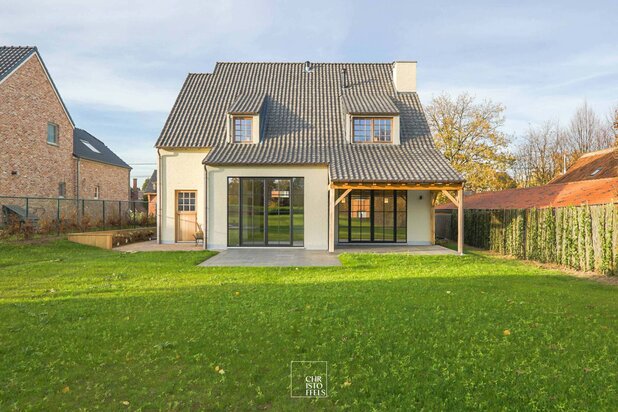
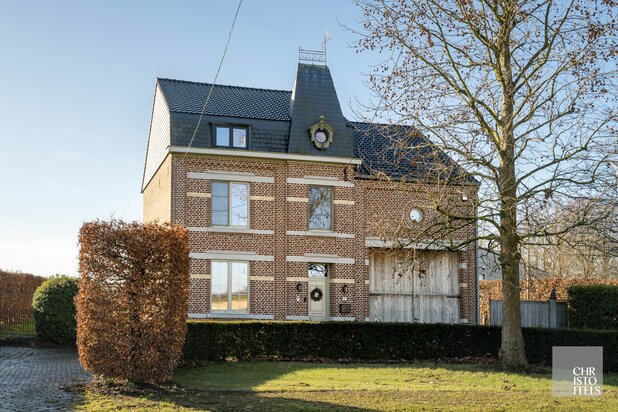
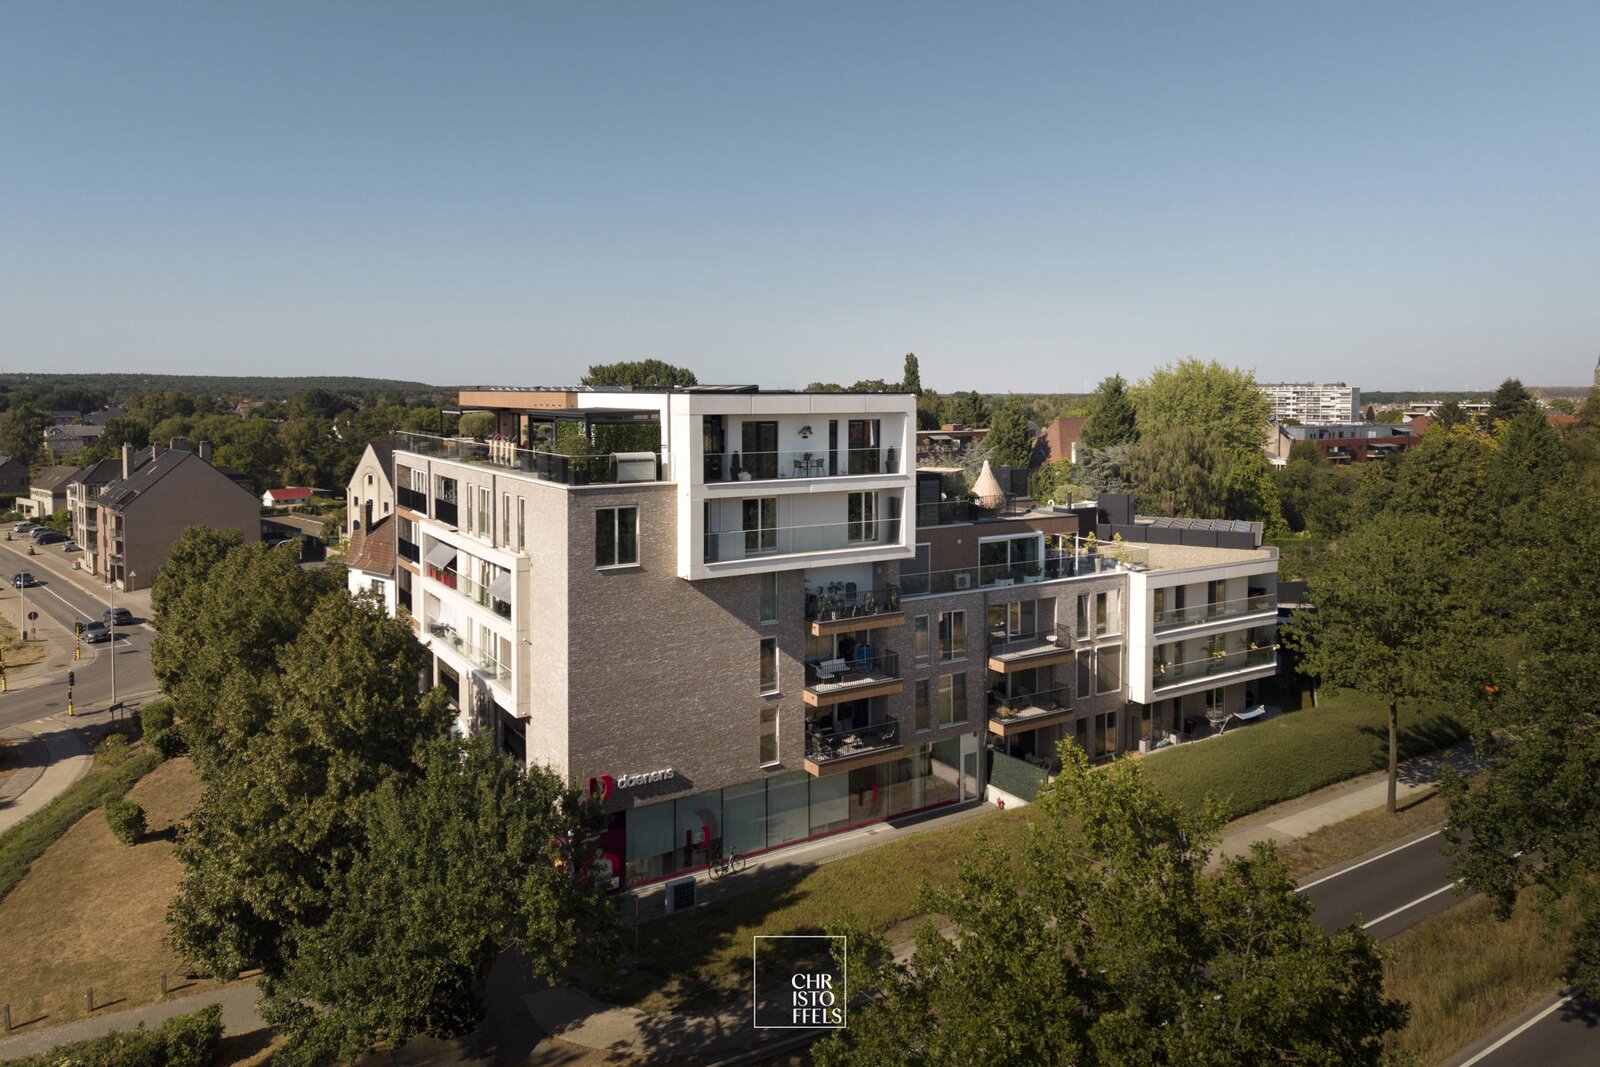
The Penthouse: 250 m² of ultra-luxury living space, 89 m² terrace with plunge pool
Rechtestraat 7 box 51, 3620 Lanaken—Ref. 7813266

LAYOUT
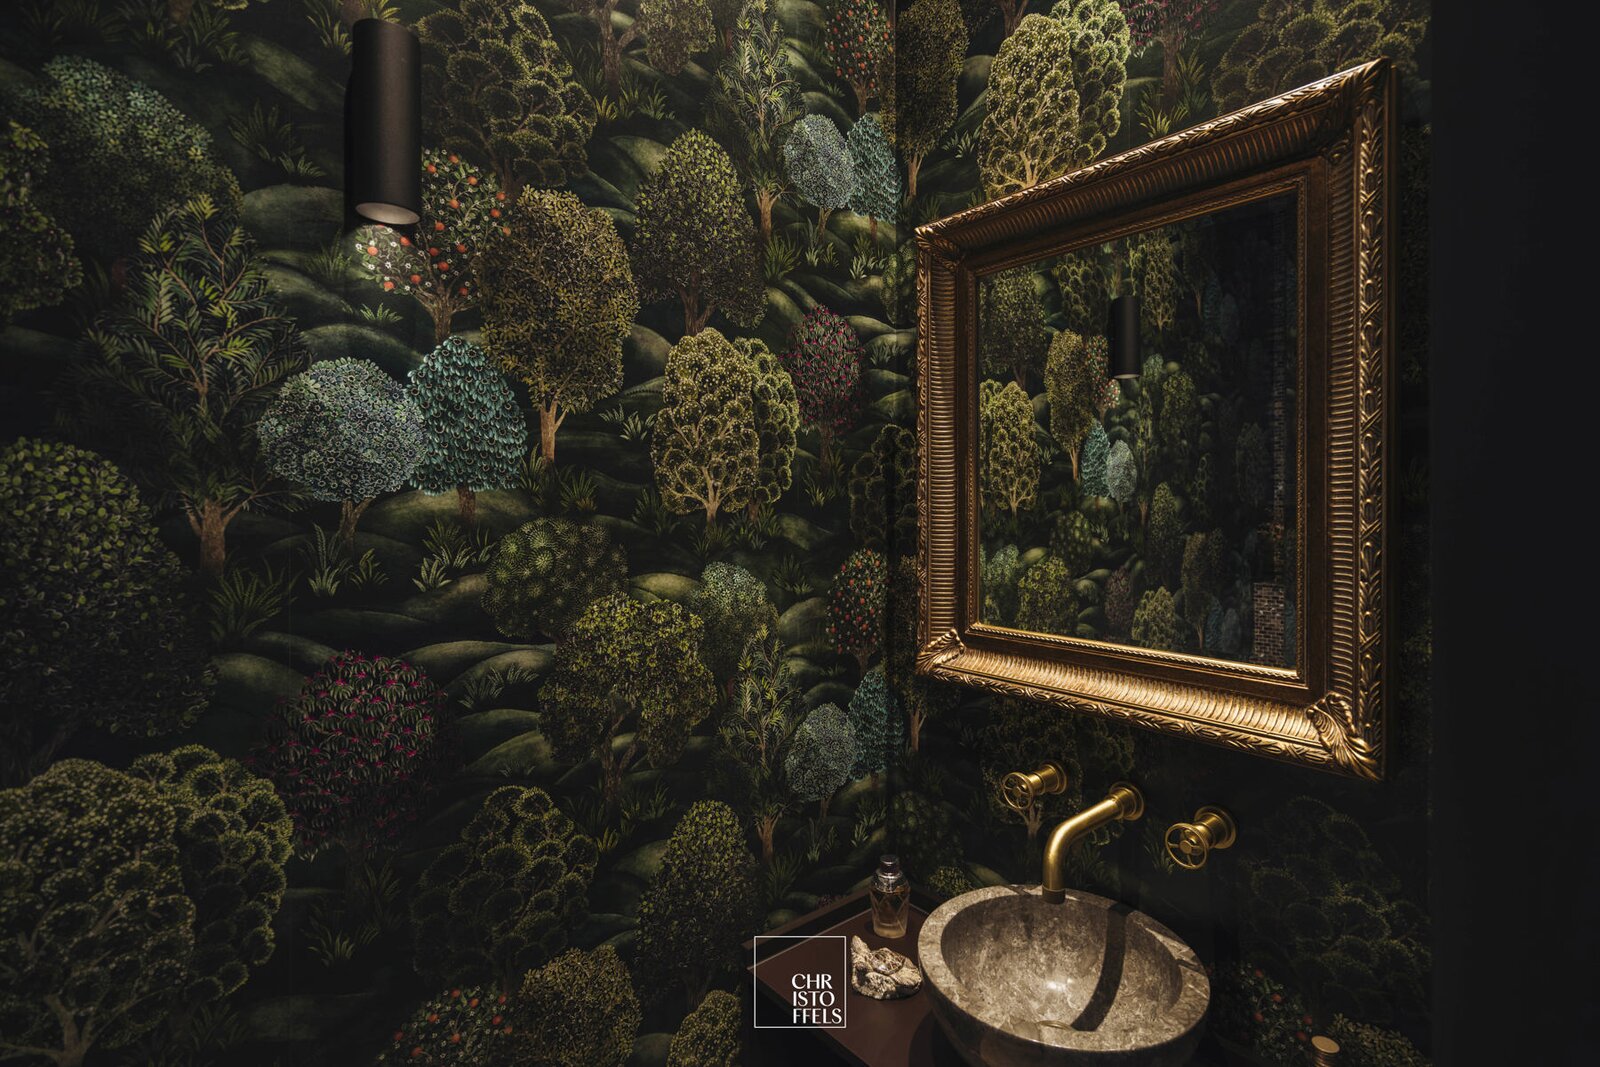
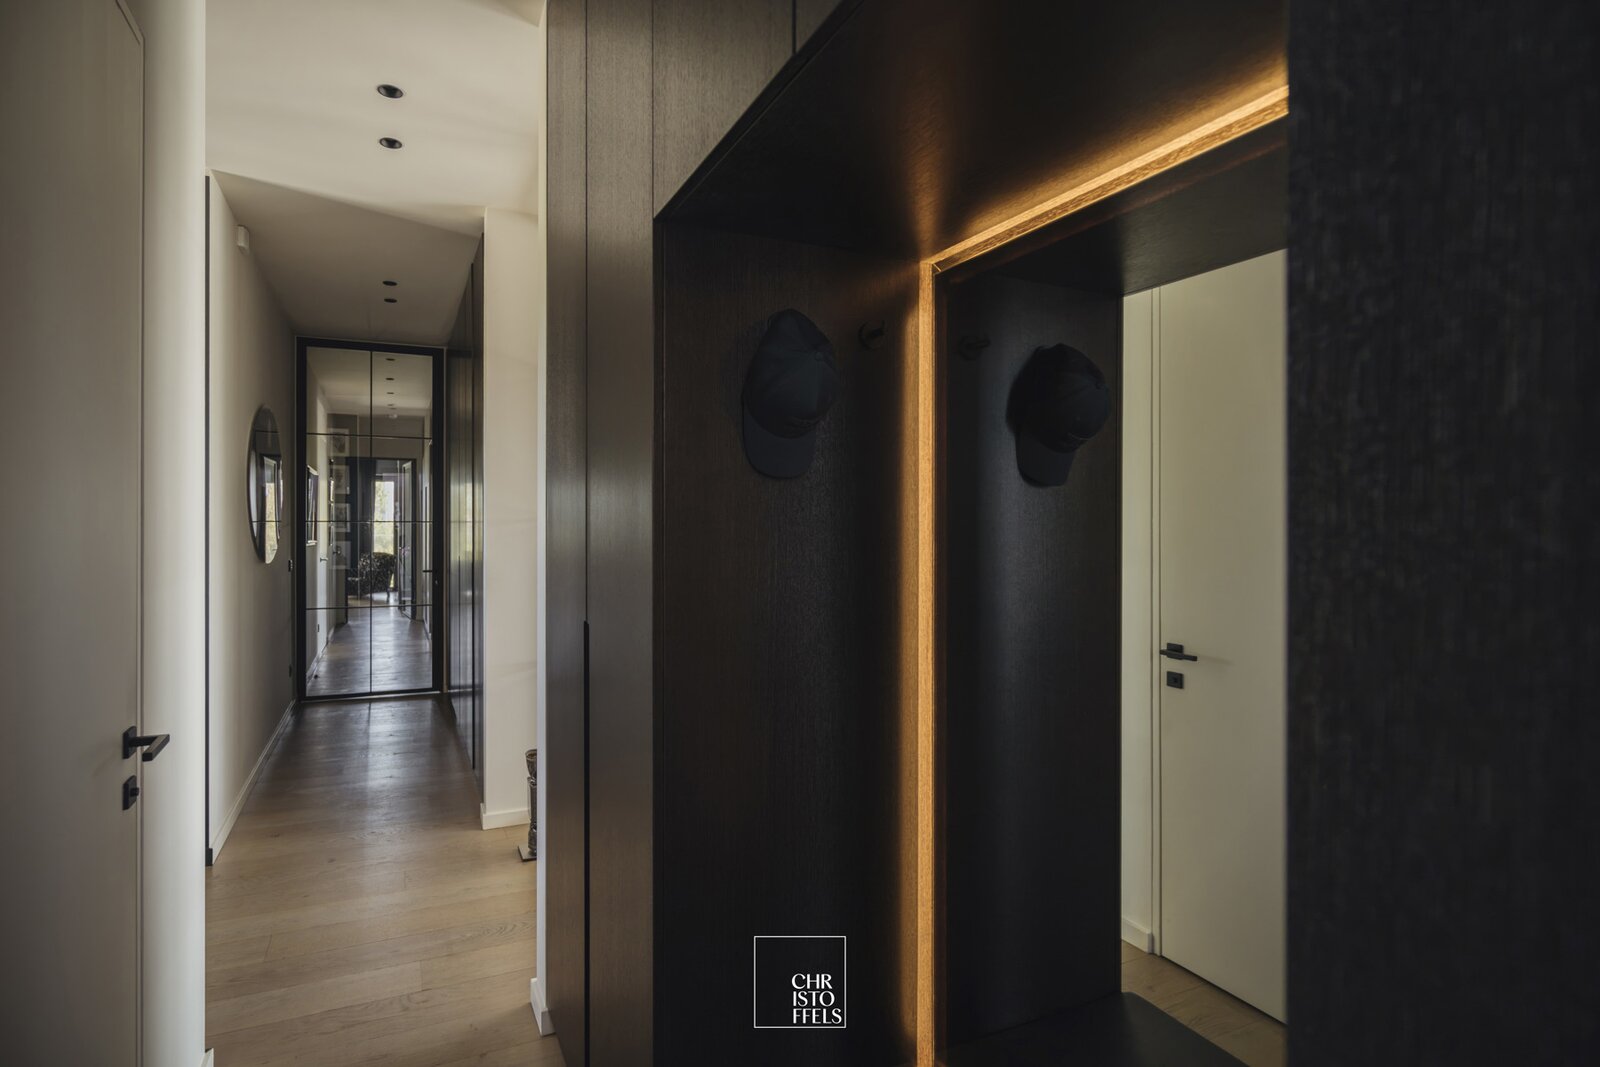
The lift takes you directly to the penthouse’s private entrance hall. There is space here for bespoke coat cupboards, and the guest toilet is located here.
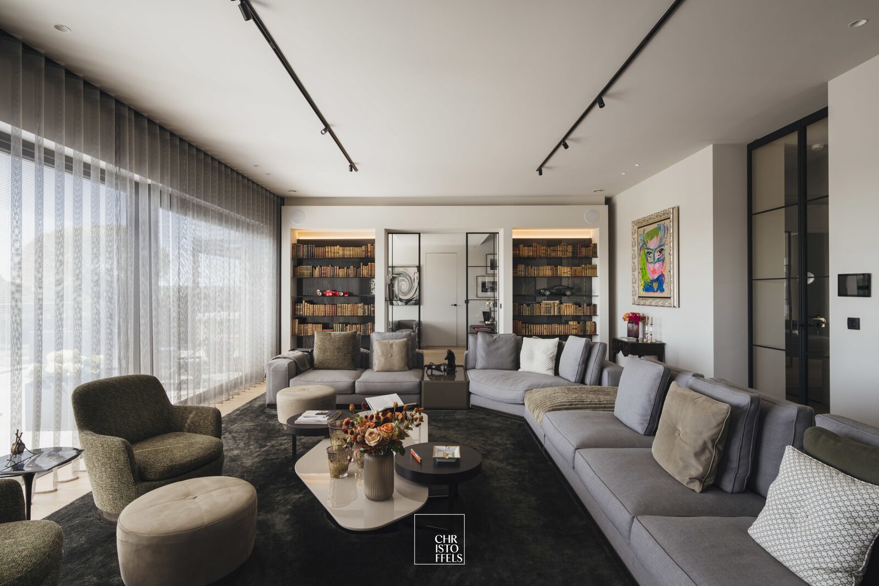
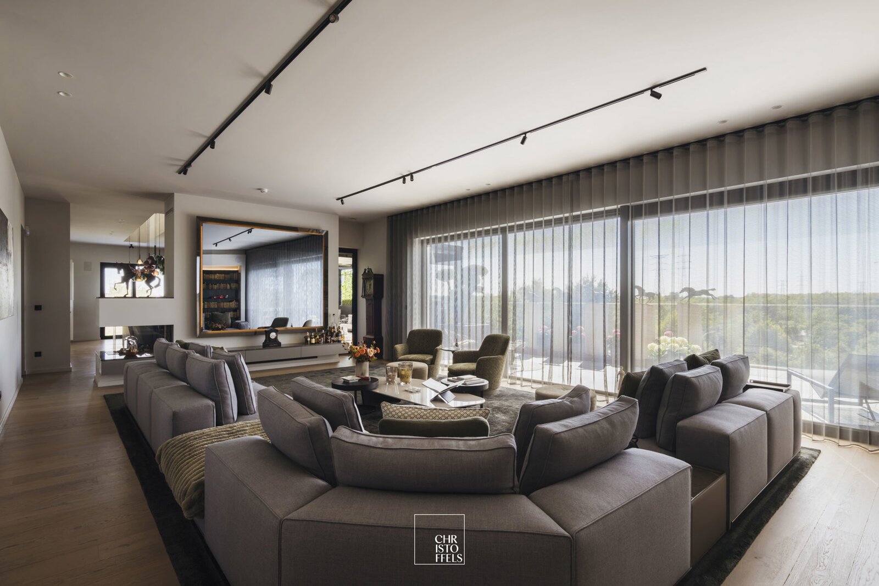
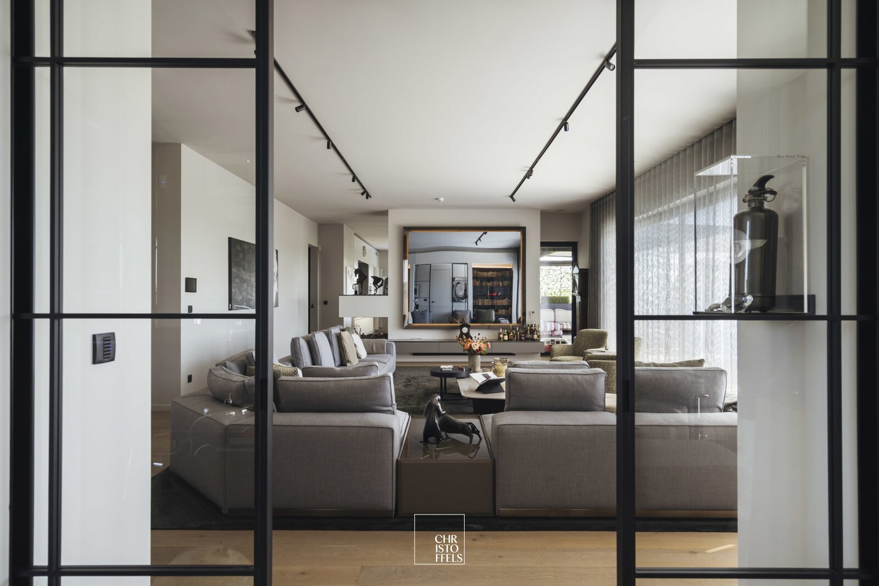
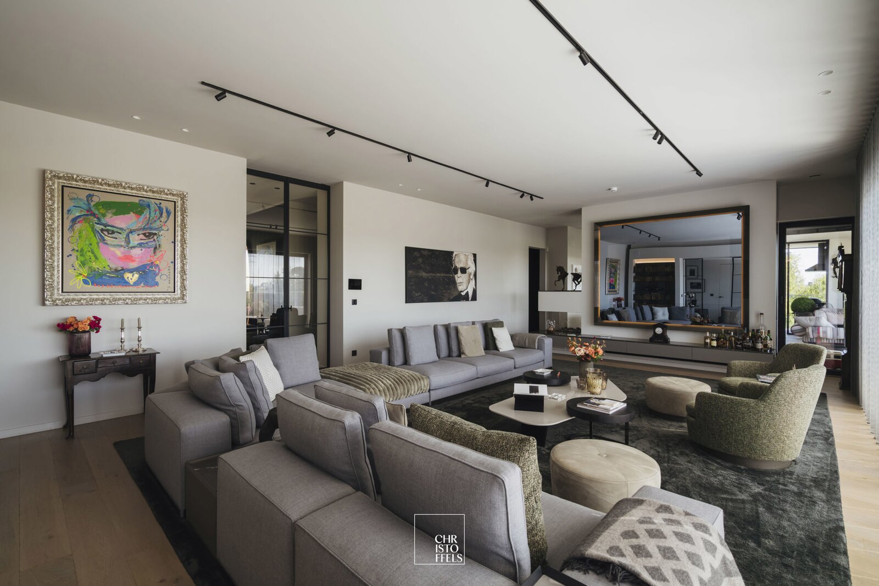
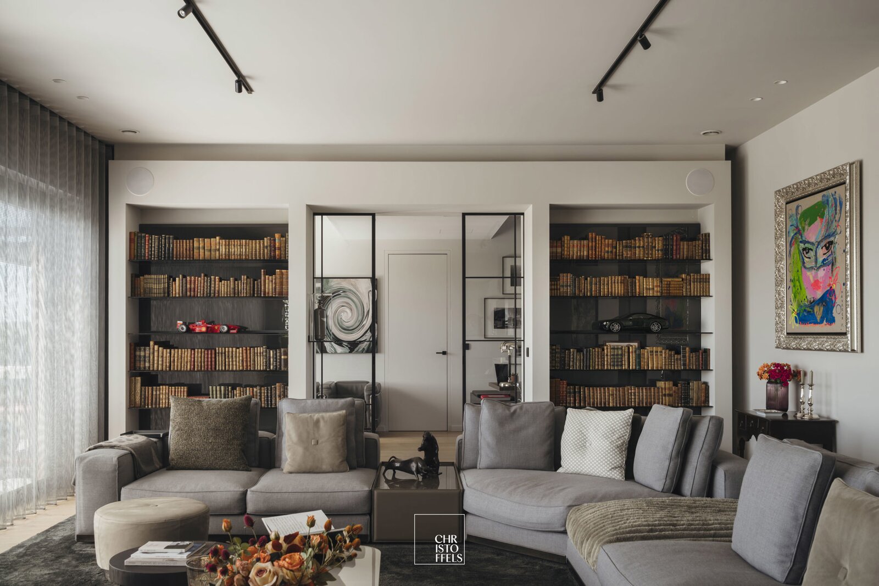
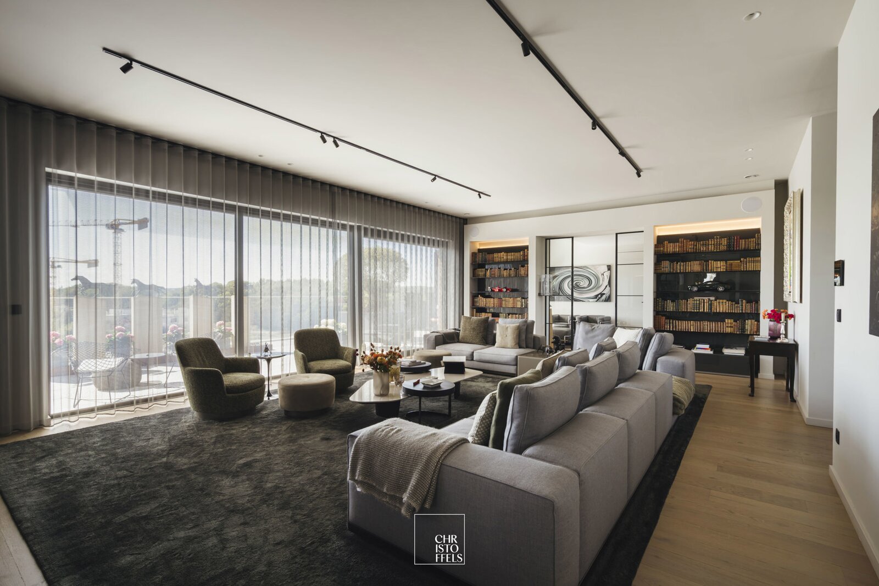
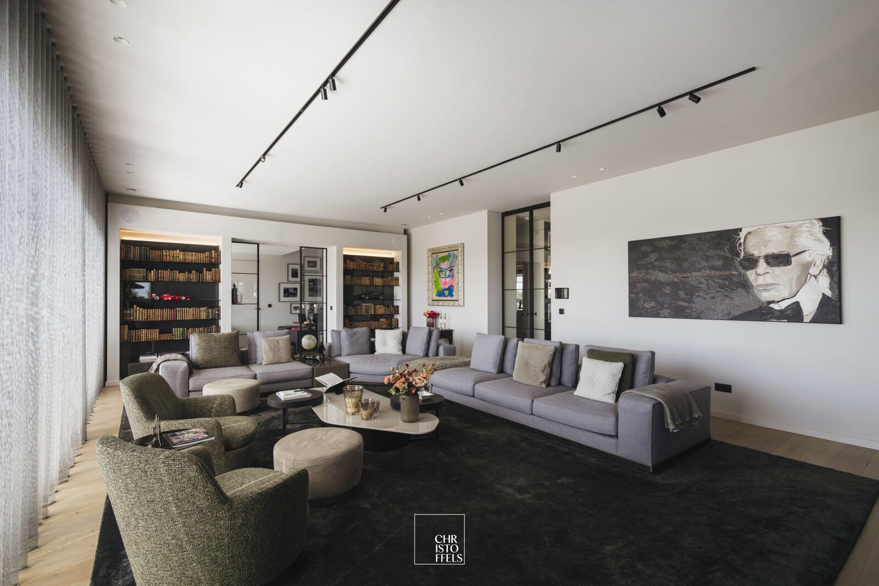
A double glass door provides a stylish transition to the spacious living room, where a gas fire and an impressive glass front connect the interior to the terrace and the unobstructed view.
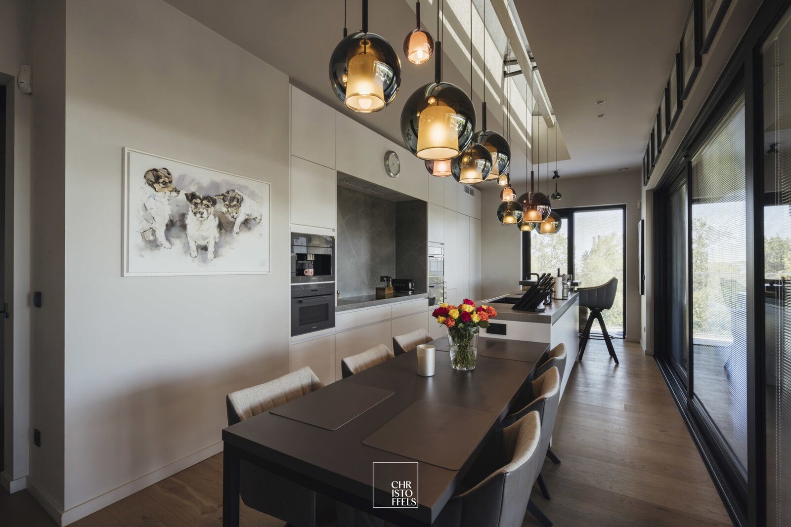
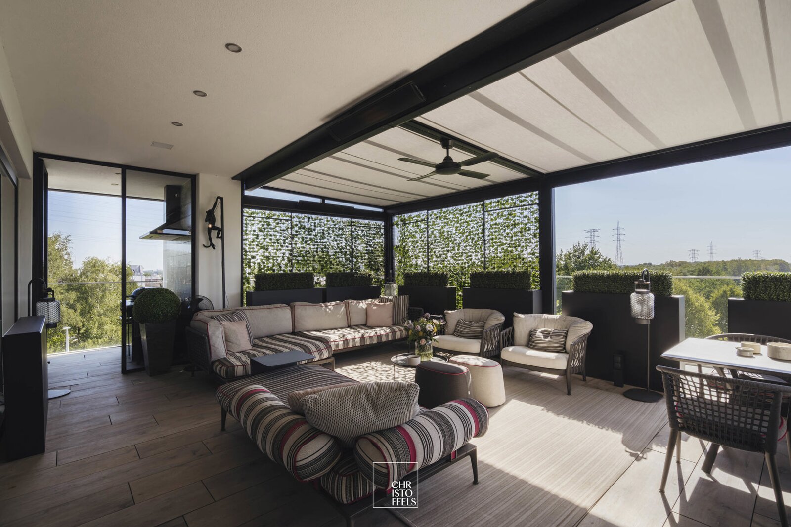
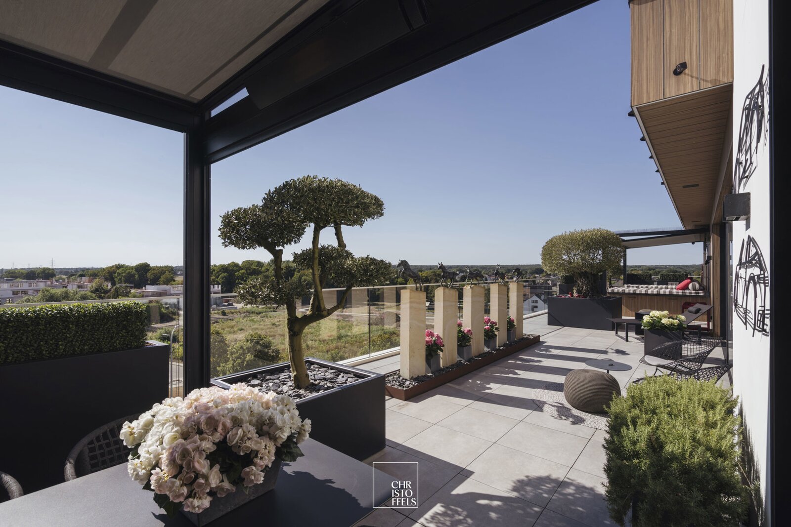
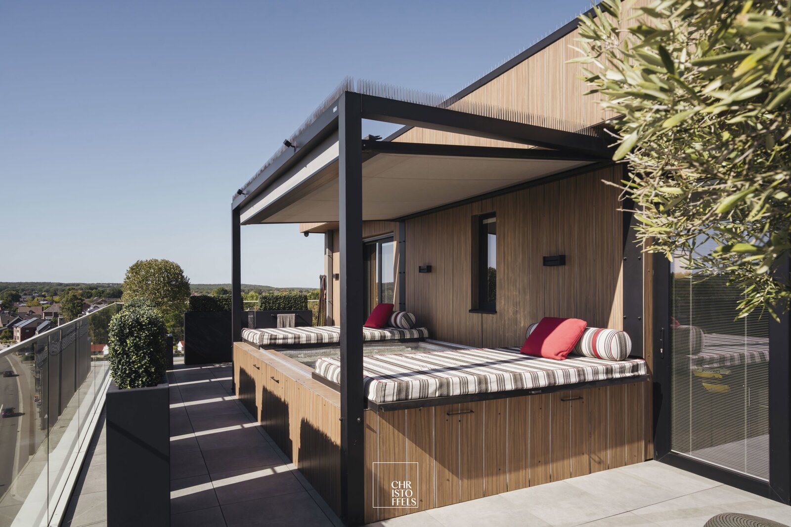
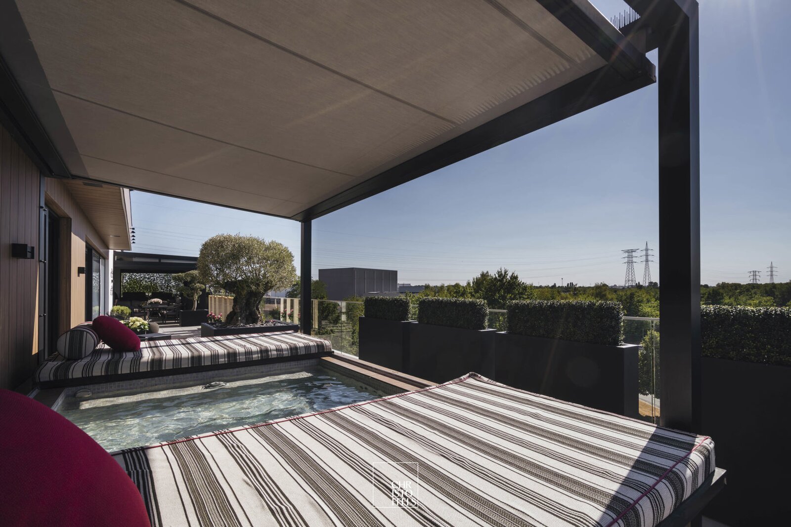
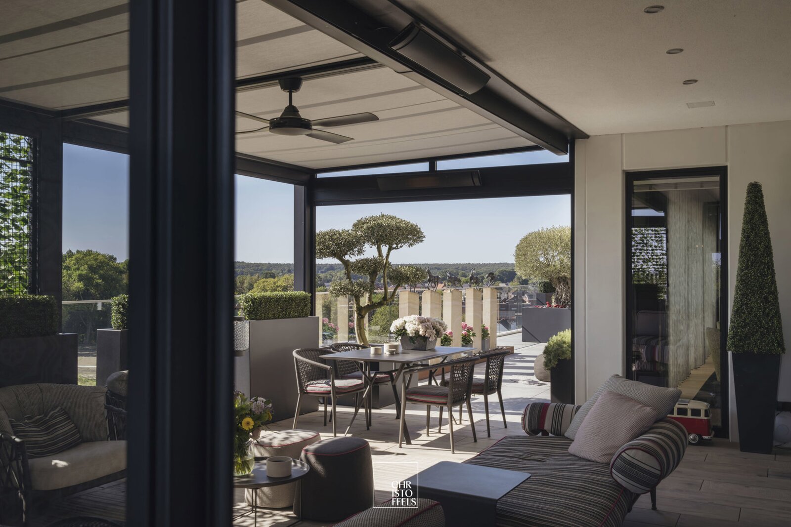
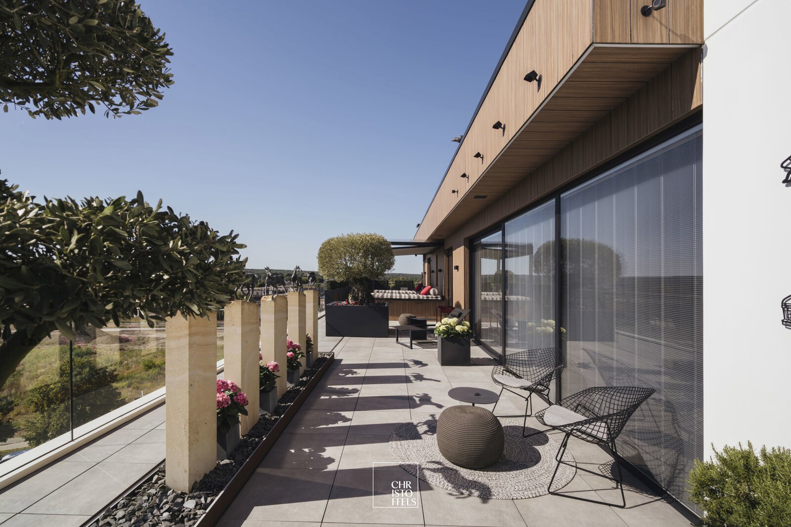
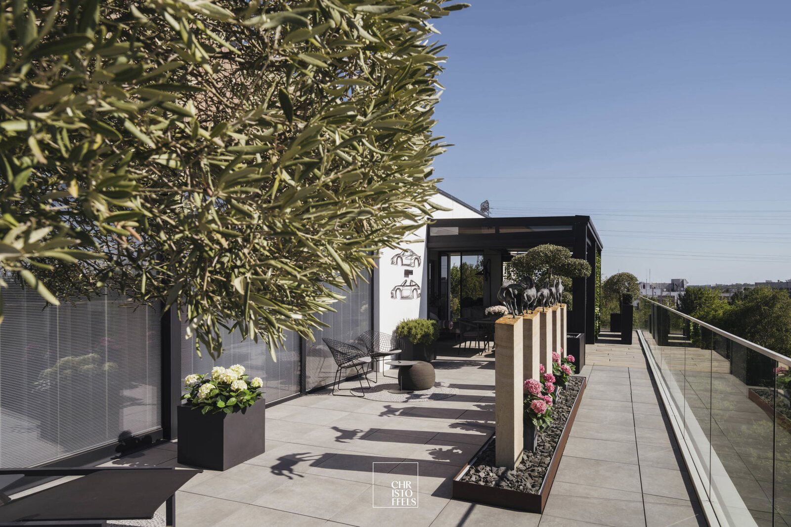
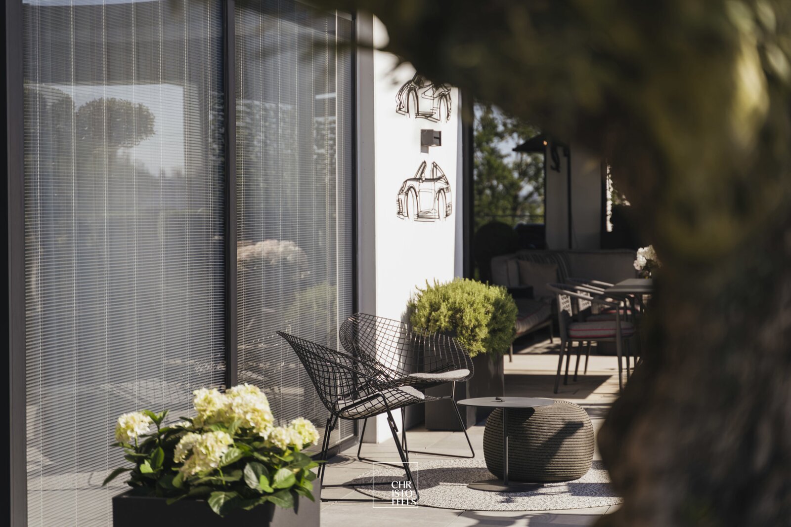
Adjacent to this is the luxurious open-plan kitchen with a breakfast bar, gas fireplace and space for a large dining table. A wide sliding window provides direct access to the covered section of the terrace with a lounge area. The entire terrace faces south, measures no less than 89 m² and features a private plunge pool.
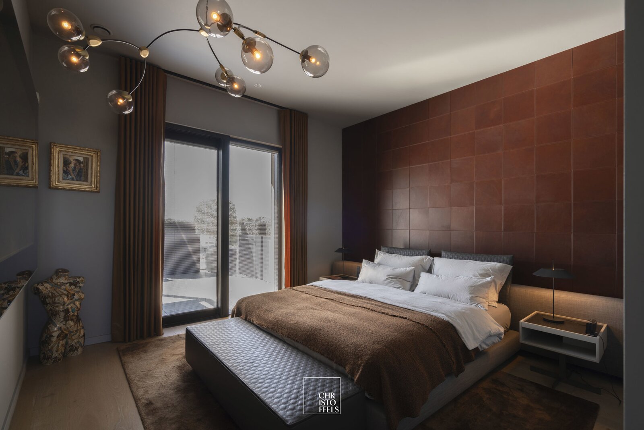
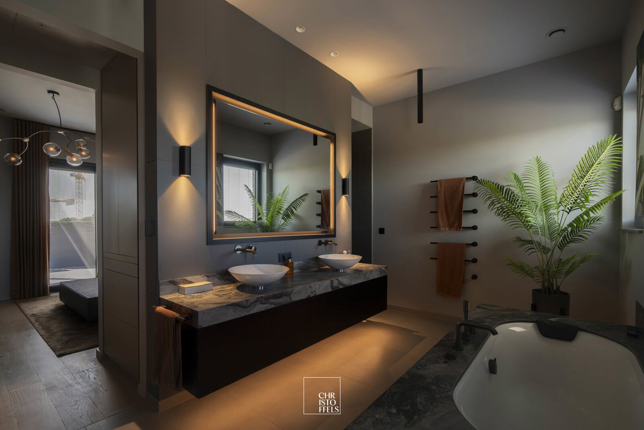
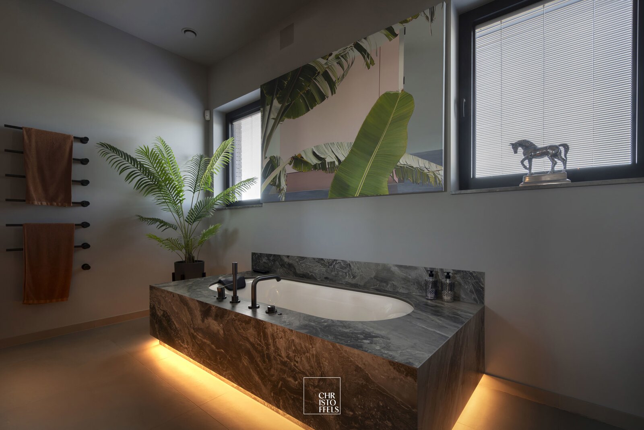
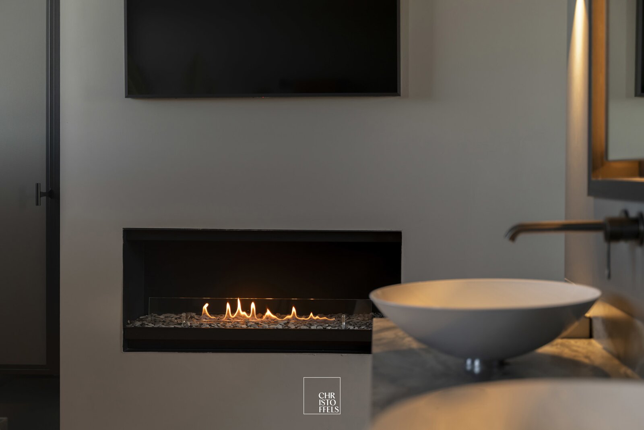
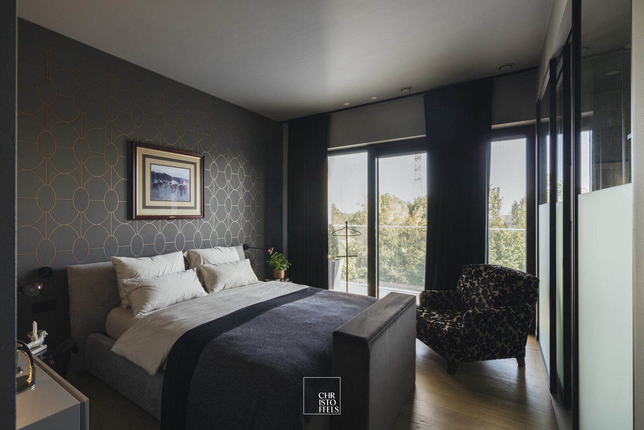
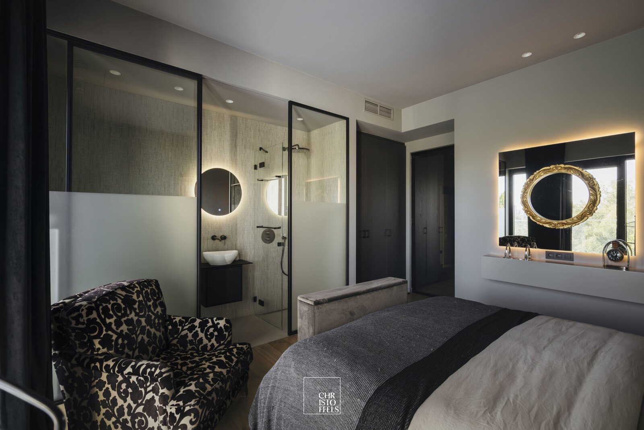
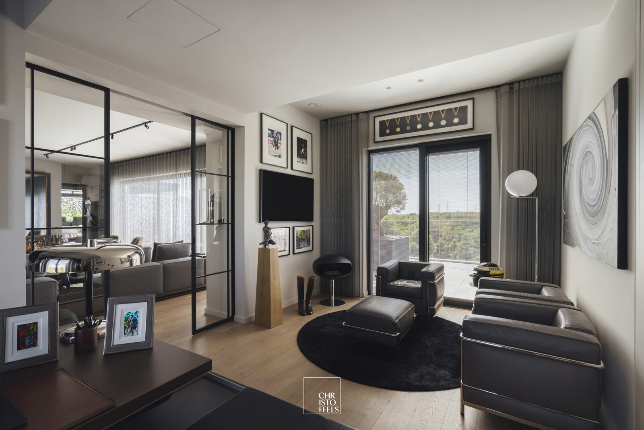
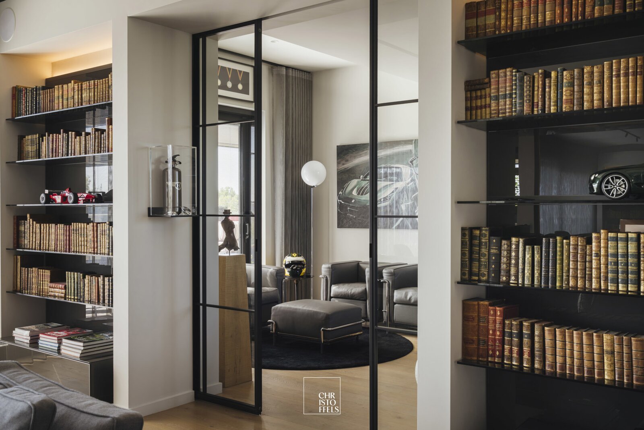
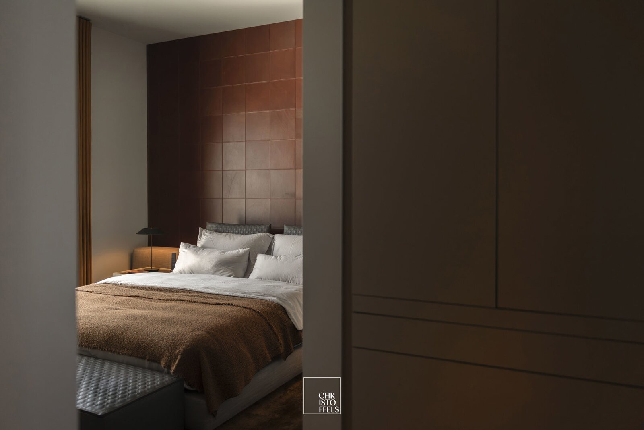
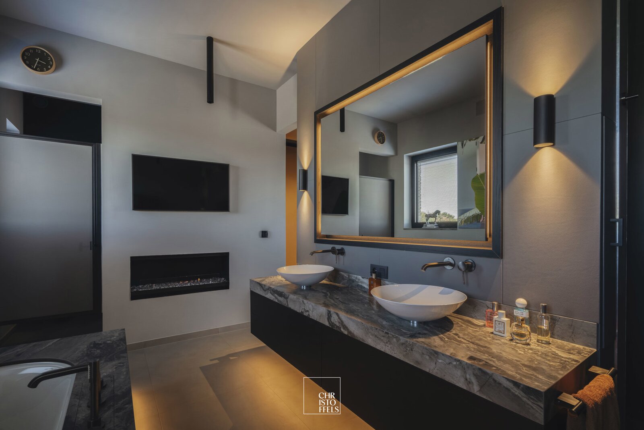
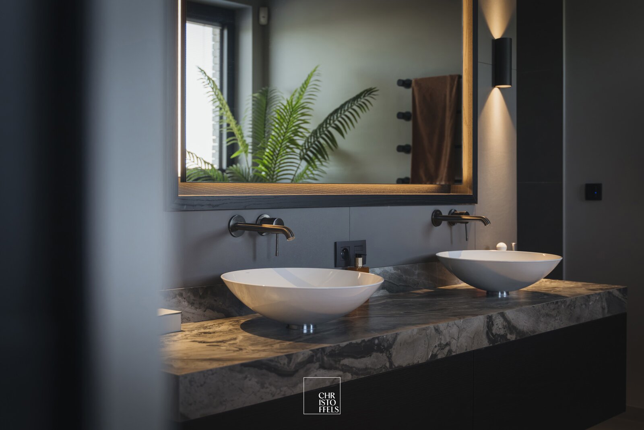
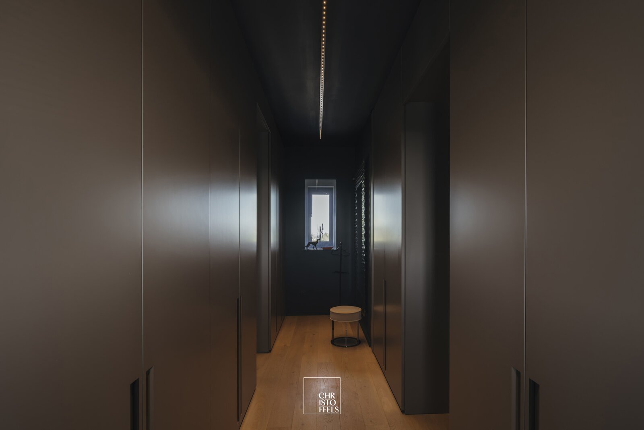
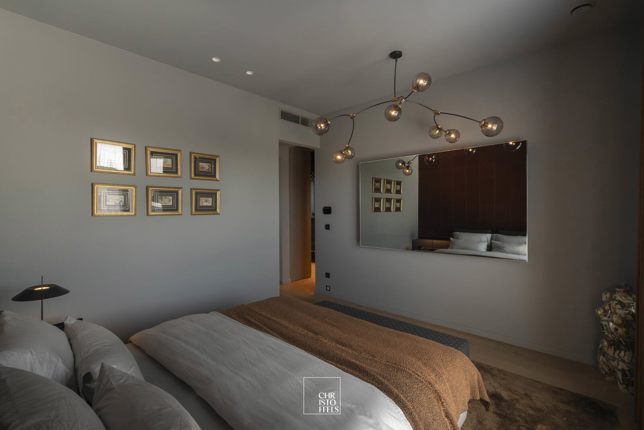
Via the home office – furnished with a workspace, bespoke bookcase and formal seating area – you reach the master suite. This comprises a spacious dressing room, sleeping area and an exceptionally luxurious en-suite bathroom with a bath next to the gas fireplace, double washbasin, generous walk-in shower and separate toilet.
The separate guest suite has its own shower room with a washbasin, shower and toilet, offering guests optimal privacy.
Furthermore, the penthouse features a practical utility room with bespoke cupboards, a separate shoe cupboard with a shoe-cleaning area and a technical room.
In the basement, there is a locked garage for four vehicles and a spacious storage room with built-in cupboards.
FINISHES
The finishes are of the highest standard, with particular attention paid to materials, bespoke craftsmanship, comfort and technology. Oak parquet flooring is combined with high-quality ceramic tiles, all fitted with underfloor heating.
A comprehensive home automation system, air conditioning, electric blinds, awnings, alarm and CCTV security, 18 solar panels, and a fully equipped kitchen with Miele appliances round off the exceptional comfort.
With 250 m² of living space, an 89 m² south-facing terrace, a private plunge pool, four parking spaces and its immediate proximity to Maastricht, The Penthouse offers a rare combination of space, privacy and uncompromising luxury.
| Property ID | 7813266 |
|---|---|
| Asking price | € 1.375.000 |
| Type of house | Penthouse |
| Living area | 250 m² |
| Terrasopp. | 89 m² |
| Lot surface area | - |
| Year of construction | 2020 |
| Renovation year | - |
| Bedrooms | 2 |
| Bathrooms | 2 |
| Garages | - |
| Shower rooms | - |
| Cadastral Income | - |
|---|---|
| EPC | - |
| Unique code | - |
| Flood area | Niet medegedeeld |
| Planning permit | - |
| Parcelling permit | - |
| Planning permit | Other |
| Pre-emptive right | - |
| Originating Summons | - |
| Judicial decision | - |
| P-score | - |
| G-score | - |
| Maatregelenregister | - |
Christoffels Koning Albertlaan 97-99, 3620 Lanaken
- Telephone:+32.89.73.01.01
- EMAIL:info@christoffels.be
- Website:www.christoffels.be
- Monday - FridayOpen from 08.30 - 12.00 – 13.00 - 17.00
- Saturday - SundayOn appointment