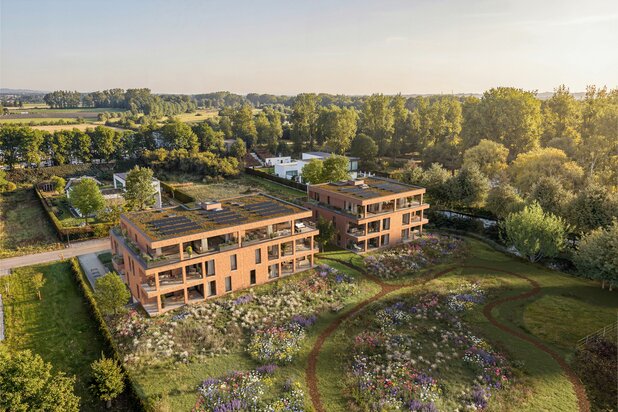
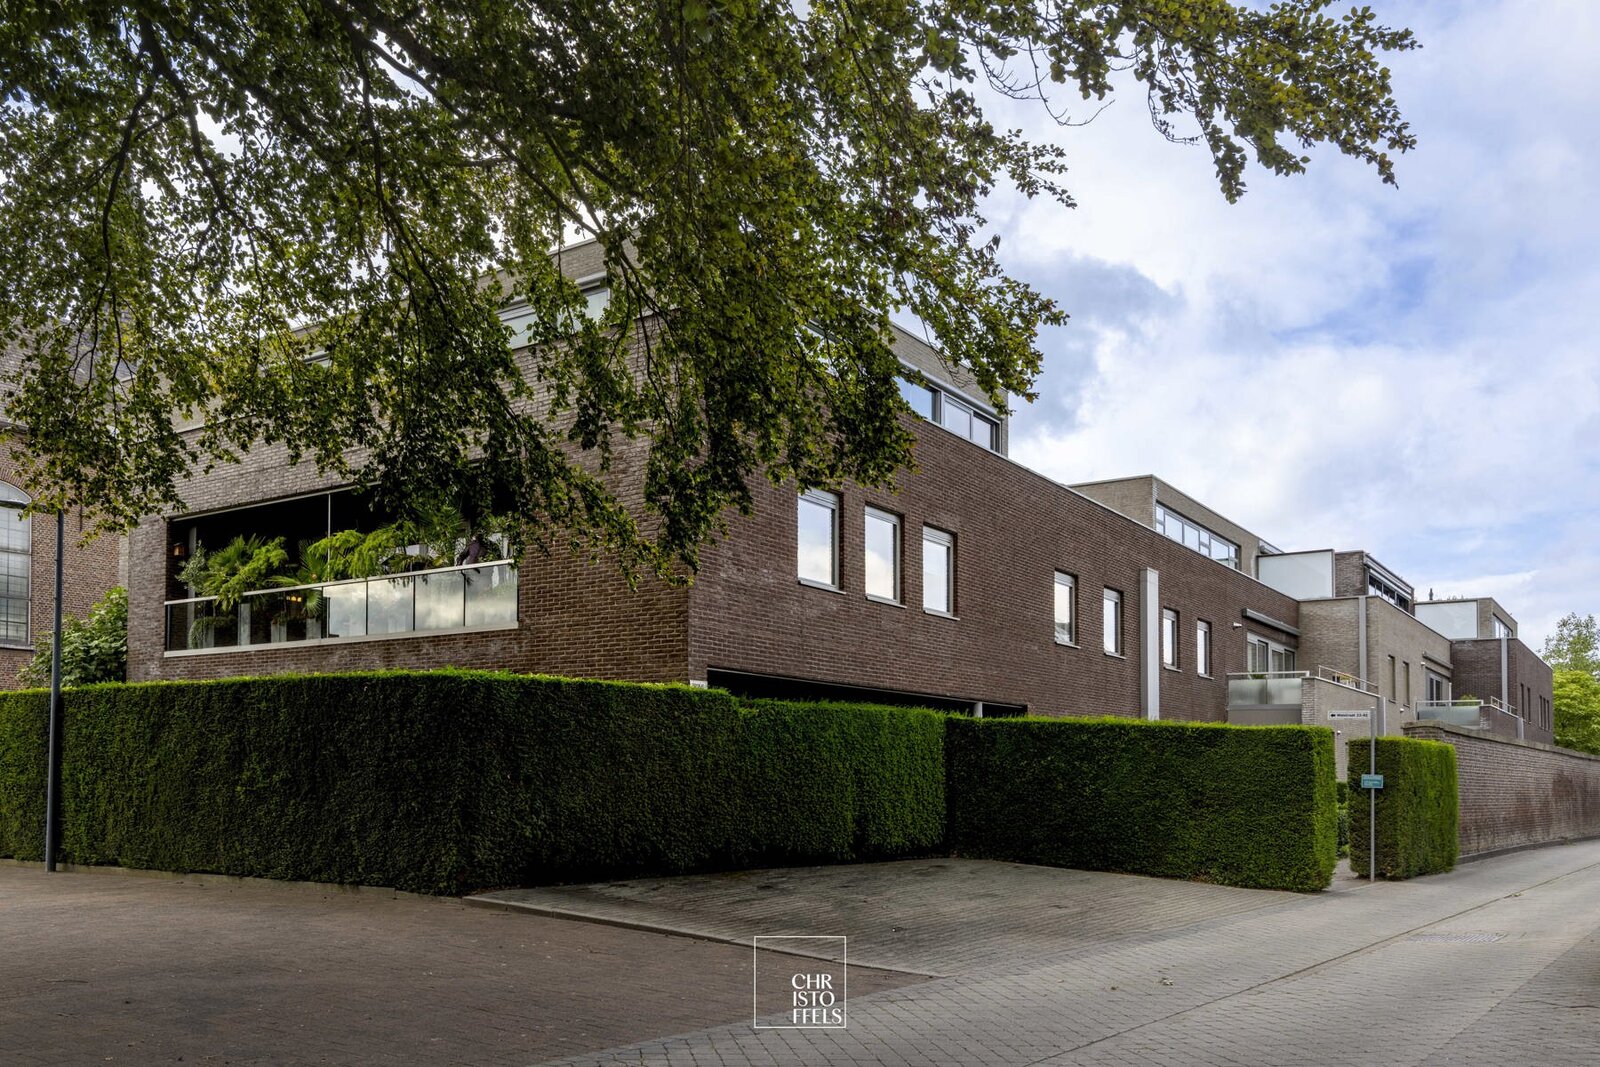
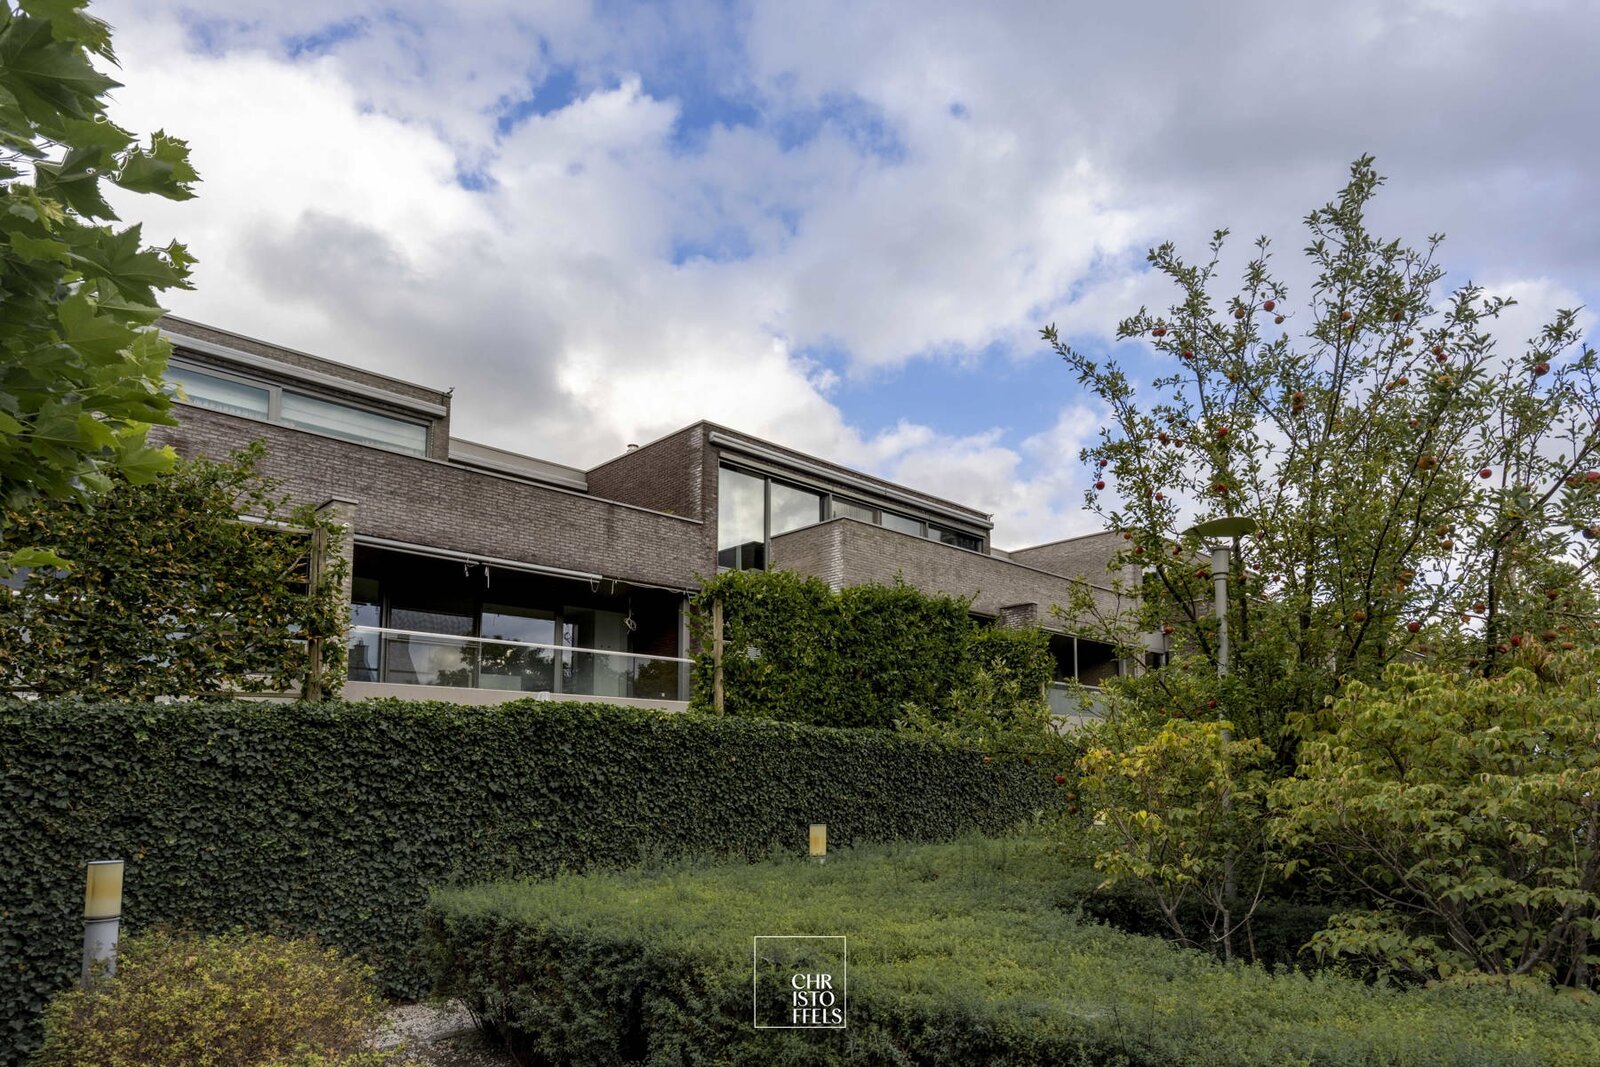
Stylish 200 m² penthouse with approx. 100 m² of terraces in Oud-Rekem
Walstraat 38 box 4, 3620 Lanaken—Ref. 7834546

LAYOUT
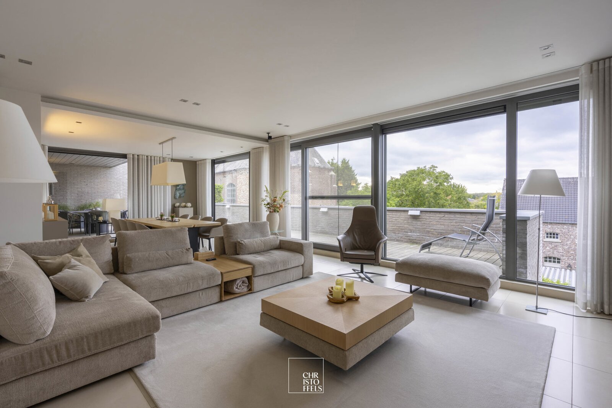
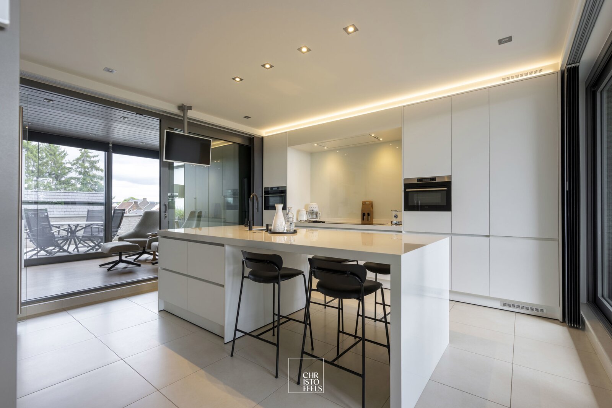
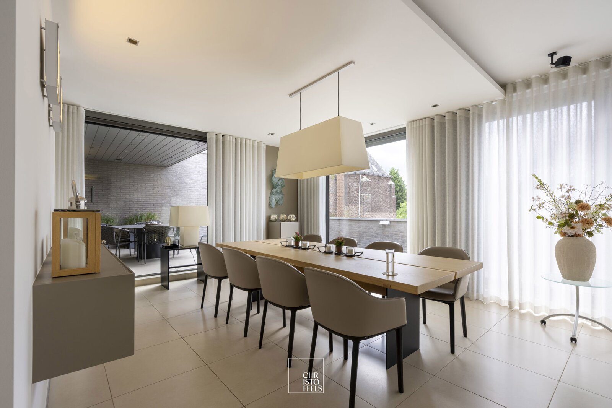
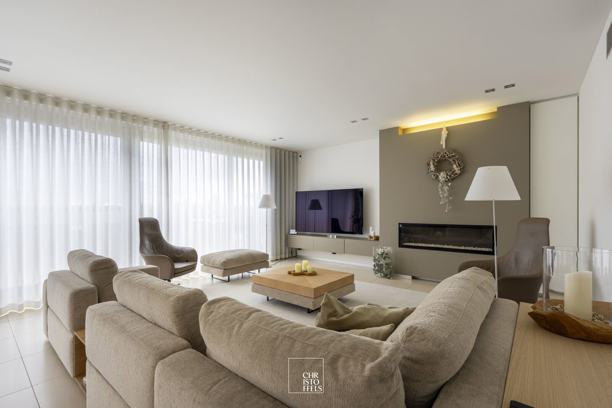
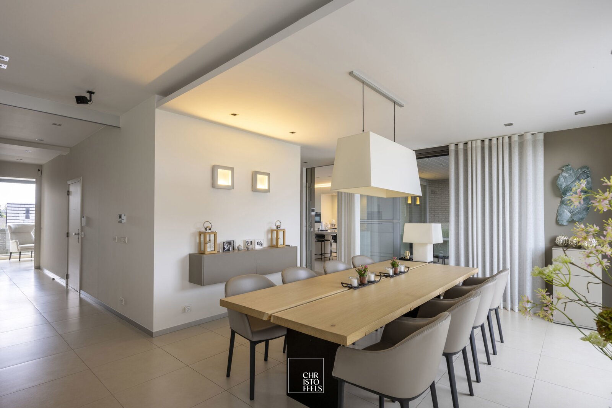
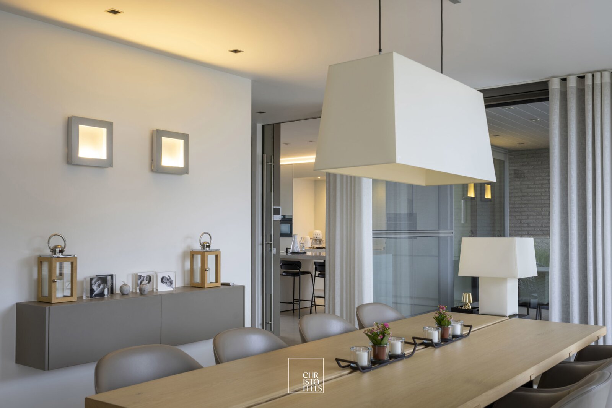
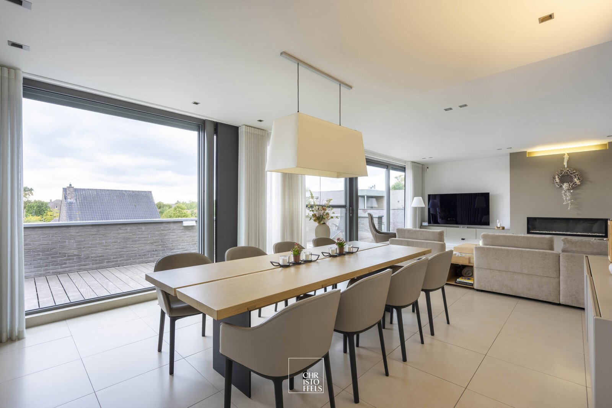
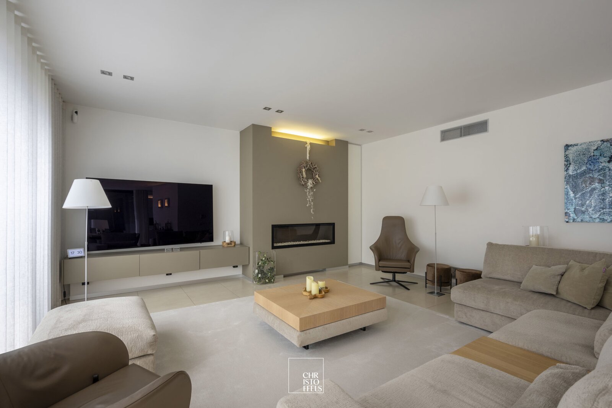
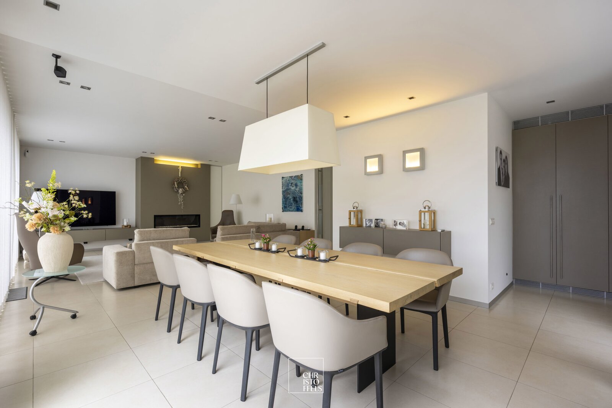
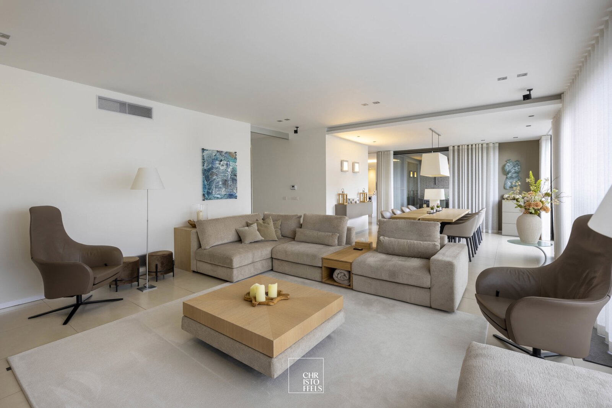
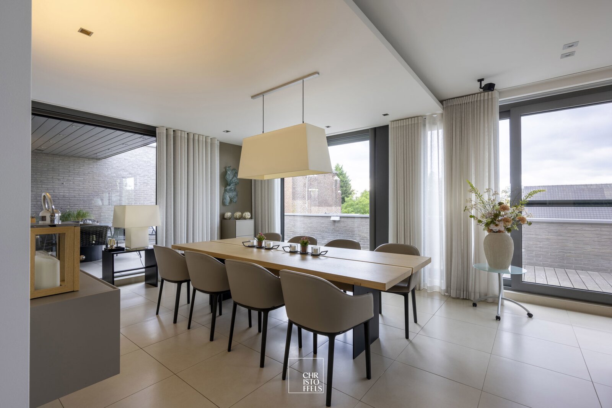
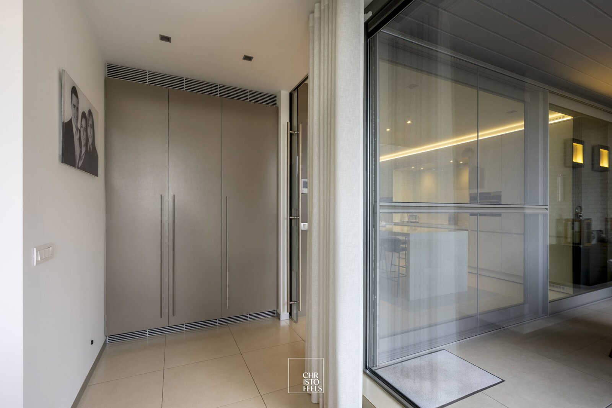
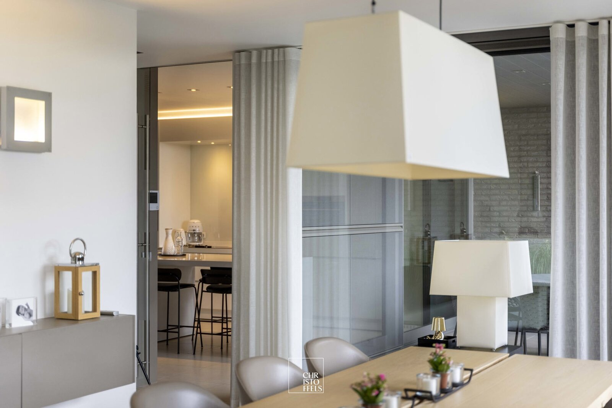
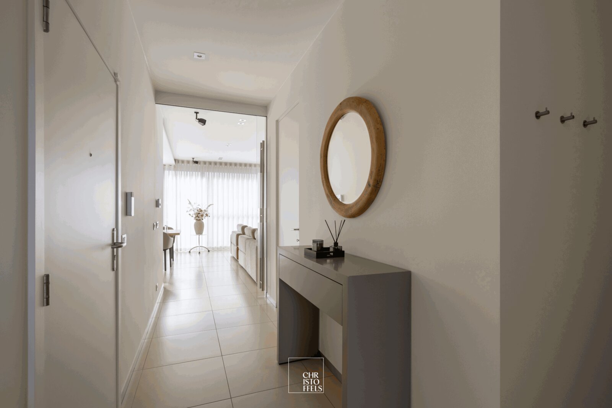
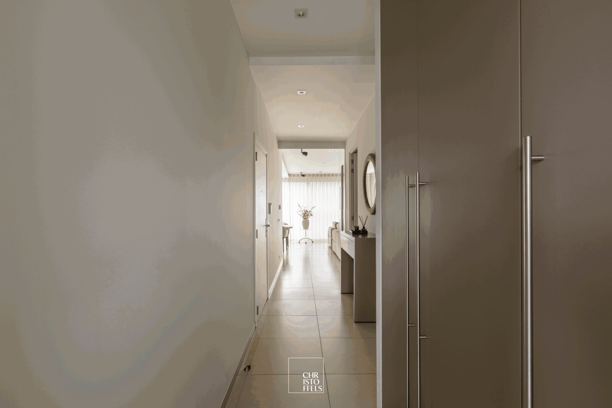
The centrally located entrance hall features a guest toilet and a bespoke cloakroom. A sliding glass door leads into the spacious living area, comprising a comfortable seating area with a built-in gas fire and a generous dining area that flows seamlessly into the recently refurbished bespoke kitchen.
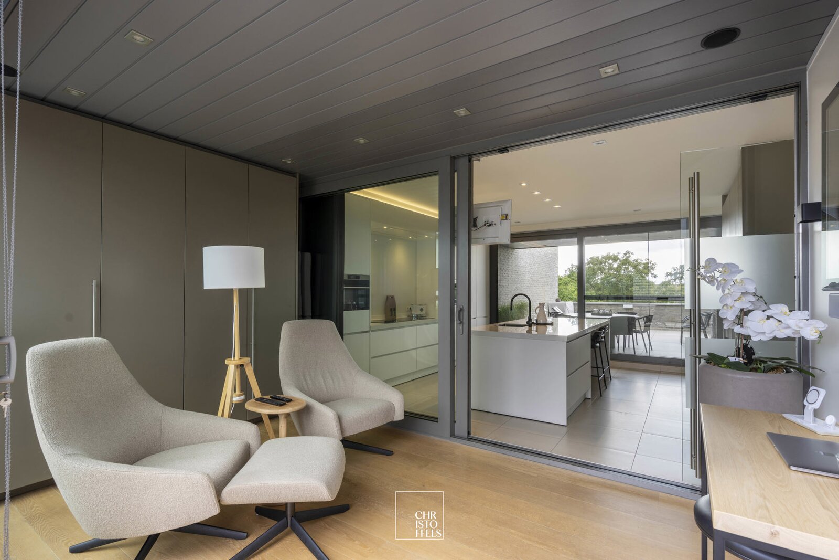
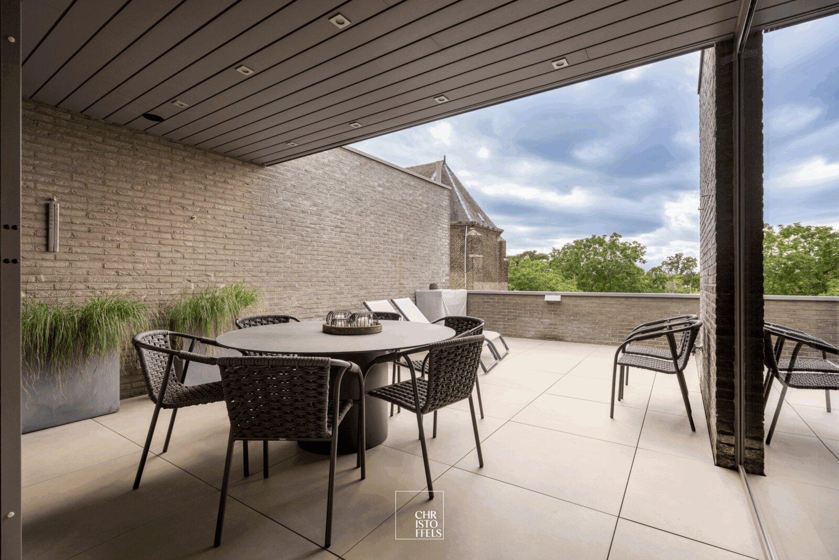
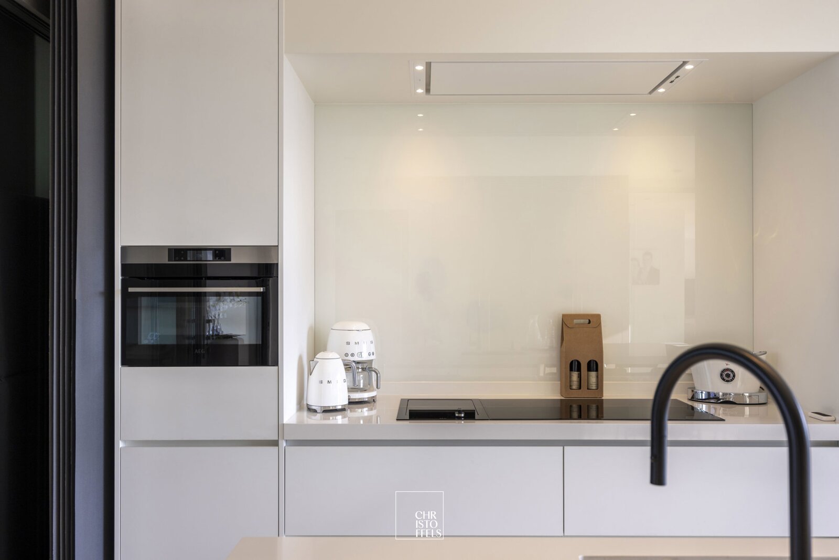
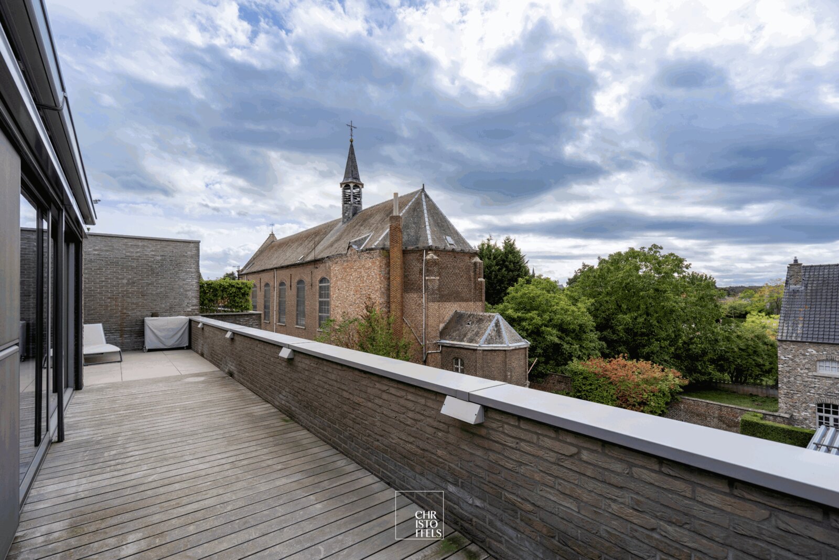
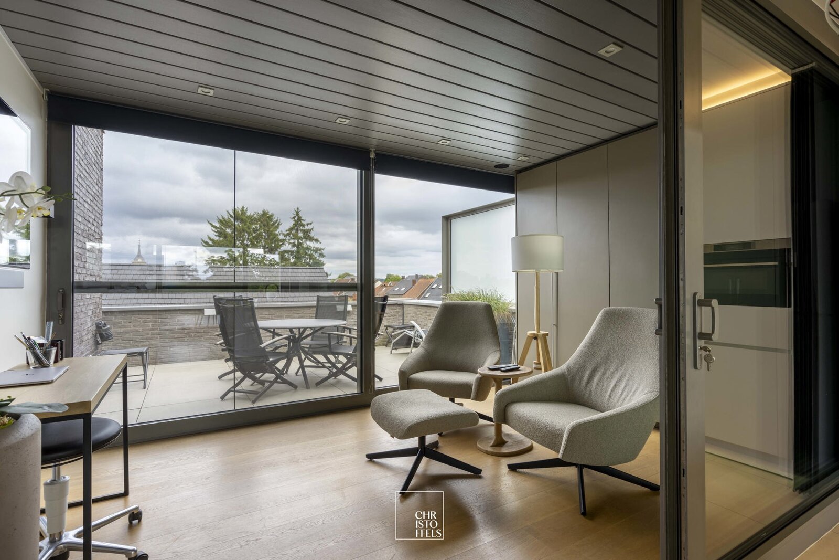
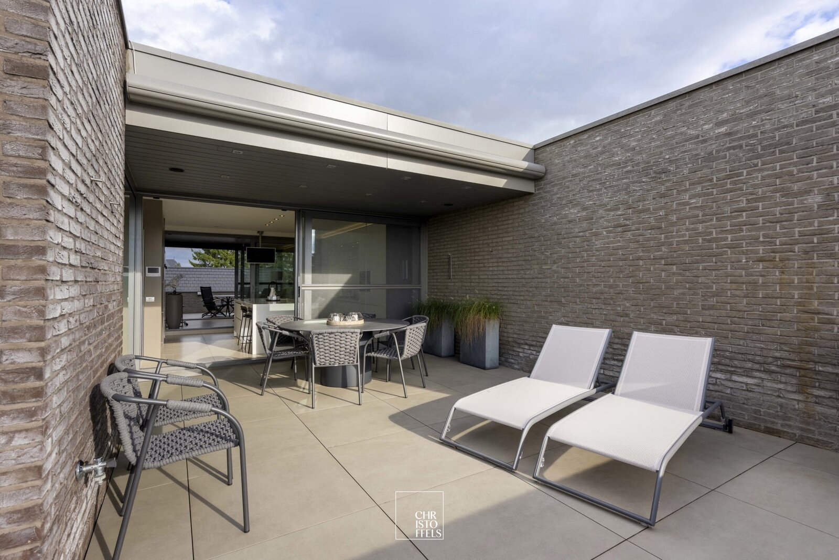
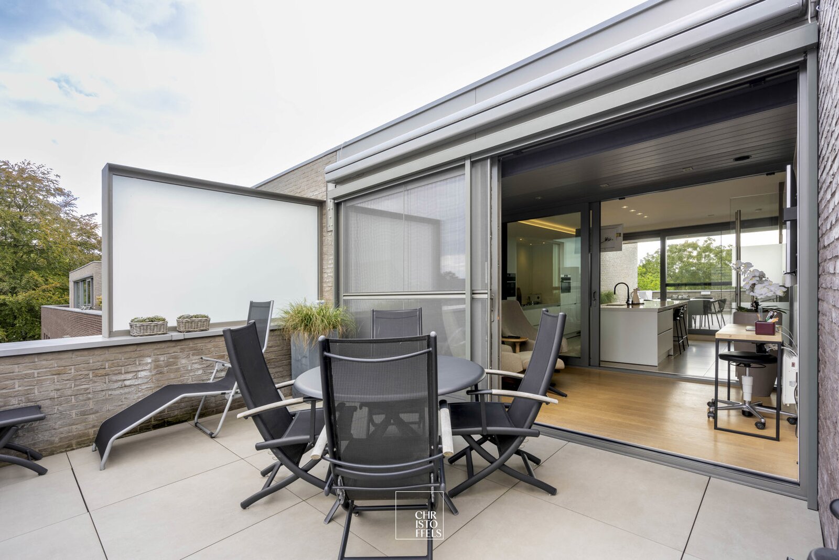
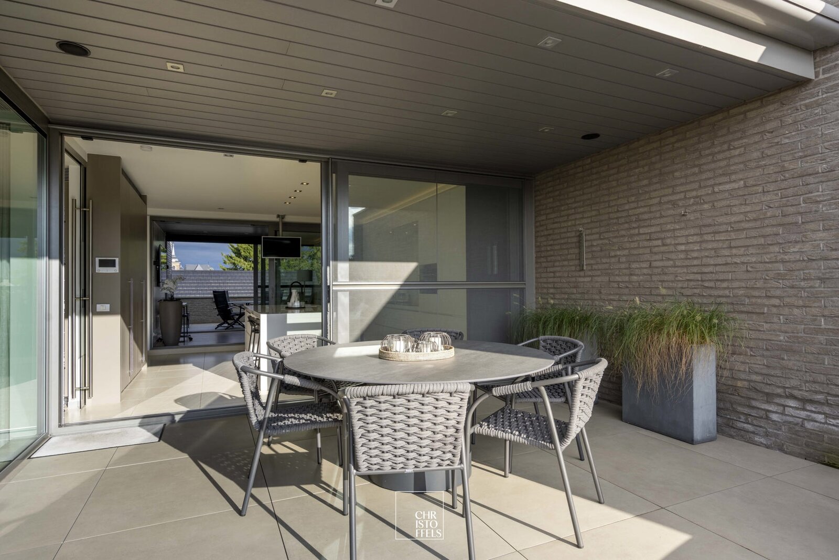
The modern kitchen is fitted with a generous cooking island and forms the focal point between the various living and outdoor spaces. On one side is a cosy garden room that opens directly onto the east-facing terrace. On the other side, the kitchen provides access to a second, partially covered terrace facing south-east, offering lovely views over the park. Adjoining the kitchen is a practical utility room.
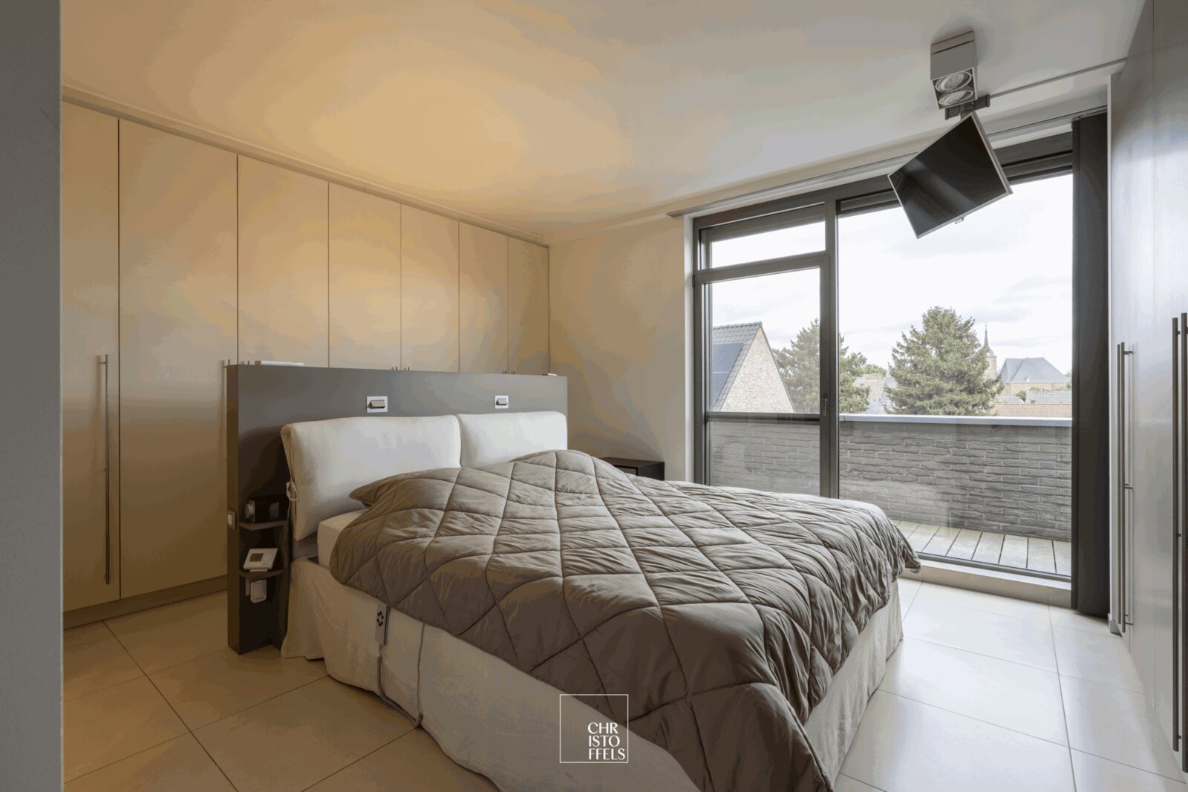
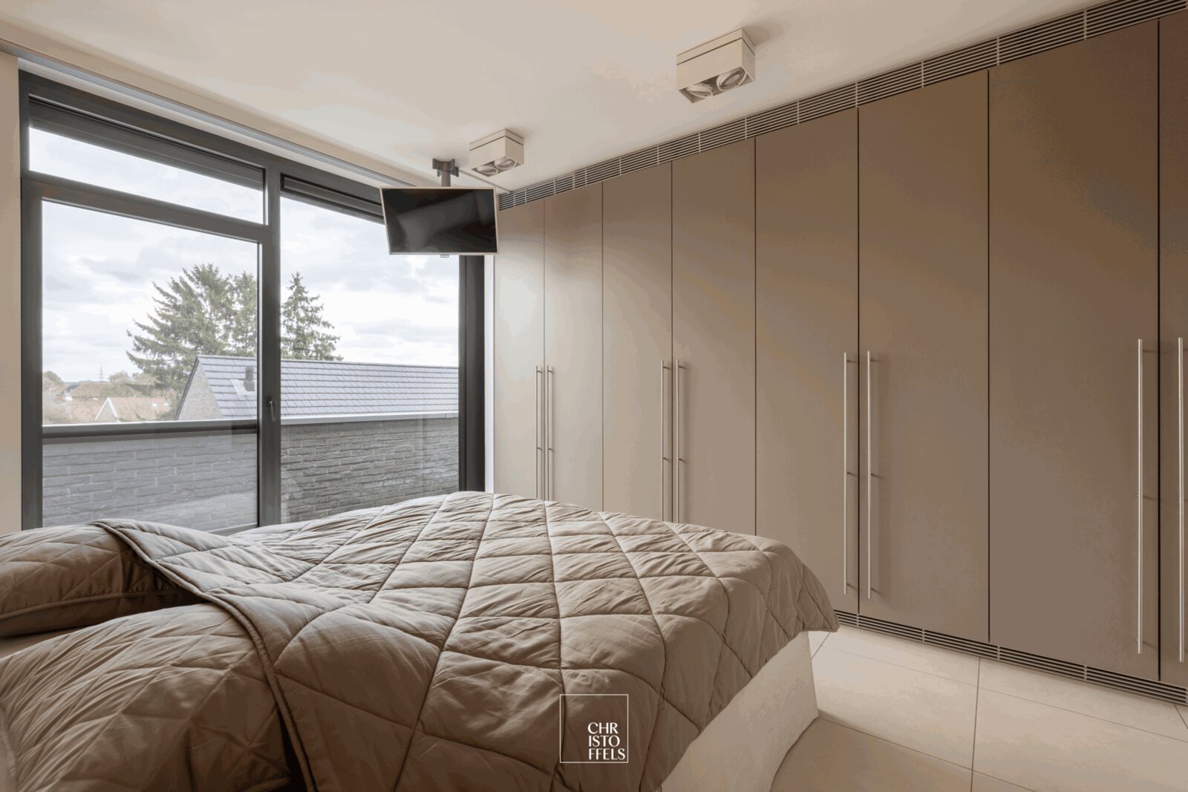
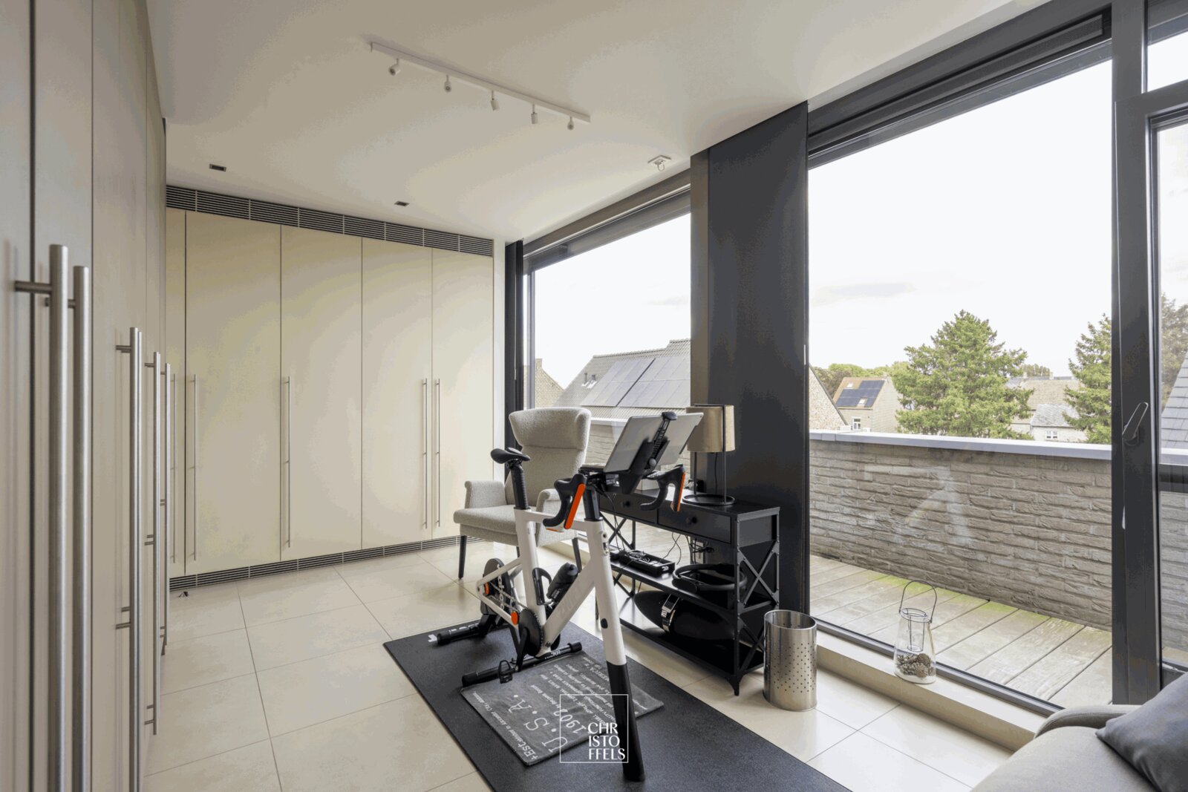
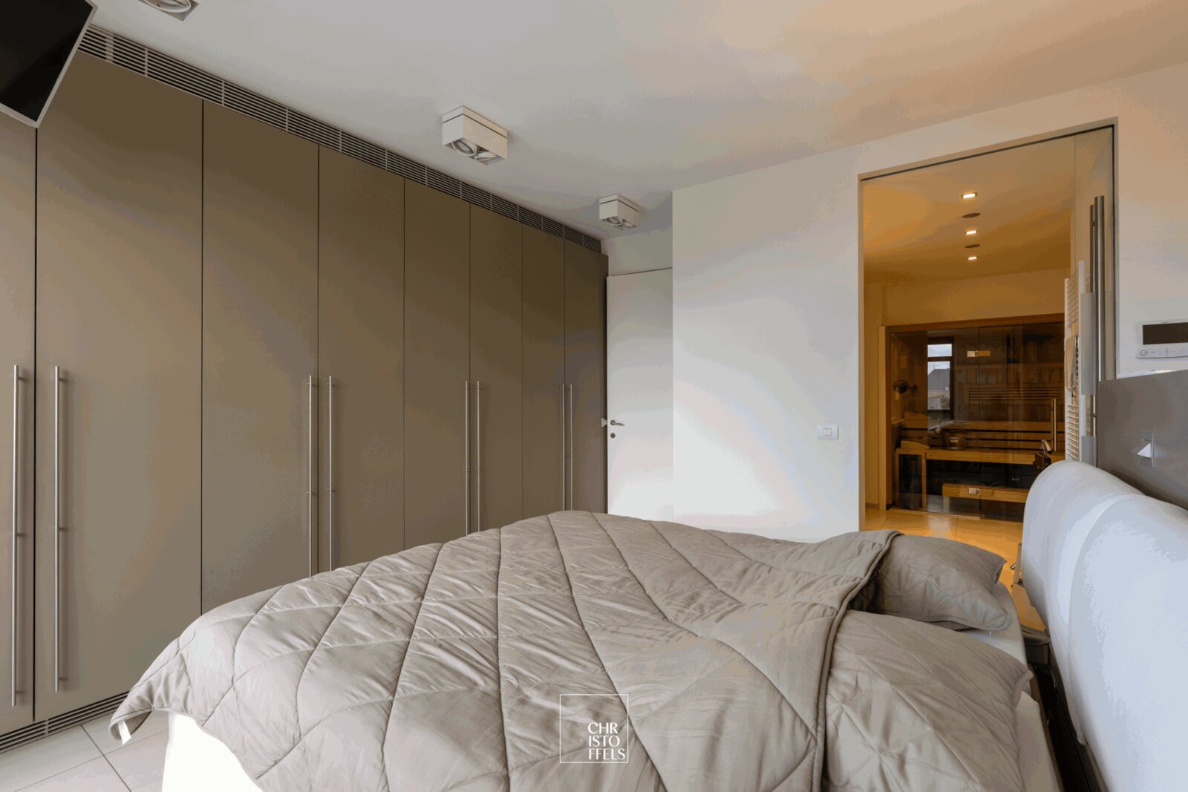
The sleeping area comprises two spacious bedrooms with bespoke fitted wardrobes. Both rooms have direct access to the east-facing terrace and feature their own en-suite facilities.
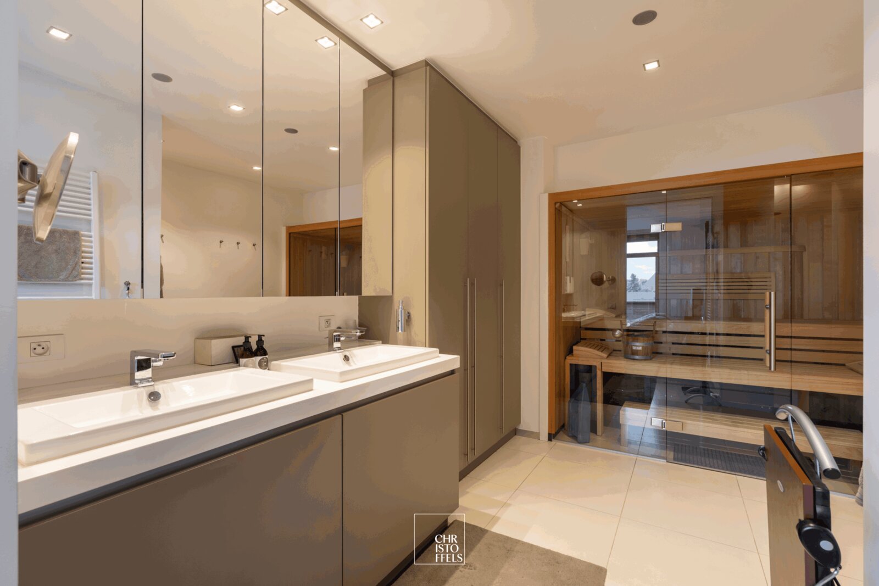
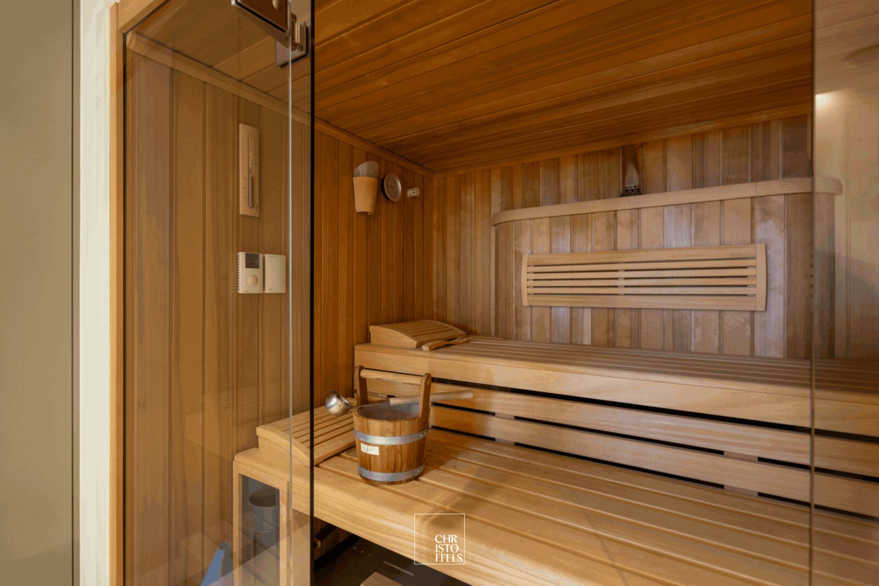
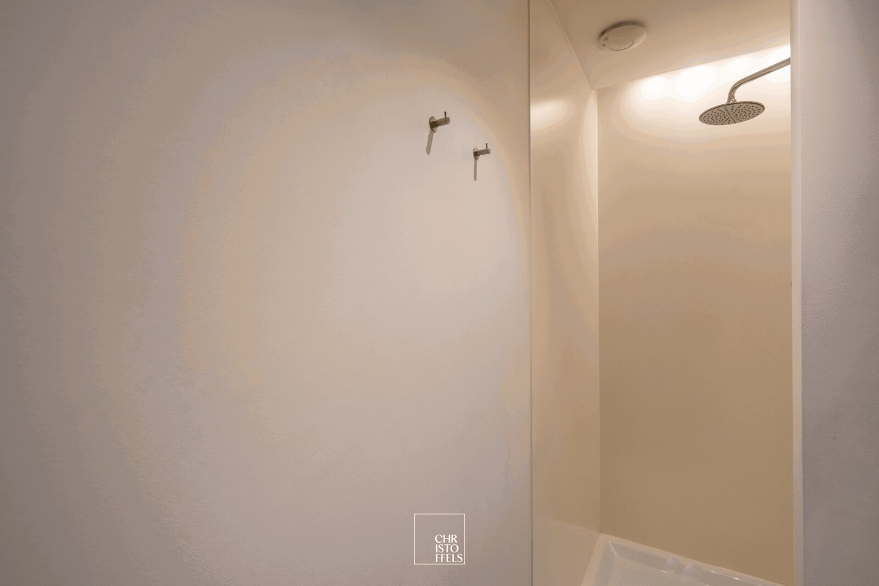
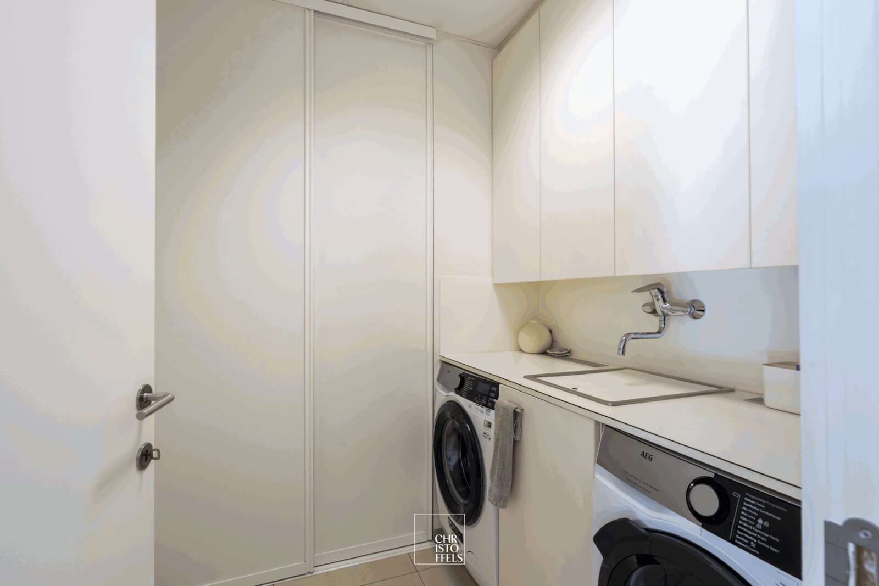
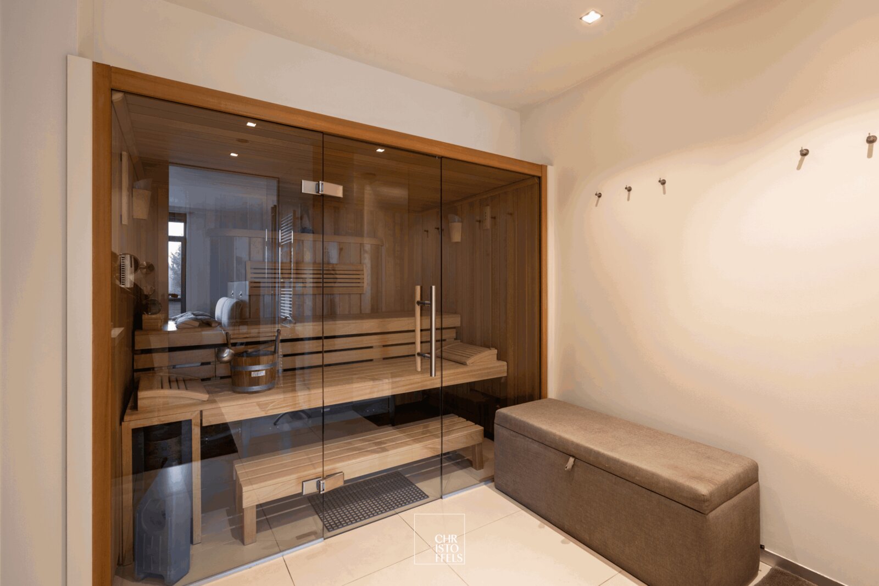
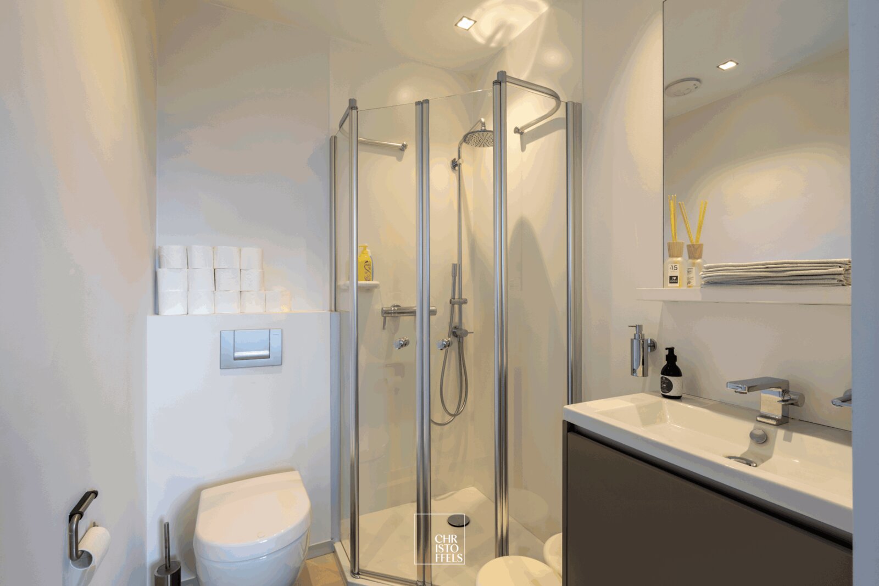
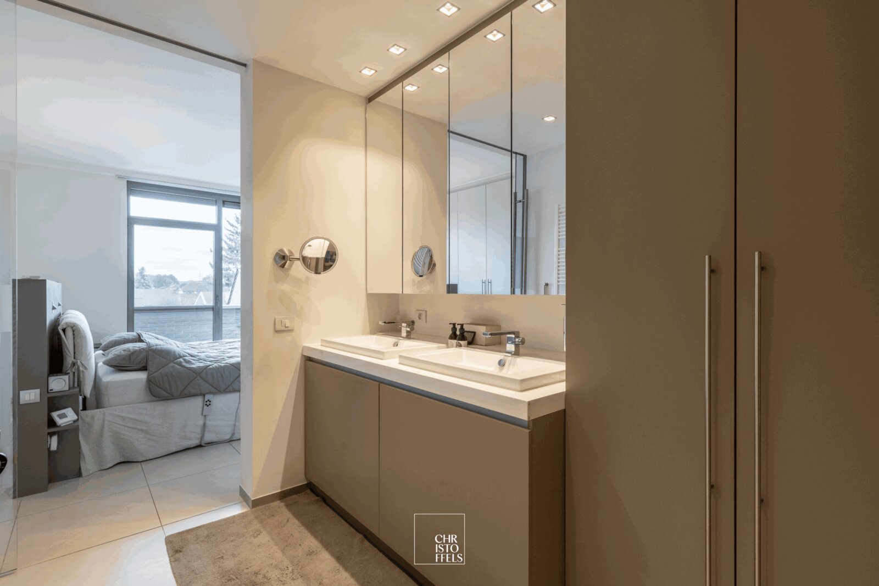
The master bedroom features a bathroom with a spacious walk-in shower, double washbasin and private sauna. The guest bedroom also has its own bathroom with a walk-in shower, washbasin and toilet. In addition, there is a separate laundry room.
COMFORT & FINISHES
The penthouse has been finished to a high standard with luxury ceramic floor tiles and bespoke fittings throughout the interior. Air conditioning, sun blinds and awnings ensure optimal living comfort all year round.
The property has also recently undergone further technical optimisation: the central heating boiler, the kitchen and the terrace tiles have all been replaced.
The combination of the generous living space, approximately 100 m² of terraces, the views of the green park and the spacious double garage makes this penthouse a particularly comfortable and exclusive home in Oud-Rekem.
| Property ID | 7834546 |
|---|---|
| Asking price | € 795.000 |
| Type of house | Penthouse |
| Living area | 200 m² |
| Terrasopp. | - |
| Lot surface area | - |
| Year of construction | 2005 |
| Renovation year | - |
| Bedrooms | 2 |
| Bathrooms | 2 |
| Garages | - |
| Shower rooms | - |
| Cadastral Income | € 1.232 |
|---|---|
| EPC | 198 kWh/m² |
| Unique code | 20260828-0003940093-RES-1 |
| Flood area | Niet gelegen in gevoelig gebied |
| Planning permit | - |
| Parcelling permit | - |
| Planning permit | Other |
| Pre-emptive right | - |
| Originating Summons | - |
| Judicial decision | - |
| P-score | A |
| G-score | A |
| Maatregelenregister | - |
Christoffels Koning Albertlaan 97-99, 3620 Lanaken
- Telephone:+32.89.73.01.01
- EMAIL:info@christoffels.be
- Website:www.christoffels.be
- Monday - FridayOpen from 08.30 - 12.00 – 13.00 - 17.00
- Saturday - SundayOn appointment