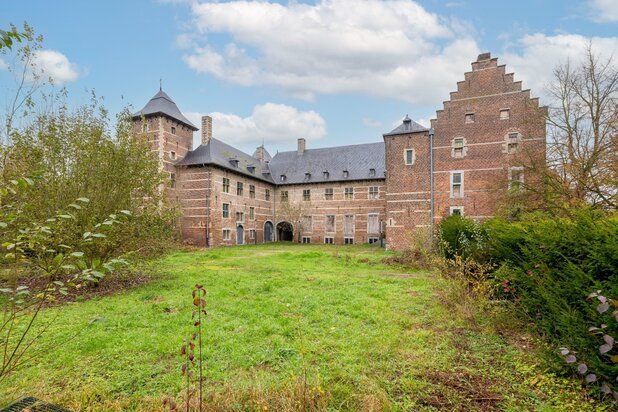
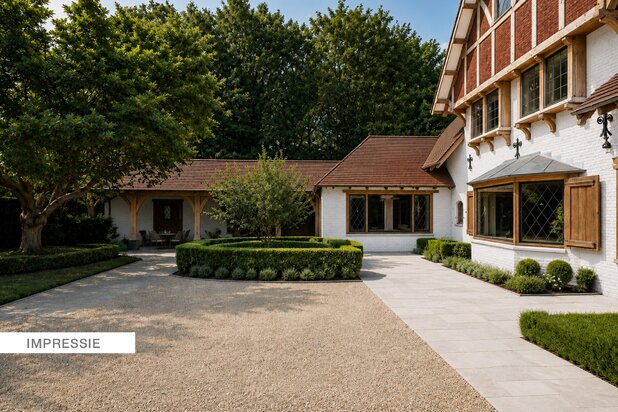
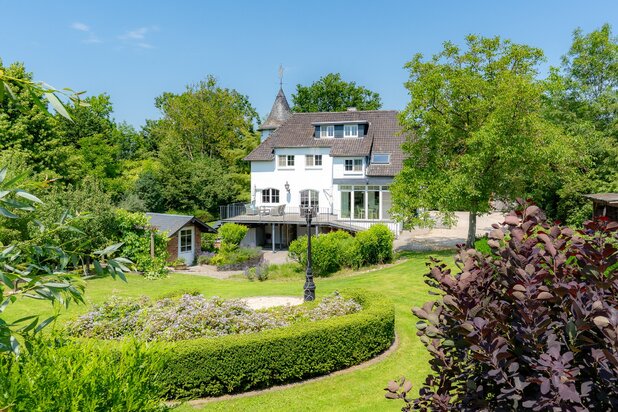
Exceptional Castle Estate Set on Approximately 7 Hectares
Runkstersteenweg 370, 3500 Hasselt—Ref. 7809288

Main Residence – Ground Floor
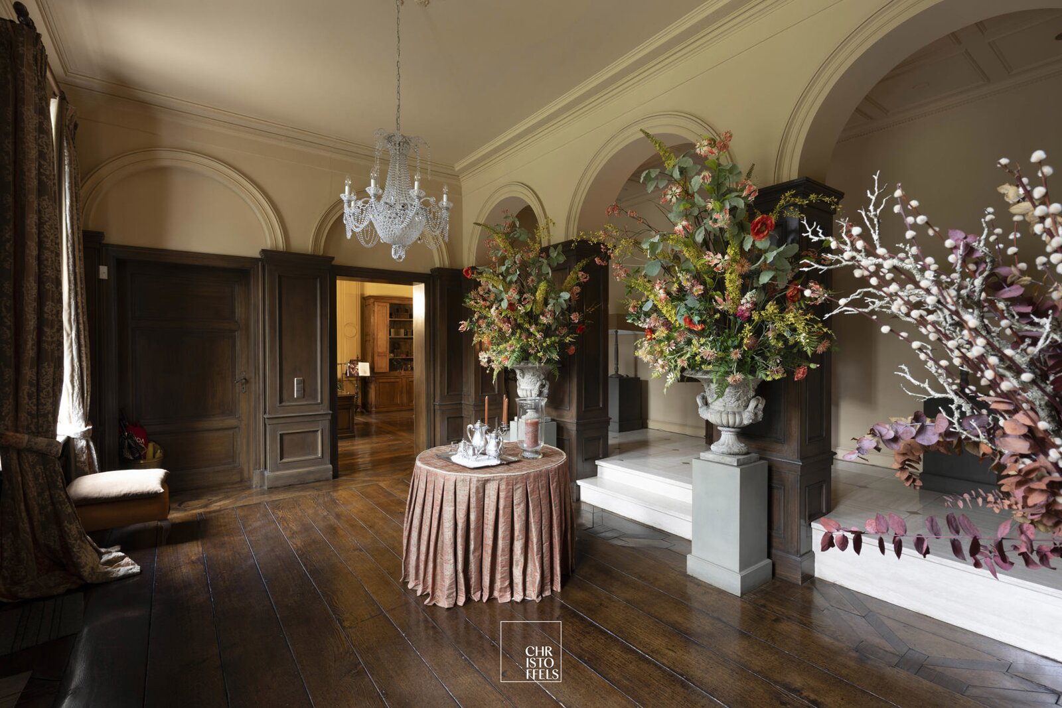
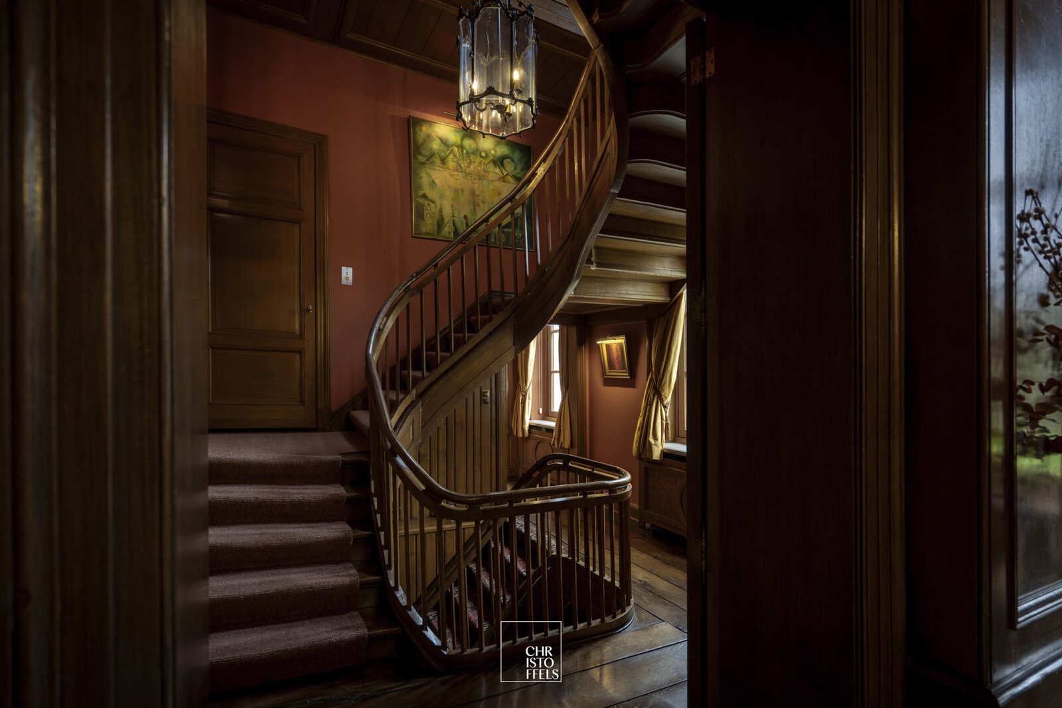
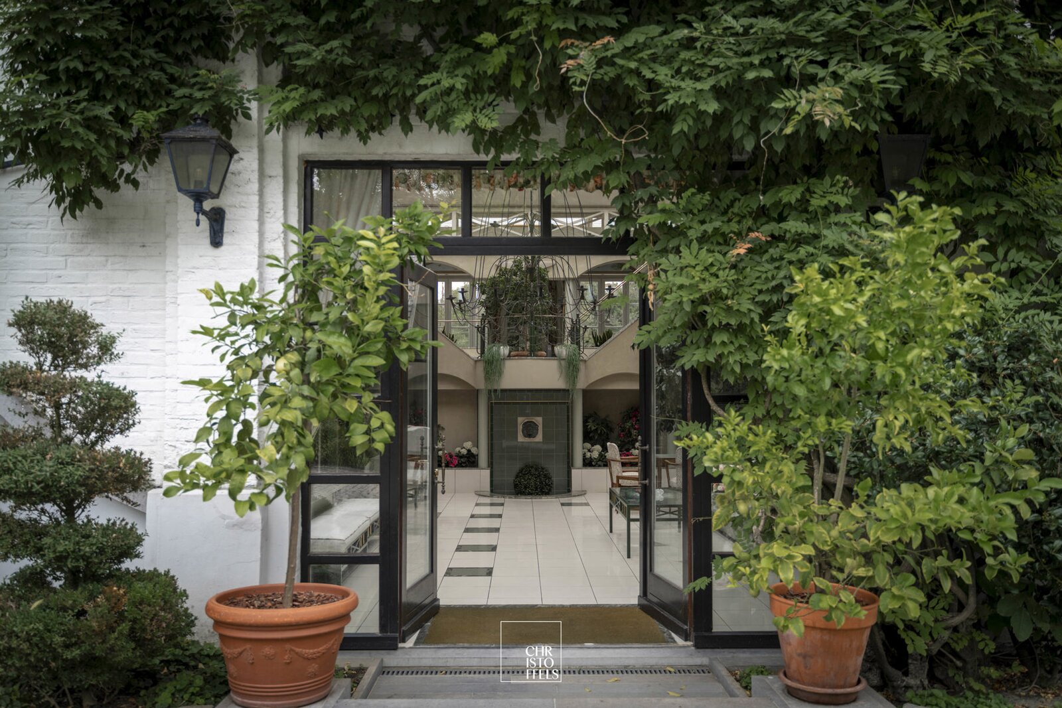
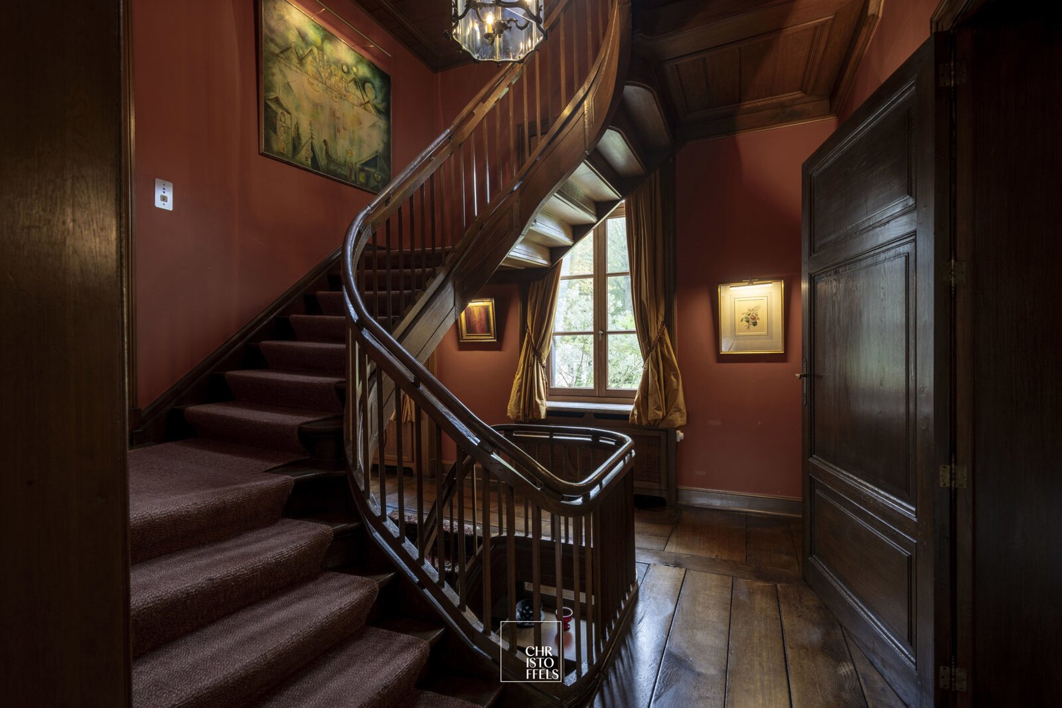
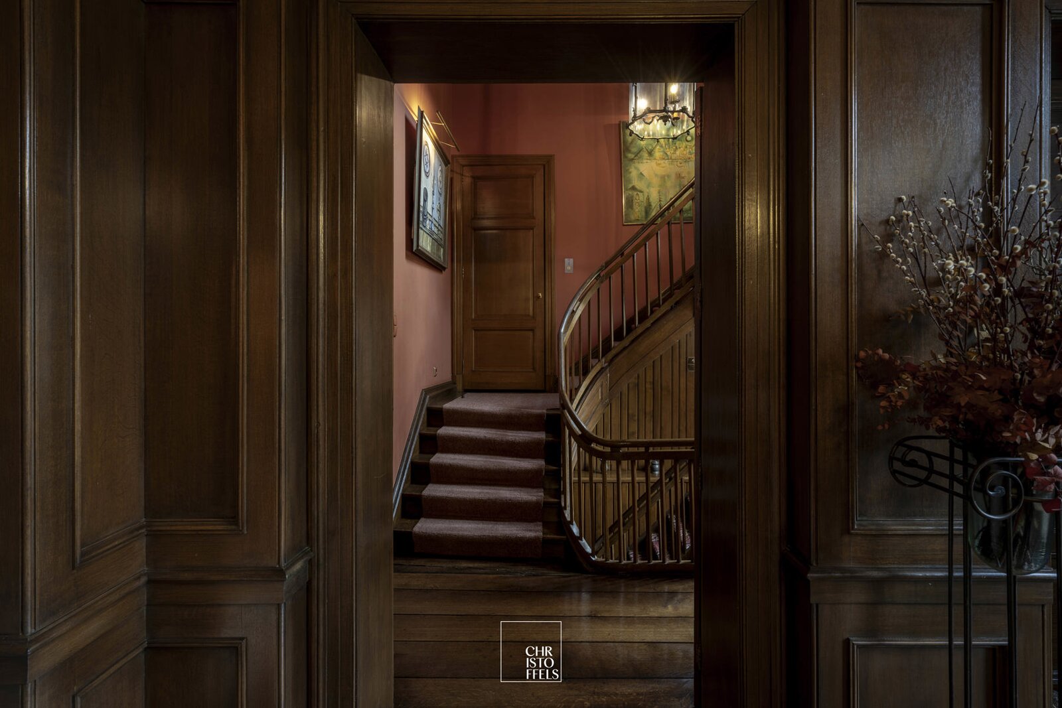
The imposing entrance door opens into a grand reception hall with a cloakroom. The central staircase hall, featuring an authentic oak staircase and lift, connects the various floors and immediately emphasises the stately character of the residence. A guest toilet is also located here.
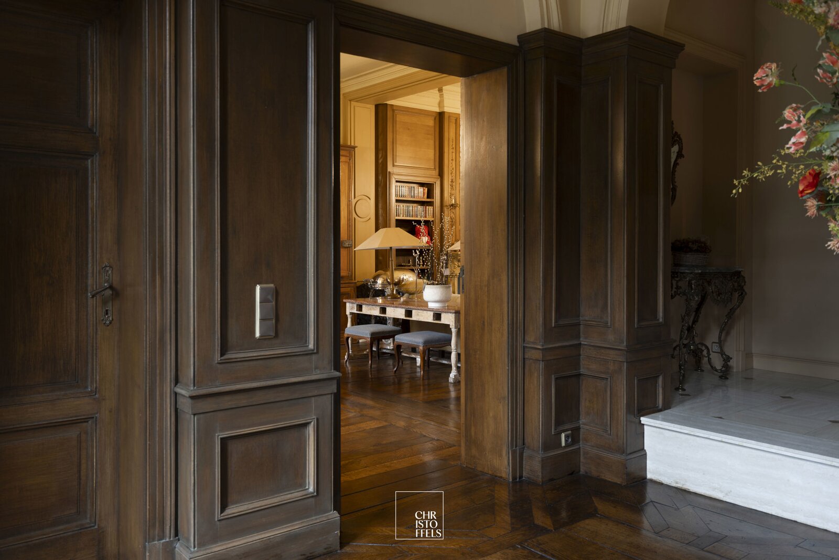
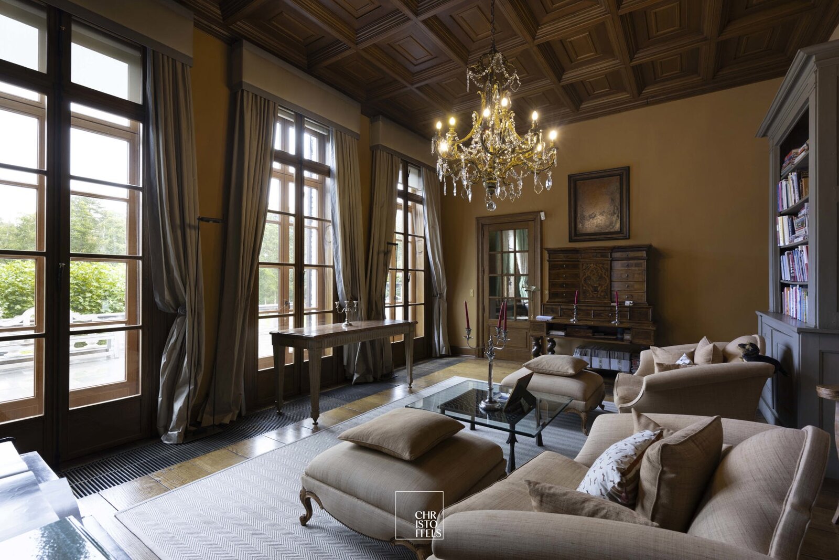
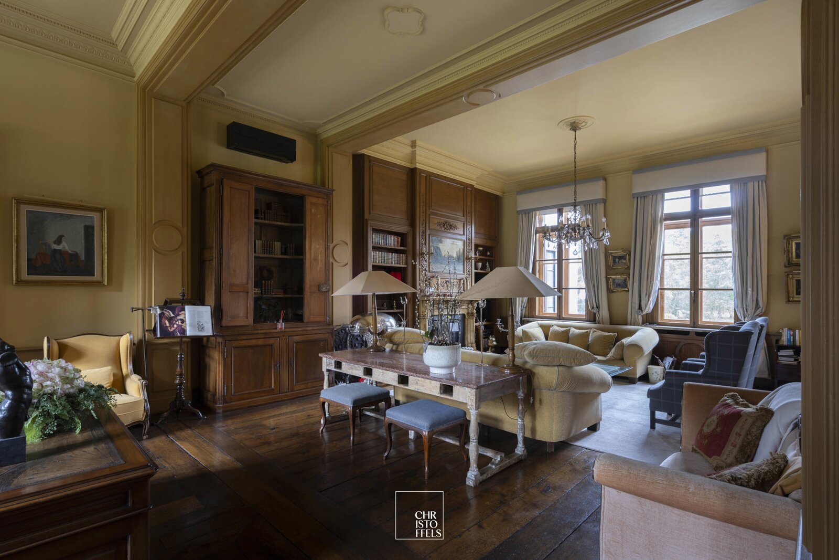
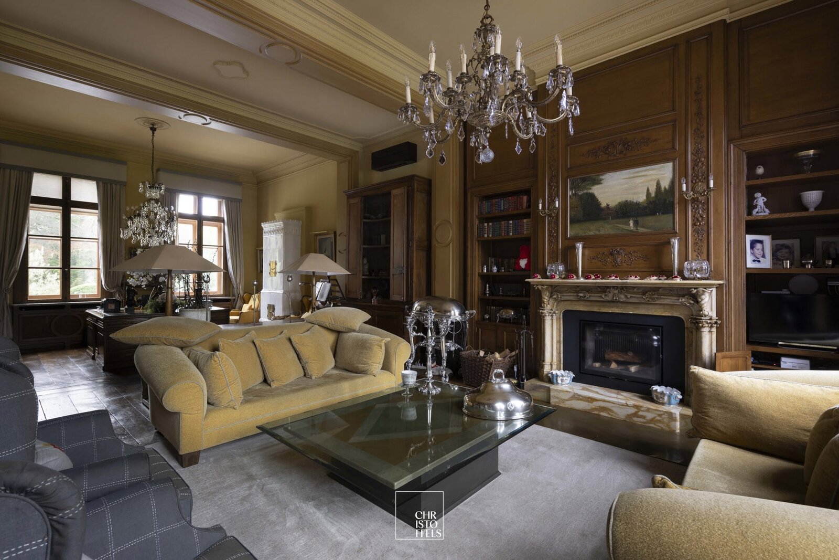
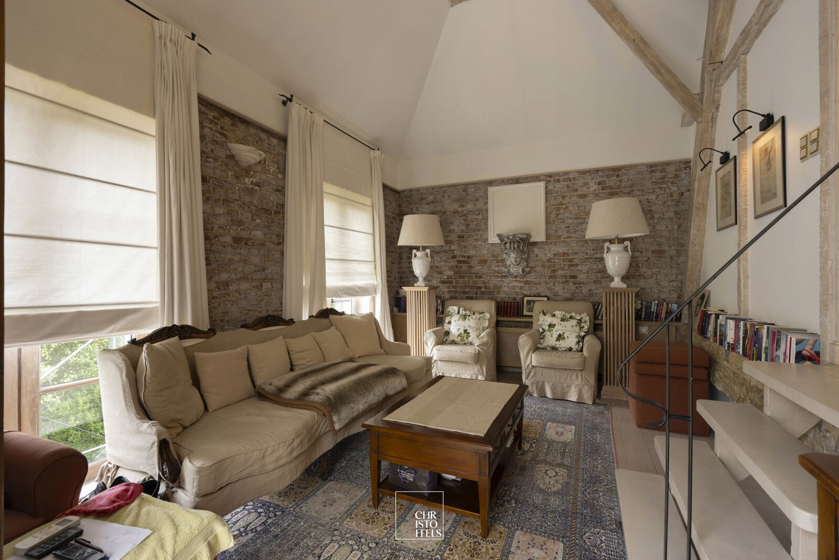
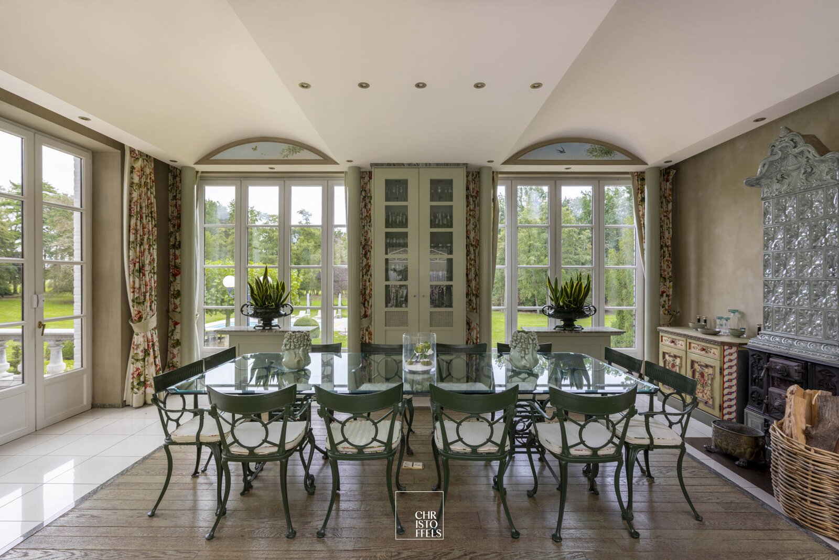
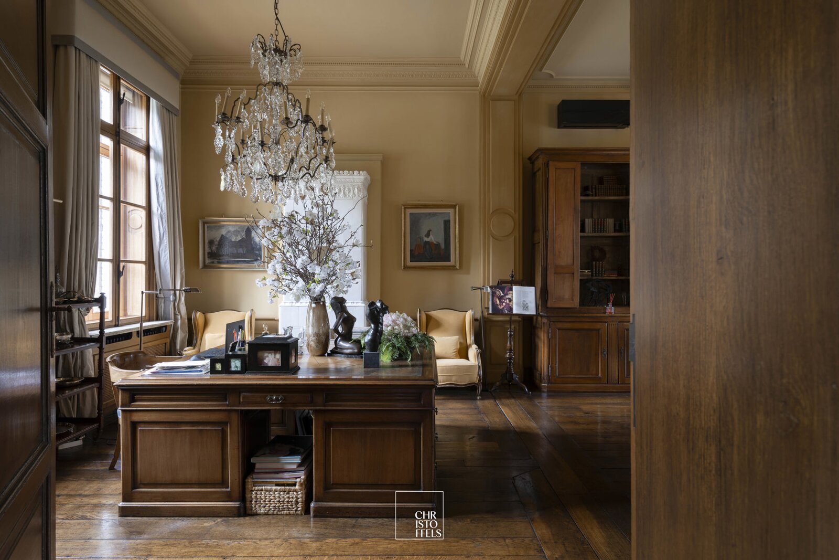
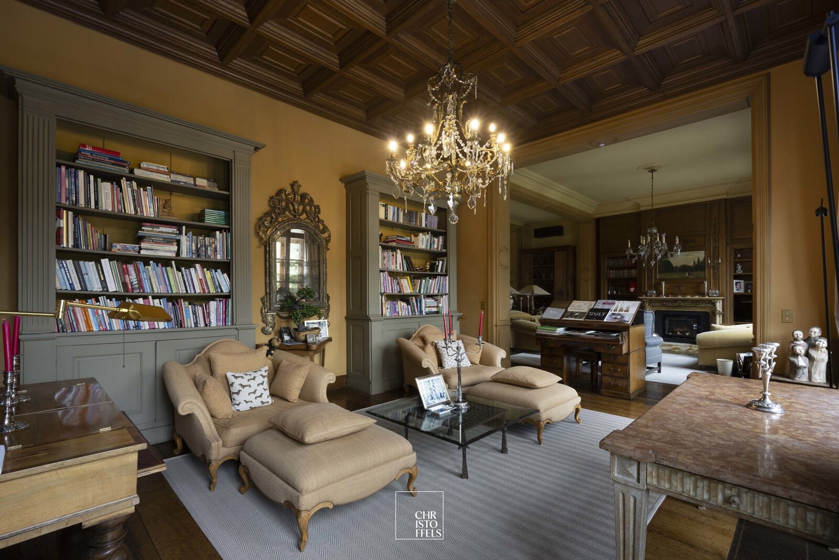
The impressive reception rooms are characterised by high ceilings, generous proportions and distinctive period features. The living accommodation comprises a formal reception lounge, a spacious sitting area with a monumental open fireplace, and a dining room with an integrated library.
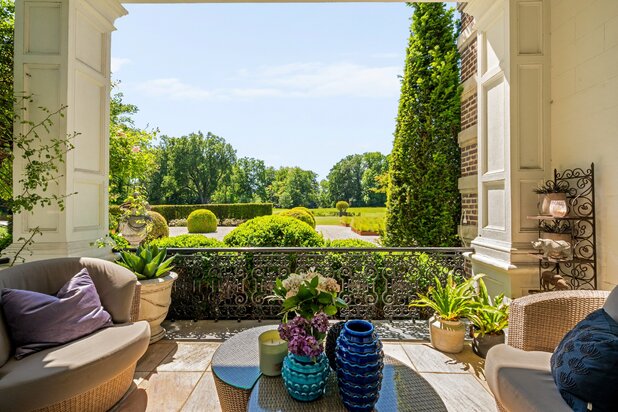
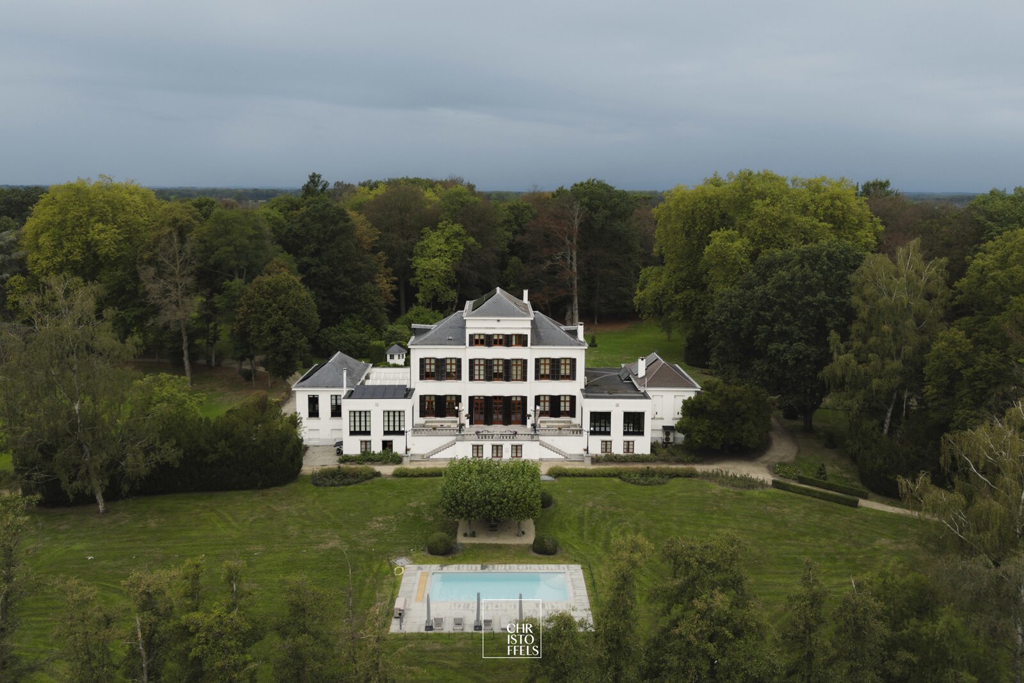
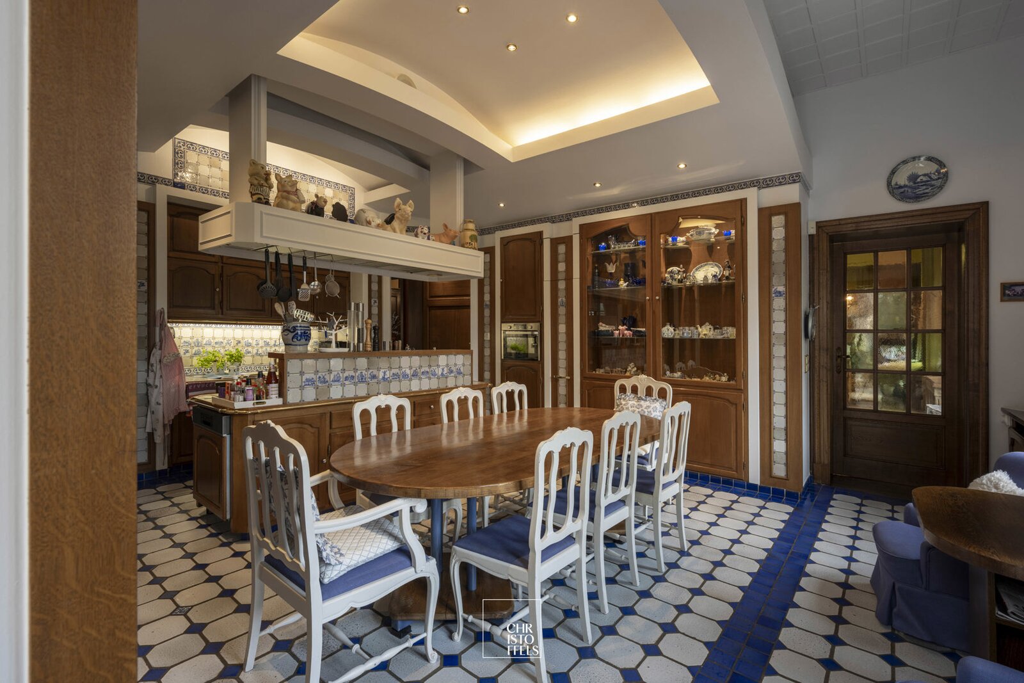
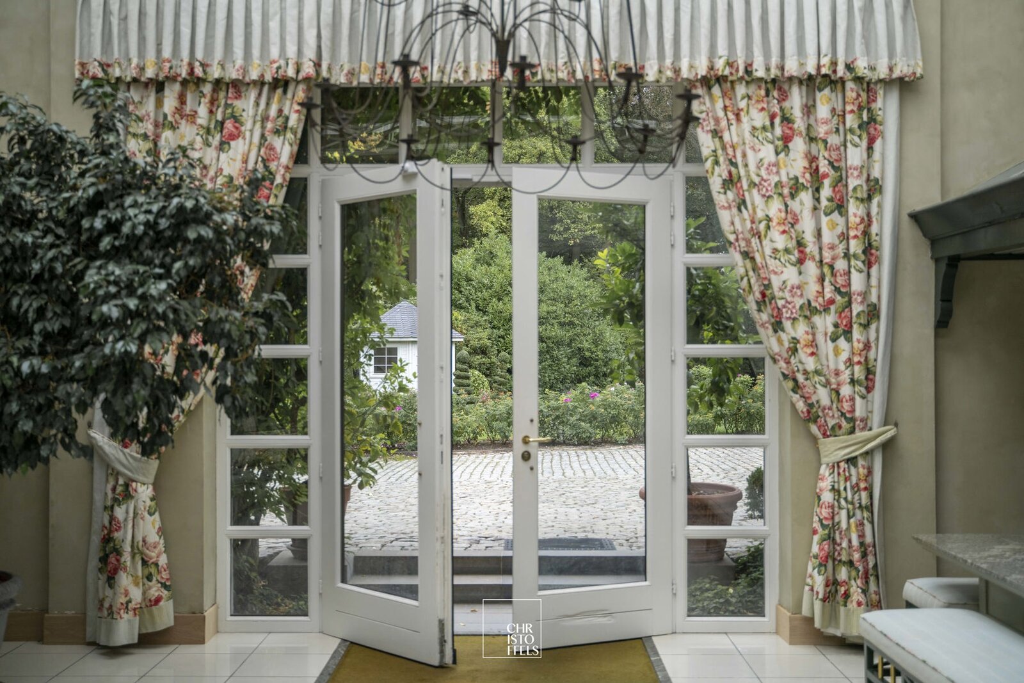
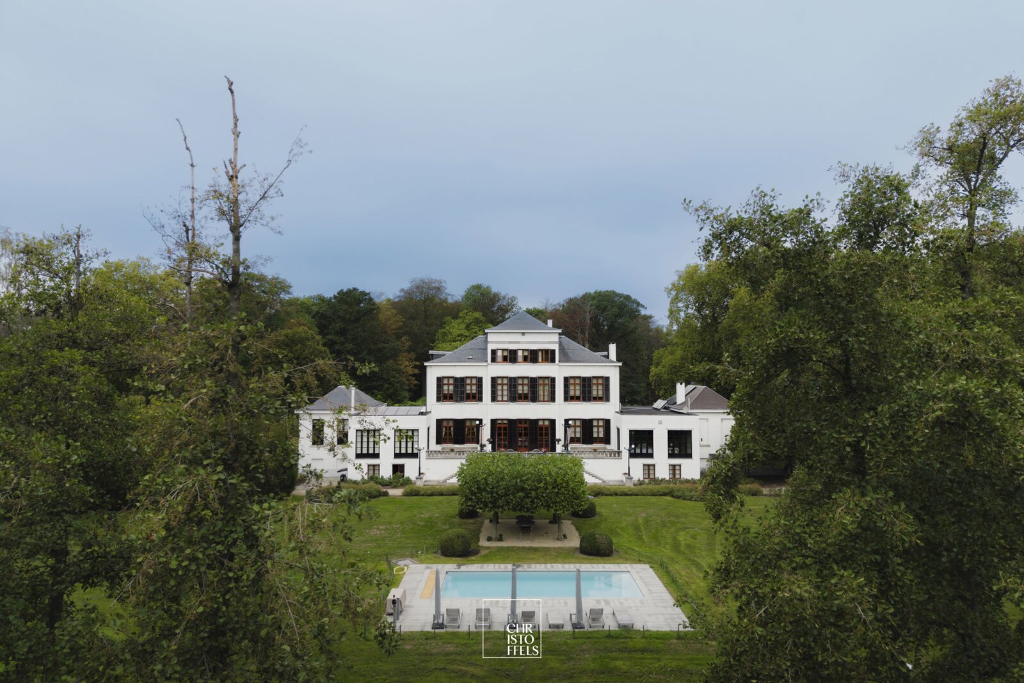
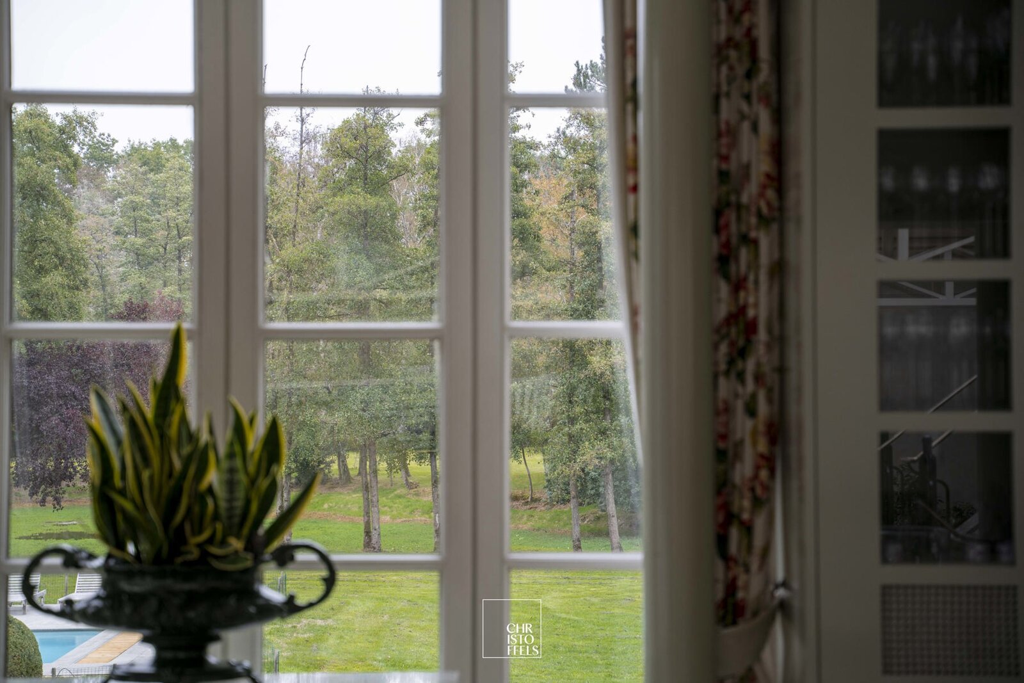
Adjacent to these rooms is the fully equipped kitchen with an informal dining area. The various living spaces provide direct access to the partially covered terrace, which extends across almost the entire rear façade and offers magnificent views of the surrounding parkland.
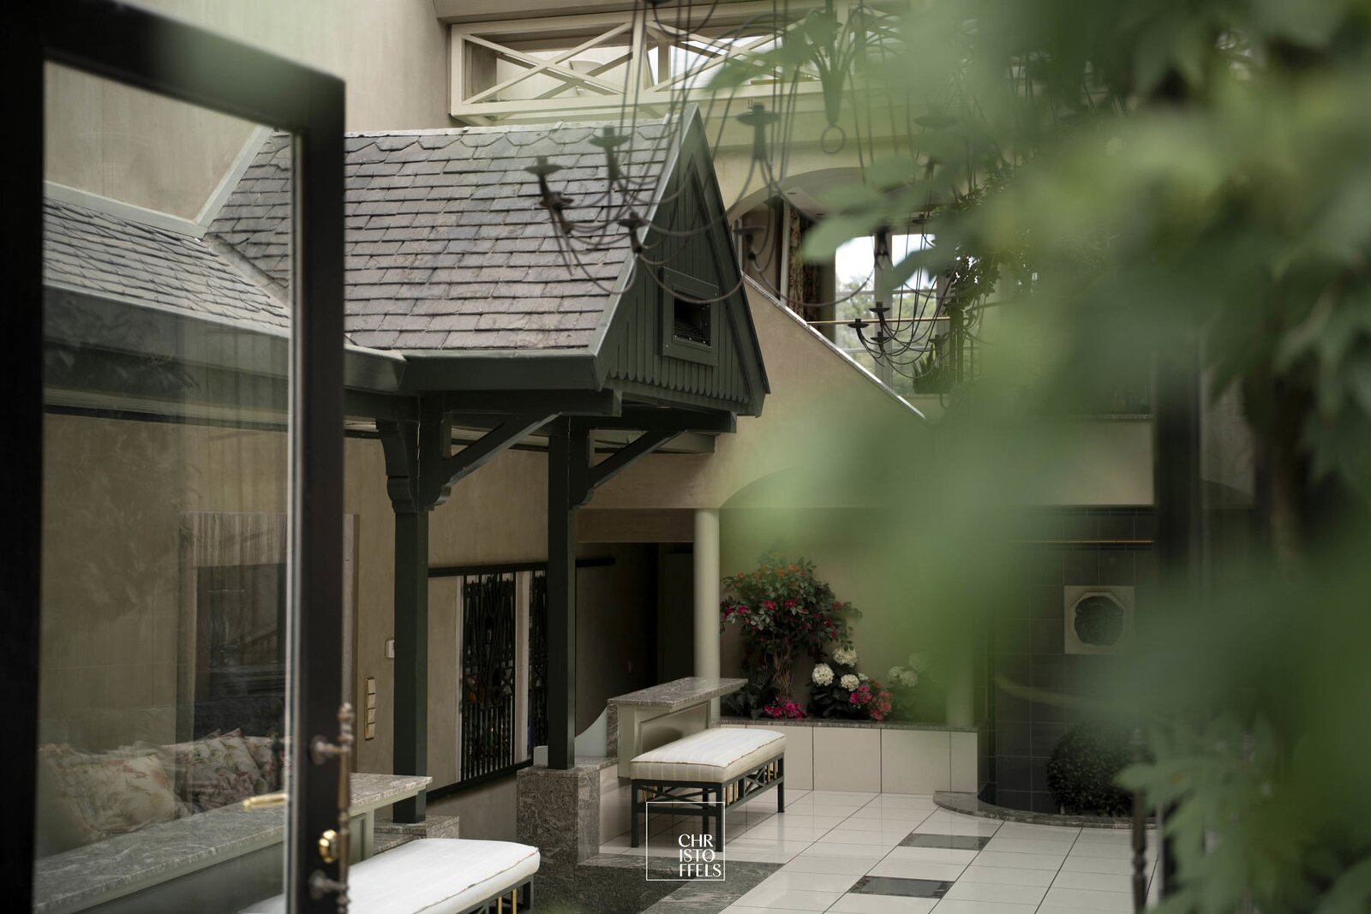
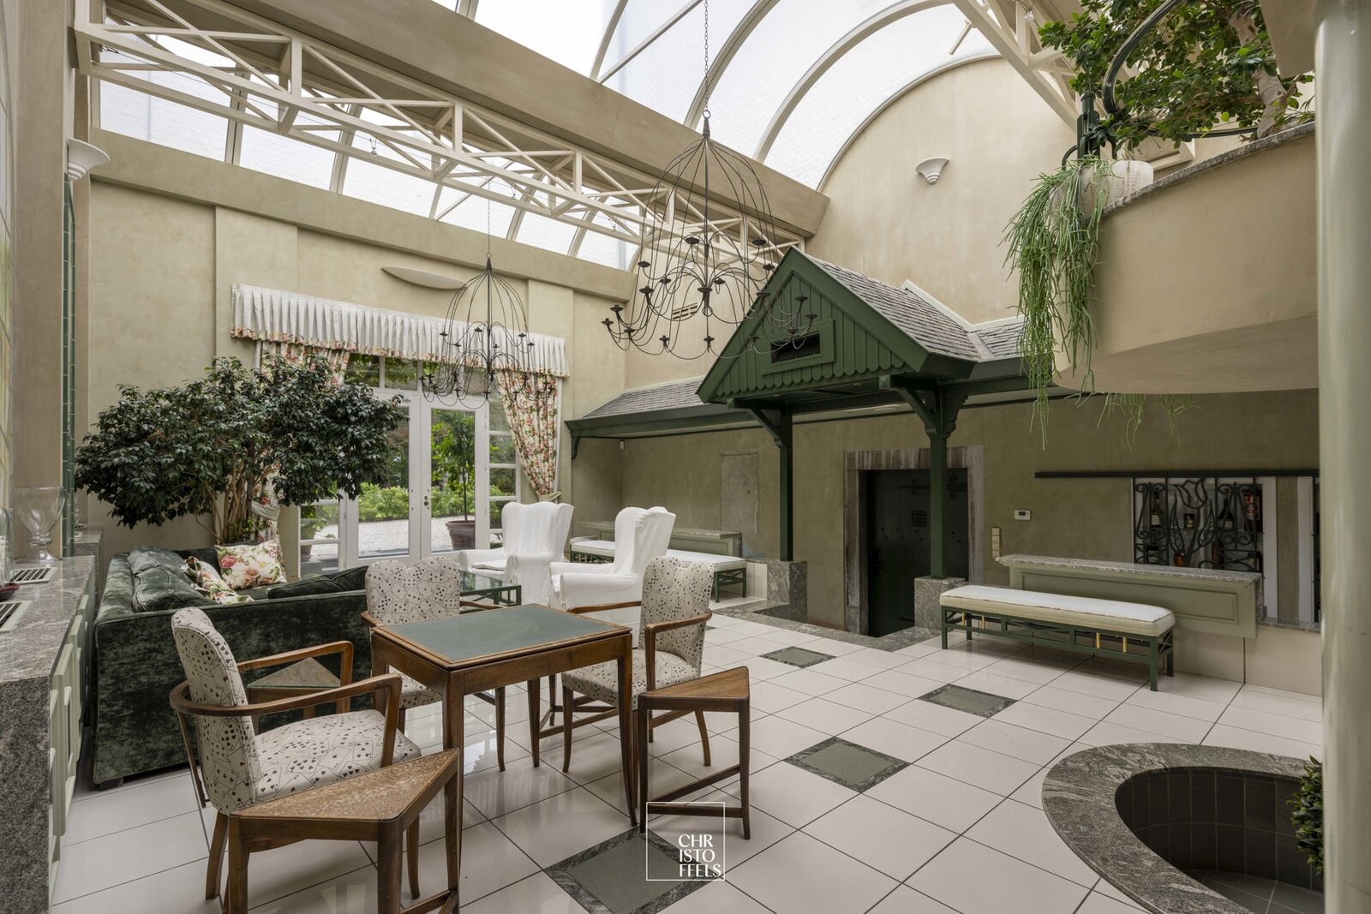
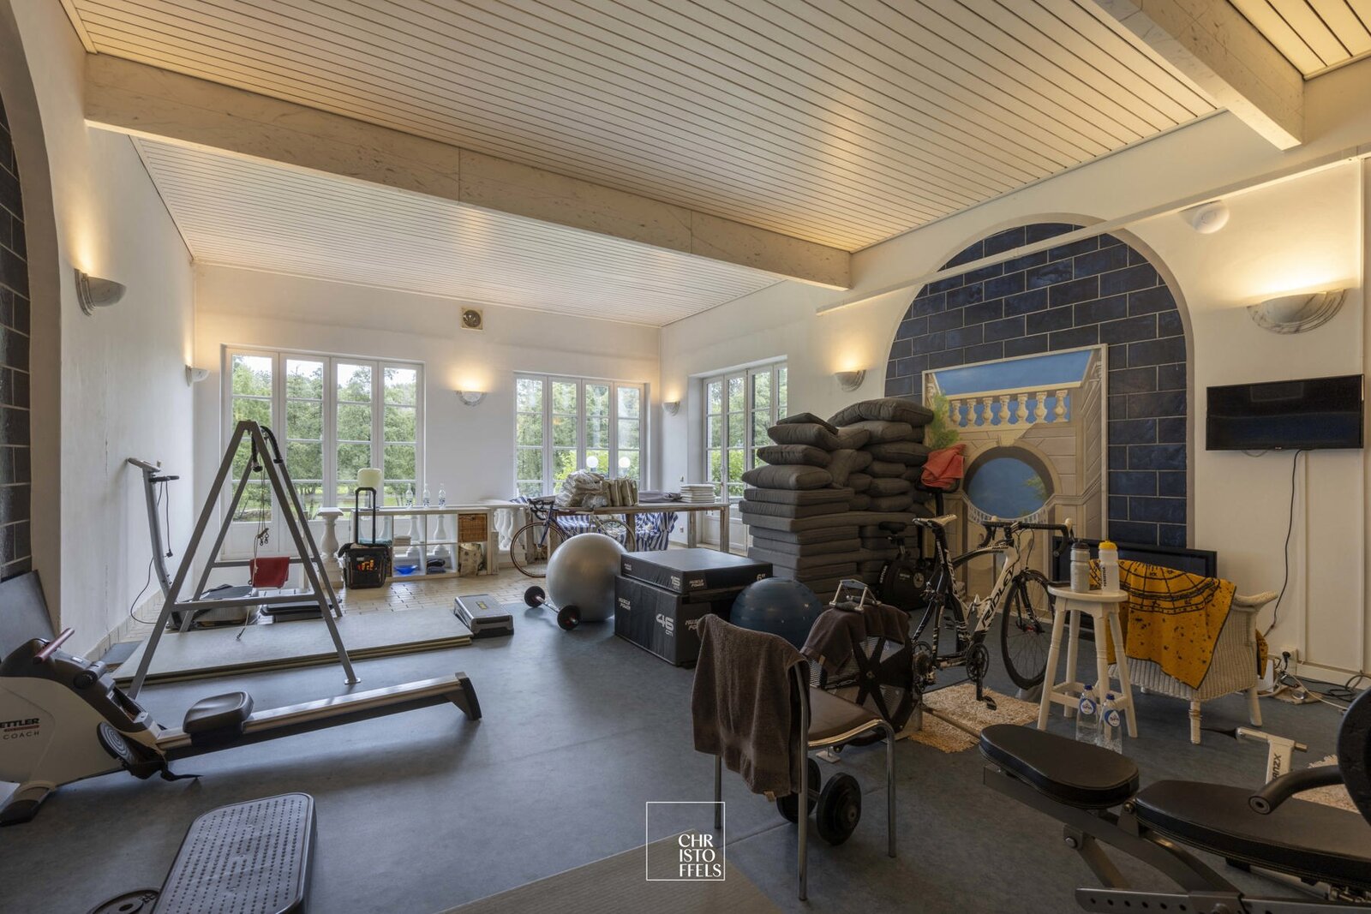
The ground floor also features an indoor swimming pool. This has currently been covered and converted into a spacious hobby and leisure area but can be reinstated as a swimming pool.
First Floor
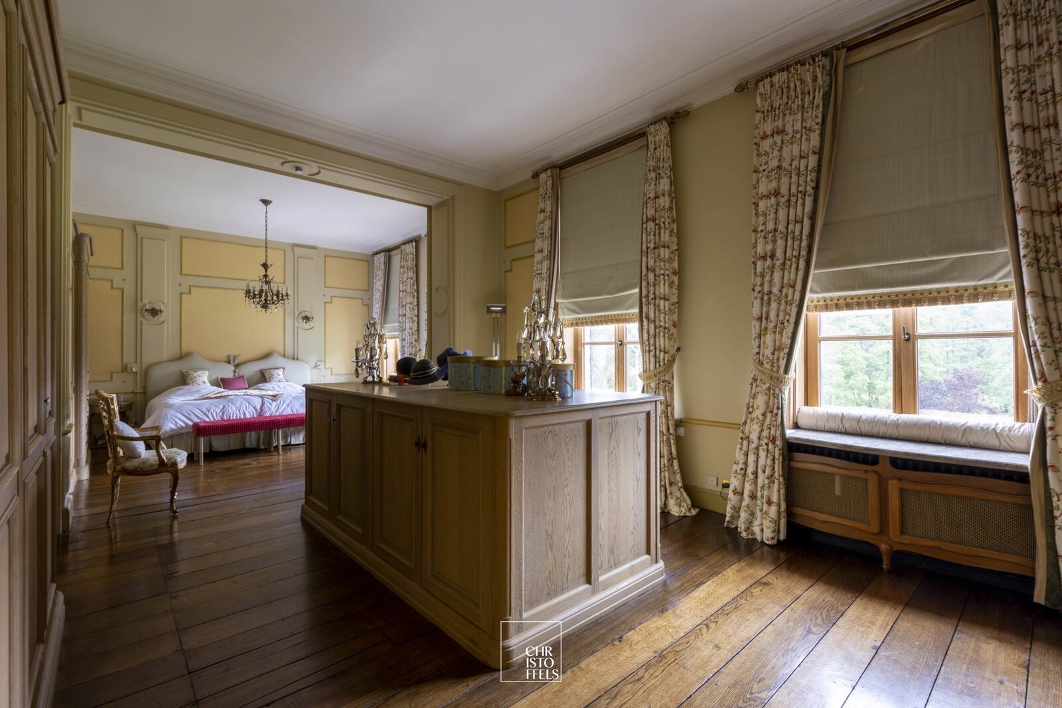
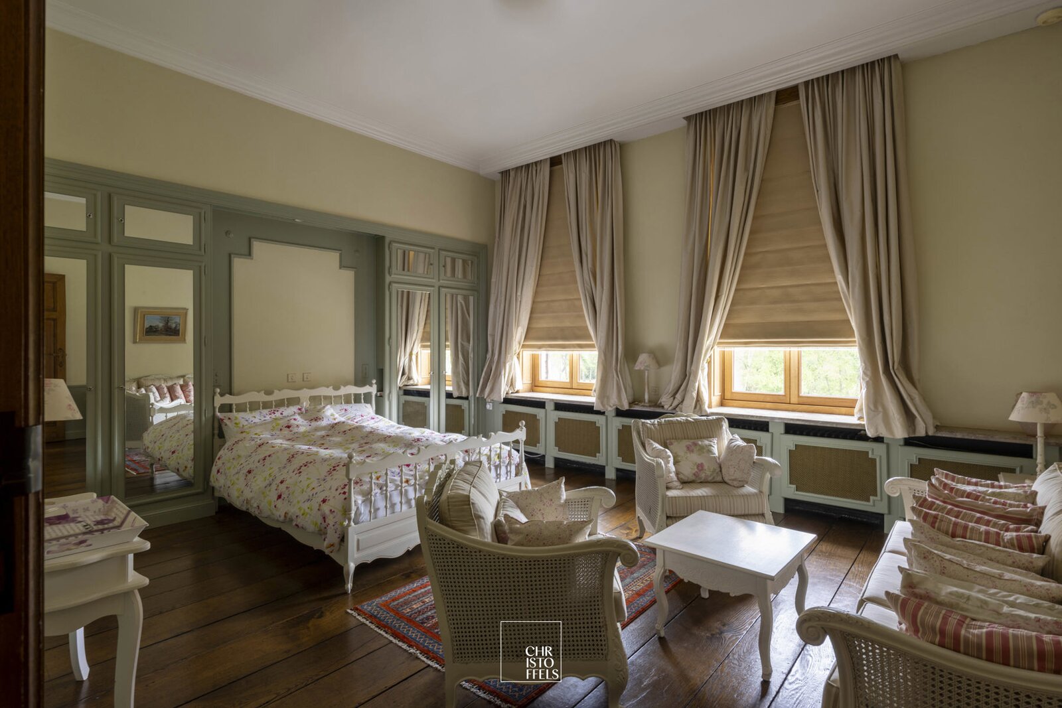
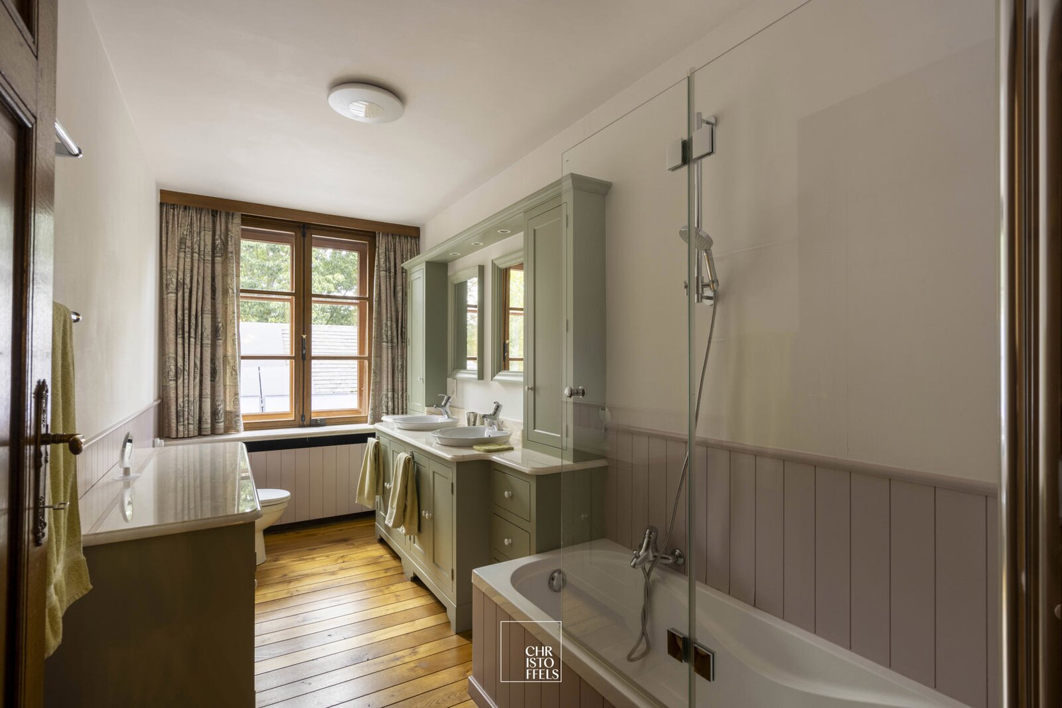
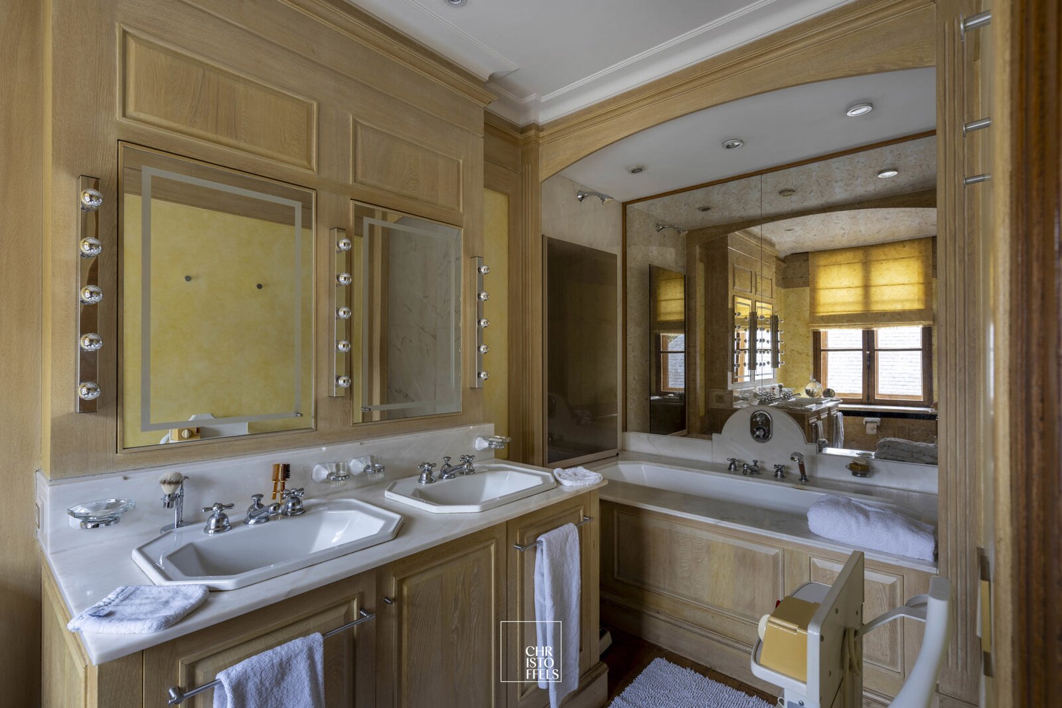
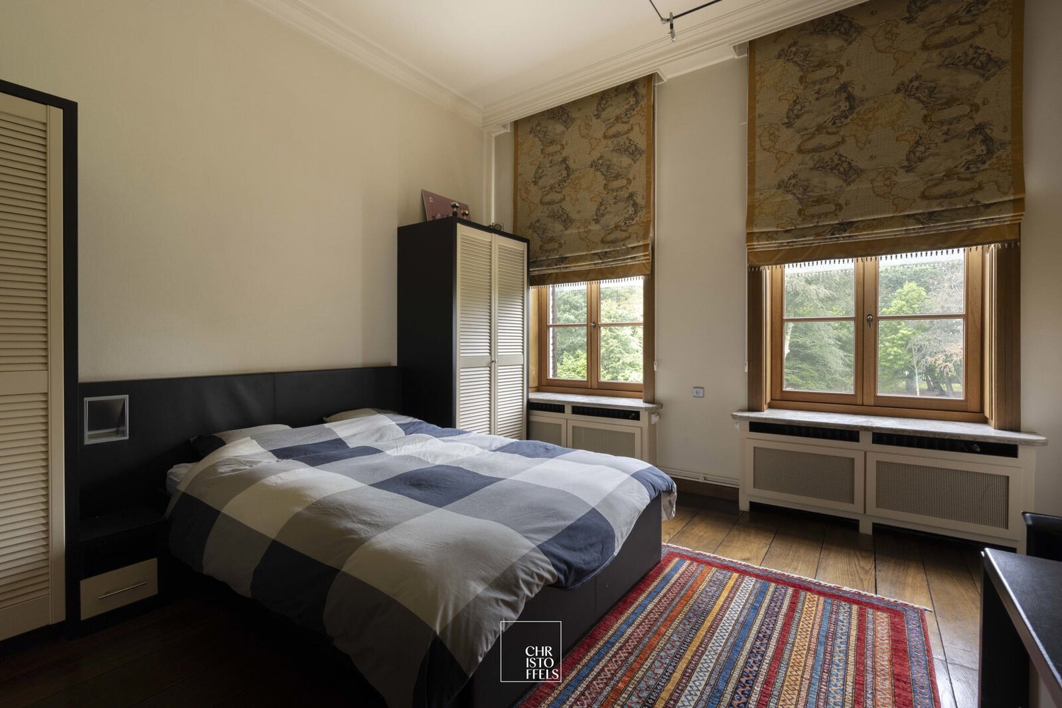
The first floor offers three generously sized bedrooms, a bathroom, a separate shower room and a master suite. The spacious master suite forms a private retreat in its own right, comprising a generous sleeping area, an open-plan dressing room and an en-suite bathroom. Two separate linen rooms complete this floor.
Second Floor
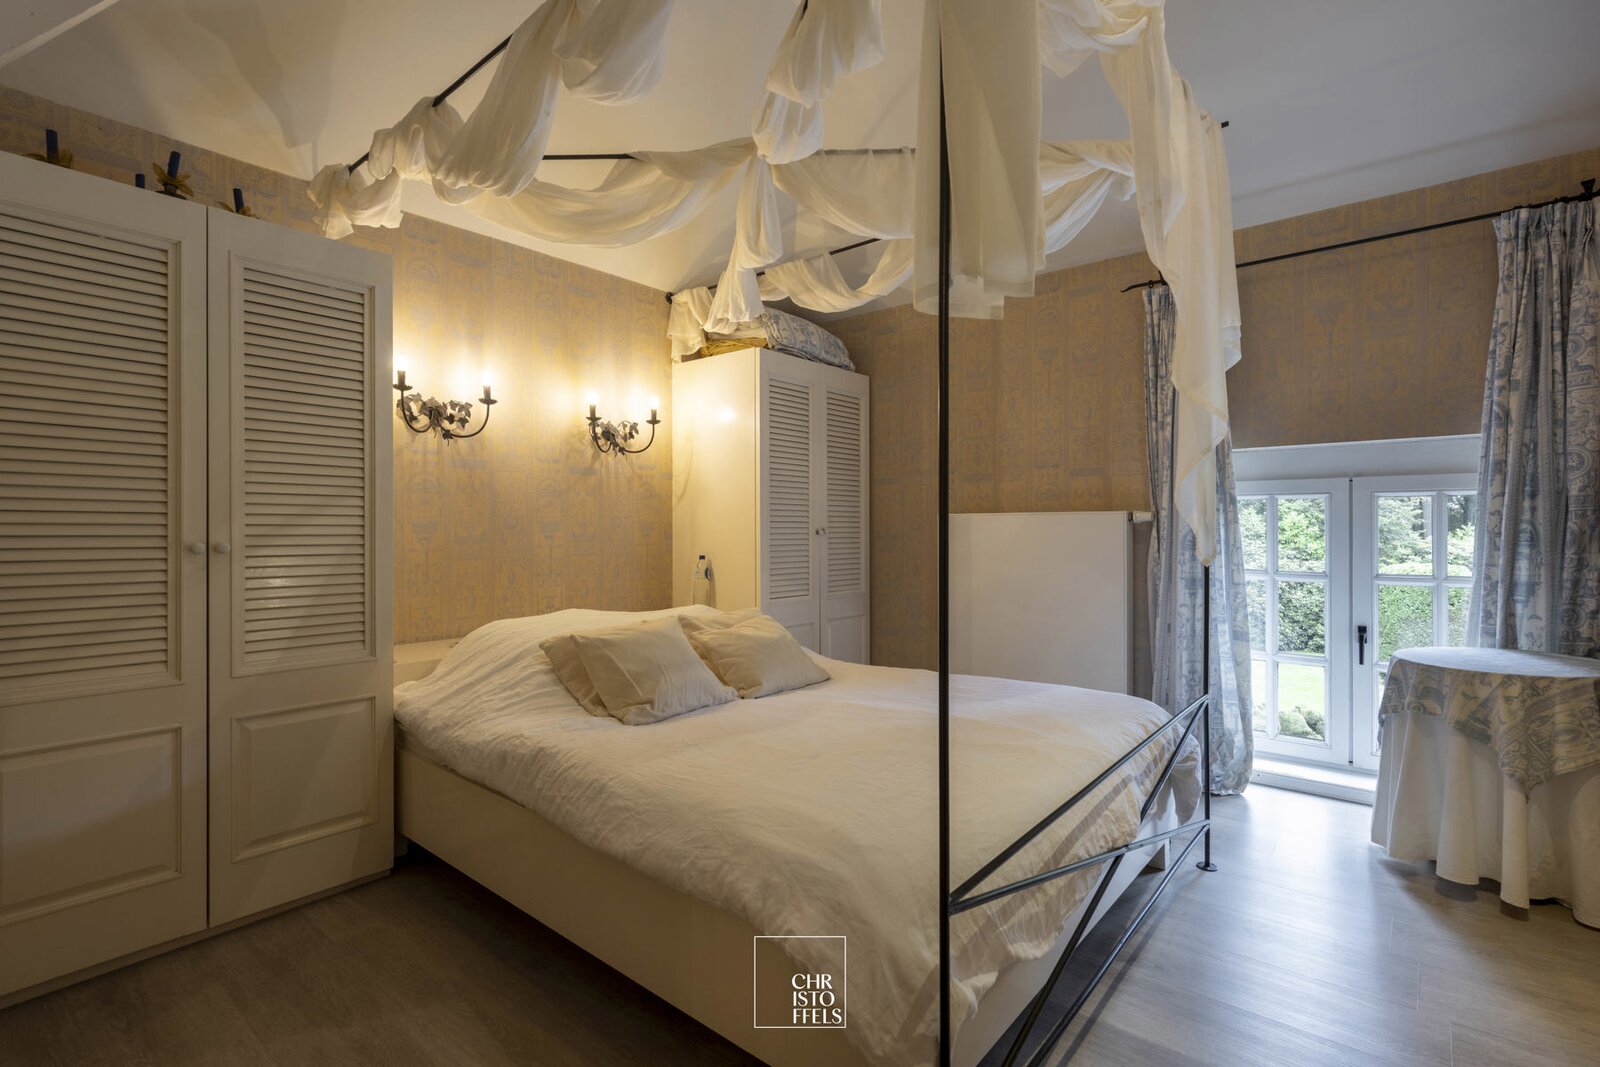
The upper floor accommodates two additional bedrooms, a renovated shower room and a linen room. There is also access to two spacious attic rooms, offering further possibilities.
Basement & Wellness Facilities
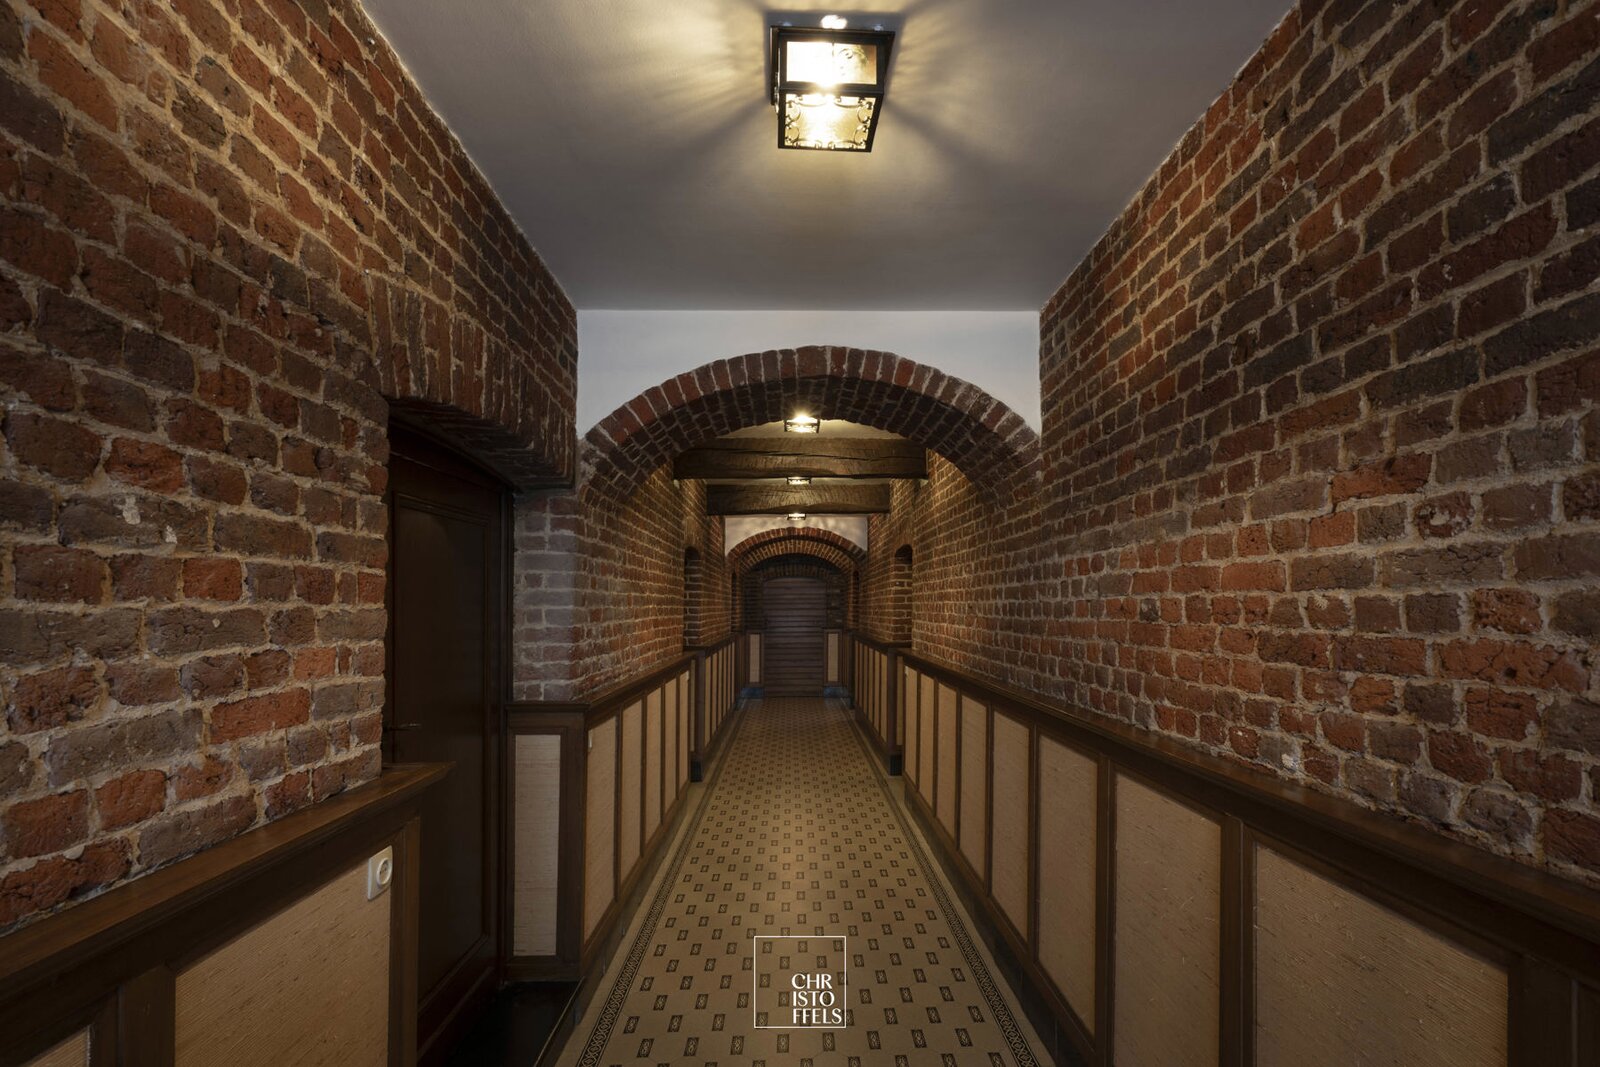
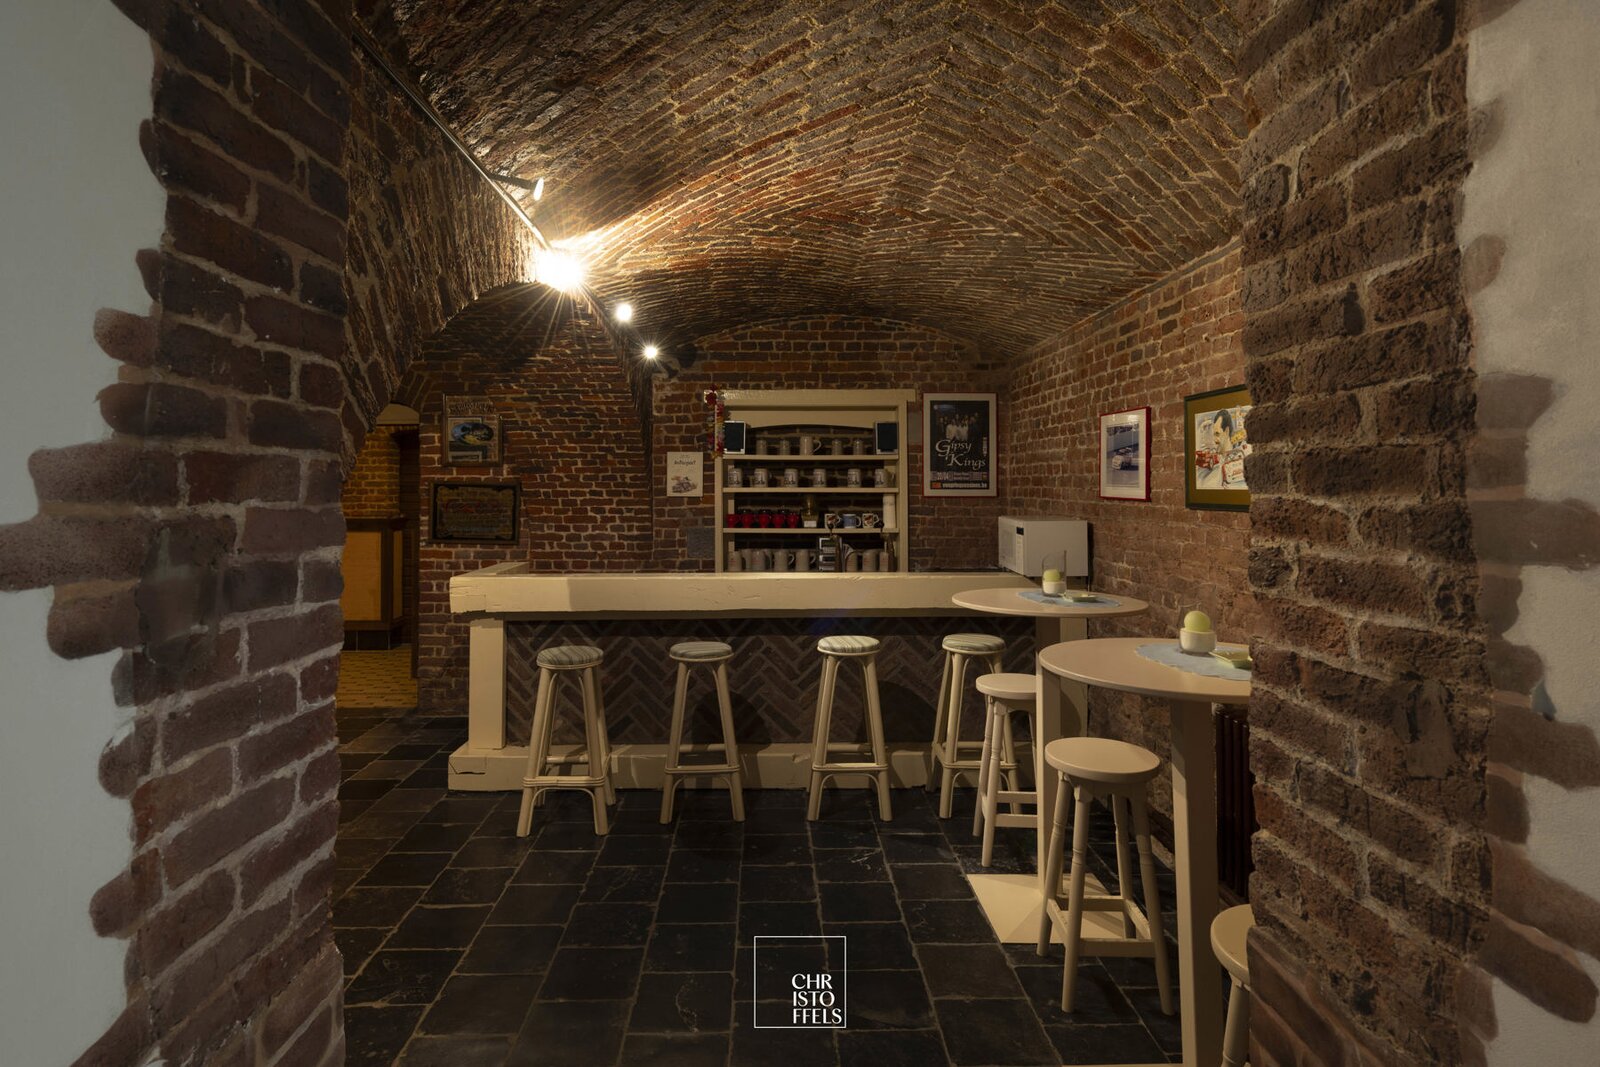
The main residence is fully basemented and offers considerably more than purely functional spaces. In addition to a laundry room and office space, this level features an impressive wine cellar with its own bar, creating a particularly atmospheric setting for wine tastings and private gatherings.
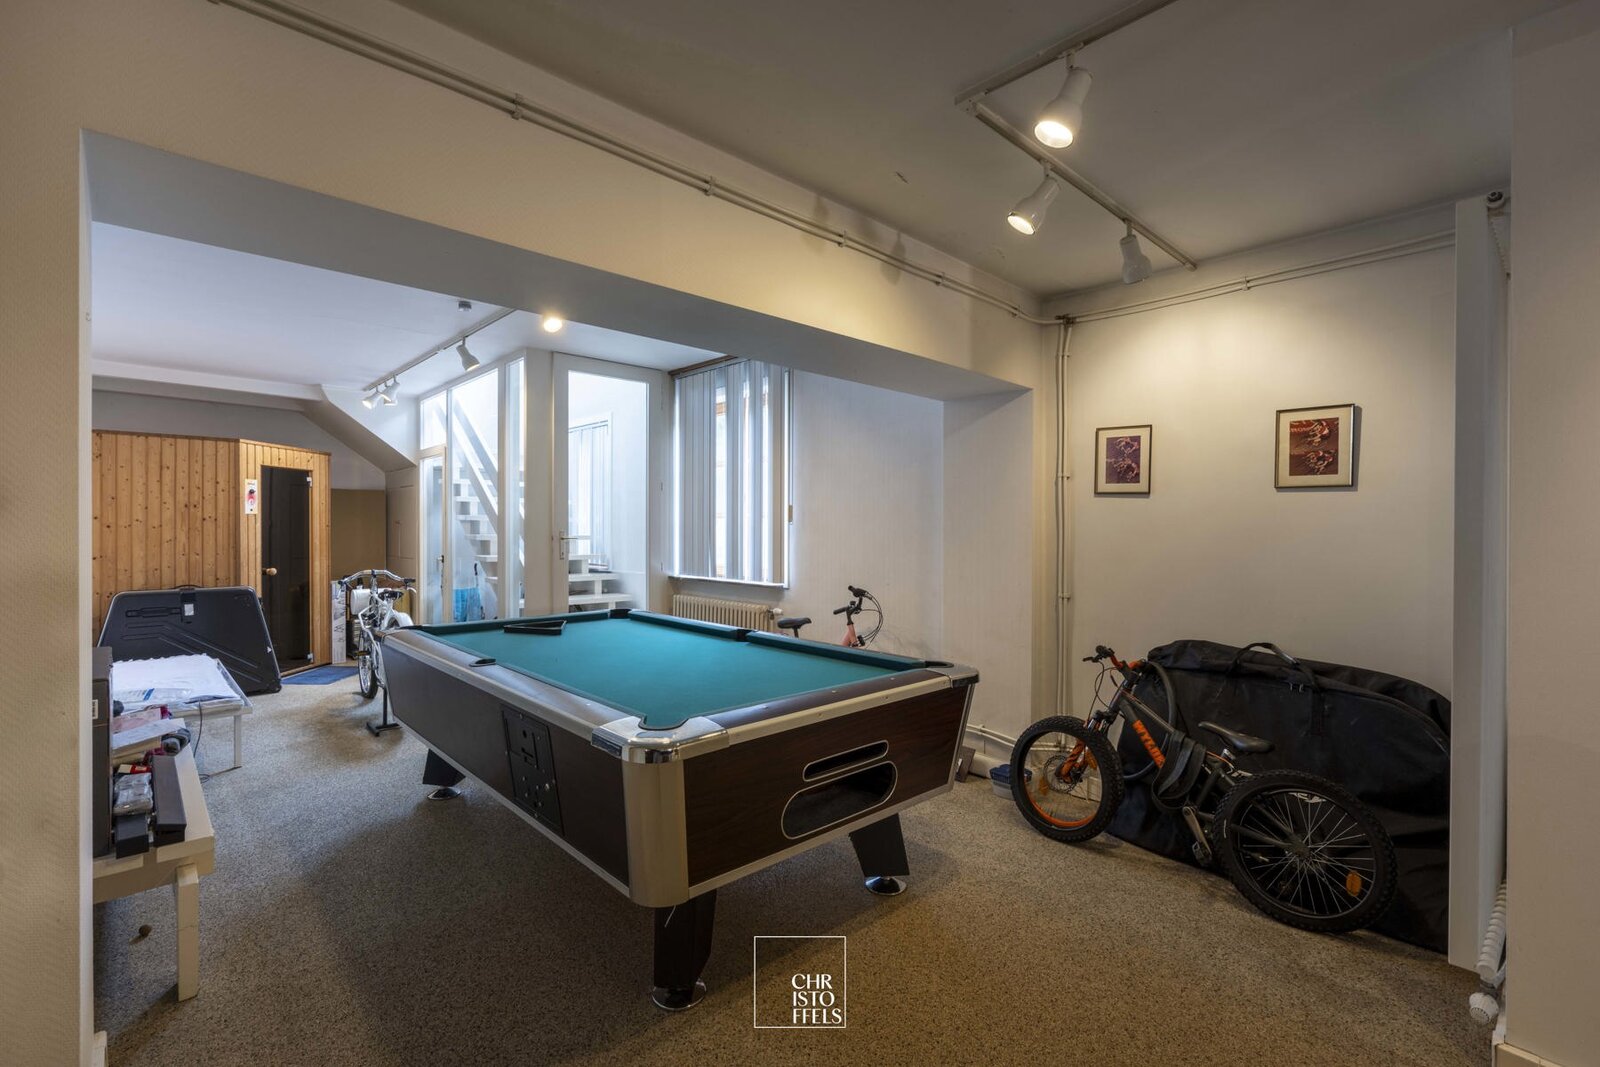
The wellness and fitness area includes a traditional sauna, an infrared sauna and a shower room. The indoor swimming pool can also be accessed from this level.
Guest Apartment & Outbuildings
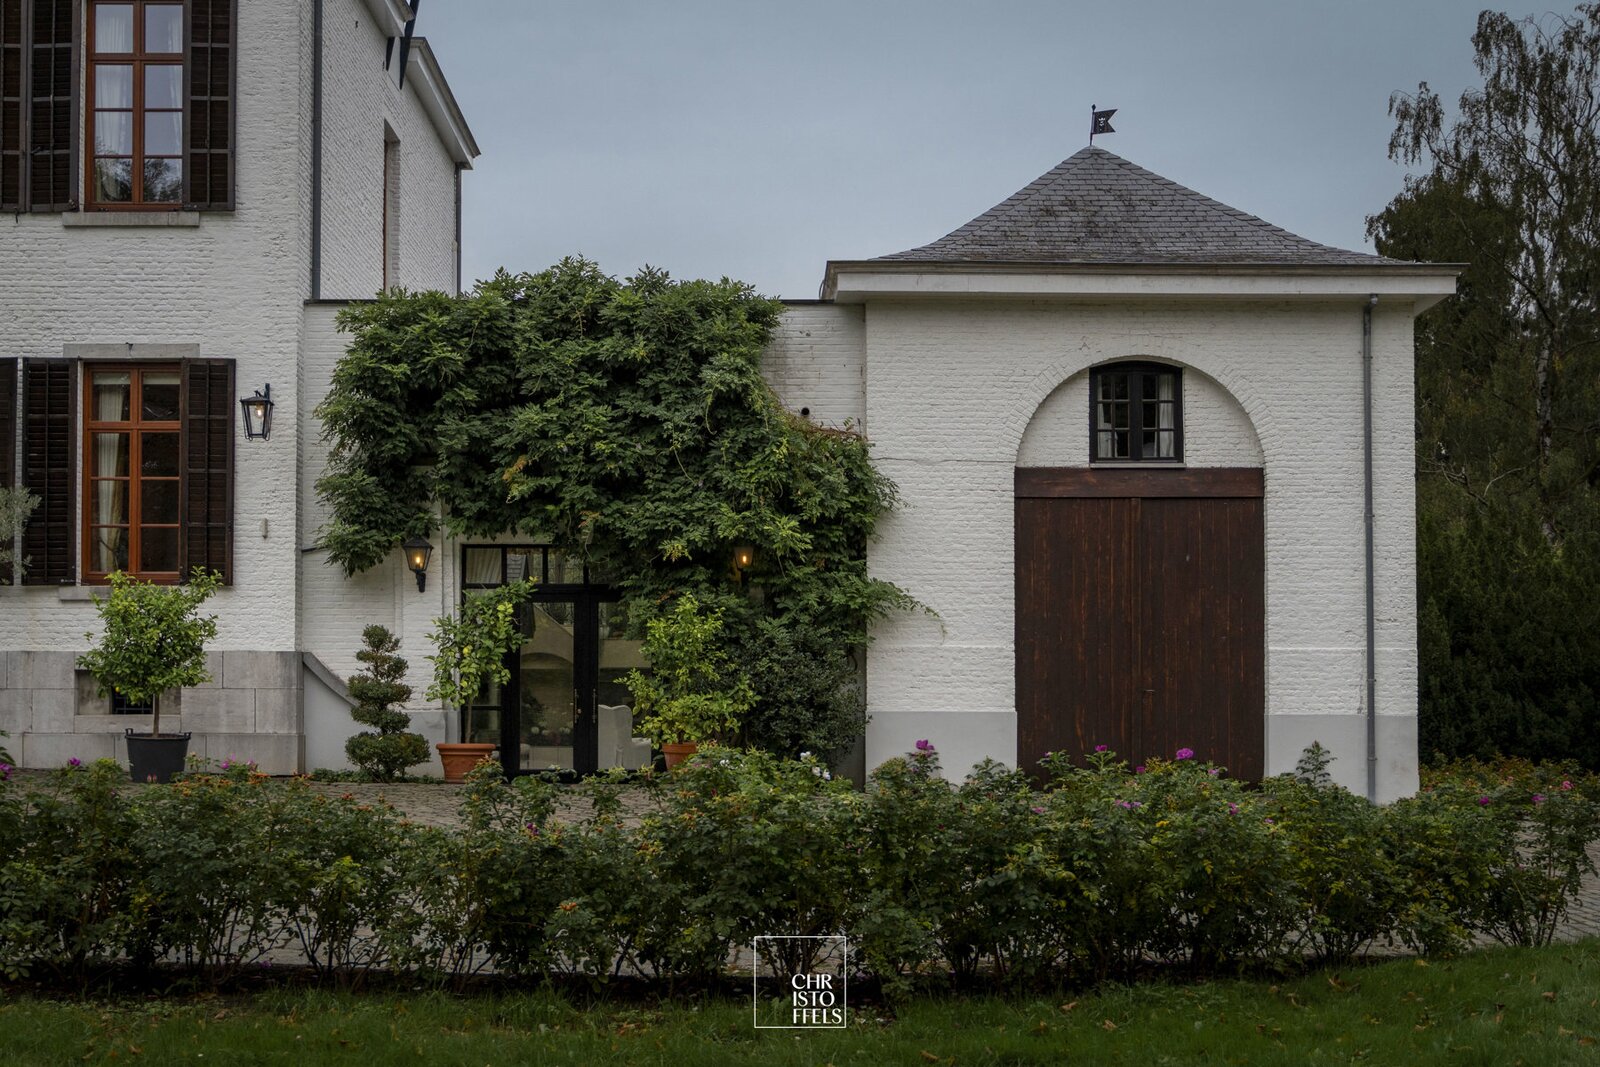
Adjoining the main residence is an annex that can be accessed both internally and via a separate entrance. It accommodates a winter room and a fully self-contained guest apartment comprising a living room, dining room, kitchen, bedroom and bathroom.
The estate also benefits from a spacious integral garage, two additional garages and a generous storage area for gardening equipment and maintenance machinery.
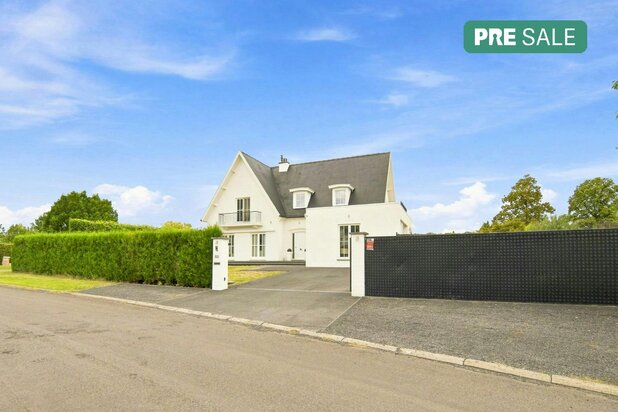
A separate caretaker's residence with two bedrooms offers additional accommodation possibilities for live-in staff, guests or estate management.
Parkland Estate
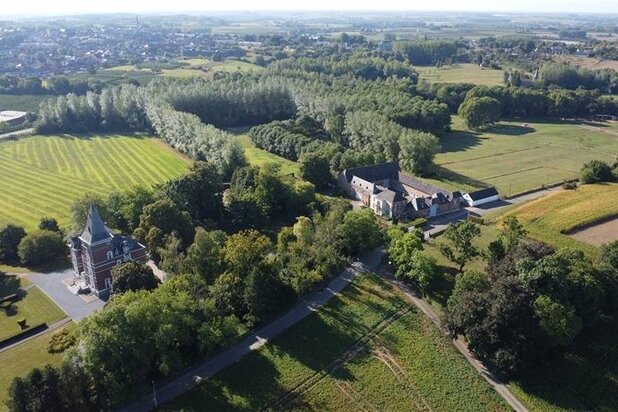
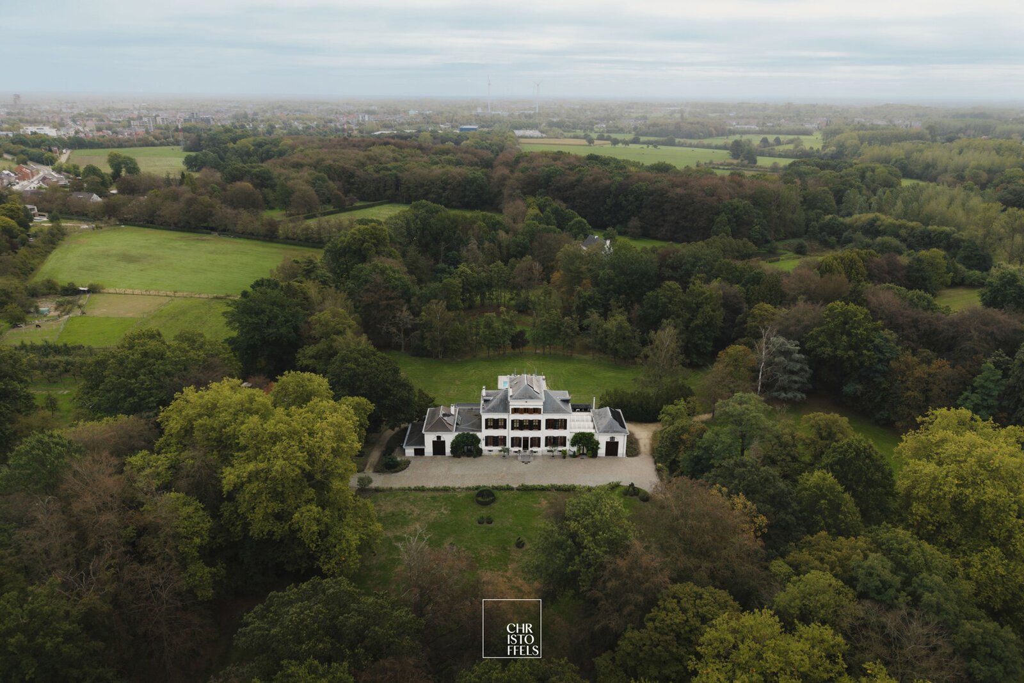
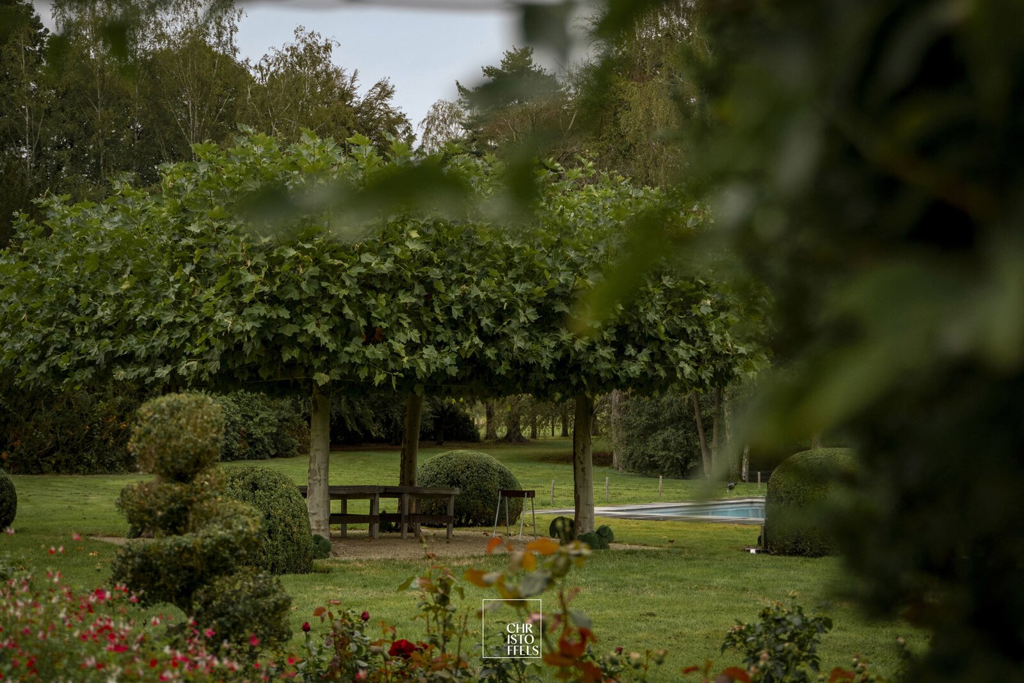
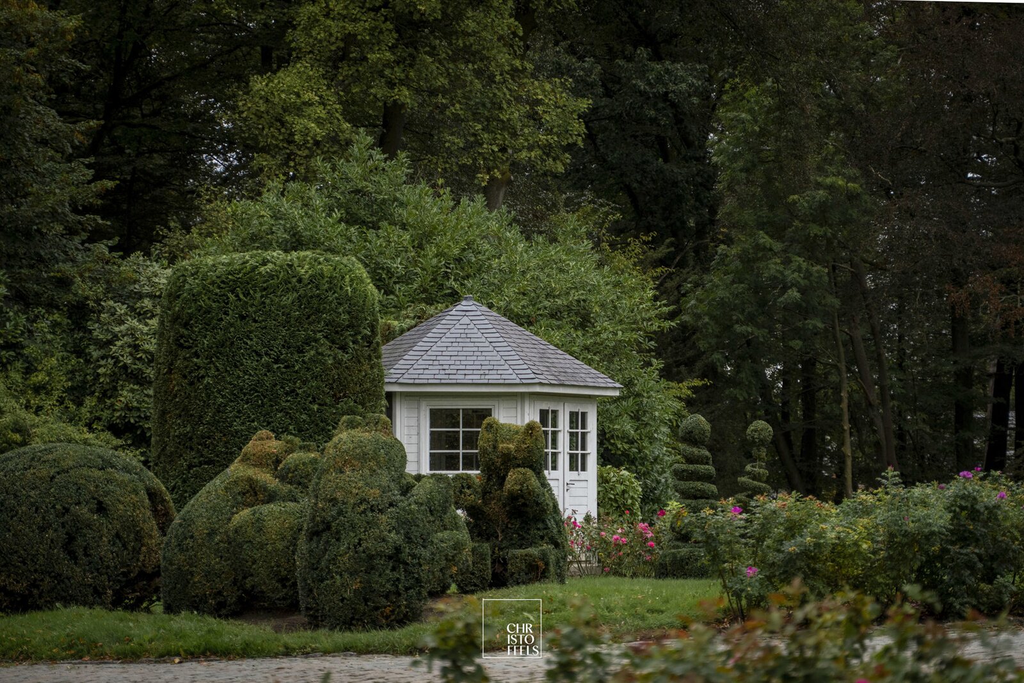
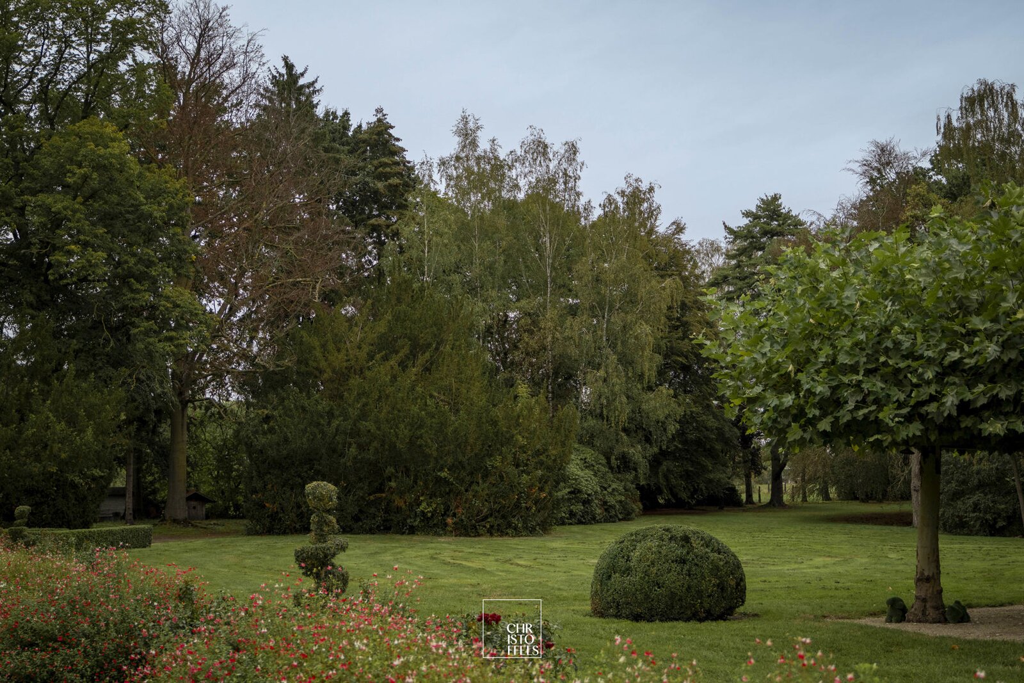
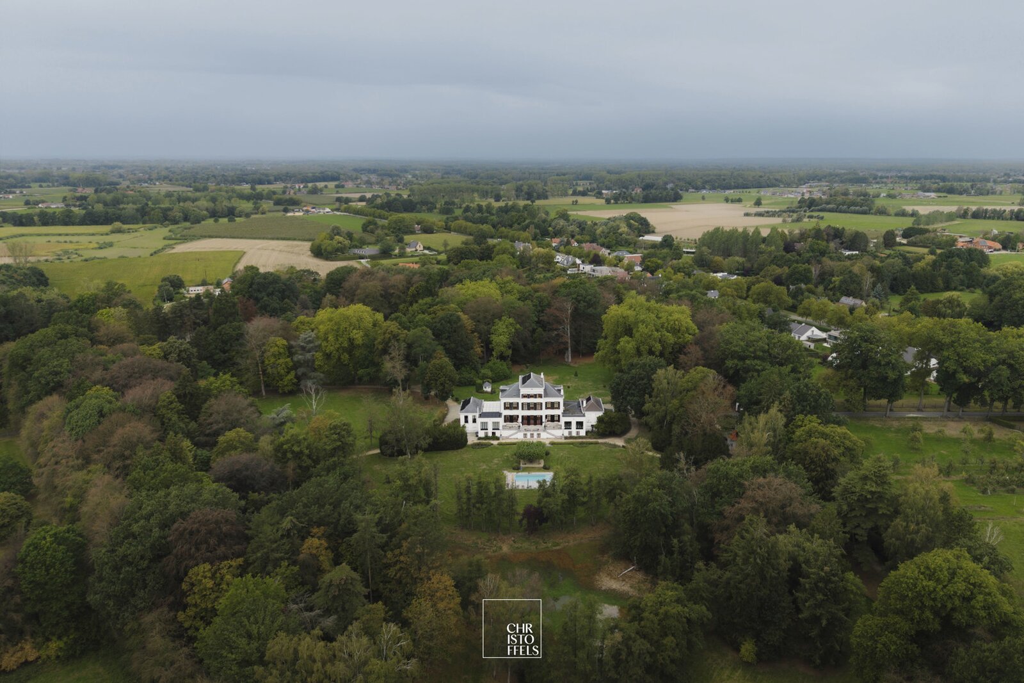
The residence is surrounded by an exceptionally private parkland estate of approximately 7 hectares. The long driveway, mature trees and landscaping, and extensive grounds create an impressive sense of privacy and exclusivity.
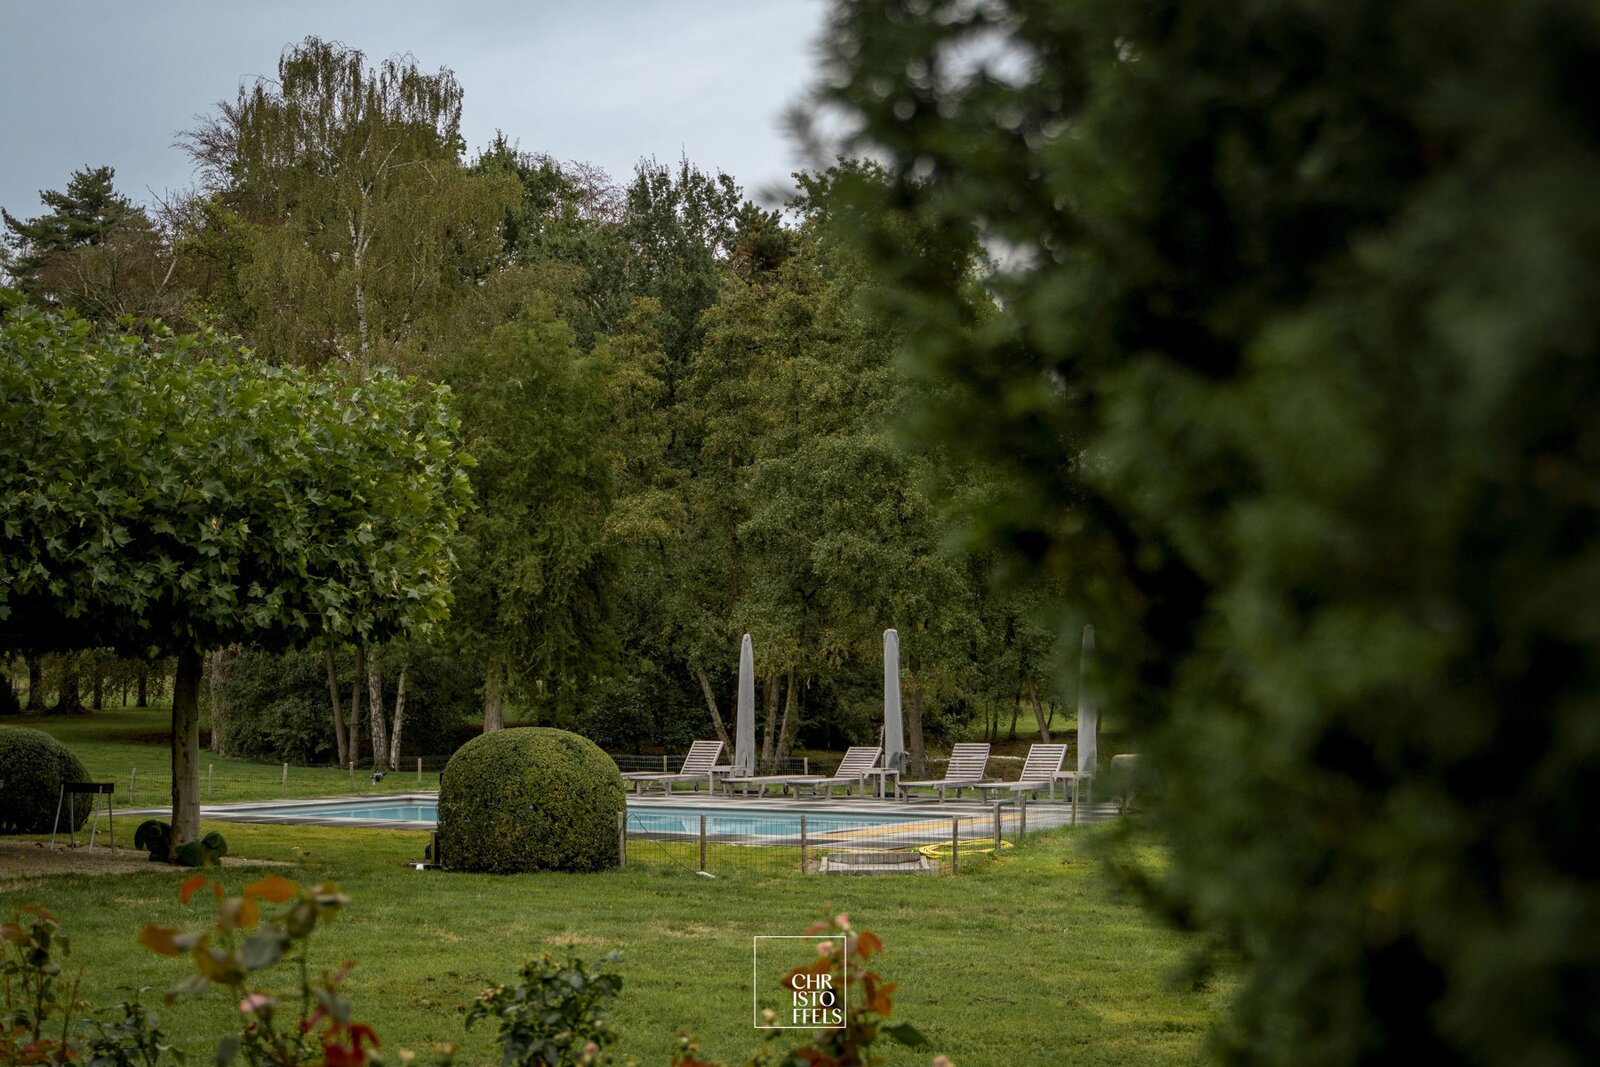
The estate features an outdoor swimming pool, tennis court and authentic chapel, among other amenities. The various terraces and outdoor spaces blend seamlessly with the character of the residence, making the estate particularly suitable for both private enjoyment and elegant entertaining.
Comfort & Technical Features
Over the years, the property has undergone various modernisations while preserving its original character. Improvements include the installation of new windows, the renewal of the roof with natural slate tiles, and additional insulation.
The residence also benefits from an extensive range of technical installations, including a combined heat and power (CHP) system, two high-efficiency gas condensing boilers, solar panels with a home battery storage system, a heat pump, a Buderus heat pump water heater, a water softener and a private well approximately 65 metres deep. The outdoor swimming pool is equipped with a fully automatic heat pump heating system.
Further features include a lift connecting the basement to the first floor, air conditioning in the living area and master suite, an integrated sound system, video intercom, alarm system, automatic entrance gate and various bespoke fitted wardrobes and cabinets.
Authentic parquet flooring and natural stone, decorative radiators, and distinctive traditional German and Swedish tiled stoves contribute to the exceptional atmosphere of the interior.
A Residence of Exceptional Distinction
Thanks to its impressive scale, versatile layout and exceptional privacy, this property is ideally suited as a prestigious family residence.
The available accommodation also offers opportunities to combine residential use with a discreet professional activity, with office space permitted up to a maximum of 100 m².
A rare castle estate where grandeur and authenticity meet contemporary comfort, extensive leisure facilities and an exceptional level of privacy – for those seeking not merely a home, but a residence with character, identity and distinction.
| Property ID | 7809288 |
|---|---|
| Asking price | € 3.750.000 |
| Type of house | Historical building |
| Living area | 1.091 m² |
| Terrasopp. | - |
| Lot surface area | 71.128 m² |
| Year of construction | 1790 |
| Renovation year | - |
| Bedrooms | 6 |
| Bathrooms | 4 |
| Garages | - |
| Shower rooms | - |
| Cadastral Income | € 6.037 |
|---|---|
| EPC | 343 kWh/m² |
| Unique code | 20251107-0003728759-RES-1 |
| Flood area | Niet medegedeeld |
| Planning permit | - |
| Parcelling permit | - |
| Planning permit | Other |
| Pre-emptive right | - |
| Originating Summons | - |
| Judicial decision | - |
| P-score | A |
| G-score | A |
| Maatregelenregister | - |
Christoffels Koning Albertlaan 97-99, 3620 Lanaken
- Telephone:+32.89.73.01.01
- EMAIL:info@christoffels.be
- Website:www.christoffels.be
- Monday - FridayOpen from 08.30 - 12.00 – 13.00 - 17.00
- Saturday - SundayOn appointment