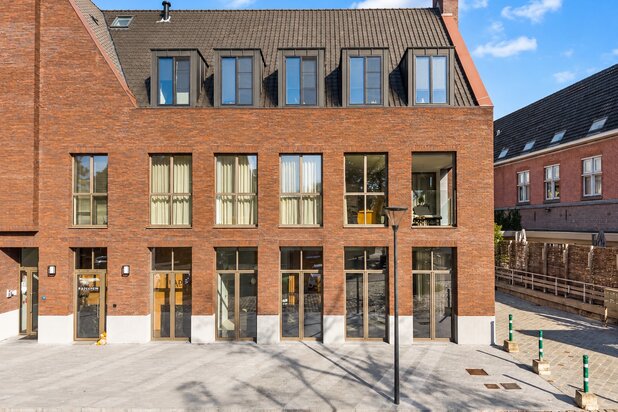
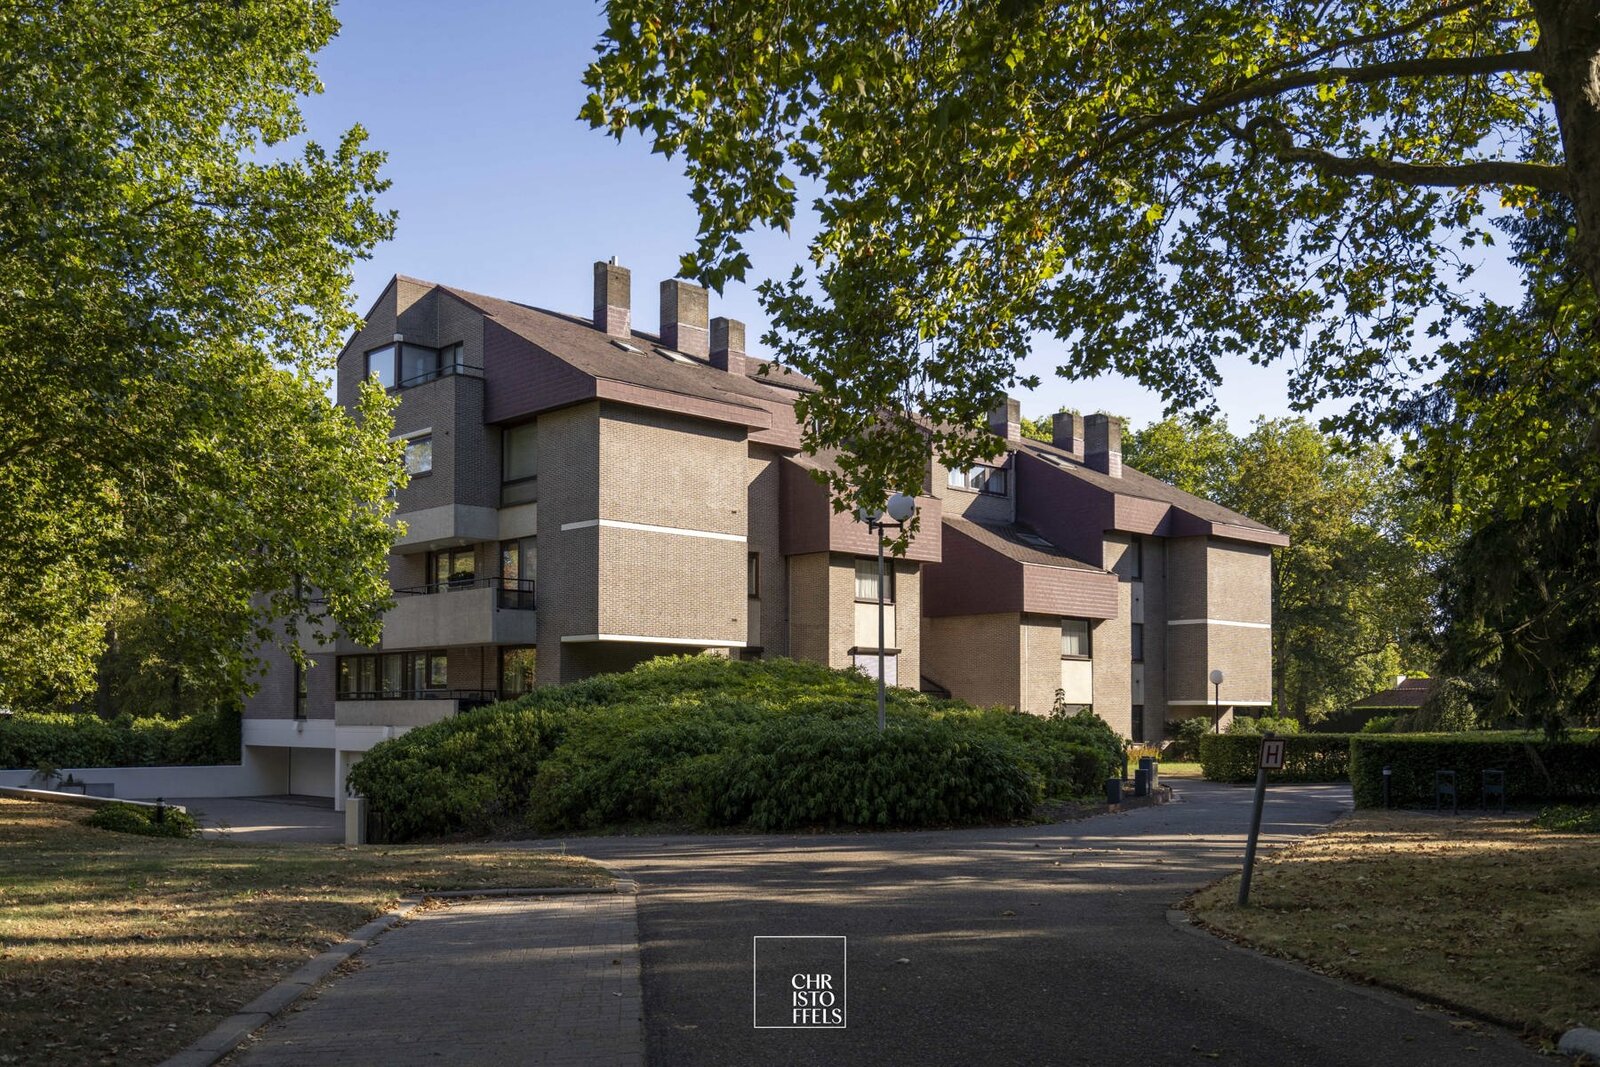
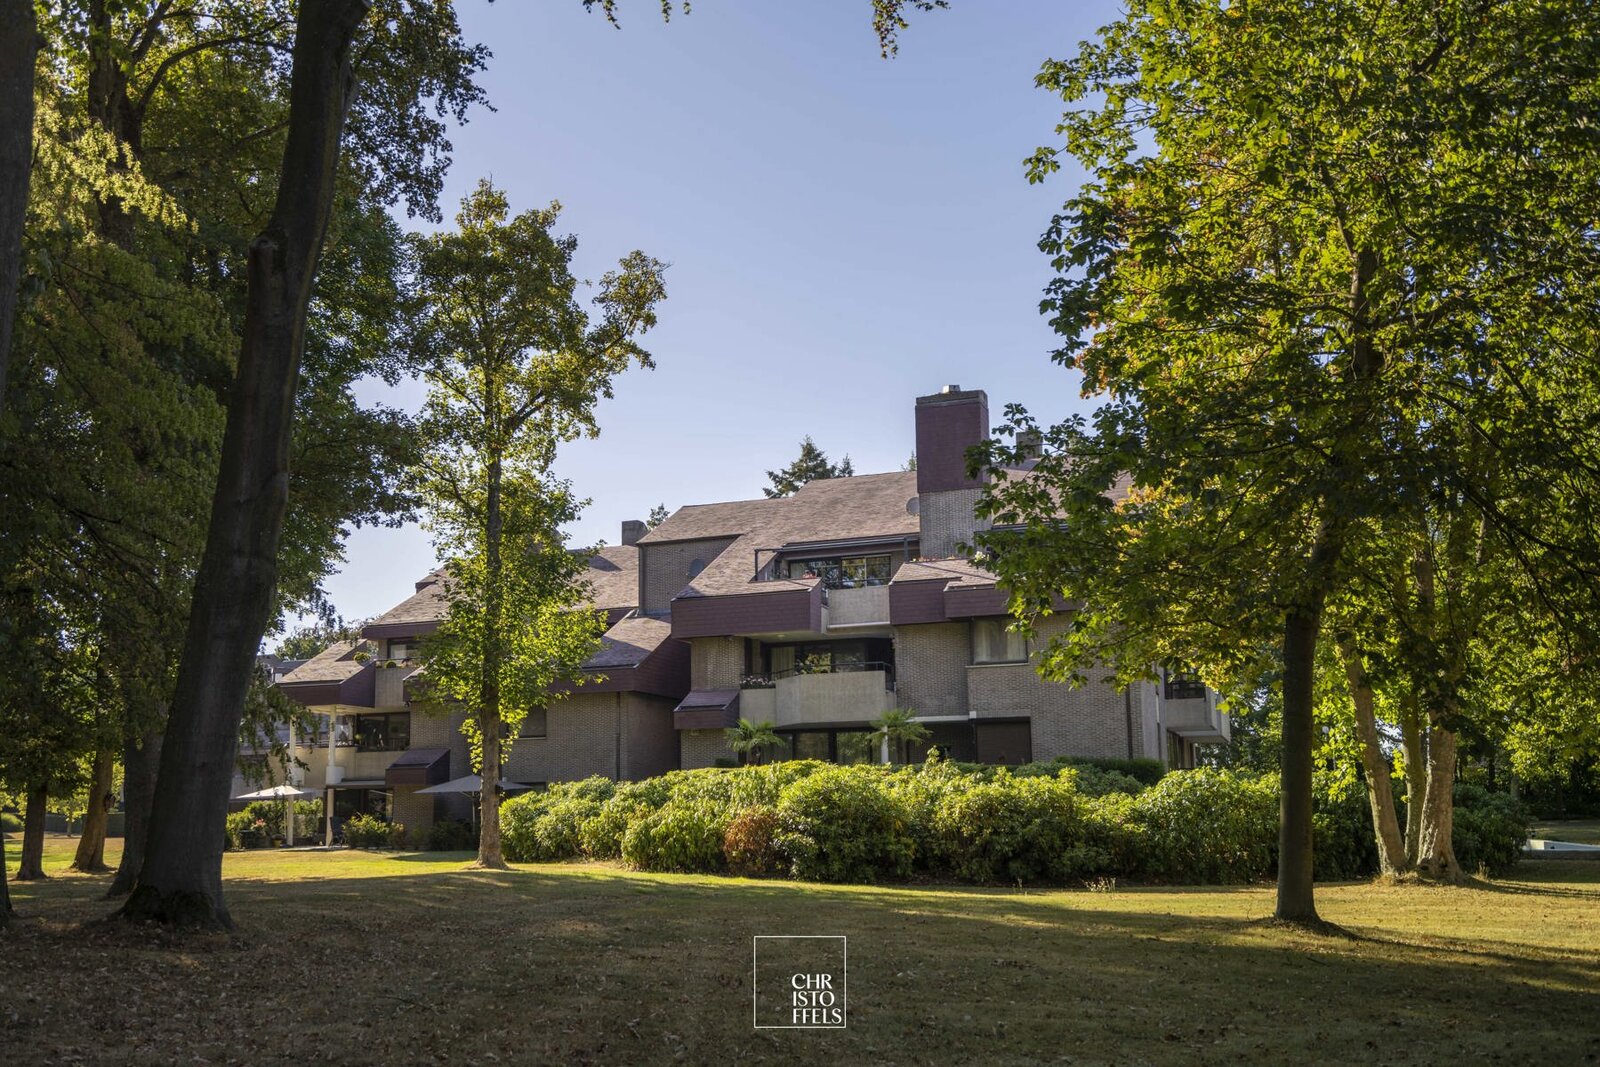
Spacious penthouse (310 m²) in a green park setting near Maastricht!
De Merodelaan 74 box 6, 3620 Lanaken—Ref. 7816134

LAYOUT:
You enter the penthouse through a spacious entrance hall with a cloakroom and guest toilet.
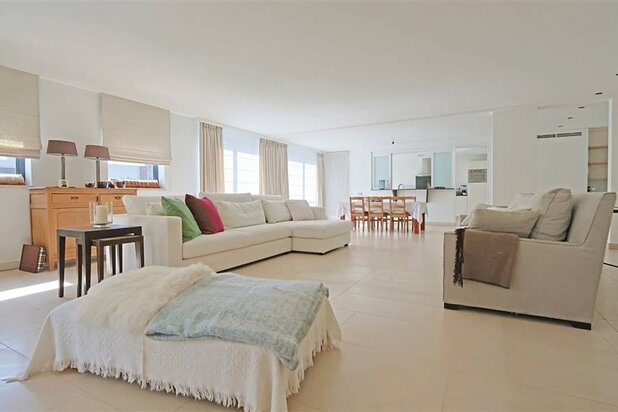
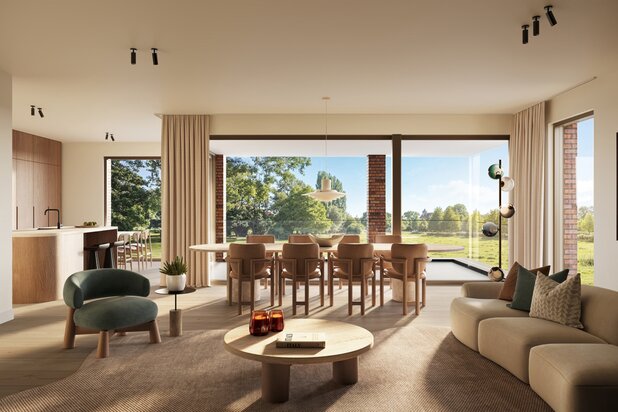
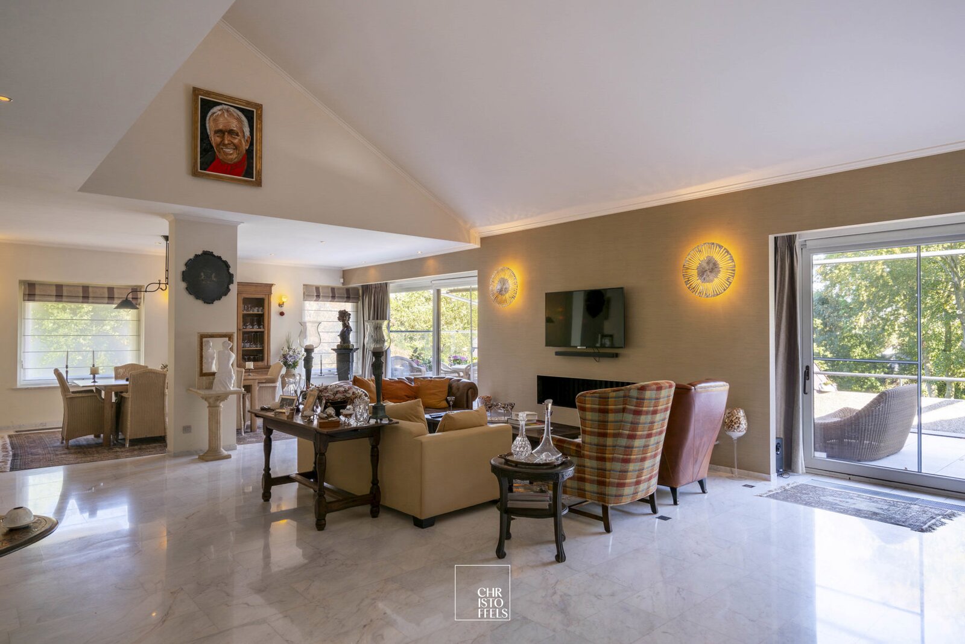
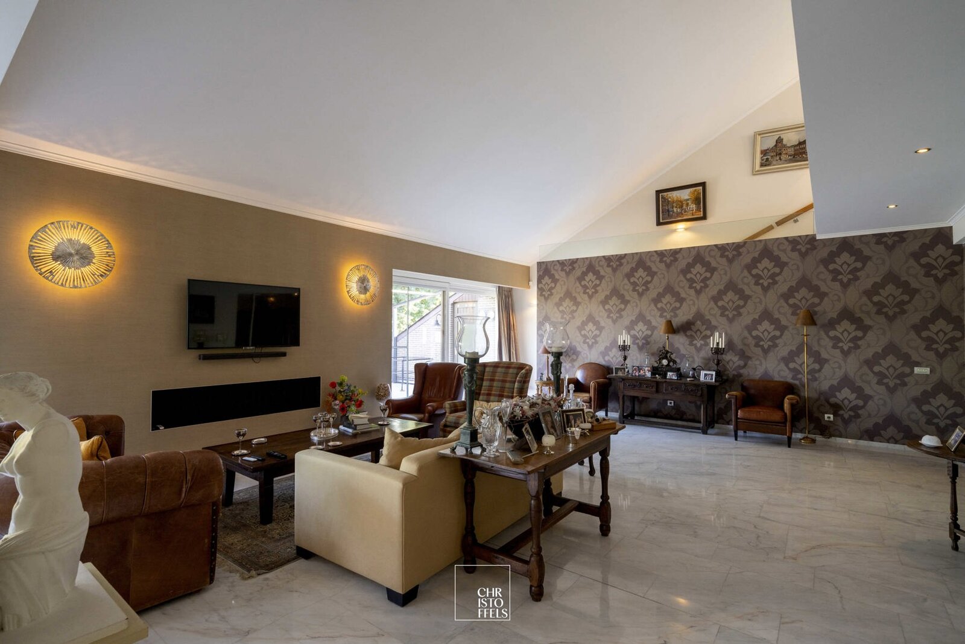
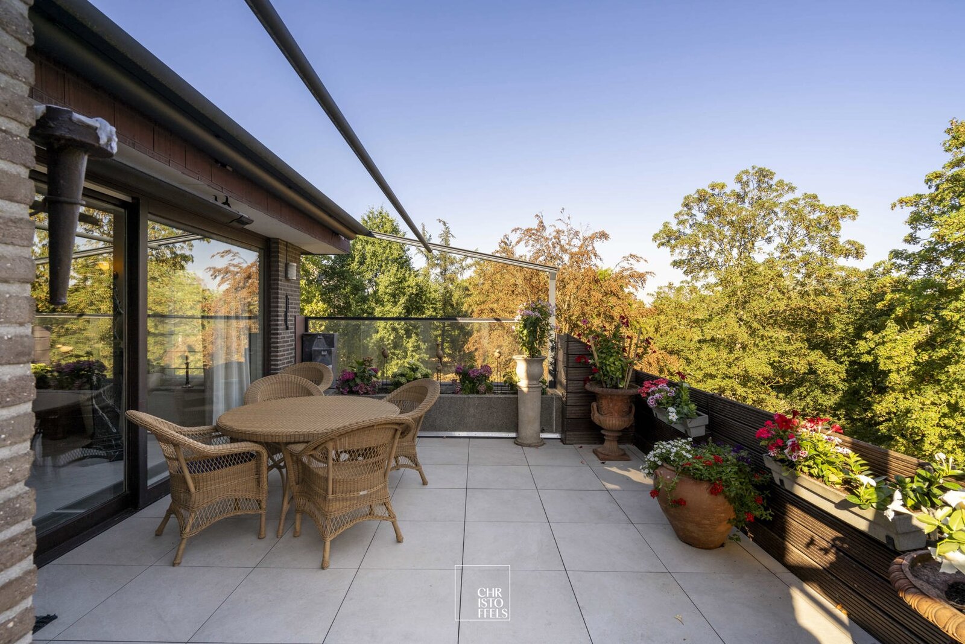
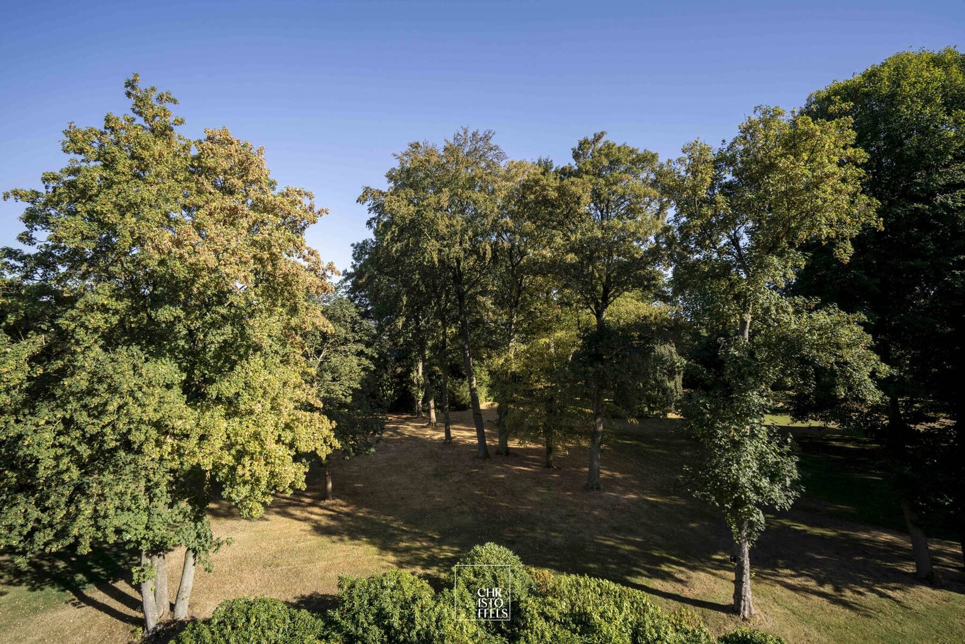
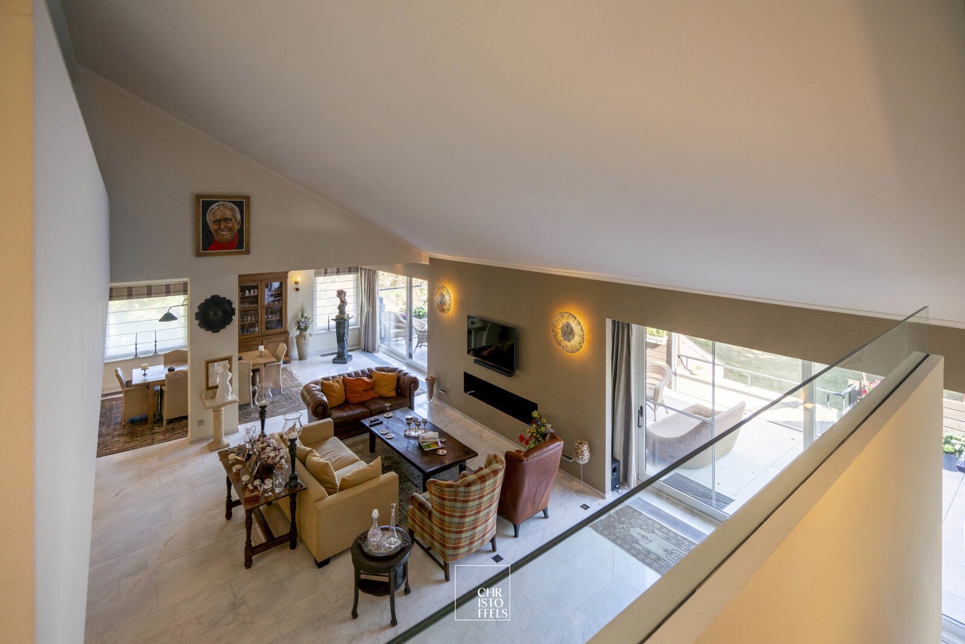
The entrance hall leads to the generous, light-filled living room with adjoining dining area. Large windows provide an abundance of natural light and offer beautiful views of the surrounding greenery. From the living areas, you have direct access to the spacious, south-facing terrace, complete with fireplace and sun awning.
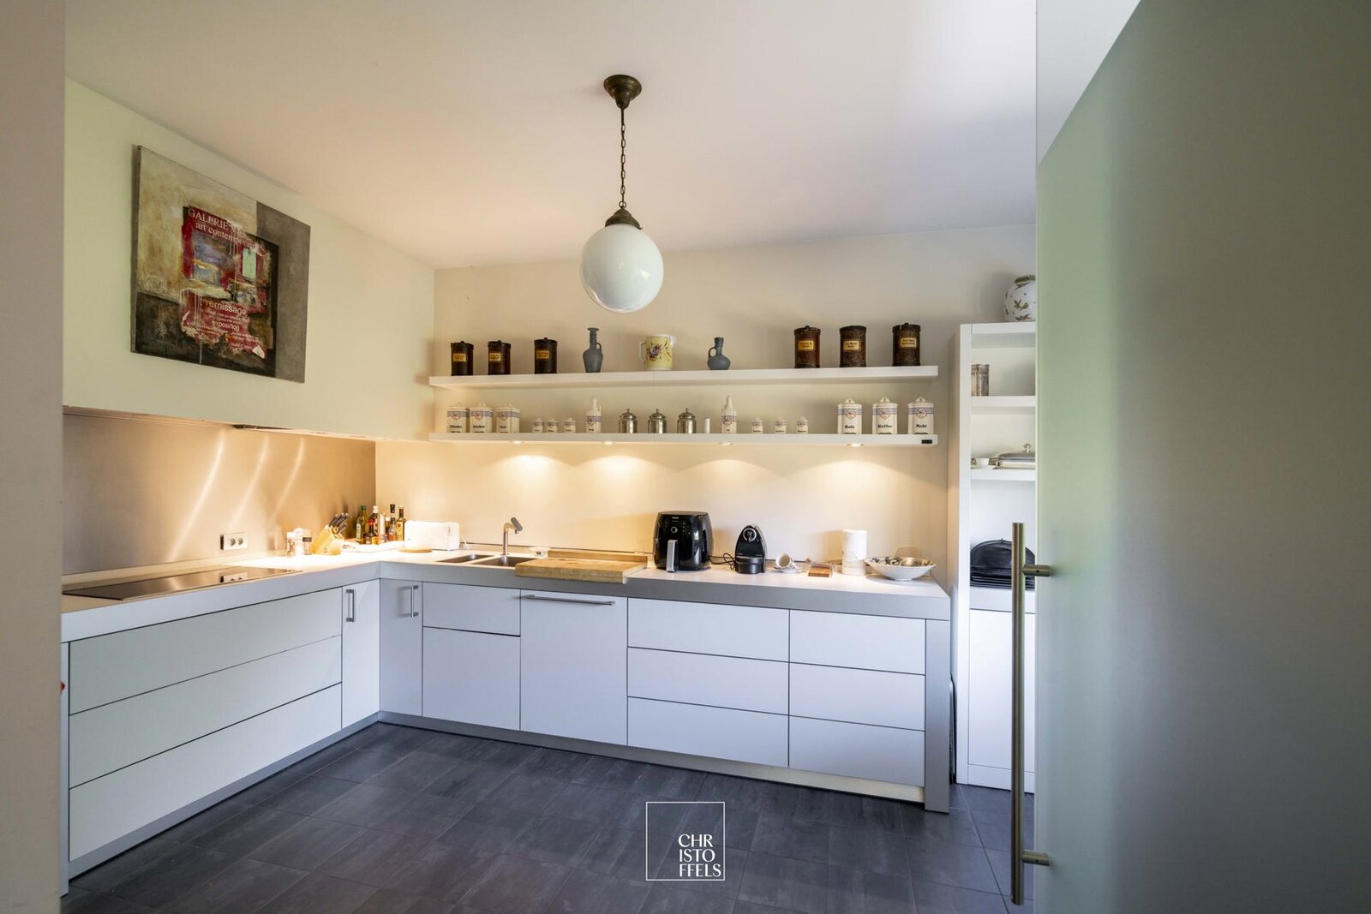
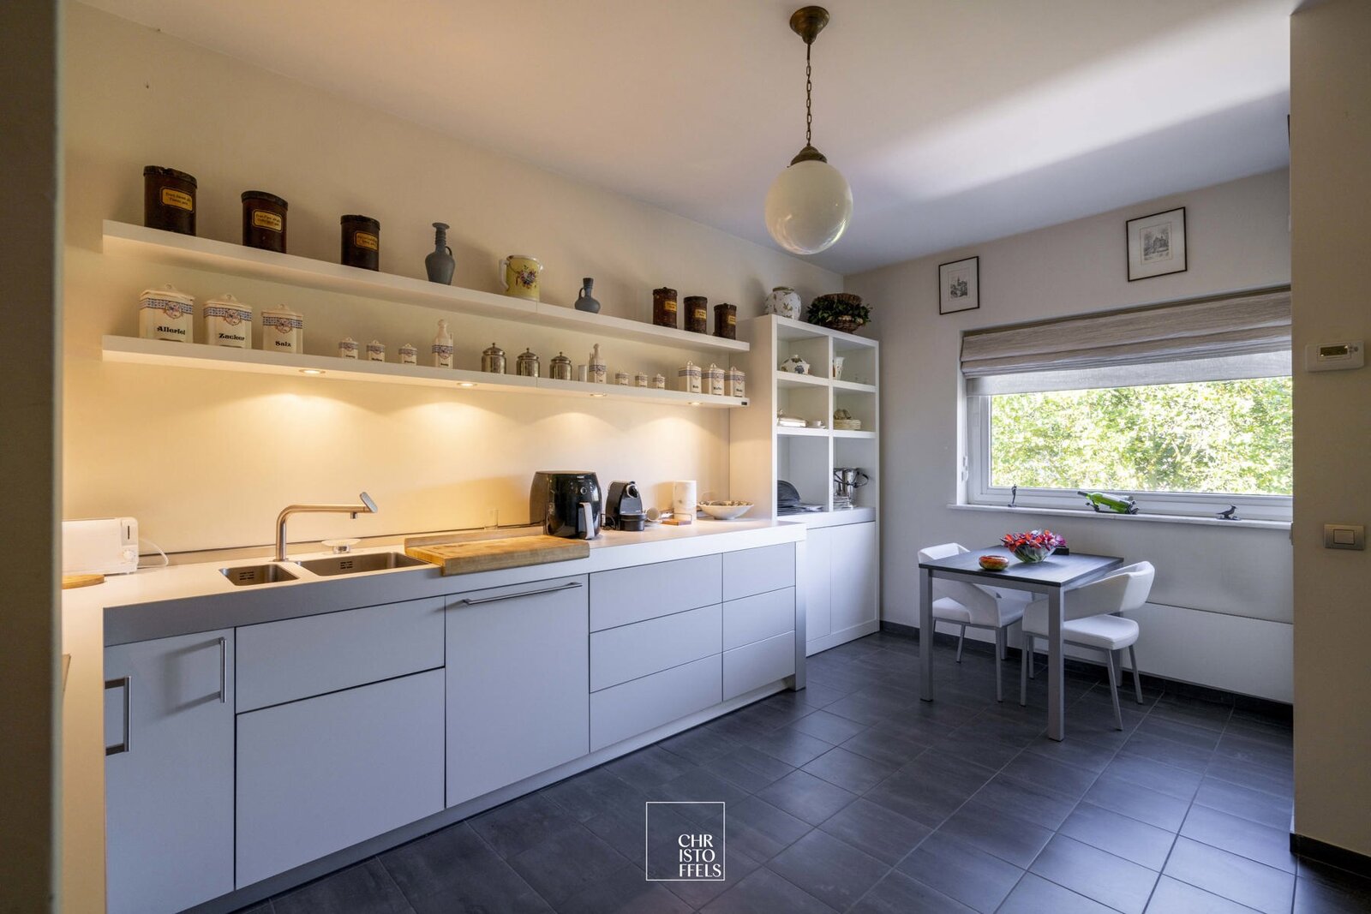
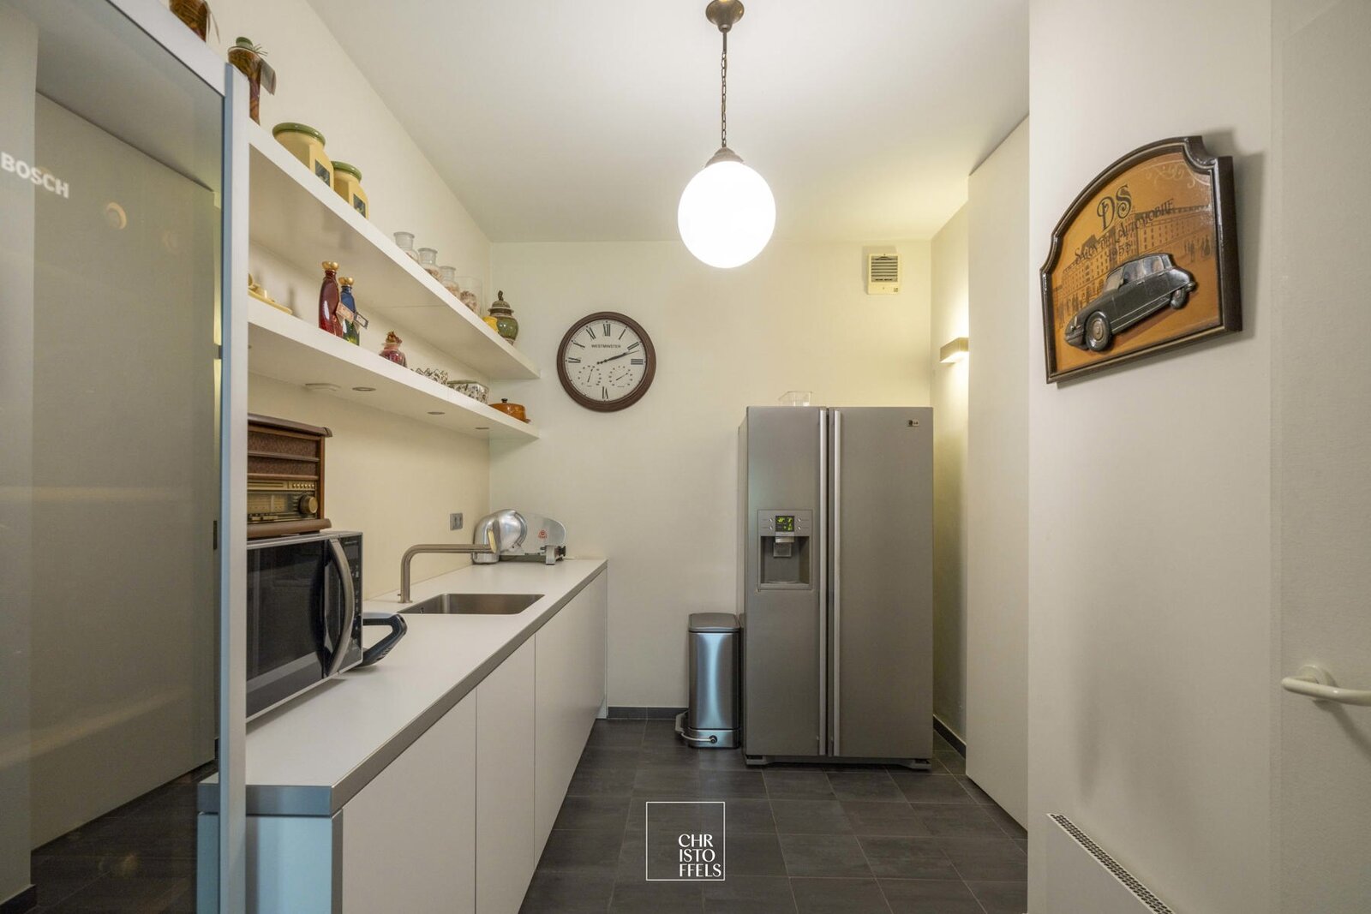
The stylish kitchen connects seamlessly with the living areas and features an adjoining utility room and access to a balcony.
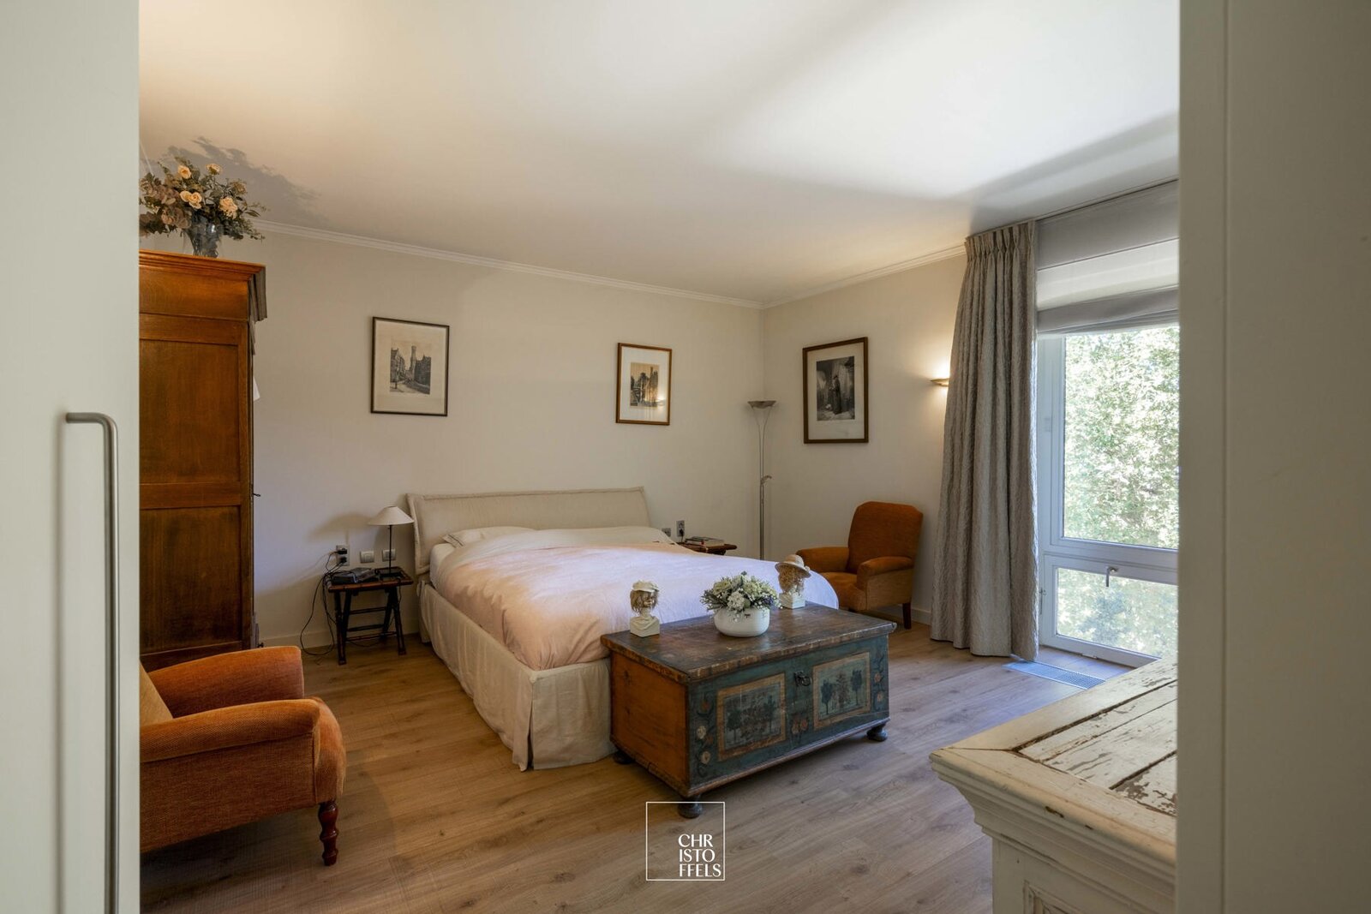
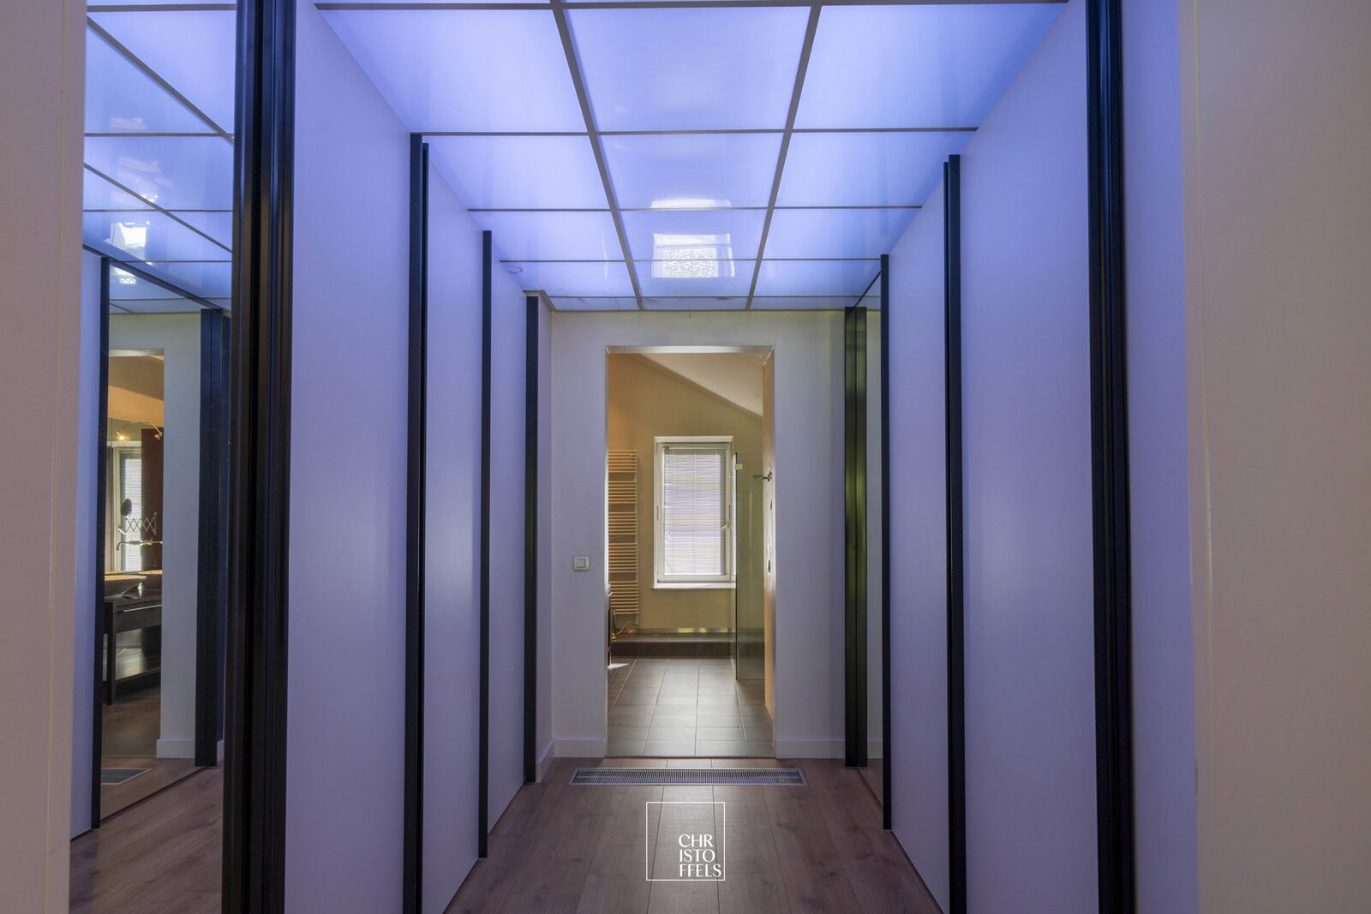
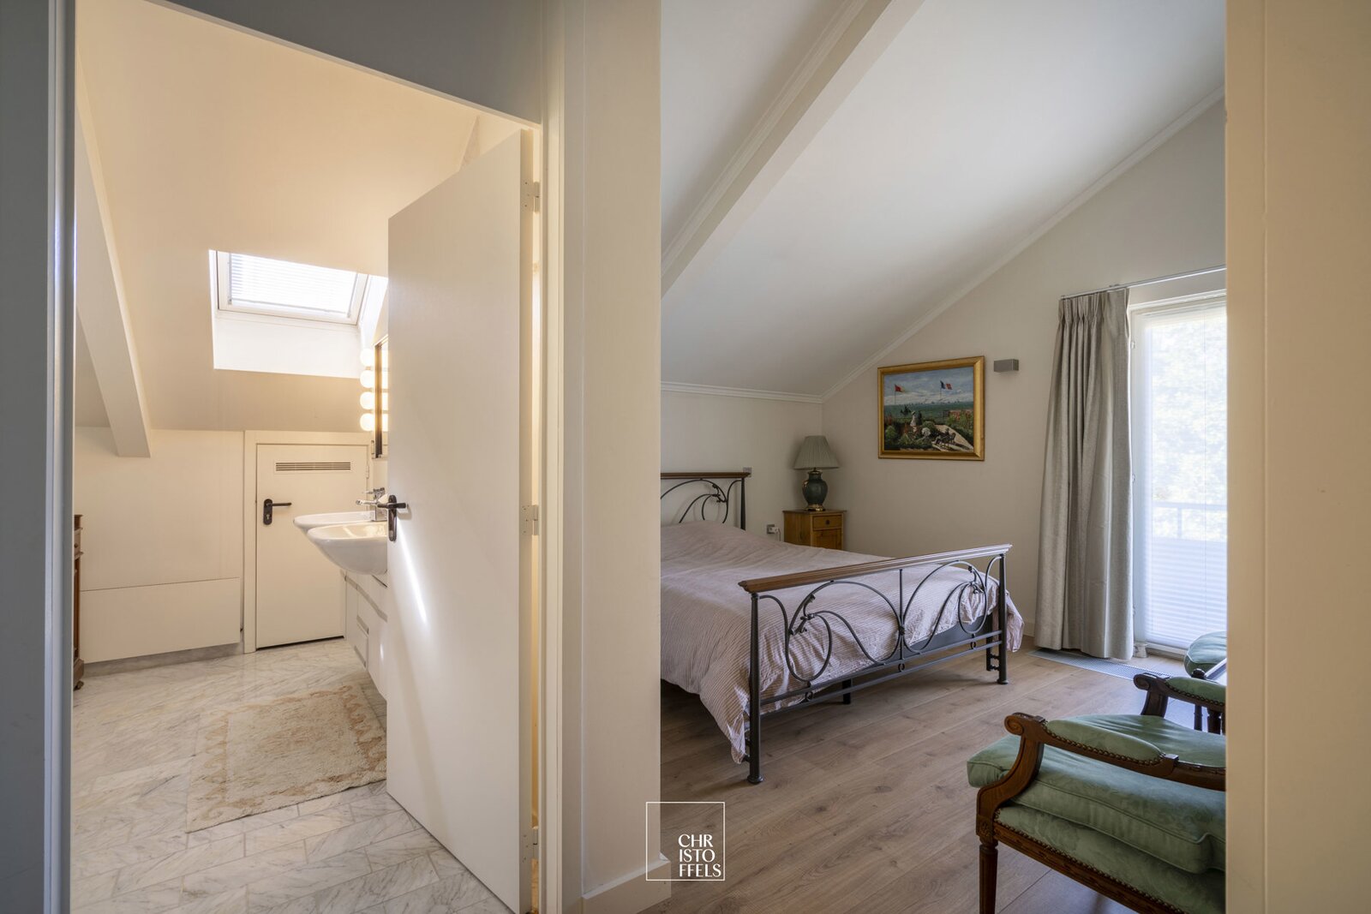
A hallway leads to the first bedroom, which benefits from its own dressing room and en-suite bathroom.
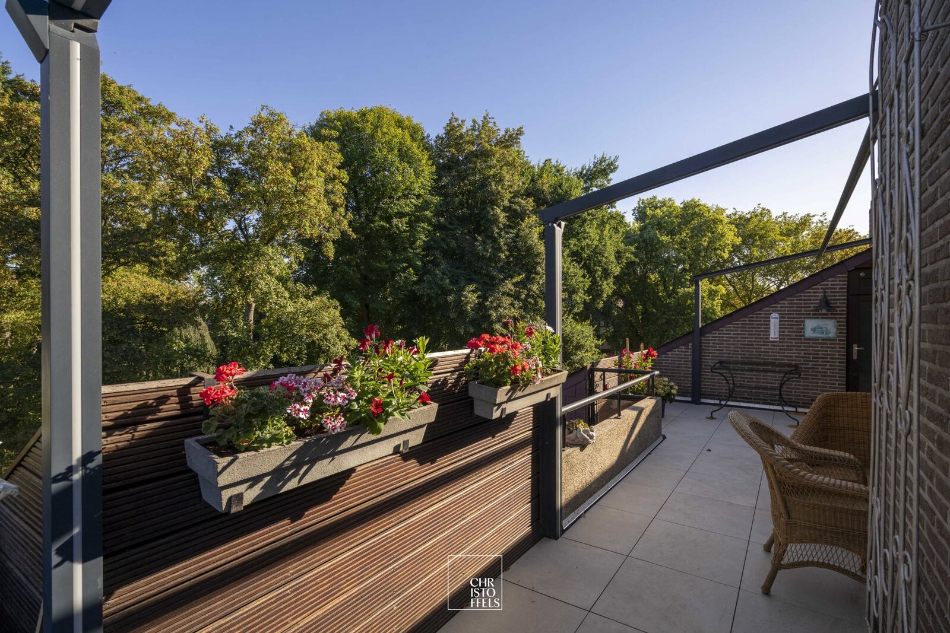
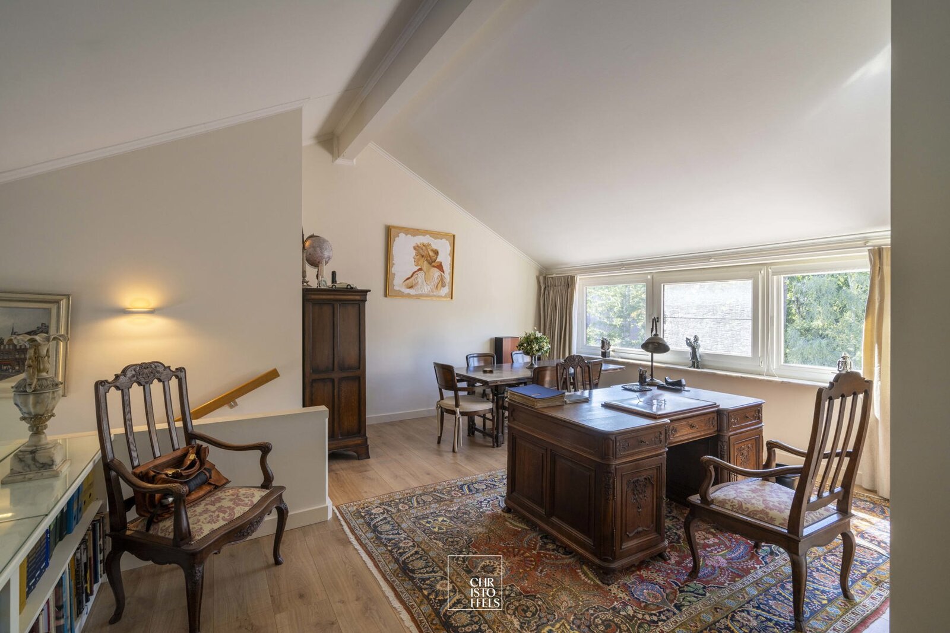
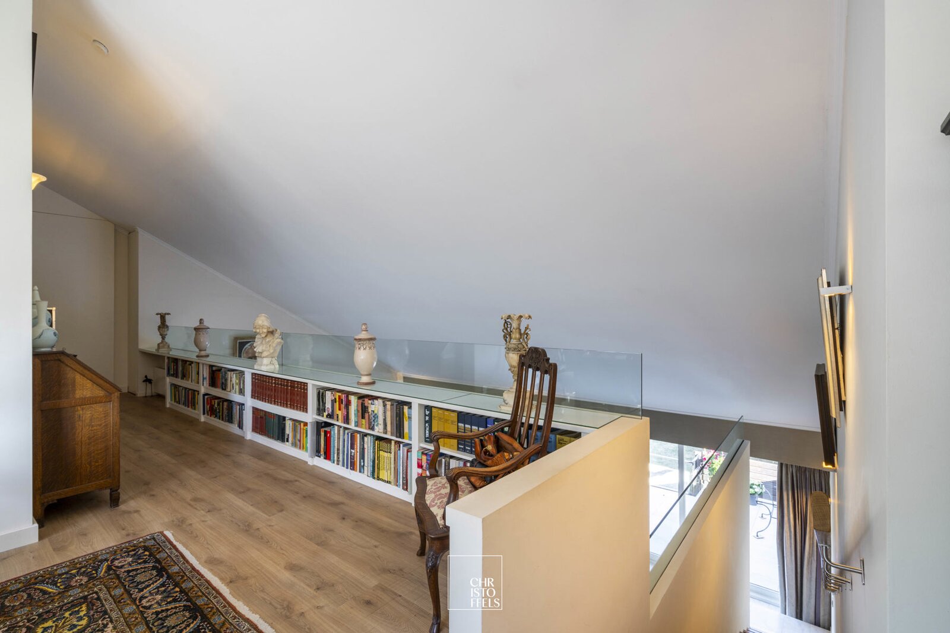
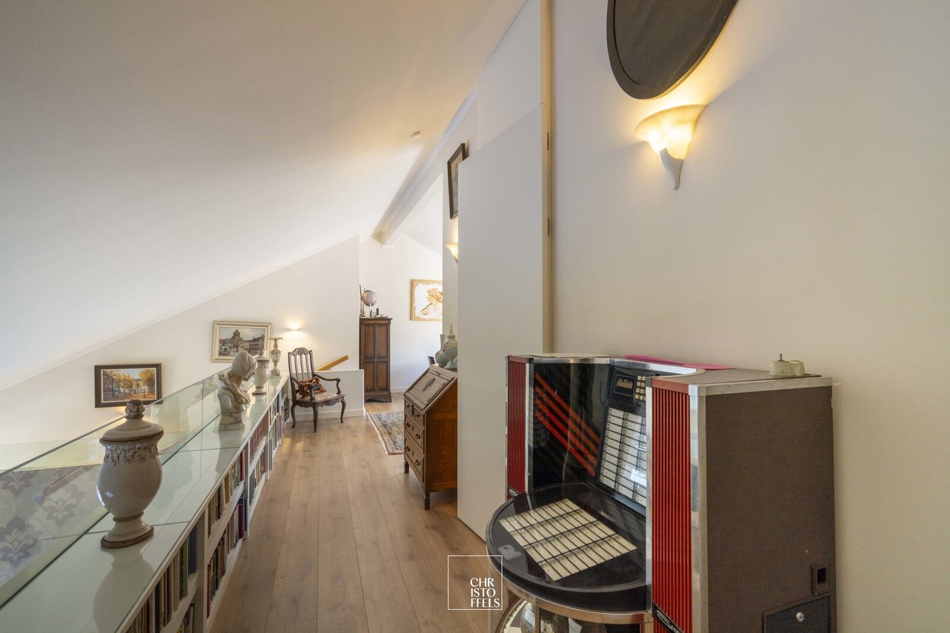
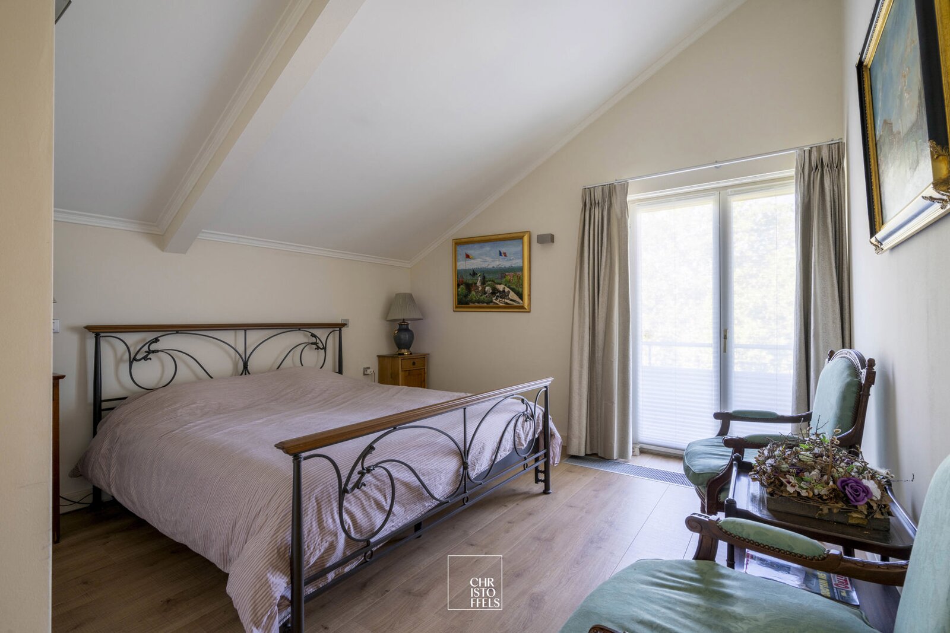
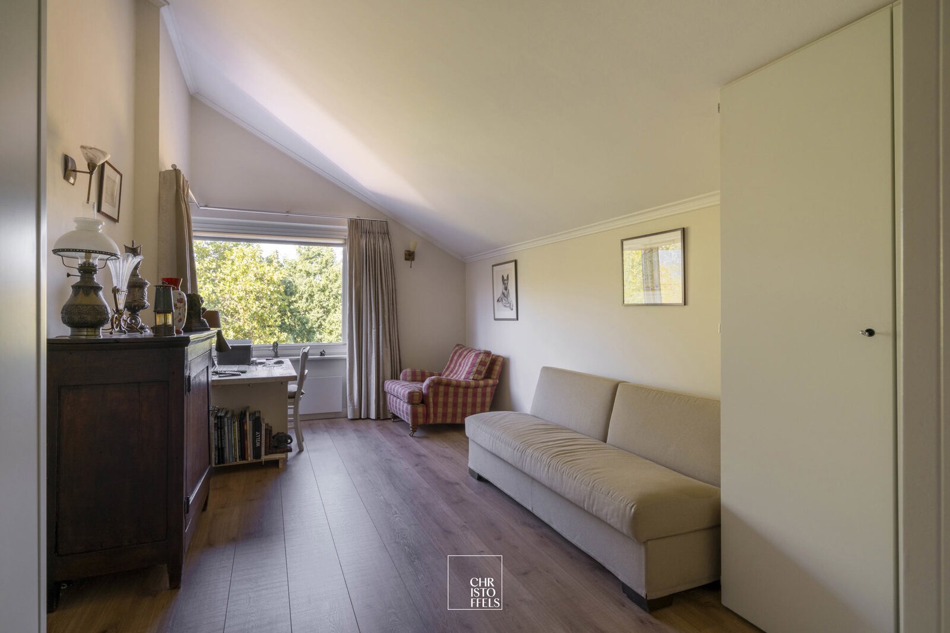
The spacious staircase in the living room leads to the upper floor. Here, you will find an open-plan office area, two spacious bedrooms, two bathrooms, a second balcony and additional storage space.
In the basement, the penthouse includes a double garage box and private cellar storage, both included in the asking price.
FINISHING & FEATURES:
The kitchen, with adjoining utility room, has been tastefully and modernly appointed and is fully equipped with high-quality appliances and built-in cabinetry.
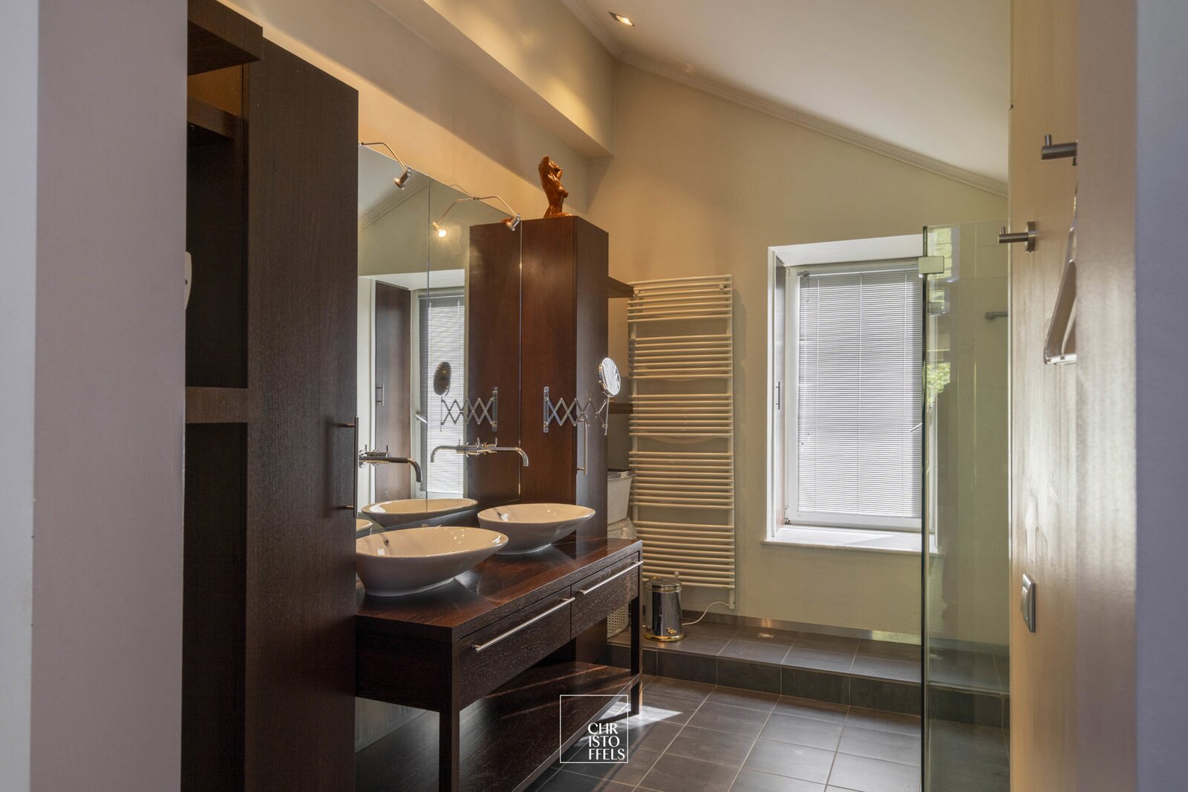
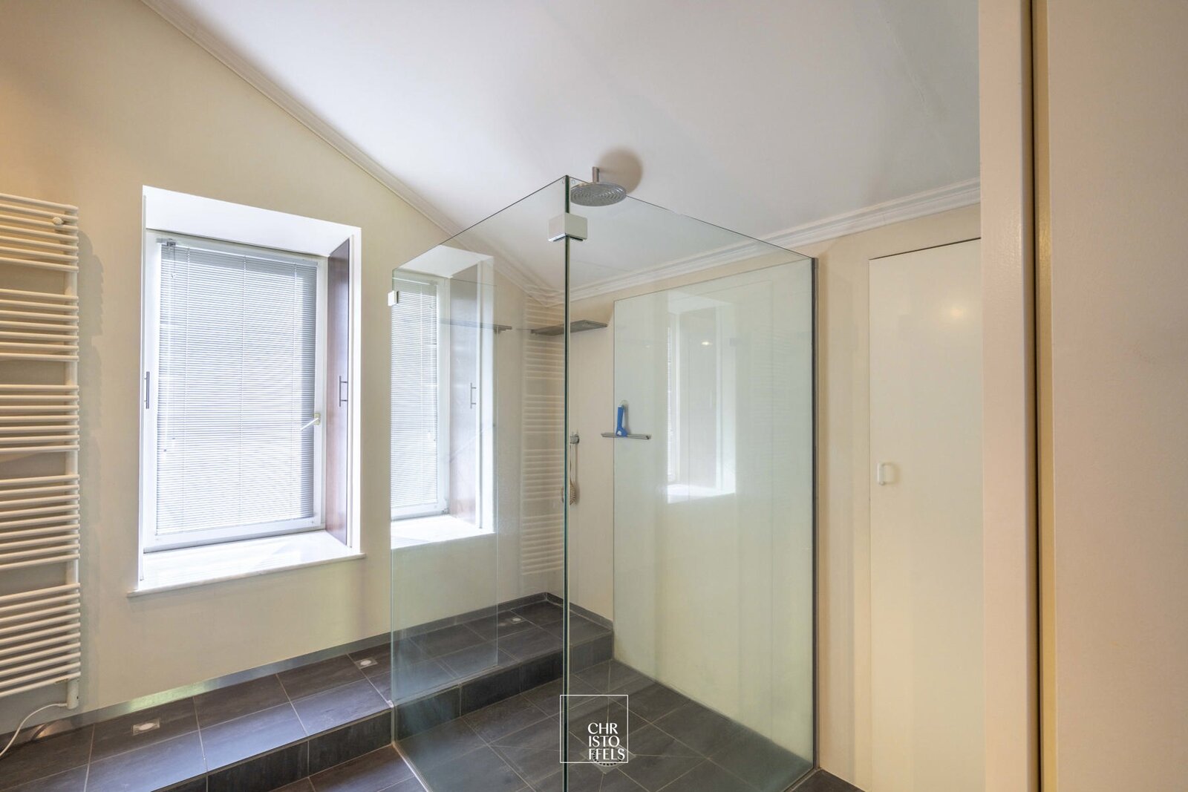
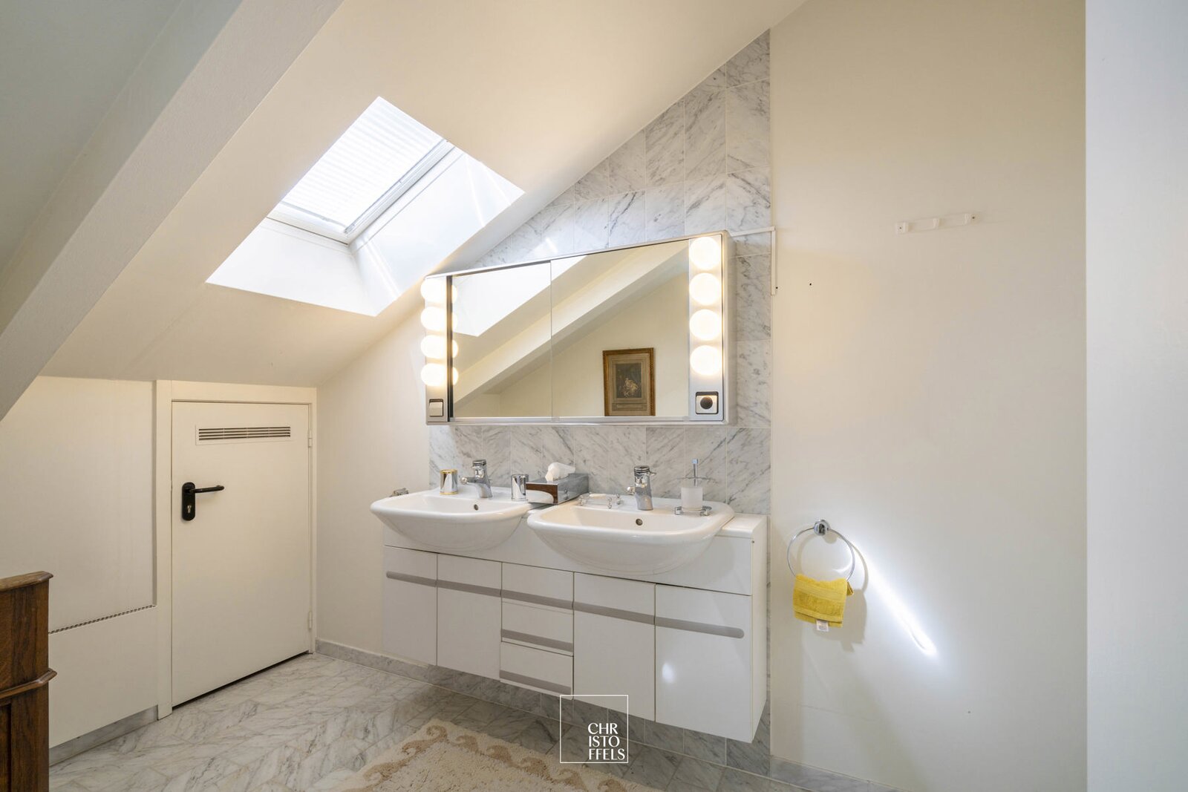
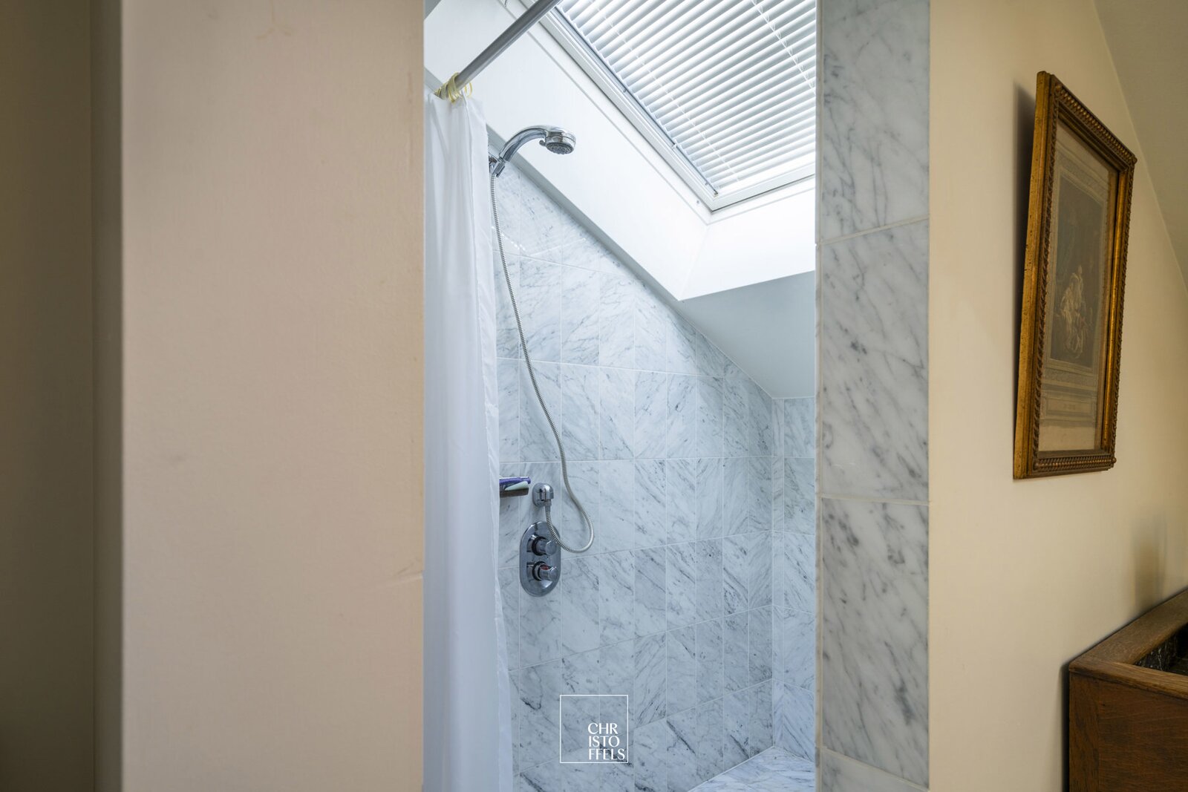
Bathroom 1, located on the lower floor, features a walk-in shower and a vanity unit with double washbasin.
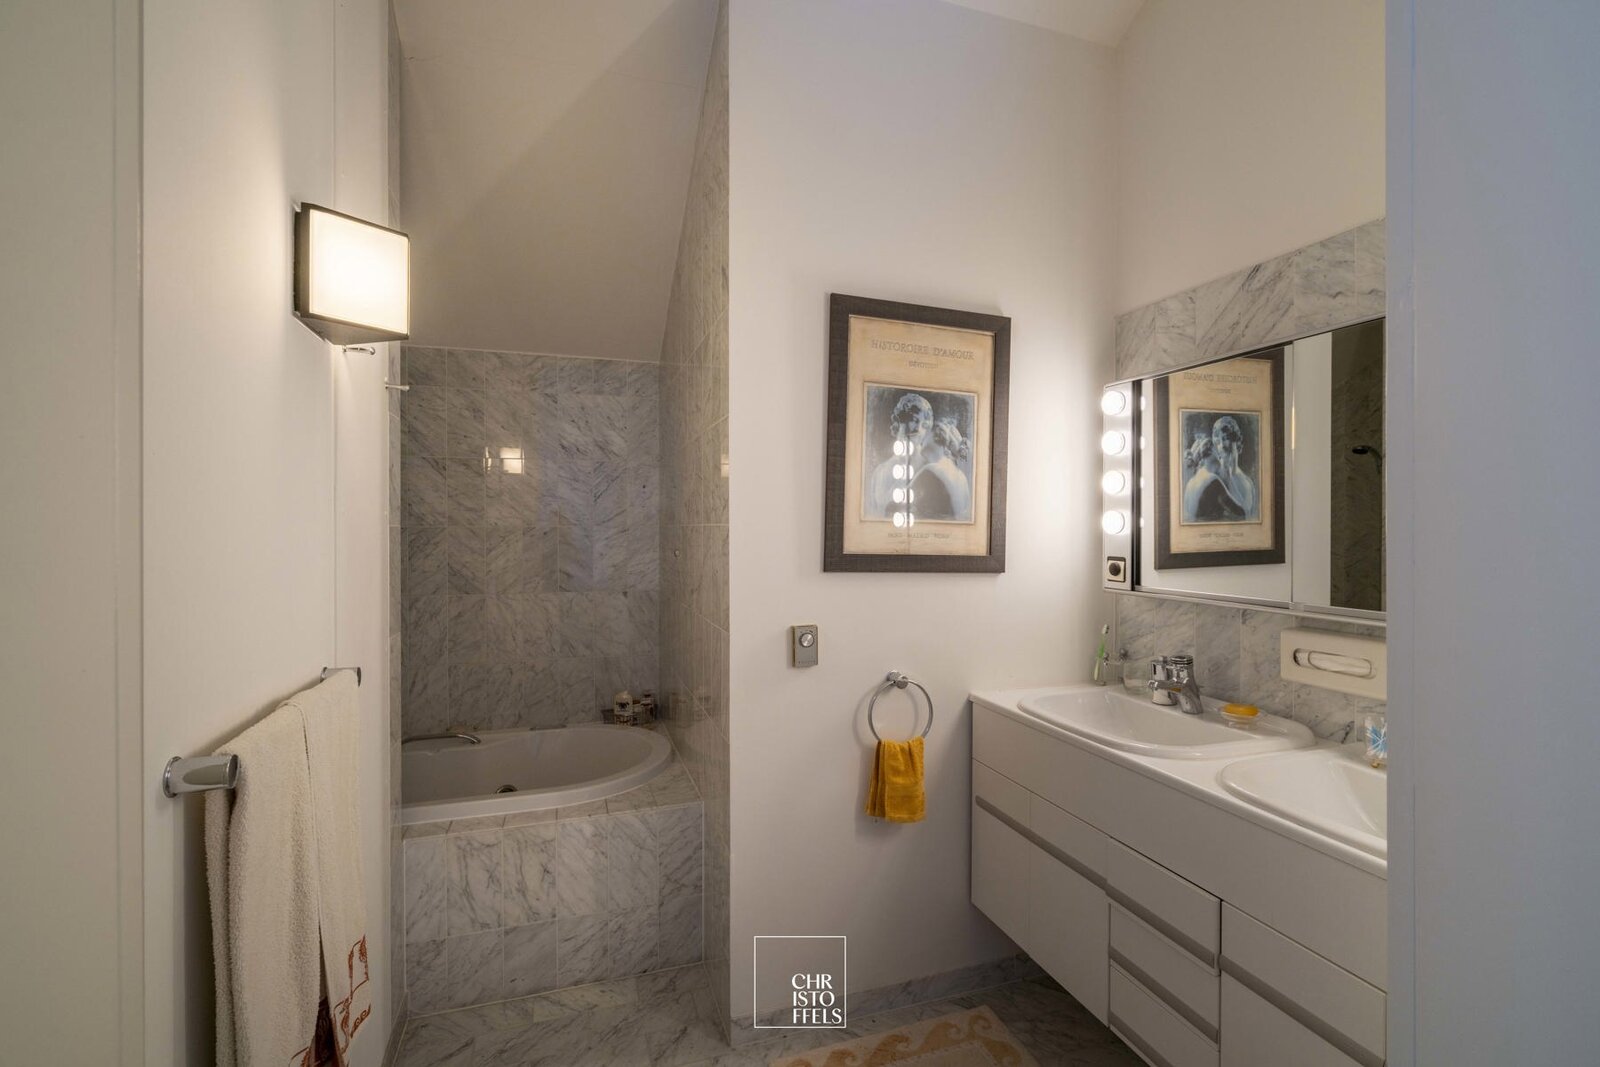
Bathroom 2 on the upper floor features a bathtub and a vanity unit with double washbasin.
Bathroom 3 features a walk-in shower and double washbasin.
The penthouse is characterised by exceptionally high ceilings, enhancing its spacious and open atmosphere.
In addition, the penthouse has already been renovated and modernised in several areas. The kitchen has been renovated, the terrace has been completely redesigned, and parts of the flooring have been renewed.
| Property ID | 7816134 |
|---|---|
| Asking price | € 729.000 |
| Type of house | Apartment |
| Living area | 310 m² |
| Terrasopp. | - |
| Lot surface area | - |
| Year of construction | 1986 |
| Renovation year | - |
| Bedrooms | 3 |
| Bathrooms | 3 |
| Garages | - |
| Shower rooms | - |
| Cadastral Income | € 2.818 |
|---|---|
| EPC | 390 kWh/m² |
| Unique code | 20260813-0003930572-RES-1 |
| Flood area | Niet gelegen in gevoelig gebied |
| Planning permit | Yes |
| Parcelling permit | No |
| Planning permit | Residential expansion area |
| Pre-emptive right | Yes |
| Originating Summons | - |
| Judicial decision | - |
| P-score | D |
| G-score | A |
| Maatregelenregister | - |
Christoffels Koning Albertlaan 97-99, 3620 Lanaken
- Telephone:+32.89.73.01.01
- EMAIL:info@christoffels.be
- Website:www.christoffels.be
- Monday - FridayOpen from 08.30 - 12.00 – 13.00 - 17.00
- Saturday - SundayOn appointment