BEAUTIFUL 5-BEDROOM VILLA IN WATERLOO
Rue Victor Hugo 190, 1410 Waterloo—Ref. 7578922
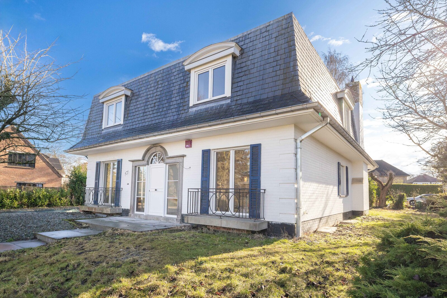
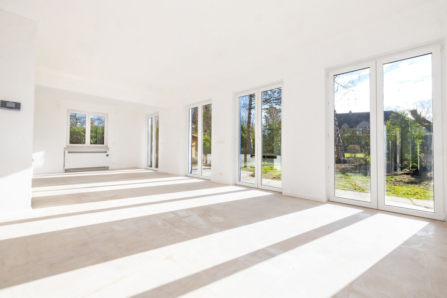
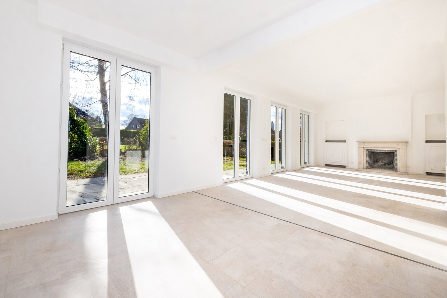
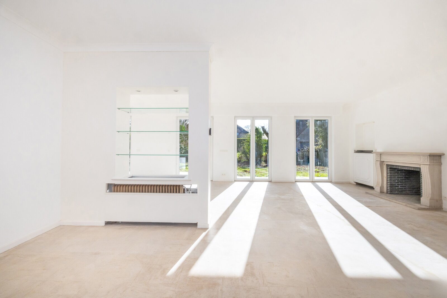
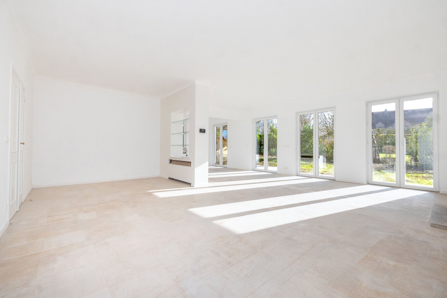
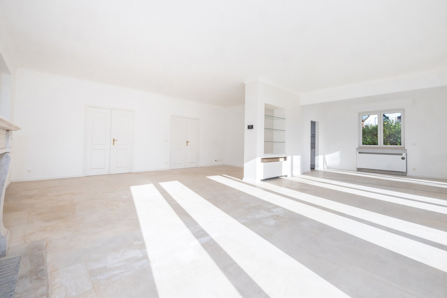
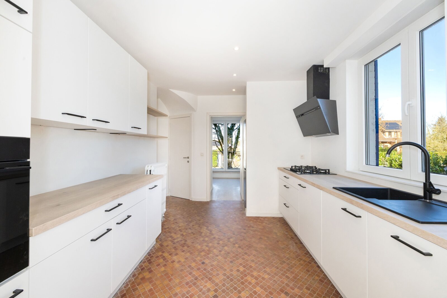
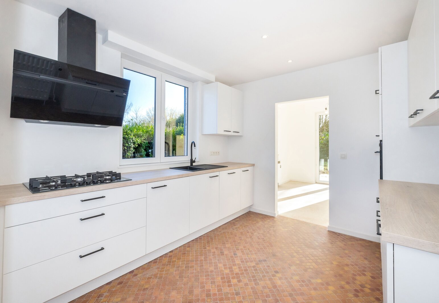
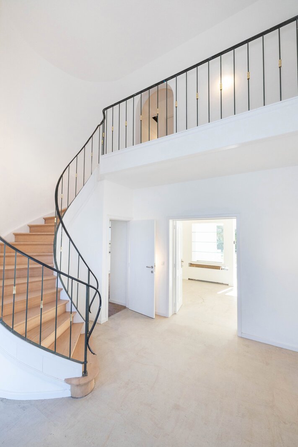
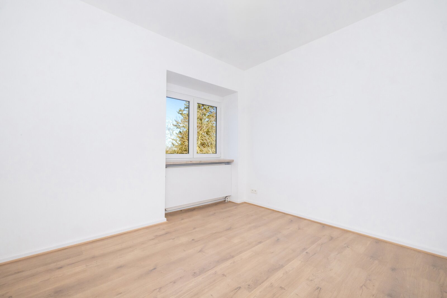
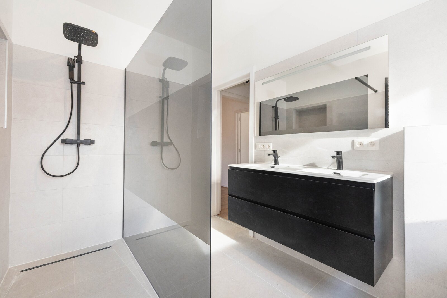
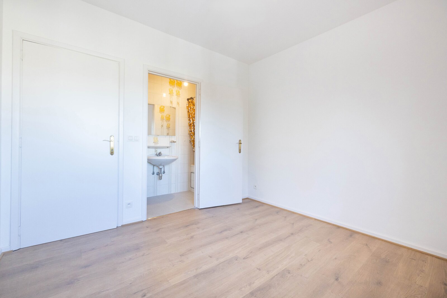
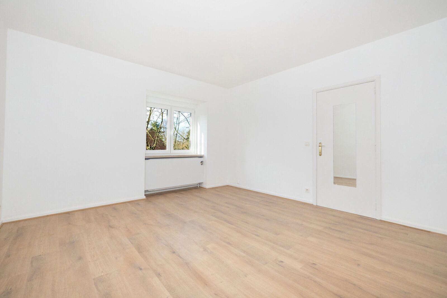
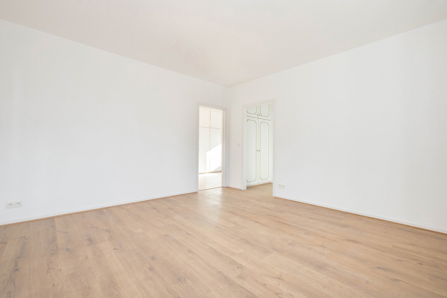
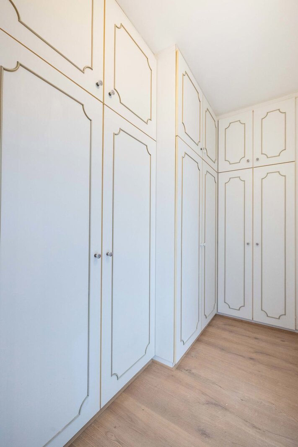
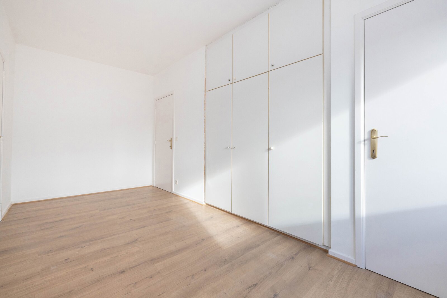
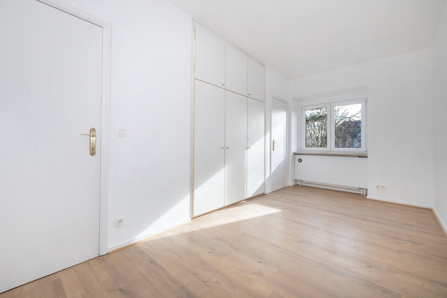
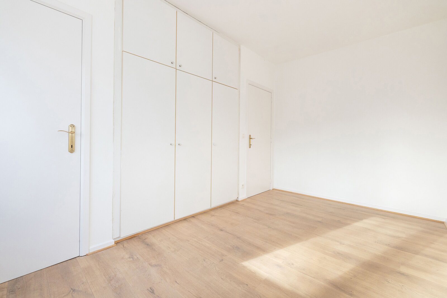
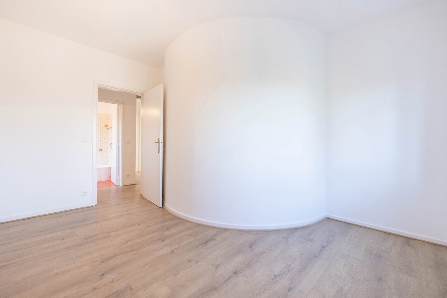
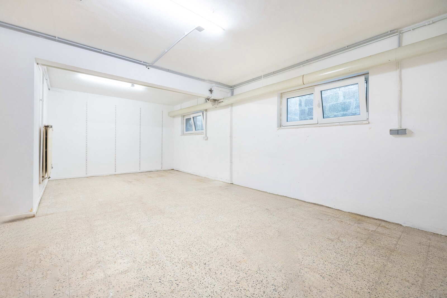
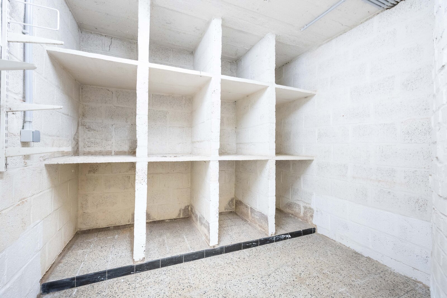
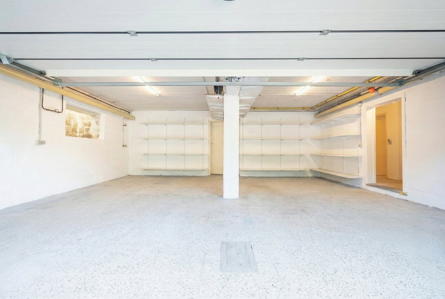
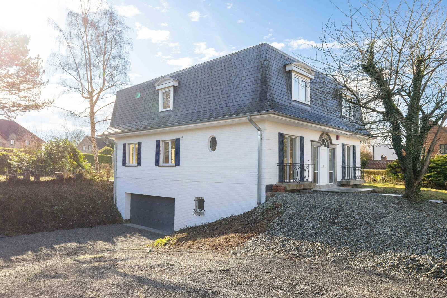
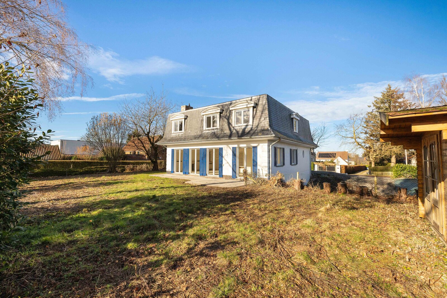
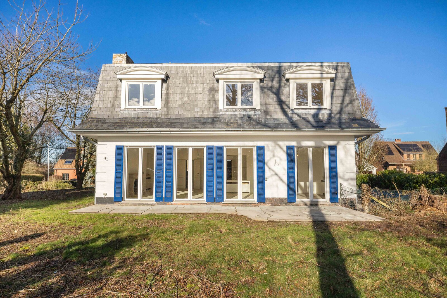
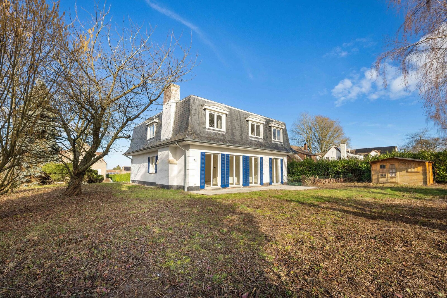

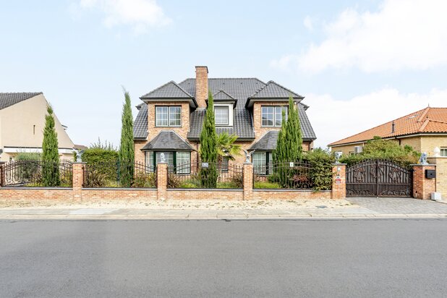
In one of Waterloo’s most sought-after neighbourhoods, in the heart of the leafy Vert-Coucou, this superb villa of approximately 280 m², fully refurbished, elegantly combines the charm of classical architecture with the comforts of contemporary living. Upon entering, a majestic hall welcomes you and leads to spacious reception areas. The living room, measuring approximately 61 m² and bathed in light thanks to its south-east-facing aspect and windows opening onto the garden, forms the heart of the house. It is the ideal place to share special moments with family or entertain in a warm and welcoming atmosphere. The fully fitted kitchen blends seamlessly into this harmonious living space. A study measuring approximately 13 m², a cloakroom and a toilet complete this level. Upstairs, the sleeping area has been designed to meet the needs of a family seeking comfort. The master suite, measuring approximately 27 m², features its own walk-in wardrobe and en-suite bathroom. Four further bright bedrooms – one of which has an en-suite shower room – as well as a second bathroom and a separate toilet, ensure plenty of space and privacy for everyone. The basement offers some particularly welcome features: a spacious garage with room for two cars, a workshop, a wine cellar and plenty of storage space. Situated in the immediate vicinity of schools, shops, transport links and sports facilities, this rare property appeals for its perfect balance between a green living environment and the convenience of everyday life. A characterful home where every space has been designed to offer comfort, elegance and quality of life. Ready for occupation. Gas-fired boiler. Energy Performance Certificate (EPC) rating: D. Dimensions provided for guidance only.*
On the ground floor:
Majestic entrance hall with a cloakroom and a toilet
Spacious living room of approx. 61m² with access to the south-east-facing garden, flooding the living areas with natural light
Fully fitted kitchen (oven, hob, extractor hood, fridge, freezer, dishwasher)
Study of approx. 13m²
On the 1st floor:
Bedroom landing
1 master bedroom suite of approx. 27m² with its own walk-in wardrobe and en-suite bathroom (double washbasin, walk-in shower, toilet)
1 bedroom of approx. 10m² with its own shower room
3 bedrooms measuring approx. 10m² – 11m² – 13m²
1 bathroom (washbasin, bath)
Separate toilet
On level -1:
1 large garage with space for 2 cars
1 workshop
1 wine cellar
Several storage areas, including a utility room
Gas-fired boiler.
Dimensions are for guidance only
| Property ID | 7578922 |
|---|---|
| Asking price | € 995.000 |
| Type of house | Villa |
| Living area | 280 m² |
| Terrasopp. | 20 m² |
| Lot surface area | 1.415 m² |
| Year of construction | - |
| Renovation year | 2025 |
| Bedrooms | 5 |
| Bathrooms | 3 |
| Garages | 2 |
| Shower rooms | 2 |
| Cadastral Income | - |
|---|---|
| EPC | 286 kWh/m² |
| Unique code | 20260714044808 |
| Flood area | Niet gelegen in gevoelig gebied |
| Planning permit | - |
| Parcelling permit | - |
| Planning permit | Residential area |
| Pre-emptive right | - |
| Originating Summons | - |
| Judicial decision | - |
| P-score | - |
| G-score | - |
| Maatregelenregister | - |
TREVI Brabant Sint-Genesius-Rode Avenue de la Foret de Soignes 363, 1640 Rhode-Saint-Genèse
- Telephone:+32.2.354.01.10
- EMAIL:sud@trevi.be
- Website:www.trevi.be/nl