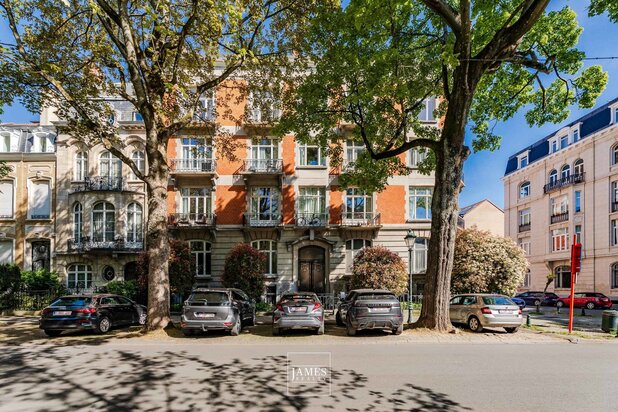
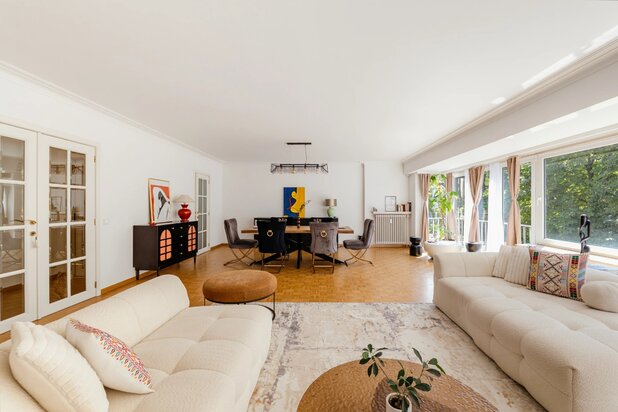
Uccle - Subtle blend of the 1930s and contemporary
1180 Uccle—Ref. UCNN-80-212
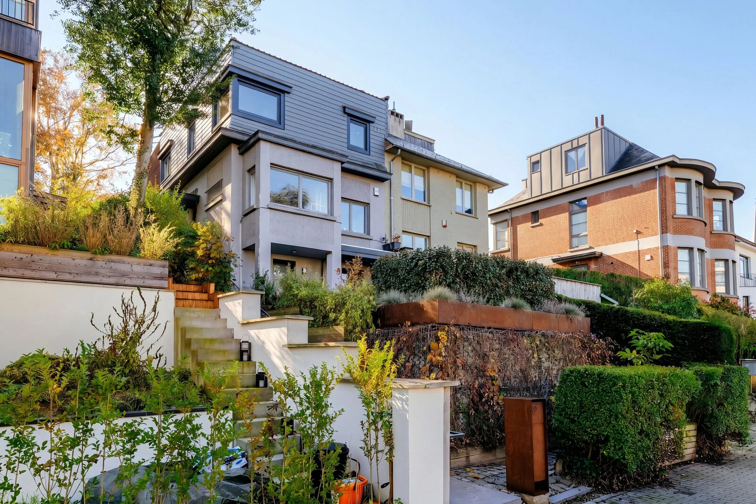
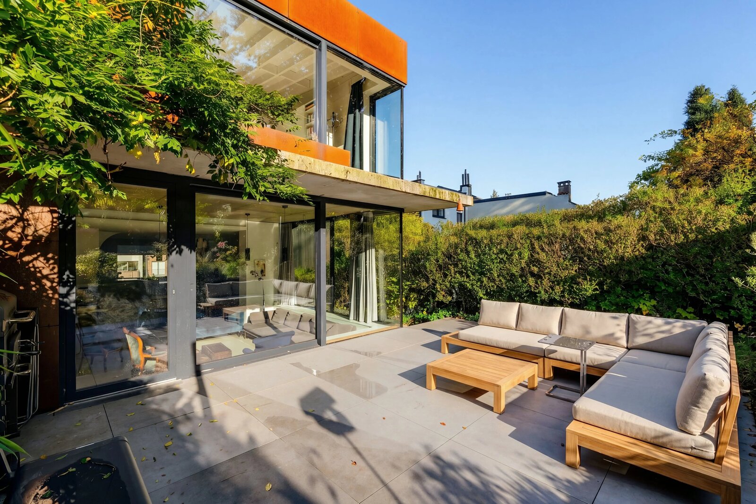
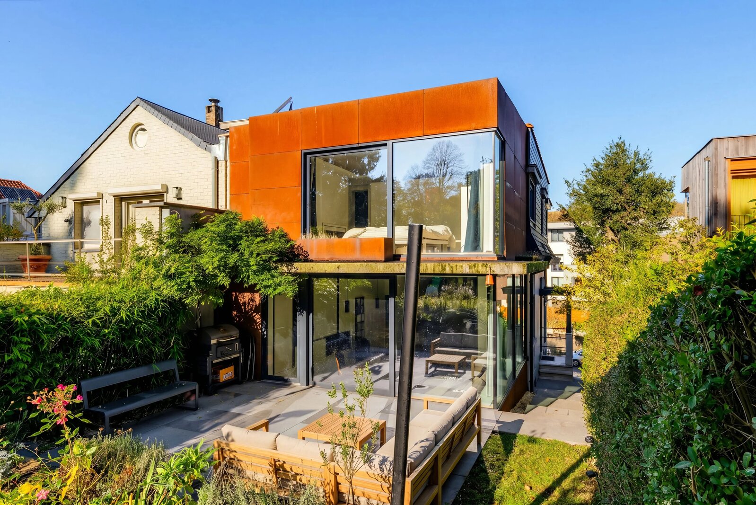
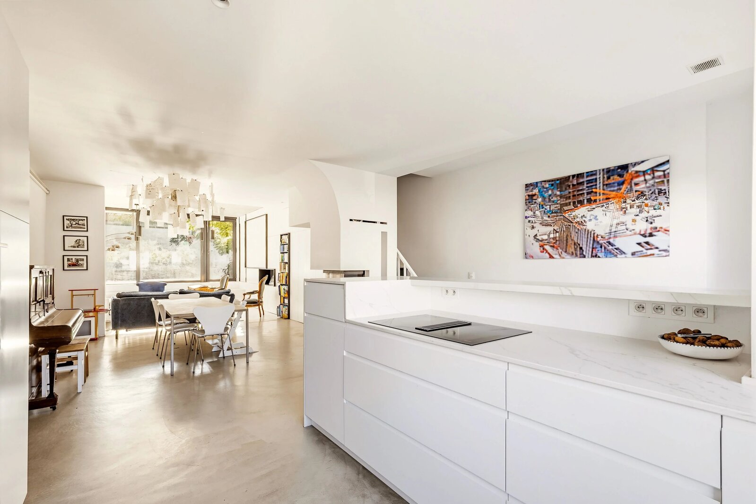
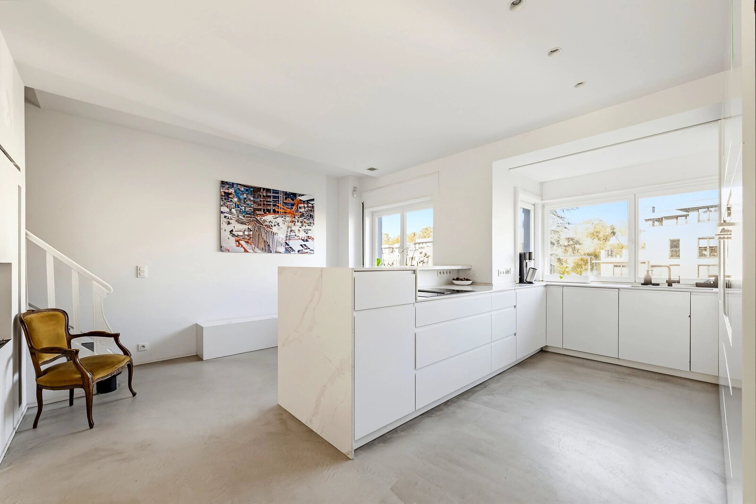
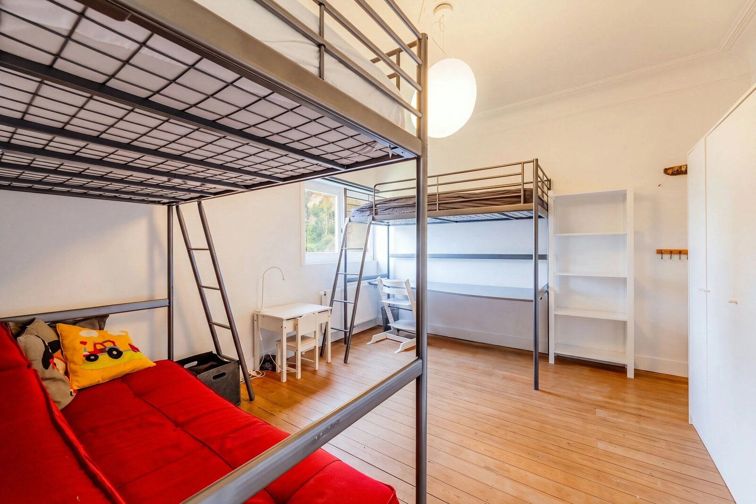
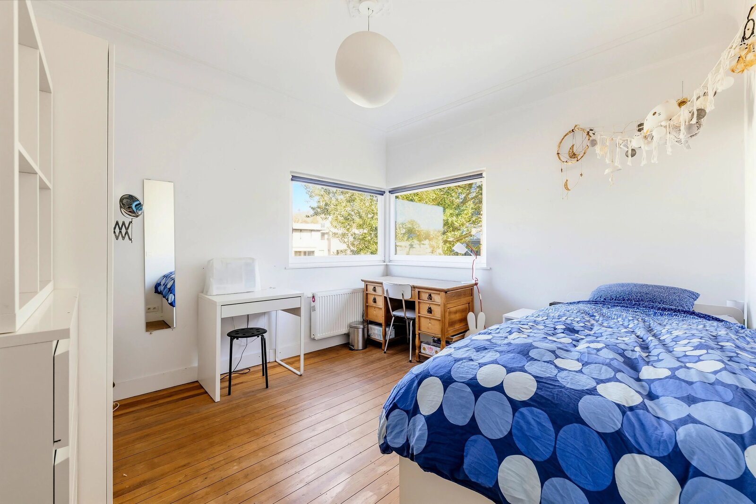
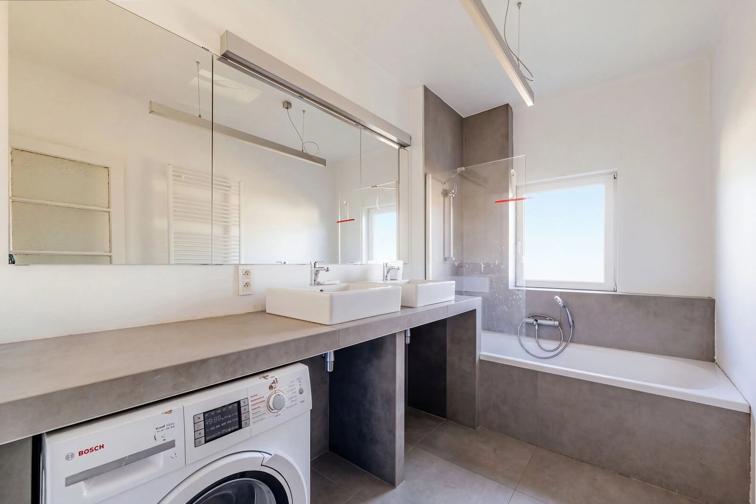
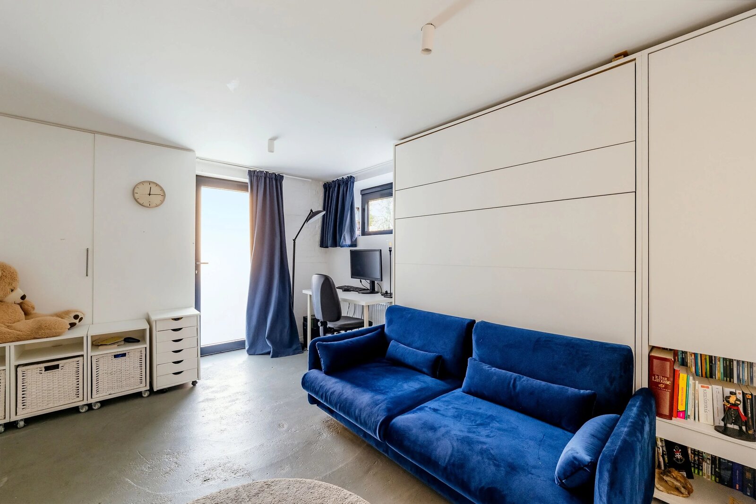

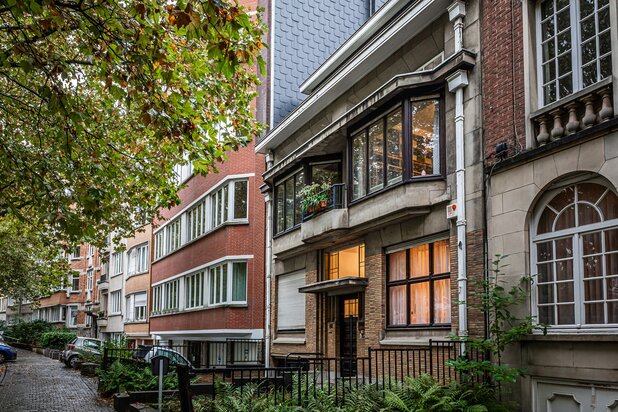
In the immediate vicinity of Saint-Job square, this elegant three-façade house of about 212 m² enchants with the harmonious combination of the charm of a 1930s residence and a contemporary renovation designed by its architect owner.
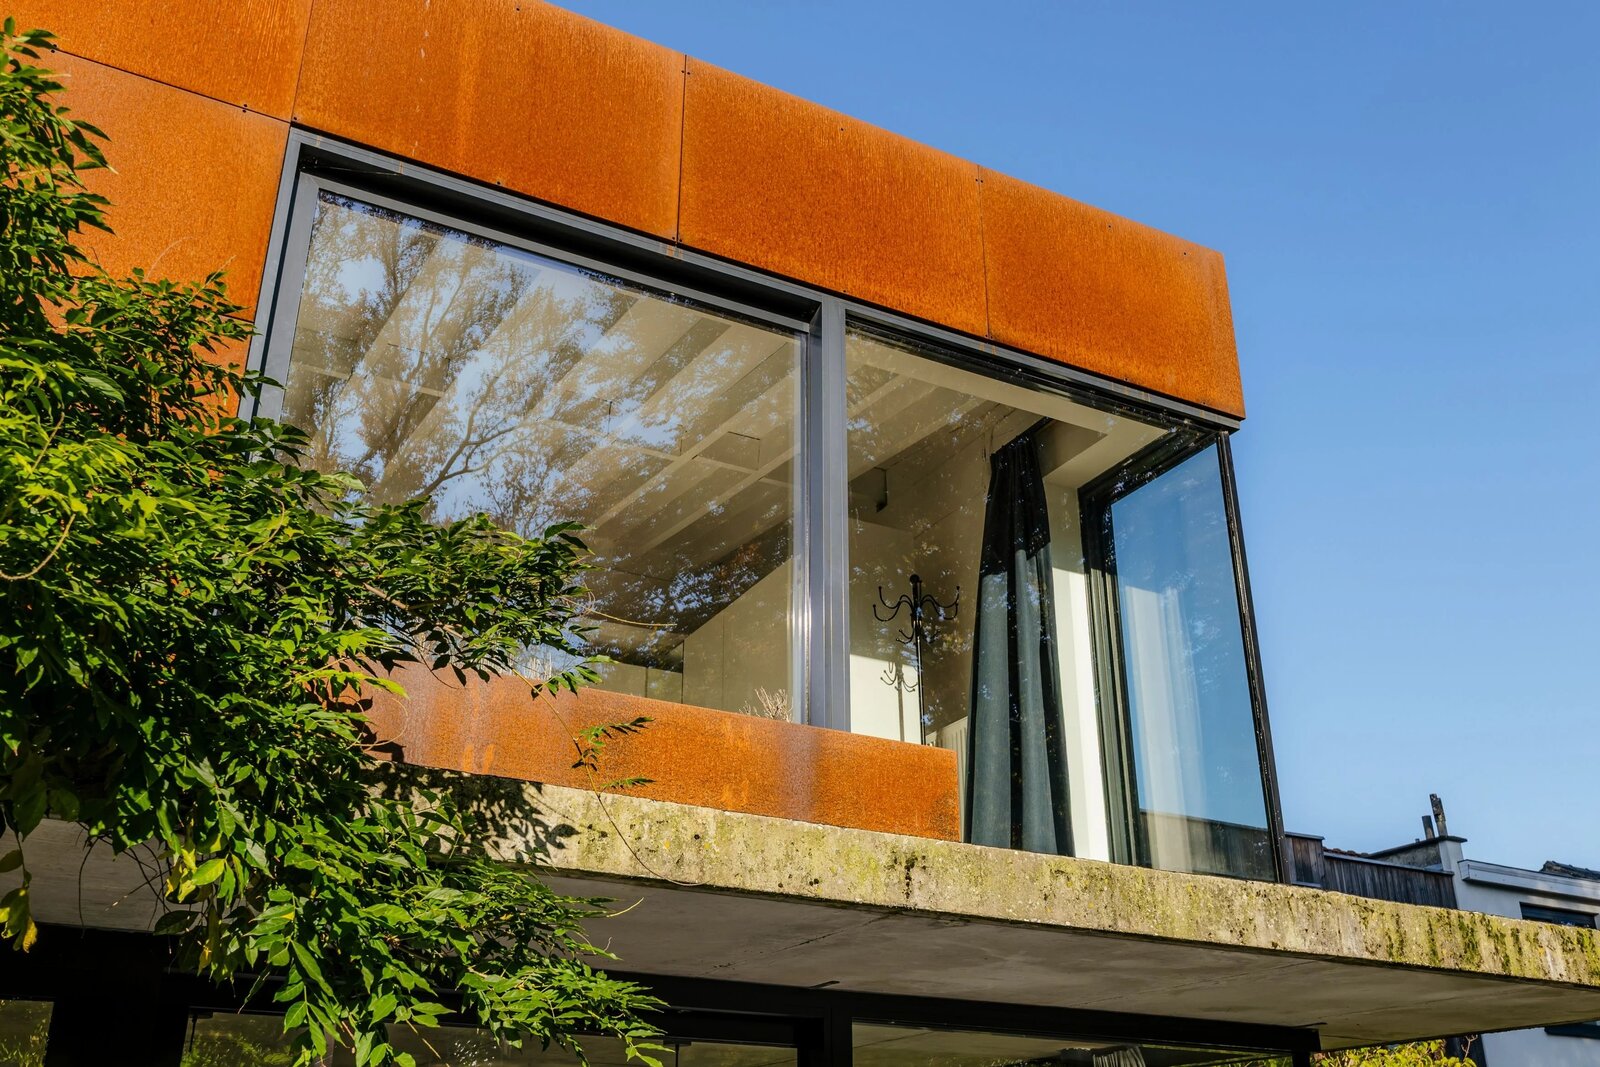
Built in 1933 and slightly elevated above the street, the property underwent a complete renovation in 2020, accompanied by a remarkable extension that gives it a new dimension.
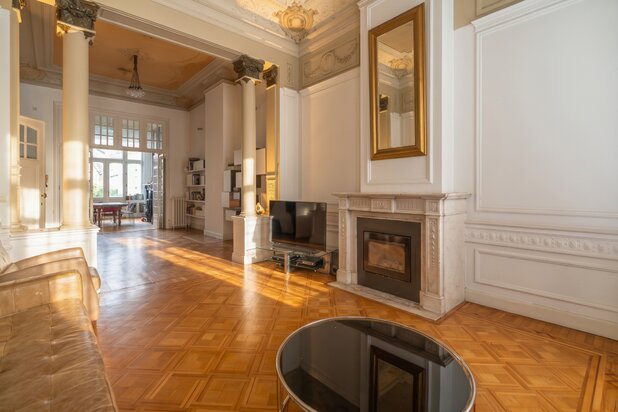
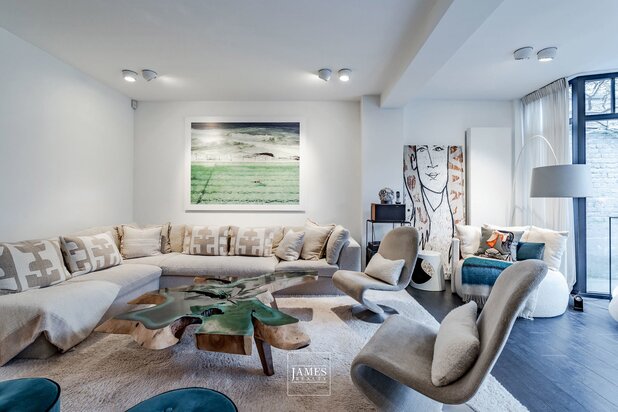
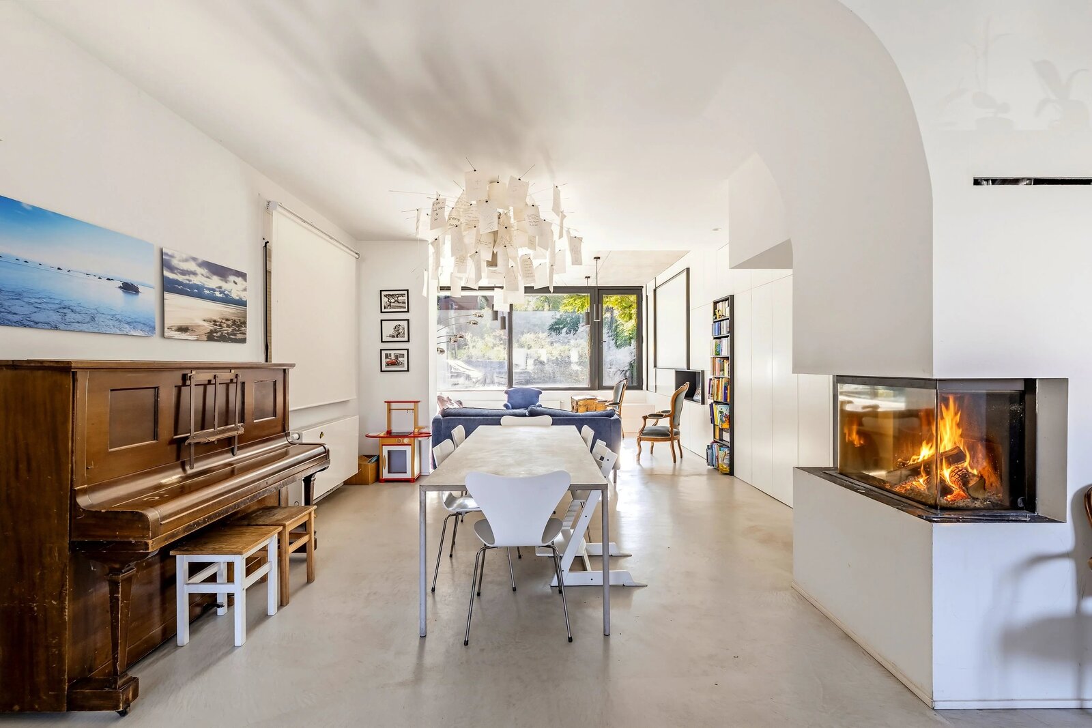
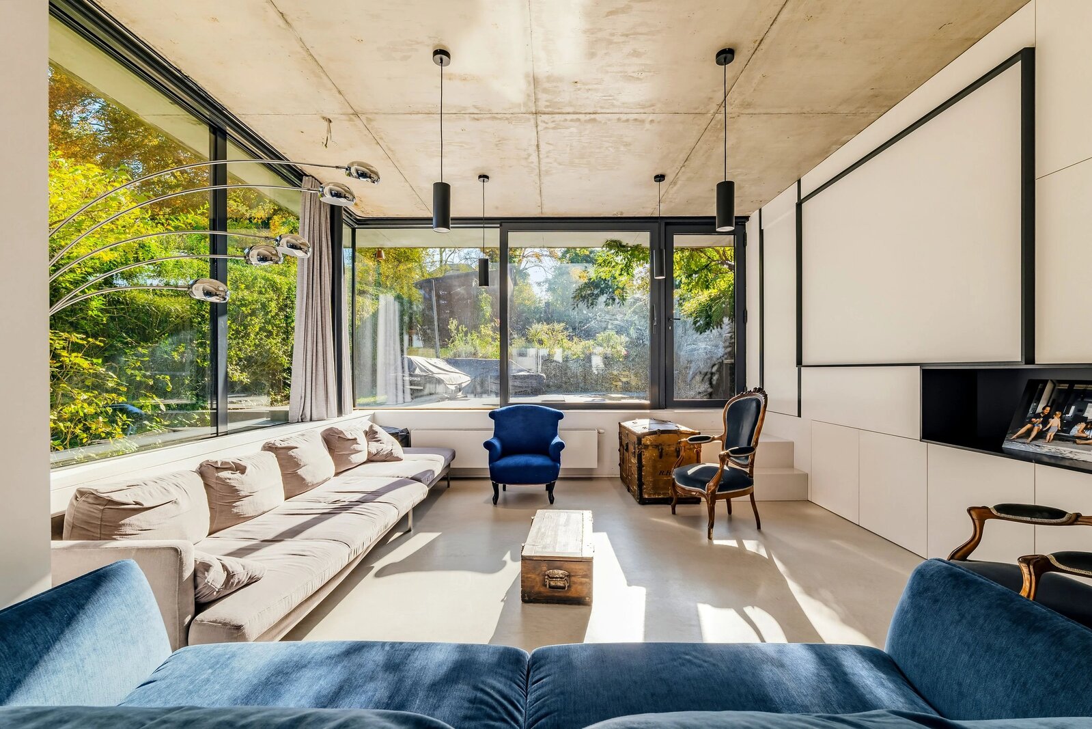
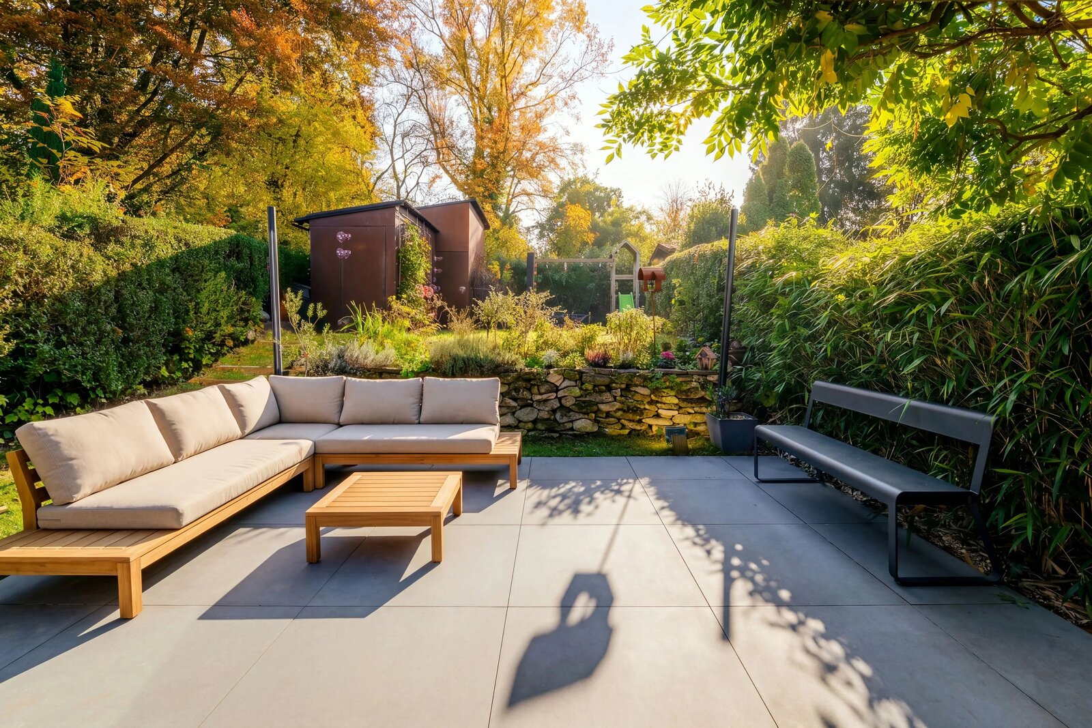
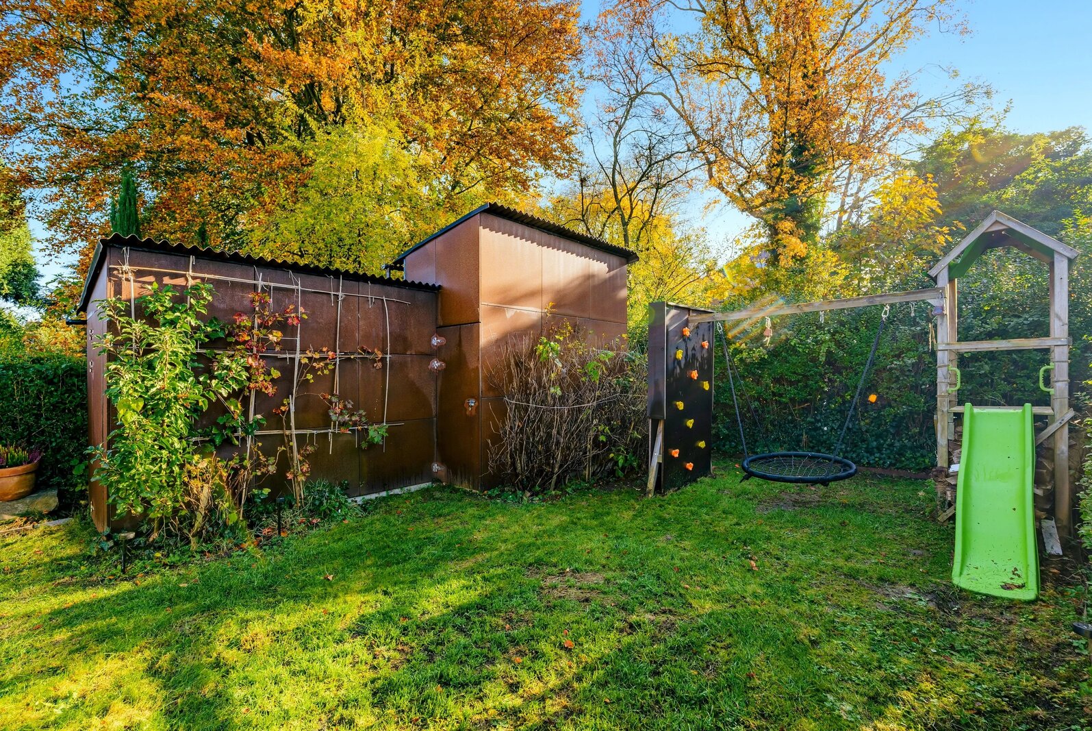
Flooded with light, the reception areas offer great fluidity and are organized around a fully equipped kitchen, a 55m² living/dining room enhanced by a cassette wood stove and custom-made joinery and storage. A generous corner bay window naturally extends the living spaces to a terrace of about 25 m² and a pleasant south-facing garden, laid out over several levels.
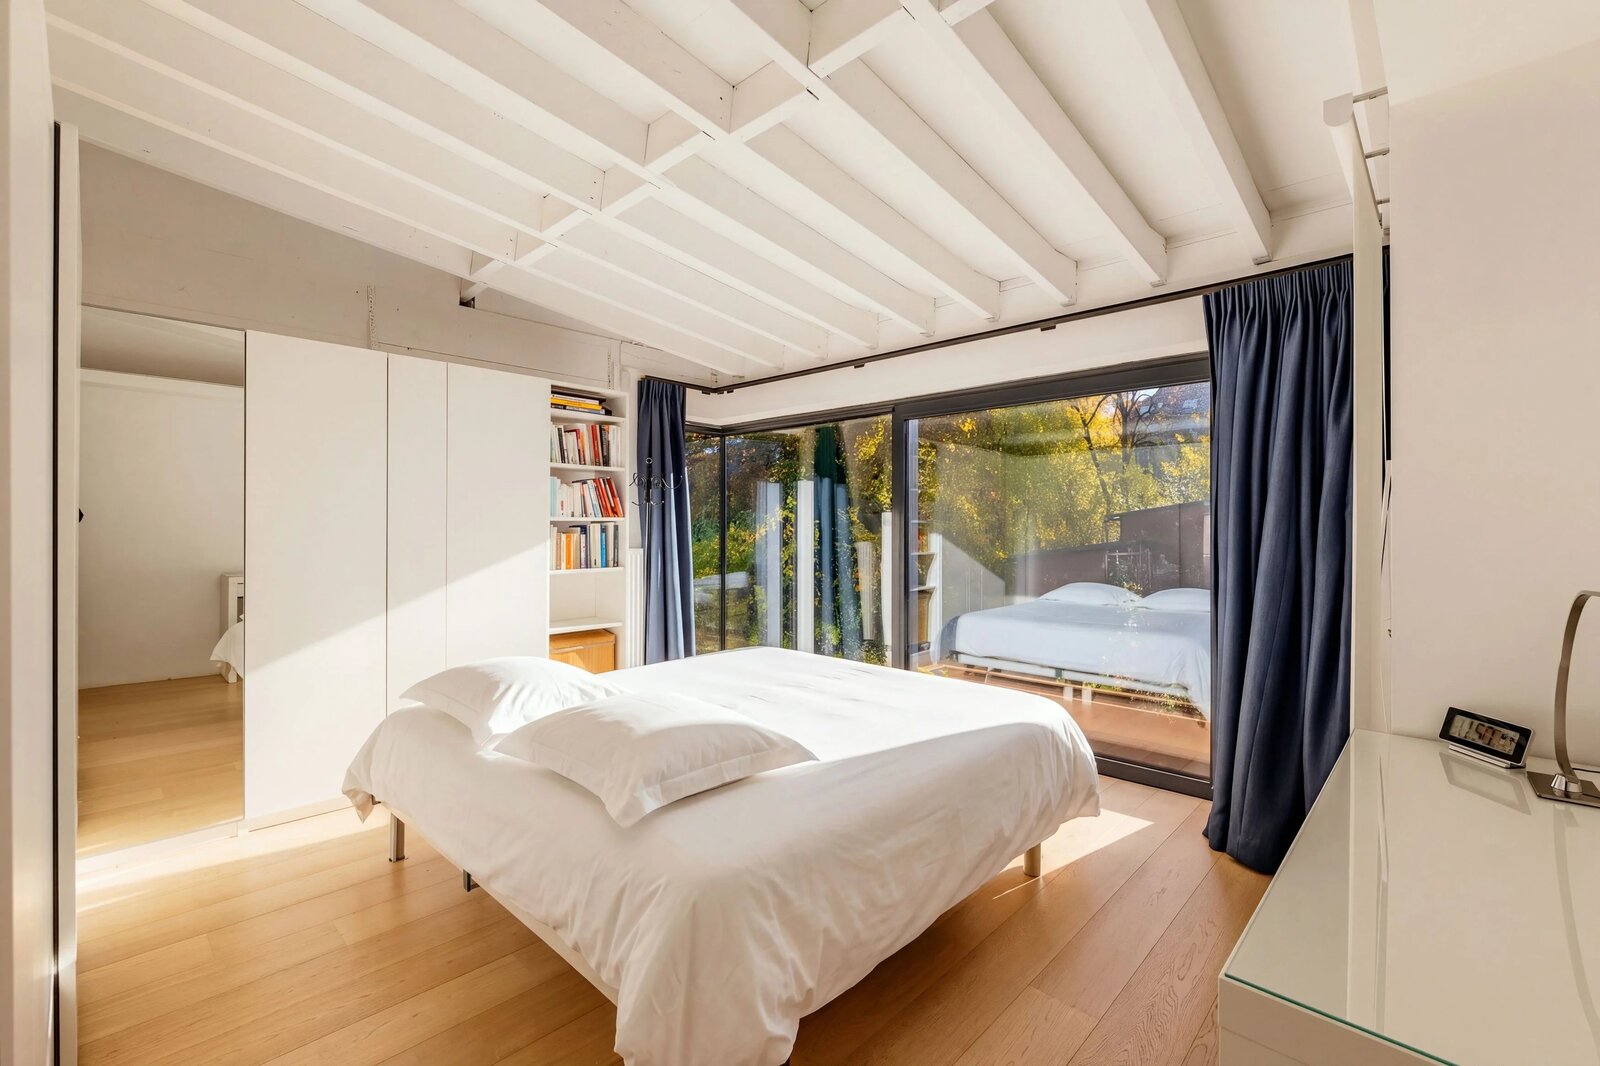
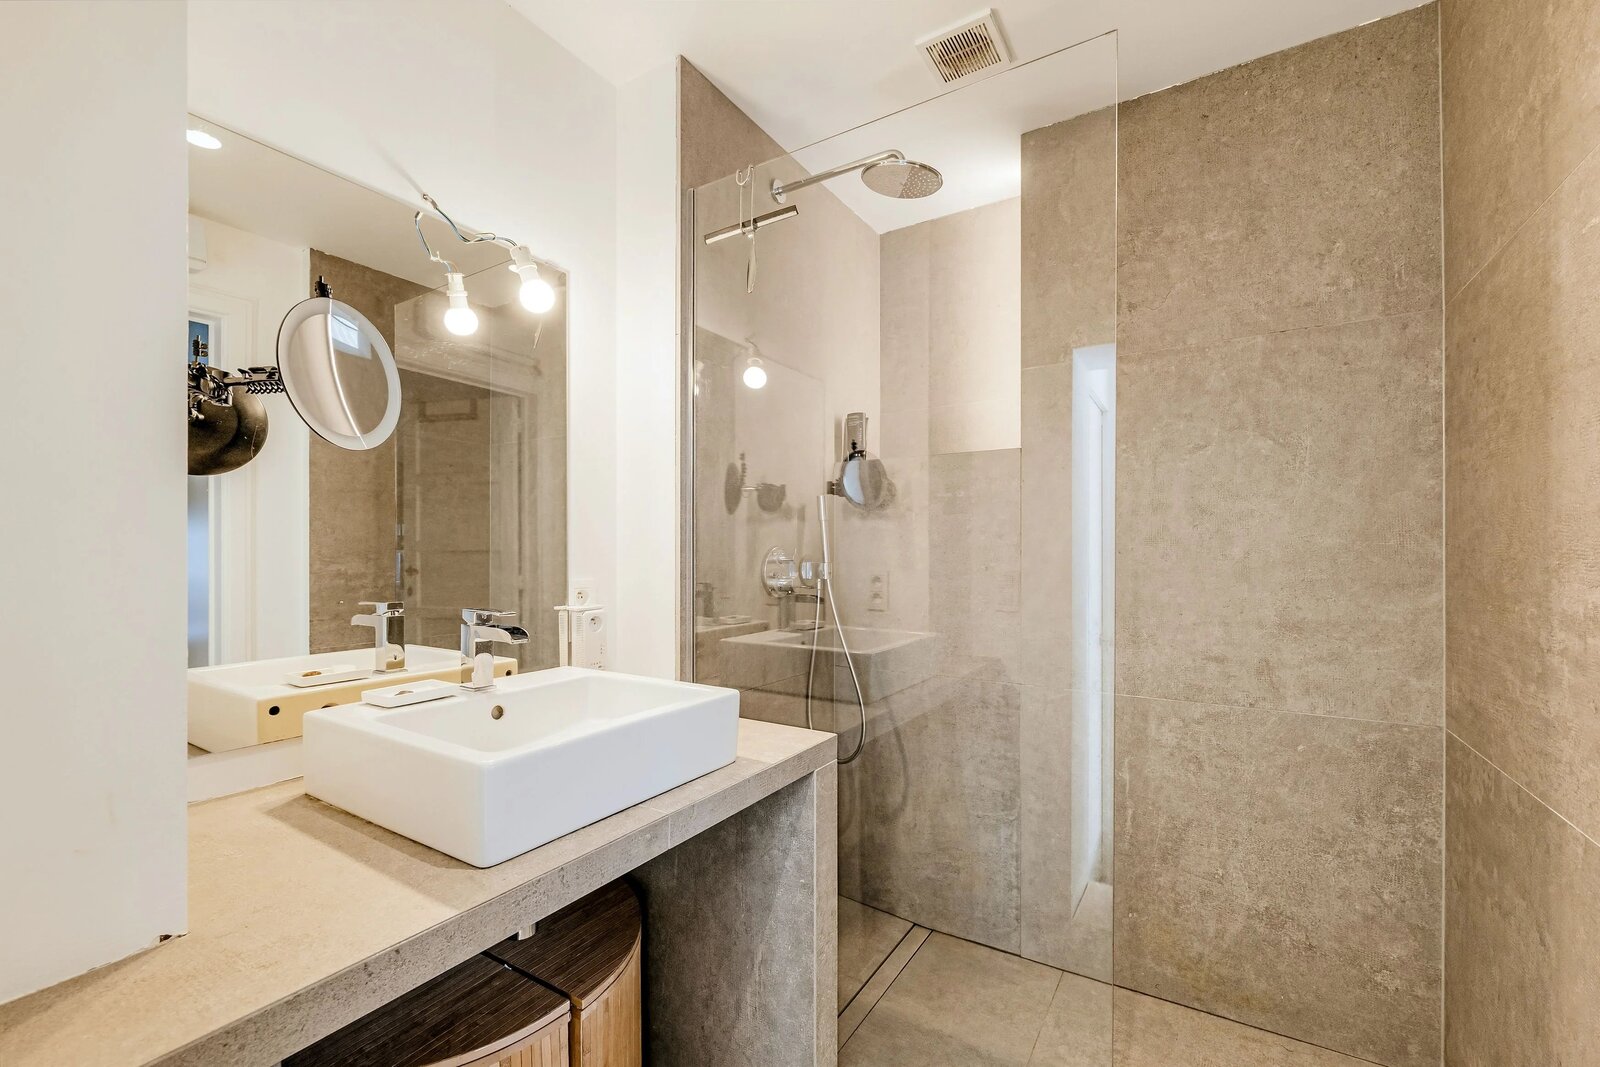
On the upper floor, two bedrooms, an office, and a family bathroom compose a warm sleeping area; the master suite enjoys a privileged view of the garden and a private shower room.
On the lower level, also accessible via an independent entrance, a versatile space including a bathroom, a laundry room, and plenty of storage offers multiple layout possibilities, whether for professional activity or additional living space.
A few steps from Saint-Job square, its shops and restaurants, renowned schools, and the Racing club, this property elegantly combines sought-after location, architectural character, and contemporary living comfort.
Two parking spaces, located in the building opposite, are offered as an option.
Built in 1933 and slightly elevated above the street, the property underwent a complete renovation in 2020, accompanied by a remarkable extension that gives it a new dimension.
Flooded with light, the reception areas offer great fluidity and are organized around a fully equipped kitchen, a 55m² living/dining room enhanced by a cassette wood stove and custom-made joinery and storage. A generous corner bay window naturally extends the living spaces to a terrace of about 25 m² and a pleasant south-facing garden, laid out over several levels.
On the upper floor, two bedrooms, an office, and a family bathroom compose a warm sleeping area; the master suite enjoys a privileged view of the garden and a private shower room.
On the lower level, also accessible via an independent entrance, a versatile space including a bathroom, a laundry room, and plenty of storage offers multiple layout possibilities, whether for professional activity or additional living space.
A few steps from Saint-Job square, its shops and restaurants, renowned schools, and the Racing club, this property elegantly combines sought-after location, architectural character, and contemporary living comfort.
Two parking spaces, located in the building opposite, are offered as an option.
| Property ID | UCNN-80-212 |
|---|---|
| Asking price | € 920.000 |
| Type of house | Villa |
| Living area | 212 m² |
| Terrasopp. | - |
| Lot surface area | 212 m² |
| Year of construction | 1933 |
| Renovation year | 2020 |
| Bedrooms | 3 |
| Bathrooms | 1 |
| Garages | - |
| Shower rooms | 2 |
| Cadastral Income | - |
|---|---|
| EPC | 173 kWh/m² |
| Unique code | 20261007‐0000768458‐01‐7 |
| Flood area | Niet medegedeeld |
| Planning permit | - |
| Parcelling permit | - |
| Planning permit | Other |
| Pre-emptive right | Yes |
| Originating Summons | - |
| Judicial decision | - |
| P-score | - |
| G-score | - |
| Maatregelenregister | - |
Premium broker
Victoire Junot - Uccle Vente Chaussée de Waterloo 1382, 1180 Uccle
- Telephone:+32.2.375.10.10
- EMAIL:info@victoire.be
- Website:victoire.be/fr/contact