Sint-Genesius-Rode – Petite Espinette
Avenue de l'Epervier 5, 1640 Rhode-Saint-Genèse—Ref. 7692918
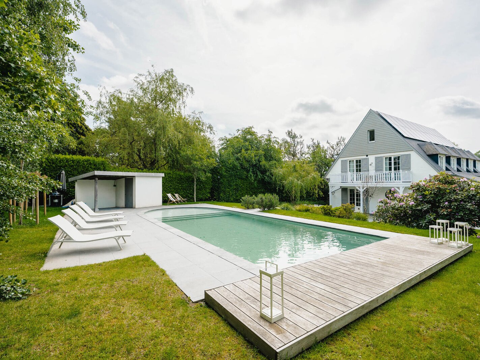
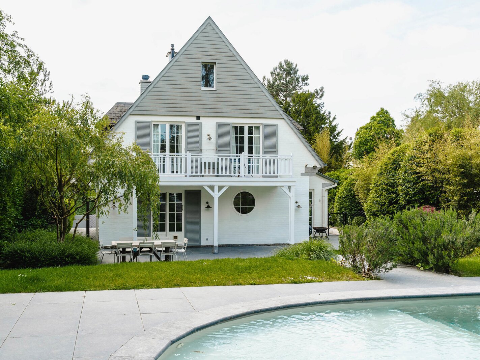
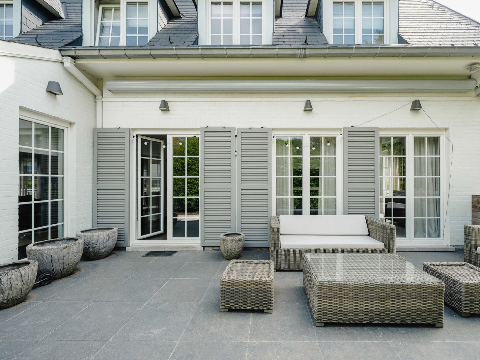
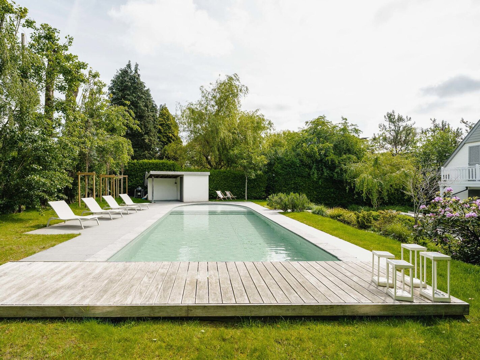
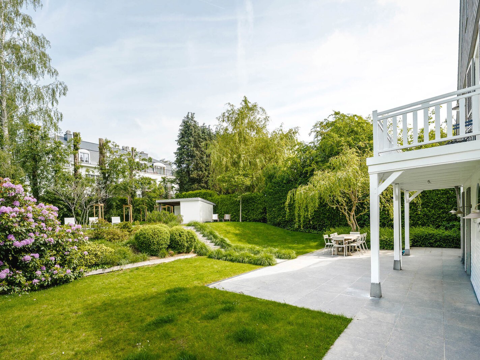
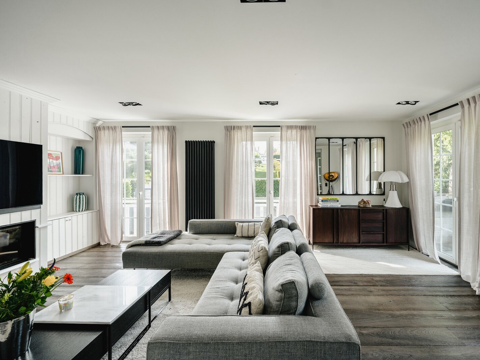
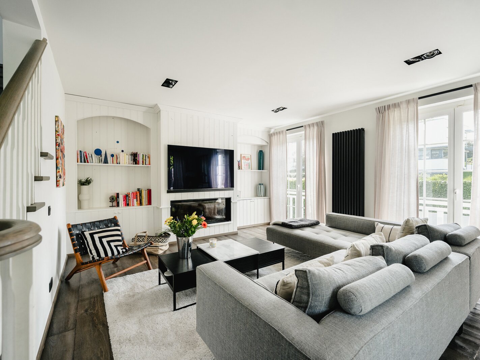
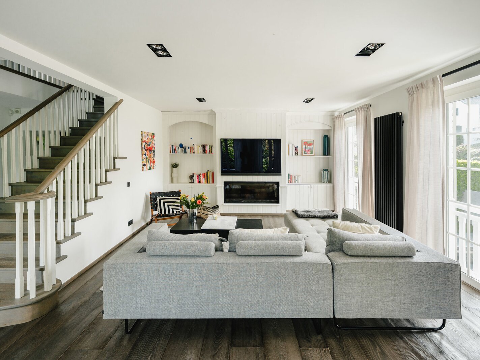
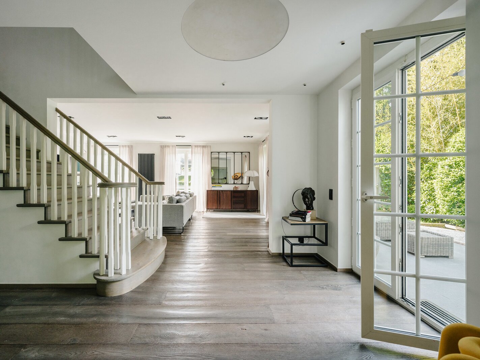
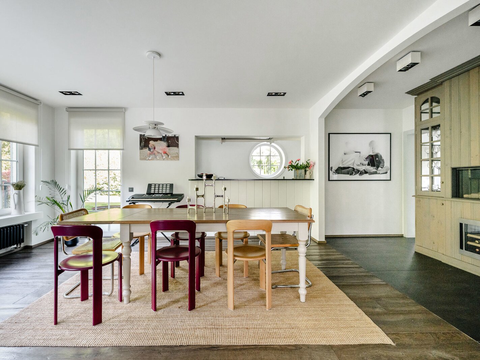
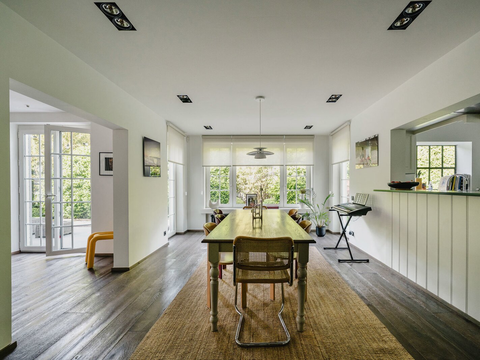
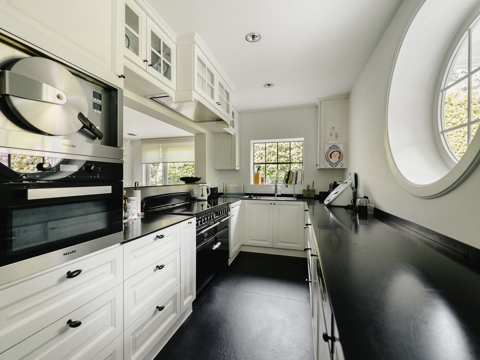
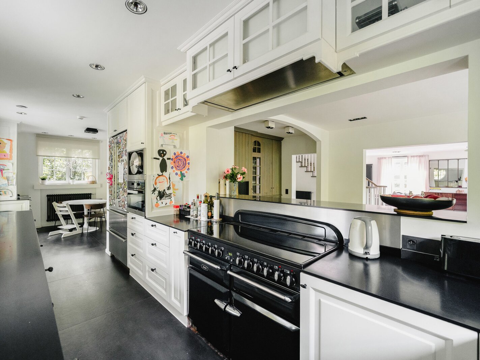
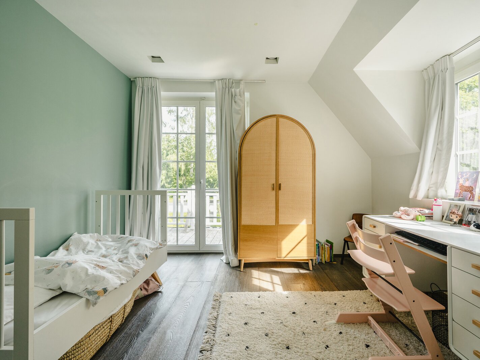
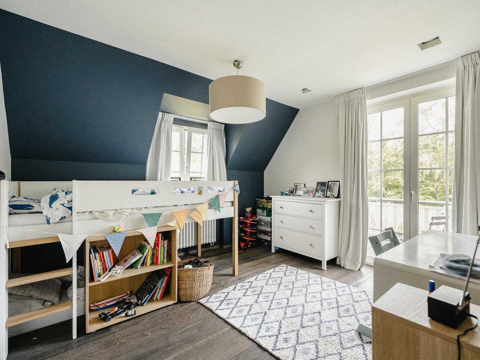
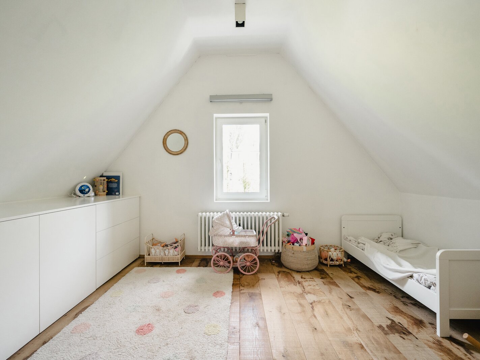
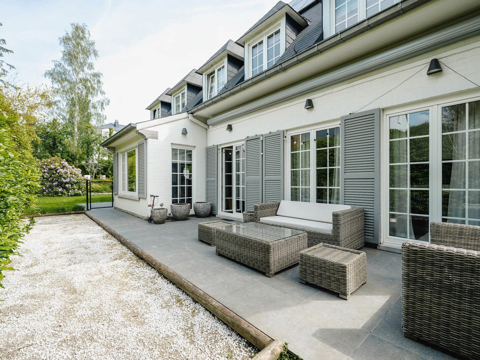

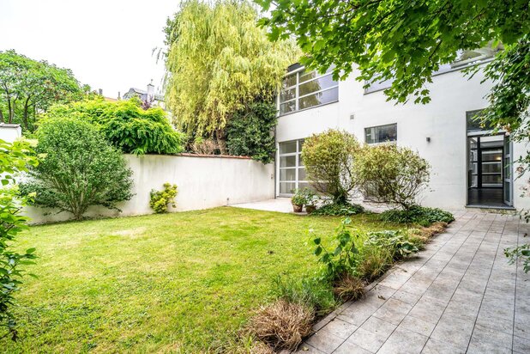
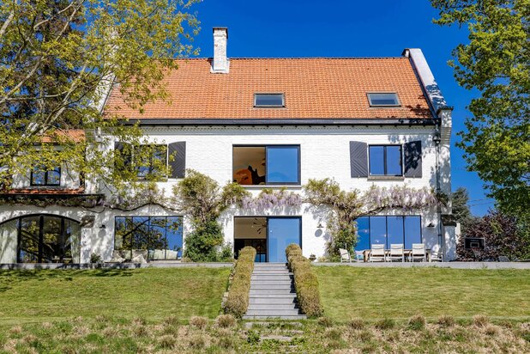
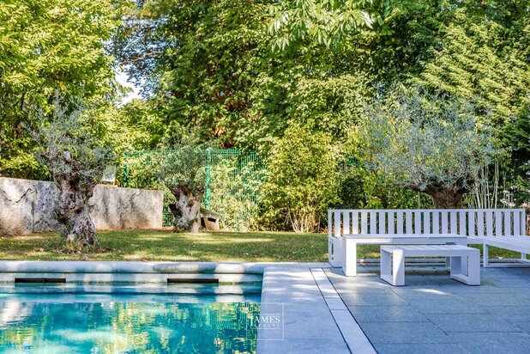
Located near the Sonian Forest, in a quiet and green environment, this charming furnished villa offers a privileged lifestyle with a west-facing garden and swimming pool, as well as high-quality technical features. The property offers a gross surface area according to the EPC of approximately 414 sqm.
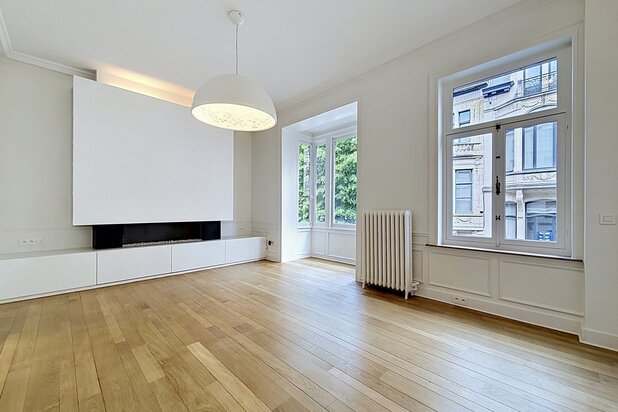
The house opens onto spacious living areas including an entrance hall with cloakroom, a bright living room of approximately 28 sqm enhanced by a functional fireplace, a dining room of approximately 24 sqm with a gas fireplace, as well as a large fully equipped kitchen of approximately 28 sqm featuring an AGA cooker. The property also benefits from numerous built-in storage spaces, ensuring optimal daily comfort.
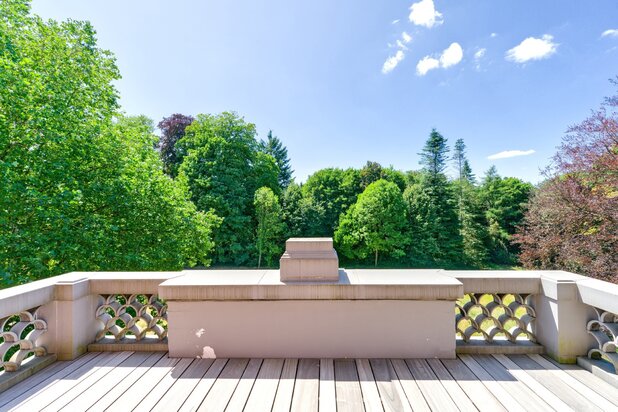
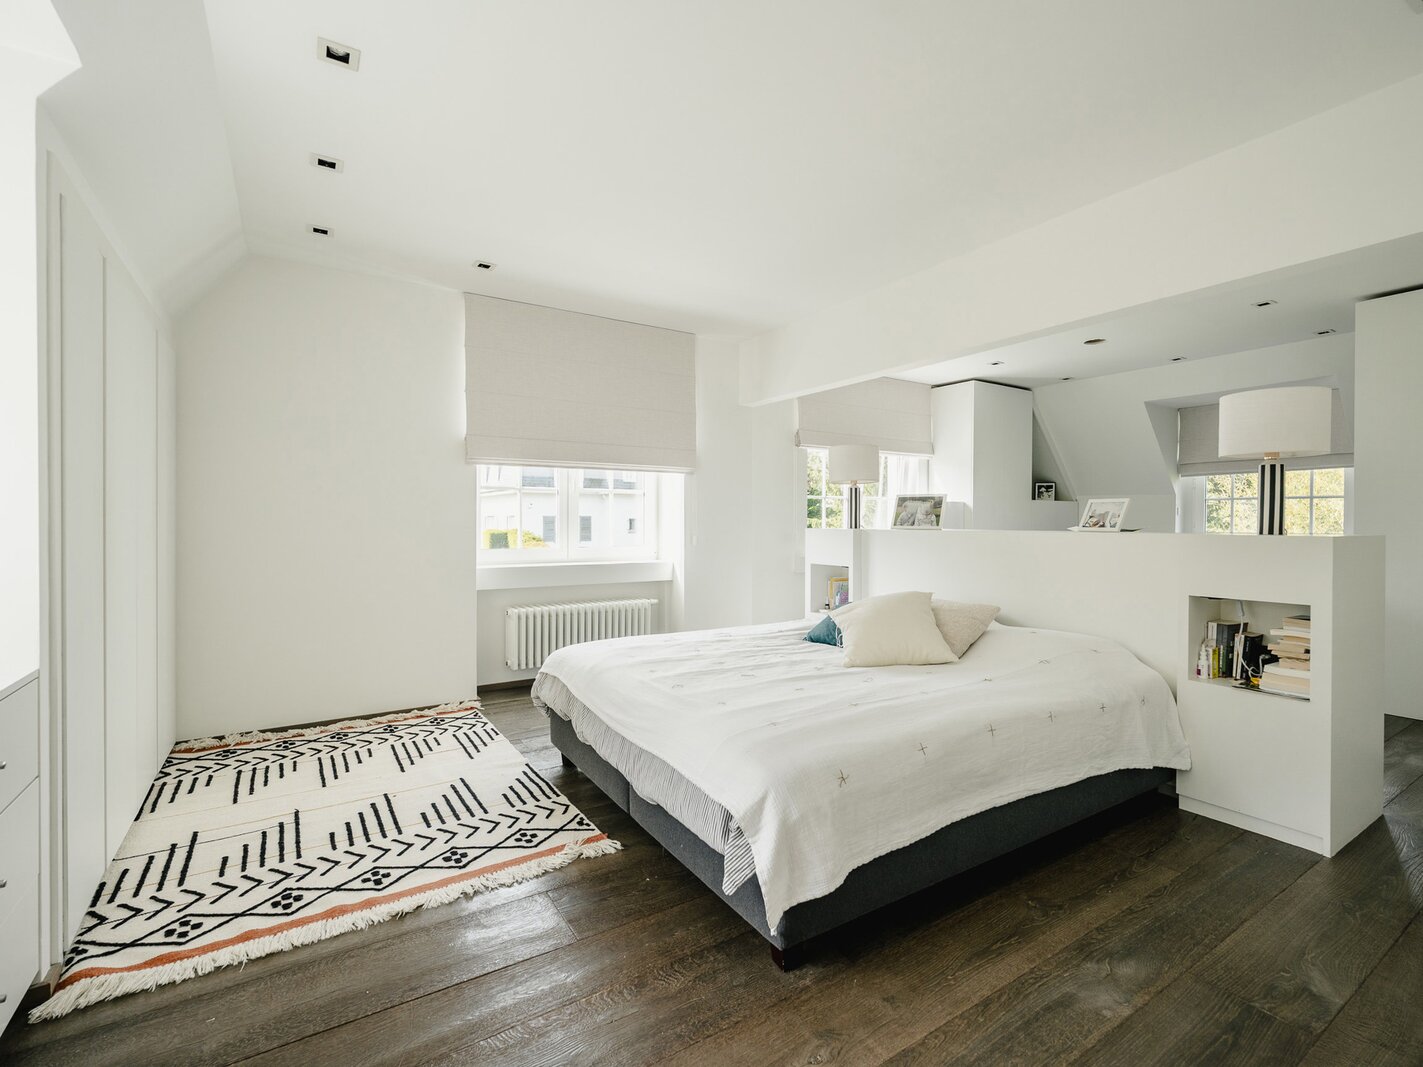
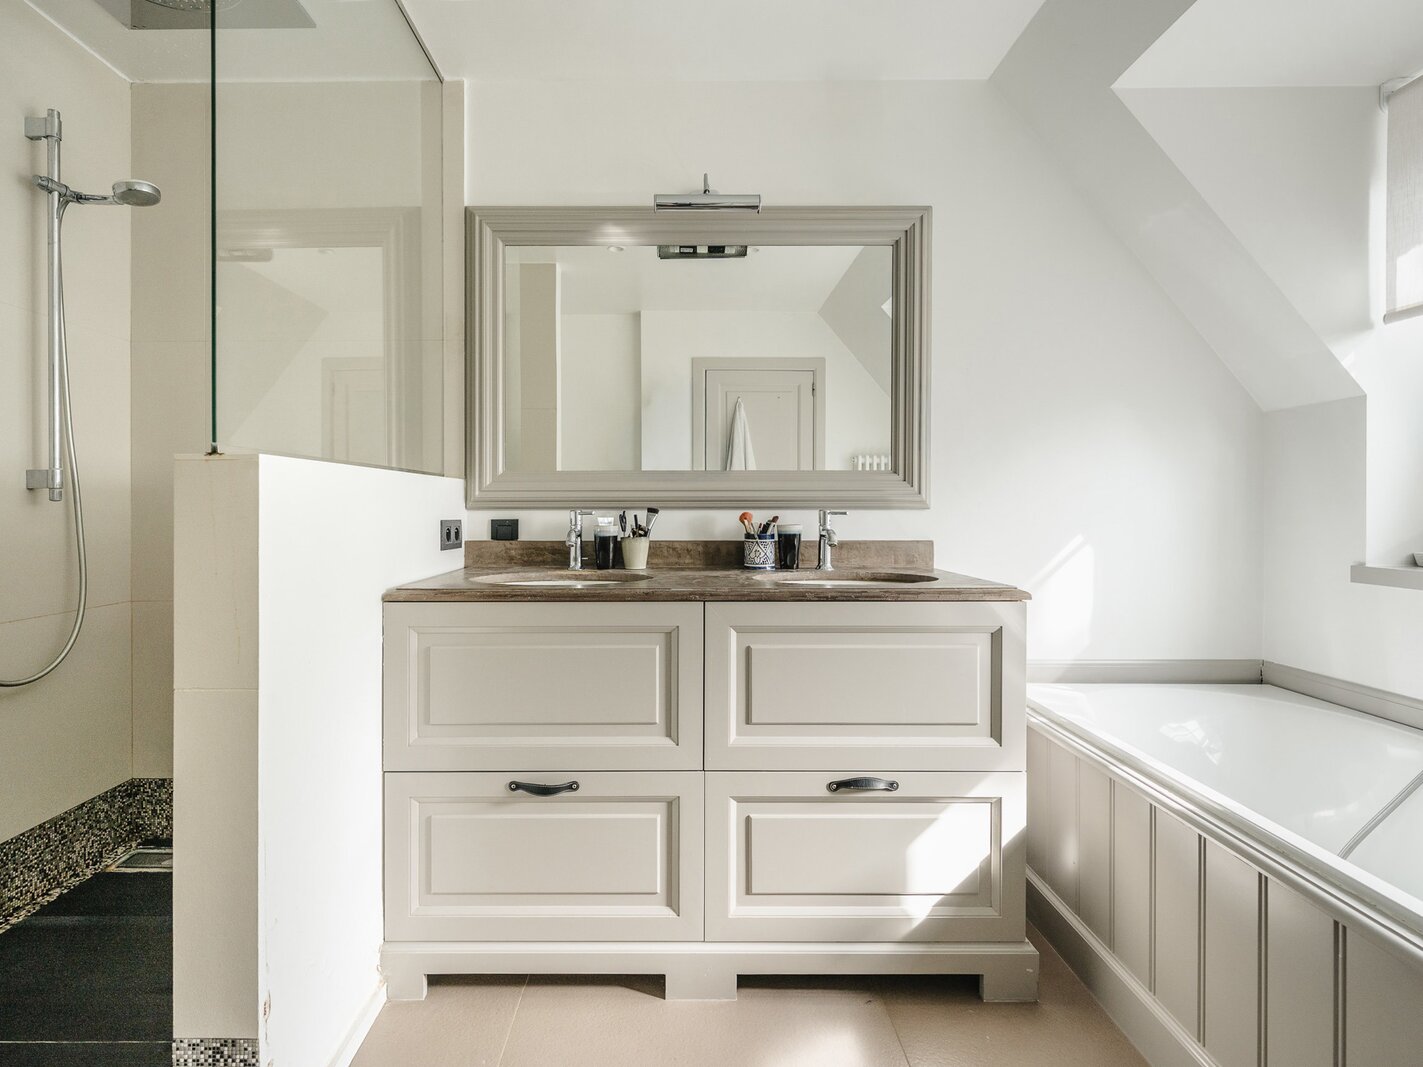
Upstairs, the master suite of approximately 32 sqm features integrated dressing areas and a full bathroom. Two additional bedrooms approximately 12.5 sqm and 13 sqm with terrace access, an office of approximately 6 sqm, a second bathroom, and a shower room complete this level. The second floor offers a large versatile room of approximately 31 sqm, ideal as a family room, TV lounge, or additional bedroom, as well as another bedroom or office of approximately 8.5 sqm.
The basement includes a laundry room and direct access to a garage accommodating one to two cars. Outside, the property features several parking spaces, an electric charging station, a swimming pool with cover, and a relaxing outdoor area with a pétanque court. EPC B.
Additional features include an alarm system (intrusion, volumetric detection and remote monitoring), PVC double-glazed windows, a gas boiler, a heat pump for hot water and the swimming pool, solar panels, and a water softener.
The Espinette Centrale area is a green and residential neighborhood located near the Sonian Forest. It is close to local shops and offers easy access to the restaurants and amenities of Waterloo.
For further information or to arrange a viewing, please contact Luna Franceschini at +32 472 37 07 45.
| Property ID | 7692918 |
|---|---|
| Asking price | € 5.950 |
| Type of house | Villa |
| Living area | 414 m² |
| Terrasopp. | - |
| Lot surface area | - |
| Year of construction | 1975 |
| Renovation year | - |
| Bedrooms | 5 |
| Bathrooms | 3 |
| Garages | - |
| Shower rooms | 3 |
| Cadastral Income | - |
|---|---|
| EPC | 222 kWh/m² |
| Unique code | 20211013-0002476826-RES-1 |
| Flood area | Niet medegedeeld |
| Planning permit | - |
| Parcelling permit | - |
| Planning permit | Other |
| Pre-emptive right | - |
| Originating Summons | - |
| Judicial decision | - |
Brabant Sotheby’s International Realty Chaussée de Louvain 433, 1380 Lasne
- Telephone:+32.2.898.09.40
- EMAIL:media.lasne@sothebysrealty.be
- Website:www.sothebysrealty.be/