Characterful townhouse with city garden and studio
Van Boendalestraat 13, 2000 Antwerpen—Ref. 7891789
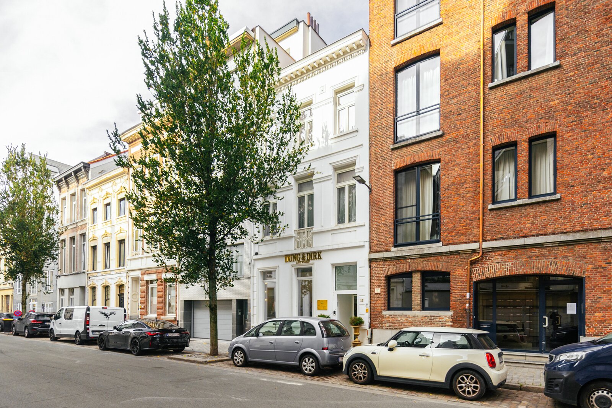
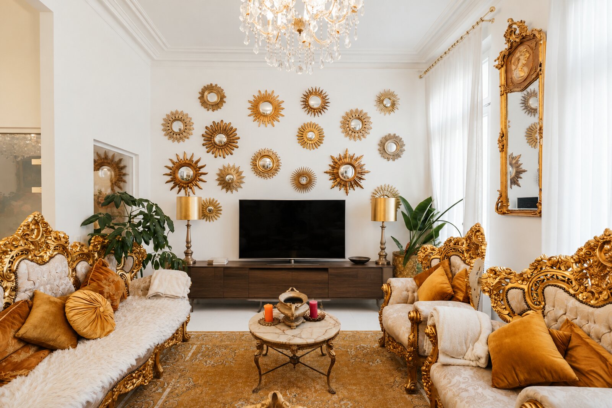
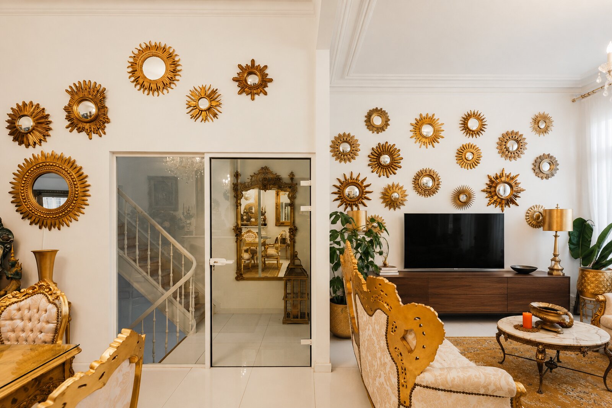
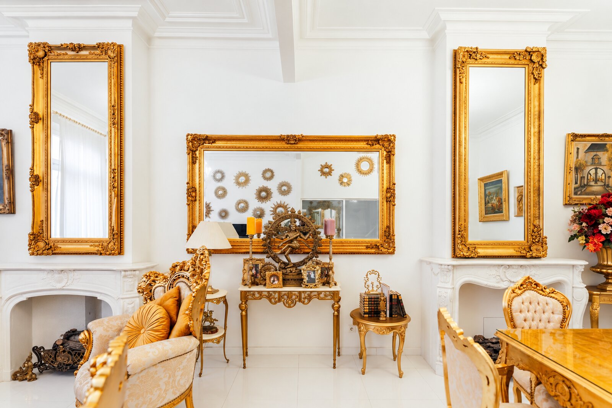
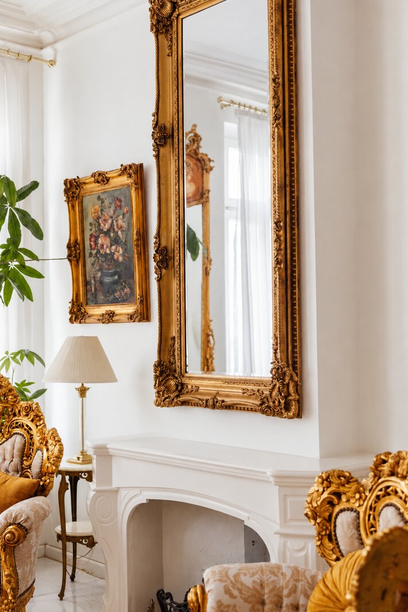
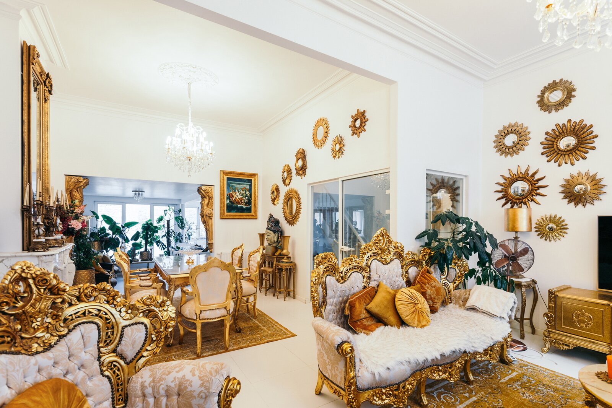
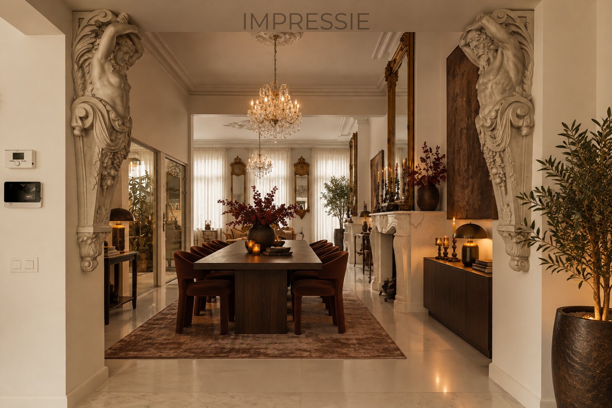
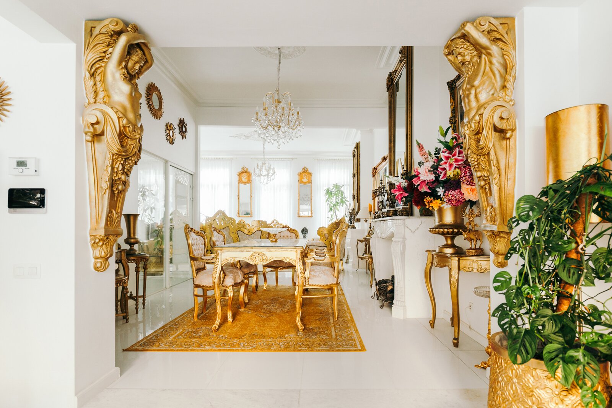
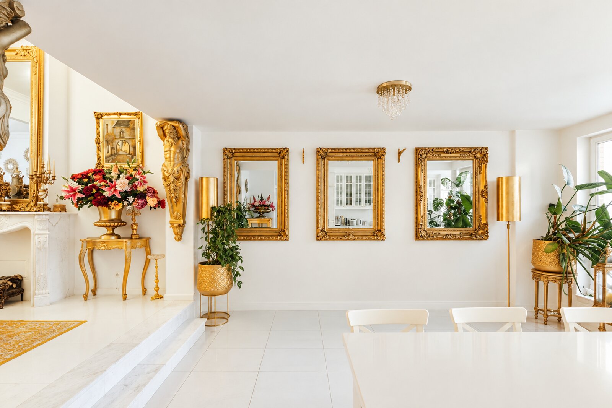
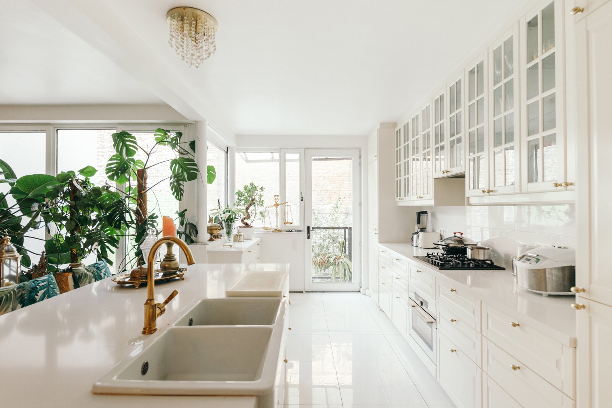
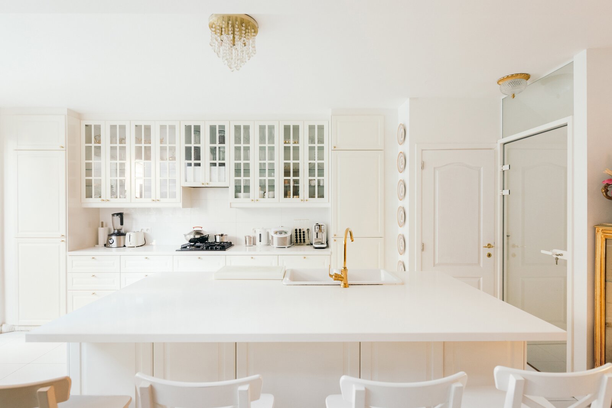
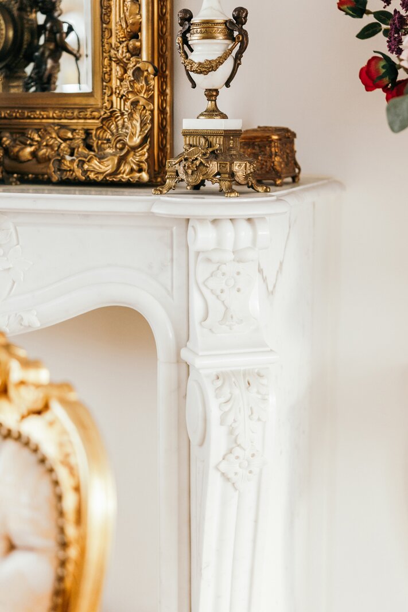
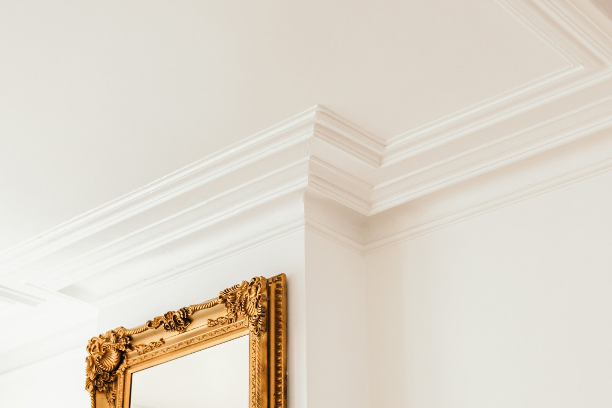

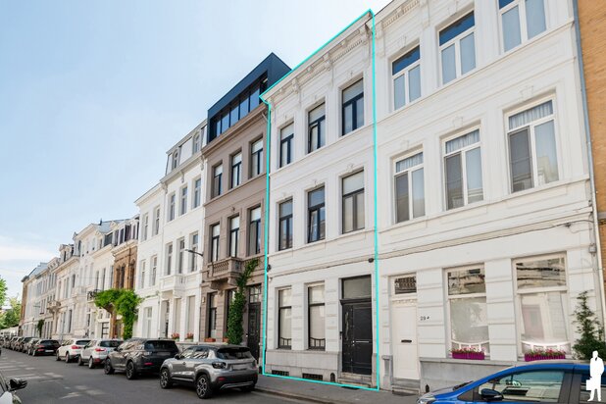
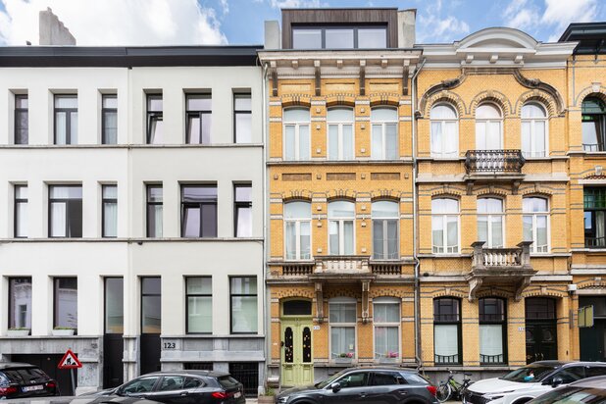
In the heart of Antwerp, this beautiful townhouse stands out for its distinctive character and impressive amount of space. Formerly used as a doctor's residence, the property combines authentic architectural features with modern living comfort and offers numerous possibilities thanks to its versatile layout.
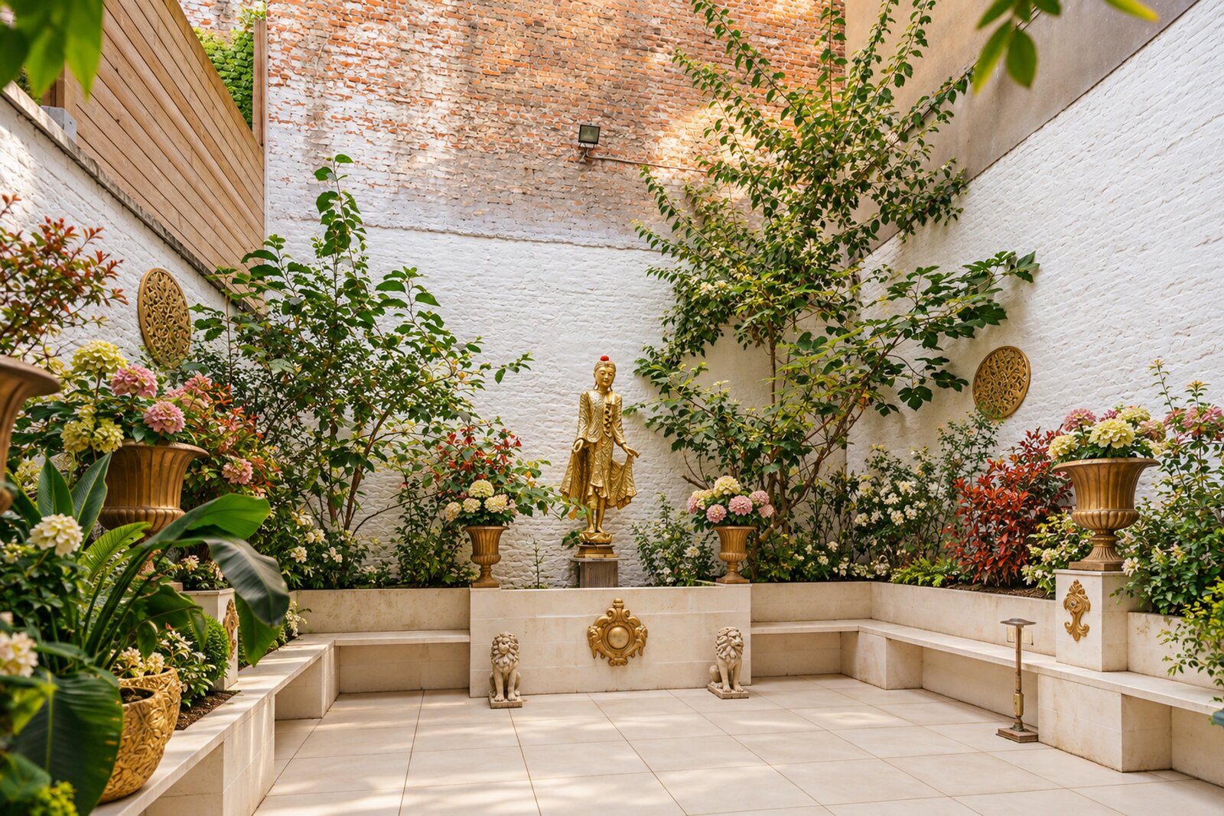
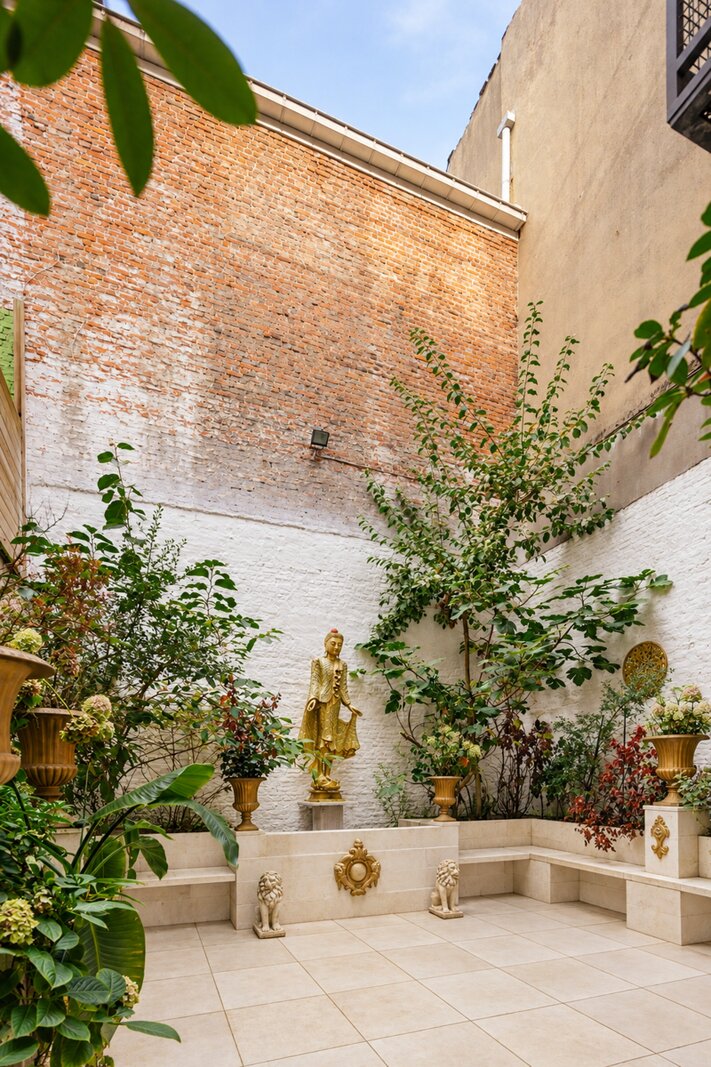
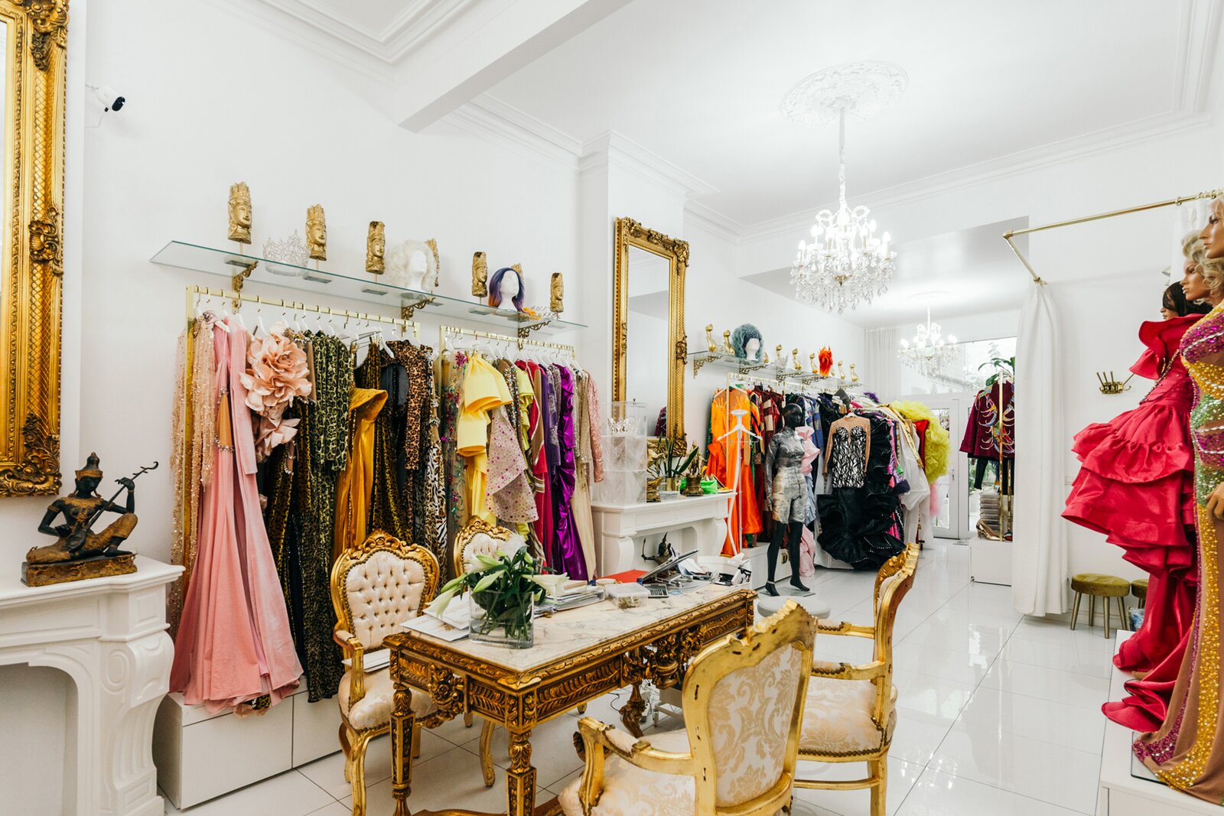
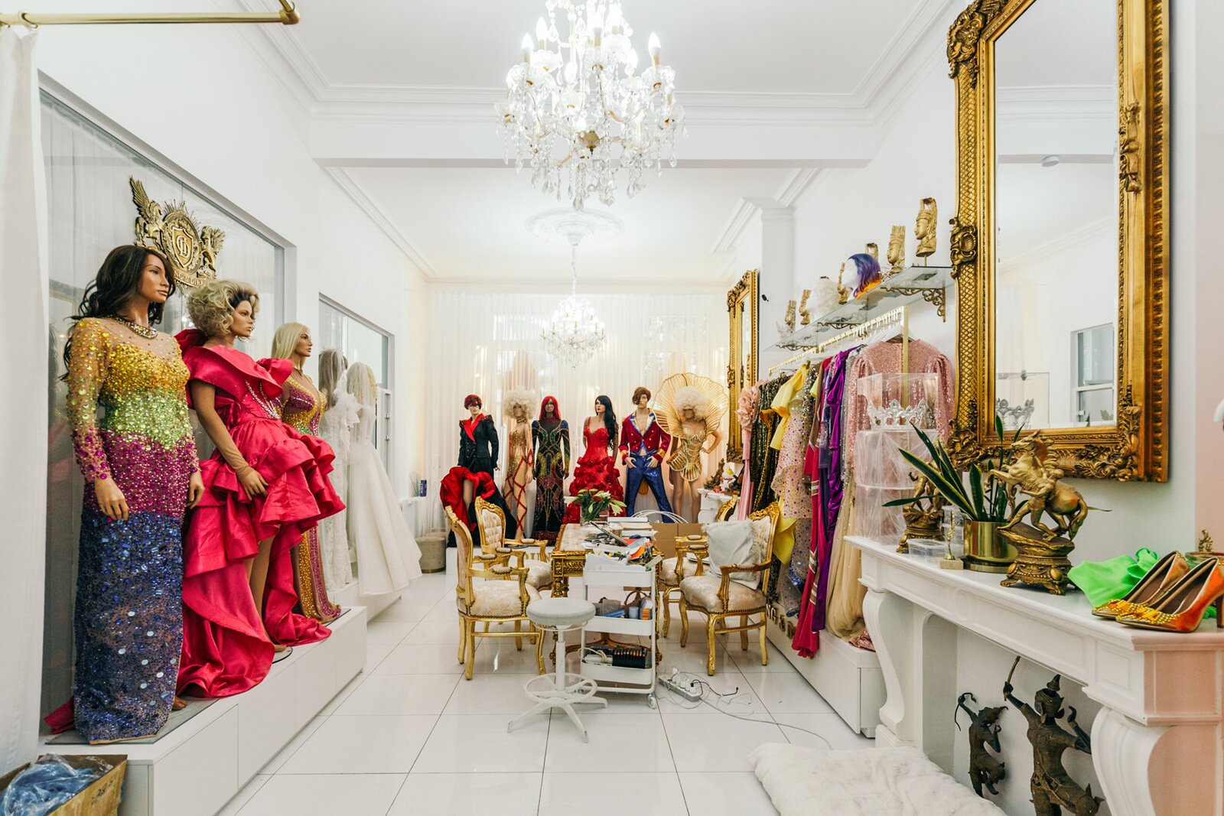
The elegant entrance hall leads to the ground floor, where a separate retail and studio space is currently located. Ideal for those practising a liberal profession or simply wishing to convert the space back into residential use. At the rear, a peaceful city garden of approximately 30 m² provides a pleasant retreat from the bustle of the city.
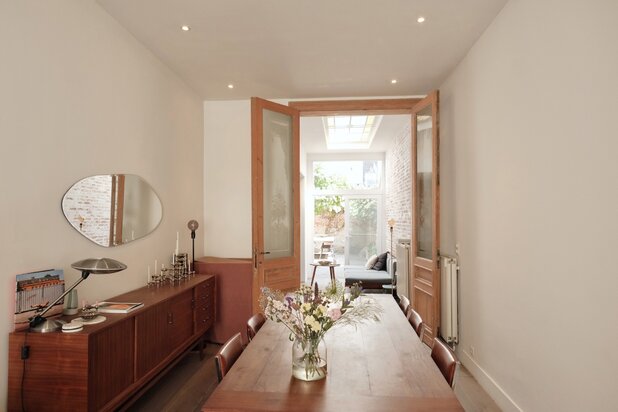
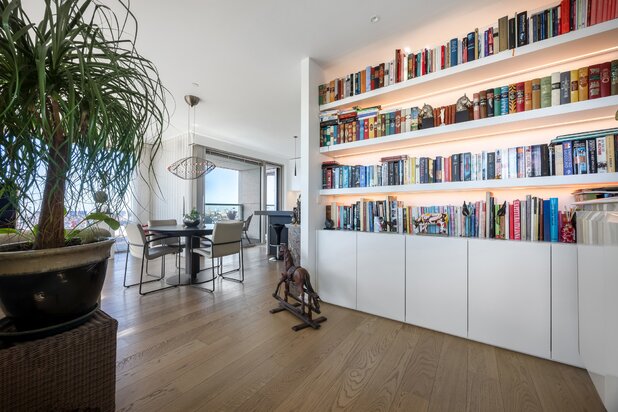
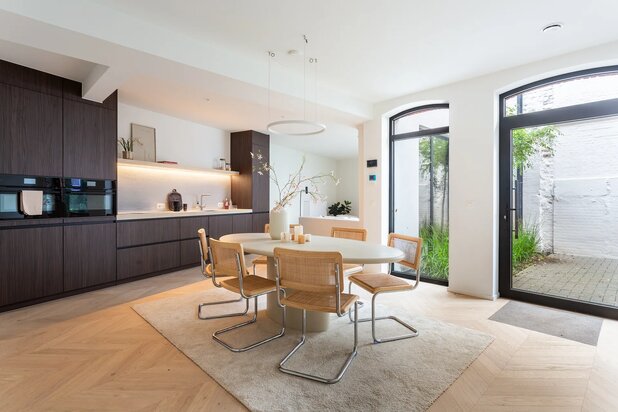
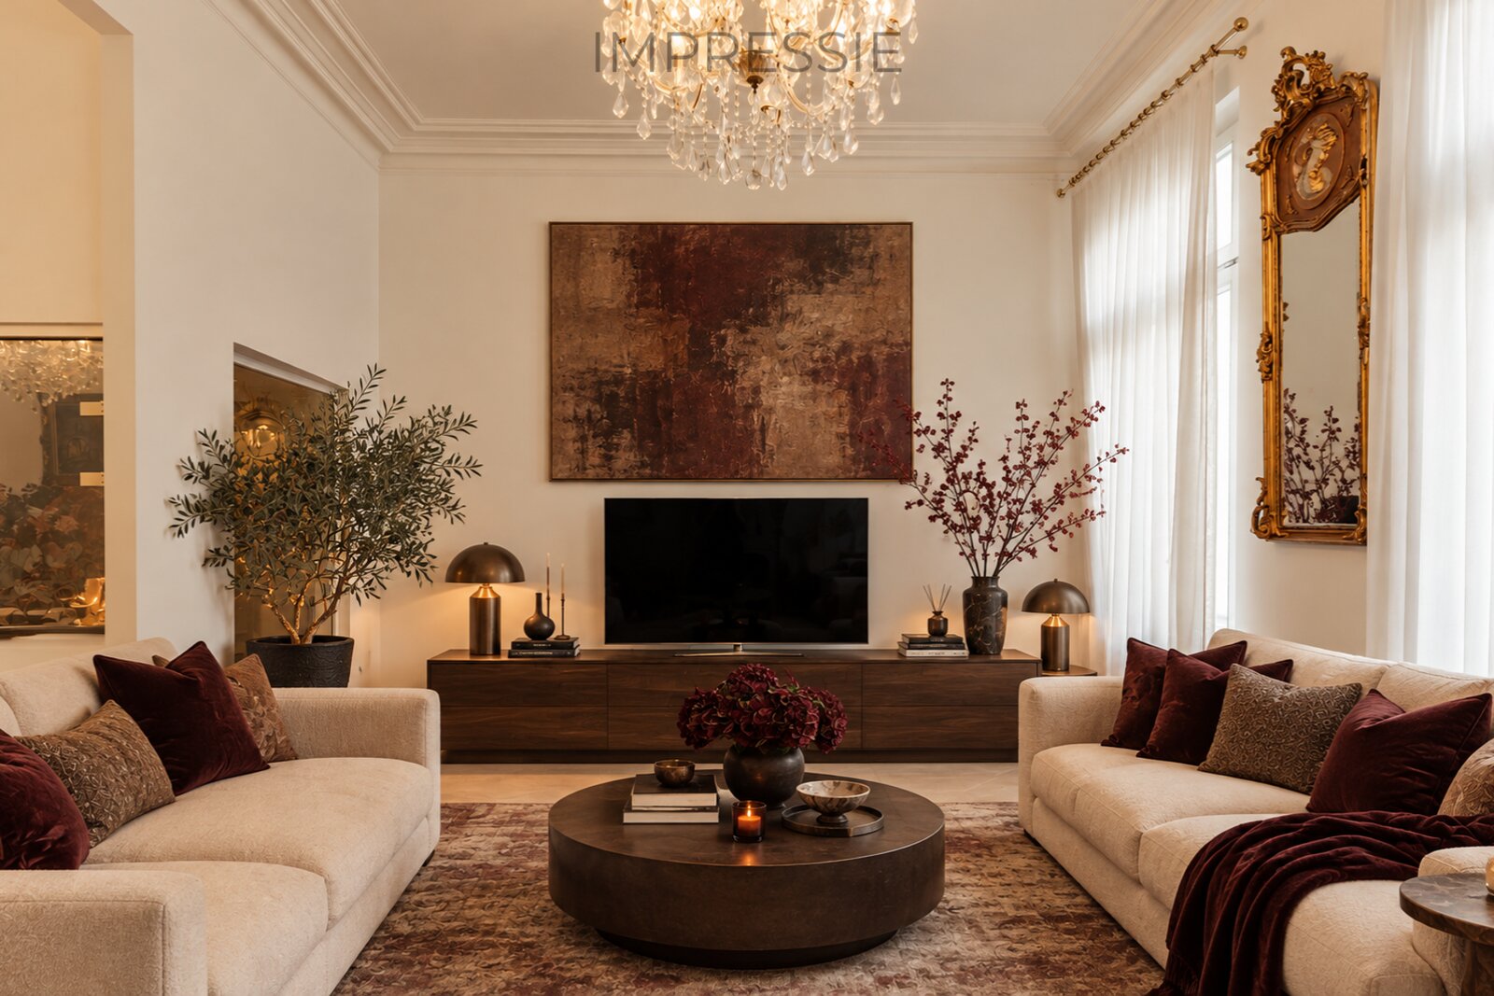
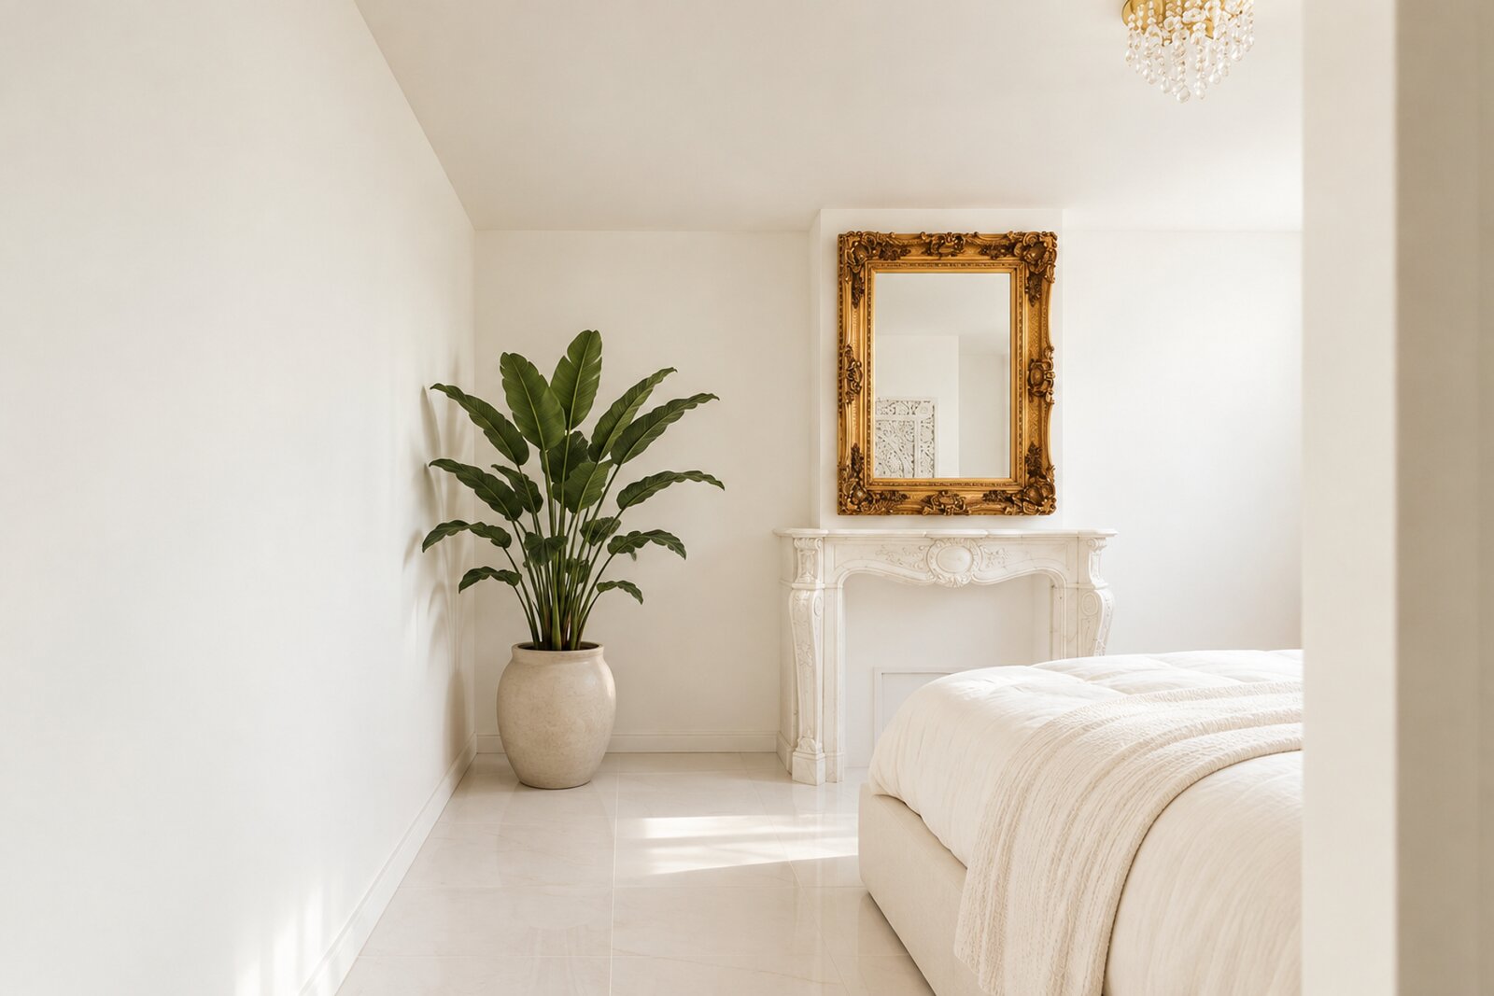
The first floor forms the heart of the home. Here, the exceptionally spacious living and dining area showcases the property's authentic features and historic grandeur. Adjacent is the fully equipped open-plan kitchen, fitted with all necessary appliances. From the kitchen, there is also the possibility of creating access to the garden via the staircase. A separate guest toilet completes this floor.
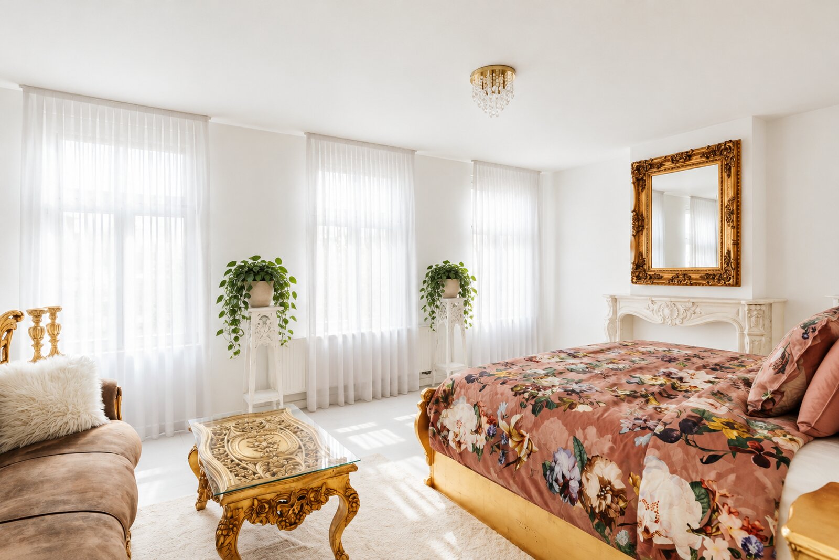
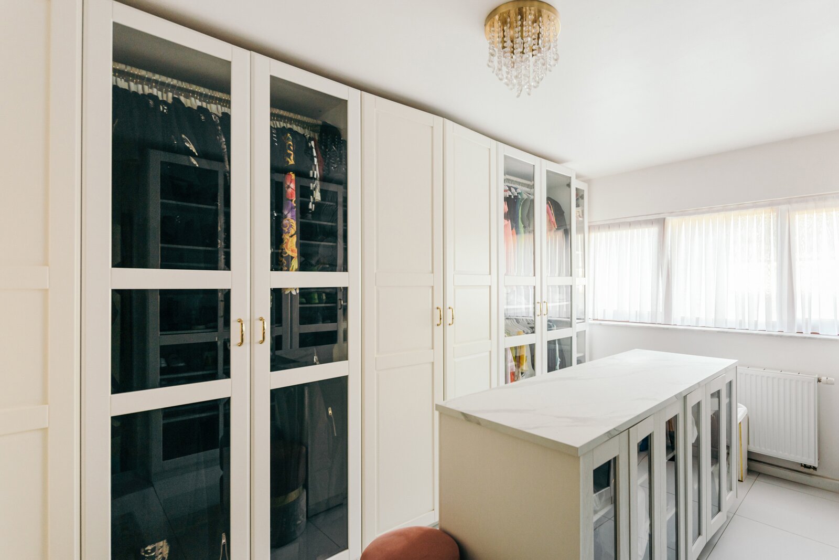
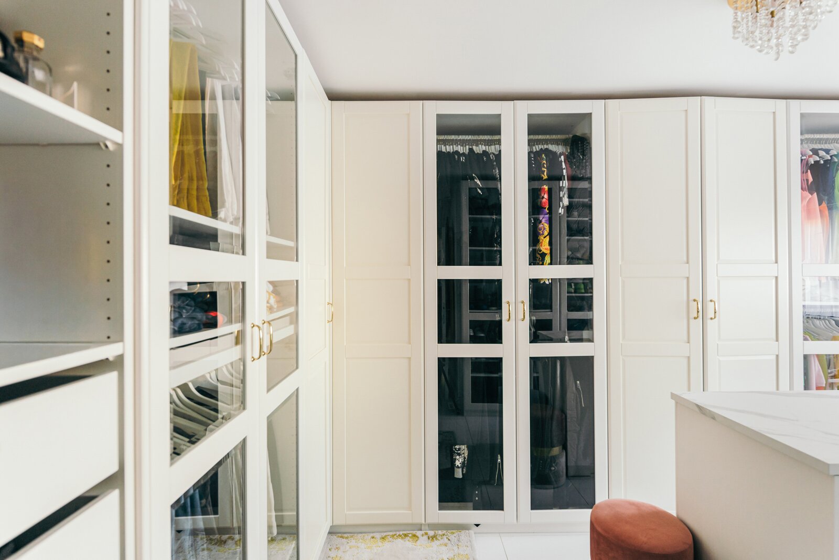
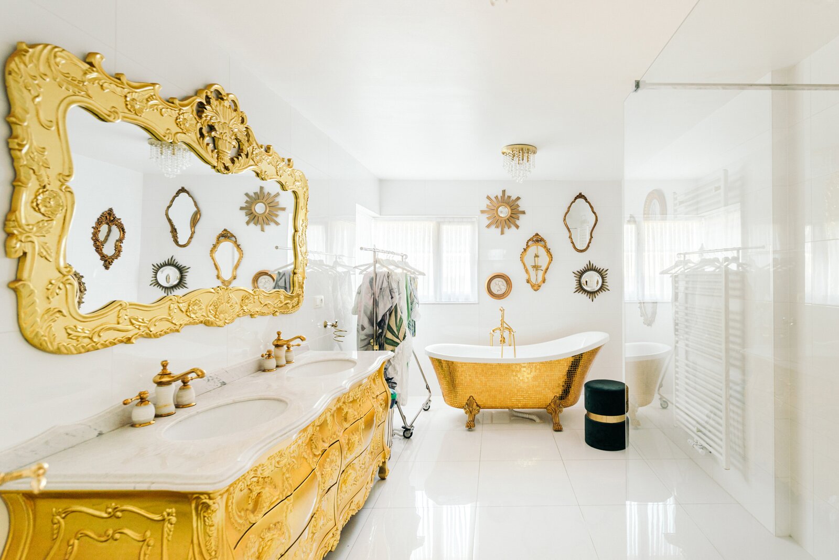
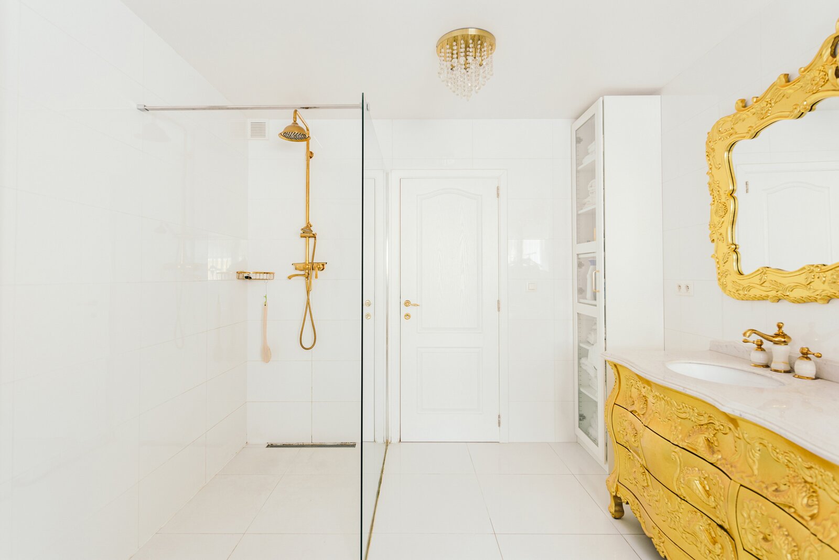
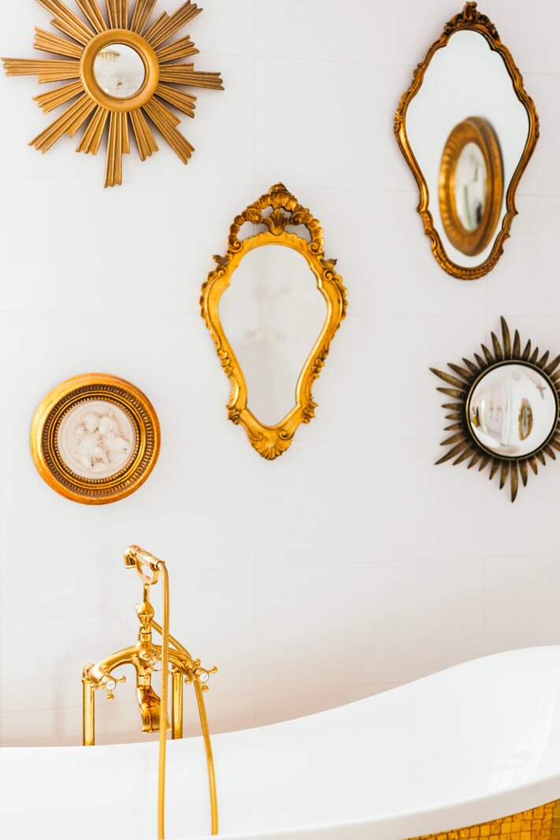
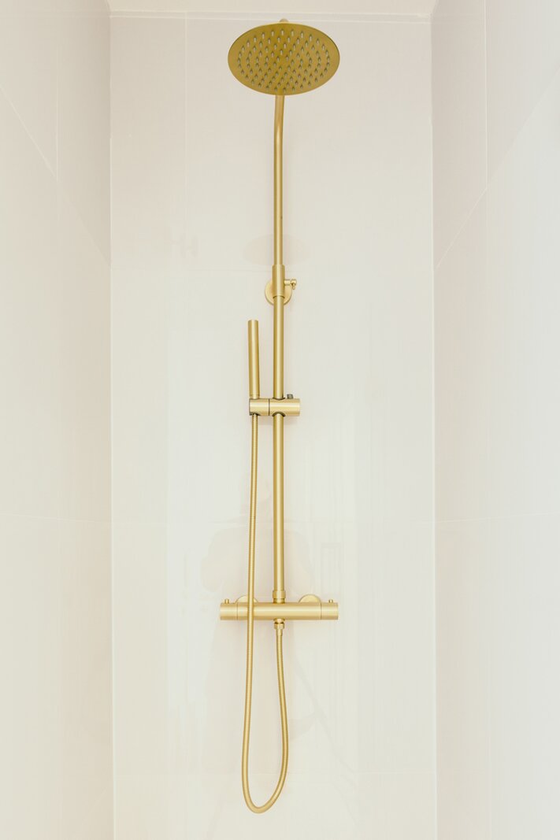
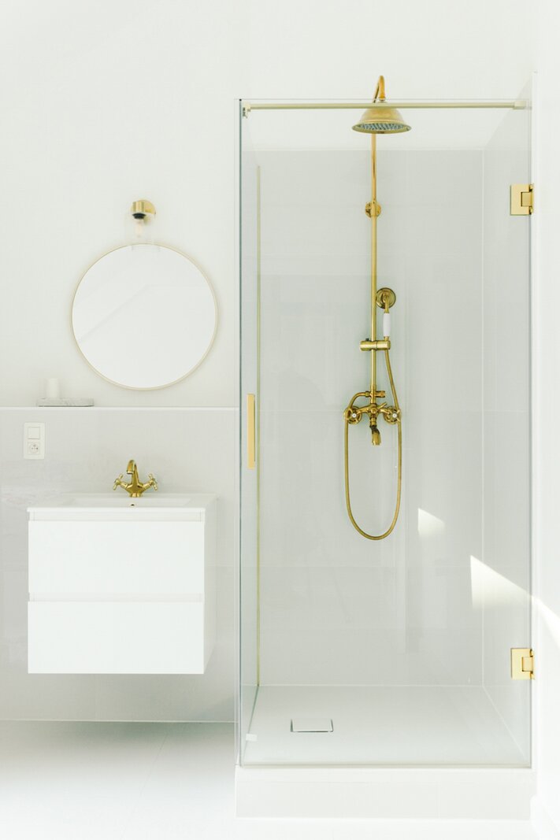
The second floor accommodates the master bedroom with a separate dressing room featuring high-quality custom-made cabinetry. The spacious master bathroom is equipped with a bathtub, shower and double washbasin with vanity unit. A second bedroom on this floor benefits from its own ensuite bathroom, equipped with a shower, washbasin and toilet. An additional separate guest toilet is also available.
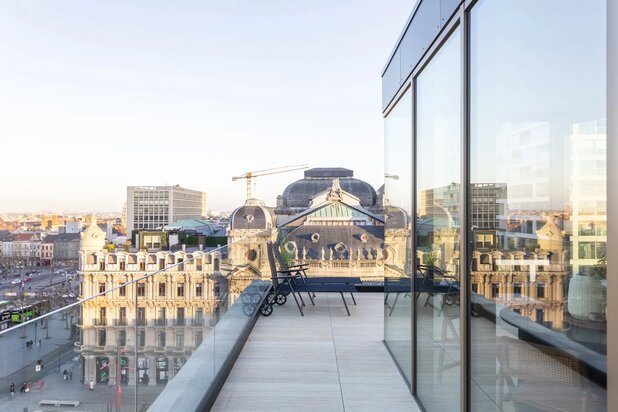
On the mezzanine level between the second and third floors, a generous south-facing sun terrace provides the perfect setting to enjoy the outdoors!
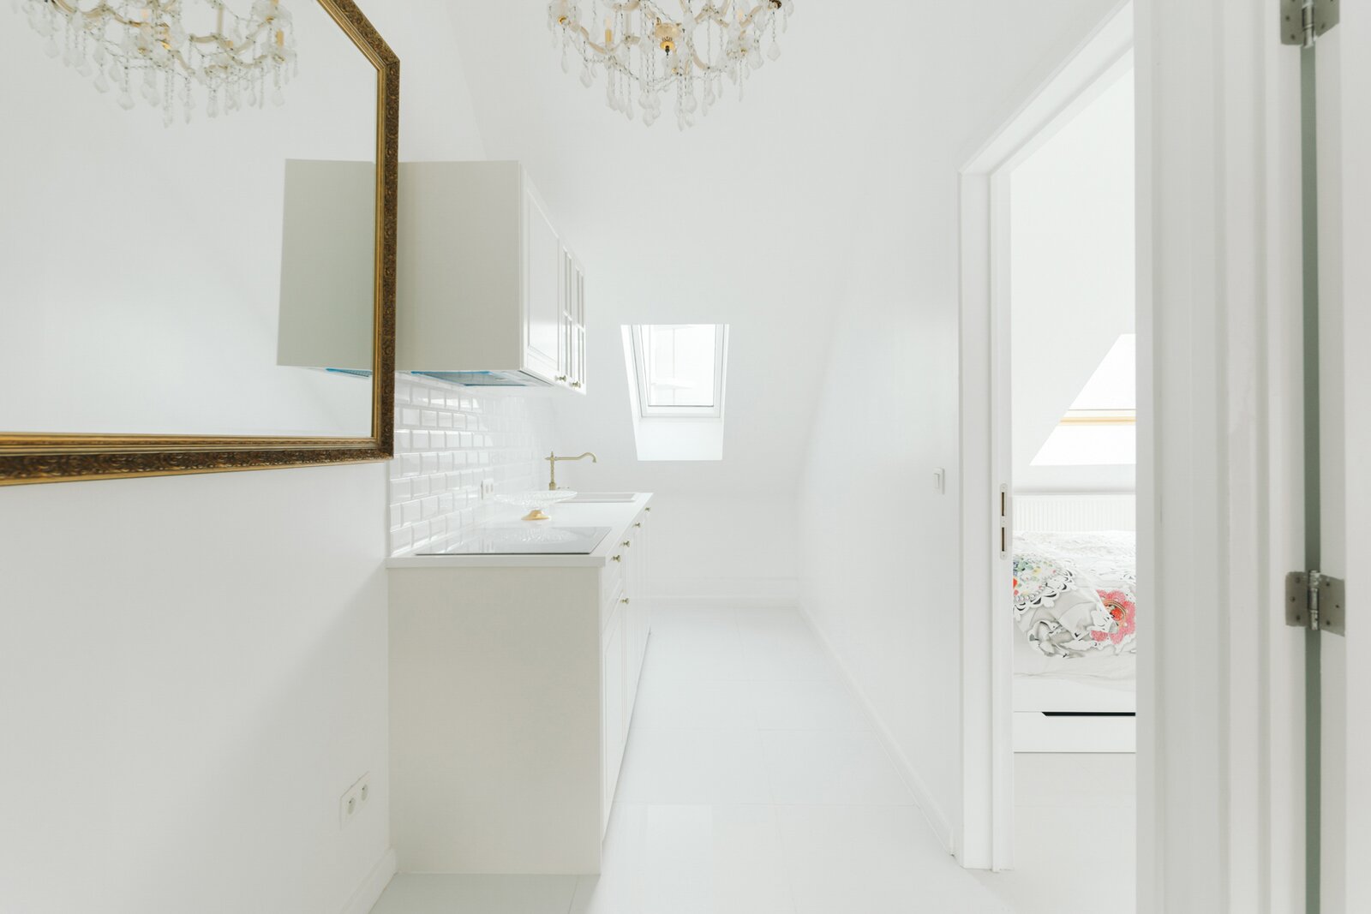
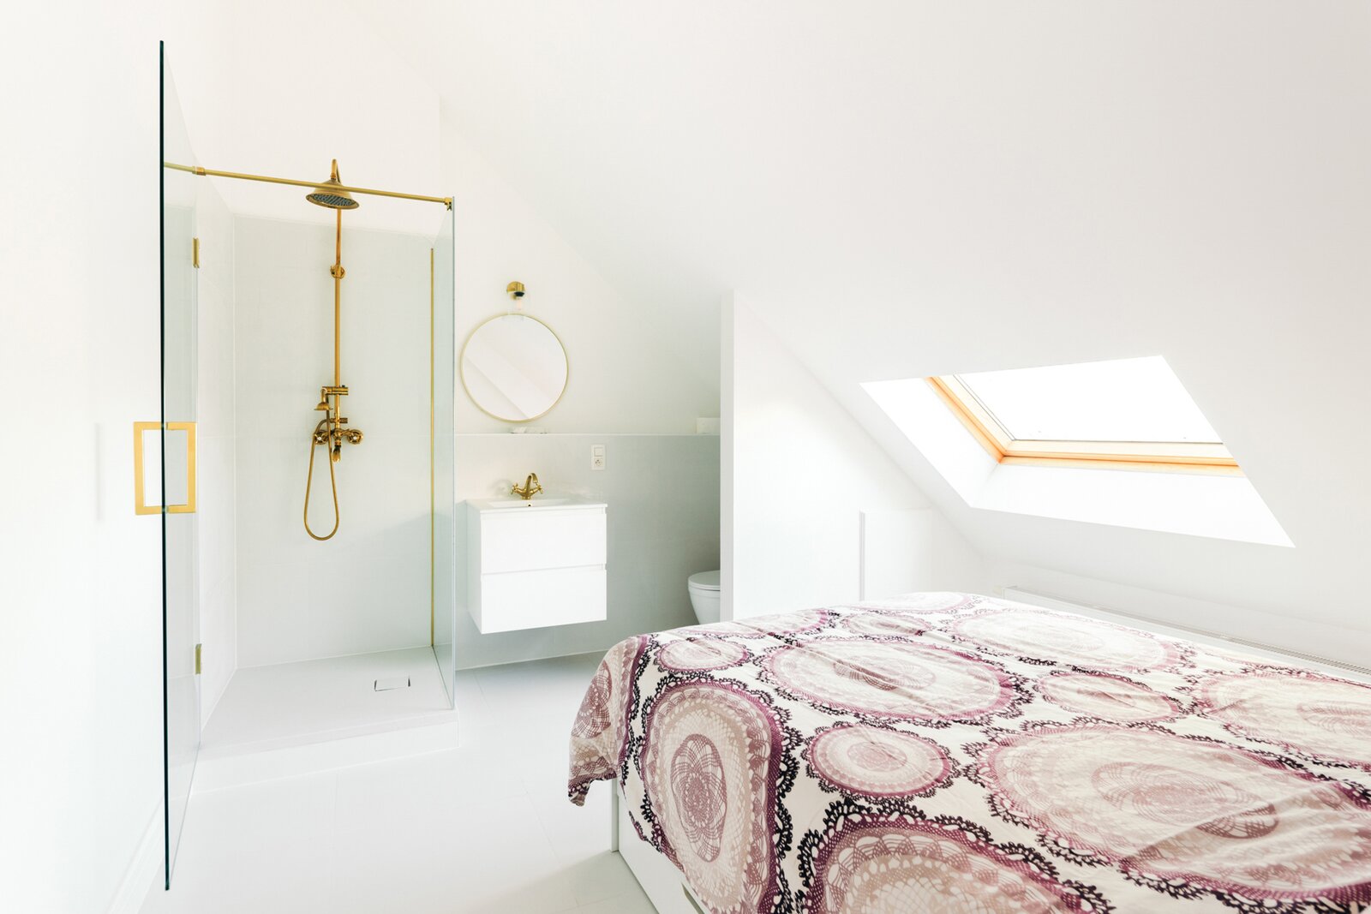
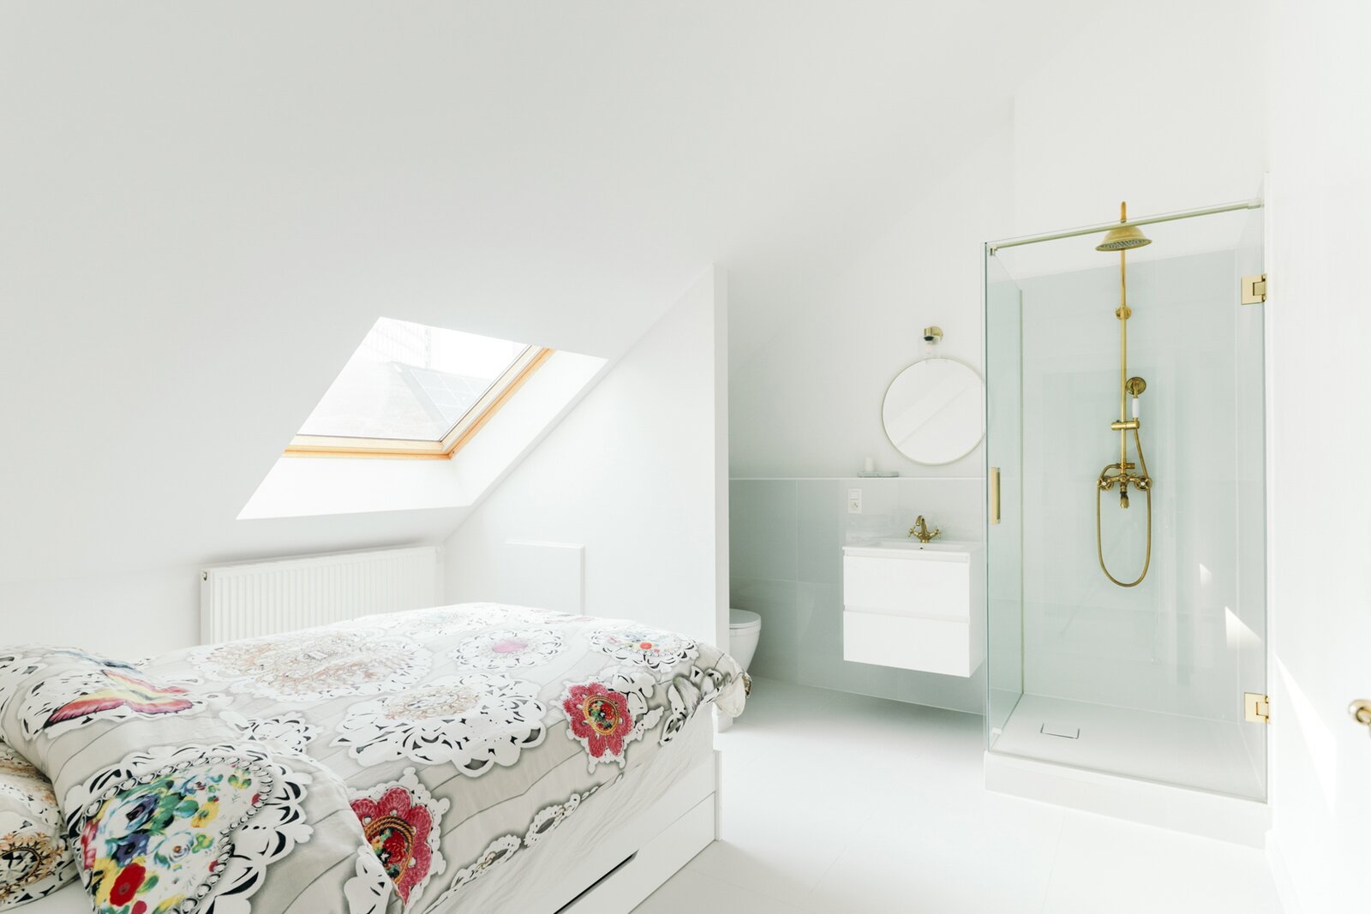
The third floor offers two further full-sized bedrooms, each with its own ensuite bathroom. A kitchenette has also been installed on this level, although it has never been used. This floor is particularly well suited for student-age children, accommodating guests or potentially for alternative uses, such as room rental or short-term tourist accommodation, subject to applicable regulations and any necessary permits.
The property also benefits from a practical cellar for additional storage.
With its authentic character, four bedrooms each with a private bathroom, separate commercial space and two inviting outdoor areas, this exceptionally spacious townhouse offers a distinctive combination of living and working in central Antwerp.
The elegant entrance hall leads to the ground floor, where a separate retail and studio space is currently located. Ideal for those practising a liberal profession or simply wishing to convert the space back into residential use. At the rear, a peaceful city garden of approximately 30 m² provides a pleasant retreat from the bustle of the city.
The first floor forms the heart of the home. Here, the exceptionally spacious living and dining area showcases the property's authentic features and historic grandeur. Adjacent is the fully equipped open-plan kitchen, fitted with all necessary appliances. From the kitchen, there is also the possibility of creating access to the garden via the staircase. A separate guest toilet completes this floor.
The second floor accommodates the master bedroom with a separate dressing room featuring high-quality custom-made cabinetry. The spacious master bathroom is equipped with a bathtub, shower and double washbasin with vanity unit. A second bedroom on this floor benefits from its own ensuite bathroom, equipped with a shower, washbasin and toilet. An additional separate guest toilet is also available.
On the mezzanine level between the second and third floors, a generous south-facing sun terrace provides the perfect setting to enjoy the outdoors!
The third floor offers two further full-sized bedrooms, each with its own ensuite bathroom. A kitchenette has also been installed on this level, although it has never been used. This floor is particularly well suited for student-age children, accommodating guests or potentially for alternative uses, such as room rental or short-term tourist accommodation, subject to applicable regulations and any necessary permits.
The property also benefits from a practical cellar for additional storage.
With its authentic character, four bedrooms each with a private bathroom, separate commercial space and two inviting outdoor areas, this exceptionally spacious townhouse offers a distinctive combination of living and working in central Antwerp.
| Property ID | 7891789 |
|---|---|
| Asking price | € 989.000 |
| Type of house | Historical building |
| Living area | 324 m² |
| Terrasopp. | - |
| Lot surface area | 126 m² |
| Year of construction | 1990 |
| Renovation year | 2018 |
| Bedrooms | 5 |
| Bathrooms | 4 |
| Garages | - |
| Shower rooms | 4 |
| Cadastral Income | € 1.202 |
|---|---|
| EPC | 134 kWh/m² |
| Unique code | 20250801-0003657437-RES-1 |
| Flood area | Niet medegedeeld |
| Planning permit | No |
| Parcelling permit | - |
| Planning permit | Other |
| Pre-emptive right | - |
| Originating Summons | No |
| Judicial decision | - |
| P-score | A |
| G-score | A |
| Maatregelenregister | - |
Bricks 'n Stones Lange Elzenstraat 94, 2018 Antwerpen
- Telephone:+32.3.203.00.33
- EMAIL:info@bricksnstones.be
- Website:www.bricksnstones.be