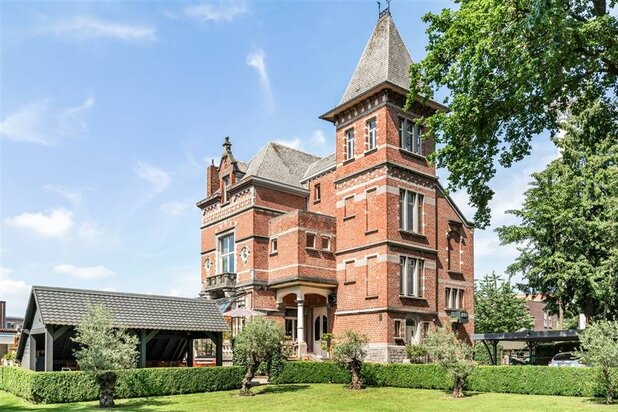
A preserved townhouse with a patio and a roof terrace
Nikkelstraat 53, 2060 Antwerpen—Ref. 7793174

From here, you can be in Park Spoor Noord and the Rivierenhof in no time – large, green spaces where you can meet up with friends, go for a jog or enjoy the cool air. In recent years, this lively neighbourhood has gained a whole host of new hotspots: Café Service, Butchers Coffee, Bar Chapel, Veranda restaurant, and more... . Buses, trams and all sorts of shops are within walking distance (Albert Heijn just round the corner), there are wide cycle paths and the ring road is within easy reach.
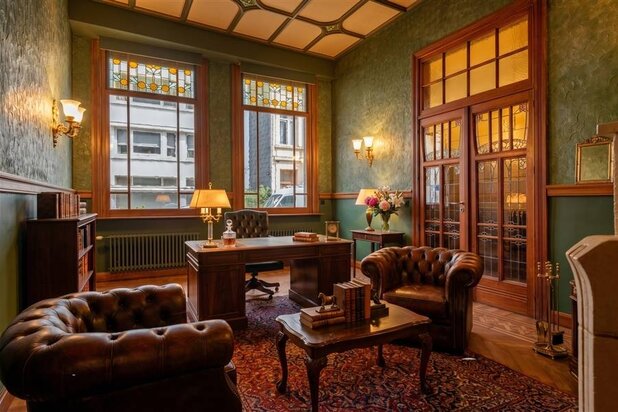
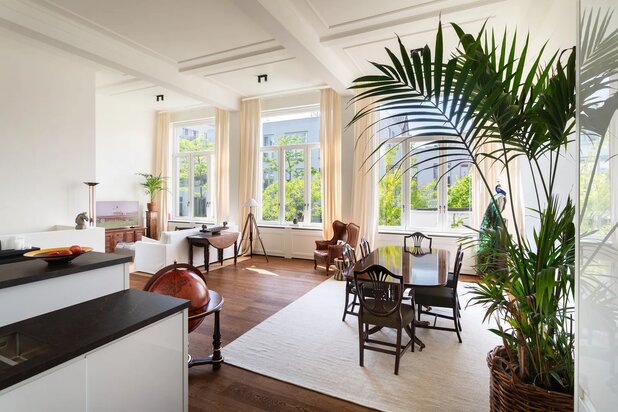
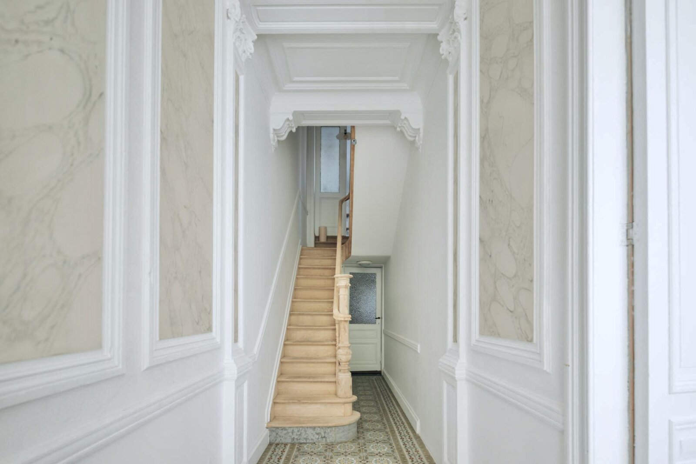
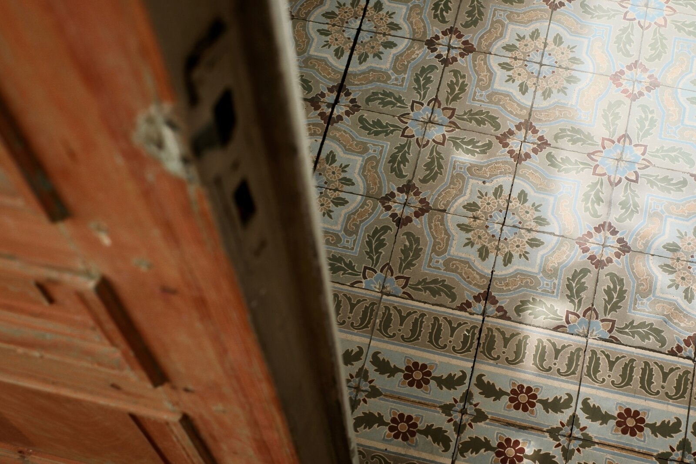
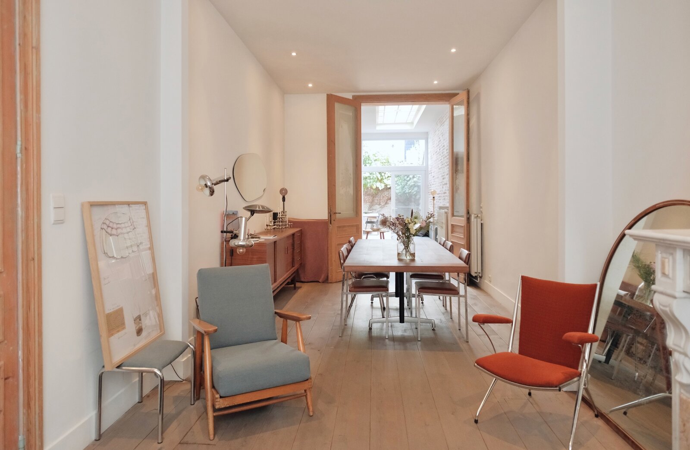
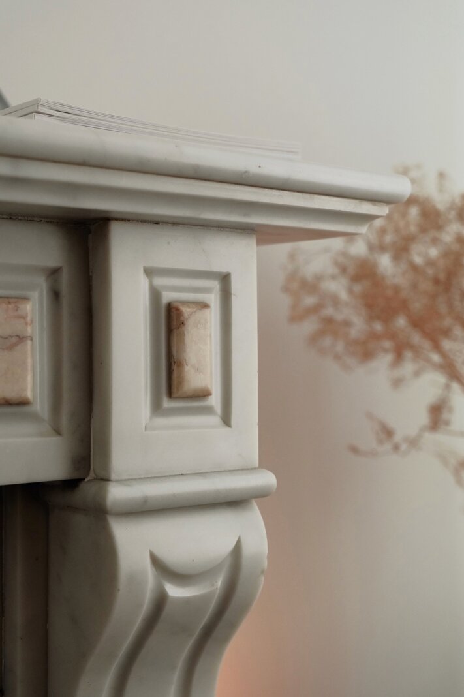
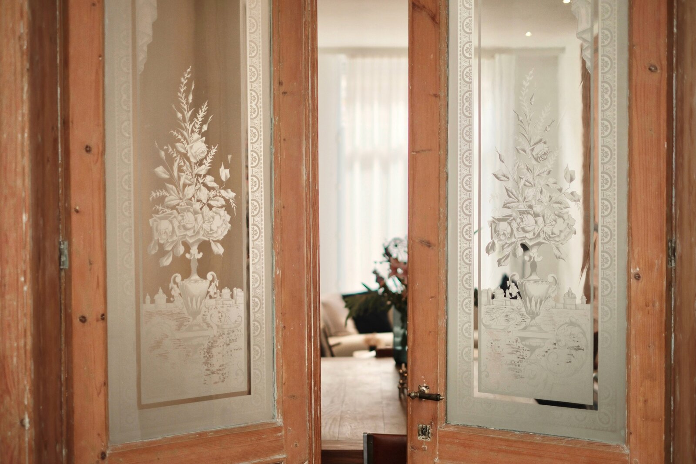
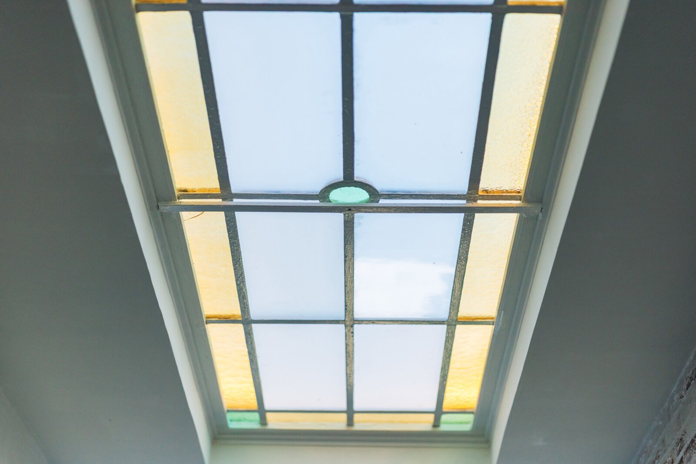
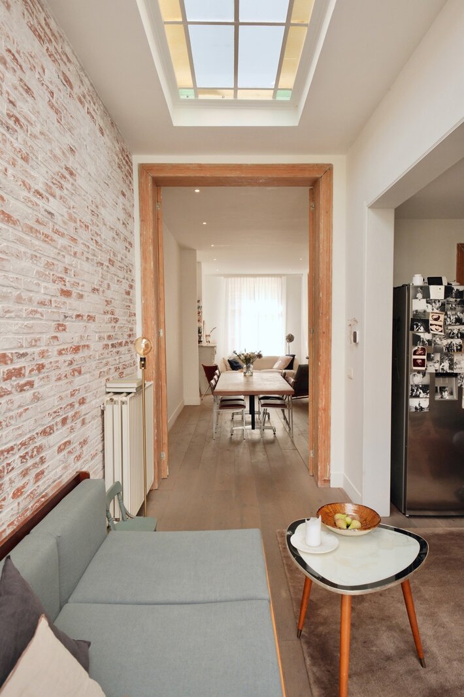
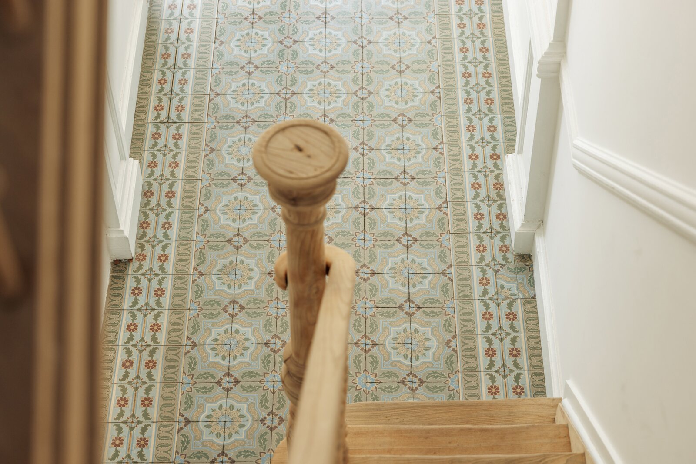
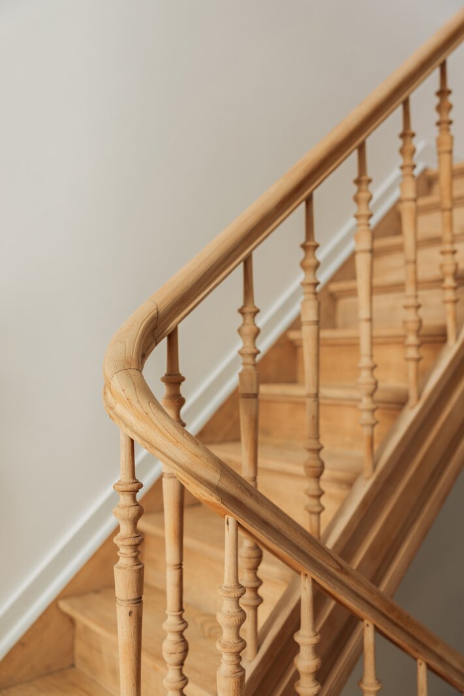
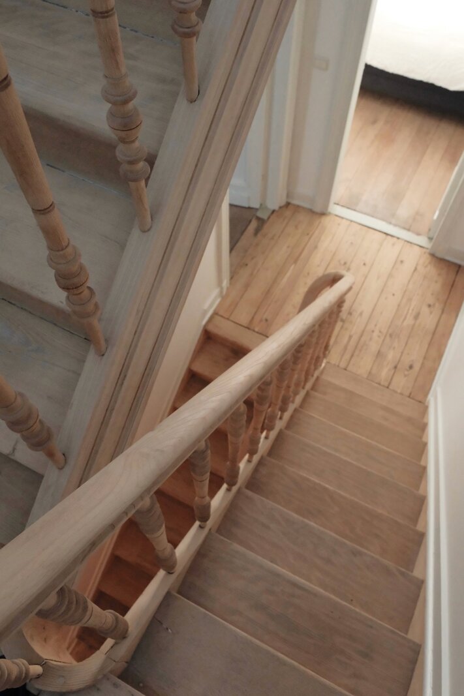
A classic townhouse as it should be: authentic details, high ceilings and doors, beautifully sanded wooden floors, elegant stained-glass windows, a stately entrance hall with stunning tiles, marble fireplaces, mouldings and an elegant, whitewashed staircase.
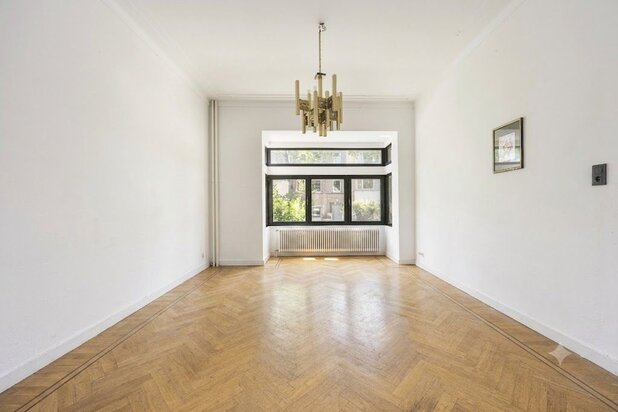
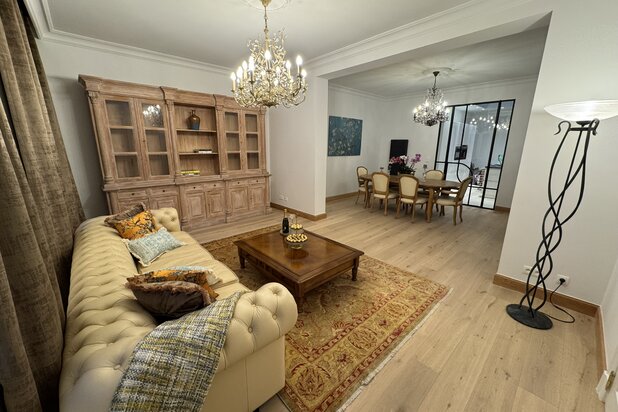
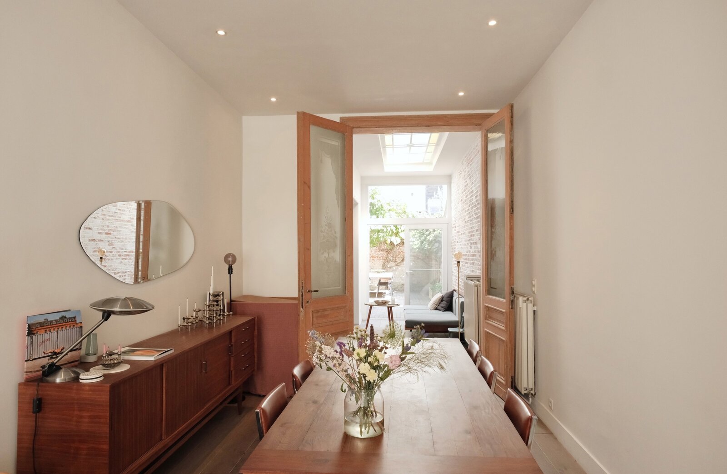
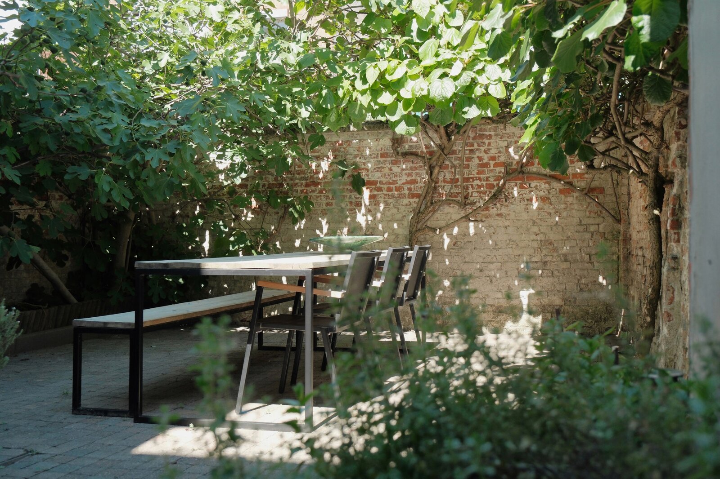
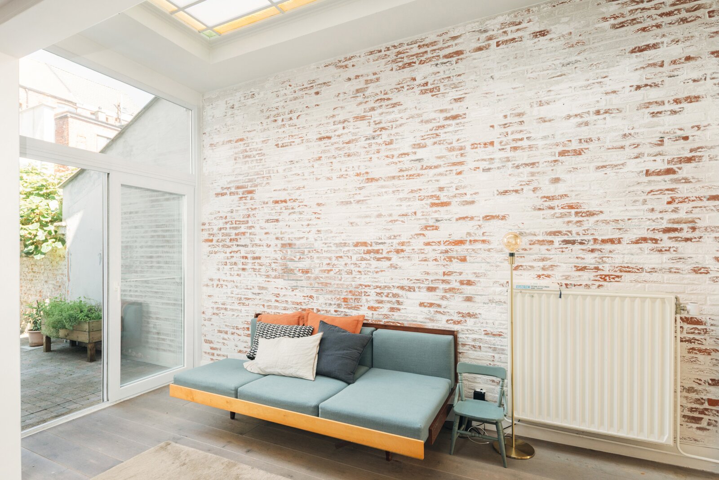
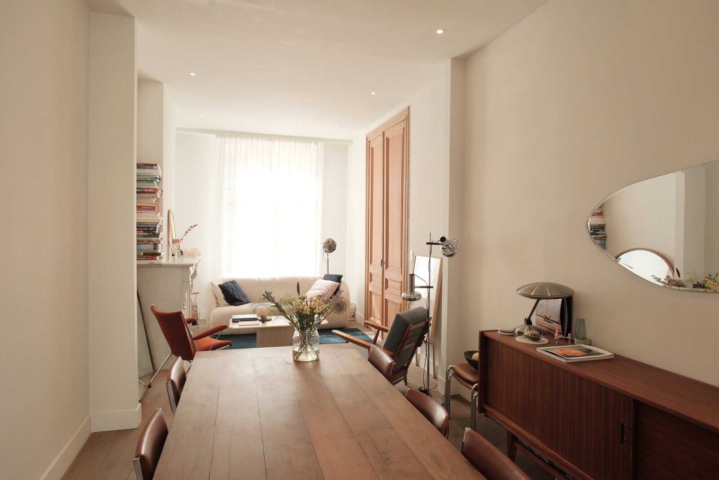
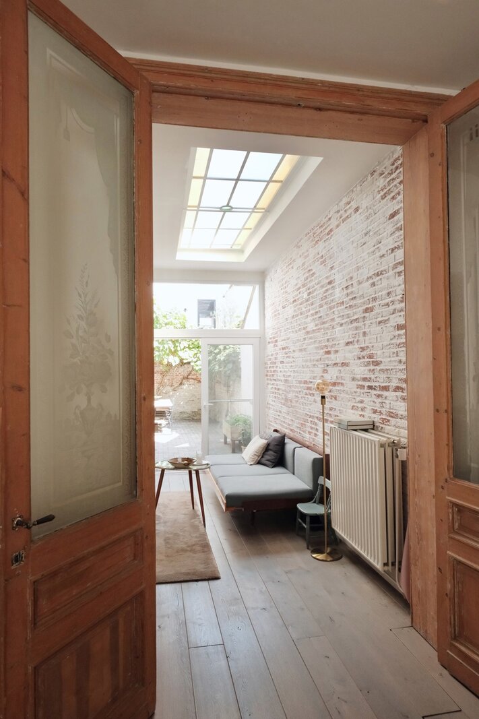
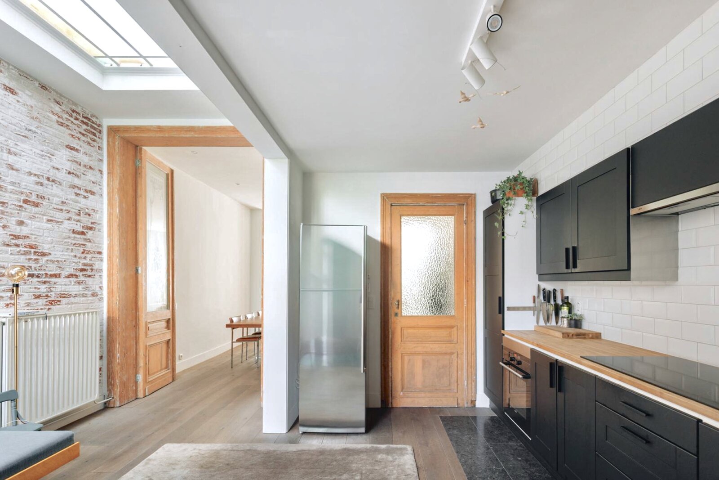
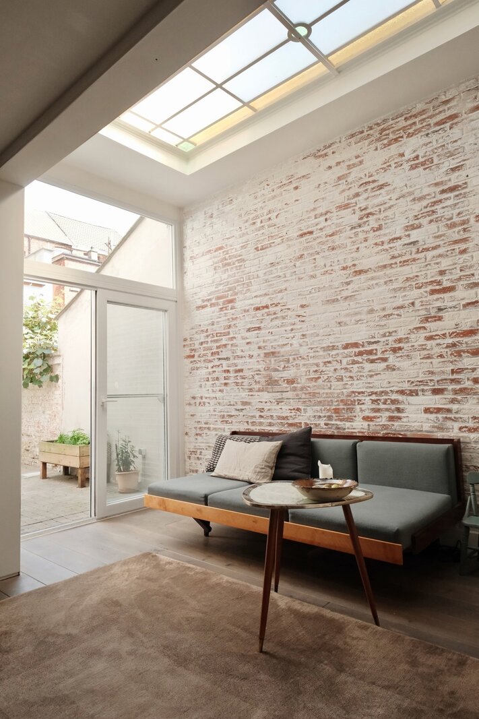
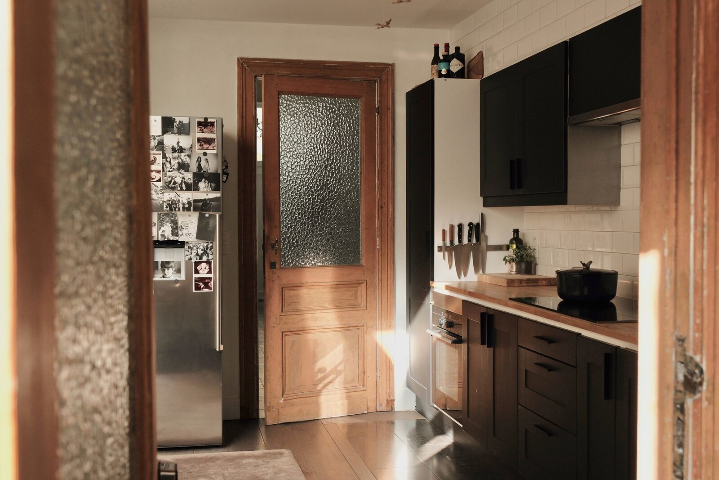
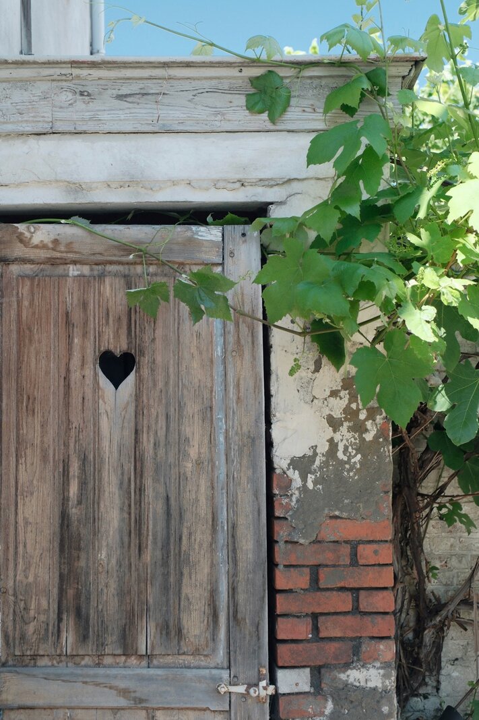
Living room with a white marble fireplace and parquet flooring; the dining area and, at the rear, beneath the original skylight, the smart kitchen (induction hob, oven, dishwasher) with a storage room and guest toilet. Thanks to the lush fig tree and grapevine, the adjoining city garden has a delightful southern feel. Spacious cellar.
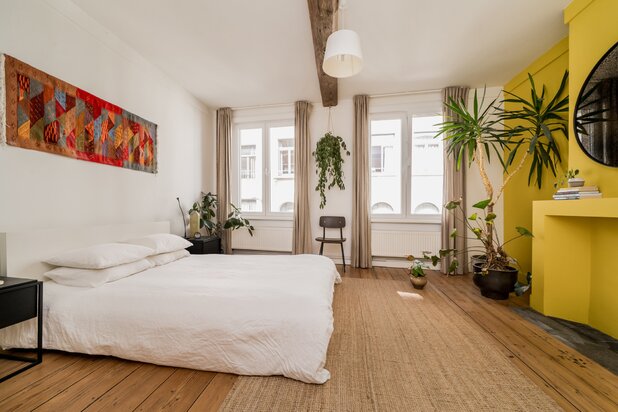
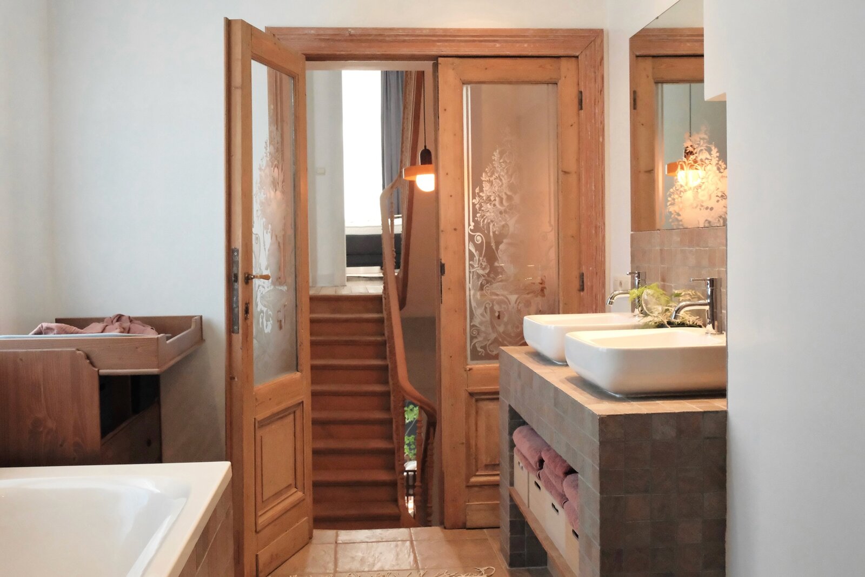
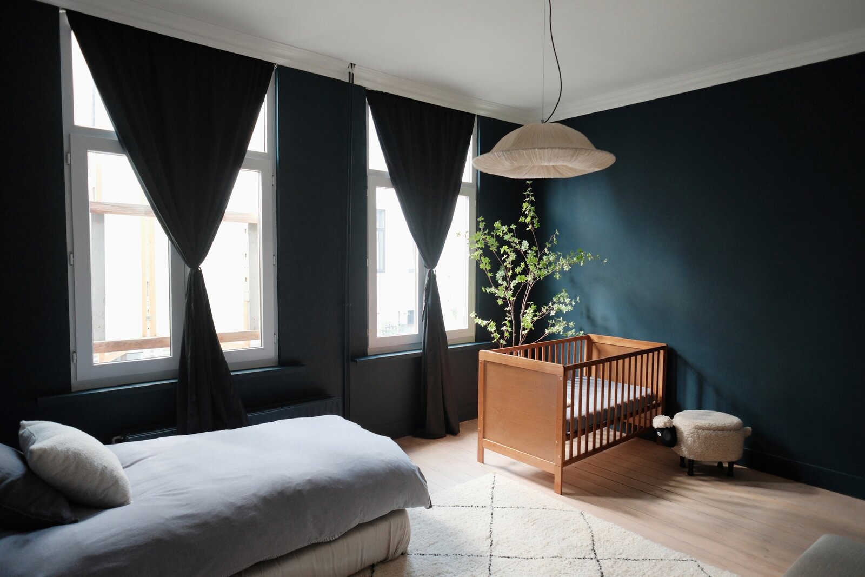
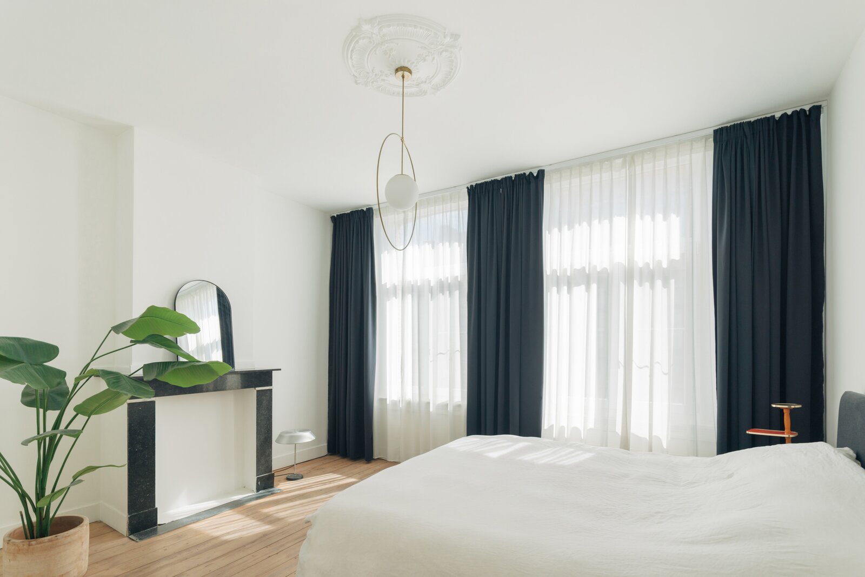
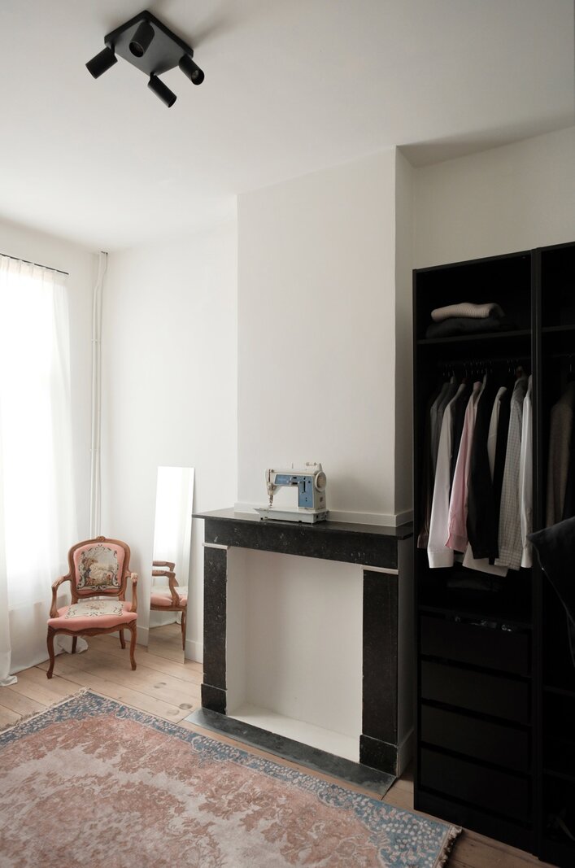
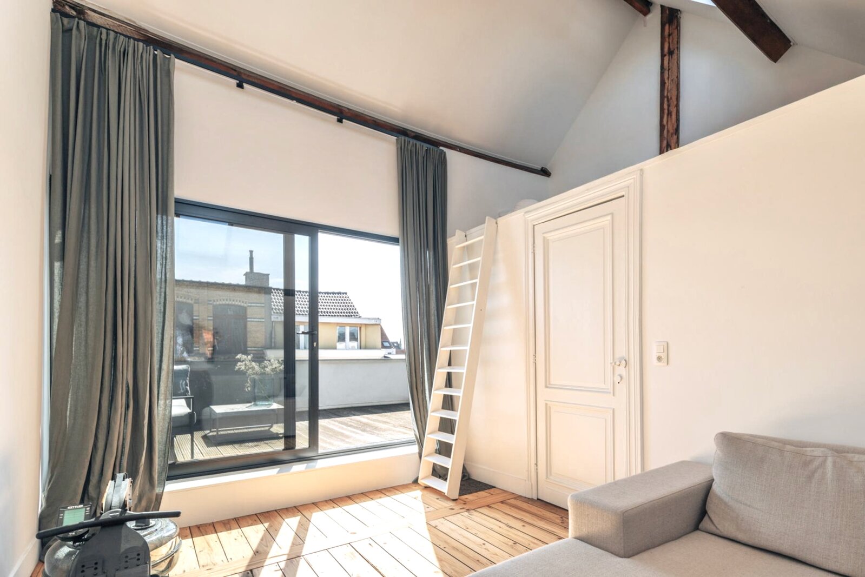
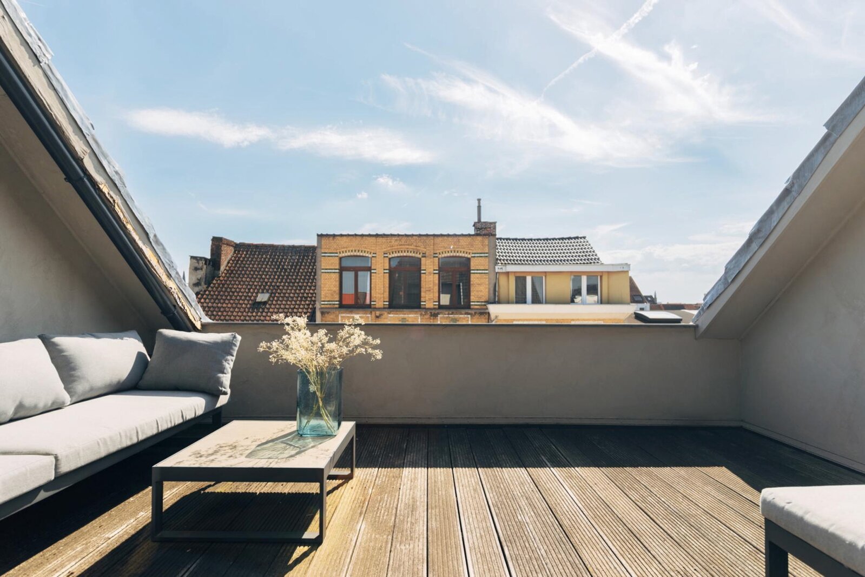
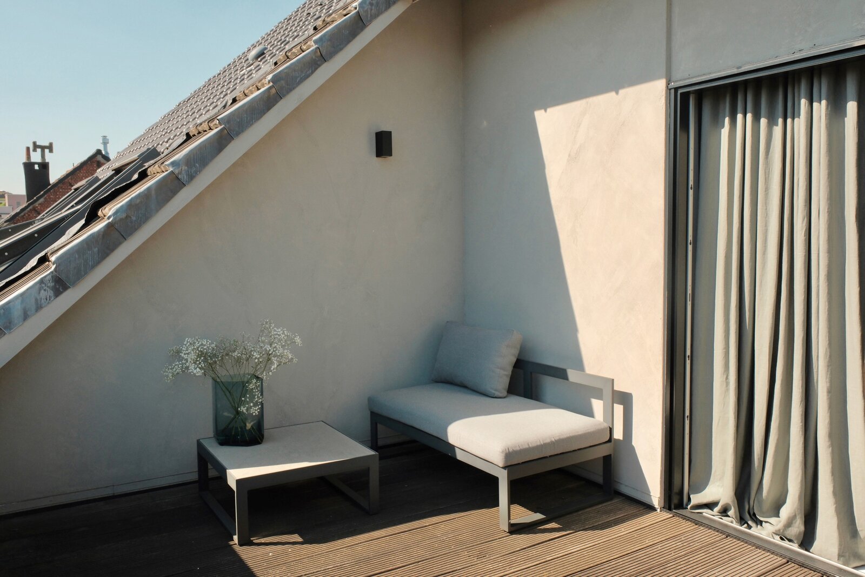
Mezzanine floor with a utility room and a first bathroom, which could do with a bit of a refresh (currently not in use). A few steps up to the +1 level lead to the first bedroom and a passageway to the second, enormous bedroom with airco. On the next mezzanine level: a second bathroom with a bath, shower, toilet, washbasin and, here too, stained-glass windows. On the +2 level, you’ll find a third bedroom and also the fourth – another very large and light-filled bedroom with an elegant fireplace and airco. Finally, on the third floor, there is a surprisingly large attic room with a mezzanine – ideal as an extra sitting area, study, hobby room or (guest) bedroom. As the perfect icing on the cake, there is also a lovely south-facing roof terrace.
A classic townhouse as it should be: authentic details, high ceilings and doors, beautifully sanded wooden floors, elegant stained-glass windows, a stately entrance hall with stunning tiles, marble fireplaces, mouldings and an elegant, whitewashed staircase.
Living room with a white marble fireplace and parquet flooring; the dining area and, at the rear, beneath the original skylight, the smart kitchen (induction hob, oven, dishwasher) with a storage room and guest toilet. Thanks to the lush fig tree and grapevine, the adjoining city garden has a delightful southern feel. Spacious cellar.
Mezzanine floor with a utility room and a first bathroom, which could do with a bit of a refresh (currently not in use). A few steps up to the +1 level lead to the first bedroom and a passageway to the second, enormous bedroom with airco. On the next mezzanine level: a second bathroom with a bath, shower, toilet, washbasin and, here too, stained-glass windows. On the +2 level, you’ll find a third bedroom and also the fourth – another very large and light-filled bedroom with an elegant fireplace and airco. Finally, on the third floor, there is a surprisingly large attic room with a mezzanine – ideal as an extra sitting area, study, hobby room or (guest) bedroom. As the perfect icing on the cake, there is also a lovely south-facing roof terrace.
| Property ID | 7793174 |
|---|---|
| Asking price | € 565.000 |
| Type of house | Historical building |
| Living area | 234 m² |
| Terrasopp. | 30 m² |
| Lot surface area | 110 m² |
| Year of construction | - |
| Renovation year | - |
| Bedrooms | 5 |
| Bathrooms | 2 |
| Garages | - |
| Shower rooms | - |
| Cadastral Income | € 850 |
|---|---|
| EPC | 279 kWh/m² |
| Unique code | 20260528-0003879329-RES-1 |
| Flood area | Niet medegedeeld |
| Planning permit | - |
| Parcelling permit | - |
| Planning permit | Residential area |
| Pre-emptive right | Yes |
| Originating Summons | No |
| Judicial decision | - |
| P-score | A |
| G-score | A |
| Maatregelenregister | - |
Immodôme Sint-Katelijnevest 24, 2000 Antwerpen
- Telephone:+32.468.29.08.48
- EMAIL:hello@immodome.be
- Website:www.immodome.be