1,060 m² Mansion (Office Use) on a 2,300 m² plot
1050 Ixelles—Ref. 7758484

BRUSSELS – Franklin Roosevelt District | Beaux-Arts Mansion of Over 1,000 m² with Office Zoning
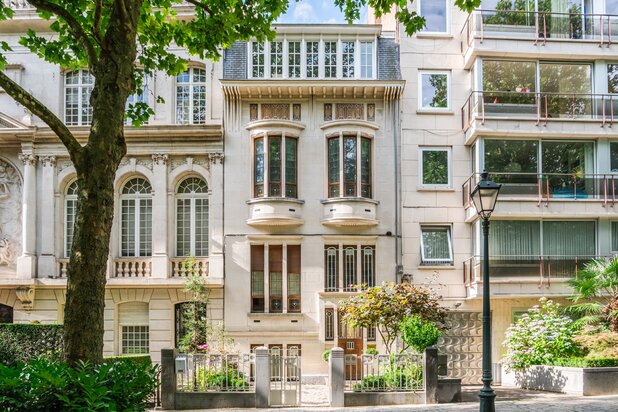
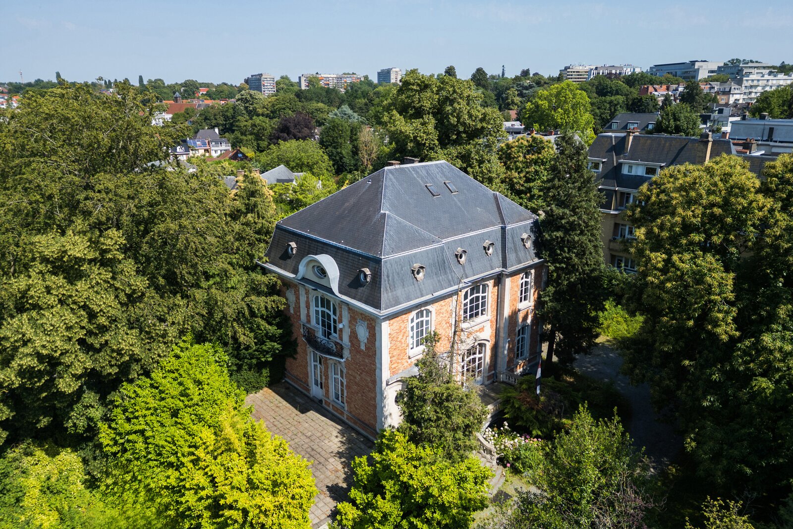
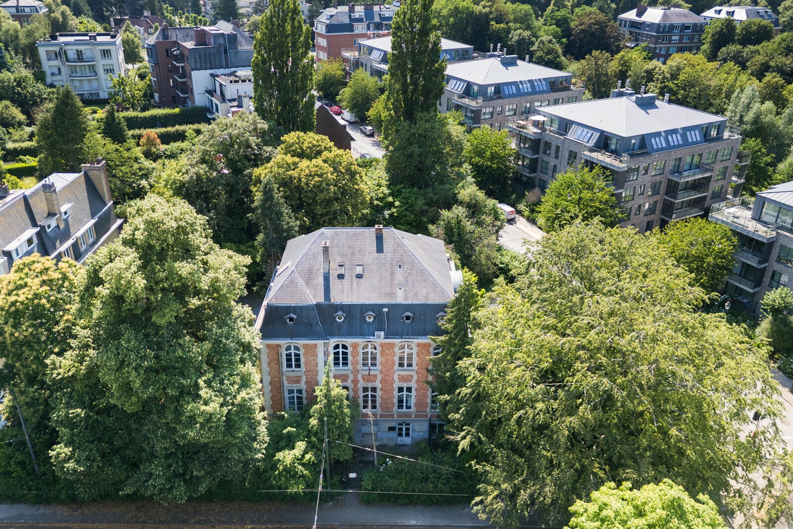
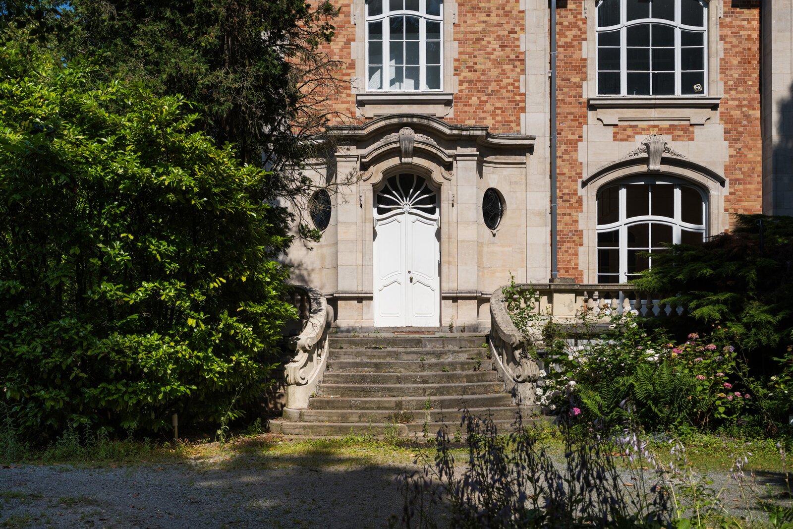
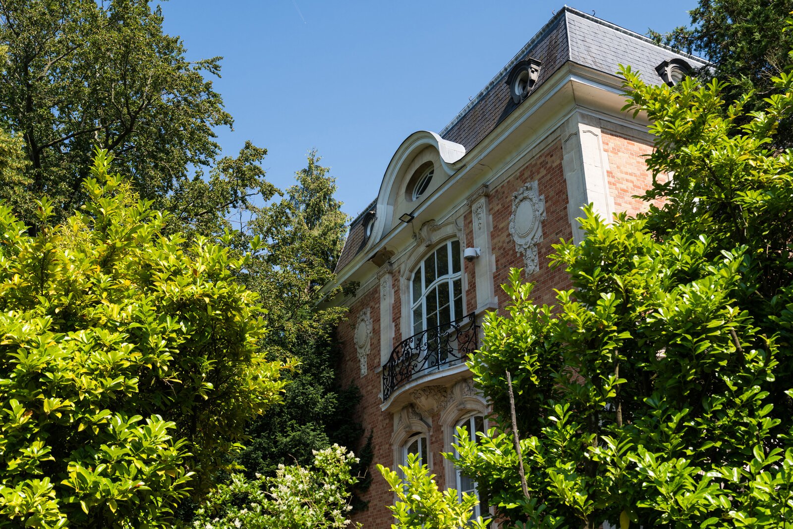
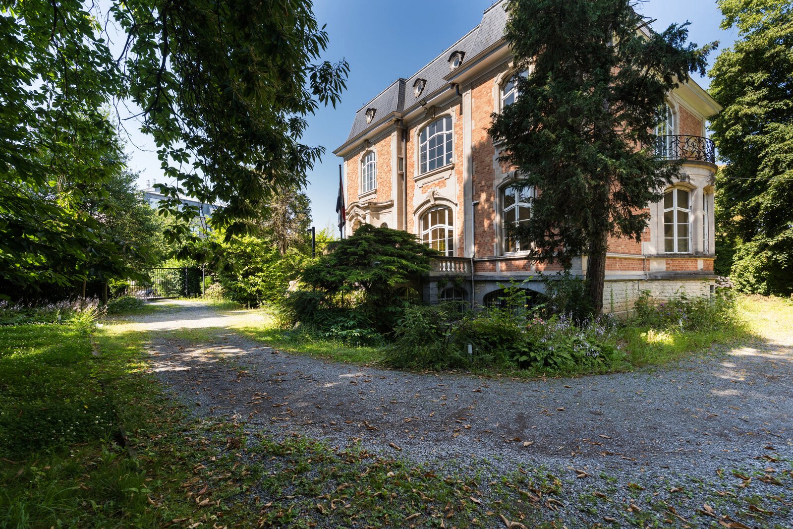
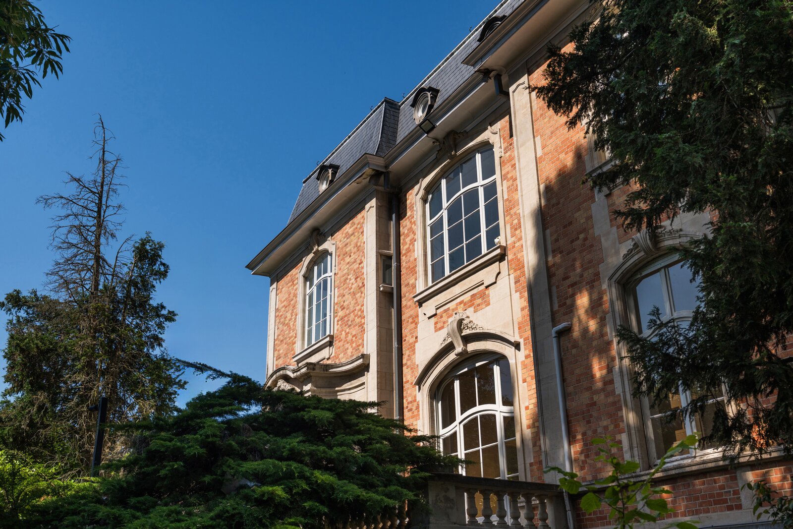
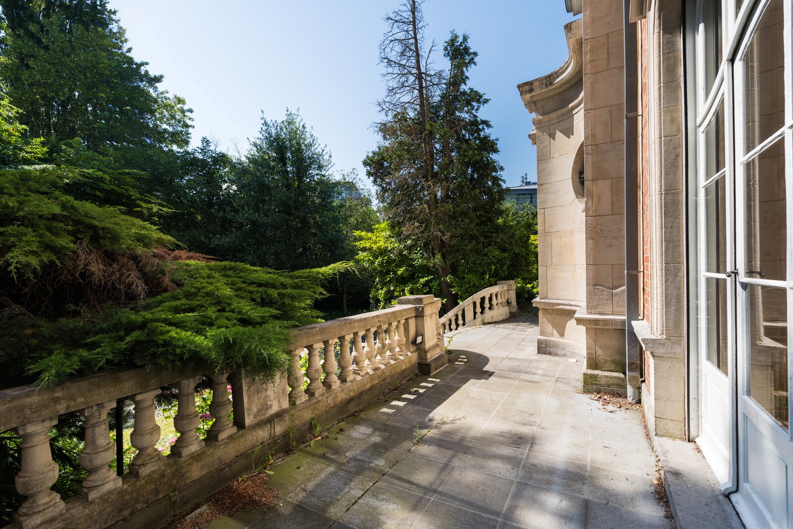
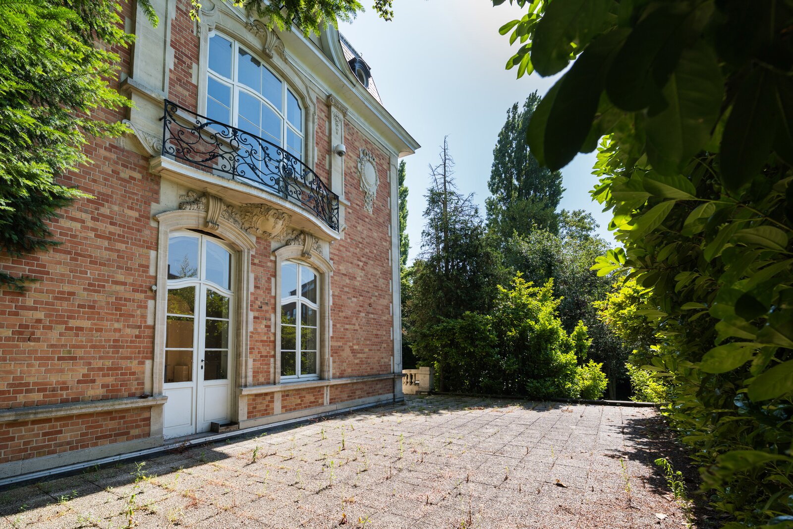
Just moments from the Bois de la Cambre, in the highly sought-after Franklin Roosevelt District, this elegant Beaux-Arts mansion offers more than 1,000 m² of built area, benefits from office zoning, and is set within a magnificent 2,300 m² (approx.) landscaped plot.
Built in 1924, this distinguished property, occupied in recent years by an Embassy, stands out for its elegant architecture, generous proportions and exceptional setting. It provides an outstanding opportunity for a corporate headquarters, embassy, institutional offices or representative offices. Subject to obtaining the necessary planning permissions, the property also offers excellent potential for conversion into a prestigious private residence.
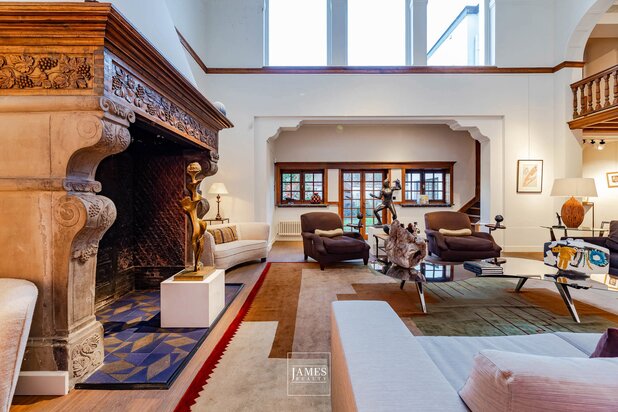
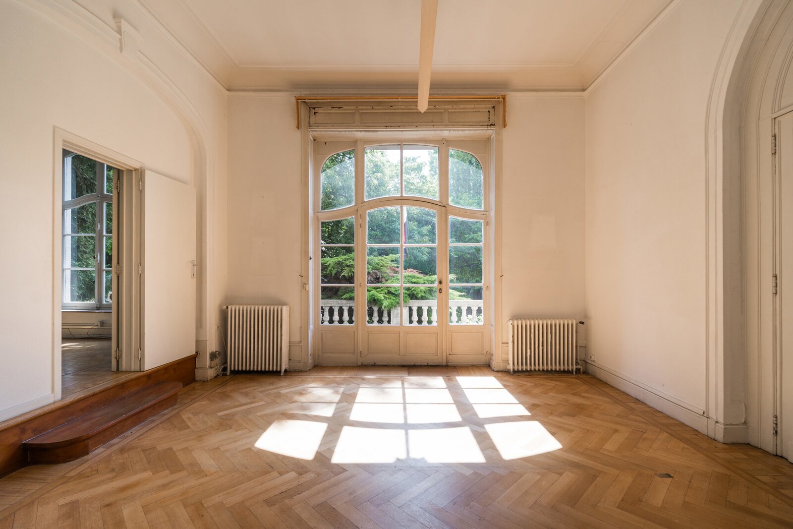
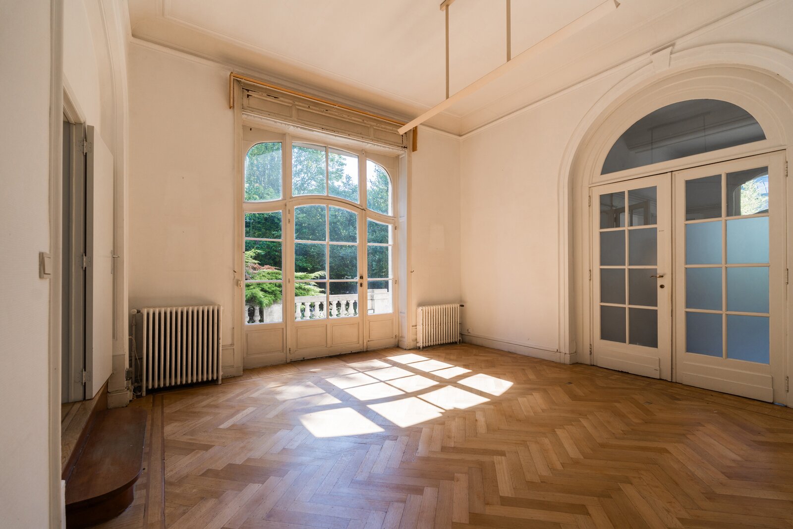
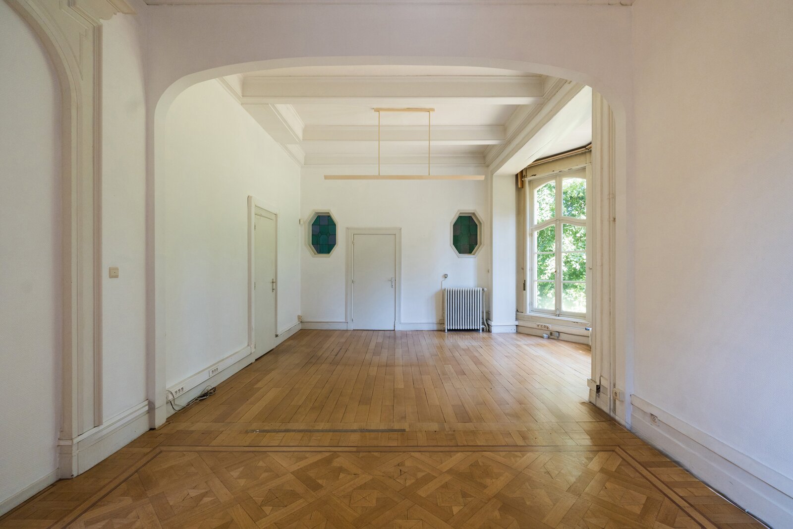
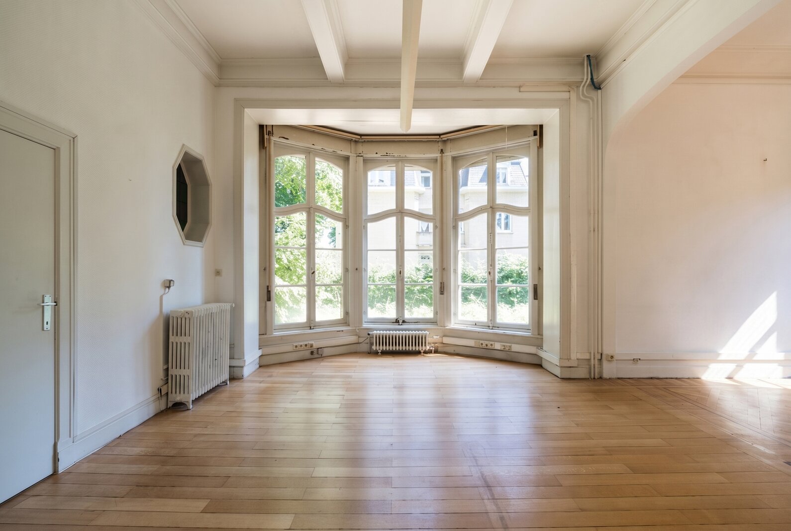
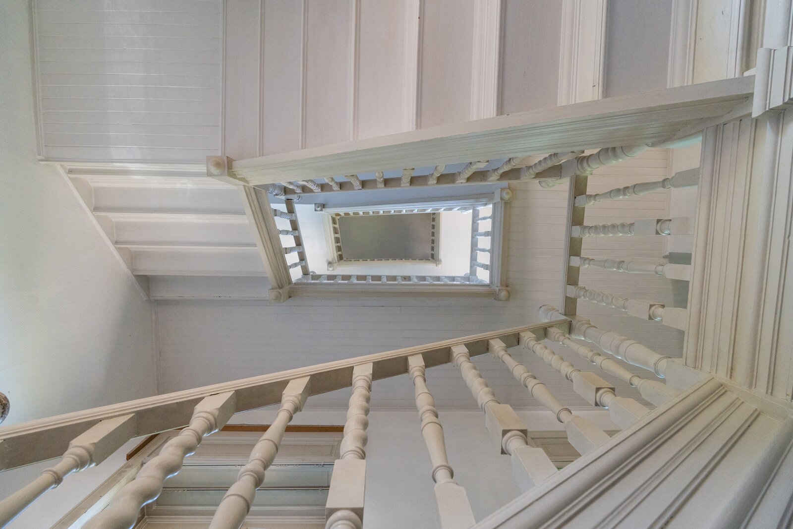
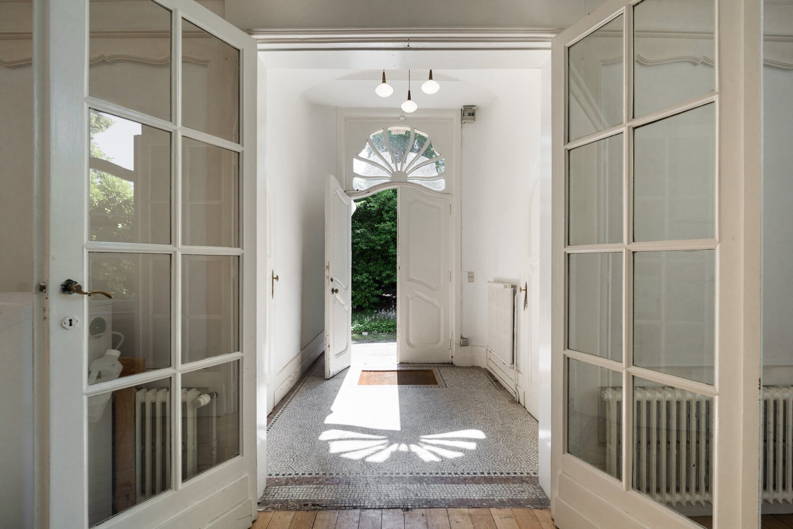
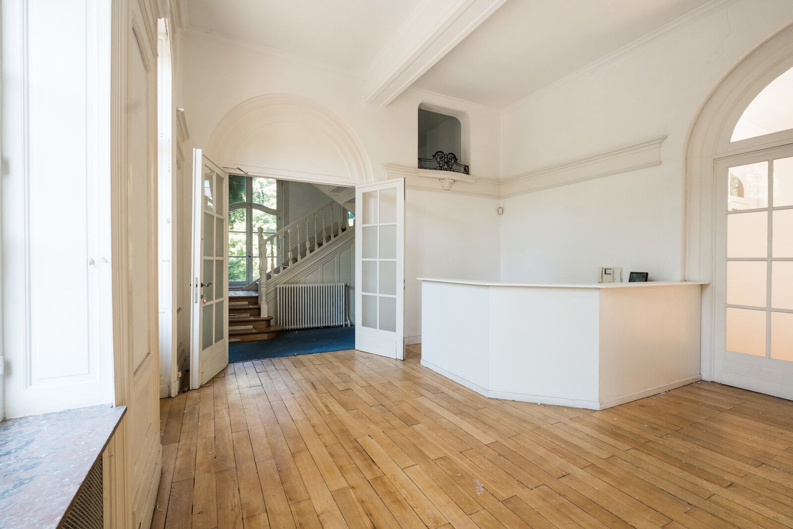
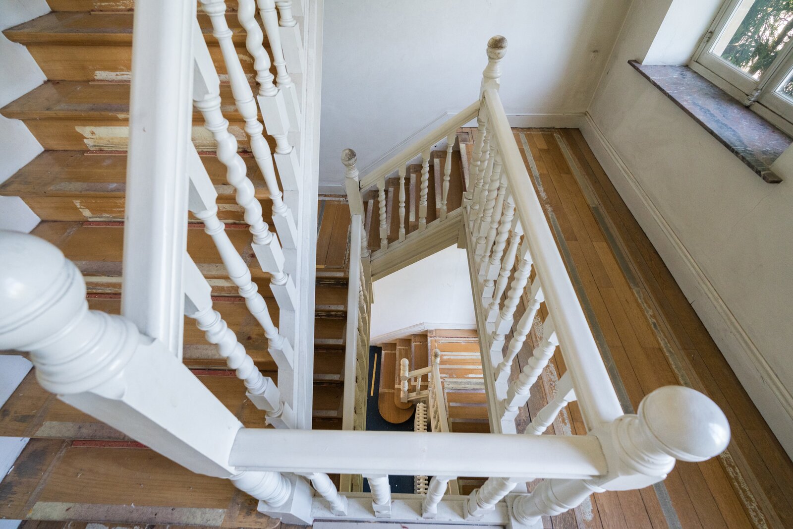
Accessed via a grand ceremonial staircase overlooking the garden, the ground floor (approx. 225 m²) comprises an impressive entrance hall with two guest toilets, a 30 m² reception area, a 35 m² meeting room, a spacious 76 m² executive reception office, a second 24 m² office, together with a magnificent main staircase and a lift serving all floors. A second independent entrance is located on Avenue de la Forêt.
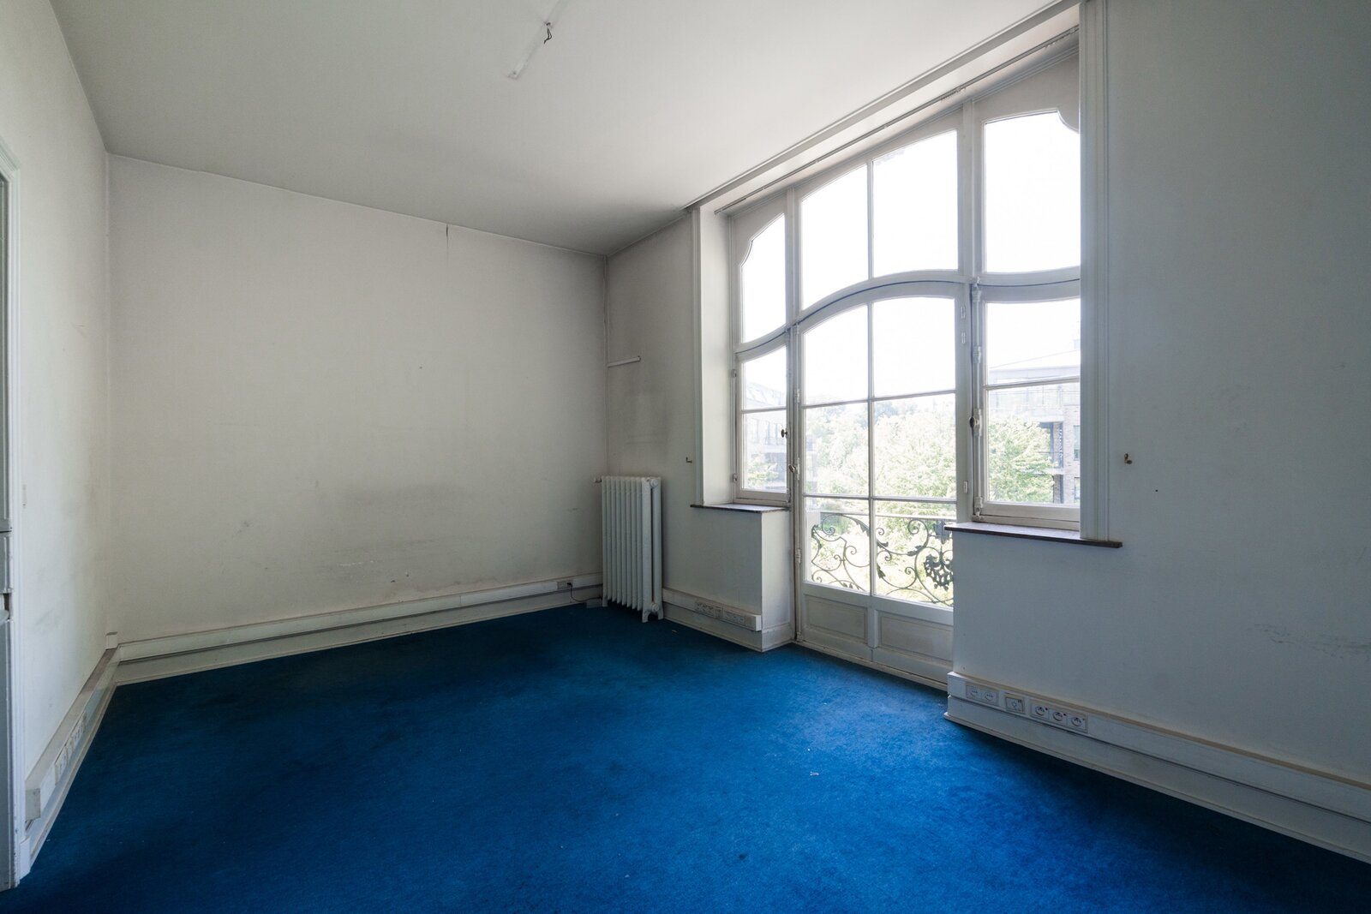
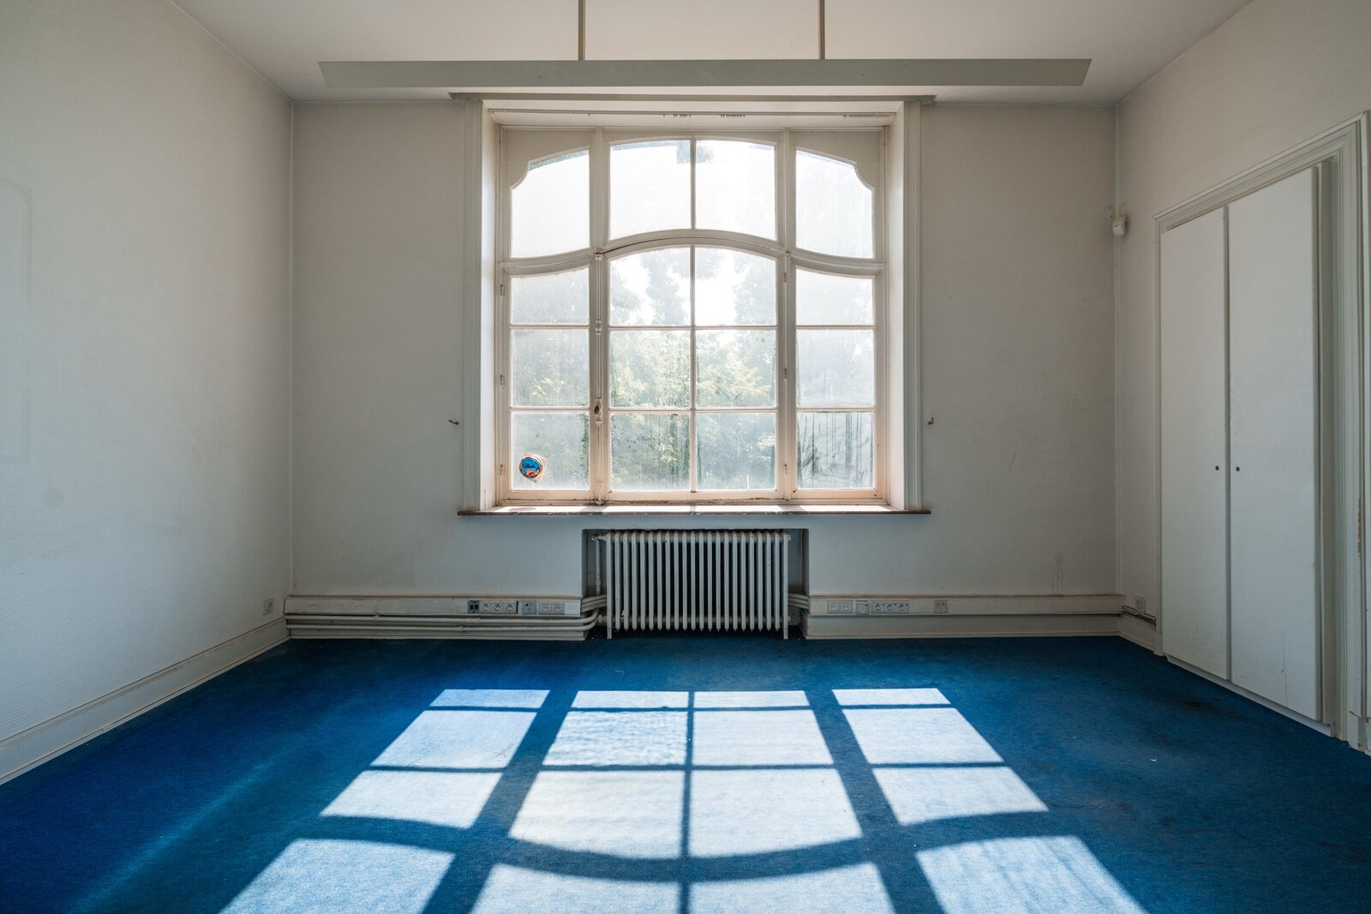
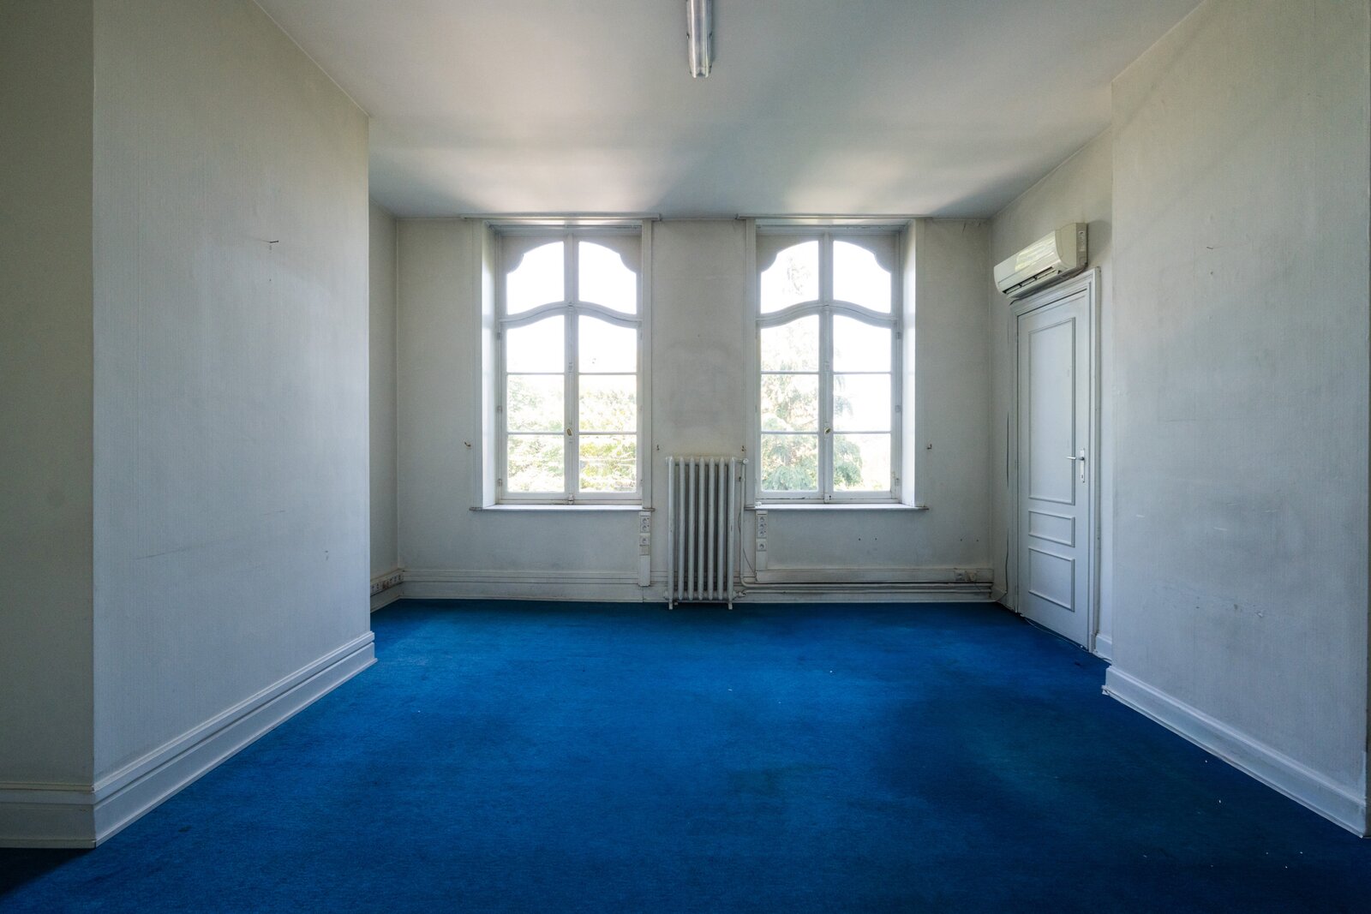
The first floor (approx. 220 m²) accommodates seven generously proportioned offices.
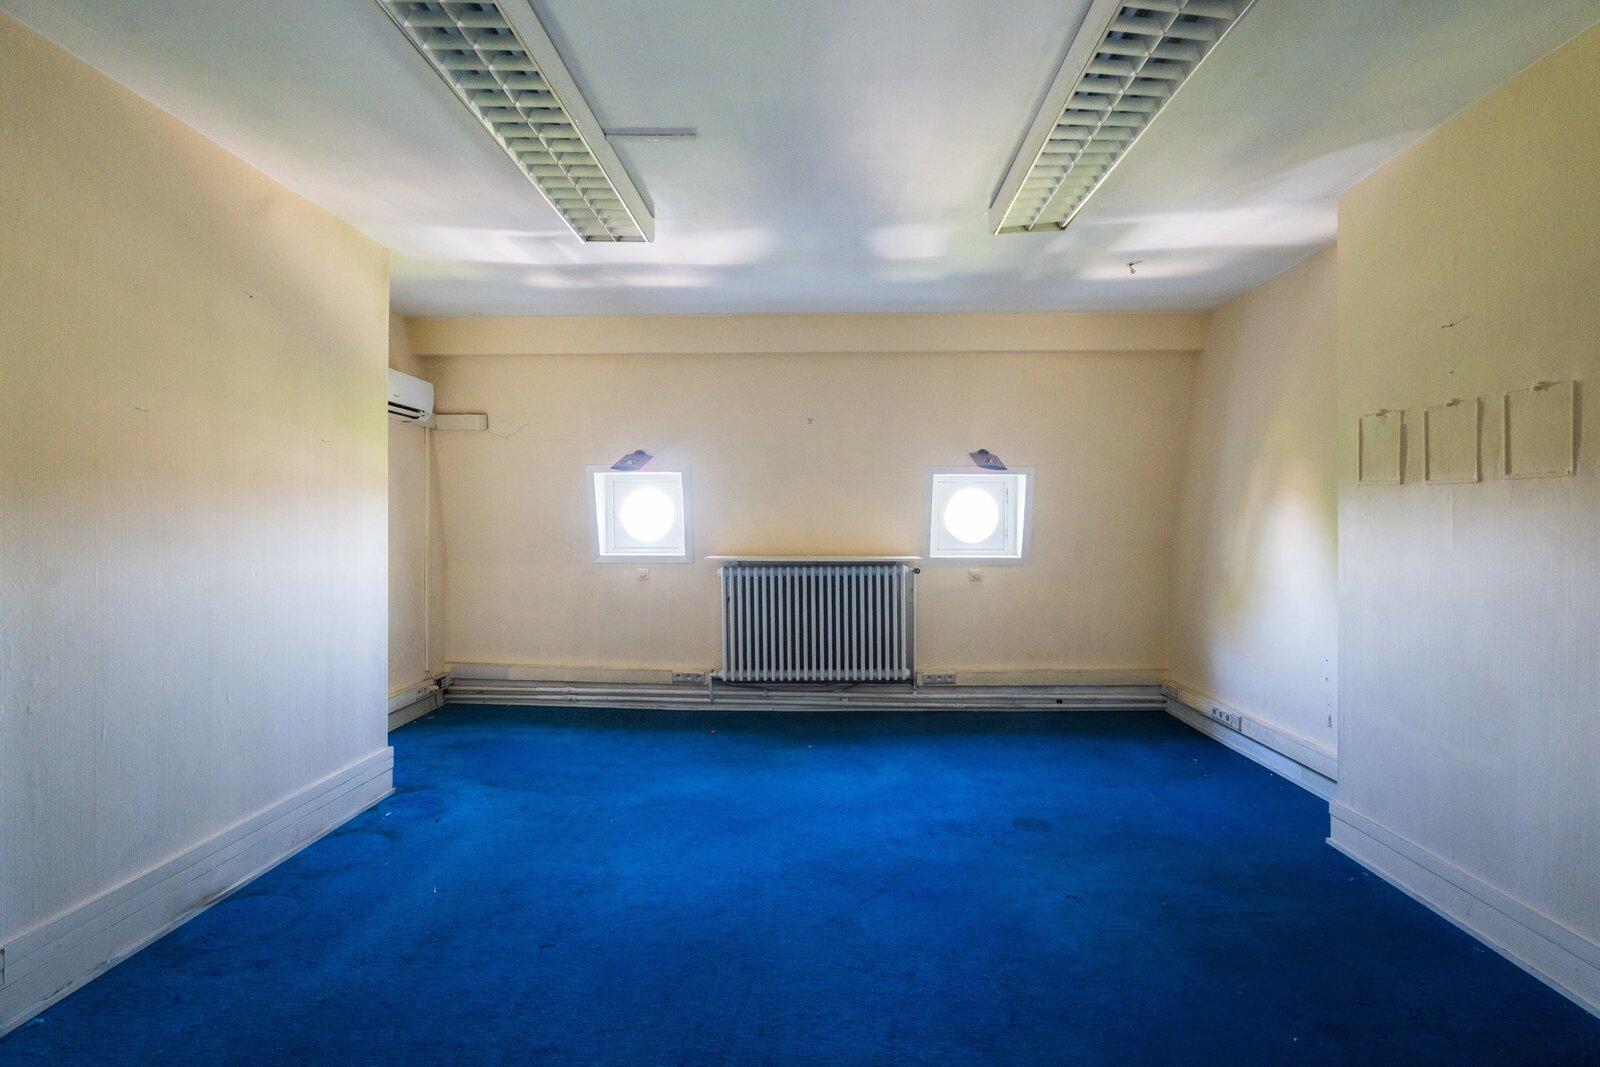
The second floor (approx. 220 m²), set beneath the mansard roof, comprises six additional offices and two toilets.
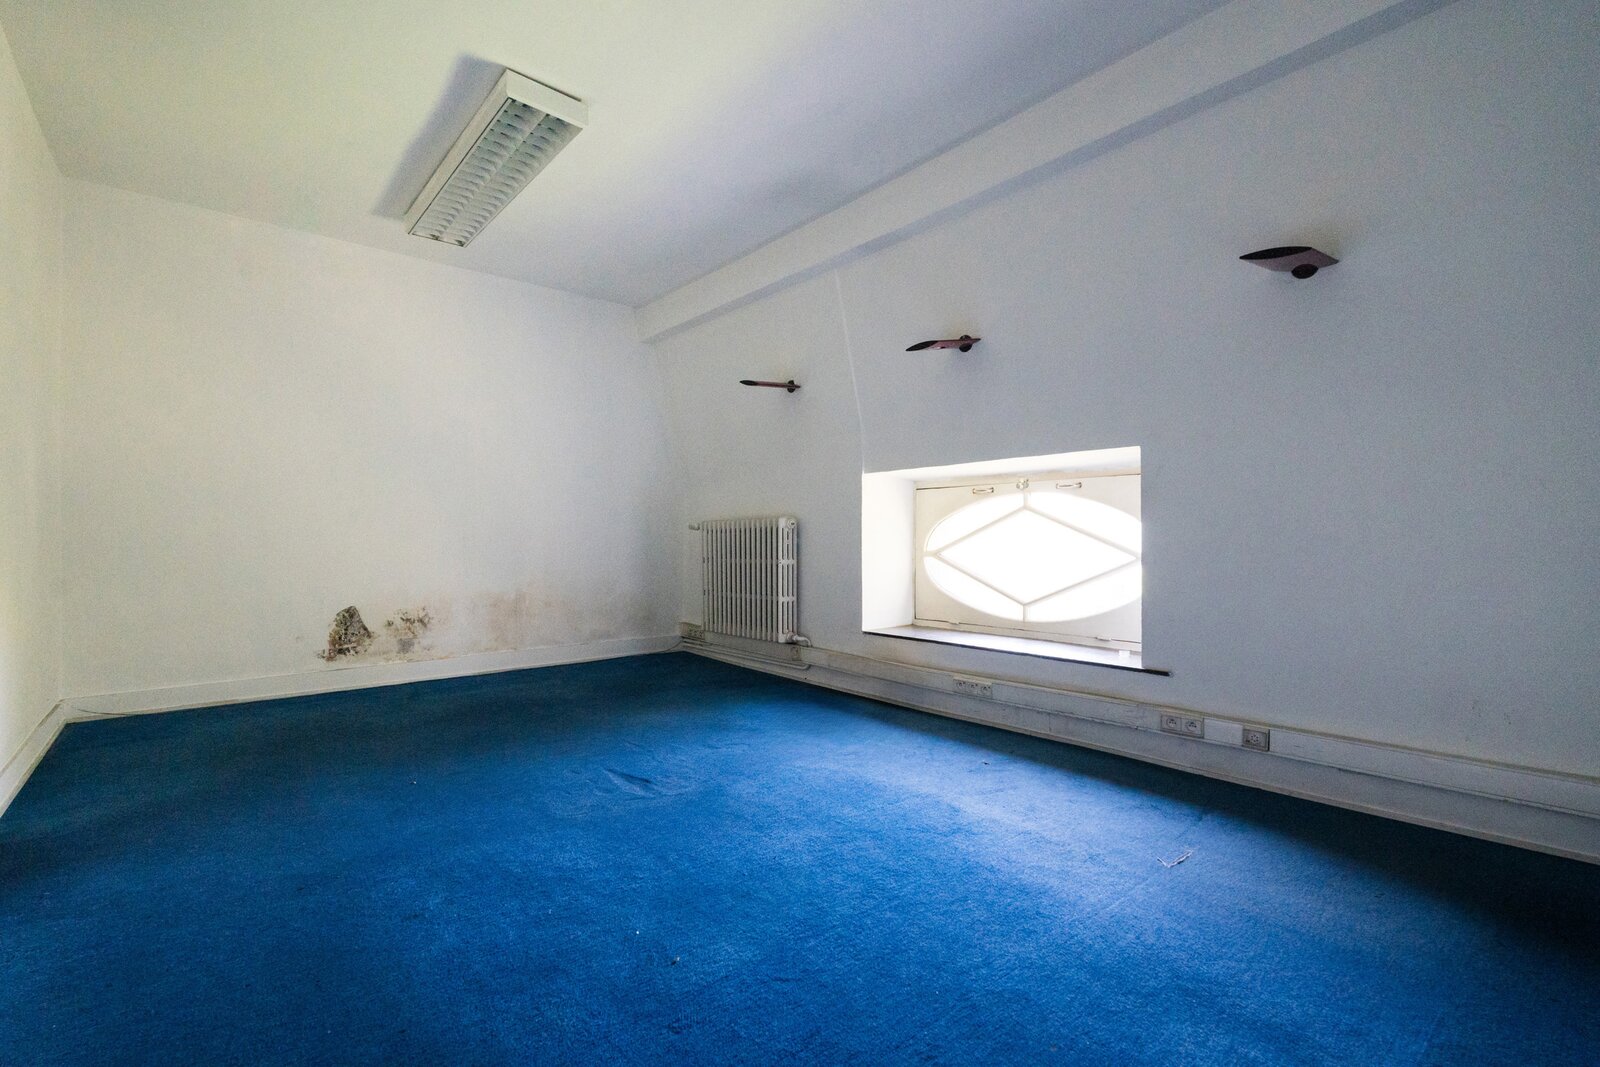
The top floor (approx. 37 m²), located within the attic space, provides additional accommodation suitable for use as an office, archive room or storage area.
The extensive basement level (approx. 350 m²), extending beneath the entire building, includes spacious cellars, technical rooms and ample storage facilities.
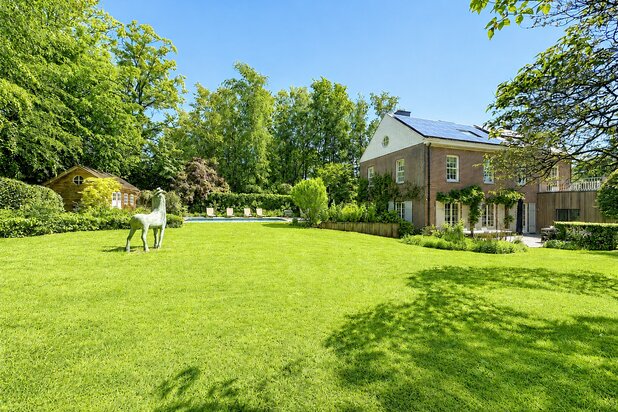
Outside, the beautifully landscaped private park of approximately 2,300 m² provides an exceptionally green and peaceful environment, a rare feature in this prestigious neighbourhood, with the possibility of creating several on-site parking spaces.
The property requires complete renovation, offering a unique opportunity to restore and adapt this remarkable period residence to the future owner's requirements while preserving its outstanding architectural character.
Key Features
Elegant Beaux-Arts mansion built in 1924
Over 1,000 m² of built area
Office zoning
Landscaped plot of approximately 2,300 m² (23 ares)
Former Embassy
Lift serving all floors
Potential to create several on-site parking spaces
Oil-fired central heating
Complete renovation required
A rare opportunity to acquire a prestigious period mansion combining an exceptional address, impressive volumes and outstanding redevelopment potential in one of Brussels' most exclusive residential districts. Offered exclusively by Latour & Petit.
| Property ID | 7758484 |
|---|---|
| Asking price | € 3.110.000 |
| Type of house | Villa |
| Living area | 1.060 m² |
| Terrasopp. | - |
| Lot surface area | 2.298 m² |
| Year of construction | 1924 |
| Renovation year | - |
| Bedrooms | 10 |
| Bathrooms | 1 |
| Garages | - |
| Shower rooms | 2 |
| Cadastral Income | € 6.073 |
|---|---|
| EPC | 999 kWh/m² |
| Unique code | - |
| Flood area | Niet gelegen in gevoelig gebied |
| Planning permit | - |
| Parcelling permit | - |
| Planning permit | Residential area |
| Pre-emptive right | - |
| Originating Summons | - |
| Judicial decision | - |
| P-score | - |
| G-score | - |
| Maatregelenregister | - |
Latour & Petit Tervurenlaan 273 6, 1150 Woluwe-Saint-Pierre
- Telephone:+32.2.777.19.19
- EMAIL:info@latouretpetit.be
- Website:latouretpetit.be