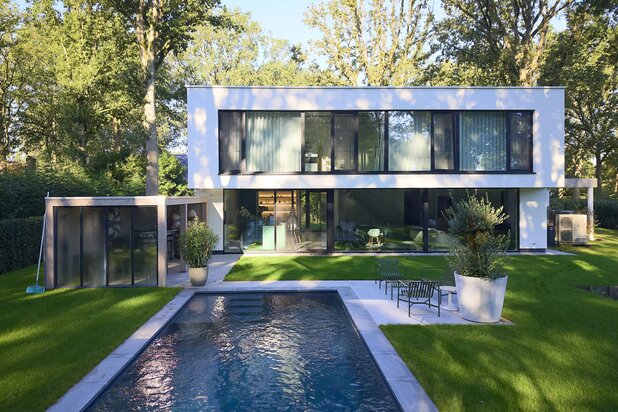
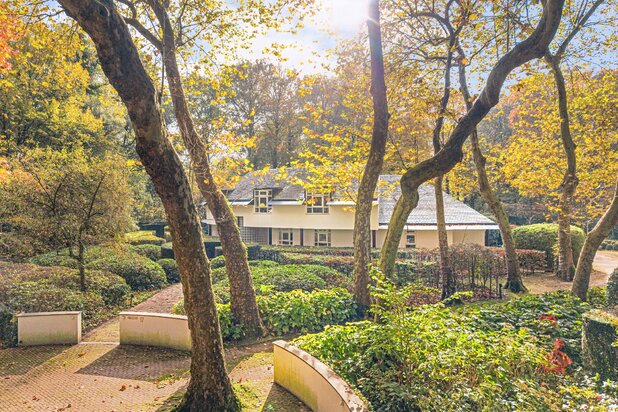
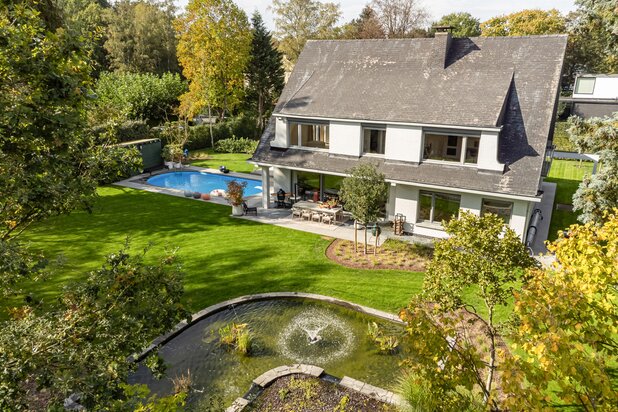
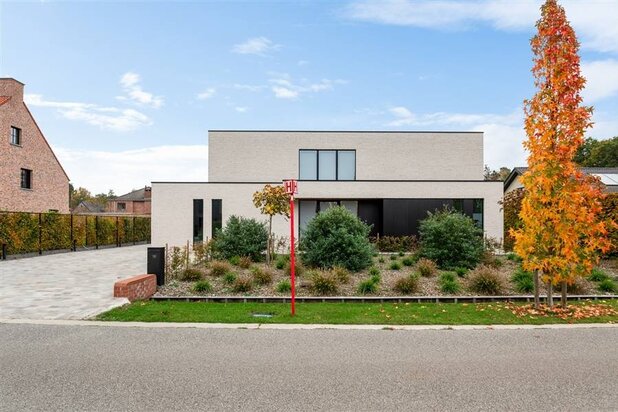
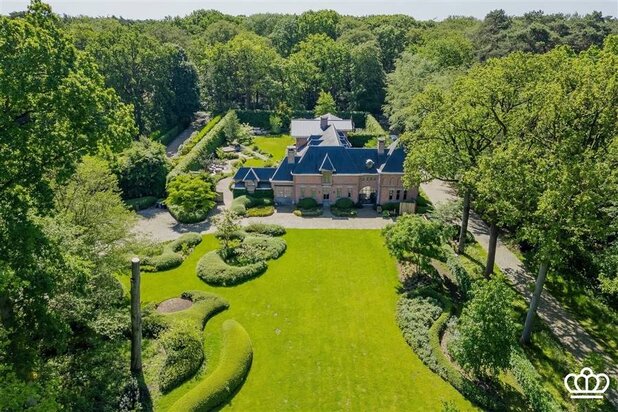
Stylish design and total tranquillity in nature
Reigerslei 2, 2950 Kapellen—Ref. 7685750
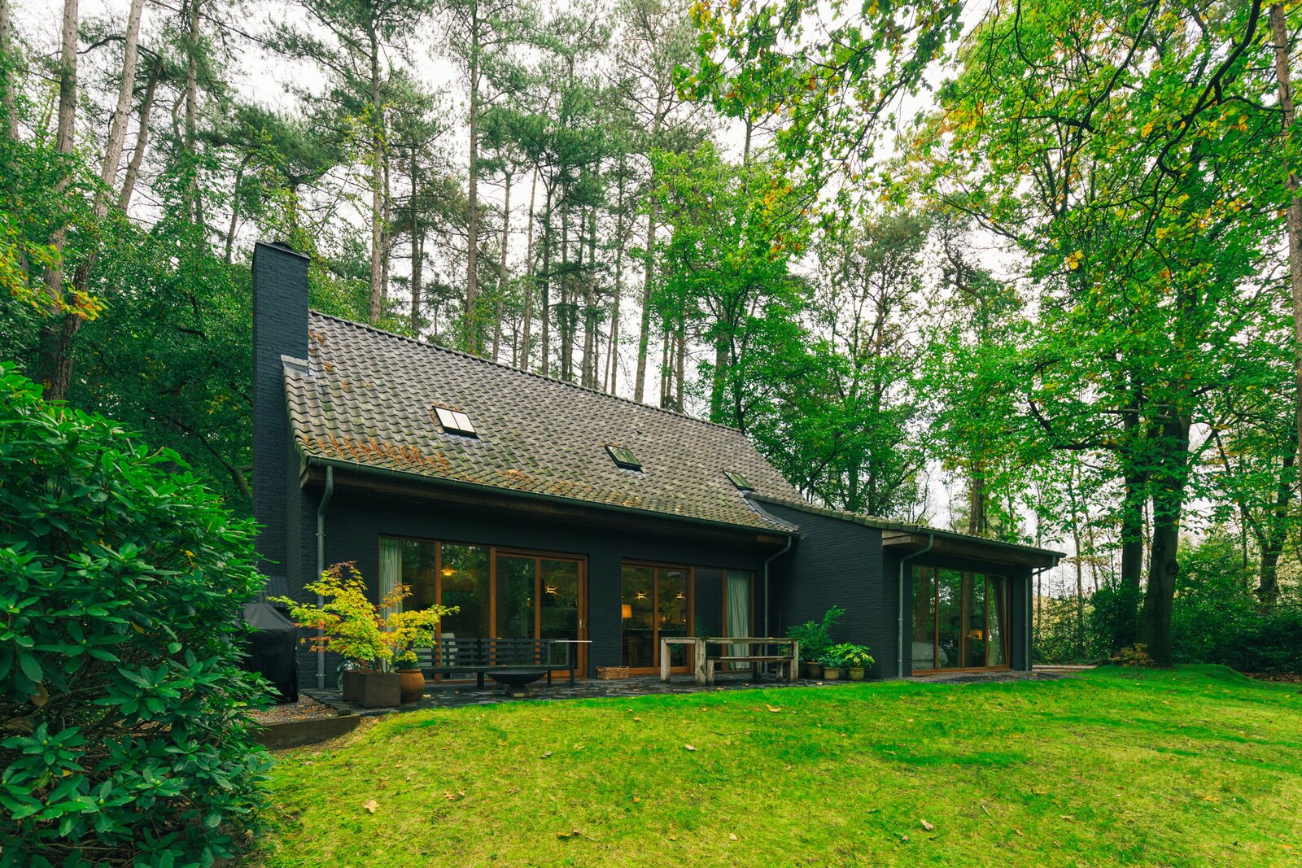
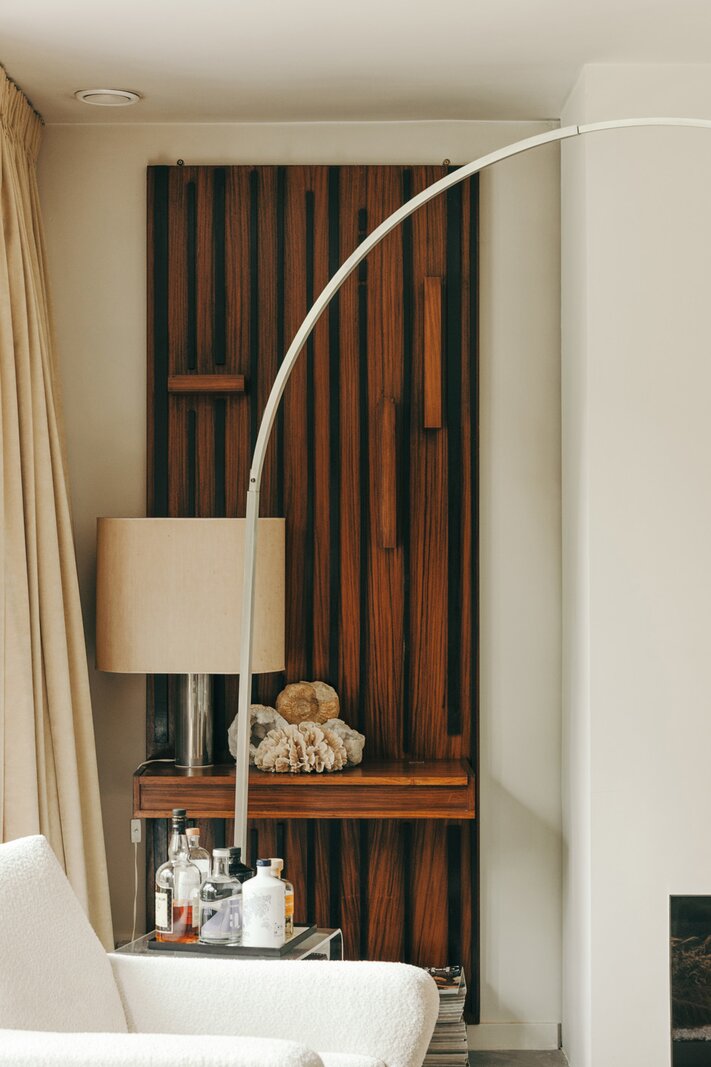
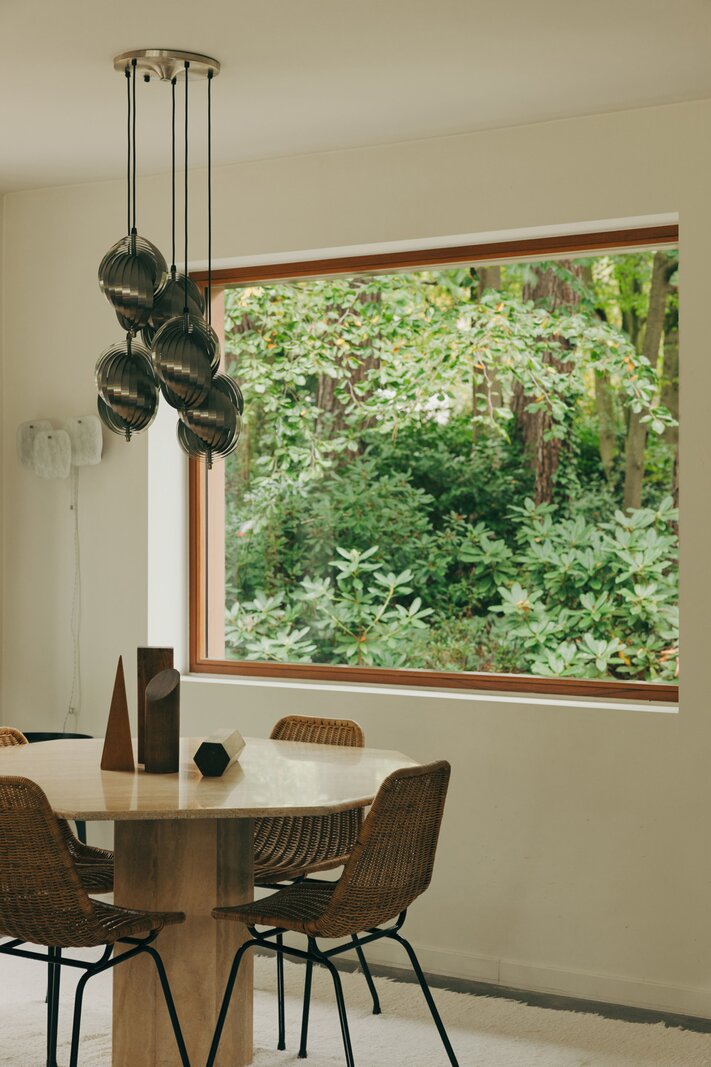
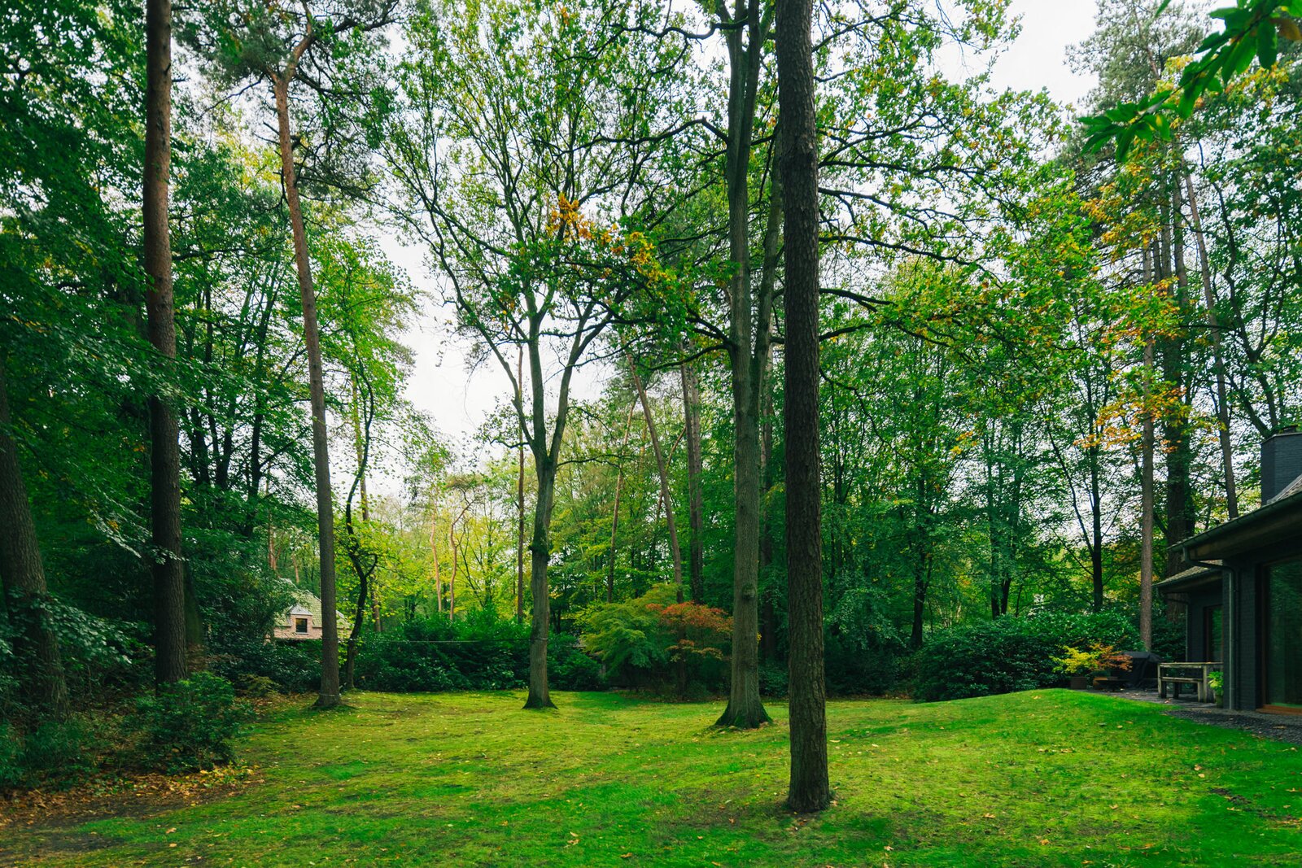

Do you dream of a peaceful life, away from it all, completely at one with nature, with squirrels and birds as your immediate neighbours? Here in Kapellenbos, next to the ‘Klein Schietveld’ walking area, you can make this dream a reality.
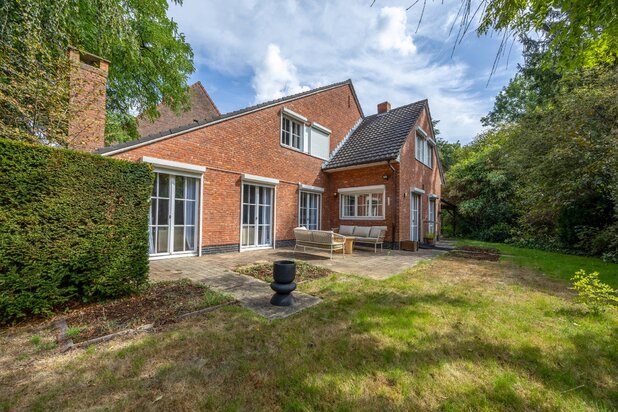
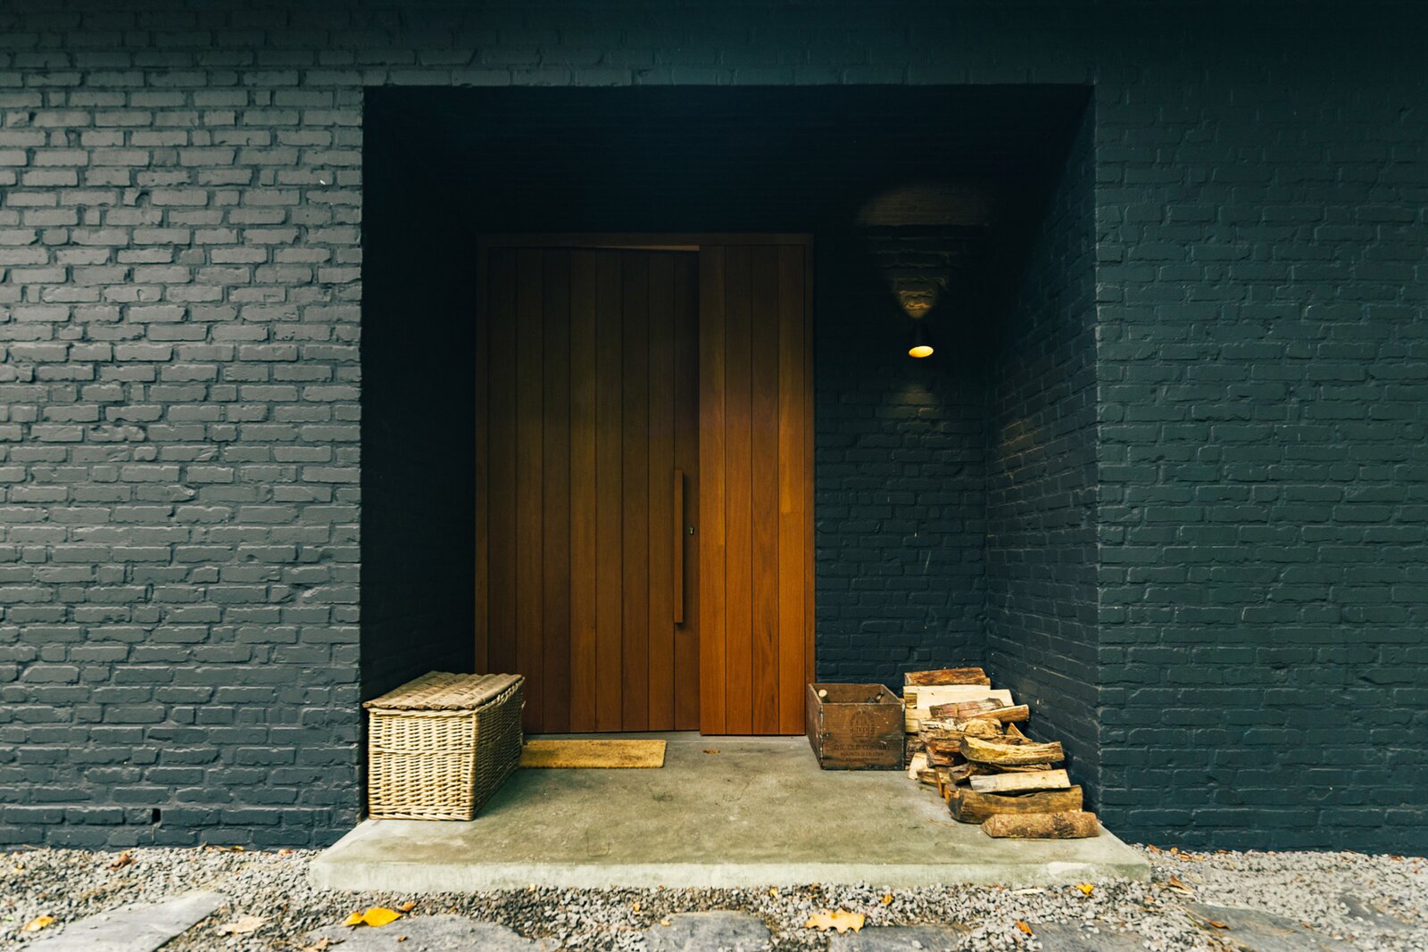
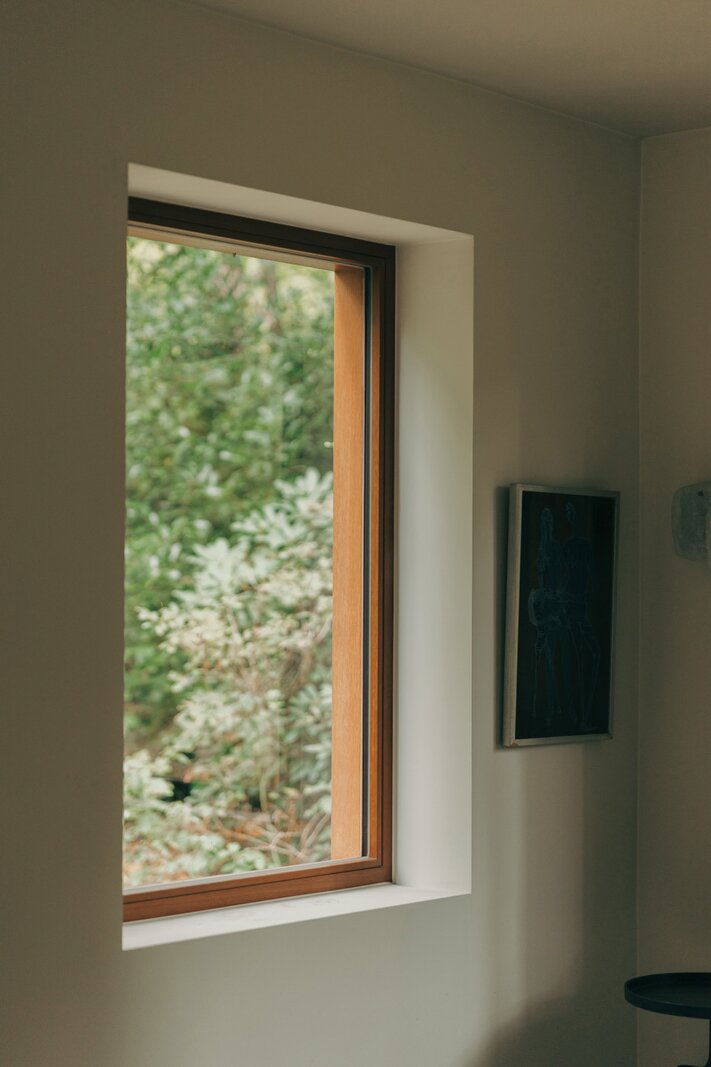
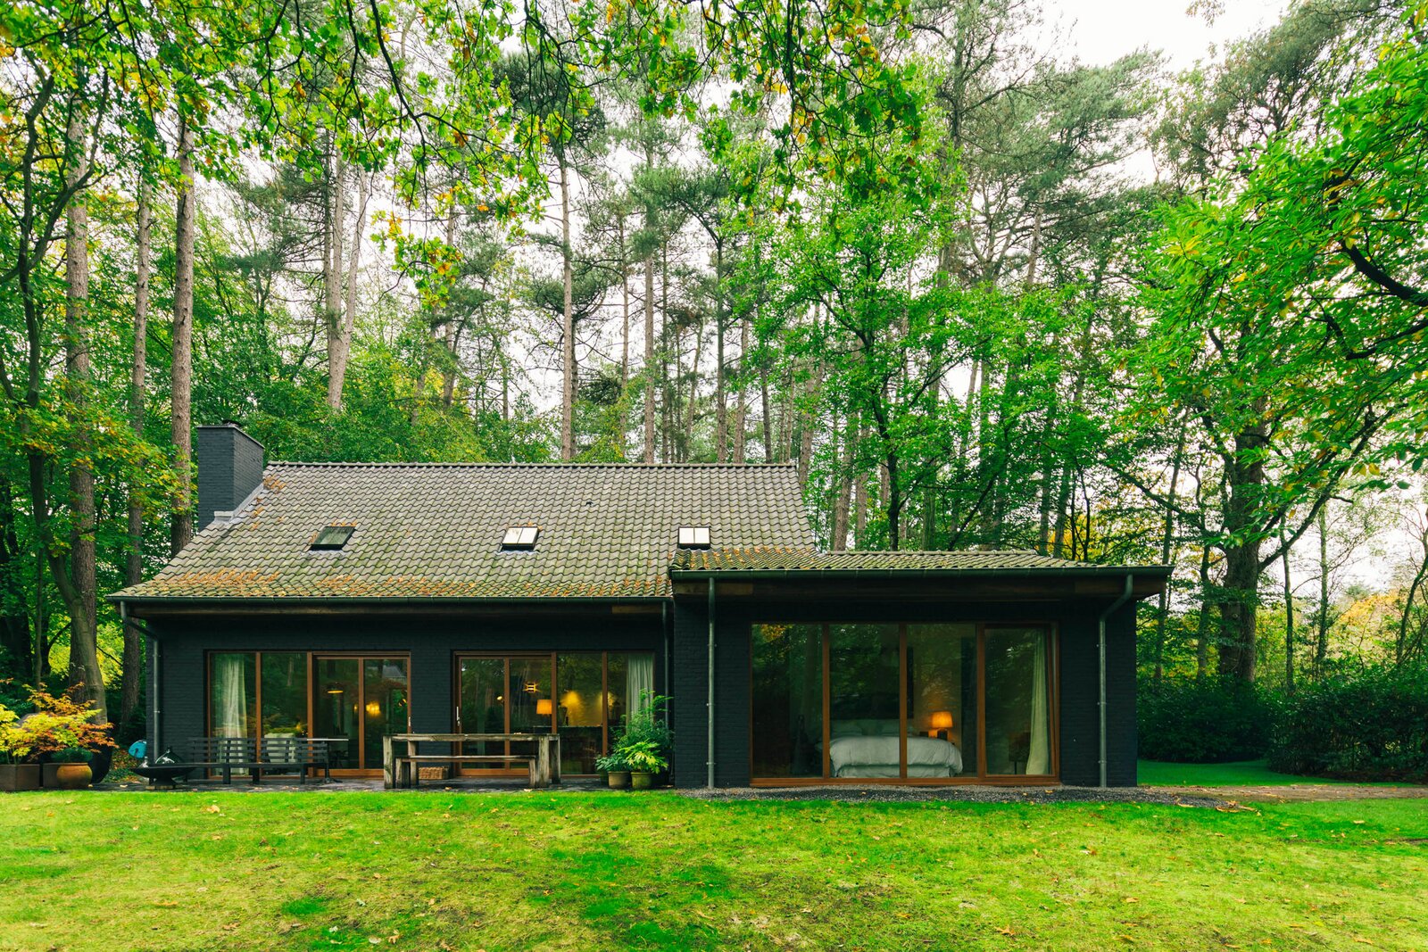
This property has been completely stripped back and rebuilt with a firmly forward-looking approach, featuring new wall insulation, facing bricks and a roof with blue-glazed tiles, steel roof windows, underfloor heating, geothermal heating, a Class D ventilation system and an EPC rating of A+. Afzelia timber for the windows and front door lends the whole property a warm Scandinavian feel.
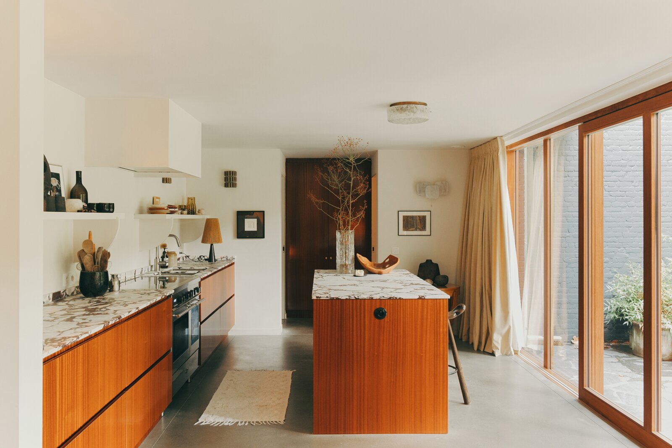
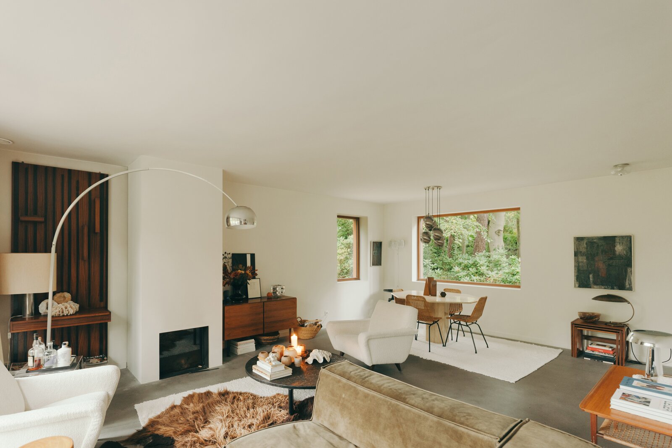
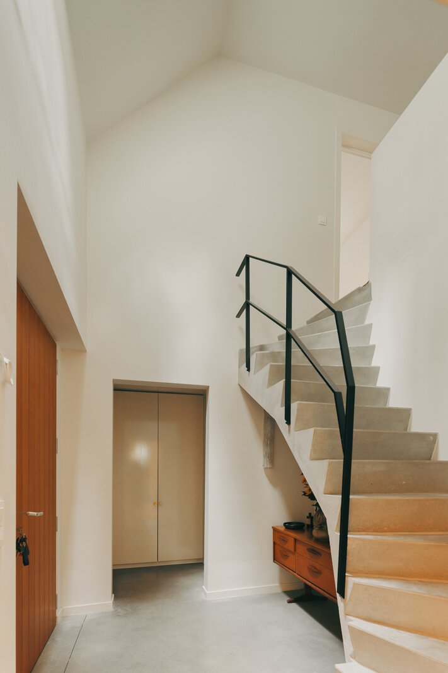
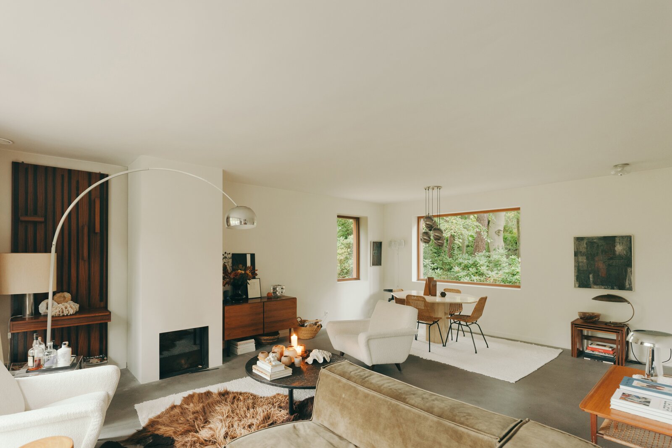
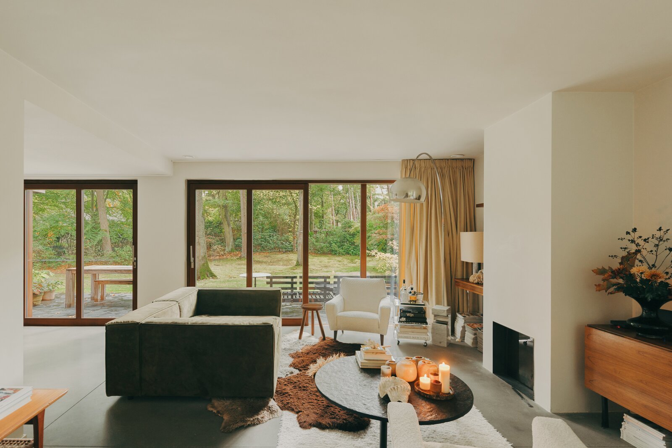
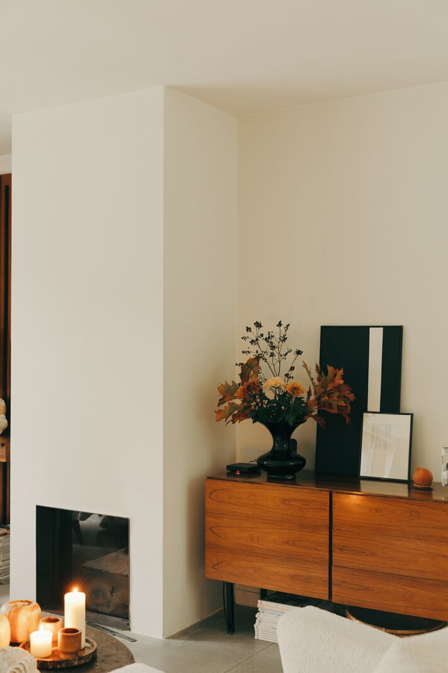
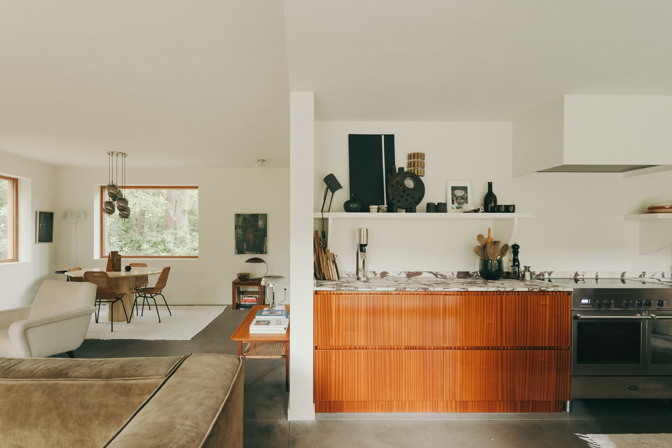
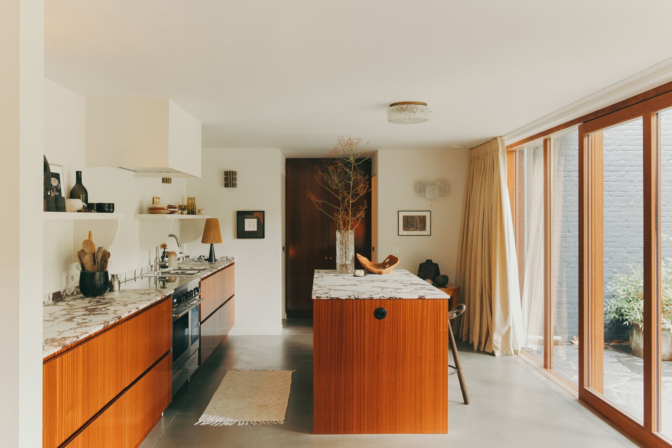
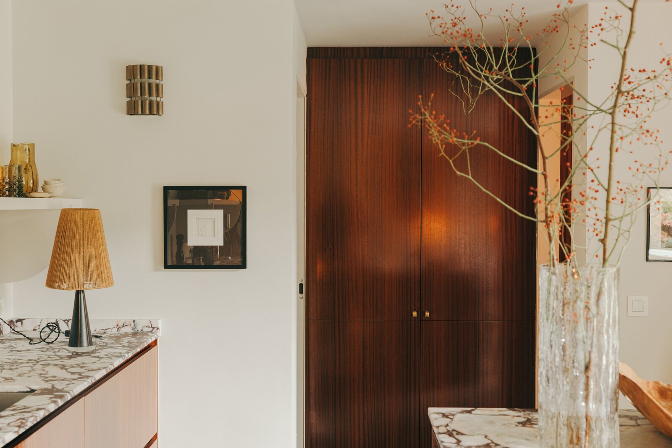
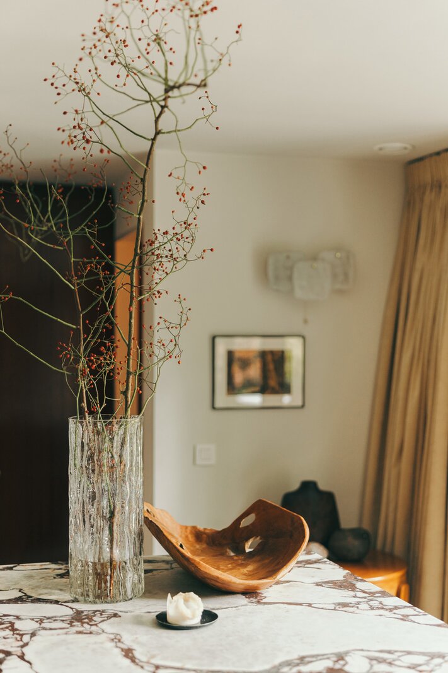
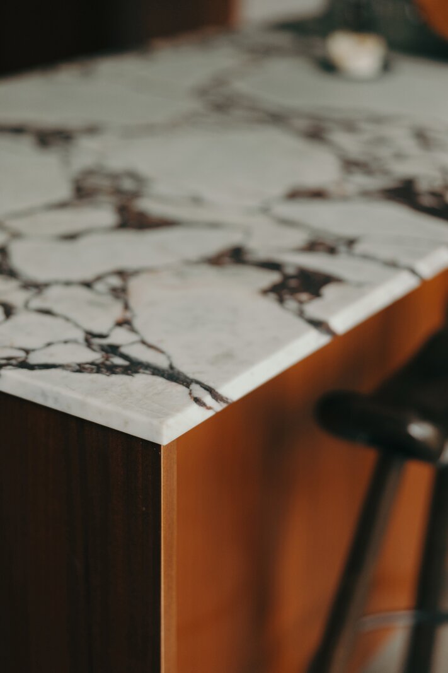
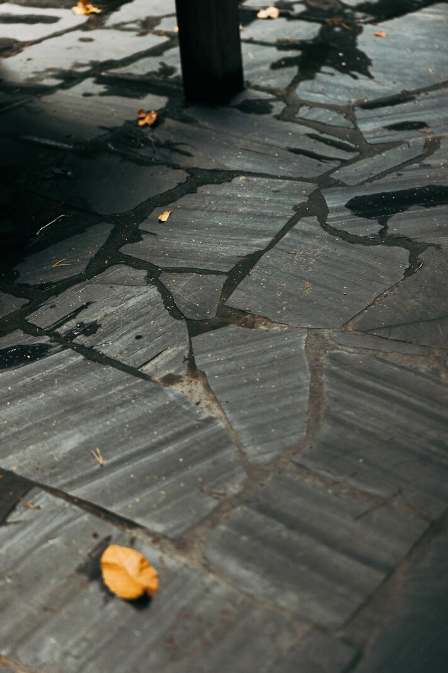
You can feel the serene atmosphere right from the entrance hall, with its polished concrete floor, cloakroom and guest toilet, just as you do in the beautiful living area with its Kalfire open fireplace. In the large, light-filled kitchen-diner, you can watch the garden change through the seasons thanks to the extra-wide windows. A top-notch kitchen featuring, amongst other things, a Boretti induction hob and oven, Sapelli wood cupboards and a Calcatta Viola worktop. The handy utility room/laundry area has been fitted out just as tastefully as the kitchen itself. The terrace, laid with flagstone tiles, extends across the full width of the property – a sublime setting for unforgettable moments.
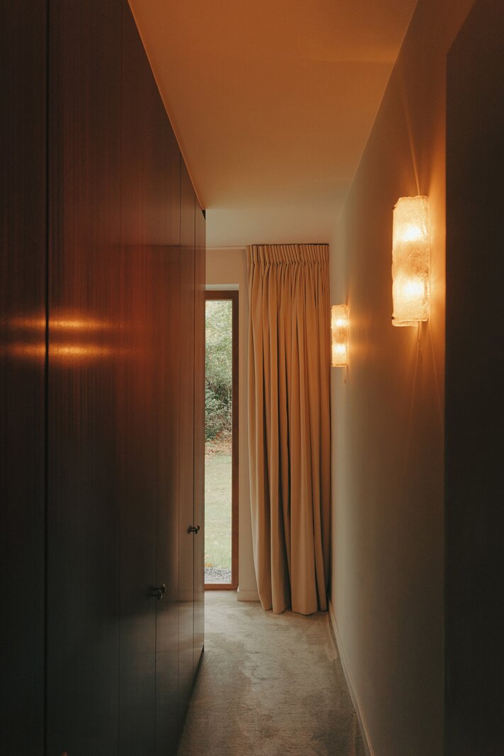
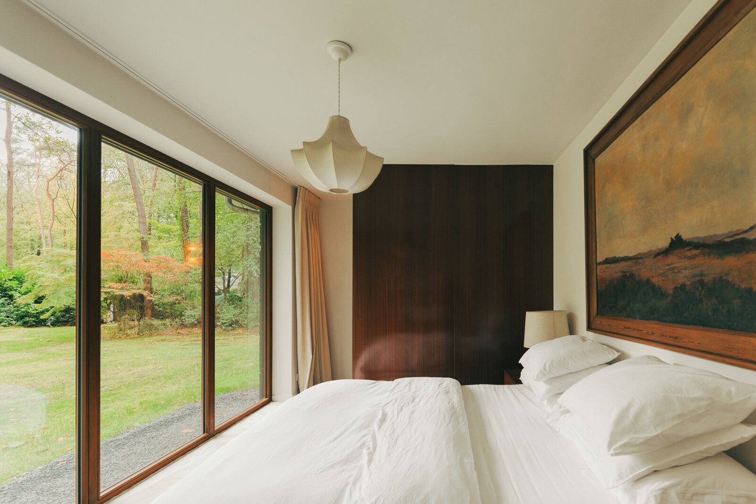
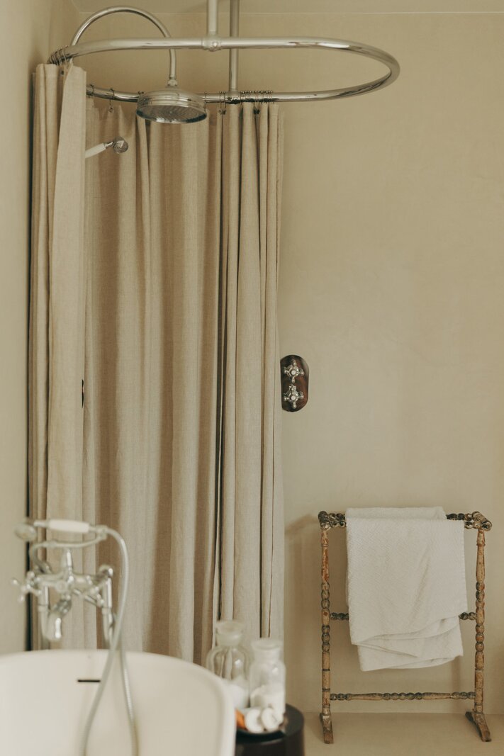
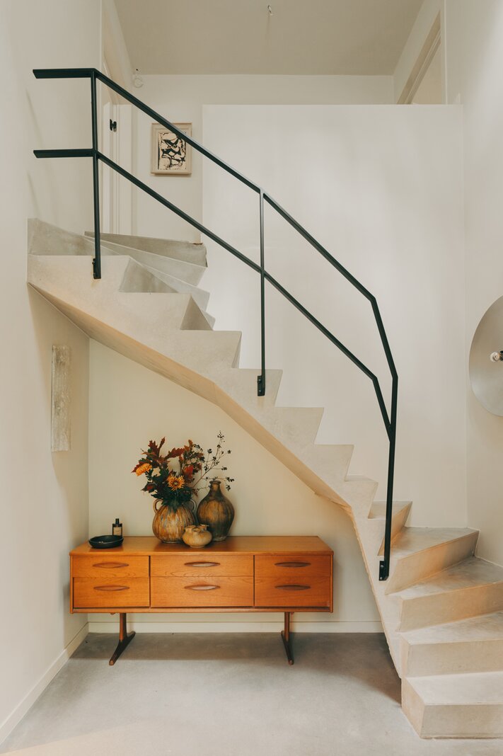
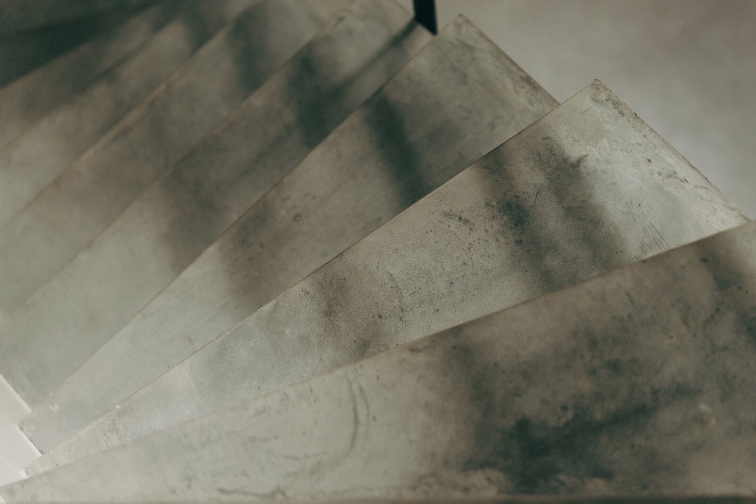
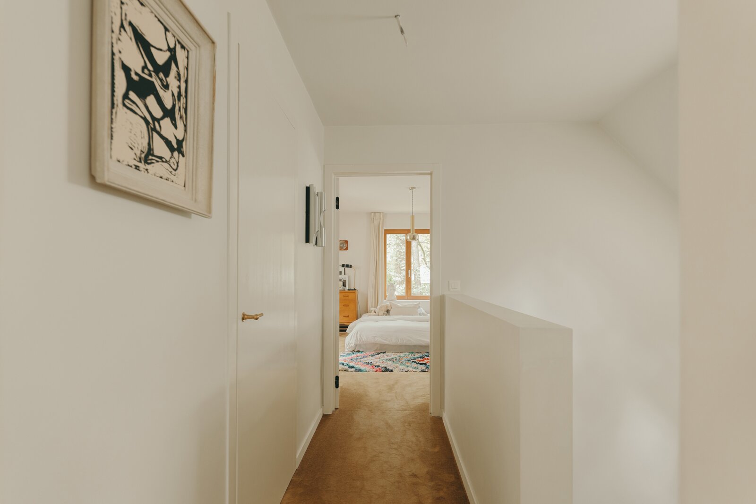
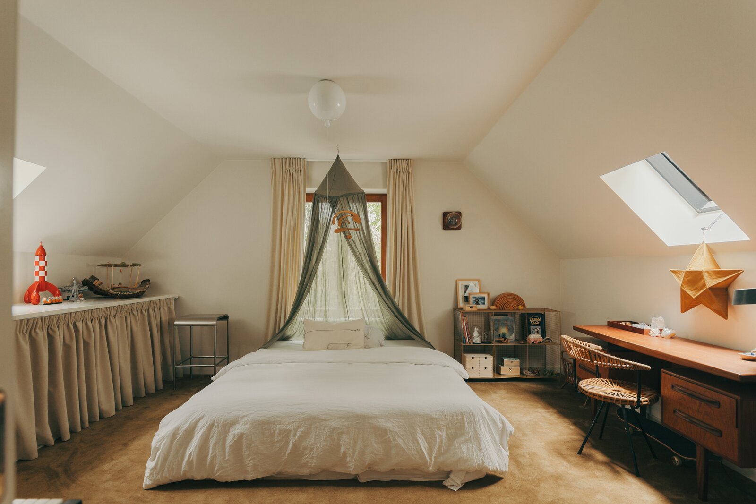
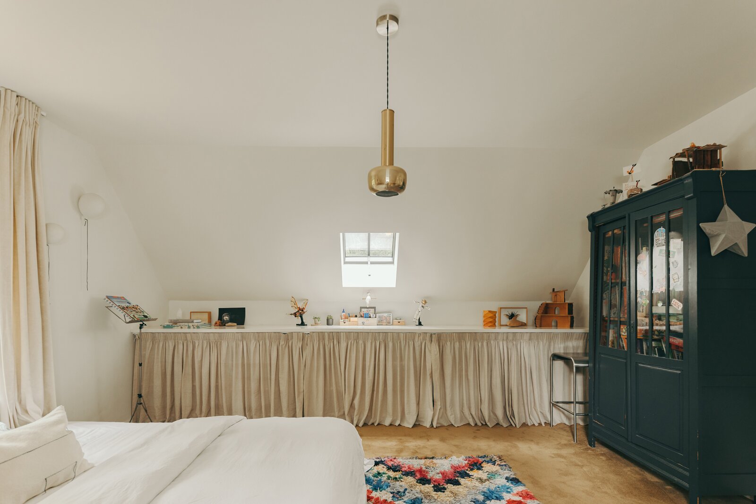
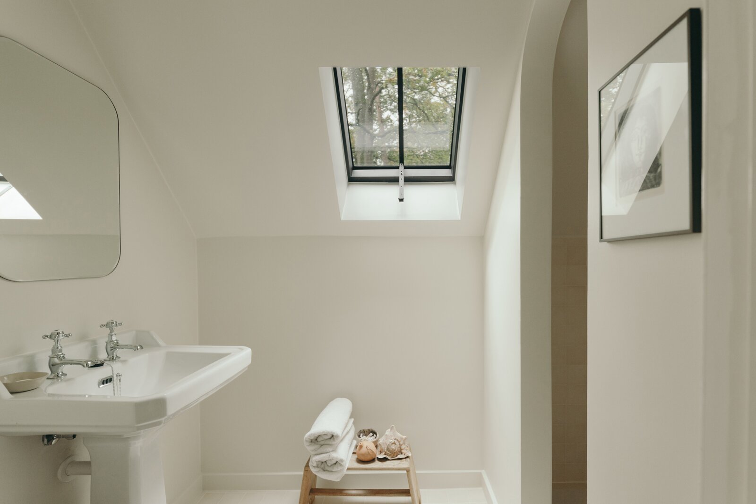
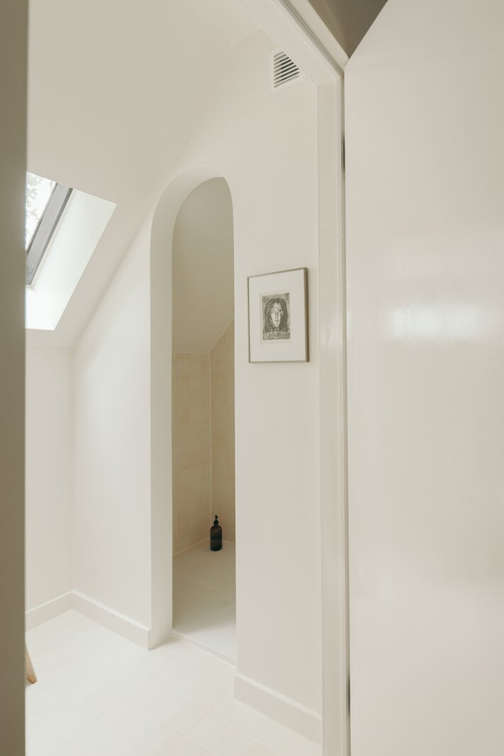
A hallway with fitted wardrobes leads to the idyllic master bedroom with a beautiful garden view and fitted carpet. The first bathroom, featuring a washbasin, shower and bath, completes this floor. The staircase, again finished in polished concrete, leads up to the +1 level. The two spacious bedrooms, also with fitted carpet, are mirror images of each other, with another lovely second bathroom situated between them.
Exempt from council tax for the next four years. The property also has a valid planning permission for an extension.
This property has been completely stripped back and rebuilt with a firmly forward-looking approach, featuring new wall insulation, facing bricks and a roof with blue-glazed tiles, steel roof windows, underfloor heating, geothermal heating, a Class D ventilation system and an EPC rating of A+. Afzelia timber for the windows and front door lends the whole property a warm Scandinavian feel.
You can feel the serene atmosphere right from the entrance hall, with its polished concrete floor, cloakroom and guest toilet, just as you do in the beautiful living area with its Kalfire open fireplace. In the large, light-filled kitchen-diner, you can watch the garden change through the seasons thanks to the extra-wide windows. A top-notch kitchen featuring, amongst other things, a Boretti induction hob and oven, Sapelli wood cupboards and a Calcatta Viola worktop. The handy utility room/laundry area has been fitted out just as tastefully as the kitchen itself. The terrace, laid with flagstone tiles, extends across the full width of the property – a sublime setting for unforgettable moments.
A hallway with fitted wardrobes leads to the idyllic master bedroom with a beautiful garden view and fitted carpet. The first bathroom, featuring a washbasin, shower and bath, completes this floor. The staircase, again finished in polished concrete, leads up to the +1 level. The two spacious bedrooms, also with fitted carpet, are mirror images of each other, with another lovely second bathroom situated between them.
Exempt from council tax for the next four years. The property also has a valid planning permission for an extension.
| Property ID | 7685750 |
|---|---|
| Asking price | € 1.150.000 |
| Type of house | Villa |
| Living area | 176 m² |
| Terrasopp. | - |
| Lot surface area | 3.780 m² |
| Year of construction | - |
| Renovation year | - |
| Bedrooms | 3 |
| Bathrooms | 2 |
| Garages | 1 |
| Shower rooms | - |
| Cadastral Income | € 1.915 |
|---|---|
| EPC | 77 kWh/m² |
| Unique code | 11023-G-OMV_2022026868/EP02120/N002/D01/SD001 |
| Flood area | Niet medegedeeld |
| Planning permit | - |
| Parcelling permit | - |
| Planning permit | Other |
| Pre-emptive right | No |
| Originating Summons | - |
| Judicial decision | - |
| P-score | - |
| G-score | - |
| Maatregelenregister | - |
Immodôme Kempischveldweg 34, 2970 Schilde
- Telephone:+32.468.29.08.48
- EMAIL:hello@immodome.be
- Website:www.immodome.be