Villa
Jan van Renesselaan 16, 2390 Malle—Ref. 352066
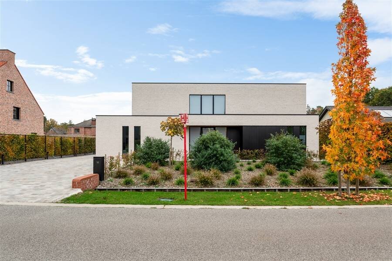
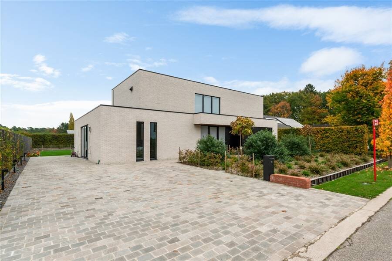
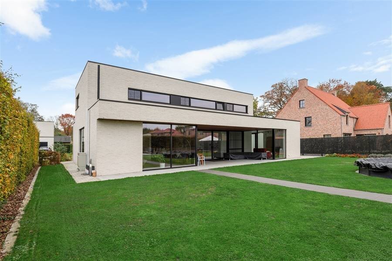
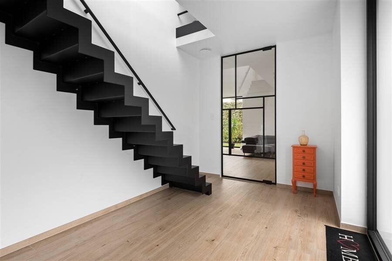
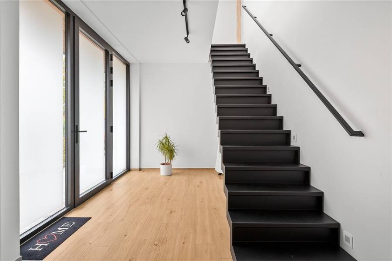
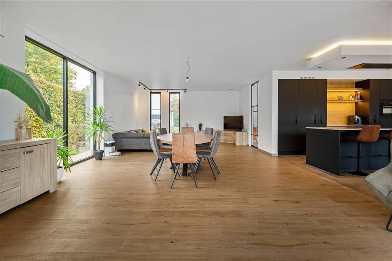
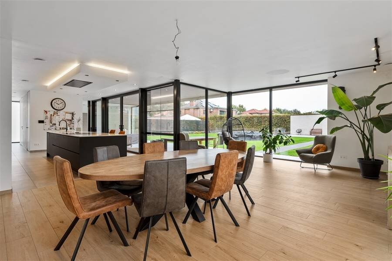
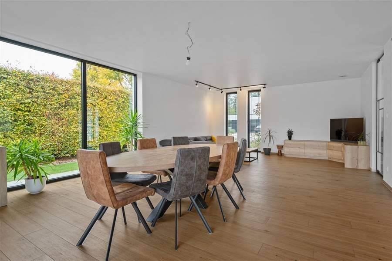
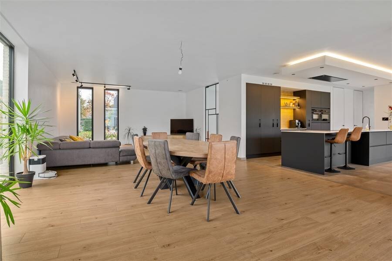
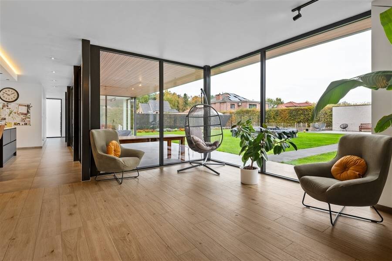
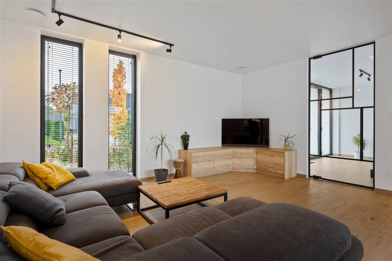
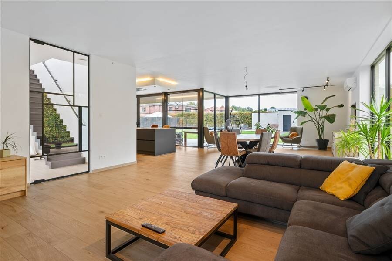
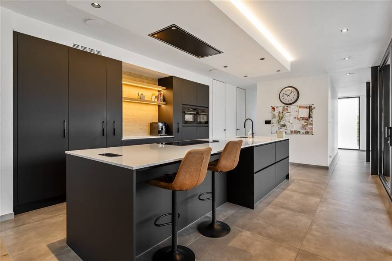
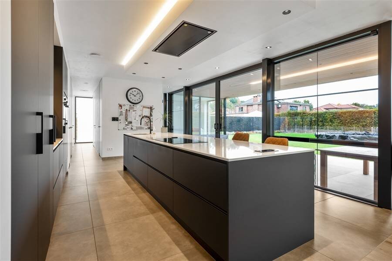
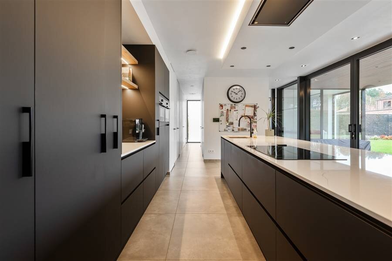
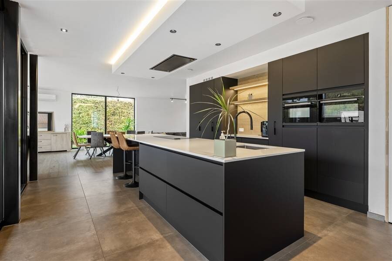
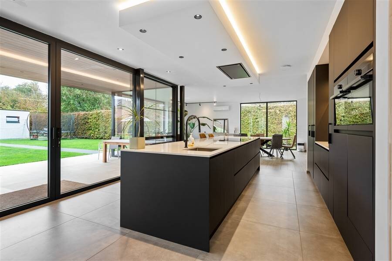
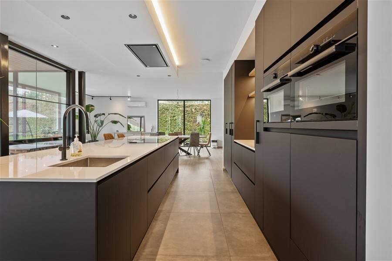
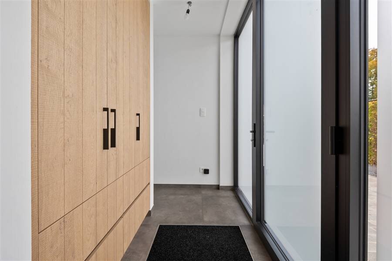
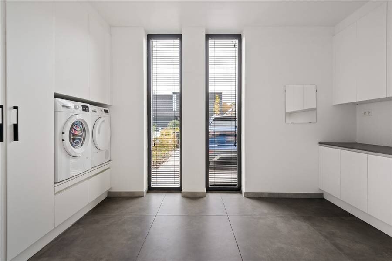
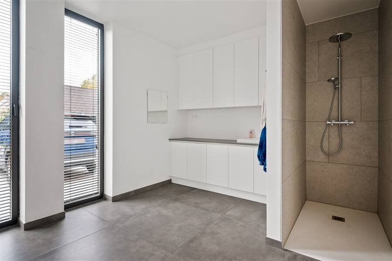
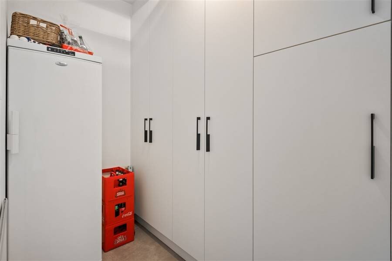
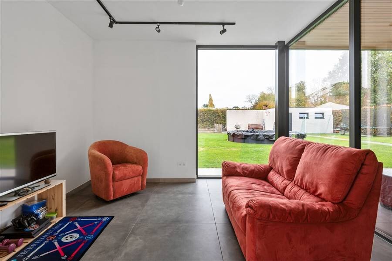
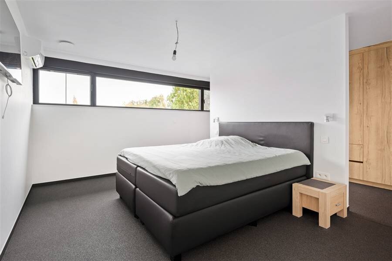
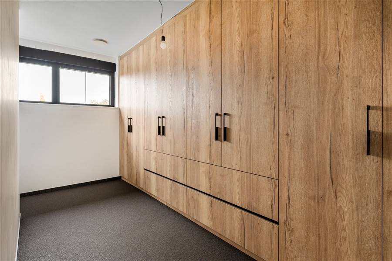
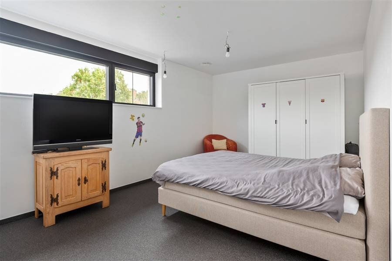
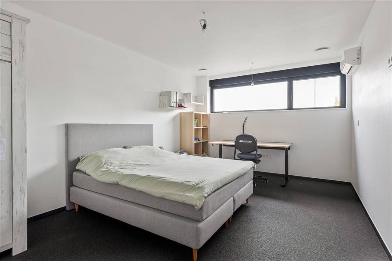
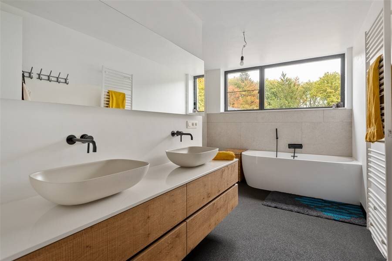
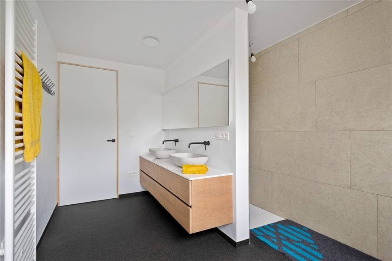
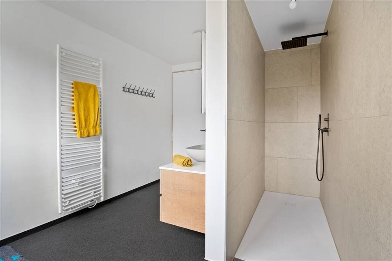

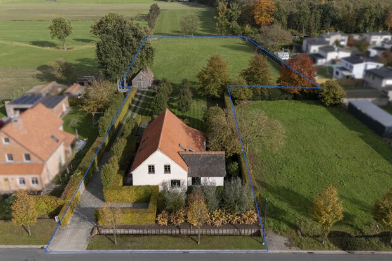
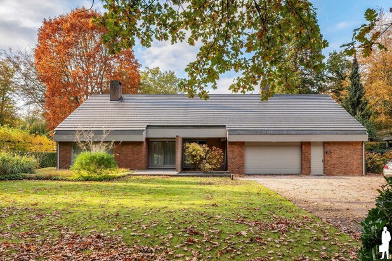
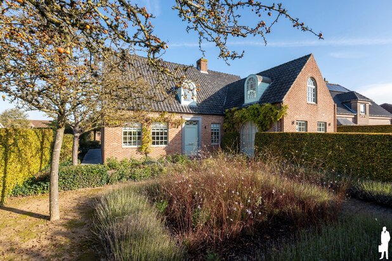
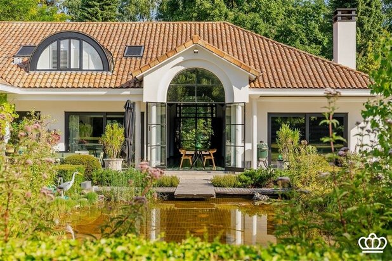
Spacious newly built villa (2021) with high-quality finishes on a lot of approximately 1,098 m²
Layout:
Ground Floor:
Entrance hall, living area, fully equipped open kitchen, cool storage room, utility room, laundry room with built-in cabinets and shower, guest restroom, home office.
First floor:
Two spacious children’s bedrooms, master bedroom with walk-in closet, separate toilet, luxuriously appointed bathroom with walk-in shower, double sink, and bathtub, separate toilet.
Basement:
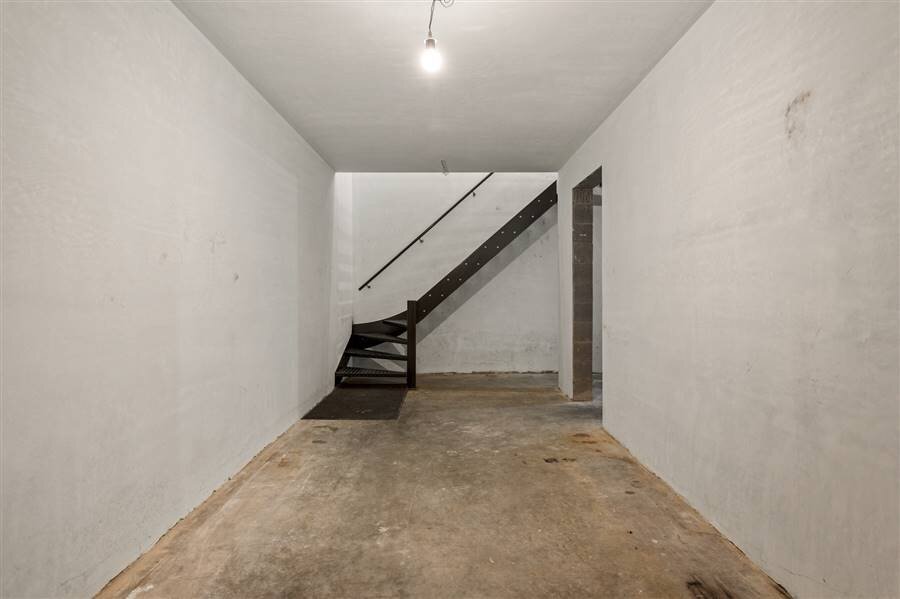
Full basement with potential for expansion.
Special features:
- Future-proof: heat pump, solar panels (11,000 kWh/year), radiant floor heating (with the option to cool when modified with a dew point sensor), air conditioning units, 380 volts (option to install a fast charger),
gas-independent, low E-level (14), ventilation class D
- High ceilings (ground floor: 2.70 m)
- New construction (2021)
- Move-in ready
- Full glazing at the rear: opens onto the garden
- Built-in closets (including in the master bedroom and laundry room)
- Home automation (remotely controllable via cell phone)
- Fully landscaped front and back yards
- Basement space with potential
- Insulated garden shed of approx. 30 m²
- Residential neighborhood, adjacent to De Renesse Park
Vv, Vg, Gvkr, Ag, Gmo (Urban planning information pending)
Layout:
Ground Floor:
Entrance hall, living area, fully equipped open kitchen, cool storage room, utility room, laundry room with built-in cabinets and shower, guest restroom, home office.
First floor:
Two spacious children’s bedrooms, master bedroom with walk-in closet, separate toilet, luxuriously appointed bathroom with walk-in shower, double sink, and bathtub, separate toilet.
Basement:
Full basement with potential for expansion.
Special features:
- Future-proof: heat pump, solar panels (11,000 kWh/year), radiant floor heating (with the option to cool when modified with a dew point sensor), air conditioning units, 380 volts (option to install a fast charger),
gas-independent, low E-level (14), ventilation class D
- High ceilings (ground floor: 2.70 m)
- New construction (2021)
- Move-in ready
- Full glazing at the rear: opens onto the garden
- Built-in closets (including in the master bedroom and laundry room)
- Home automation (remotely controllable via cell phone)
- Fully landscaped front and back yards
- Basement space with potential
- Insulated garden shed of approx. 30 m²
- Residential neighborhood, adjacent to De Renesse Park
Vv, Vg, Gvkr, Ag, Gmo (Urban planning information pending)
| Property ID | 352066 |
|---|---|
| Asking price | € 990.000 |
| Type of house | Villa |
| Living area | 413 m² |
| Terrasopp. | 30 m² |
| Lot surface area | 1.098 m² |
| Year of construction | 2022 |
| Renovation year | - |
| Bedrooms | 3 |
| Bathrooms | 1 |
| Garages | - |
| Shower rooms | 1 |
| Cadastral Income | - |
|---|---|
| EPC | 21 kWh/m² |
| Unique code | 1057-G-OMV_2021051291-EP18997/A001/D01/SD001 |
| Flood area | - |
| Planning permit | Yes |
| Parcelling permit | Yes |
| Planning permit | Agricultural area |
| Pre-emptive right | No |
| Originating Summons | No |
| Judicial decision | - |
| P-score | - |
| G-score | - |
| Maatregelenregister | - |
Heylen Exclusief Bredabaan 260, 2930 Brasschaat
- Telephone:+32.800.29.223
- EMAIL:info@heylenexclusief.be
- Website:www.heylenexclusief.be
- Monday - FridayOpen from 09.00 - 12.30 – 13.30 - 18.00
- Saturday Open from 09.30 - 12.30 – 14.00 - 17.00
- Sunday Closed