Villa
Douglaslaan 34, 2950 Kapellen—Ref. 9729
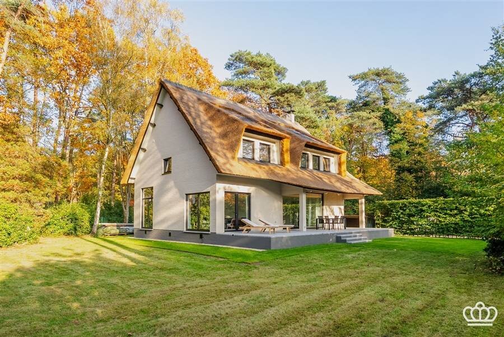
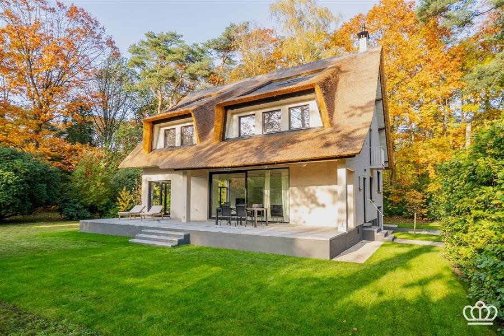
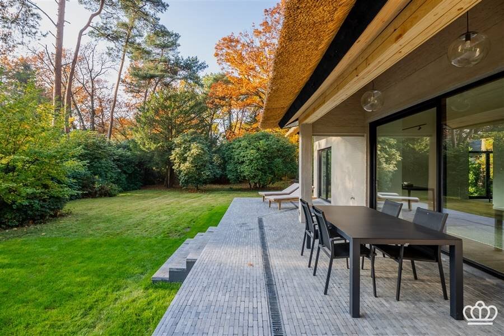
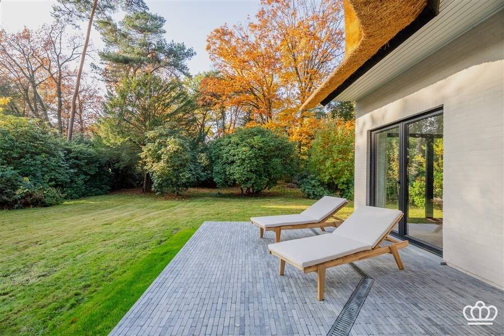
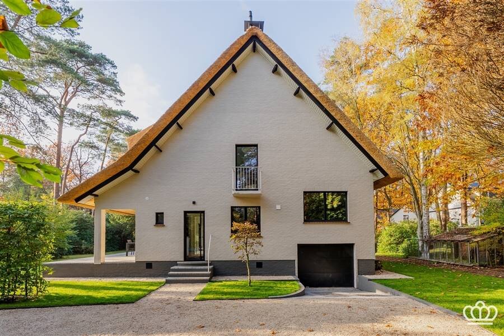
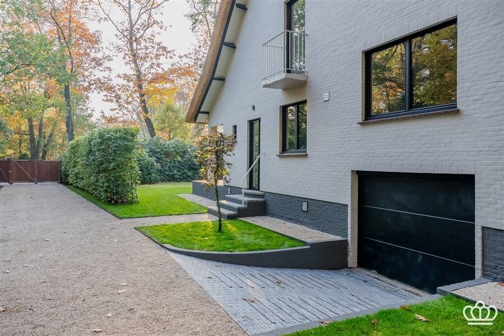
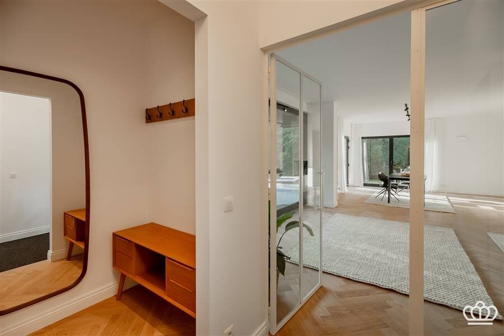
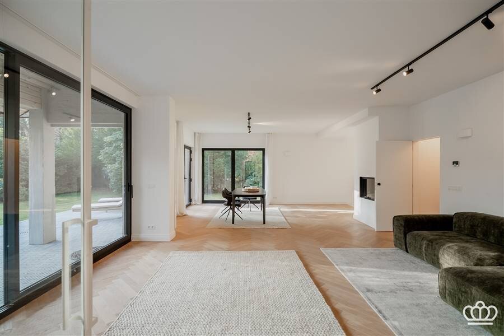
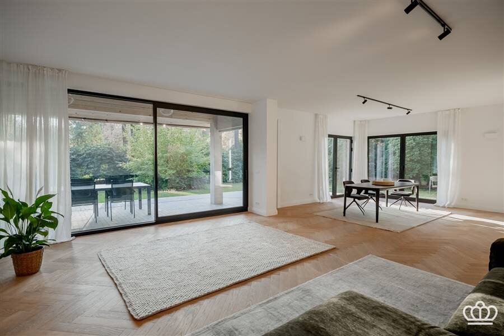
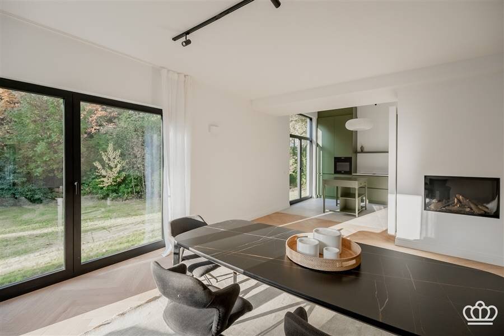
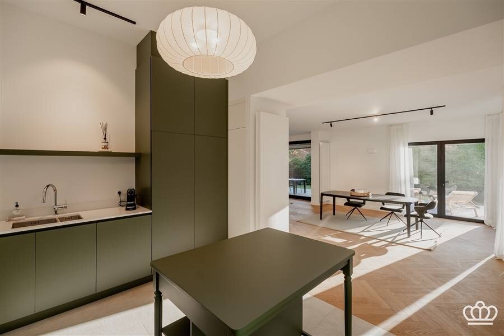
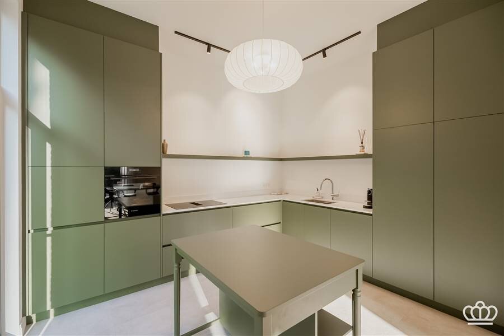
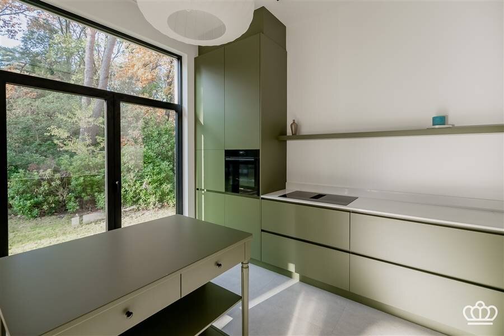
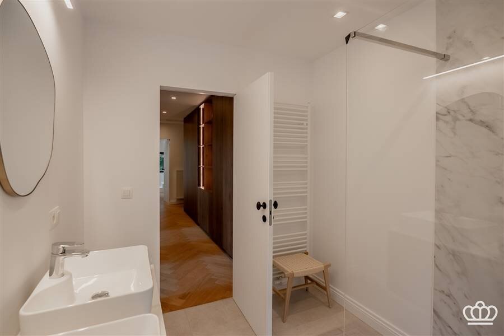
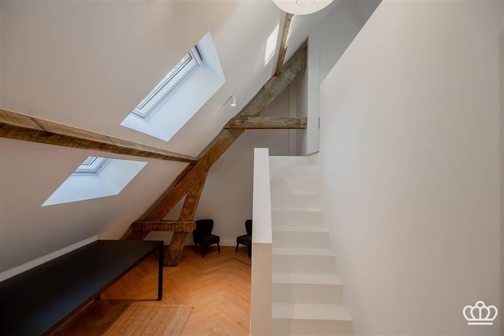
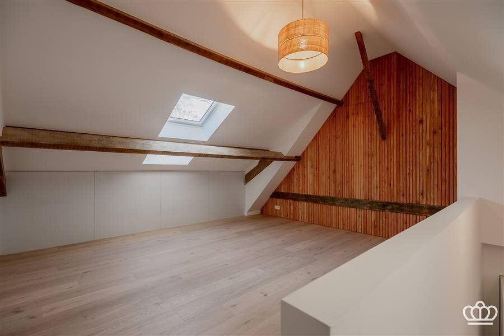
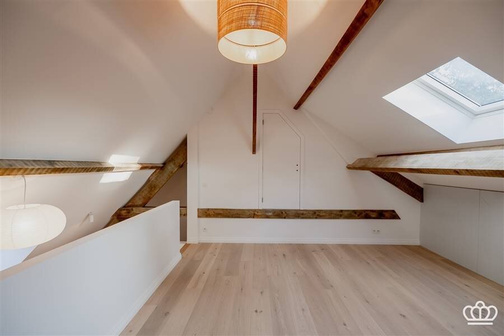

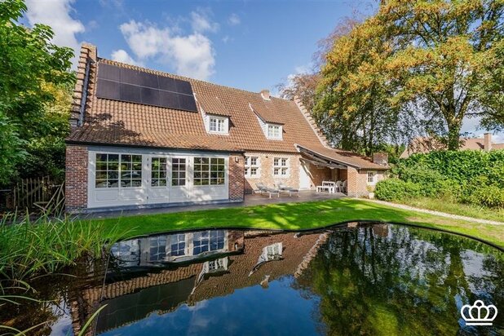
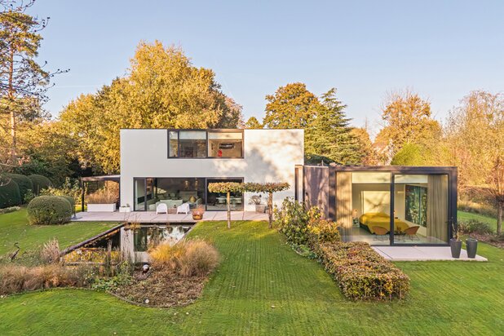
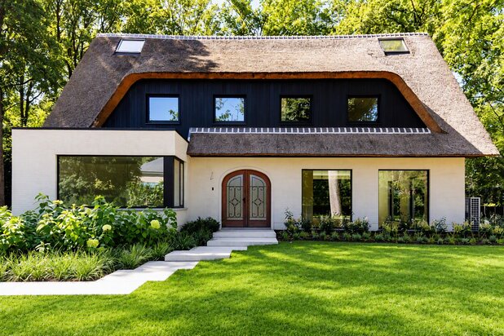
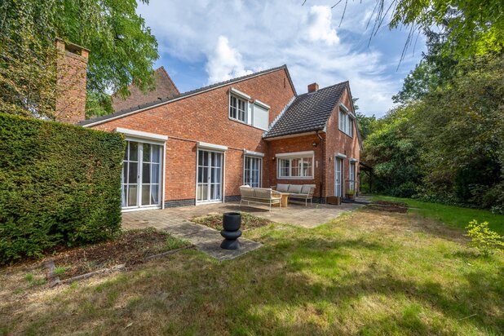
A fully renovated villa in a residential area of Kapellenbos, featuring 4/5 bedrooms, 2 bathrooms, and an in-home garage on a 3,690 m² lot near the center of Heide-Kalmthout.
Ground Floor:
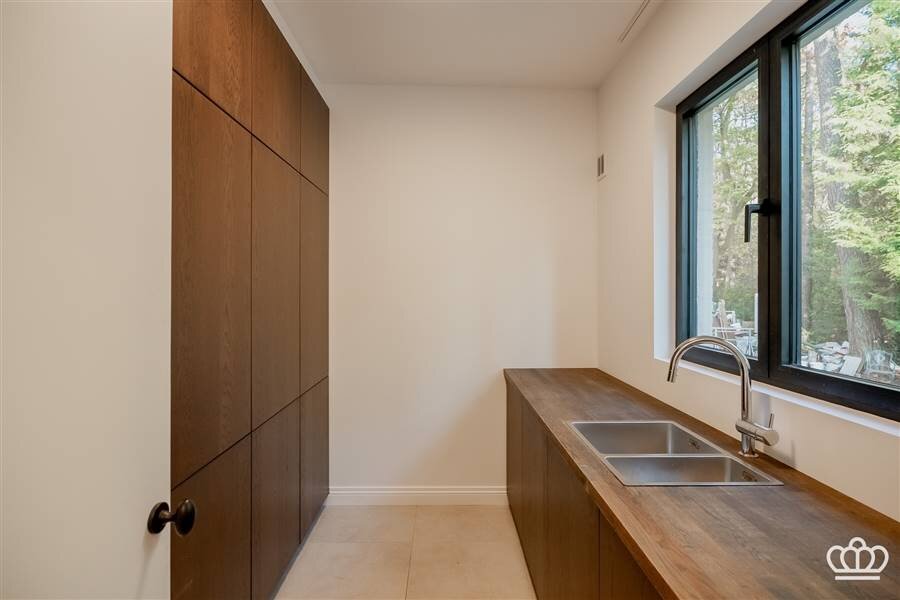
Entrance hall with guest restroom and coat closet; a steel door leads to the spacious and light-filled living room with hardwood floors, divided into a sitting area with French doors opening onto the partially covered terrace and a dining area with a gas fireplace, open to the kitchen equipped with all modern appliances. To the right of the entry hall is a utility room/laundry area.
+½ floor:
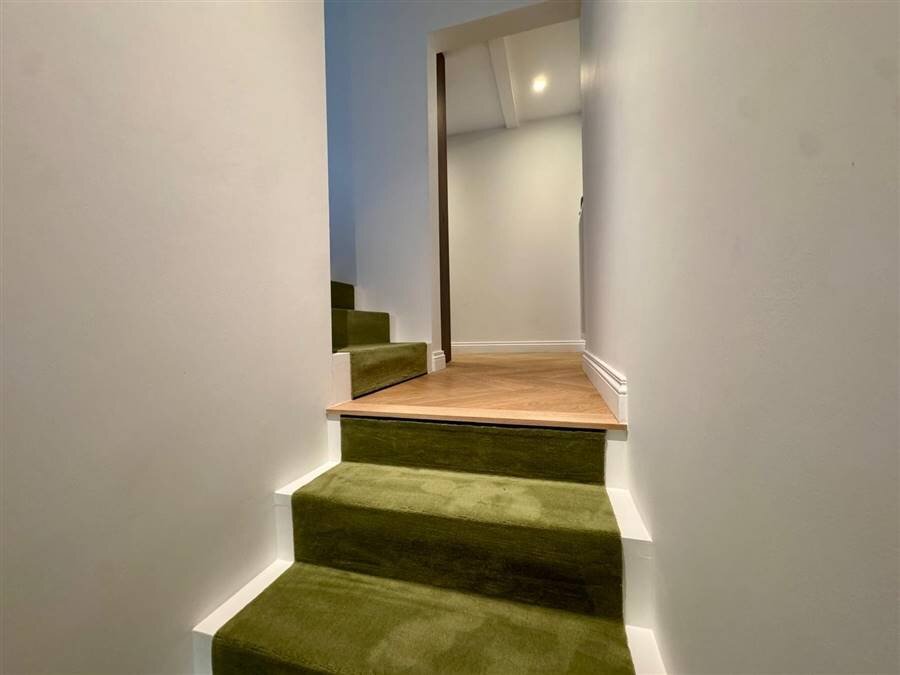
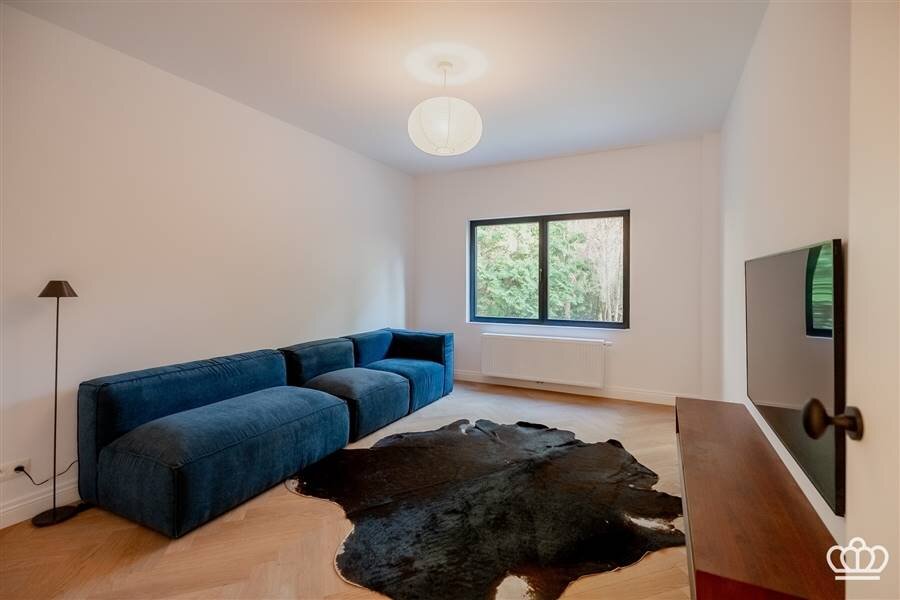
A few steps up from the stairwell lead to the mezzanine, which opens onto a spacious room currently furnished as a TV room/office and a (second) restroom.
1st floor:
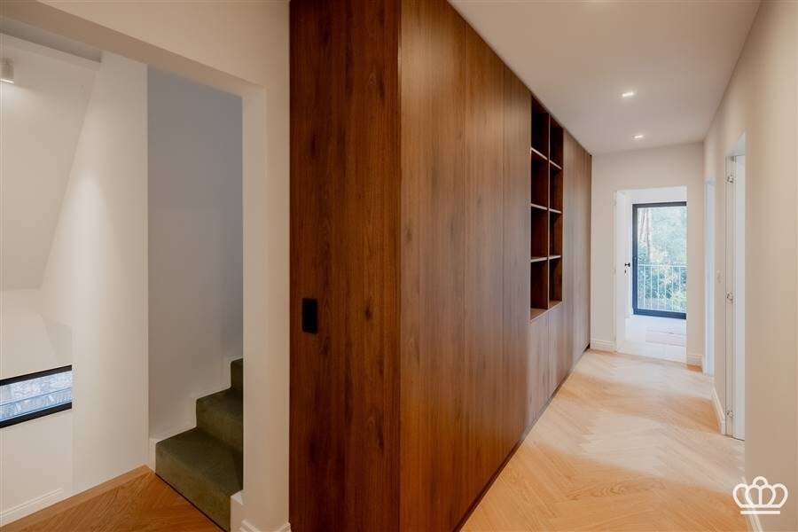
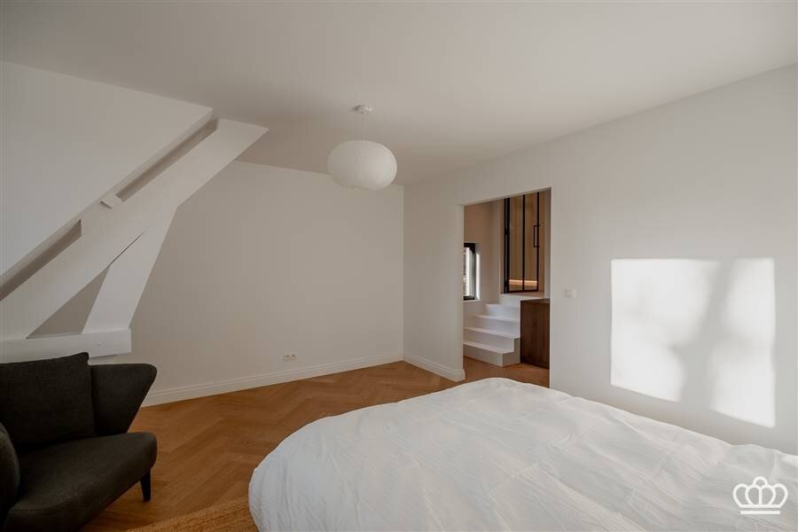
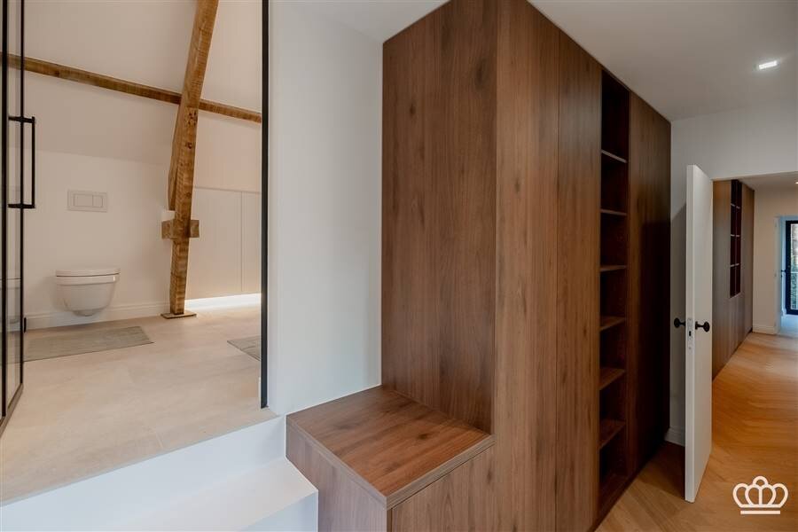
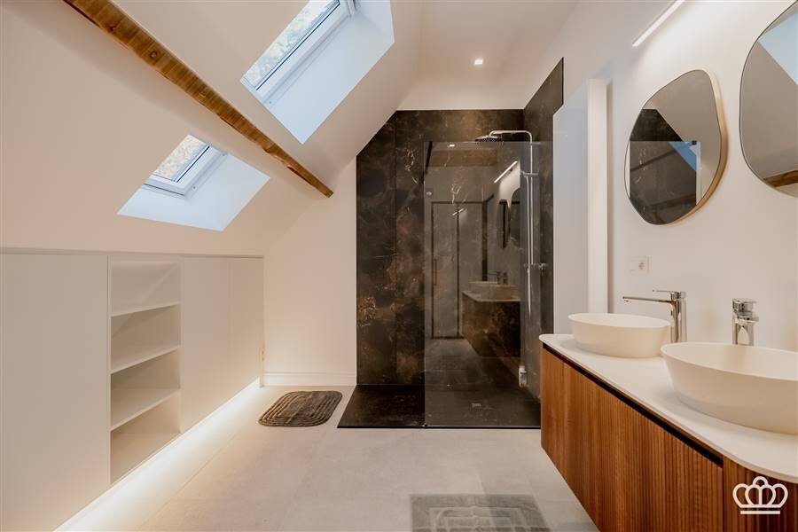
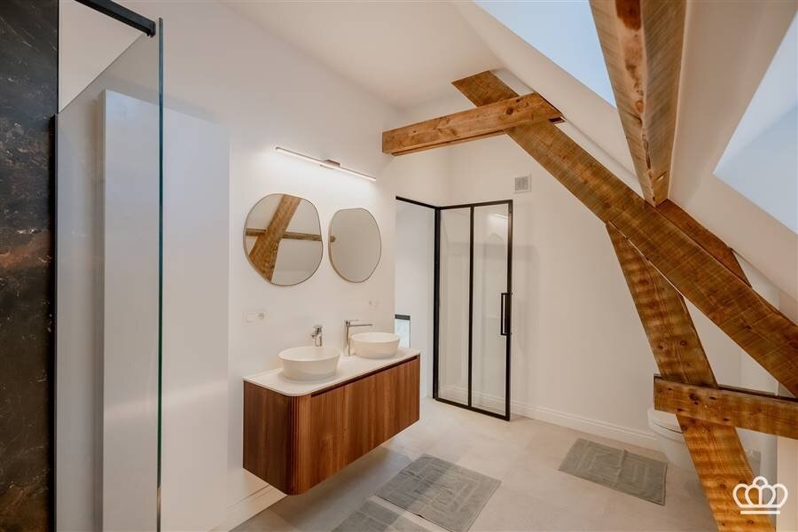
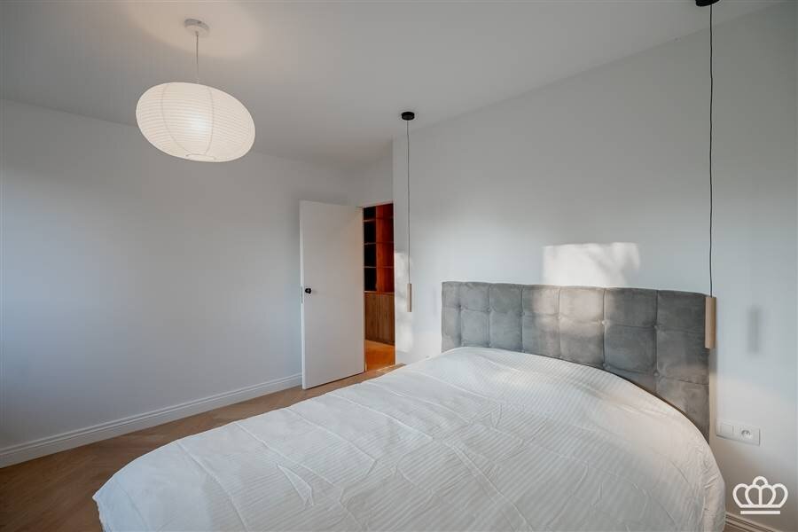
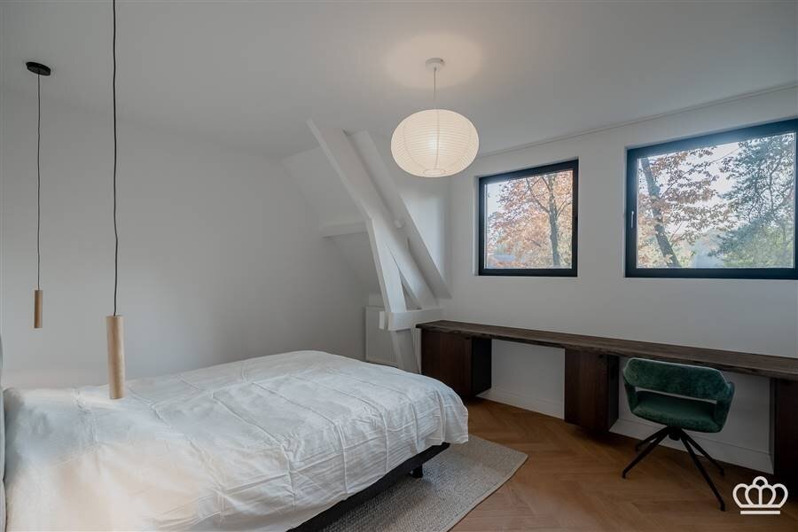
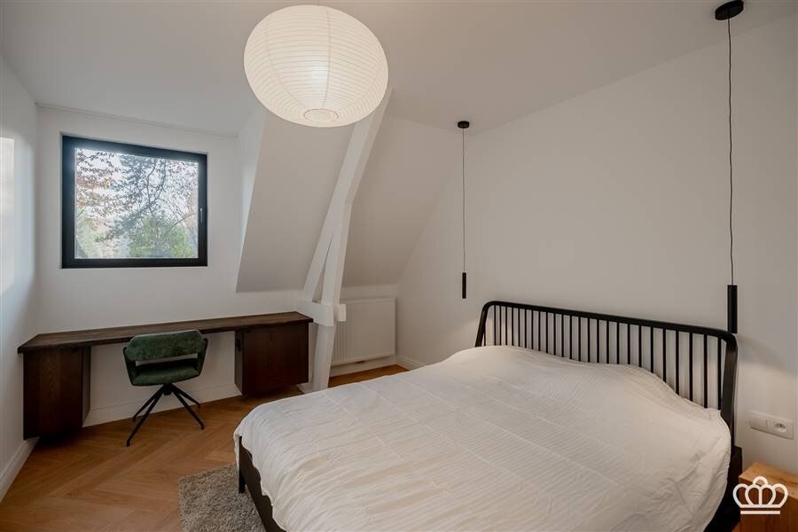
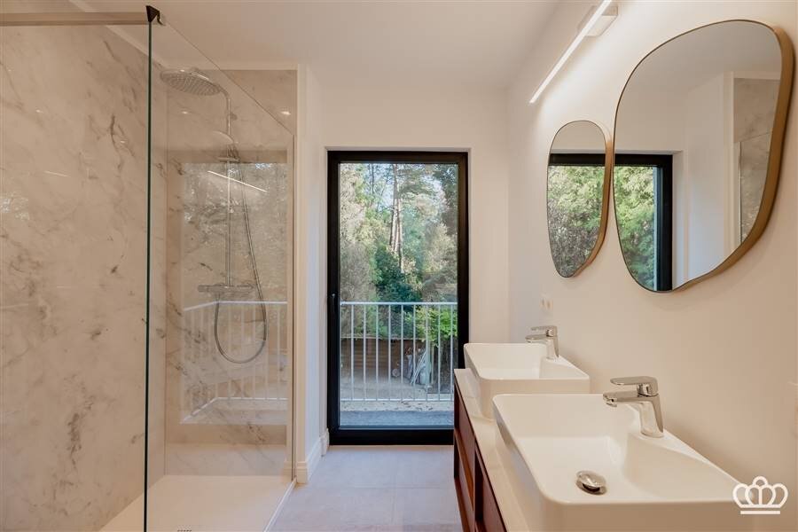
A hallway with built-in closets leads to the master suite, consisting of a bedroom, a central walk-in closet, and an elevated bathroom with a walk-in shower, double sink, and toilet. Also on this floor are two more spacious bedrooms with built-in desks and a second bathroom featuring a double sink and a walk-in shower.
Second floor:
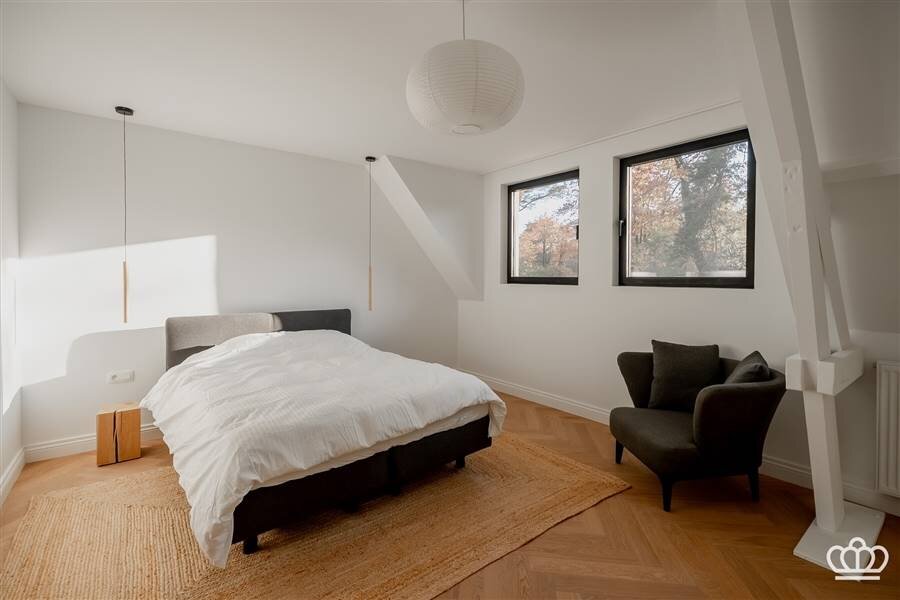
A hallway leading to a toilet with a sink and a spacious bedroom that is playfully divided into a lower-level sitting/study area and a staircase leading to the upper-level bedroom. Behind the bedroom is a spacious attic storage area.
-½ floor:
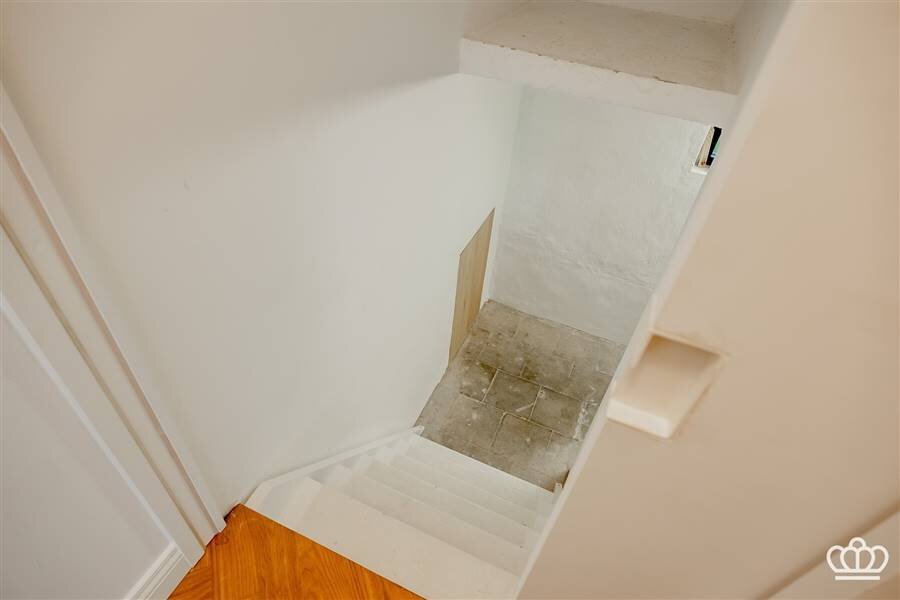
Access via the stairwell on the ground floor to the lower-level indoor garage, which also houses the utility rooms.
Garden:
The villa is surrounded by an open and practical garden with plenty of sunlight and privacy, featuring a spacious, elevated, and partially covered terrace on the south-facing facade.
Special Features:
-The villa has been completely and tastefully renovated, including a new roof, windows, floors, kitchen, bathrooms, electrical system, heating, insulation, entrance gate, etc.
-Located in Kapellenbos and near the village center of Heide-Kalmthout, with shops, schools, a train station, and more.
-EPC 132 kWh; electrical inspection is up to code; gas-fired central heating via radiators.
-The installation of solar panels was already taken into account during the roof replacement.
-The listed lot area includes the roadways.
Ground Floor:
Entrance hall with guest restroom and coat closet; a steel door leads to the spacious and light-filled living room with hardwood floors, divided into a sitting area with French doors opening onto the partially covered terrace and a dining area with a gas fireplace, open to the kitchen equipped with all modern appliances. To the right of the entry hall is a utility room/laundry area.
+½ floor:
A few steps up from the stairwell lead to the mezzanine, which opens onto a spacious room currently furnished as a TV room/office and a (second) restroom.
1st floor:
A hallway with built-in closets leads to the master suite, consisting of a bedroom, a central walk-in closet, and an elevated bathroom with a walk-in shower, double sink, and toilet. Also on this floor are two more spacious bedrooms with built-in desks and a second bathroom featuring a double sink and a walk-in shower.
Second floor:
A hallway leading to a toilet with a sink and a spacious bedroom that is playfully divided into a lower-level sitting/study area and a staircase leading to the upper-level bedroom. Behind the bedroom is a spacious attic storage area.
-½ floor:
Access via the stairwell on the ground floor to the lower-level indoor garage, which also houses the utility rooms.
Garden:
The villa is surrounded by an open and practical garden with plenty of sunlight and privacy, featuring a spacious, elevated, and partially covered terrace on the south-facing facade.
Special Features:
-The villa has been completely and tastefully renovated, including a new roof, windows, floors, kitchen, bathrooms, electrical system, heating, insulation, entrance gate, etc.
-Located in Kapellenbos and near the village center of Heide-Kalmthout, with shops, schools, a train station, and more.
-EPC 132 kWh; electrical inspection is up to code; gas-fired central heating via radiators.
-The installation of solar panels was already taken into account during the roof replacement.
-The listed lot area includes the roadways.
| Property ID | 9729 |
|---|---|
| Asking price | € 1.175.000 |
| Type of house | Villa |
| Living area | 275 m² |
| Terrasopp. | - |
| Lot surface area | 3.690 m² |
| Year of construction | 1960 |
| Renovation year | - |
| Bedrooms | 5 |
| Bathrooms | 2 |
| Garages | - |
| Shower rooms | - |
| Cadastral Income | - |
|---|---|
| EPC | 132 kWh/m² |
| Unique code | - |
| Flood area | - |
| Planning permit | Yes |
| Parcelling permit | No |
| Planning permit | Residential park |
| Pre-emptive right | - |
| Originating Summons | No |
| Judicial decision | - |
| P-score | - |
| G-score | - |
| Maatregelenregister | - |
Allure Real Estate Heidestatiestraat 2, 2920 Kalmthout
- Telephone:+32.3.666.30.66
- EMAIL:info@allure-re.com
- Website:www.allure-re.com