Villa
Essendonk 24, 2910 Essen—Ref. 11041
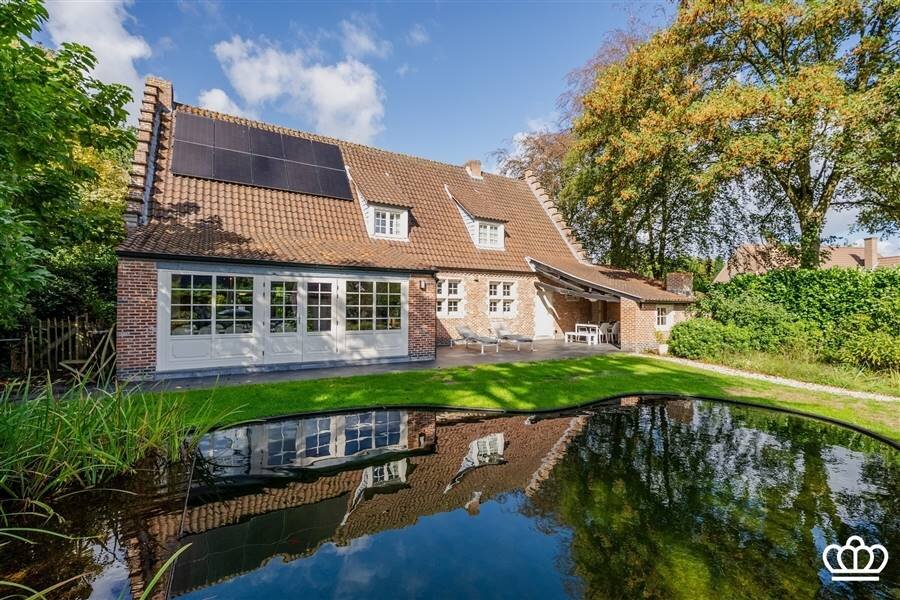
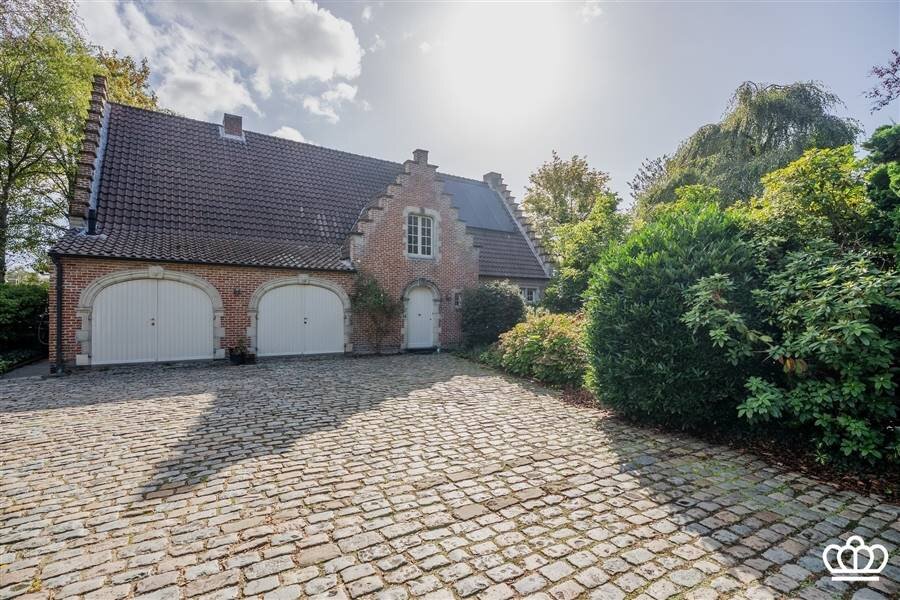
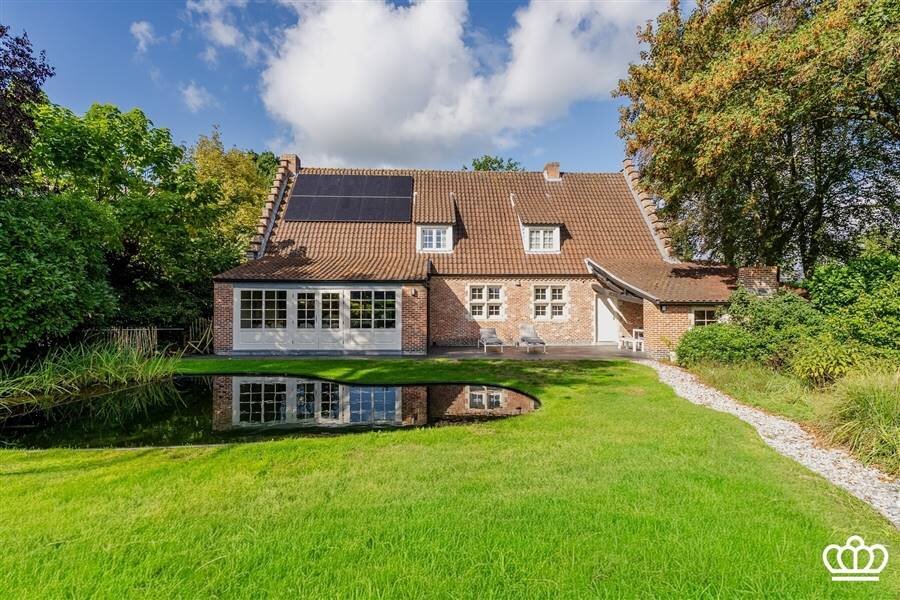

This beautiful, stylish villa is ideally located on a quiet street near the center of Essen. Just 500 meters from the secondary road toward Roosendaal (a 10-minute drive), you’ll enjoy easy access to the highway and complete peace and quiet.
The property sits on a beautiful, spacious lot of 1,400 m² offering plenty of privacy. With a living area of approximately 320 m², this villa provides ample space and comfort.
In 2007, the home underwent a complete and luxurious renovation and was restyled with an eye for detail, resulting in a perfect blend of class, quality, and contemporary living comfort. Additional renovations in 2016 and 2021 have further enhanced the living comfort.
Ground Floor
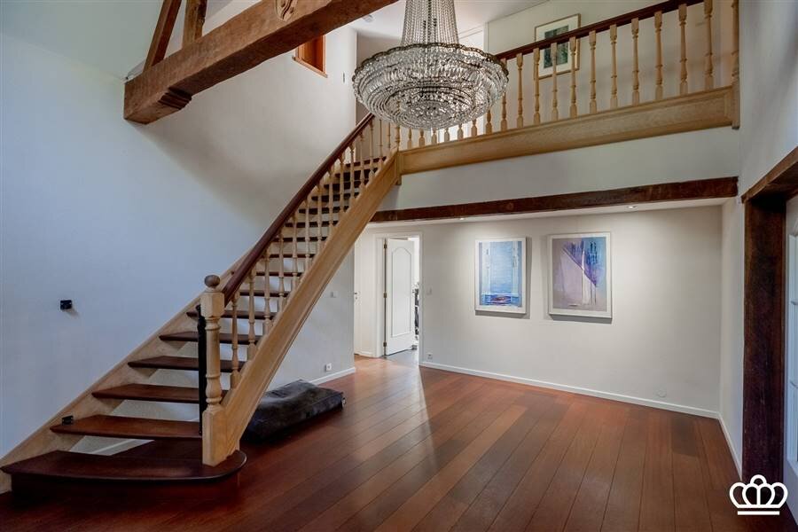
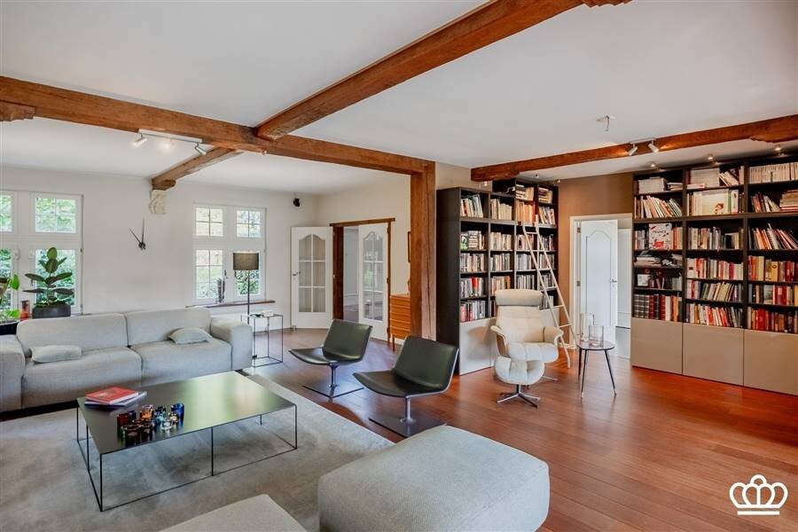
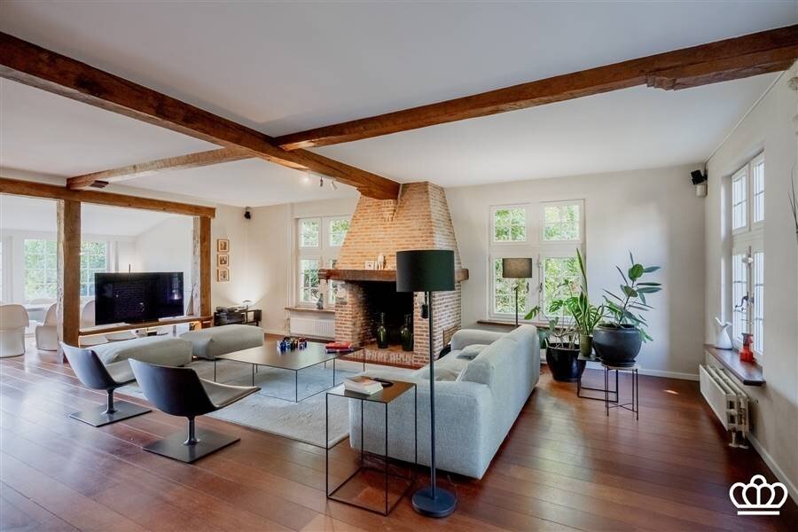
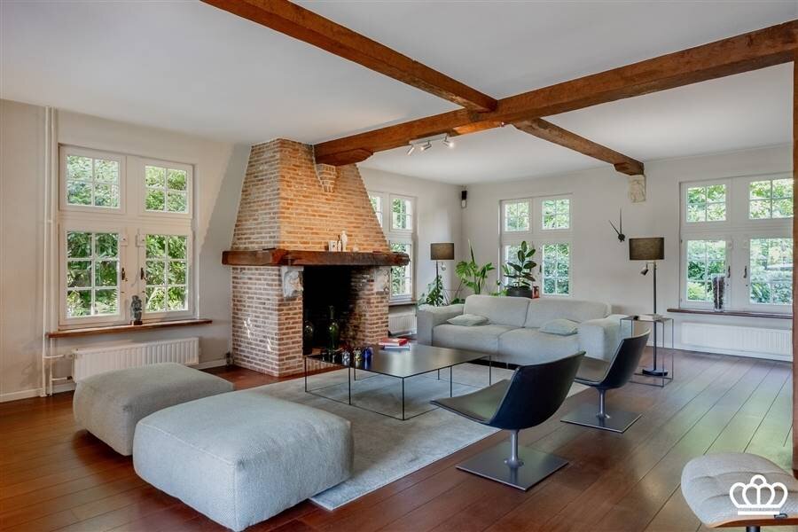
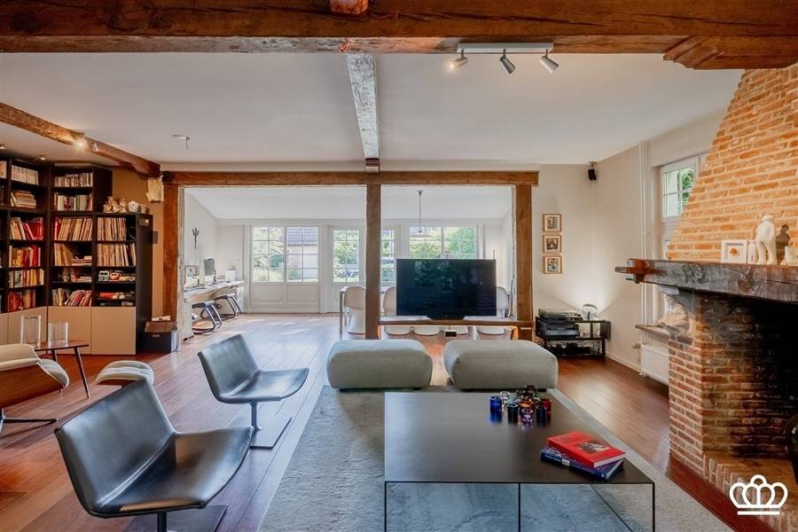
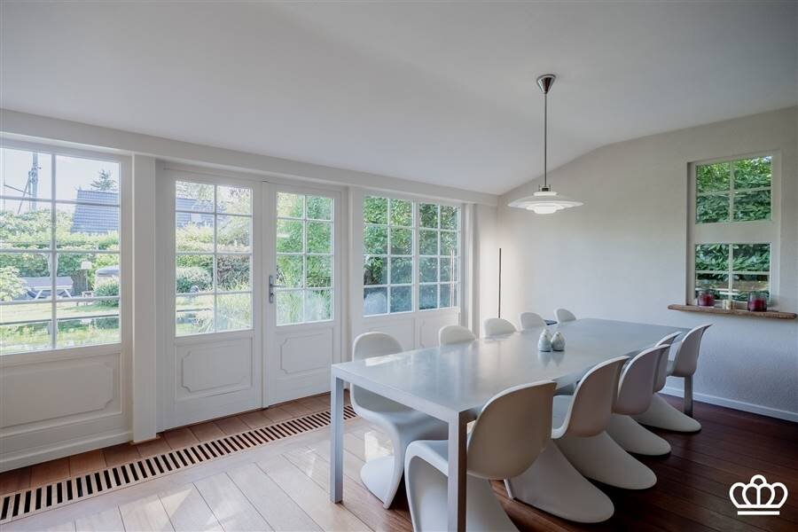
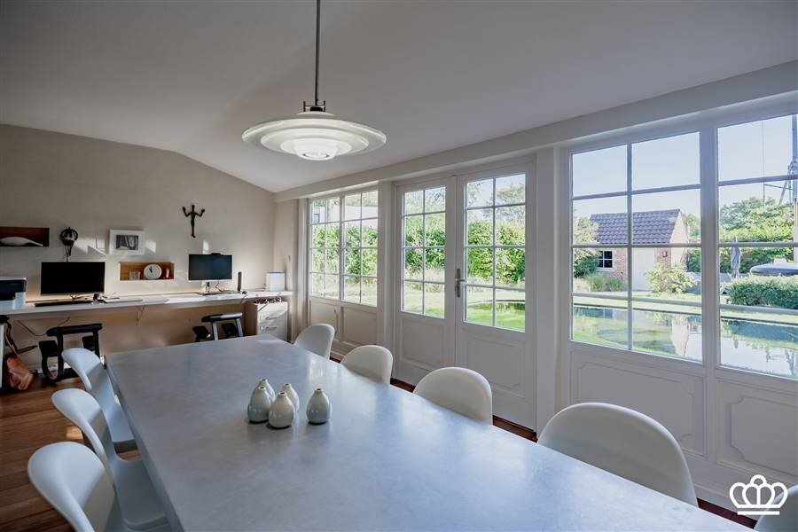
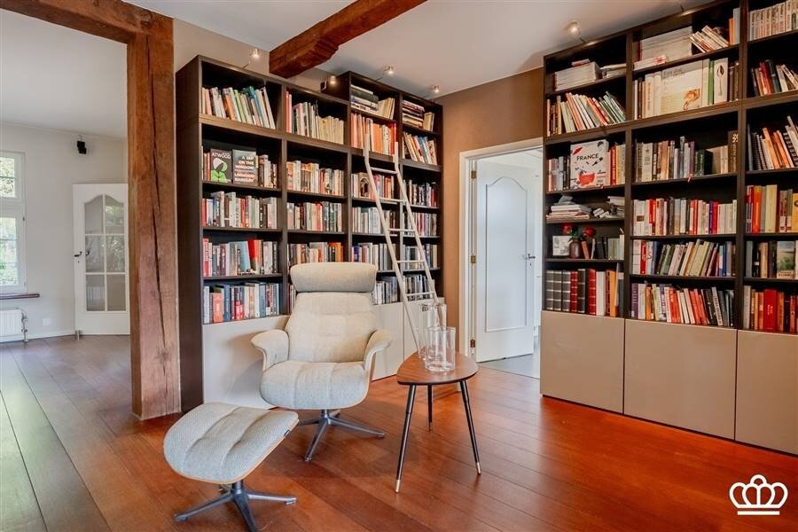
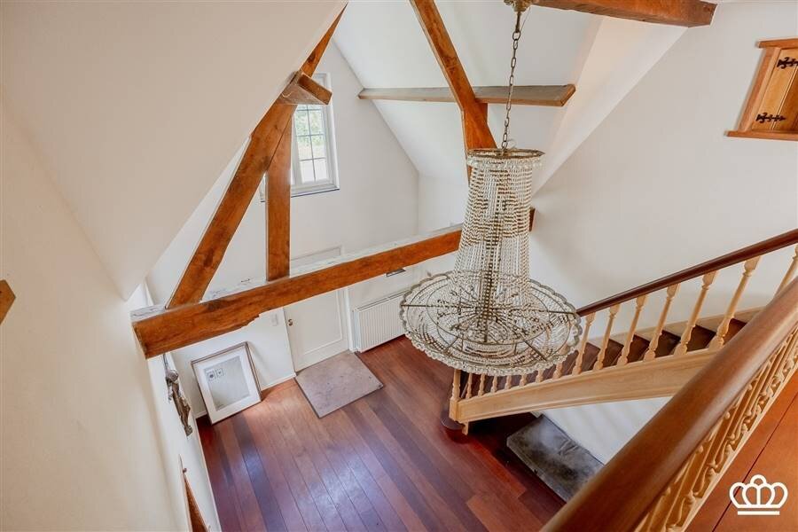
Impressive entry hall with a coat closet and separate guest restroom. The handcrafted wooden staircase immediately catches the eye. The spacious living area of approximately 70 m² features beautiful Afzelia hardwood flooring and is bathed in natural light. It includes a cozy sitting area with a fireplace, an extensive library, and a large dining room in the extension overlooking the garden.
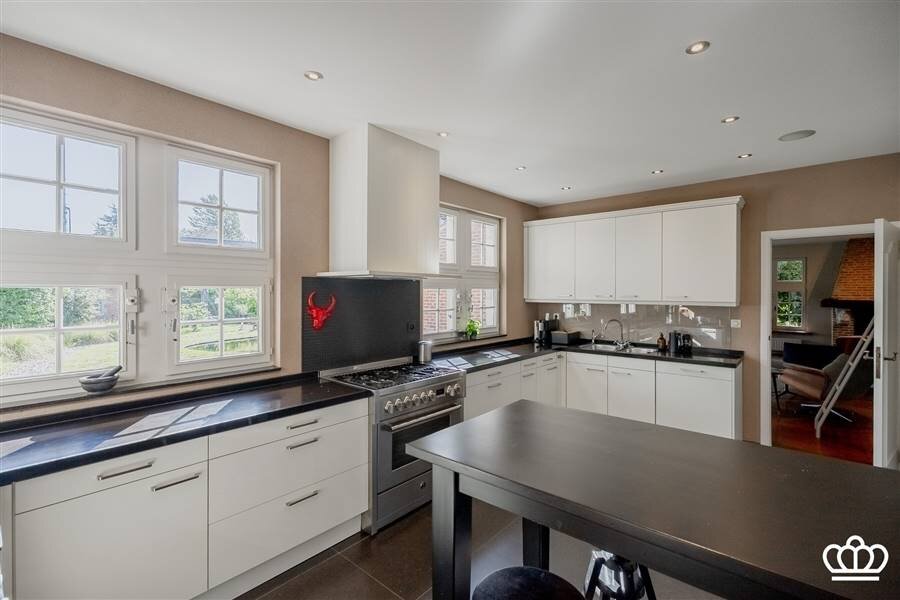
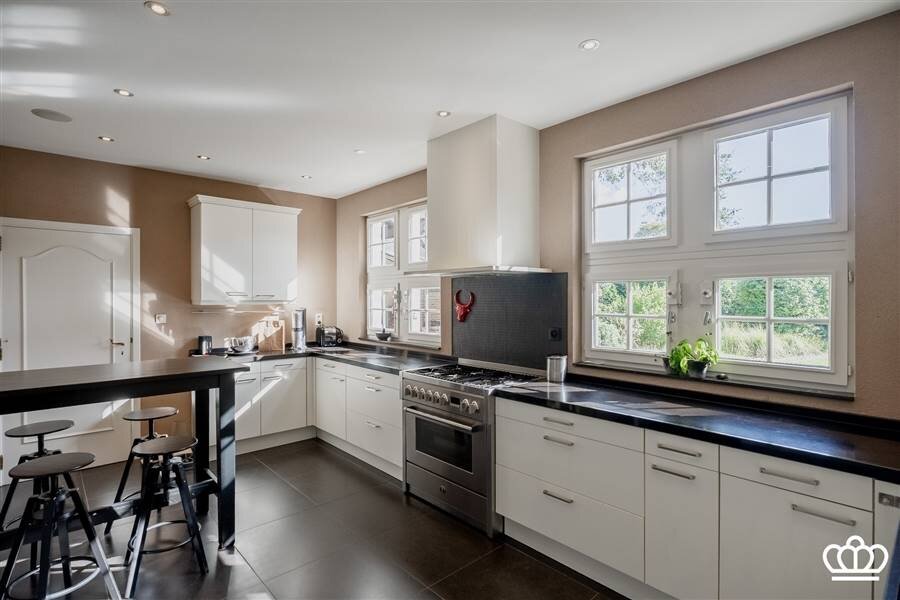
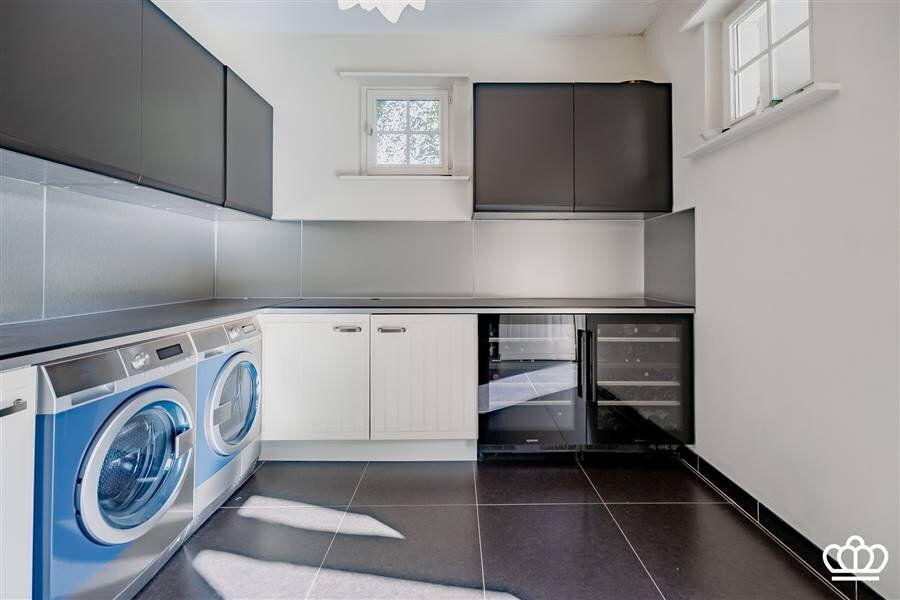
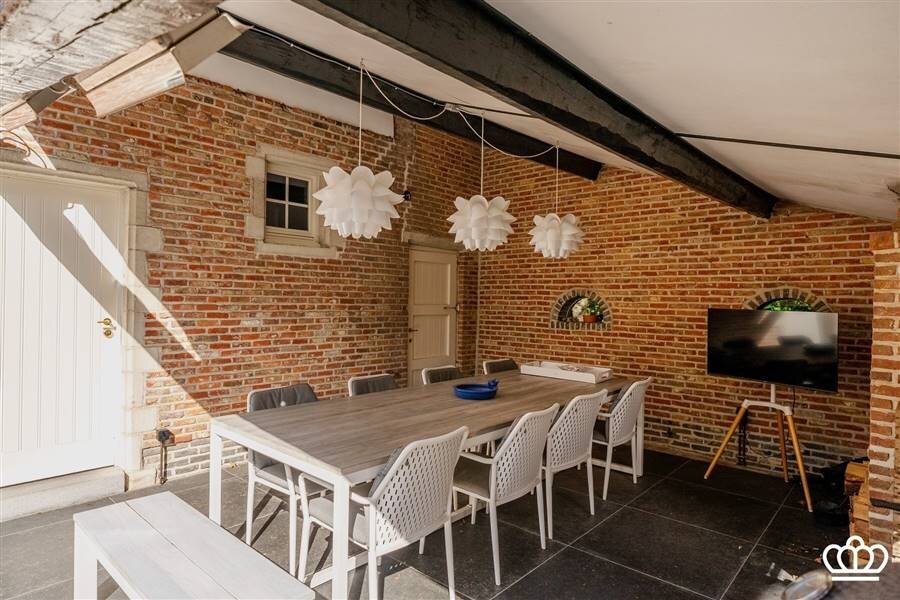
The kitchen flows seamlessly into this space and features a gray tile floor and a natural stone countertop with a double sink. It is fully equipped with a semi-professional gas stove (Steel), a Siemens range hood, a Quooker, a fridge-freezer (AEG), a dishwasher (Bosch), and a stainless steel combination microwave and combi-steam oven (both by AEG). Adjacent to this is a spacious utility room in the same style, featuring an additional sink, a built-in refrigerator, a double wine cooler (Siemens), and connections for a washer and dryer. From here, there is direct access to the covered terrace with a fireplace and the indoor double garage with a tiled floor.
First Floor
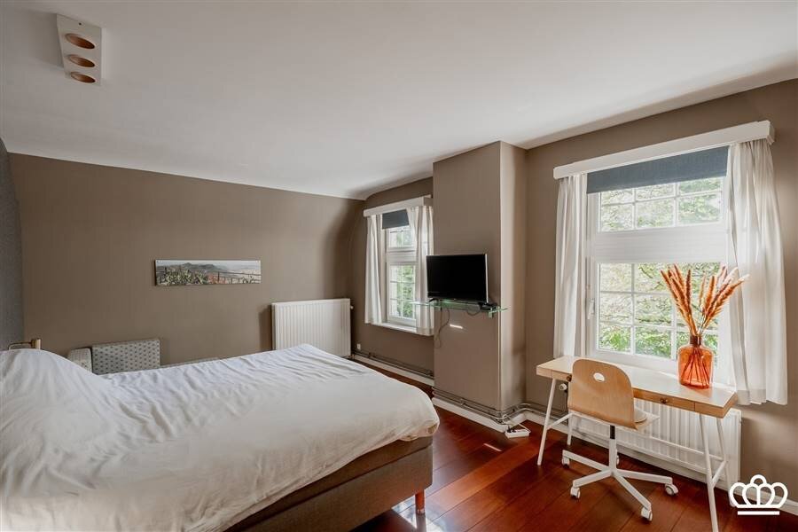
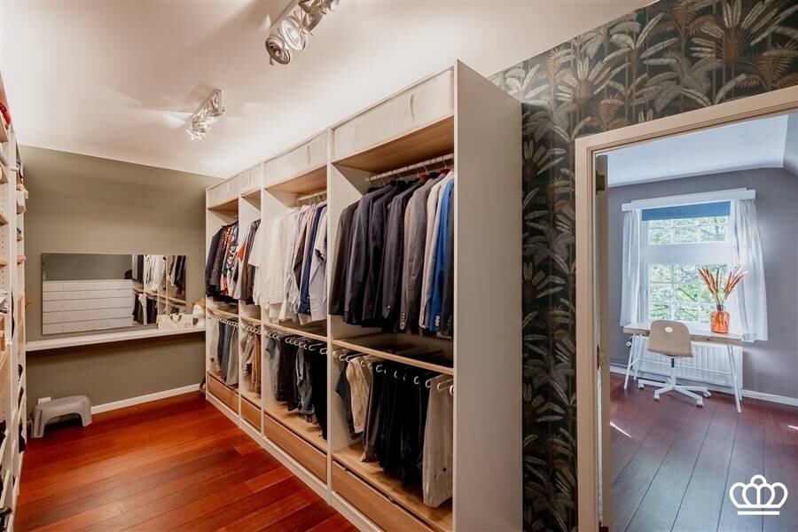
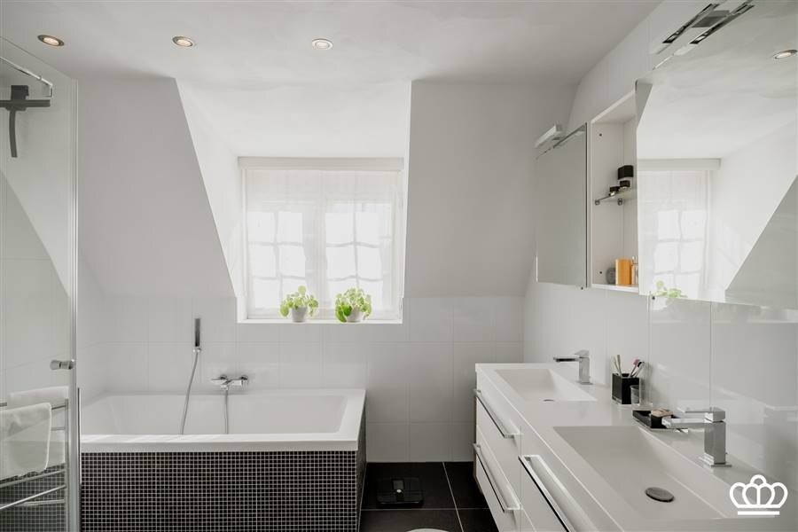
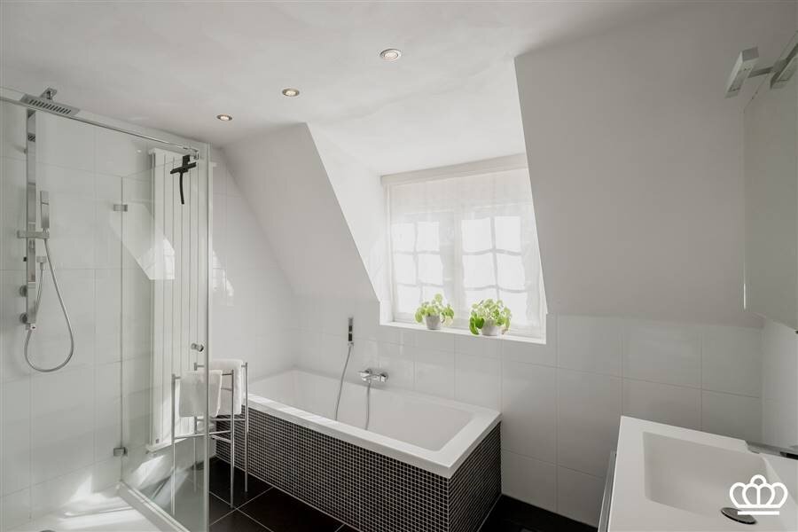
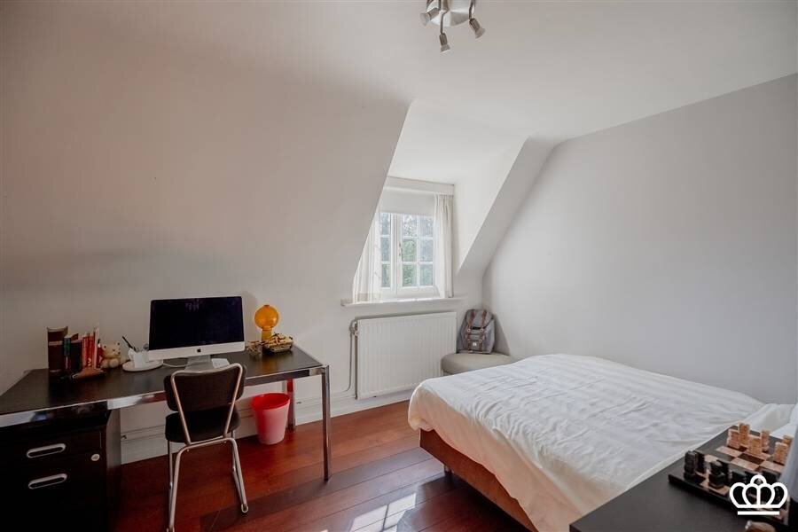
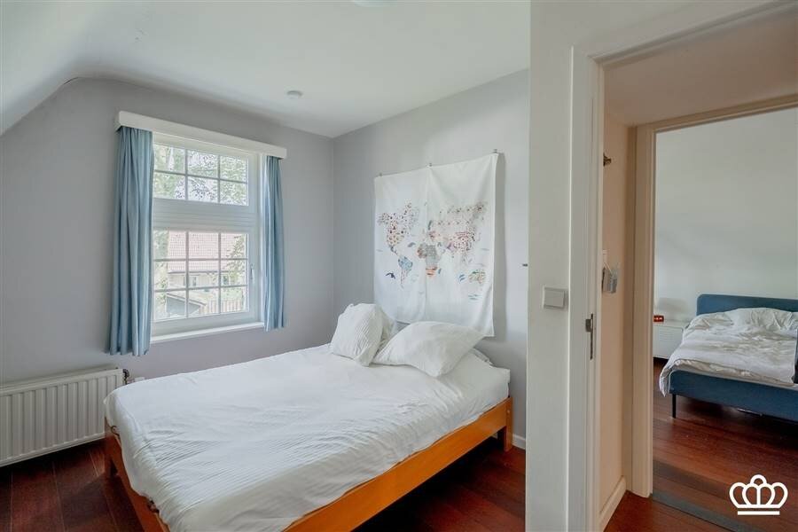
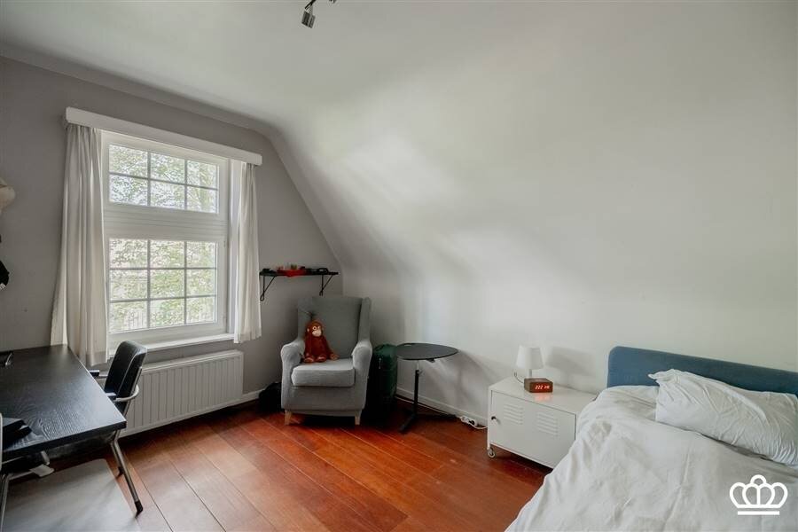
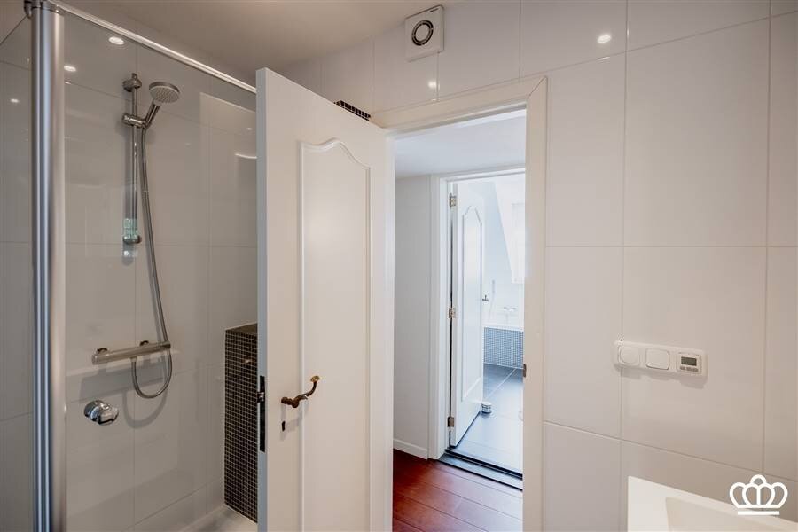
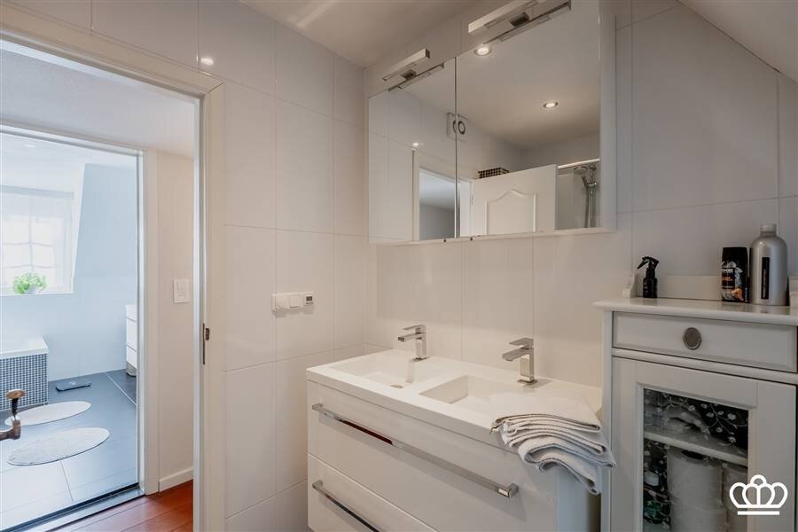
The grand staircase leads to the night hall, which is also finished with Afzelia hardwood flooring (continuing from the ground floor). The spacious master bedroom, measuring approximately 55 m², is divided into a bedroom and a walk-in closet. The bathroom, featuring underfloor heating, includes a double sink with mirrored cabinets, a bathtub, a wall-mounted toilet, and a spacious walk-in shower. In addition, there are three full-sized bedrooms (approx. 3.75 m x 3.55 m – 4.00 m x 3.50 m – 4.00 m x 3.50 m) and a second bathroom with a double sink and separate shower.
Attic
Very spacious, insulated attic, accessible via a loft ladder, ideal as additional storage space.
Garden
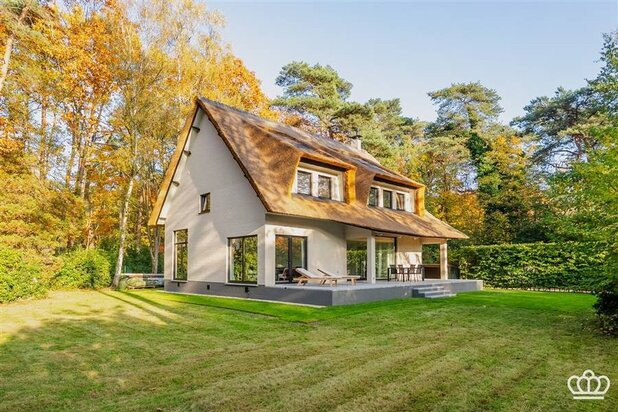
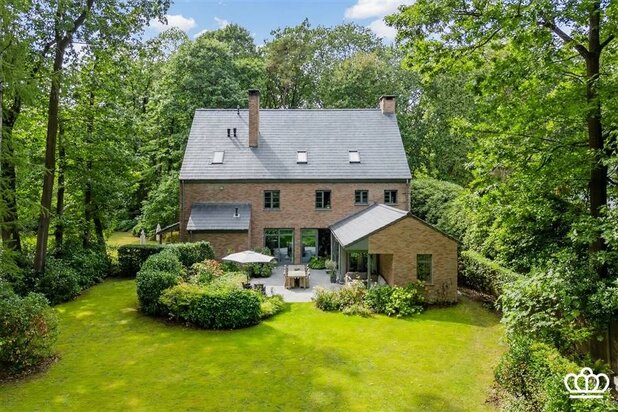
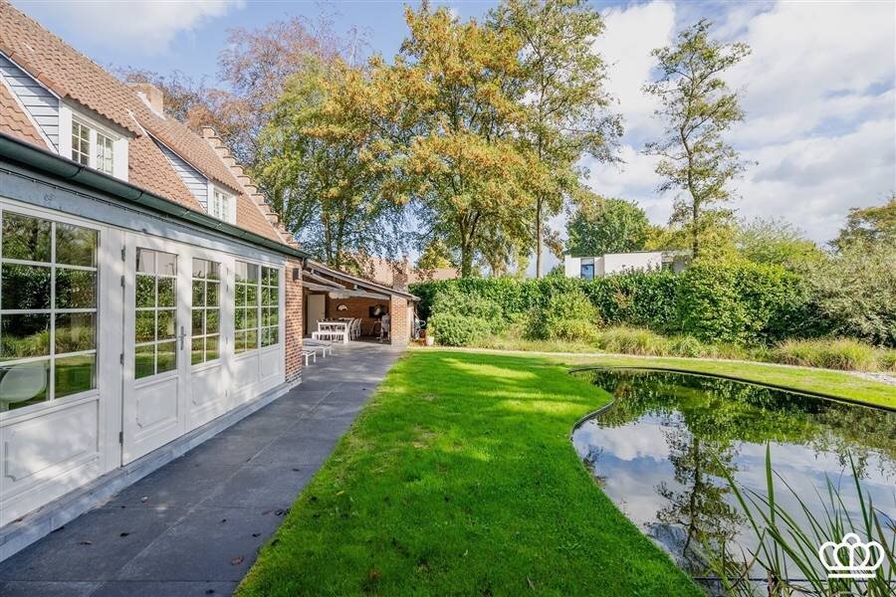
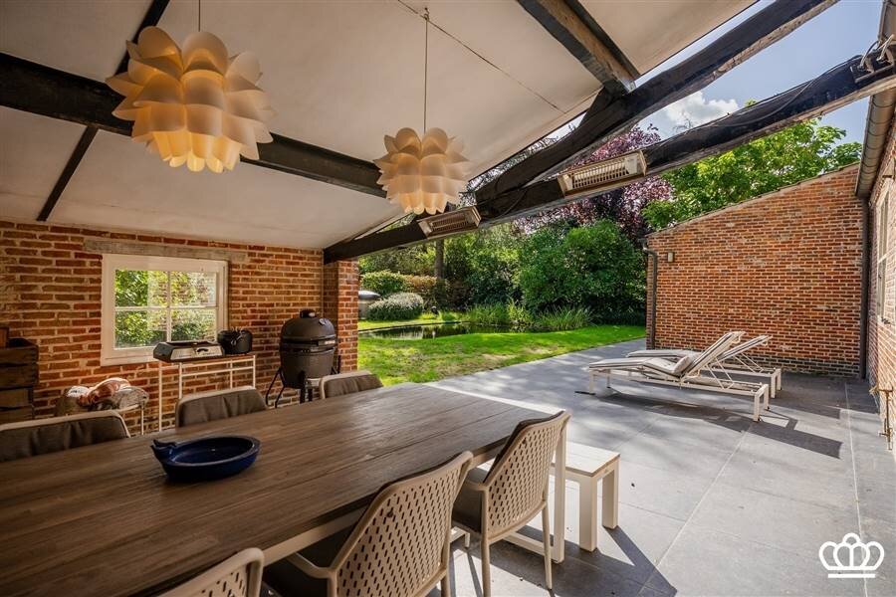
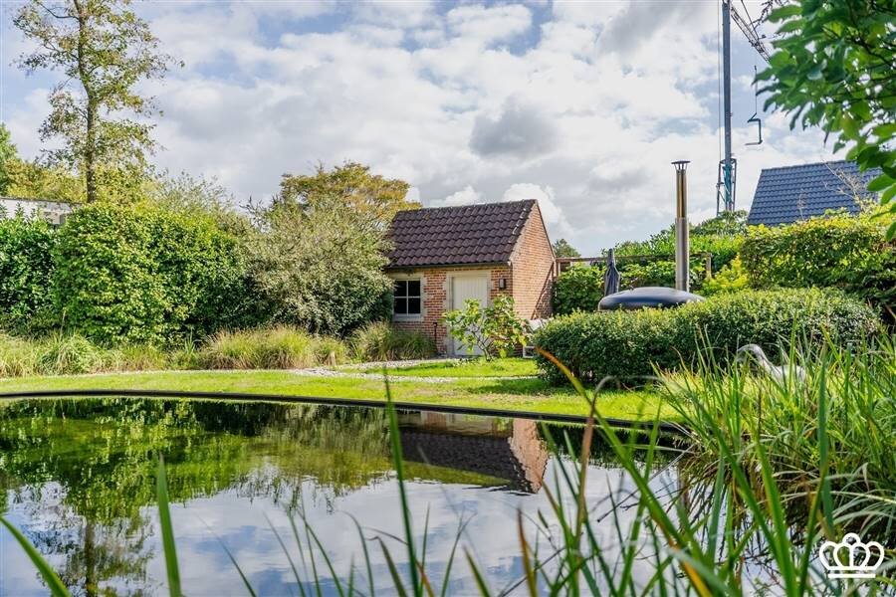
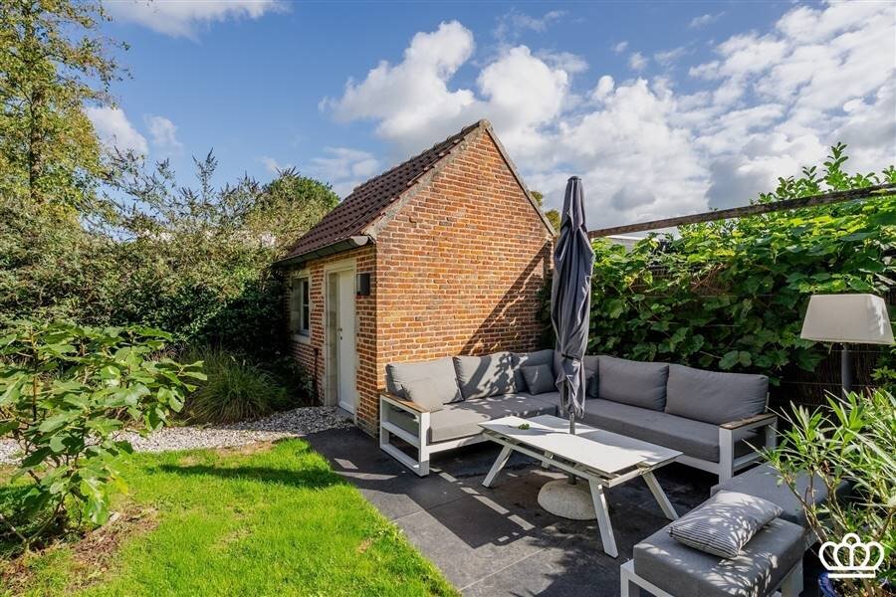
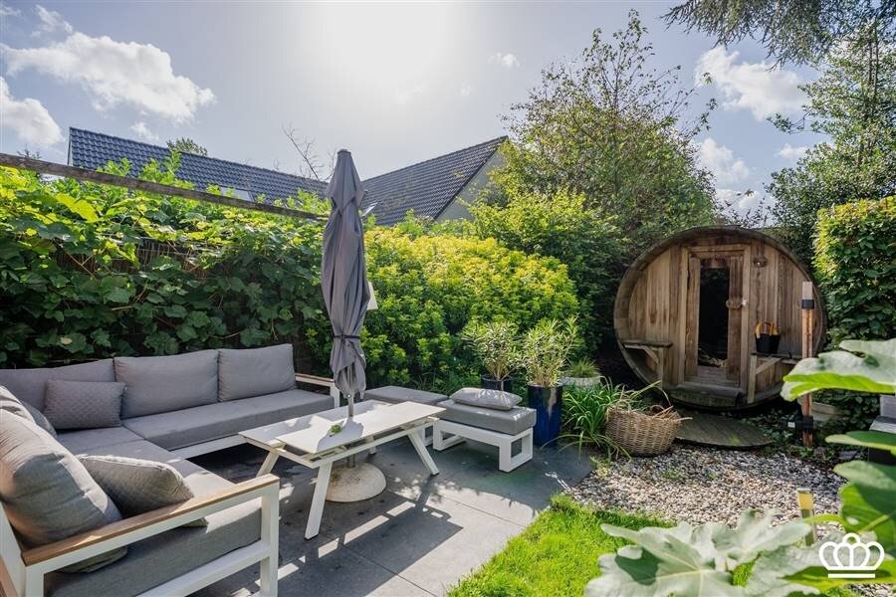
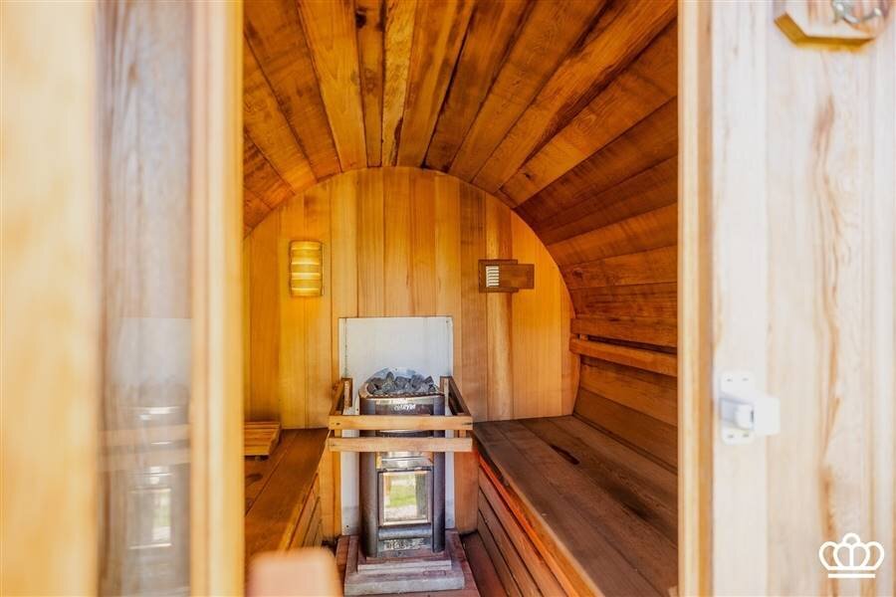
The fully fenced garden offers virtually complete privacy and is very well maintained. Here you can enjoy a covered patio with heaters and two additional sun decks, one of which is located next to the charming, recently landscaped swimming pond. There is also an outdoor wellness area consisting of a barrel sauna and a hot tub. The garden shed, built in the same architectural style as the house and equipped with electricity, completes the picture.
Special Features
-Completely and thoroughly renovated inside in 2007
-New kitchen and bathrooms
-Spacious and bright living room
-Grand entry hall with a beautiful wooden staircase
-New high-efficiency central heating system
-Solar panels and a heat pump water heater, connected to the solar panels
-Wooden double-glazed windows
-Double garage
-Alarm system and smoke detectors
-Outdoor spa
-Swimming pond
-Recently insulated
-Ample parking on the property
The property sits on a beautiful, spacious lot of 1,400 m² offering plenty of privacy. With a living area of approximately 320 m², this villa provides ample space and comfort.
In 2007, the home underwent a complete and luxurious renovation and was restyled with an eye for detail, resulting in a perfect blend of class, quality, and contemporary living comfort. Additional renovations in 2016 and 2021 have further enhanced the living comfort.
Ground Floor
Impressive entry hall with a coat closet and separate guest restroom. The handcrafted wooden staircase immediately catches the eye. The spacious living area of approximately 70 m² features beautiful Afzelia hardwood flooring and is bathed in natural light. It includes a cozy sitting area with a fireplace, an extensive library, and a large dining room in the extension overlooking the garden.
The kitchen flows seamlessly into this space and features a gray tile floor and a natural stone countertop with a double sink. It is fully equipped with a semi-professional gas stove (Steel), a Siemens range hood, a Quooker, a fridge-freezer (AEG), a dishwasher (Bosch), and a stainless steel combination microwave and combi-steam oven (both by AEG). Adjacent to this is a spacious utility room in the same style, featuring an additional sink, a built-in refrigerator, a double wine cooler (Siemens), and connections for a washer and dryer. From here, there is direct access to the covered terrace with a fireplace and the indoor double garage with a tiled floor.
First Floor
The grand staircase leads to the night hall, which is also finished with Afzelia hardwood flooring (continuing from the ground floor). The spacious master bedroom, measuring approximately 55 m², is divided into a bedroom and a walk-in closet. The bathroom, featuring underfloor heating, includes a double sink with mirrored cabinets, a bathtub, a wall-mounted toilet, and a spacious walk-in shower. In addition, there are three full-sized bedrooms (approx. 3.75 m x 3.55 m – 4.00 m x 3.50 m – 4.00 m x 3.50 m) and a second bathroom with a double sink and separate shower.
Attic
Very spacious, insulated attic, accessible via a loft ladder, ideal as additional storage space.
Garden
The fully fenced garden offers virtually complete privacy and is very well maintained. Here you can enjoy a covered patio with heaters and two additional sun decks, one of which is located next to the charming, recently landscaped swimming pond. There is also an outdoor wellness area consisting of a barrel sauna and a hot tub. The garden shed, built in the same architectural style as the house and equipped with electricity, completes the picture.
Special Features
-Completely and thoroughly renovated inside in 2007
-New kitchen and bathrooms
-Spacious and bright living room
-Grand entry hall with a beautiful wooden staircase
-New high-efficiency central heating system
-Solar panels and a heat pump water heater, connected to the solar panels
-Wooden double-glazed windows
-Double garage
-Alarm system and smoke detectors
-Outdoor spa
-Swimming pond
-Recently insulated
-Ample parking on the property
| Property ID | 11041 |
|---|---|
| Asking price | € 829.000 |
| Type of house | Villa |
| Living area | 391 m² |
| Terrasopp. | - |
| Lot surface area | 1.400 m² |
| Year of construction | 1974 |
| Renovation year | - |
| Bedrooms | 4 |
| Bathrooms | 2 |
| Garages | - |
| Shower rooms | - |
| Cadastral Income | € 2.002 |
|---|---|
| EPC | 177 kWh/m² |
| Unique code | 20260311-0003821355 |
| Flood area | - |
| Planning permit | Yes |
| Parcelling permit | - |
| Planning permit | Residential expansion area |
| Pre-emptive right | - |
| Originating Summons | No |
| Judicial decision | - |
| P-score | - |
| G-score | - |
| Maatregelenregister | - |
Allure Real Estate Heidestatiestraat 2, 2920 Kalmthout
- Telephone:+32.3.666.30.66
- EMAIL:info@allure-re.com
- Website:www.allure-re.com