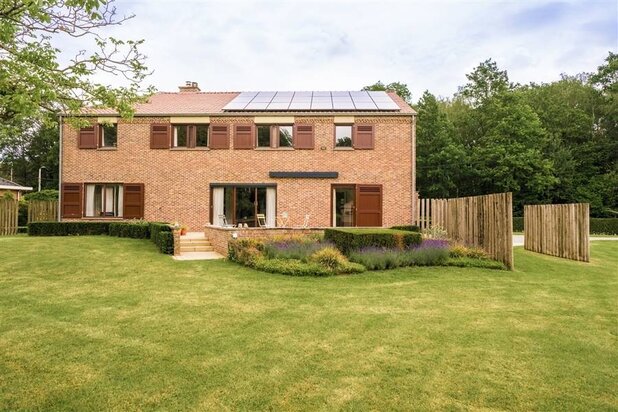
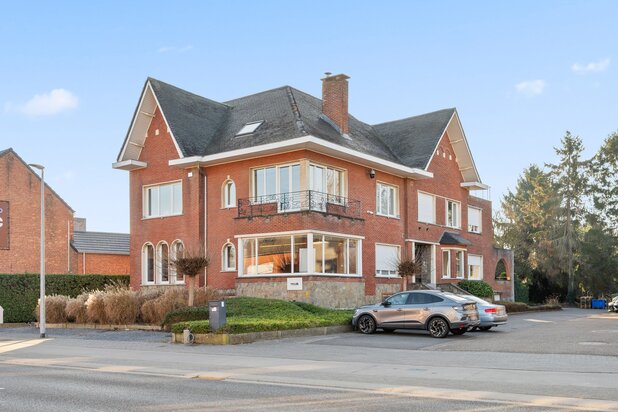
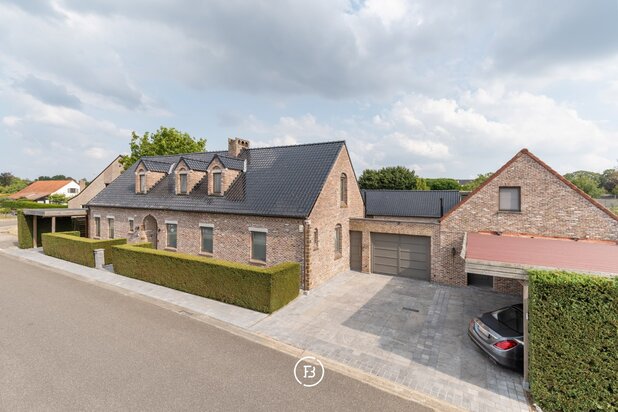
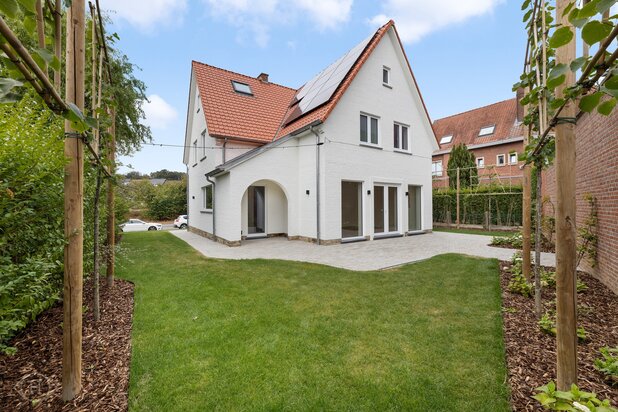
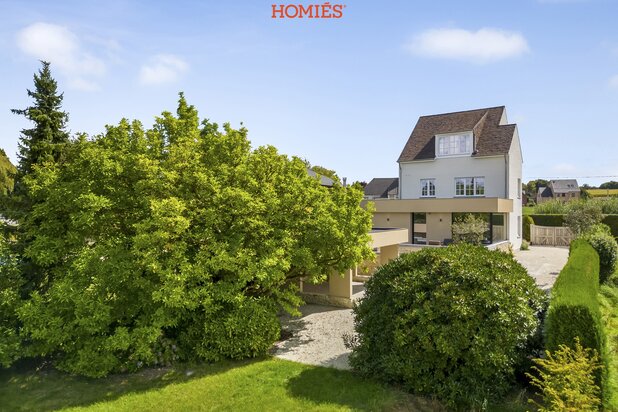
TOP-CLASS villa, QUIET location, panoramic views, SWIMMING POOL, lovely grounds covering 42 are (or more)
Groenstraat 45, 3270 Scherpenheuvel-Zichem—Ref. sch-2610-01

* between DIEST and AARSCHOT
* E314 acces at BEKKEVOORT or TIELT-WINGE, 7 minutes away
------------------------------- ---------------------------------------------------------
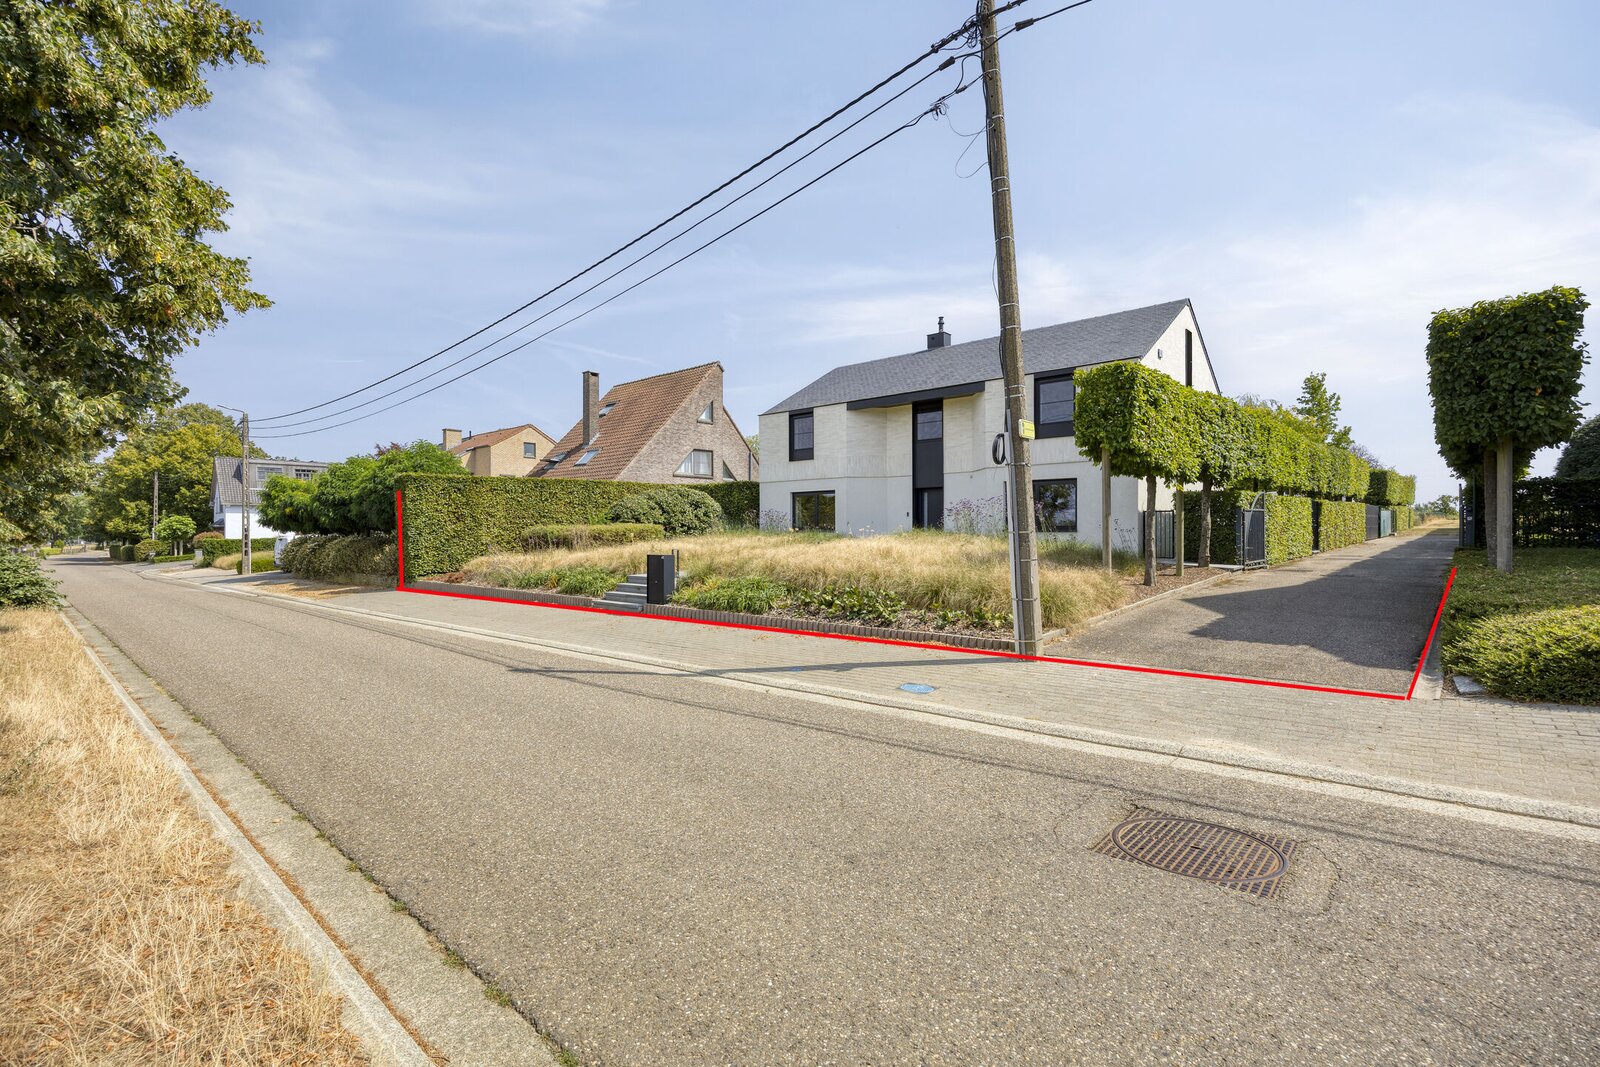
* quiet little street
* permanent VIEW of the basilica and agricultural area (front and rear)
-- ------------------------------------------------------------------------------------ -
* Built in 1994, but virtually completely renovated / refurbished in 2022
* 345 m² of living space + 105 m² of usable cellar space
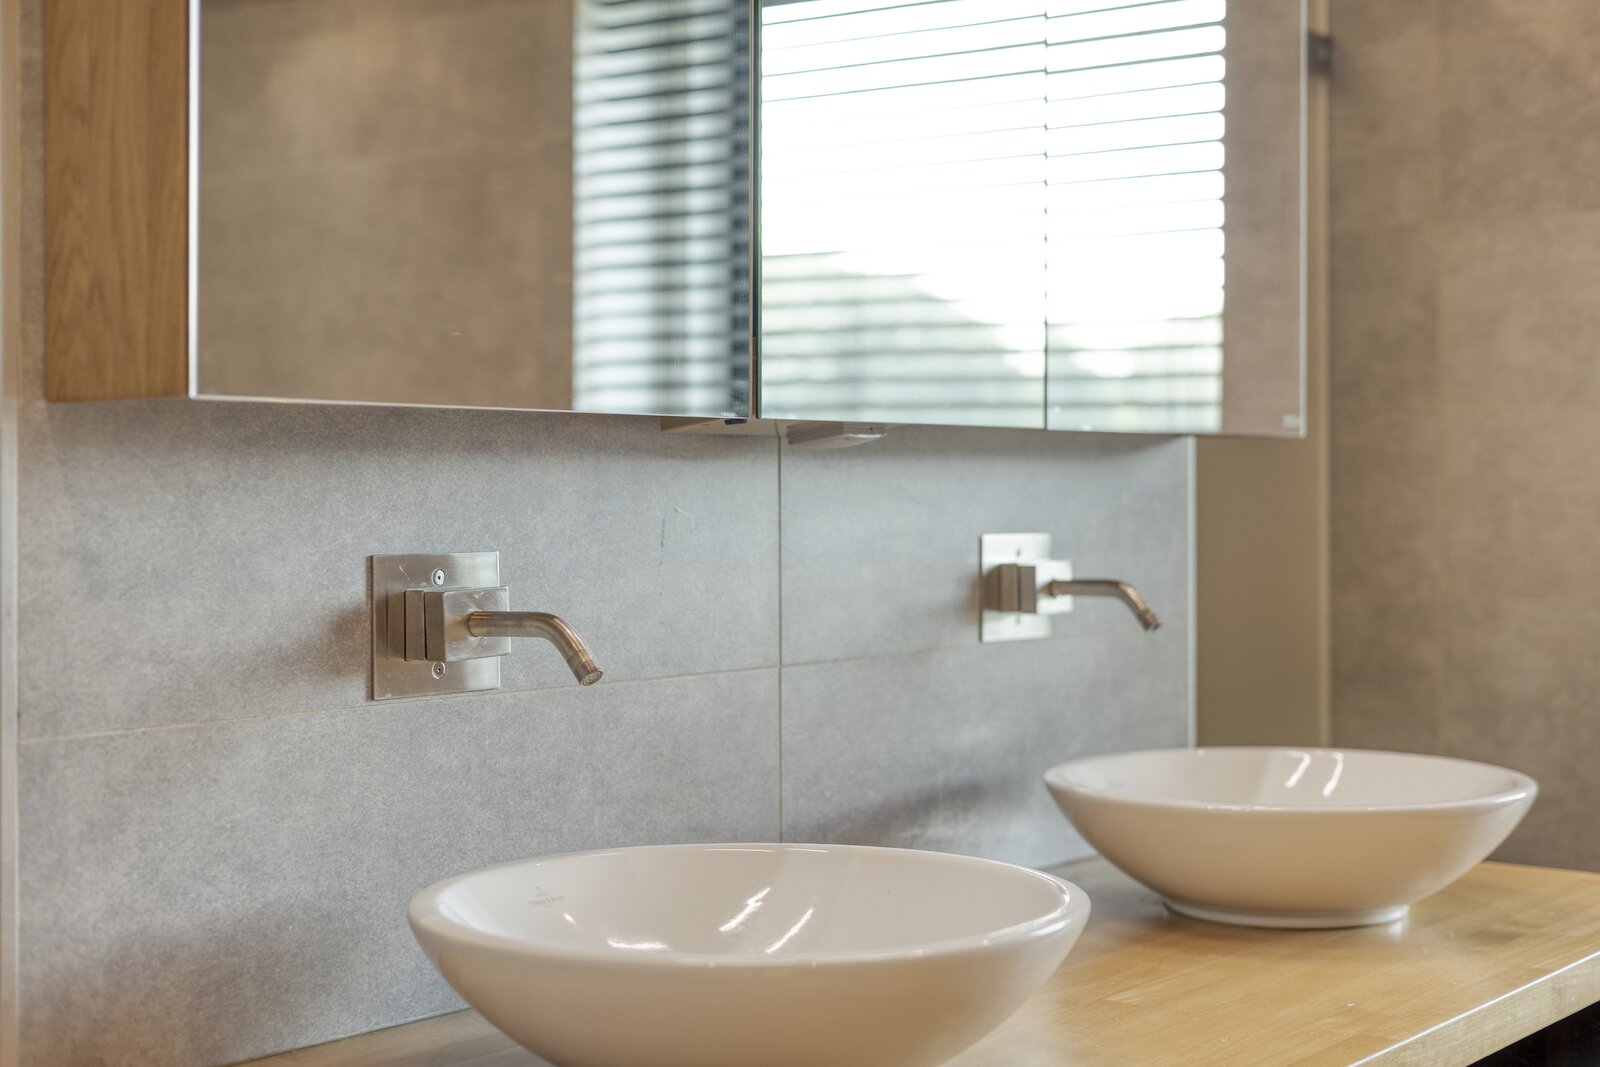
* Finished to the highest standard with TOP-QUALITY materials
----------------- -------------------------------------------------------------- -------
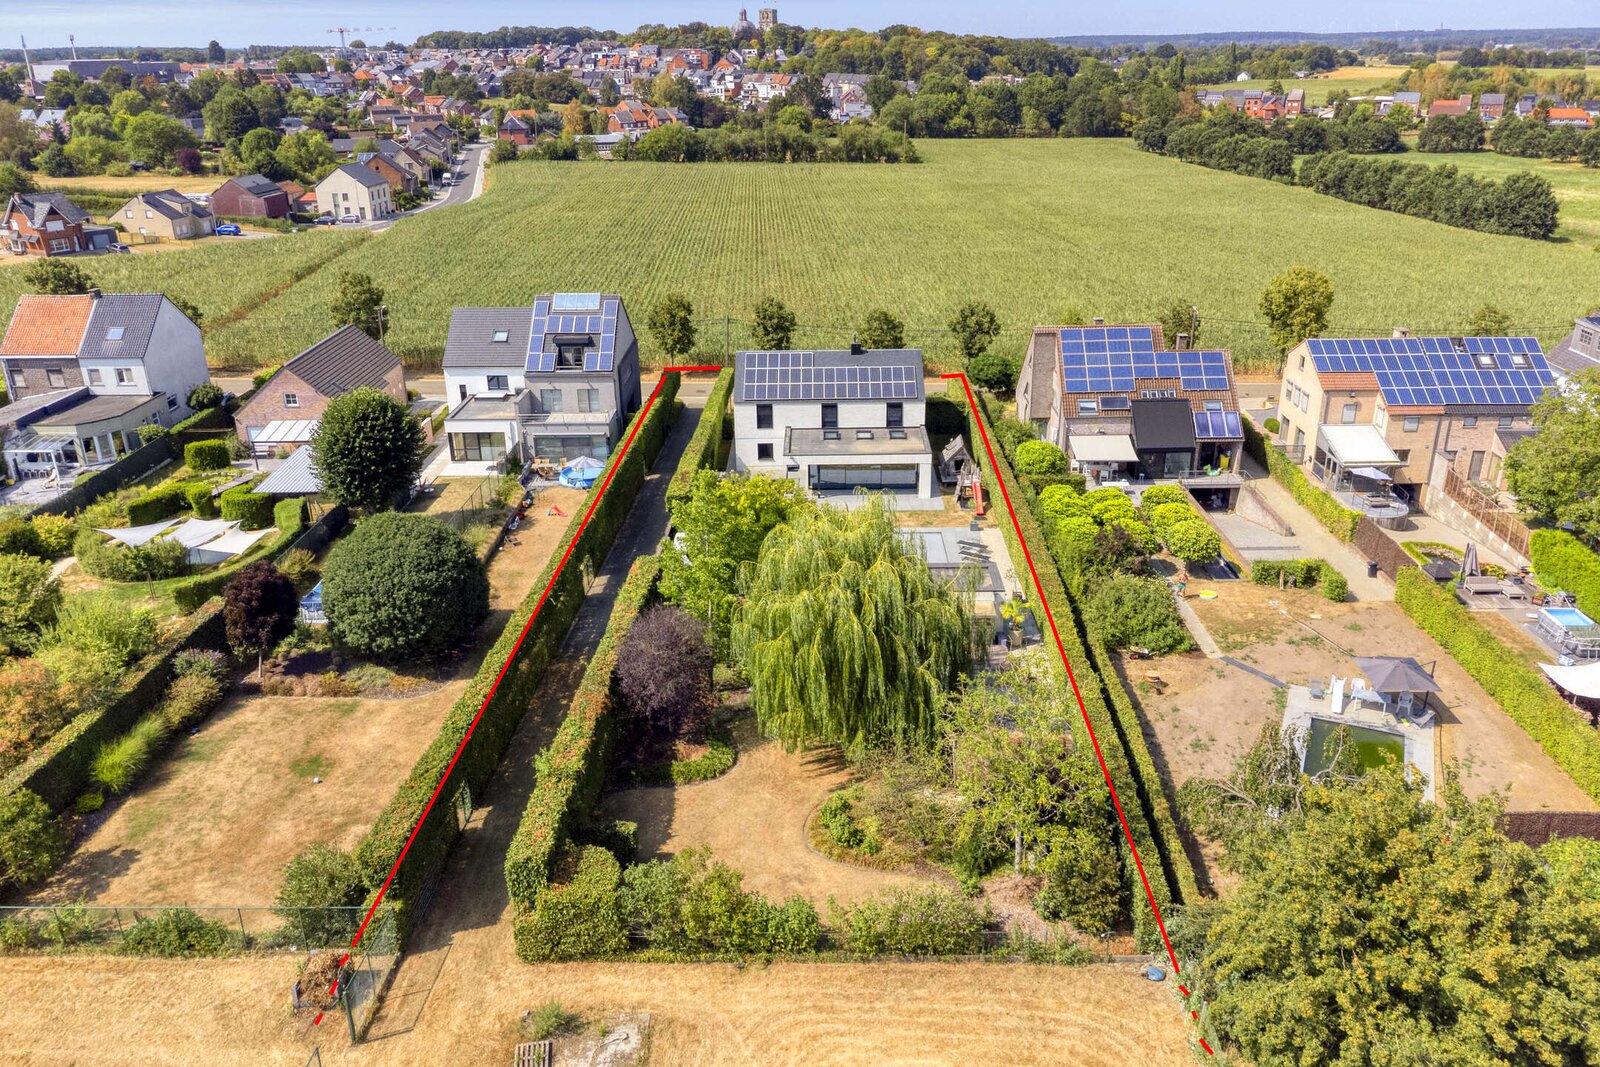
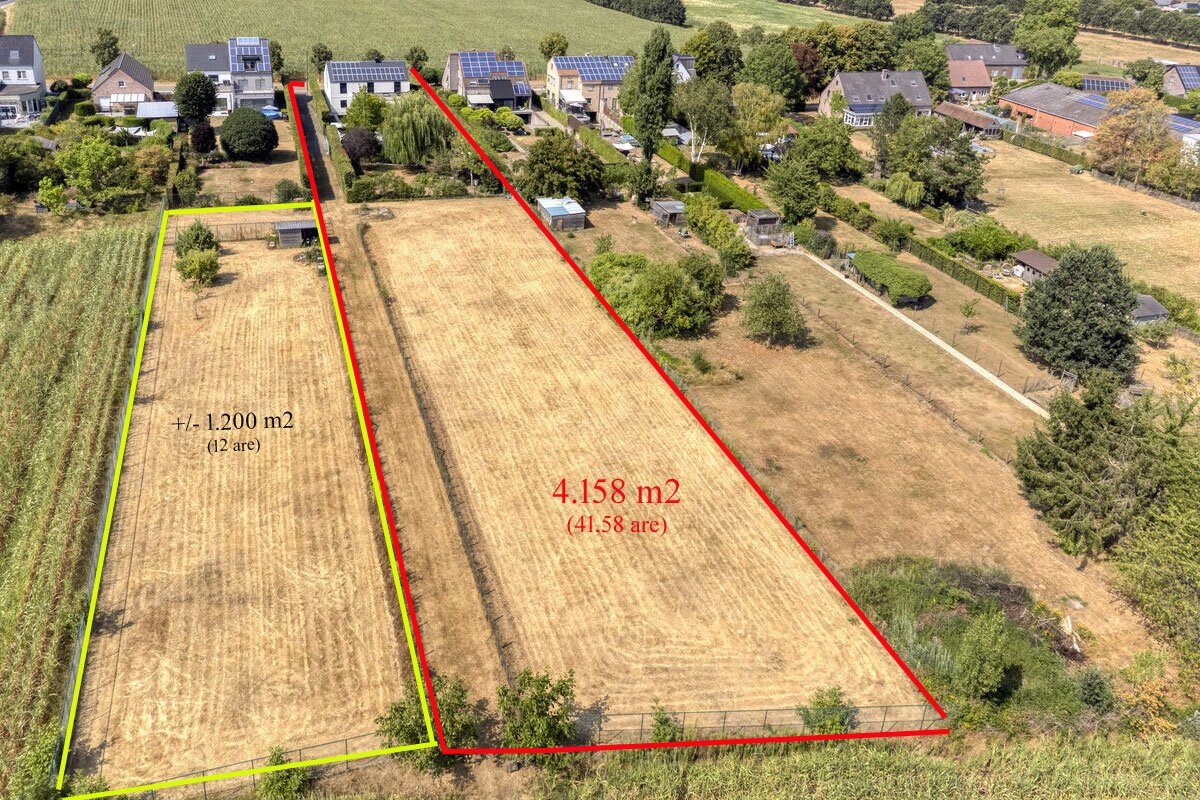
* total plot 4,158 m² (41.58 ares)
* adjacent plot 1,200 m² (12 ares) also available for sale if required
* borders agricultural land at the rear
(no other dwellings permitted)
---------- -------------------------------------------------------------------------- -
GROUND FLOOR:
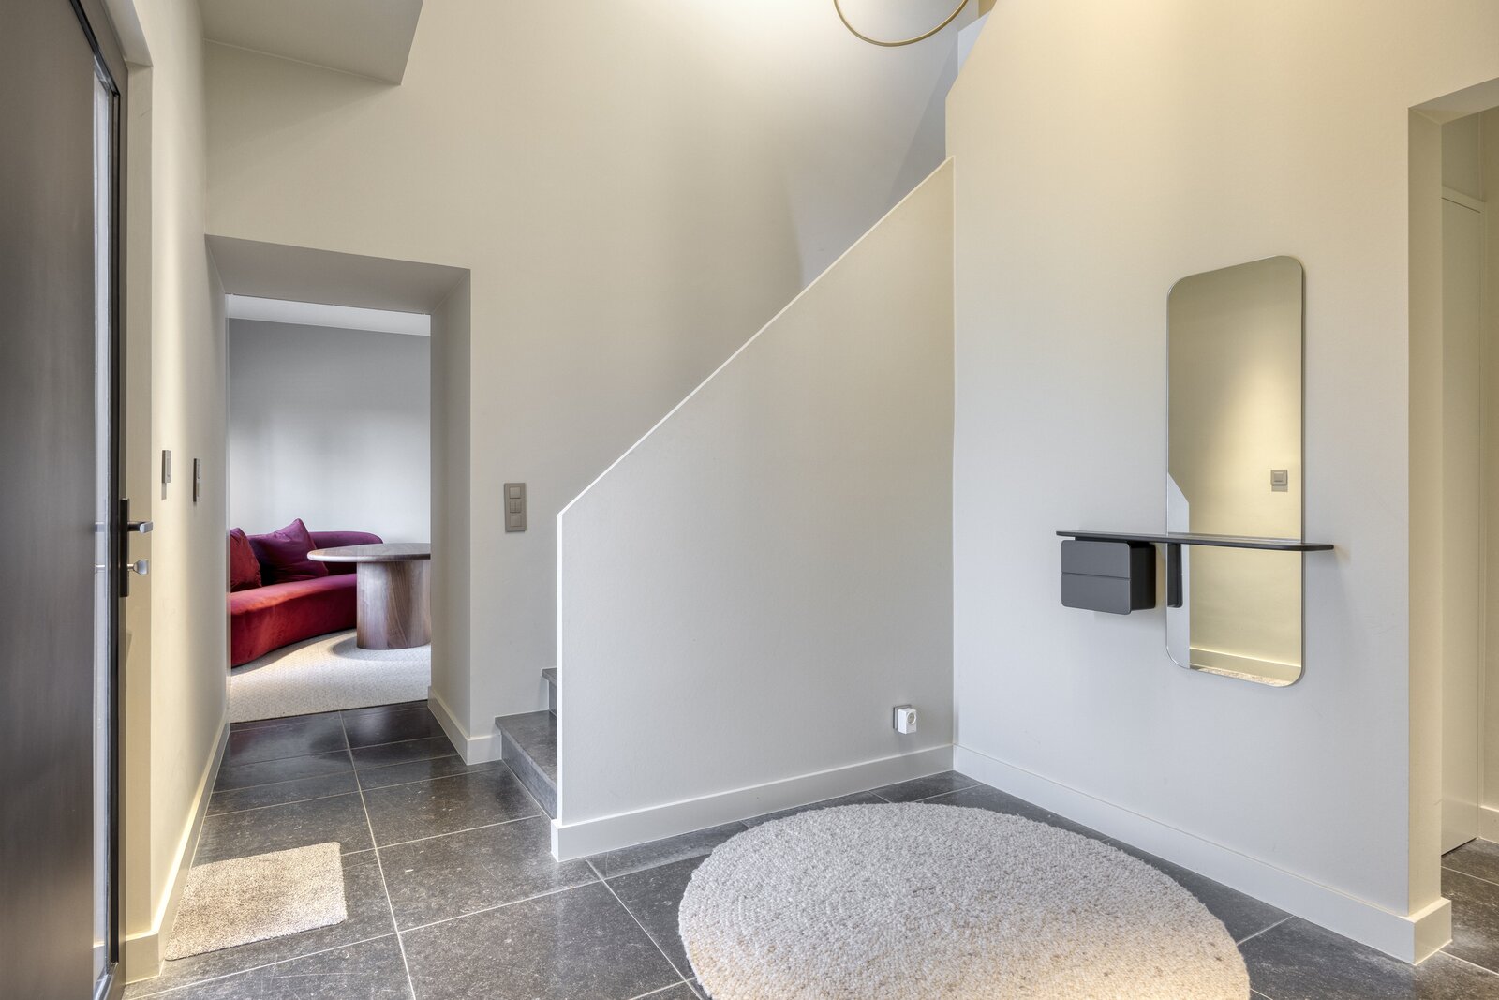
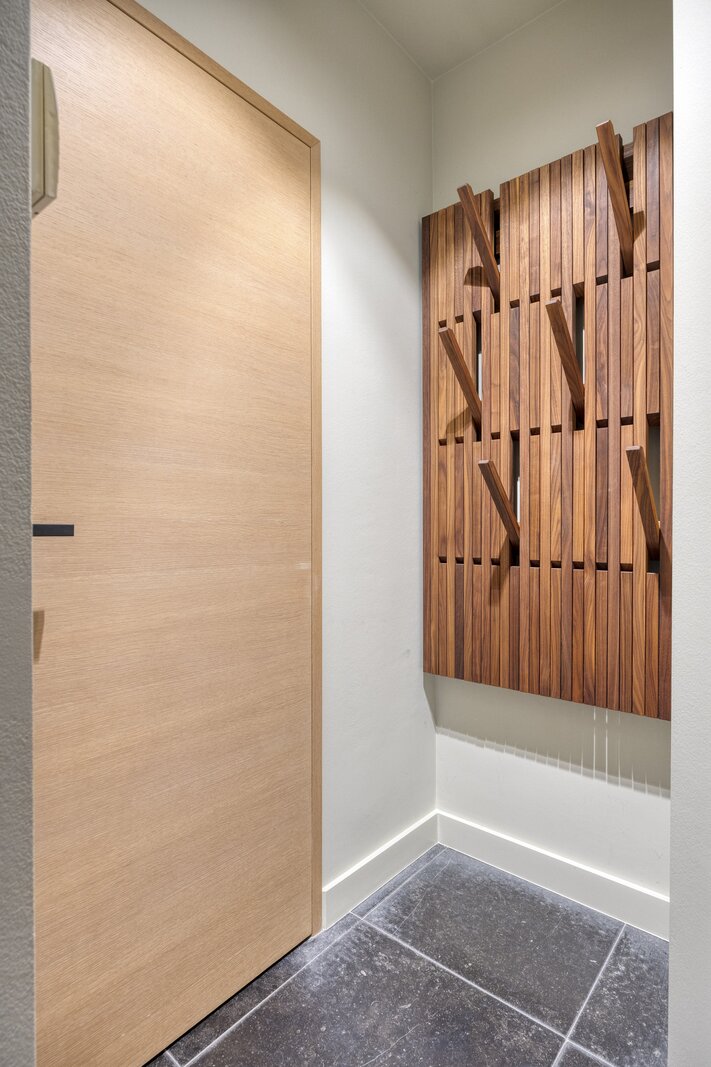
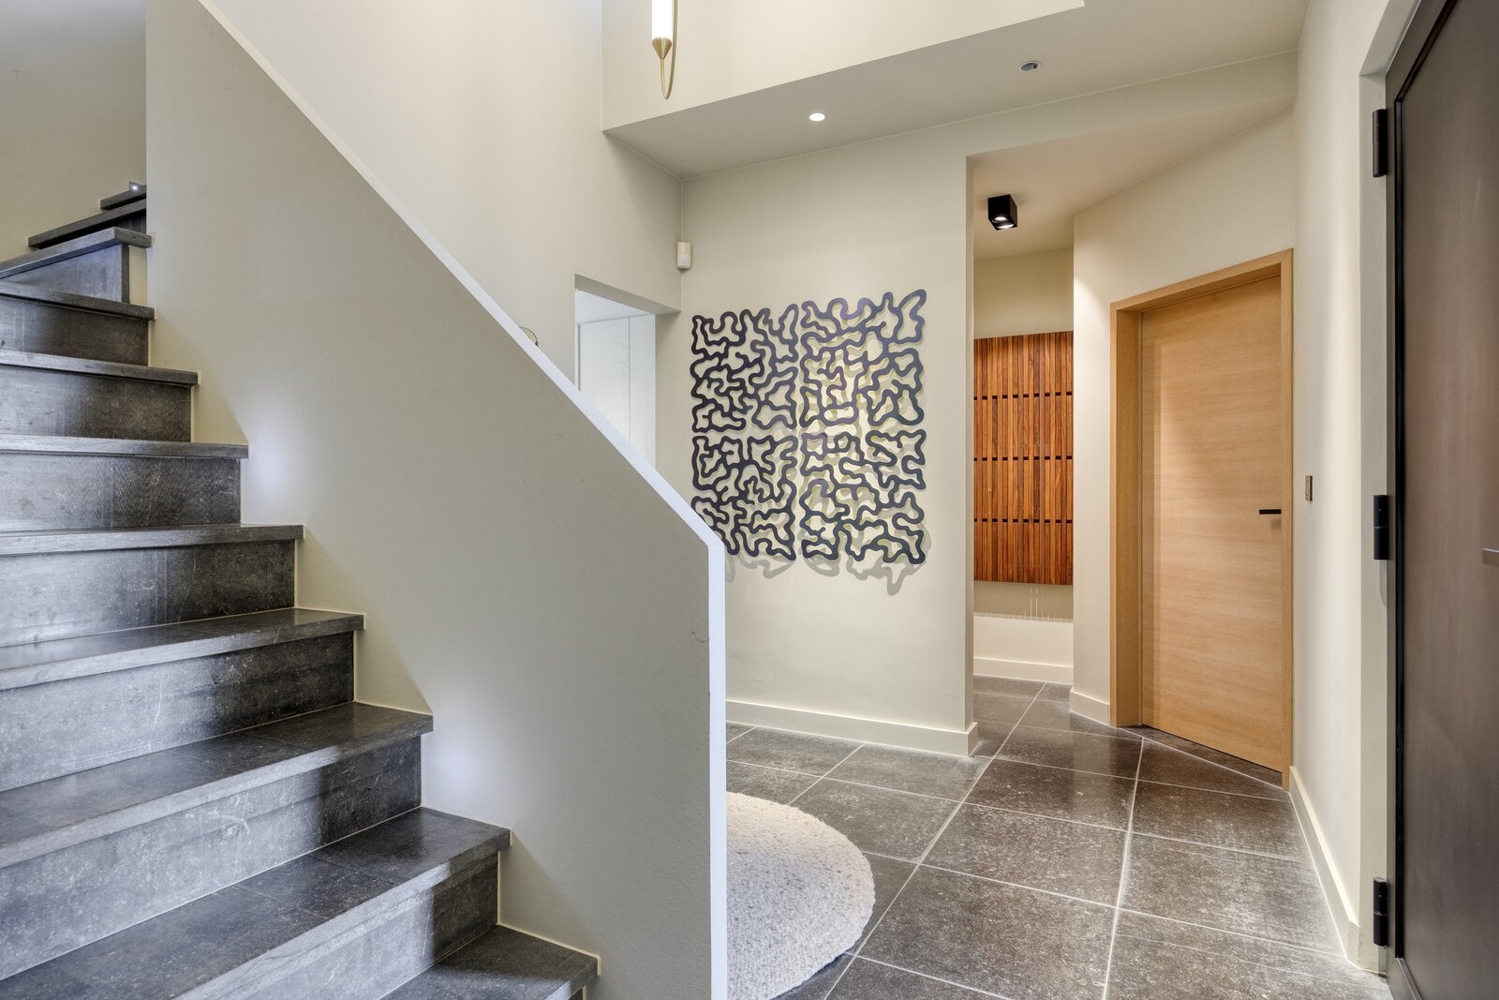
* beautiful entrance hall (blue bluestone flooring)
* toilet
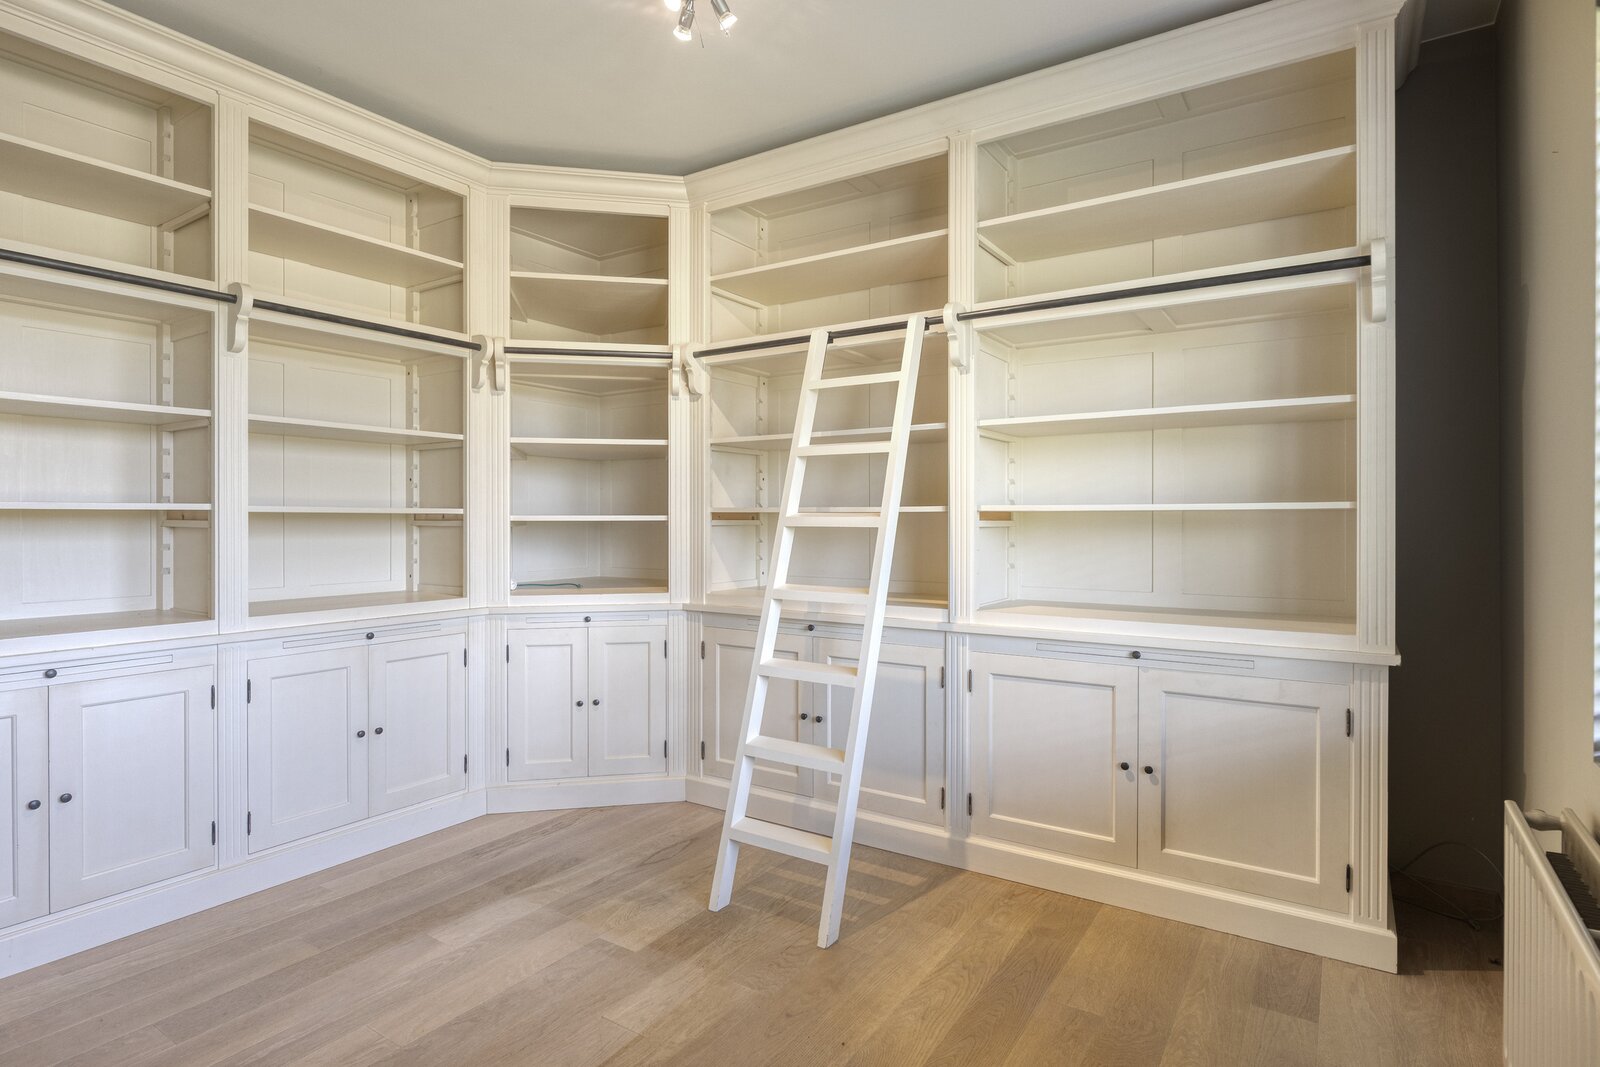
* STUDY or room
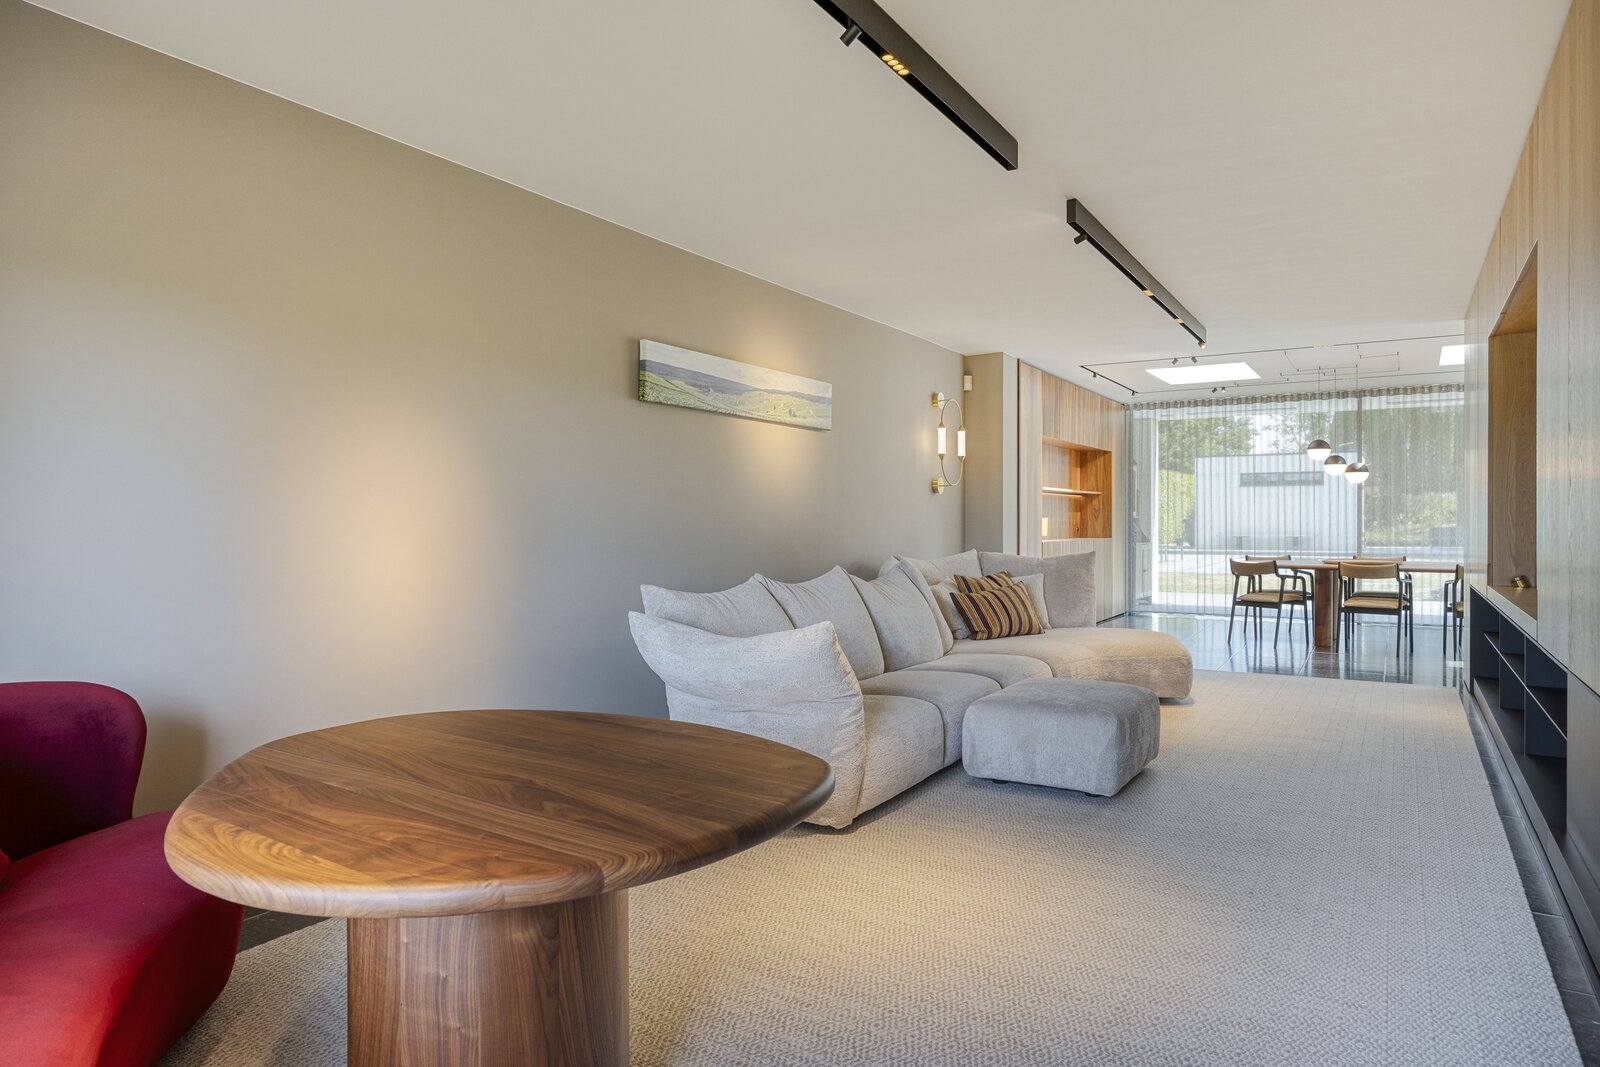
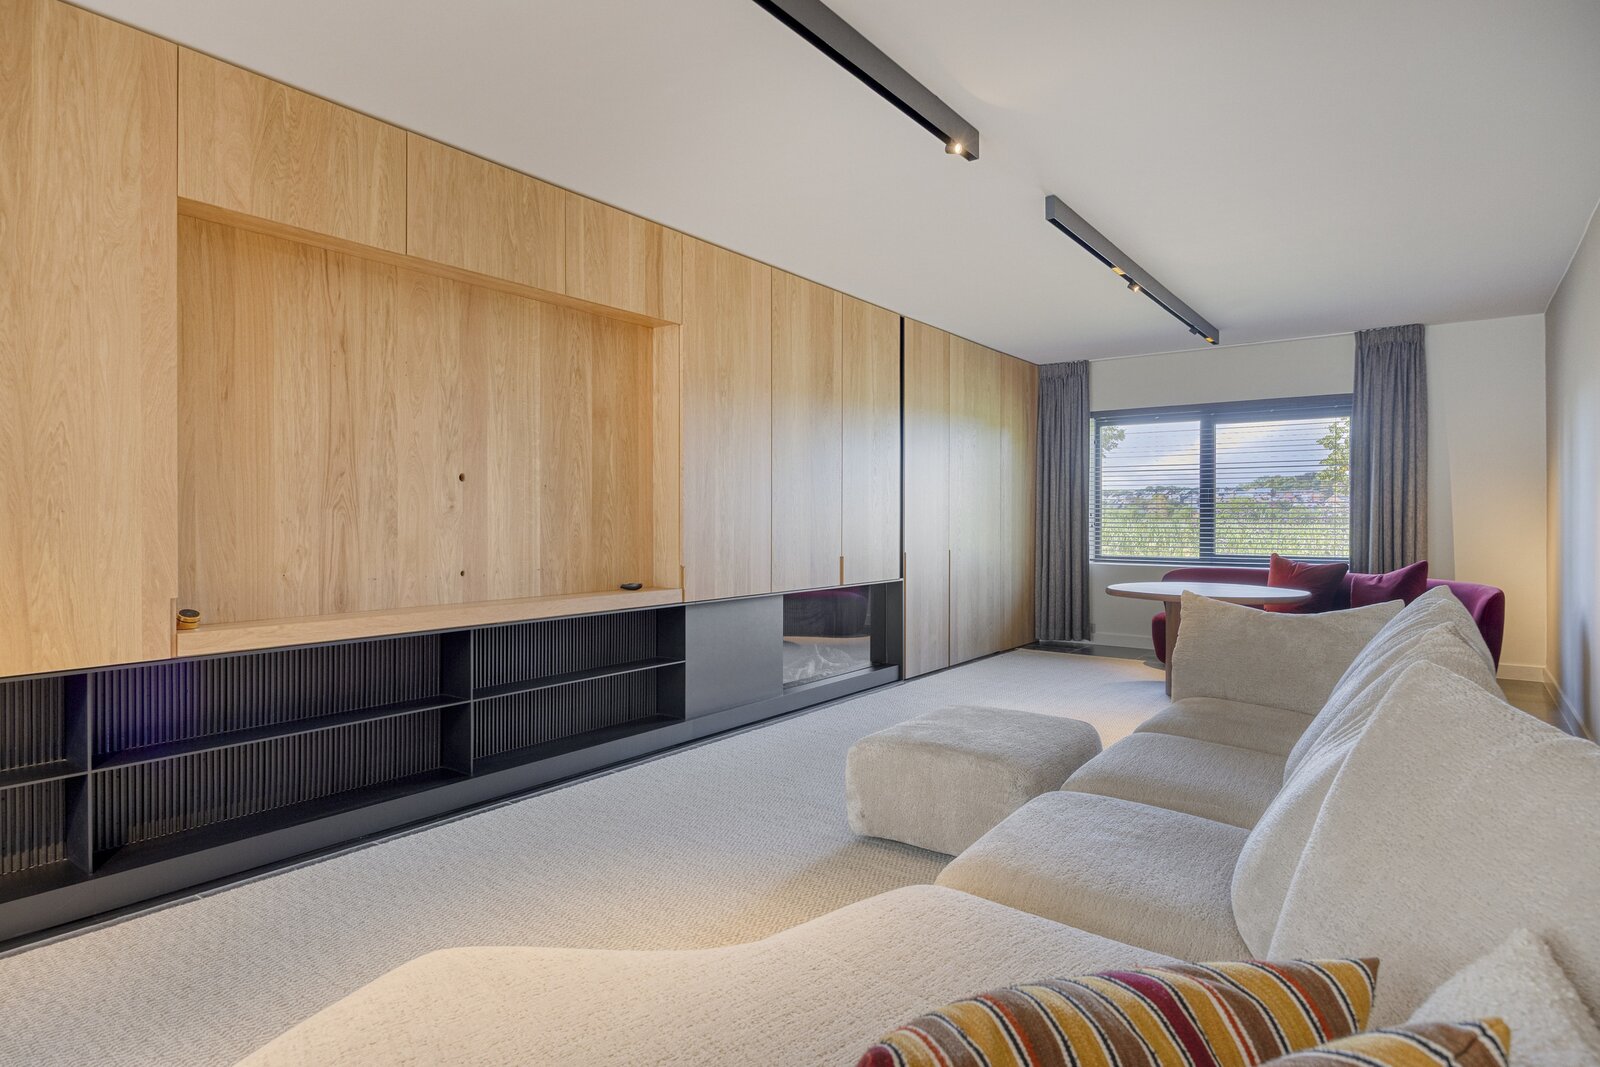
* very pleasant LIVING ROOM (38 m²) with gas fireplace
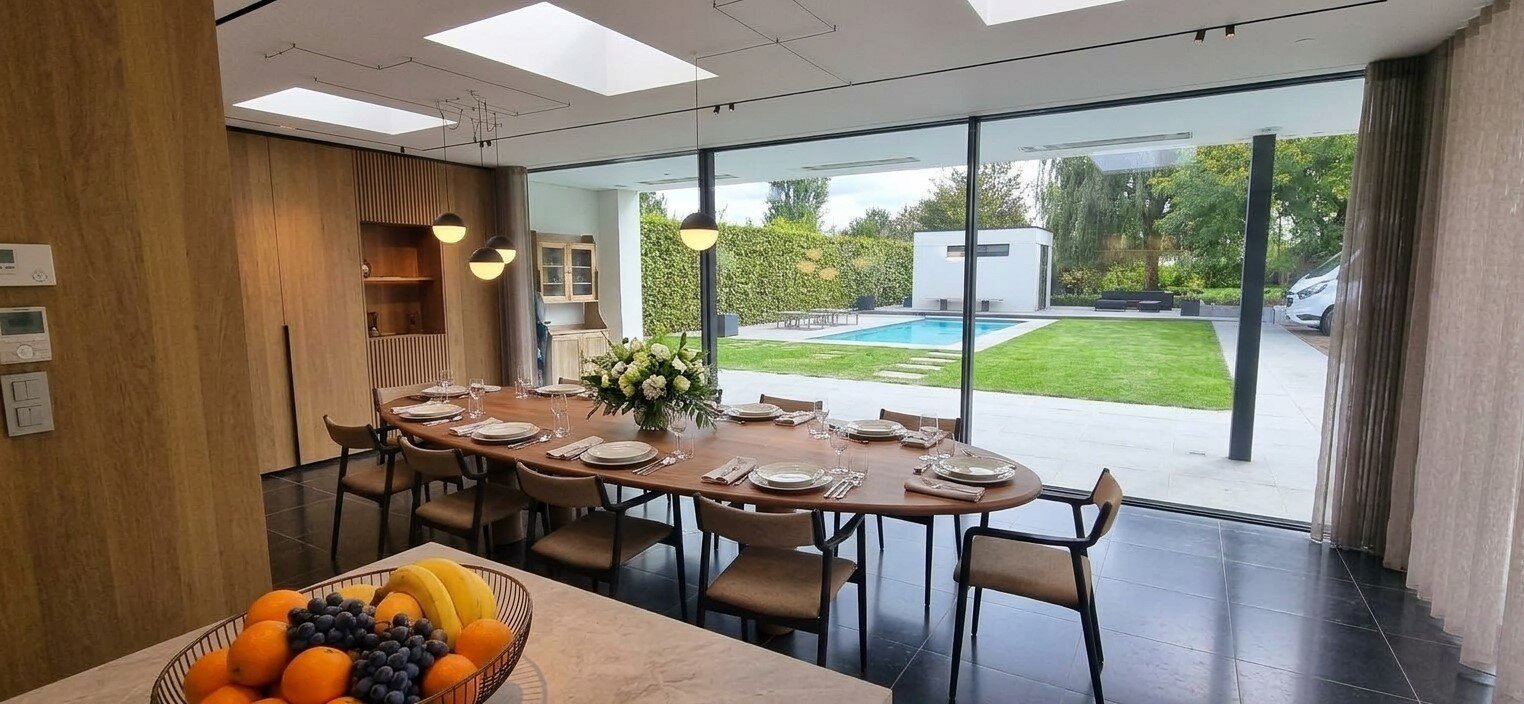
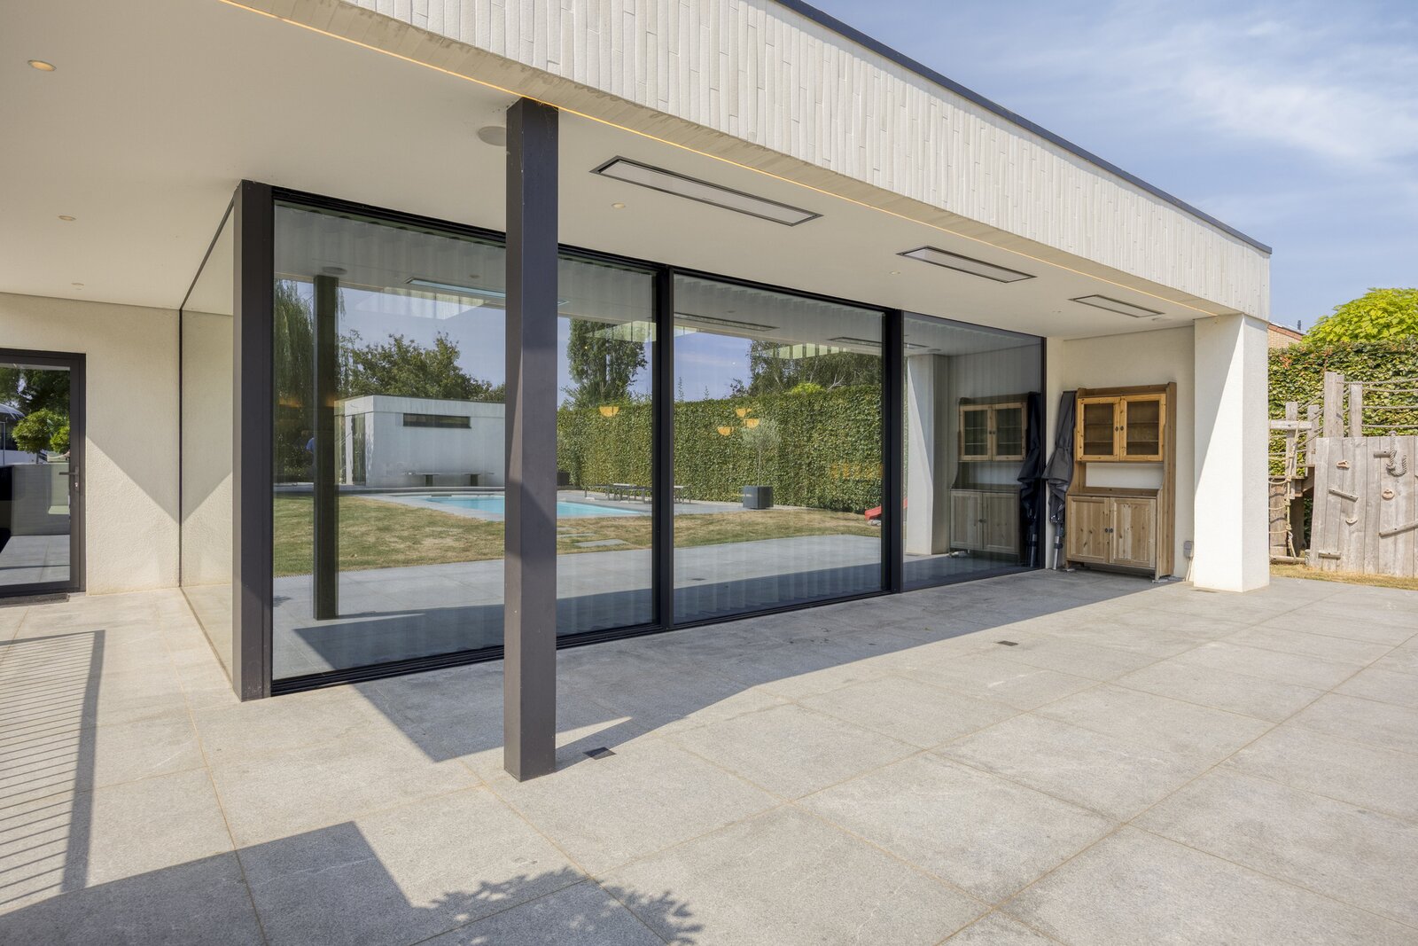
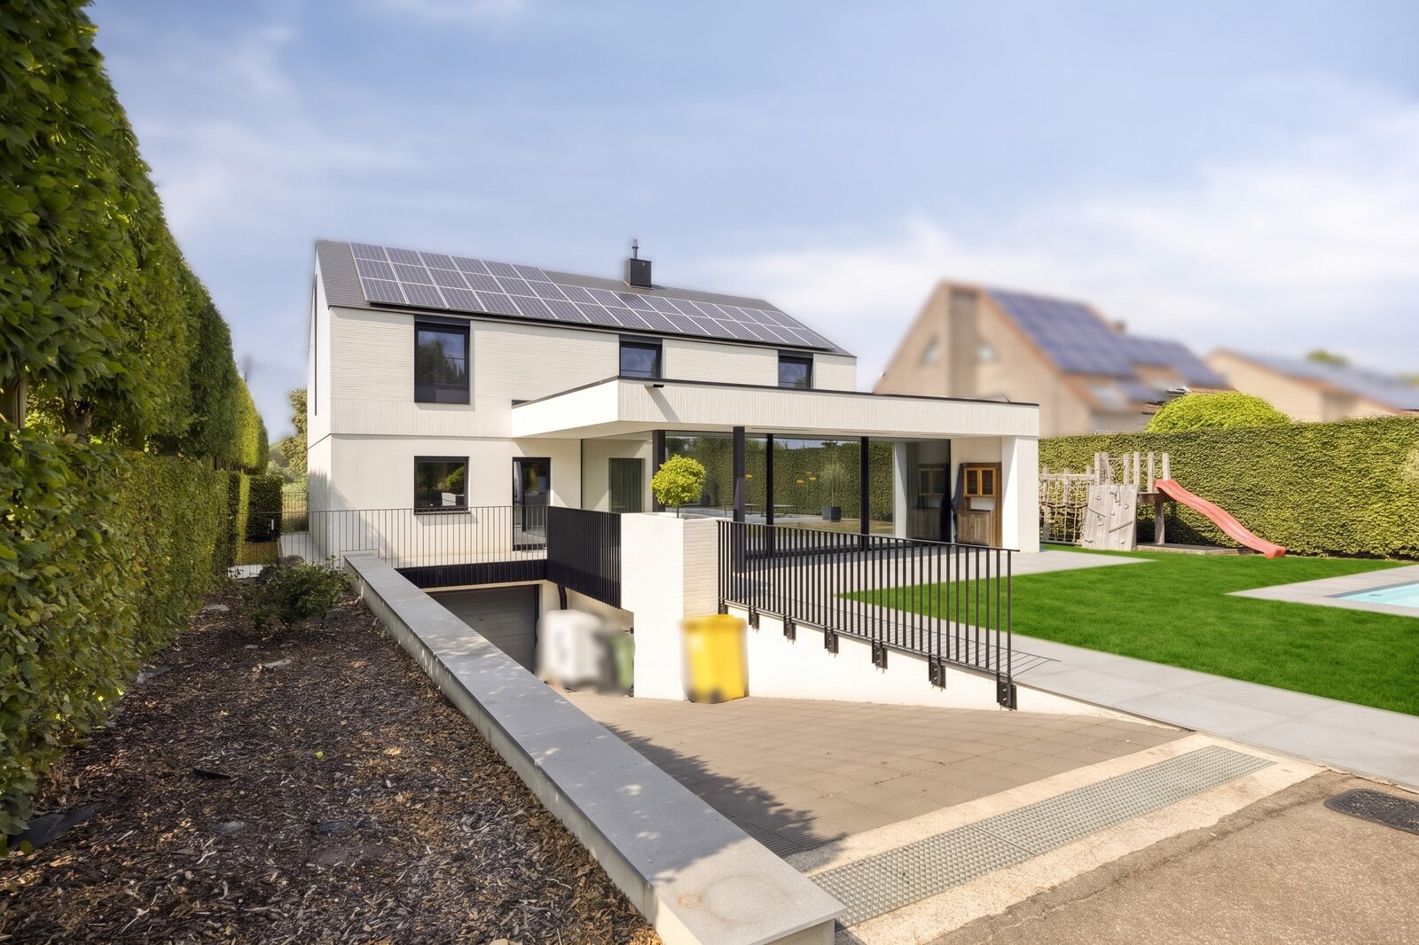
* cosy DINING ROOM (30 m²) opening onto a large covered sun terrace
(windows slide fully open)
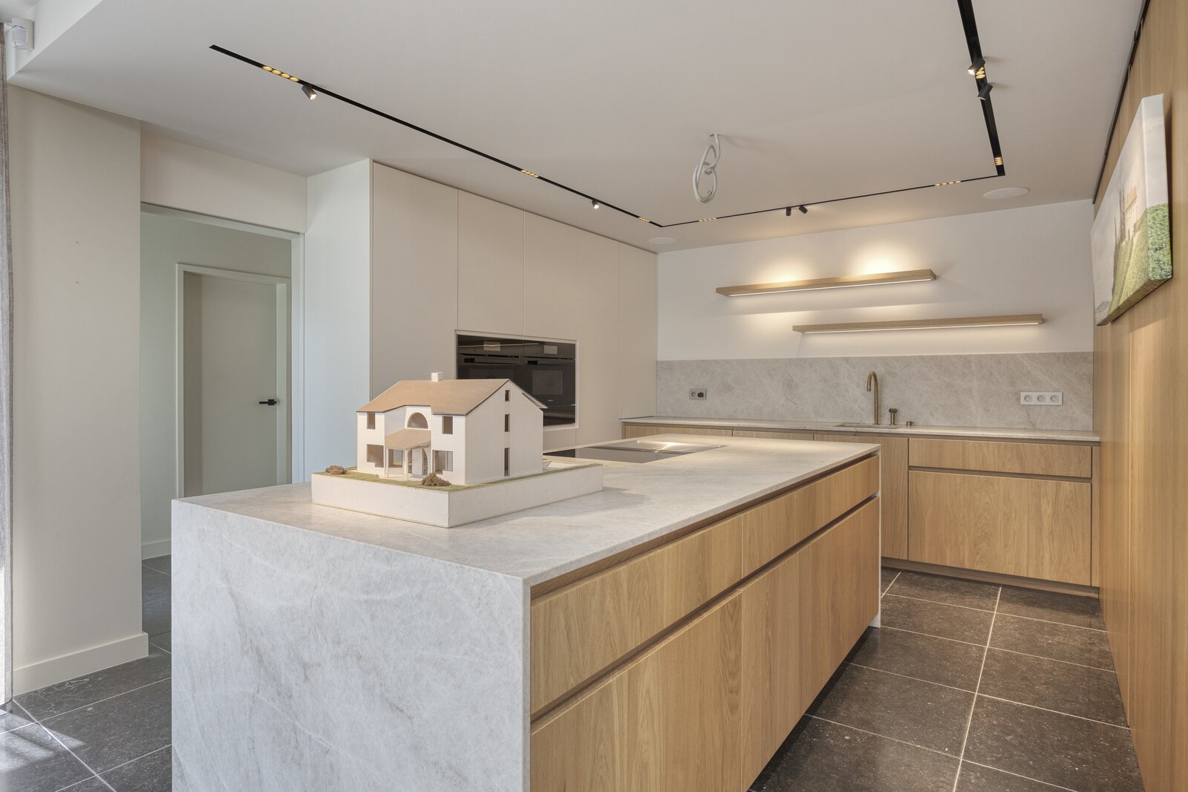
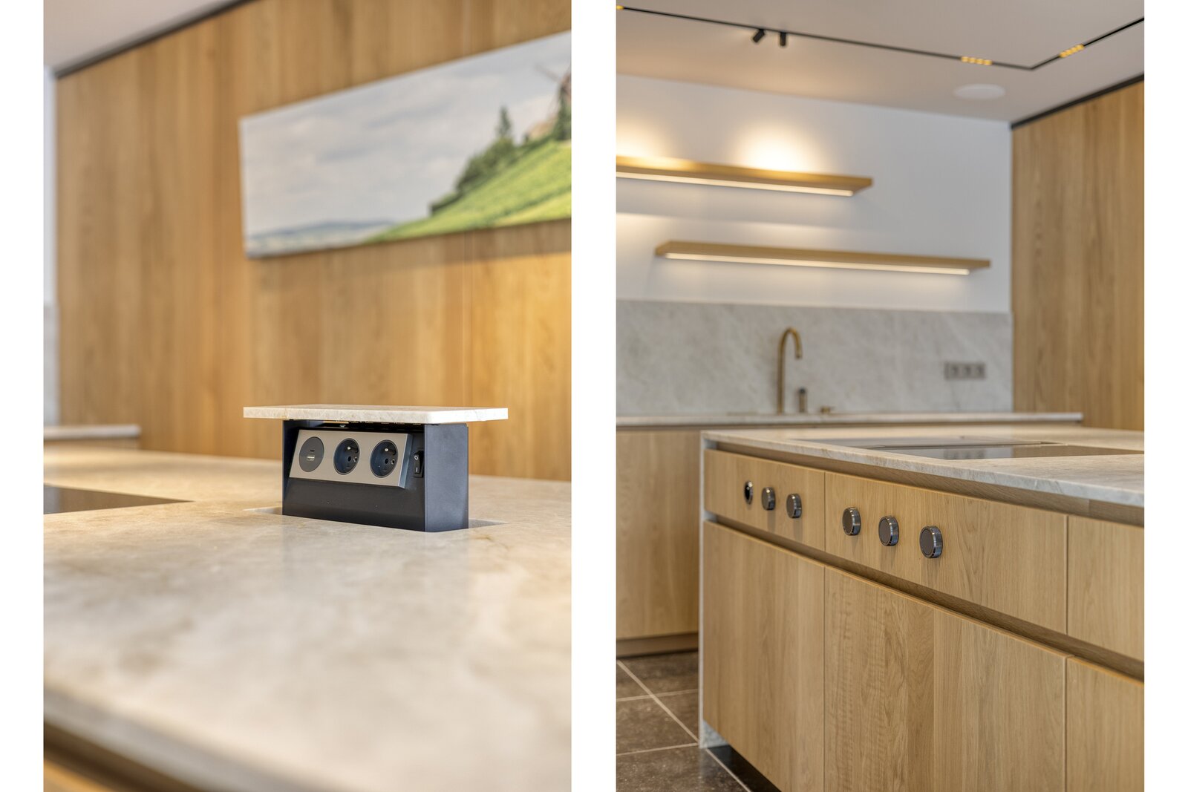
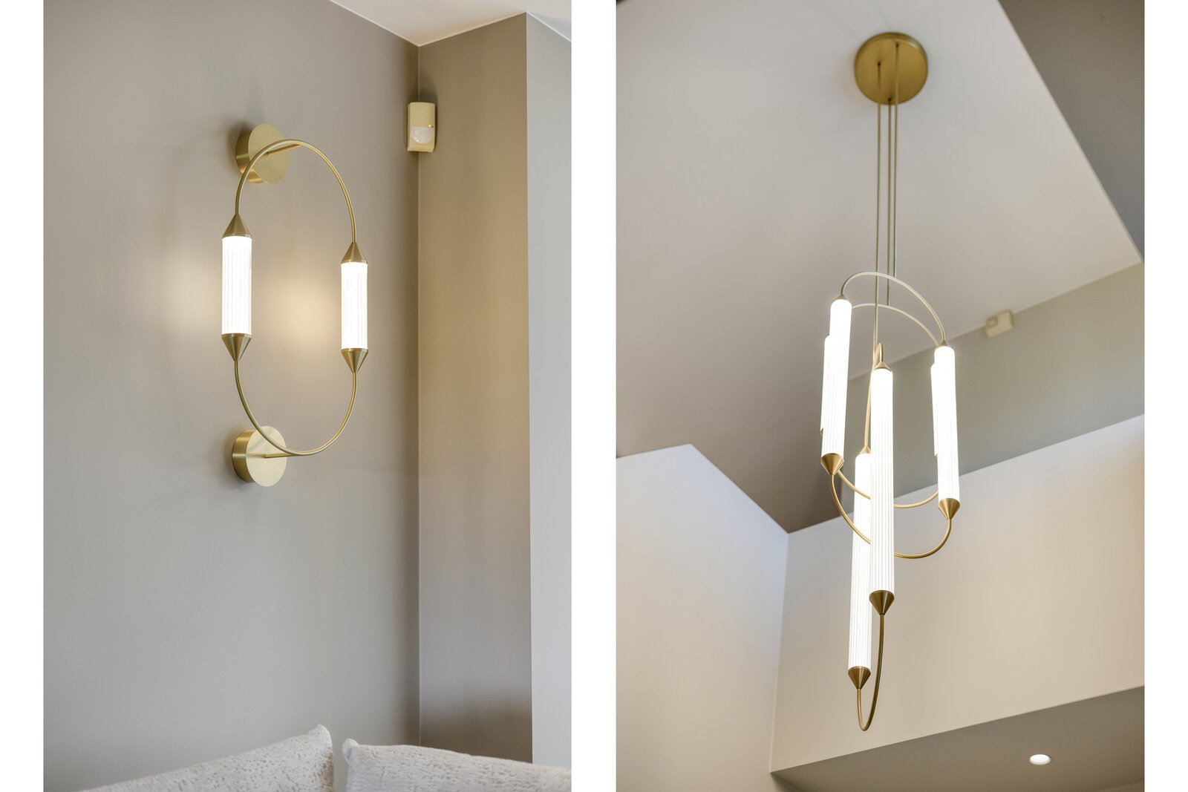
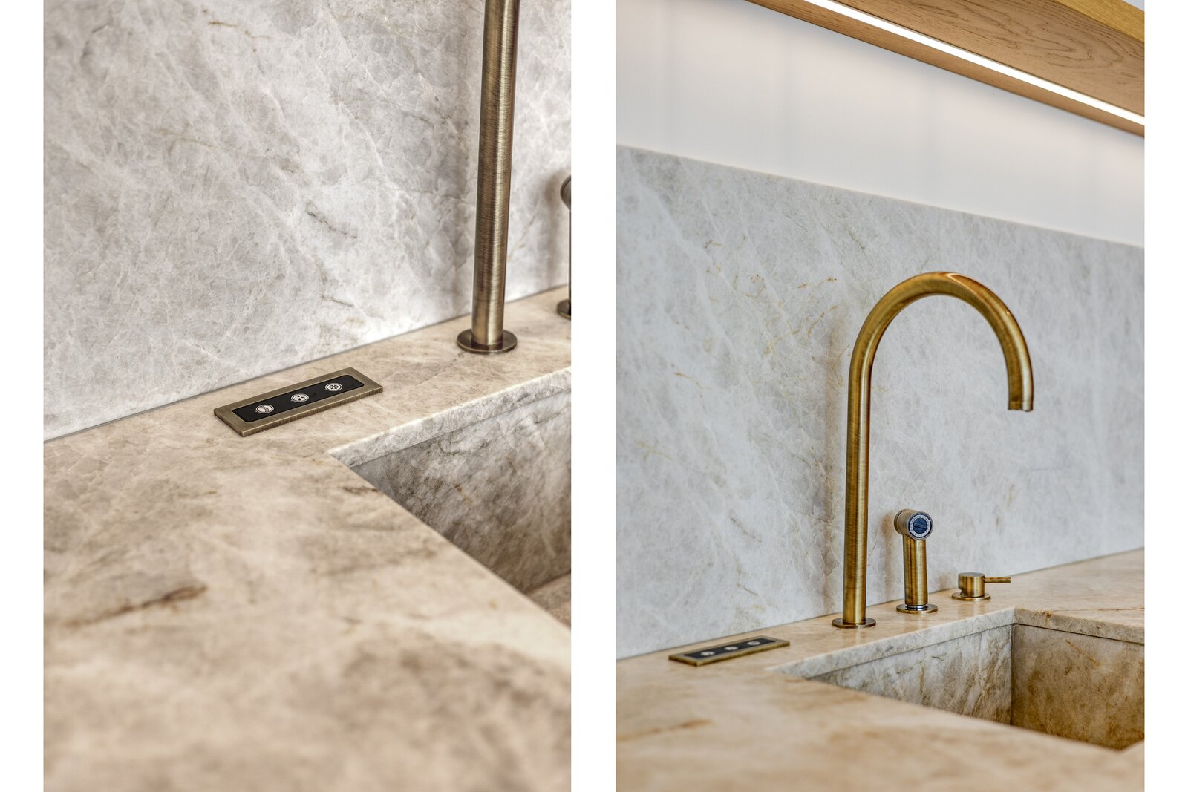
* top-of-the-range KITCHEN (17 m²) (Miele appliances, Flos lighting, etc.)
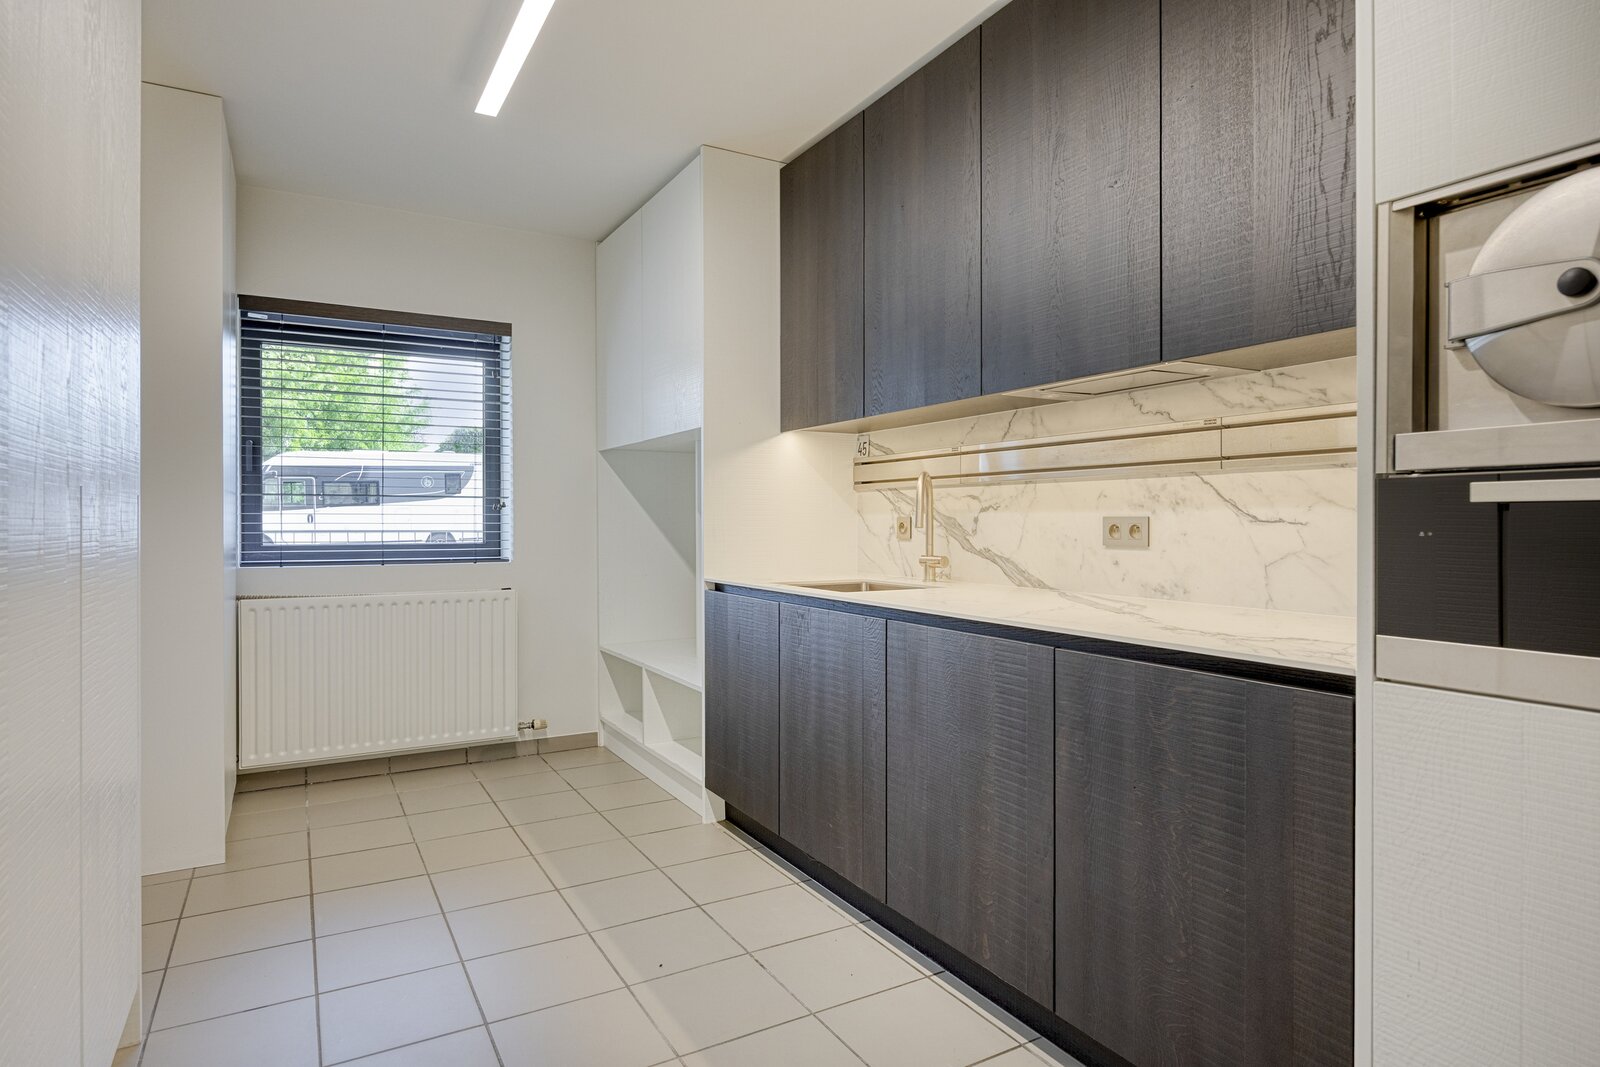
* large utility room / laundry room
---------------------------------------------------------------- --------------------
1st FLOOR:
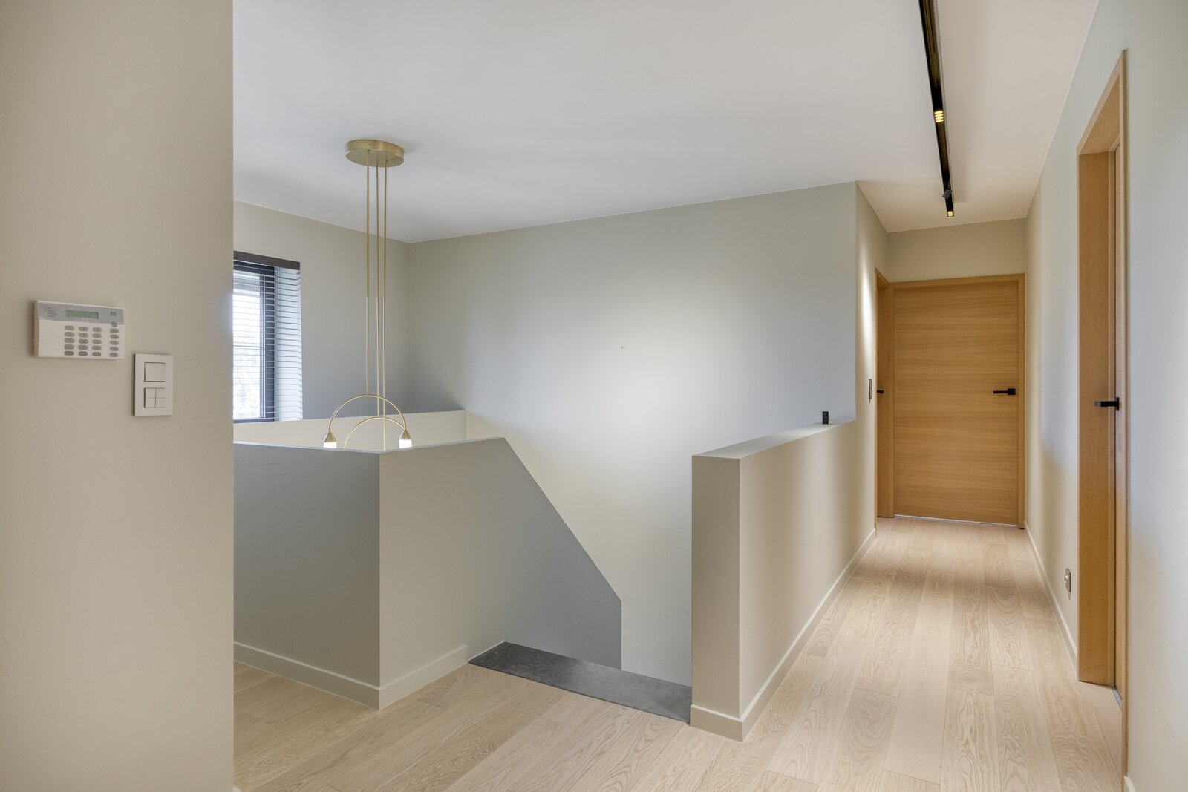
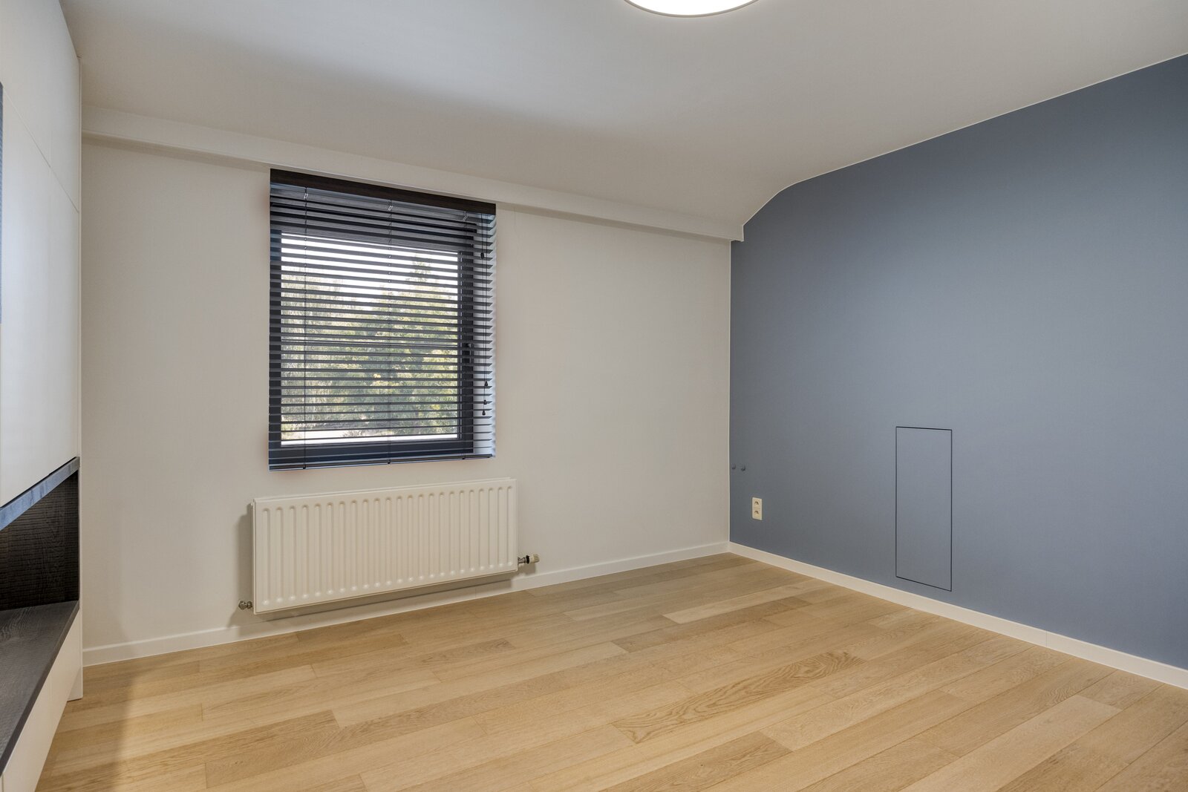
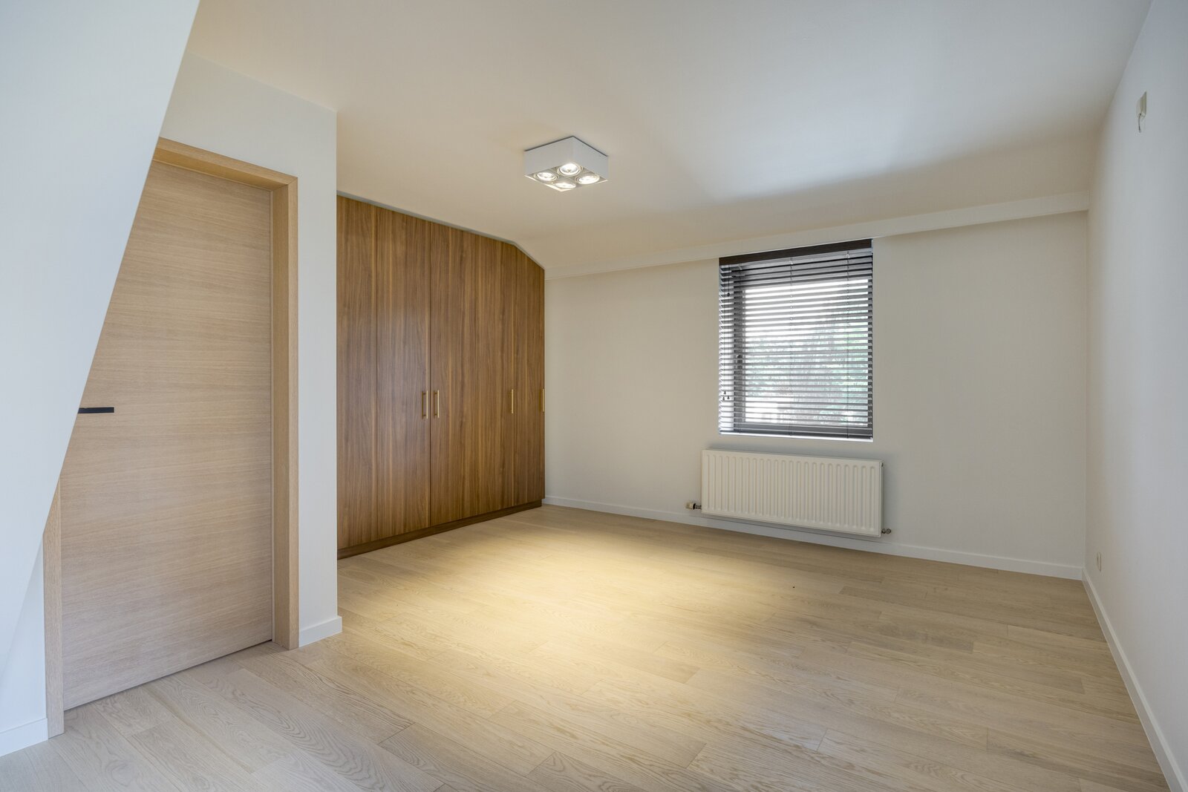
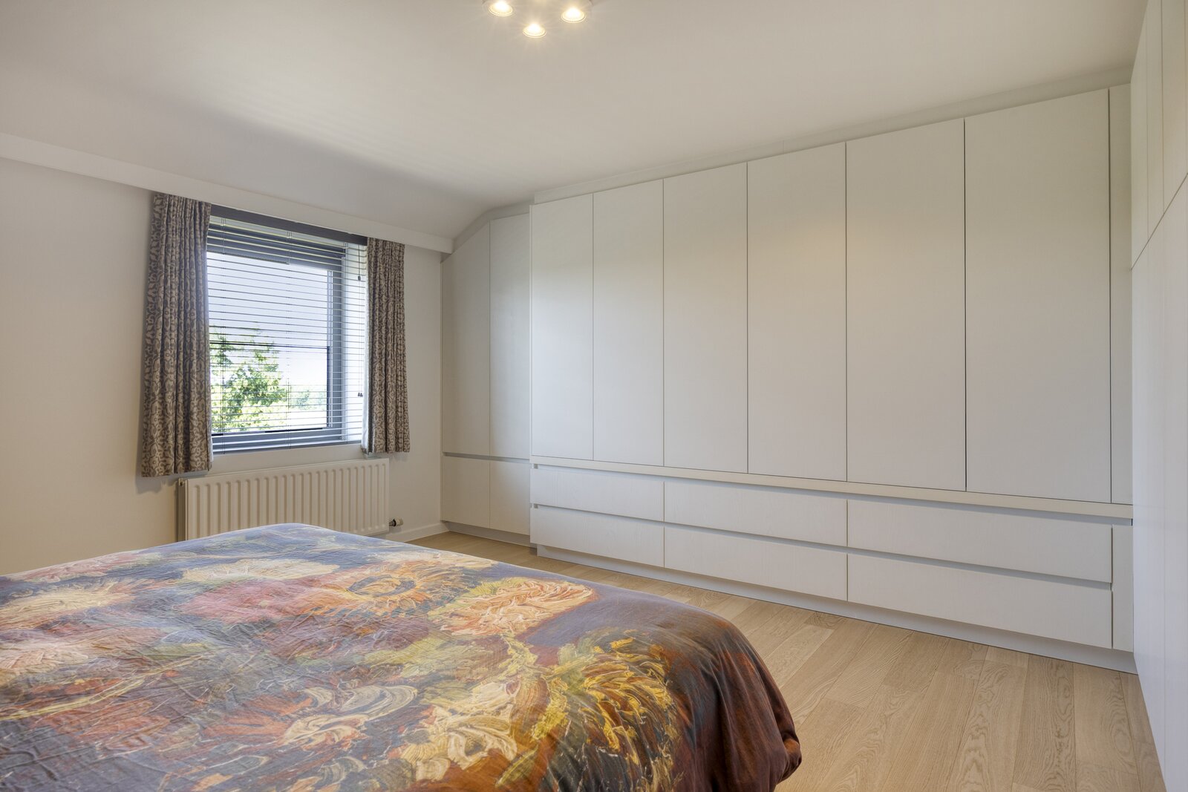
* 4 large BEDROOMS (parquet flooring)
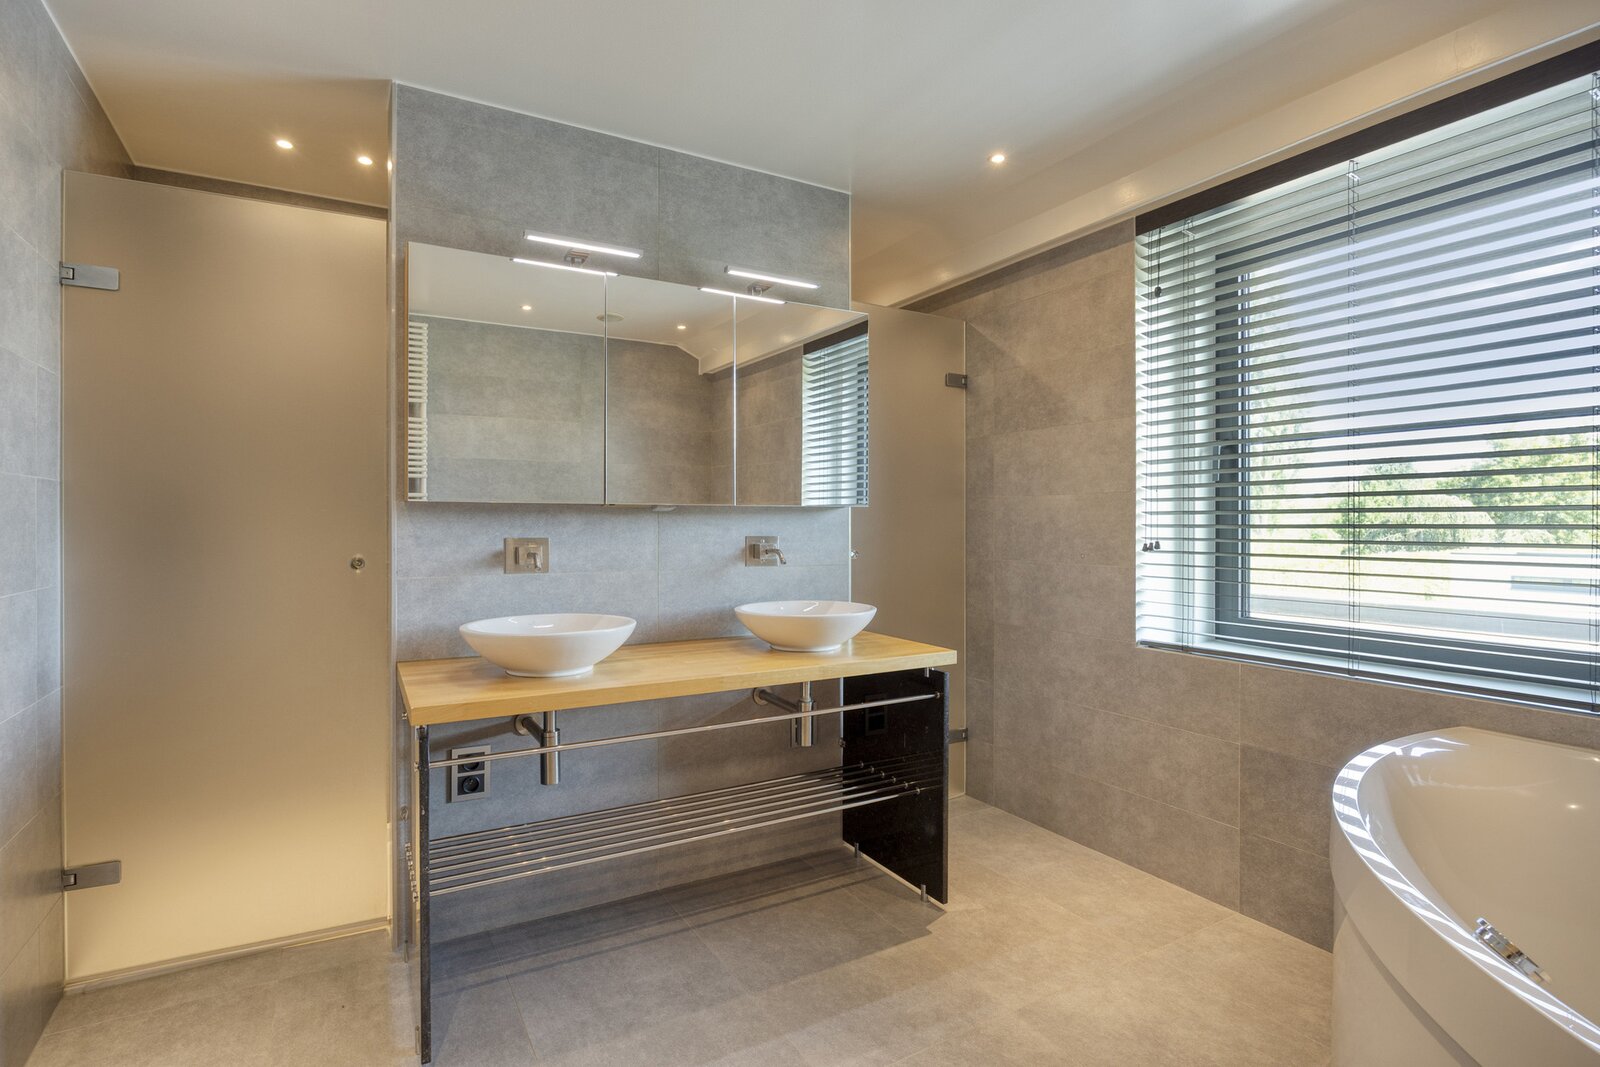
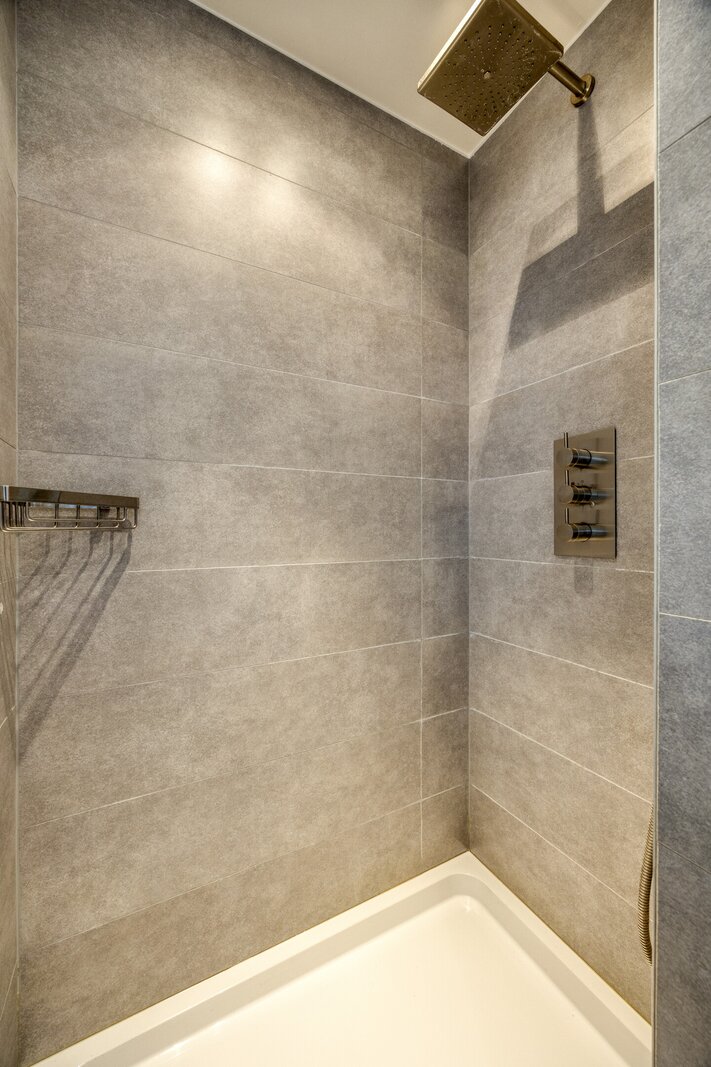
* bathroom
------------------------------------ -----------------------------------------------
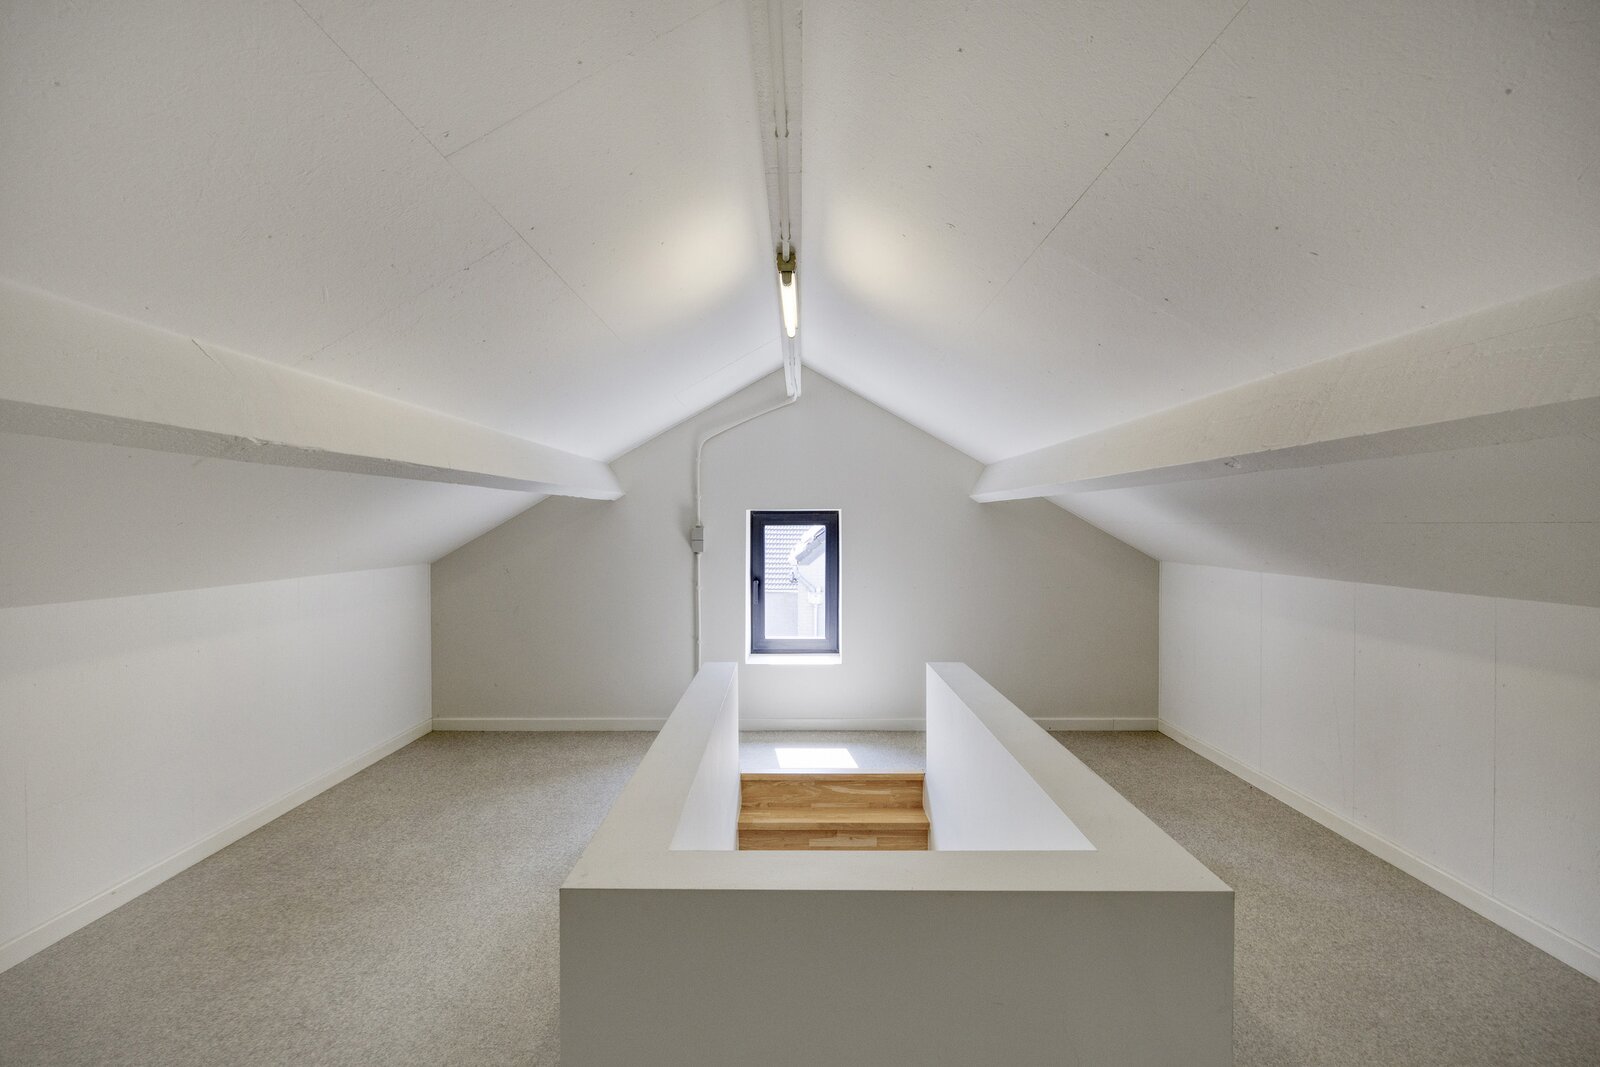
ATTIC:
* fully finished, accessed via a fixed staircase
* potential for additional rooms, bathroom, hobby room, etc.
---------------- ------------------------------------------------------- -------------
BASEMENT:
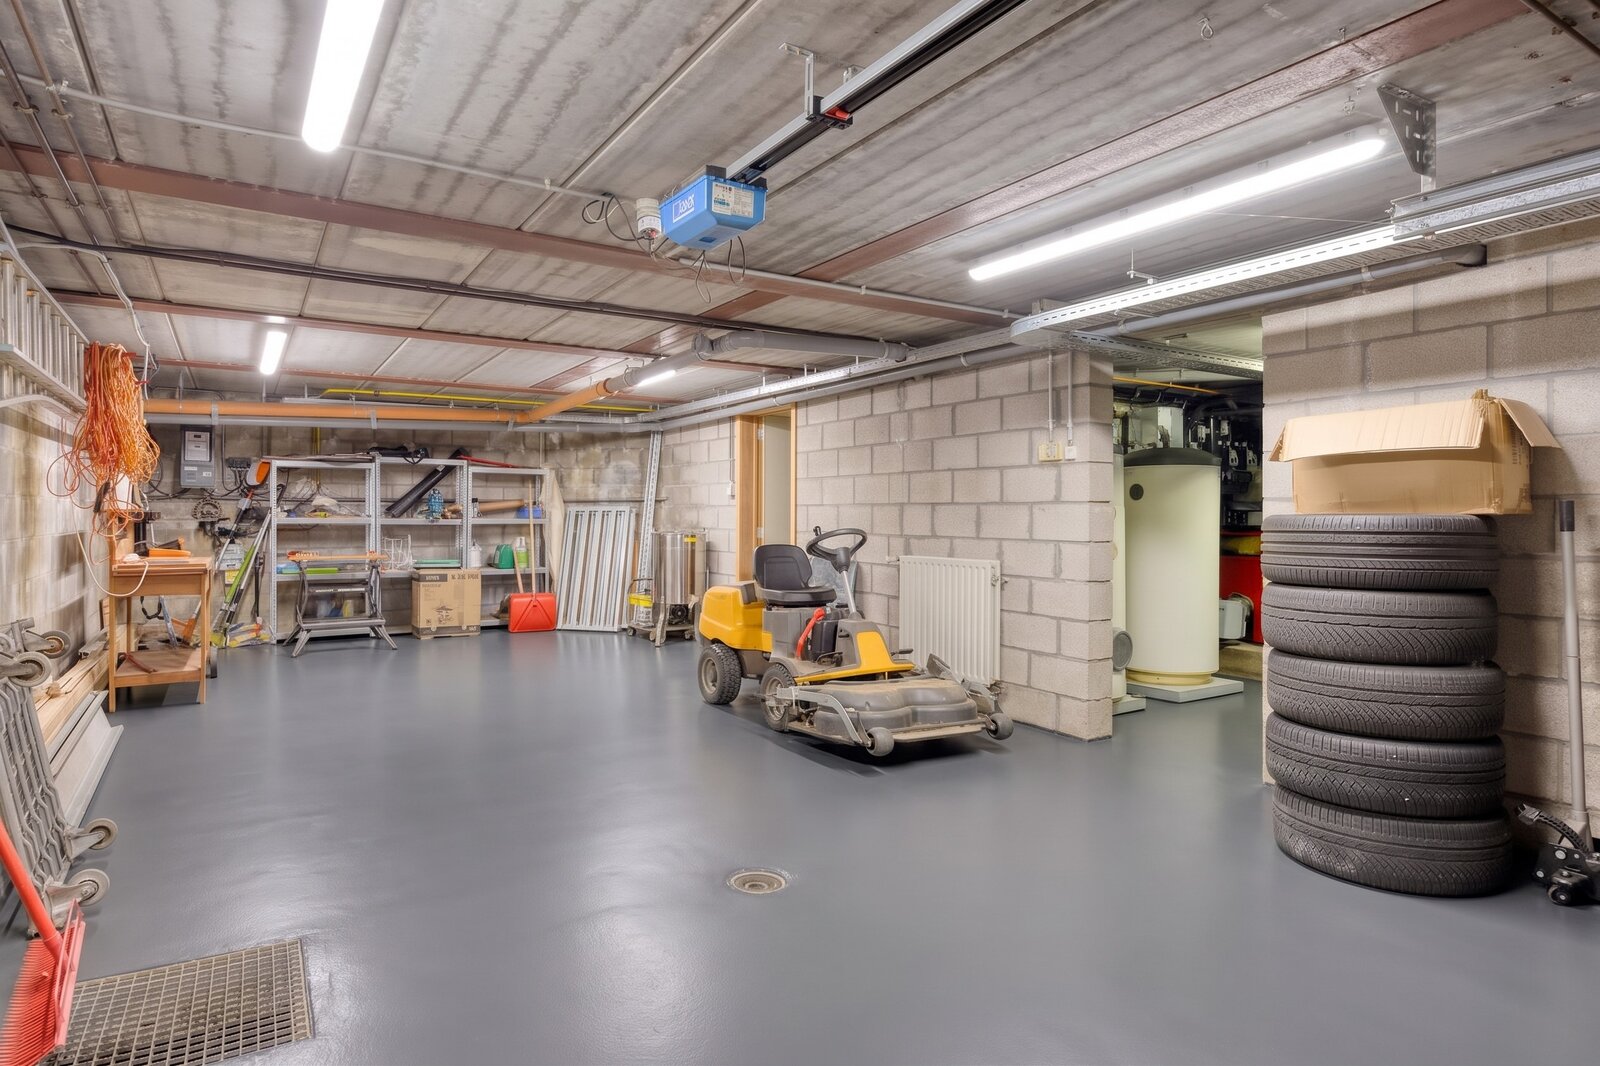
* 105 m² of usable basement space:
--- 2-car garage
--- wine cellar
--- hobby rooms
--- ......
--------------- -------------------------------------------- -------------------------
* pleasant south-facing TERRACE
--- partially covered, adjoining the dining room
--- infrared heating
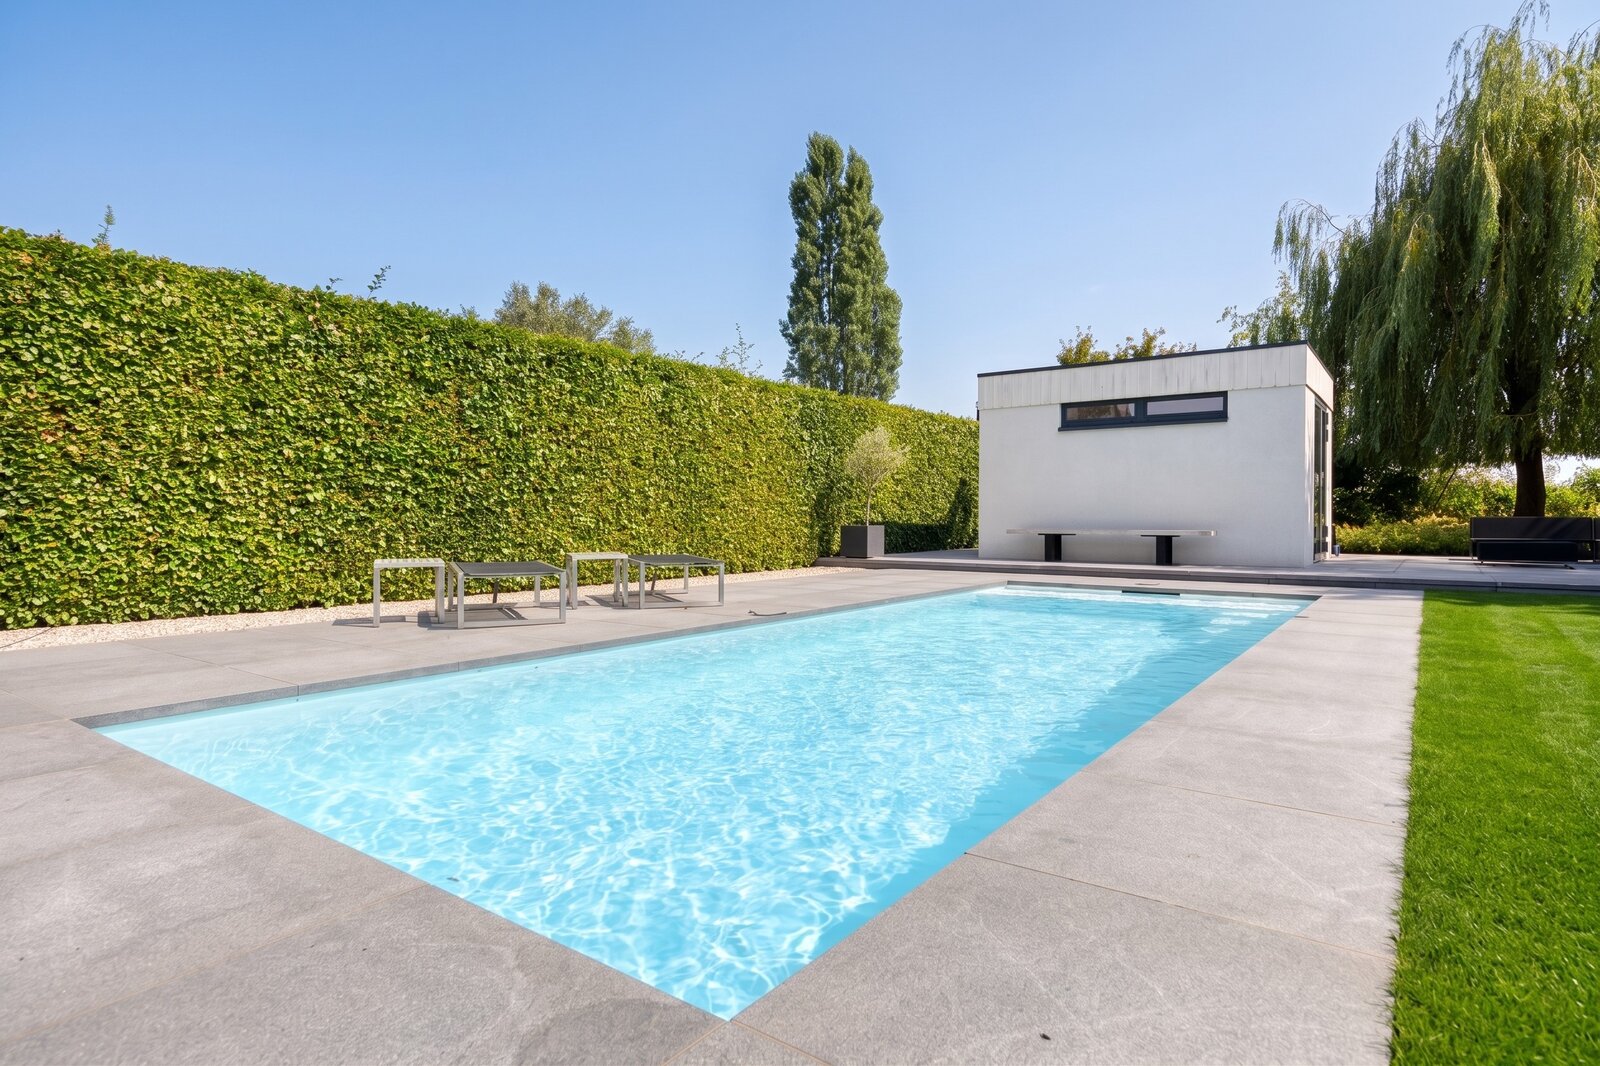
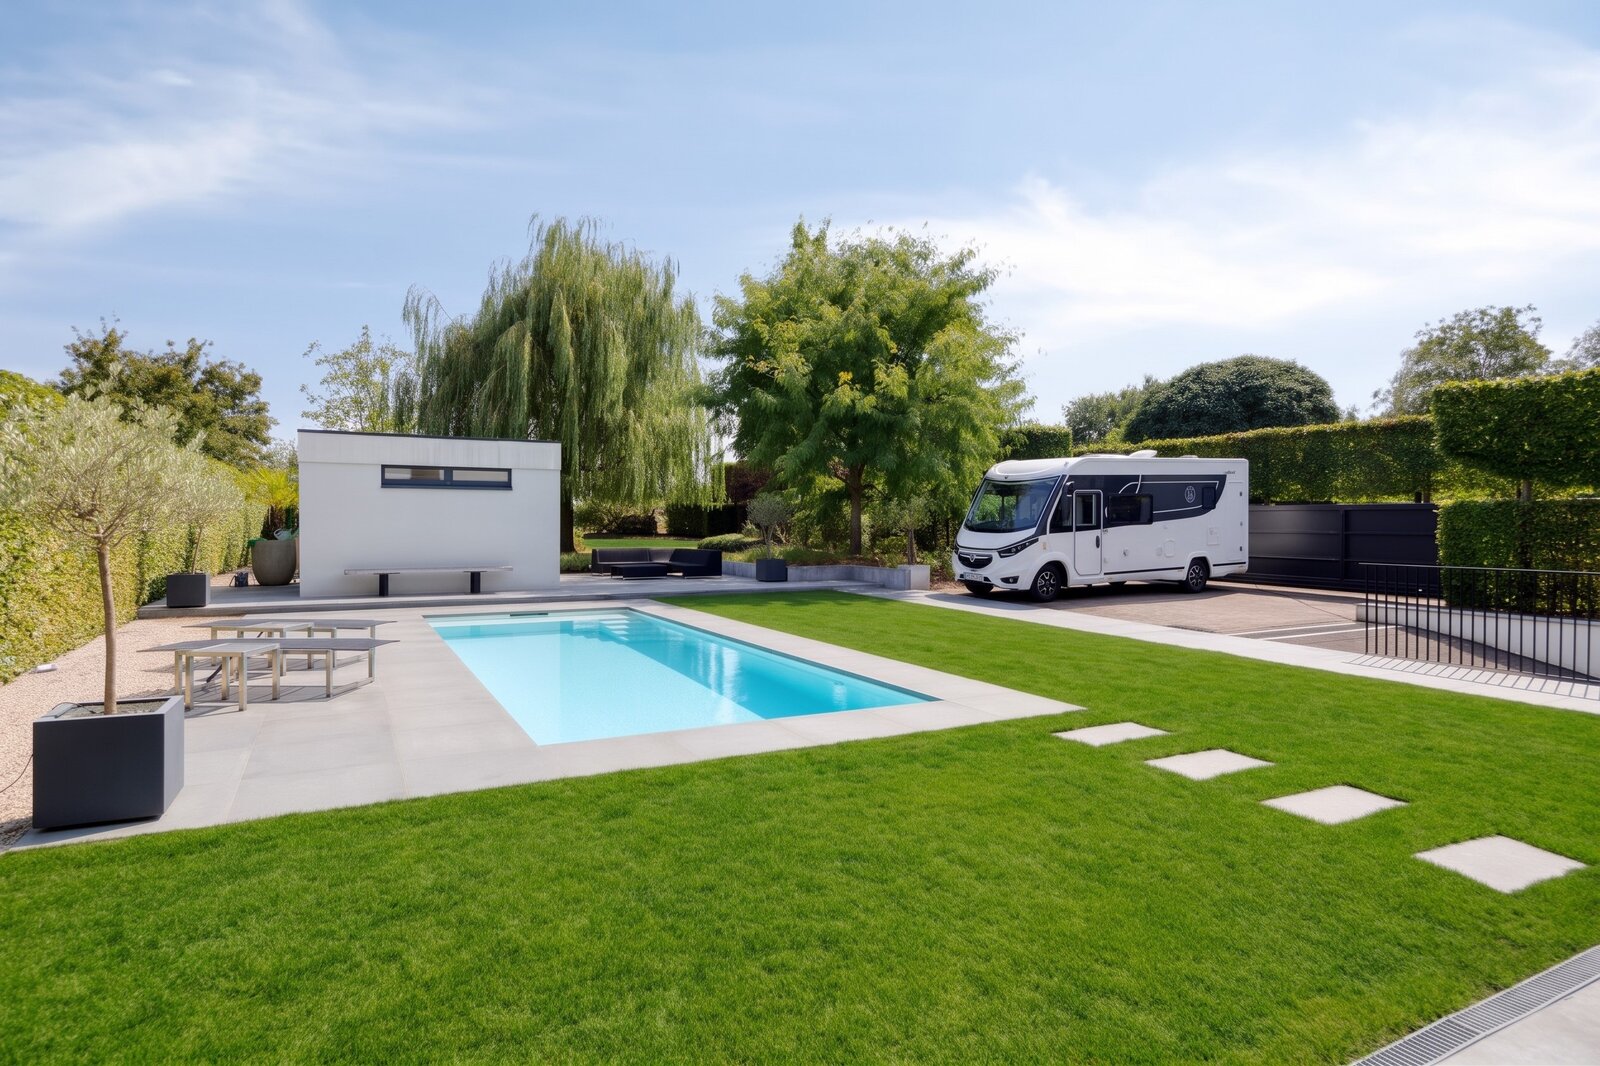
* lovely SWIMMING POOL (3.20 x 8.80 m)
--- independent heating (heat pump)
--- roller shutter with solar-powered slats, underwater lighting, counter-current system, ....
* pool house (with toilet, shower, etc.)
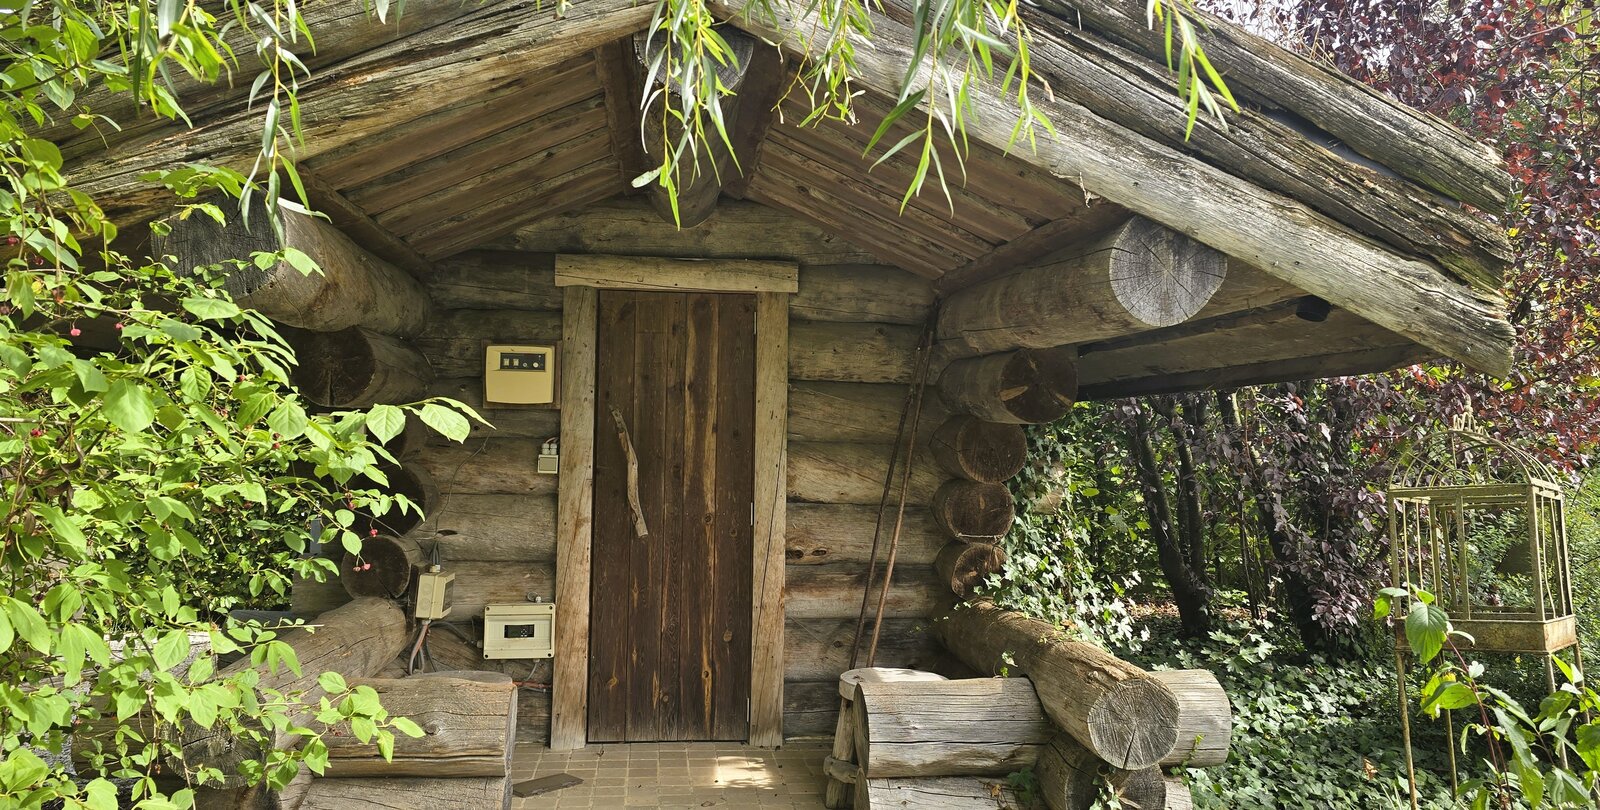
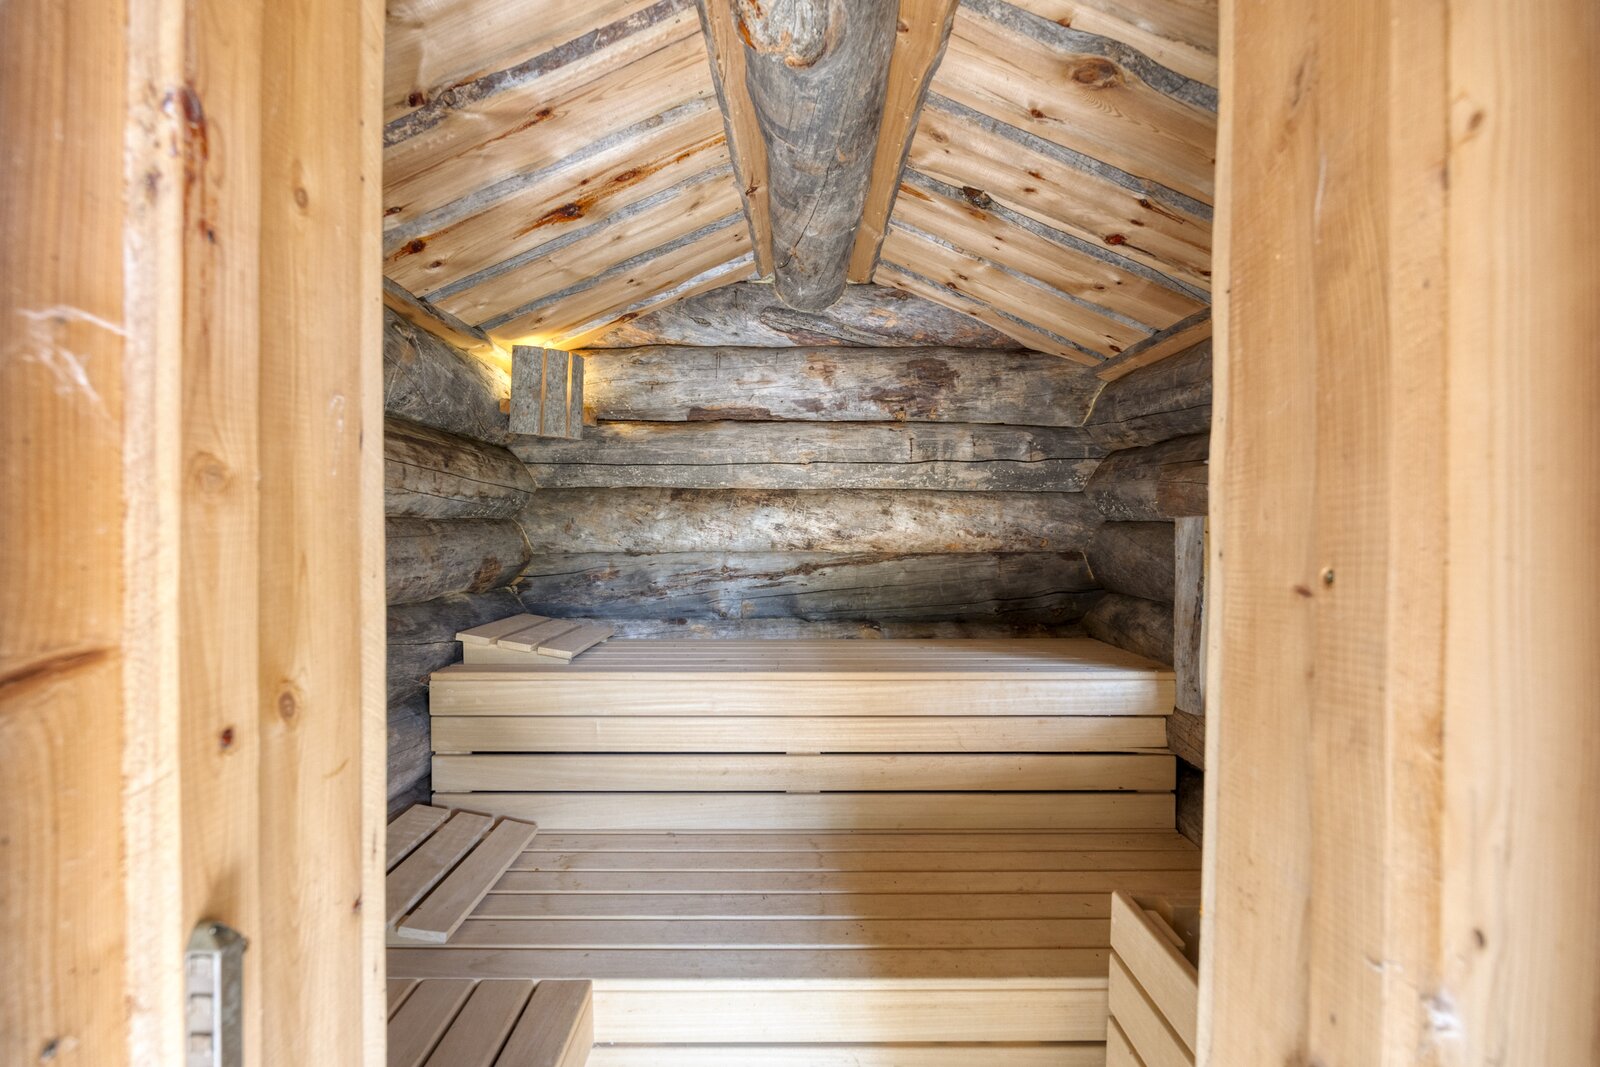
* Finnish SAUNA and JACUZZI
* beautifully landscaped GARDEN:
--- various sunny and shaded spots
--- water feature
--- fully fenced
--- MEADOW at the rear (direct access to footpath)
---------------- ----------------------------------------------------------
MISCELLANEOUS:
* heating: new heat pump (2026) (underfloor heating and cooling)
* backup system using heating oil.
This oil-fired system is not in use and is provided solely as a backup in the event of a failure of the gas system.
EPC rating A if this system and the radiator in the cellar are removed!
* alarm
* lighting controlled via Casambi (smartphone app)
* no asbestos
------- --------------------------------------------------------- -
Some PLUS POINTS:
* top-class finish
* very good EPC rating
* QUIET location yet quick access to the E314
* excellent VALUE FOR MONEY!
------------------------ --------------------------------------------
* E314 acces at BEKKEVOORT or TIELT-WINGE, 7 minutes away
------------------------------- ---------------------------------------------------------
* quiet little street
* permanent VIEW of the basilica and agricultural area (front and rear)
-- ------------------------------------------------------------------------------------ -
* Built in 1994, but virtually completely renovated / refurbished in 2022
* 345 m² of living space + 105 m² of usable cellar space
* Finished to the highest standard with TOP-QUALITY materials
----------------- -------------------------------------------------------------- -------
* total plot 4,158 m² (41.58 ares)
* adjacent plot 1,200 m² (12 ares) also available for sale if required
* borders agricultural land at the rear
(no other dwellings permitted)
---------- -------------------------------------------------------------------------- -
GROUND FLOOR:
* beautiful entrance hall (blue bluestone flooring)
* toilet
* STUDY or room
* very pleasant LIVING ROOM (38 m²) with gas fireplace
* cosy DINING ROOM (30 m²) opening onto a large covered sun terrace
(windows slide fully open)
* top-of-the-range KITCHEN (17 m²) (Miele appliances, Flos lighting, etc.)
* large utility room / laundry room
---------------------------------------------------------------- --------------------
1st FLOOR:
* 4 large BEDROOMS (parquet flooring)
* bathroom
------------------------------------ -----------------------------------------------
ATTIC:
* fully finished, accessed via a fixed staircase
* potential for additional rooms, bathroom, hobby room, etc.
---------------- ------------------------------------------------------- -------------
BASEMENT:
* 105 m² of usable basement space:
--- 2-car garage
--- wine cellar
--- hobby rooms
--- ......
--------------- -------------------------------------------- -------------------------
* pleasant south-facing TERRACE
--- partially covered, adjoining the dining room
--- infrared heating
* lovely SWIMMING POOL (3.20 x 8.80 m)
--- independent heating (heat pump)
--- roller shutter with solar-powered slats, underwater lighting, counter-current system, ....
* pool house (with toilet, shower, etc.)
* Finnish SAUNA and JACUZZI
* beautifully landscaped GARDEN:
--- various sunny and shaded spots
--- water feature
--- fully fenced
--- MEADOW at the rear (direct access to footpath)
---------------- ----------------------------------------------------------
MISCELLANEOUS:
* heating: new heat pump (2026) (underfloor heating and cooling)
* backup system using heating oil.
This oil-fired system is not in use and is provided solely as a backup in the event of a failure of the gas system.
EPC rating A if this system and the radiator in the cellar are removed!
* alarm
* lighting controlled via Casambi (smartphone app)
* no asbestos
------- --------------------------------------------------------- -
Some PLUS POINTS:
* top-class finish
* very good EPC rating
* QUIET location yet quick access to the E314
* excellent VALUE FOR MONEY!
------------------------ --------------------------------------------
| Property ID | sch-2610-01 |
|---|---|
| Asking price | € 1.195.000 |
| Type of house | Villa |
| Living area | 345 m² |
| Terrasopp. | 40 m² |
| Lot surface area | 4.158 m² |
| Year of construction | 1994 |
| Renovation year | 2022 |
| Bedrooms | 4 |
| Bathrooms | 1 |
| Garages | 2 |
| Shower rooms | 2 |
| Cadastral Income | € 1.698 |
|---|---|
| EPC | 115 kWh/m² |
| Unique code | sch-2610-010 |
| Flood area | Niet gelegen in gevoelig gebied |
| Planning permit | Yes |
| Parcelling permit | - |
| Planning permit | Residential area |
| Pre-emptive right | No |
| Originating Summons | No |
| Judicial decision | No |
| P-score | - |
| G-score | - |
| Maatregelenregister | - |
DERCO Immo Bergenstraat 72, 3053 Haasrode
- Telephone:+32.16.40.32.86
- EMAIL:info@derco-immo.be
- Website:www.derco-immo.be
- Monday - SundayOn appointment