Characterful thatched villa for renovation on an exceptional park estate of 13,670 m² in Vriesdonk (including building land of approx. 4,543 m²!)
oudstrijderslei 12, 2930 Brasschaat—Ref. 4448739

Take a look at the video tour, the EPC, EK, land and environmental plans, asbestos inventory,..... via the Wellimmo site ('documents')
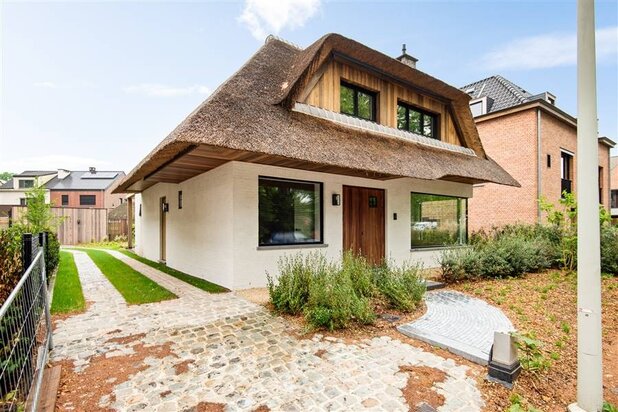
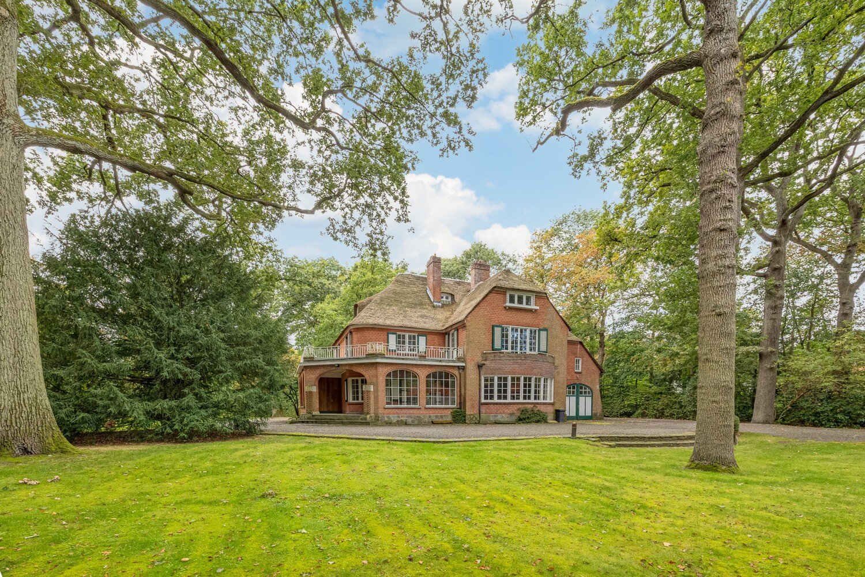
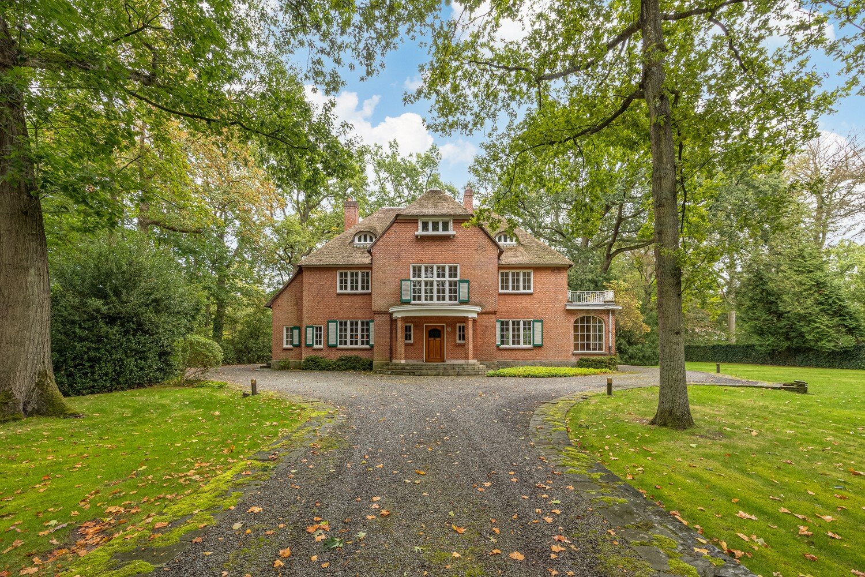
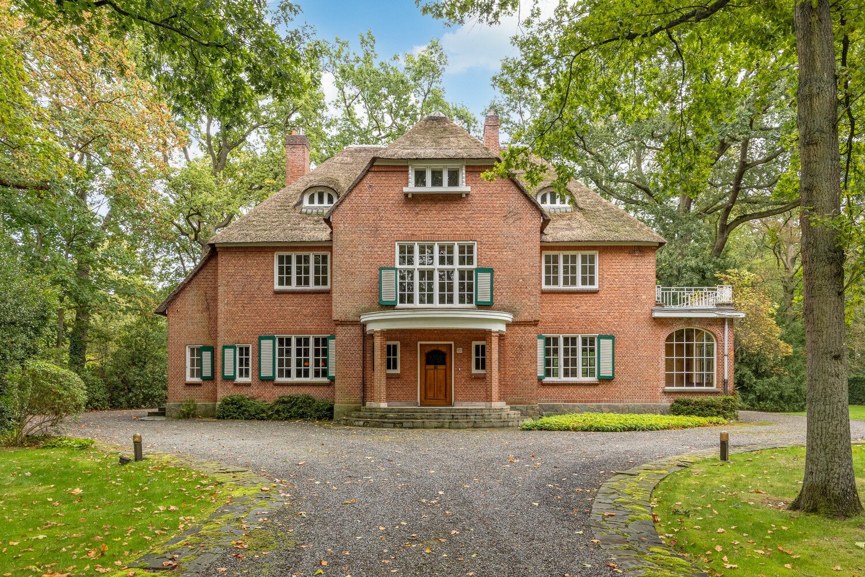
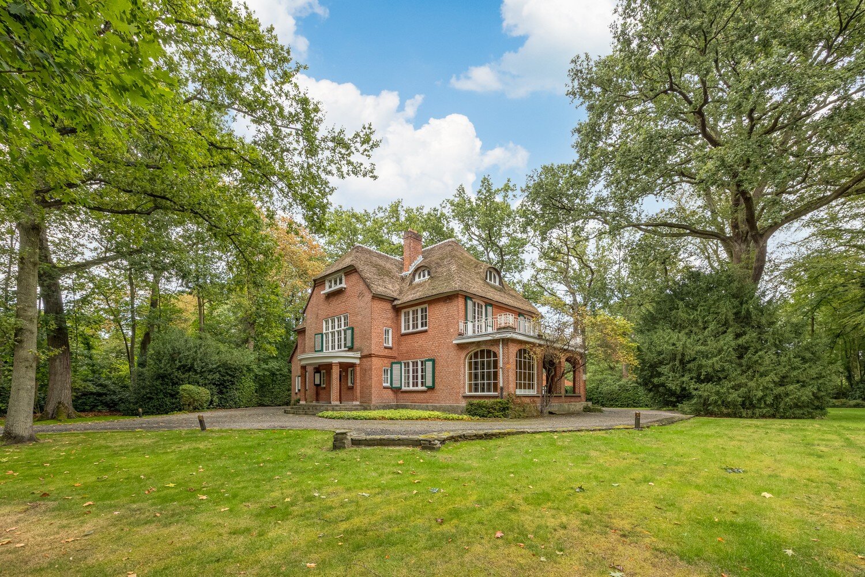
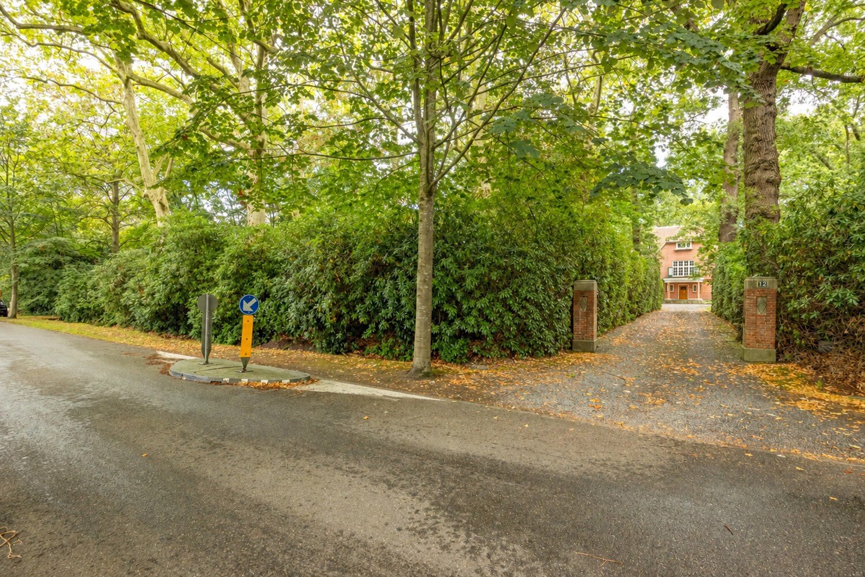
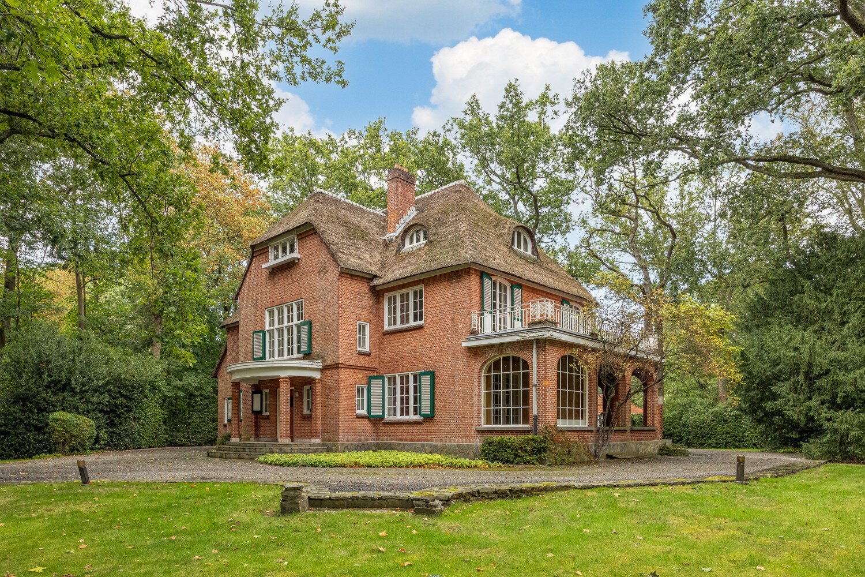
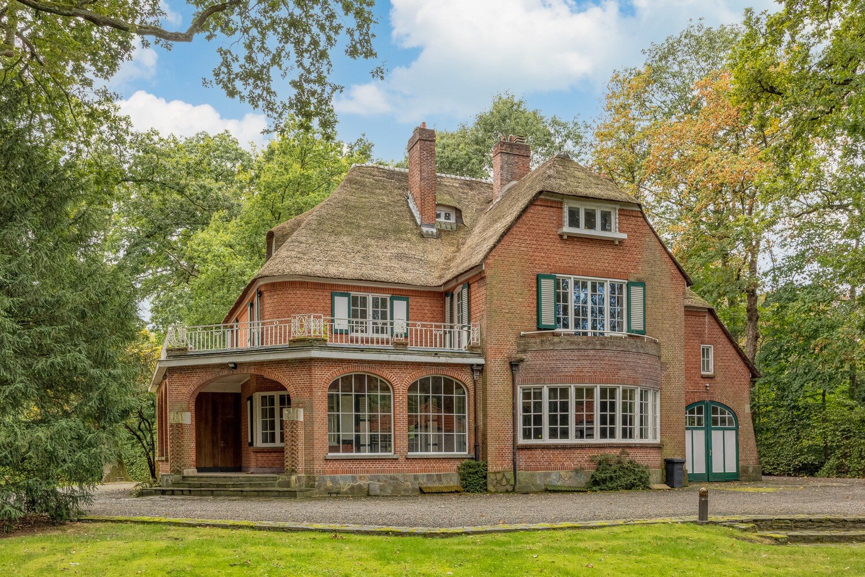
Nestled in the greenery of the sought-after Vriesdonk lies this stately thatched villa from 1924. The property combines an impressive living area of approximately 518 m² with an exceptional plot of over 13,670 m². The long, illuminated driveway, the deep fenced park garden, and the authentic architecture create a remarkable sense of presence and privacy.
The house is in need of a thorough renovation today but offers a unique foundation for the realization of an exclusive family villa, thanks to its spacious volumes, high ceilings, and characterful elements. According to the EPC, the home can moreover be renovated to energy label A.
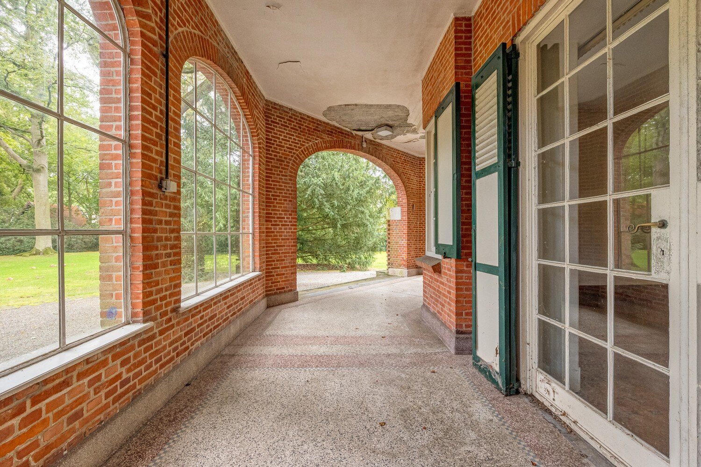
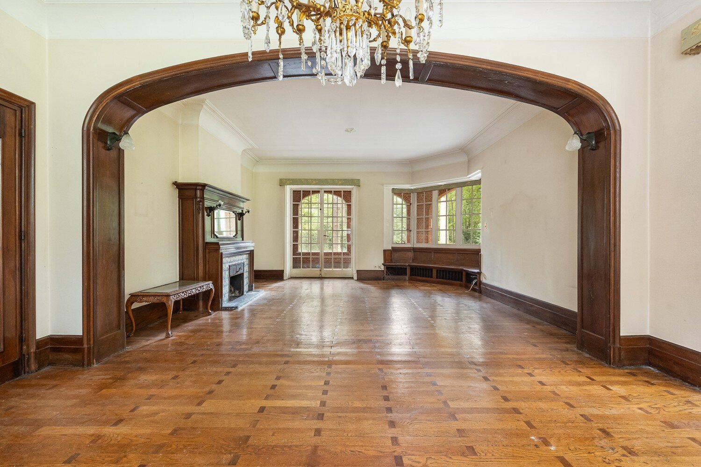
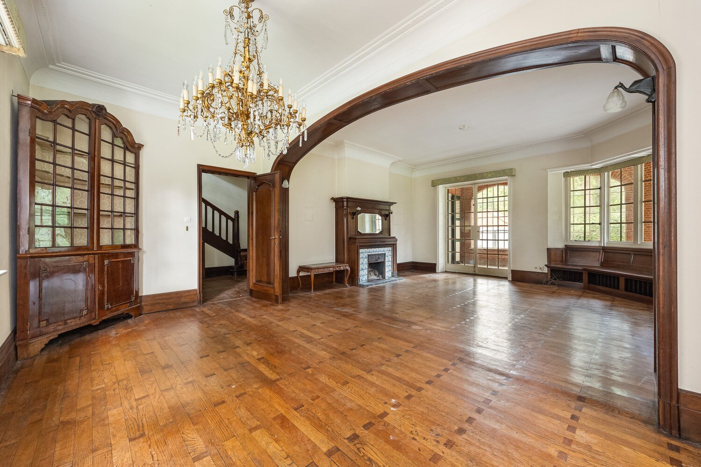
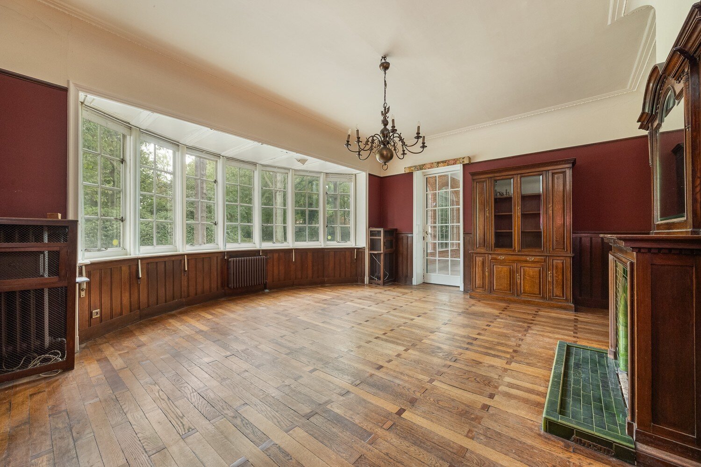
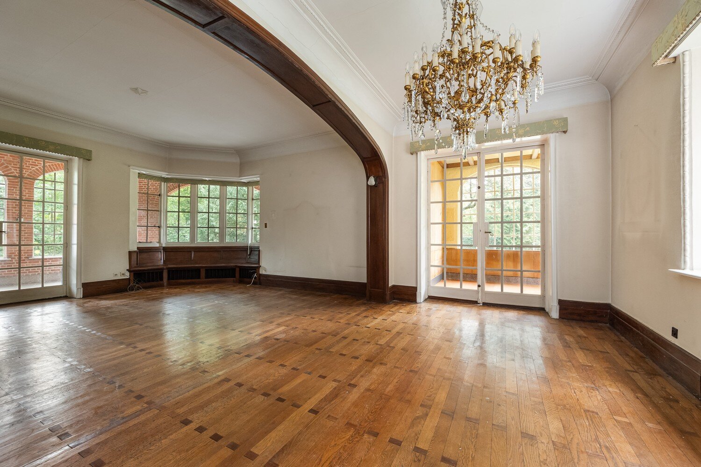
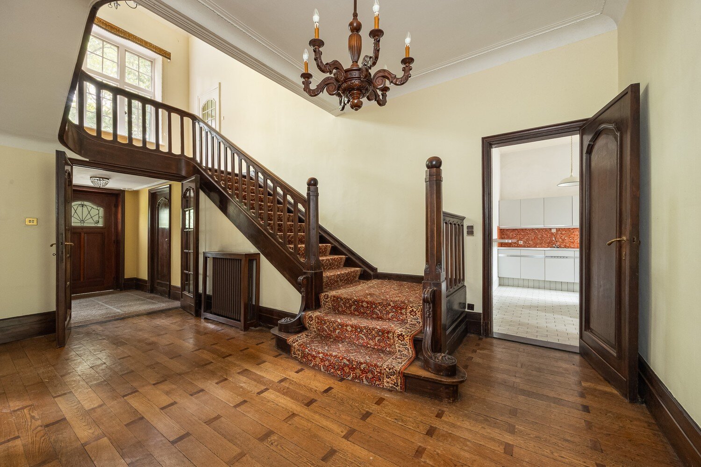
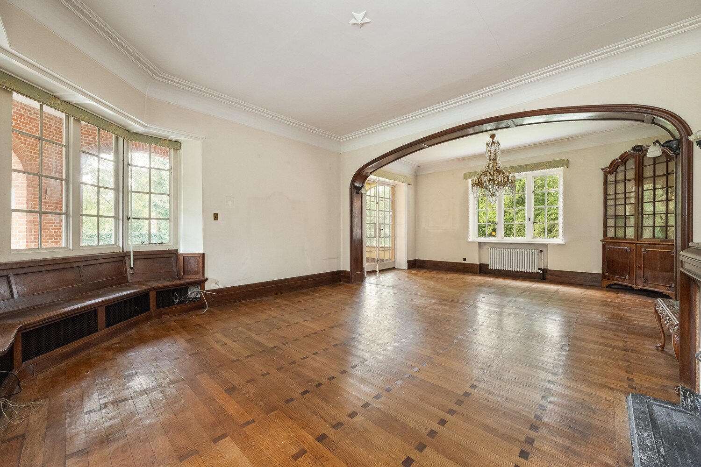
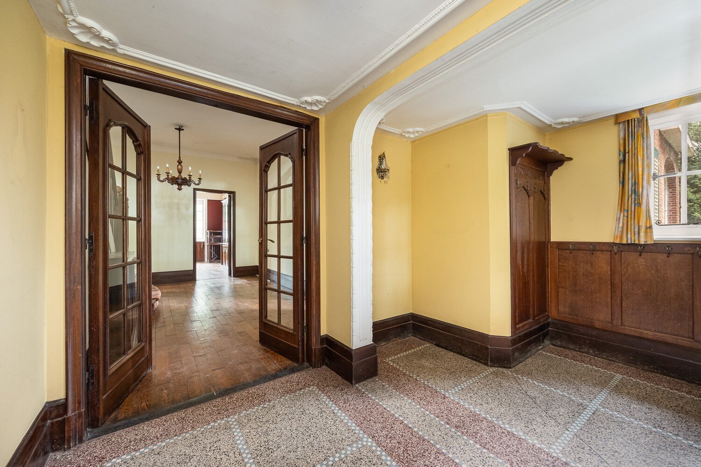
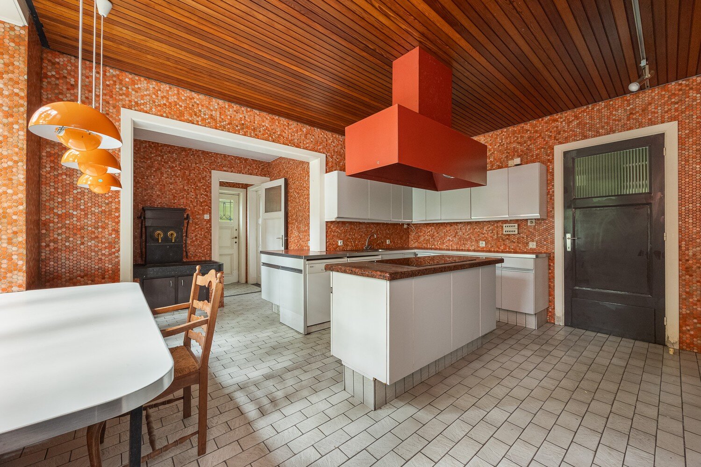
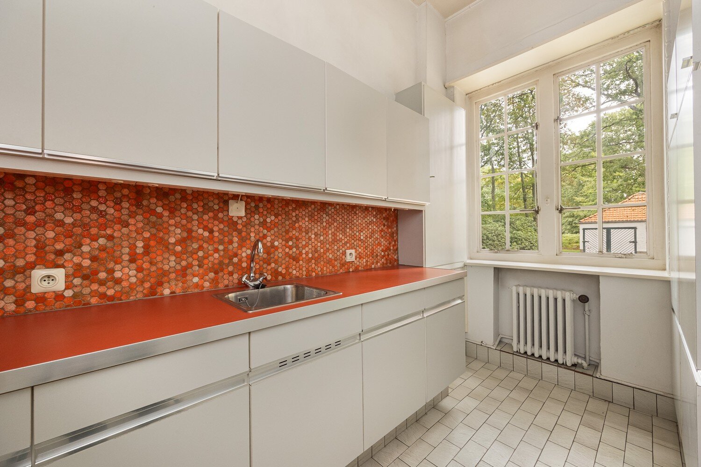
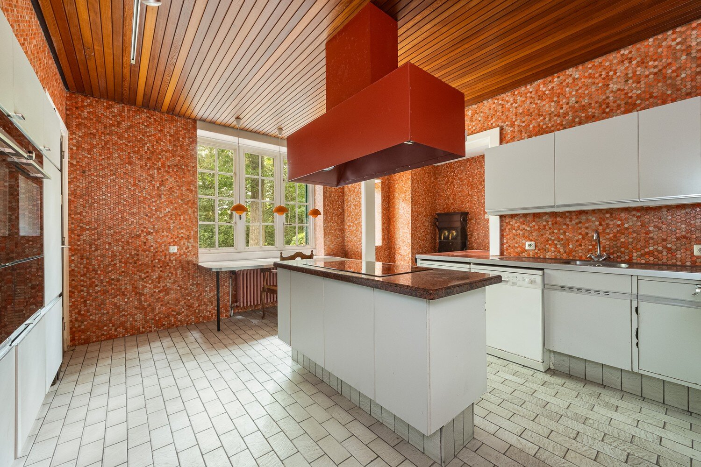
On the ground floor, the entrance hall with cloakroom and guest toilet leads to an impressive central reception hall of approximately 22 m². Adjacent are a spacious living room of approximately 37 m² and a dining room of approximately 28 m², both with wooden floors, a fireplace, and direct access to the covered terrace and garden. Furthermore, there is a separate utility room, bar, a generous kitchen of approximately 30 m², a laundry room, storage, a toilet, access to the 170 m² basement, and an integrated garage. The existing layout offers beautiful opportunities to create an open living kitchen and contemporarily connect the living spaces.
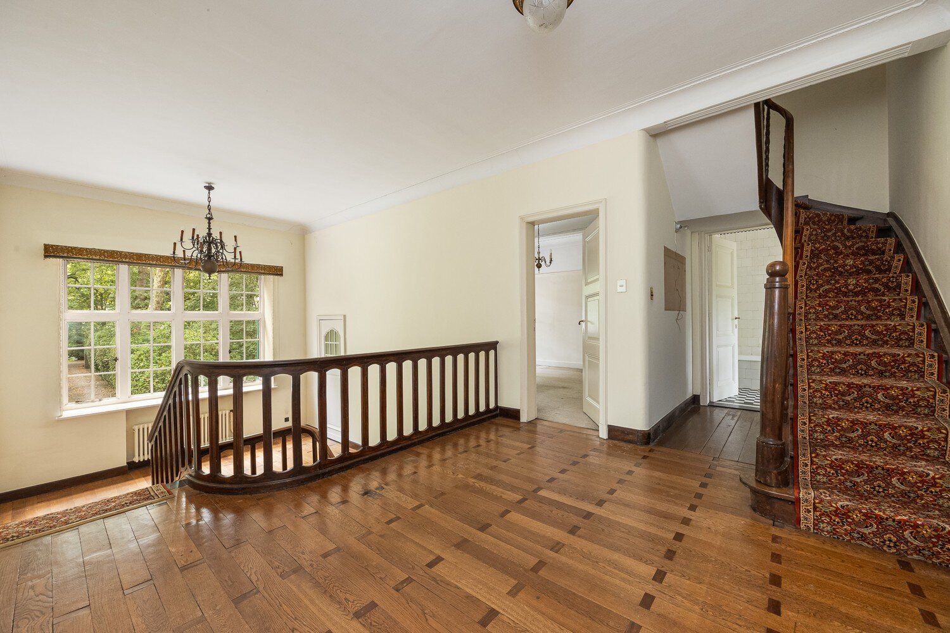
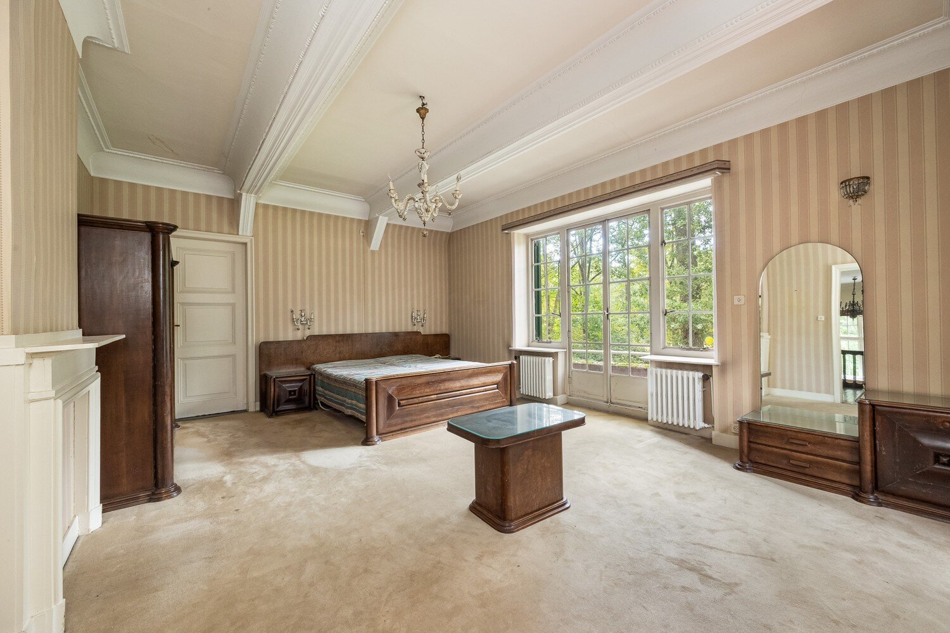
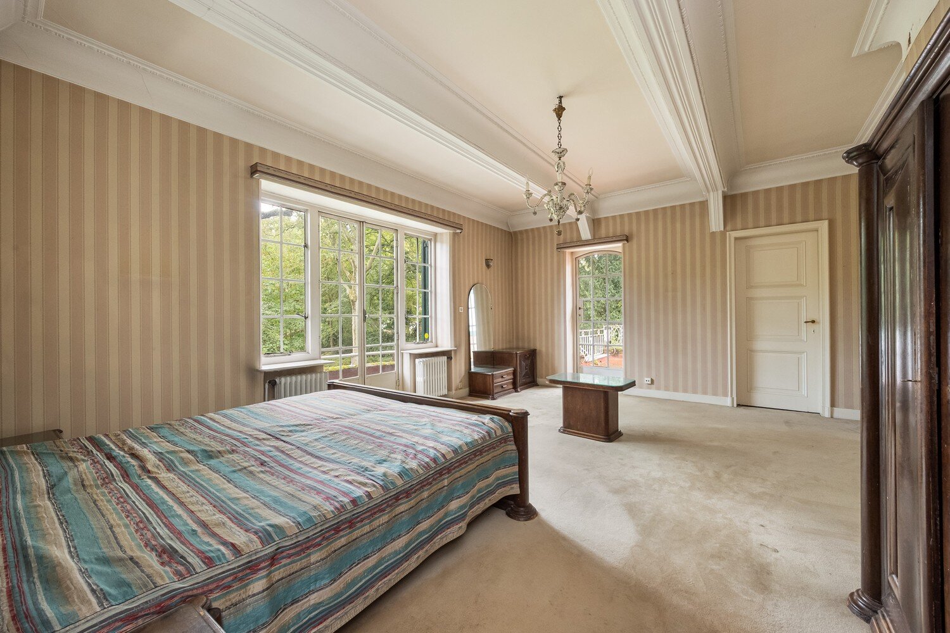
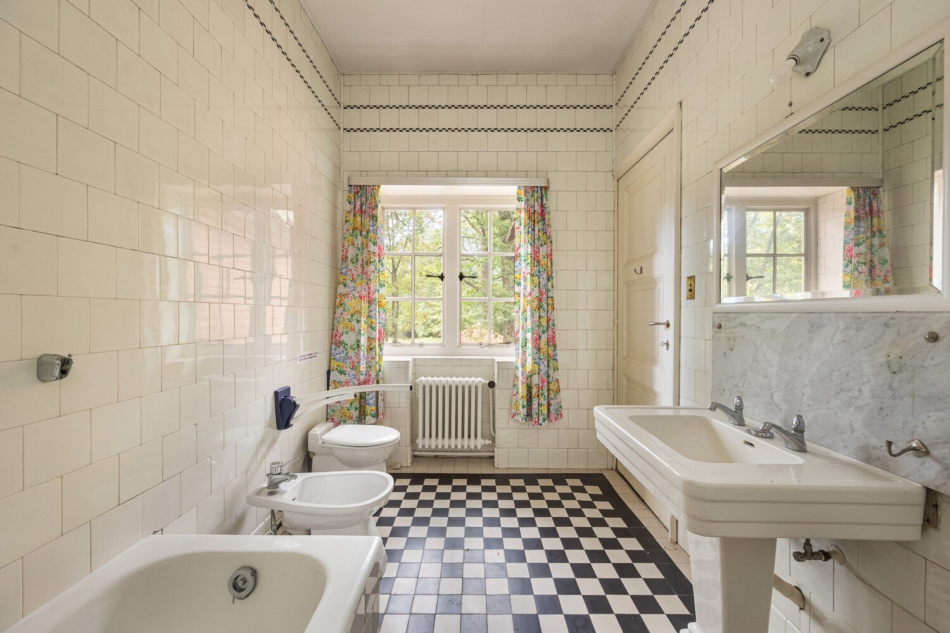
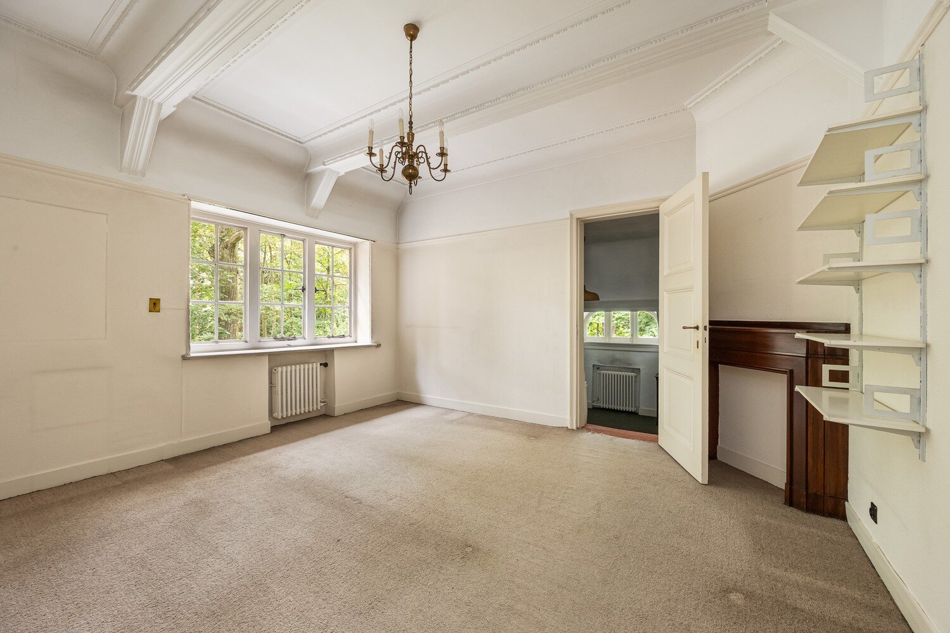
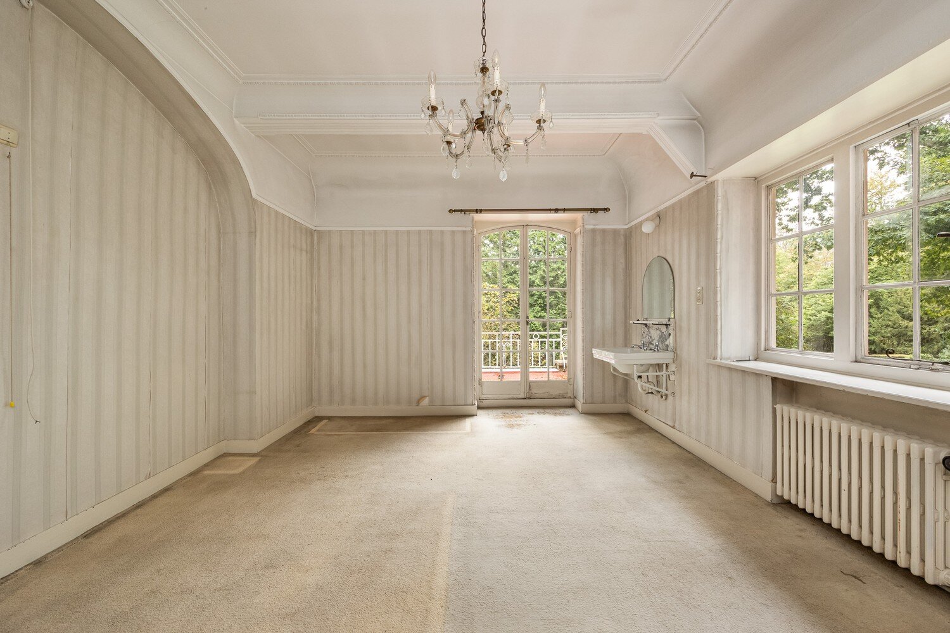
The intermediate floor includes a toilet and storage space. On the first floor, there are four full-size bedrooms, including a master bedroom of approximately 28 m² with a view of the park and an ensuite bathroom. From one of the bedrooms, an additional room of approximately 23.5 m² can be accessed, configured as a sleeping area with a separate office corner. Creating a second bathroom is also an option here.
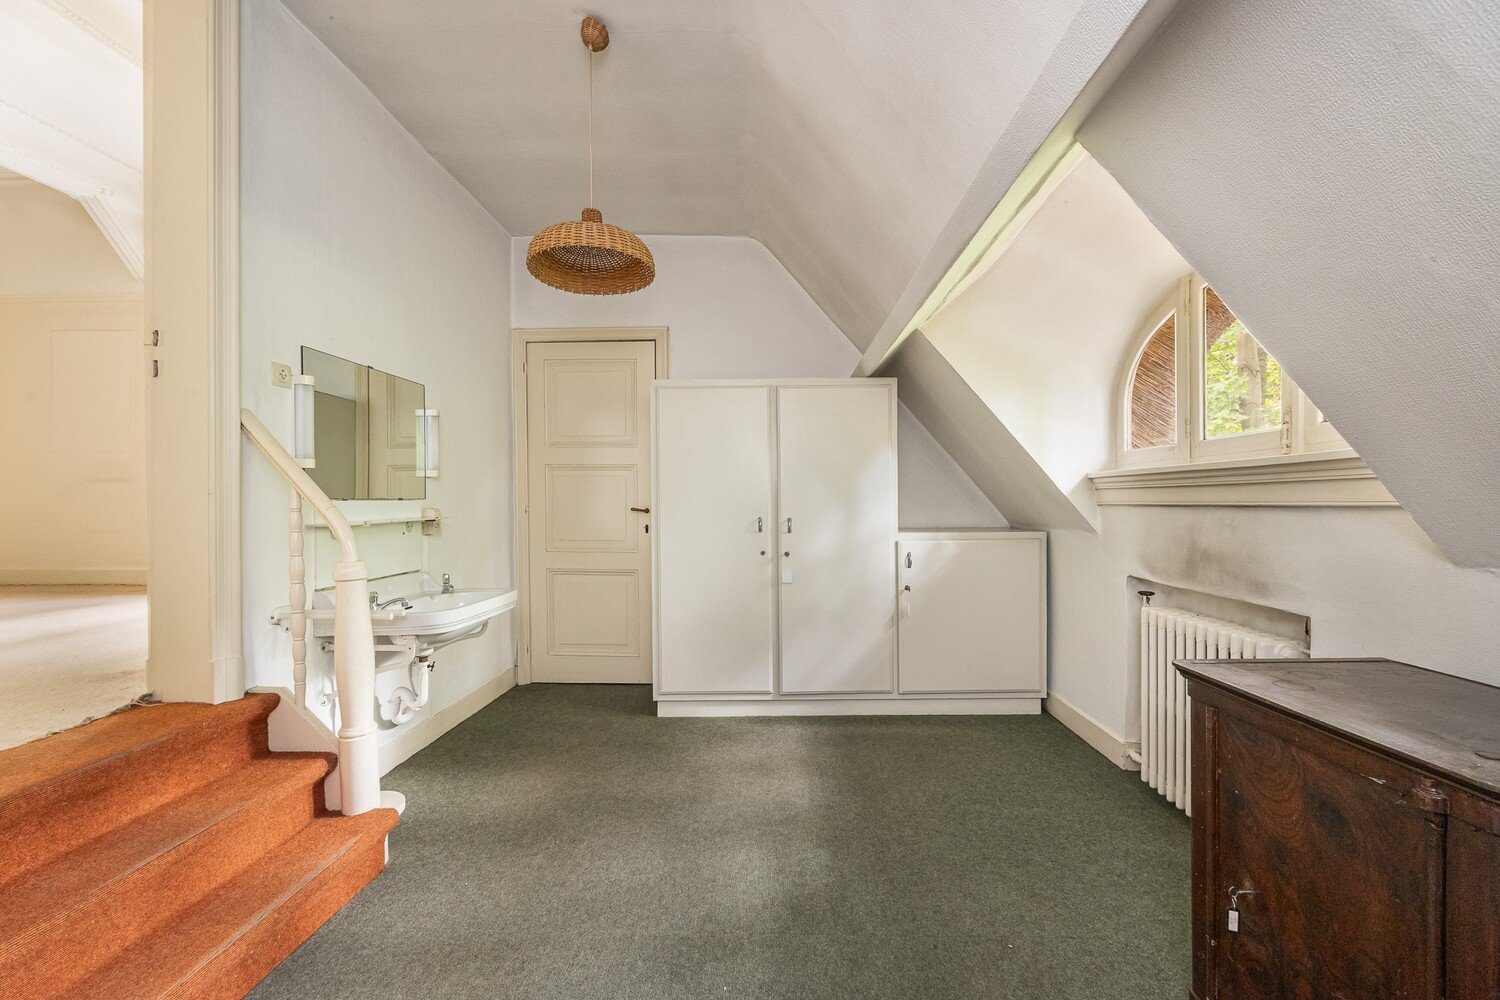
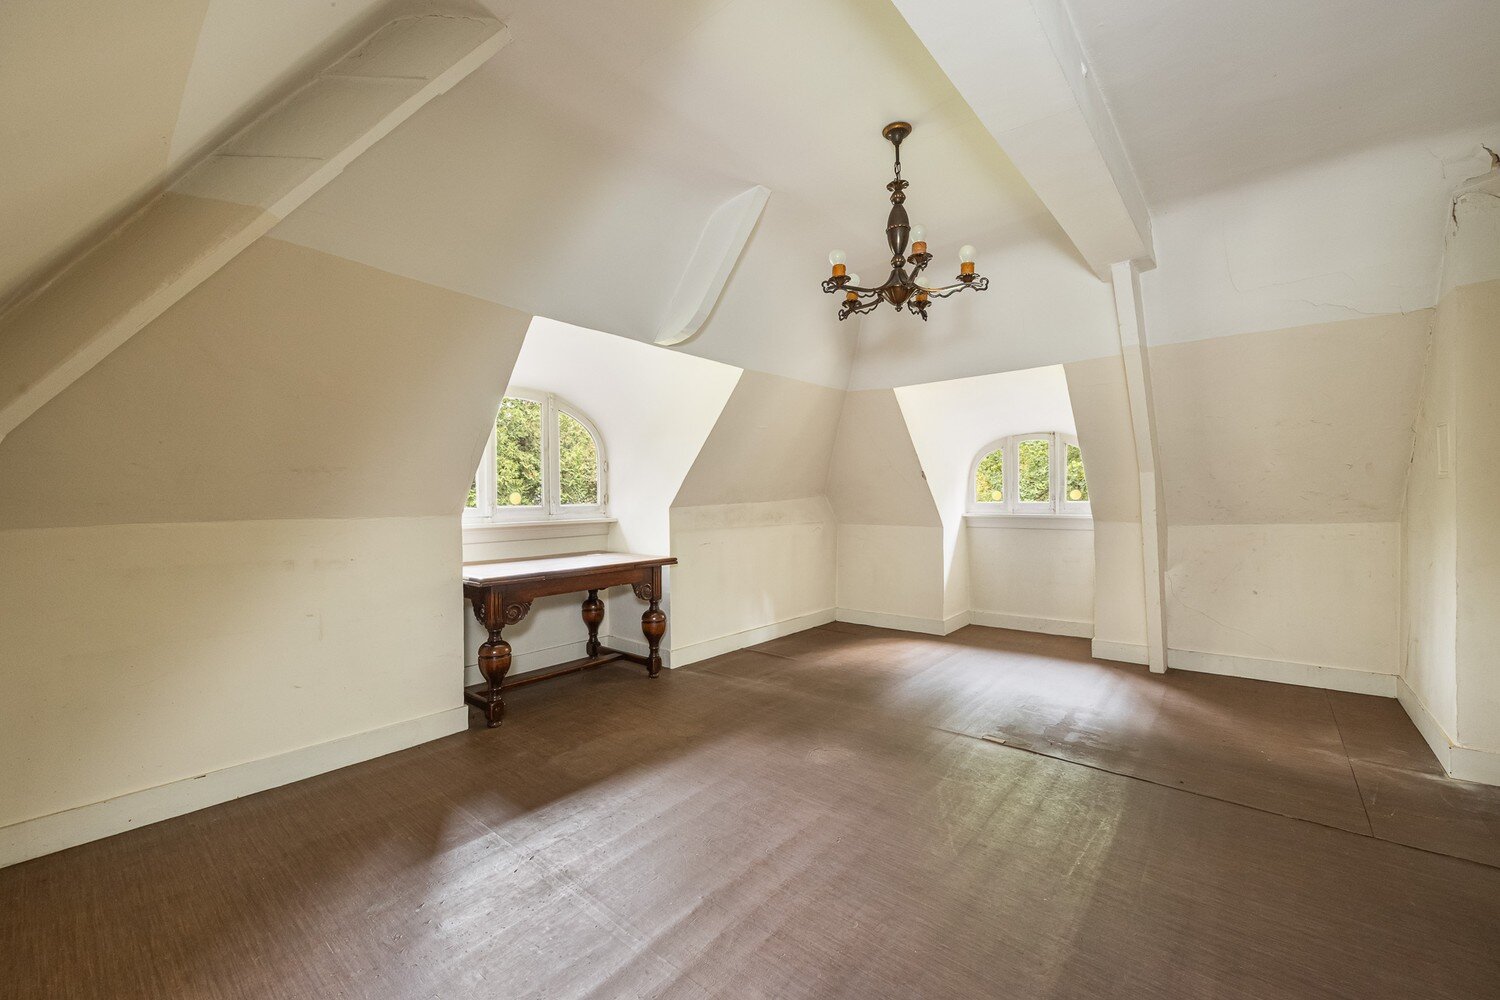
The second floor comprises three more bedrooms and two adjoining attic rooms. This gives the villa a total of eight bedrooms and considerable flexibility for a large family, a home office, or guest accommodation.
Additionally, there is a spacious basement with several storage rooms and a wine cellar. At the back of the property, there is a detached double garage with attic storage. Together with the integrated garage and ample parking space on the grounds, this accommodates multiple vehicles.
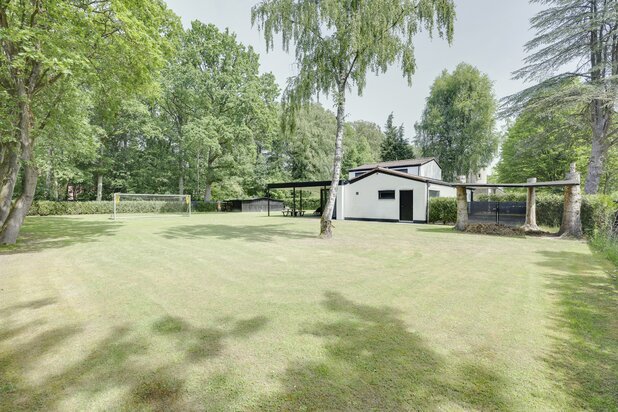
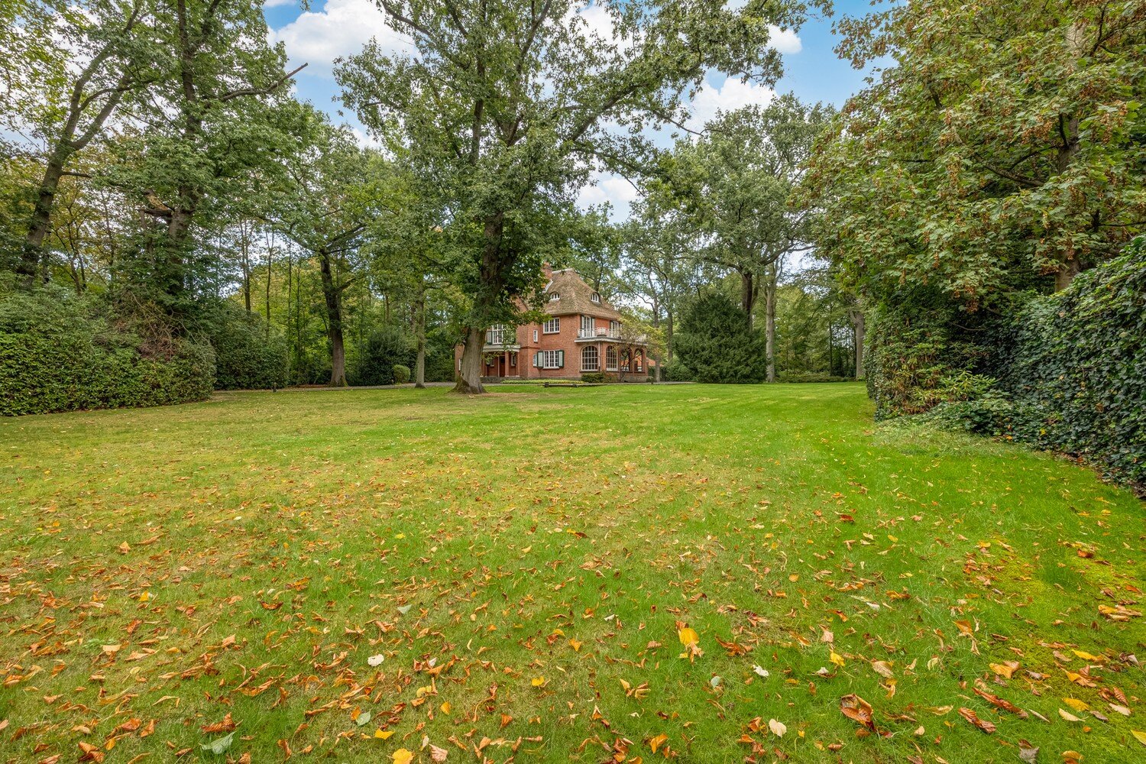
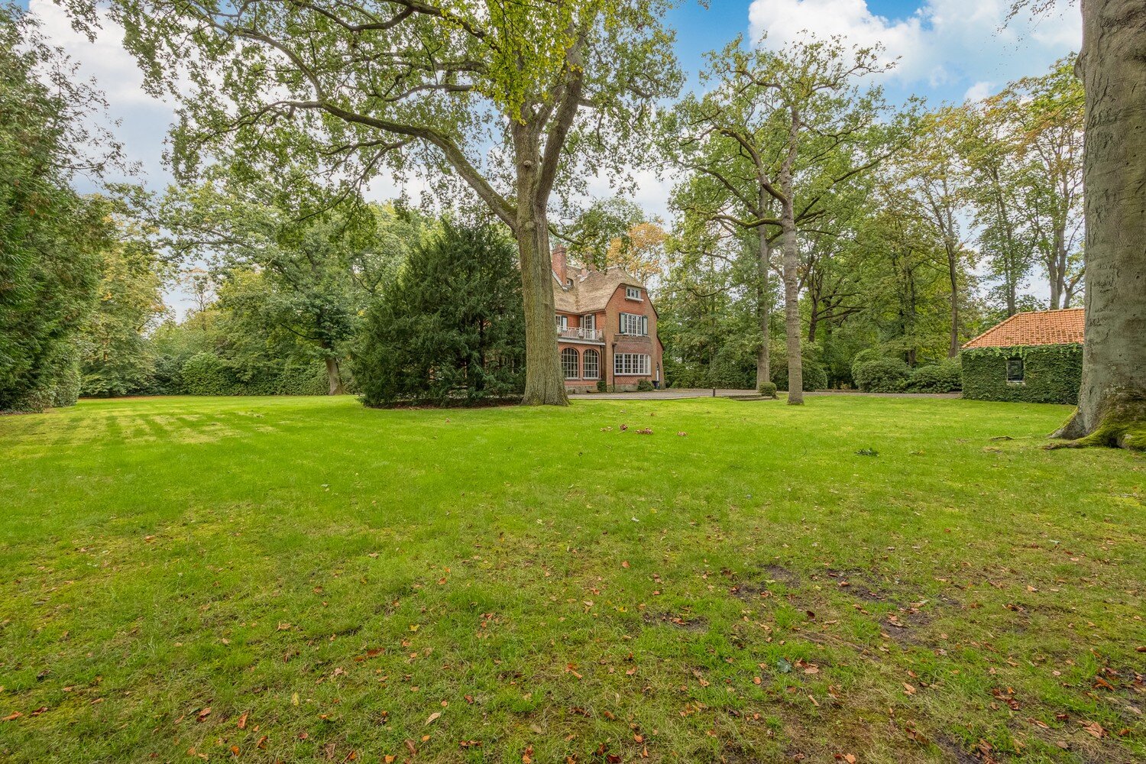
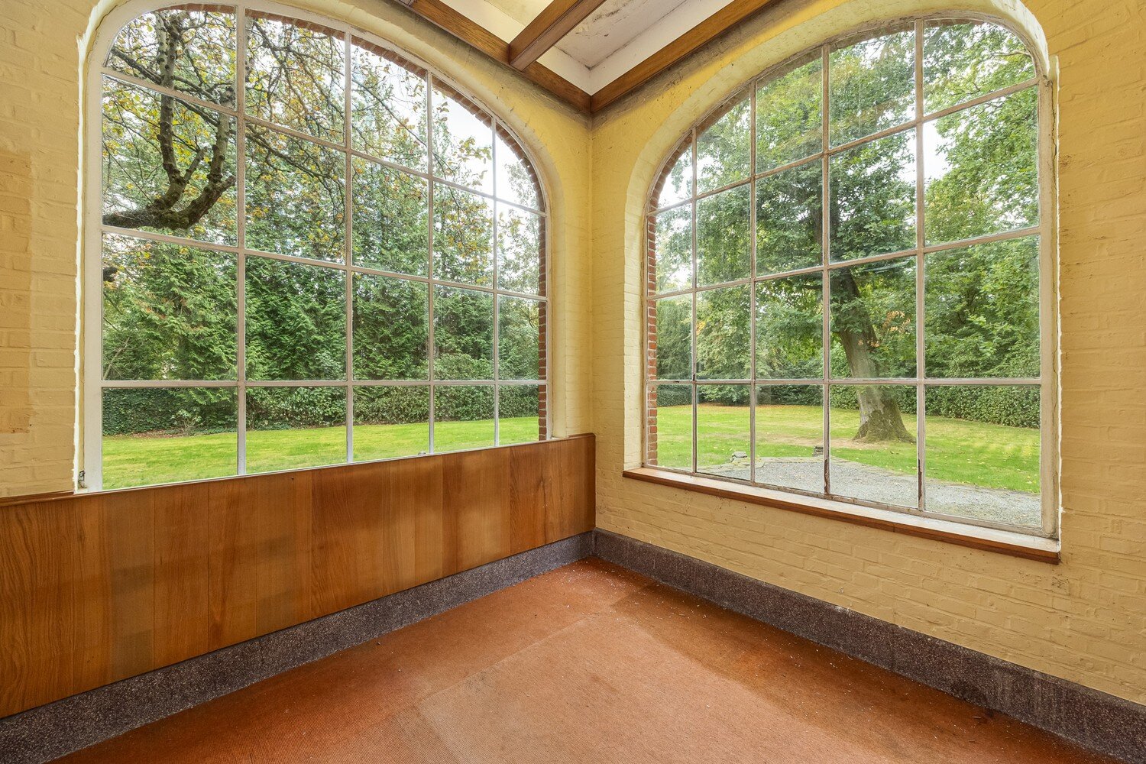
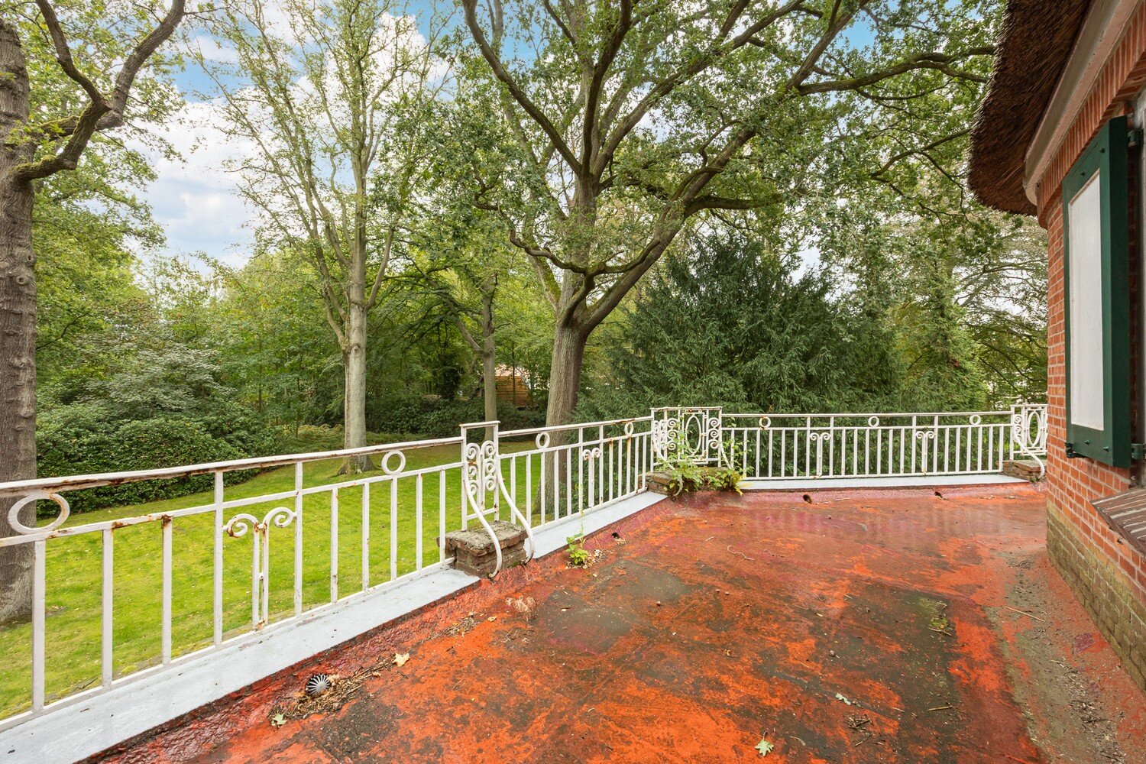
The inviting, east-west oriented park garden extends over a depth of approximately 163 to 167 meters and features a covered terrace adjacent to the villa. The mature greenery and long driveway create a rare sense of tranquility and seclusion, while schools, shops, and major connecting roads remain easily accessible.
An exceptional total renovation project for those seeking space, character, and privacy in one of the most desirable residential locations in Brasschaat.
Details
Including building land of approximately 4,543 m² with a front width of 34.8 m behind it.
For more info and your visit, call 03.225.00.68 or info@wellimmo.net
Nestled in the greenery of the sought-after Vriesdonk lies this stately thatched villa from 1924. The property combines an impressive living area of approximately 518 m² with an exceptional plot of over 13,670 m². The long, illuminated driveway, the deep fenced park garden, and the authentic architecture create a remarkable sense of presence and privacy.
The house is in need of a thorough renovation today but offers a unique foundation for the realization of an exclusive family villa, thanks to its spacious volumes, high ceilings, and characterful elements. According to the EPC, the home can moreover be renovated to energy label A.
On the ground floor, the entrance hall with cloakroom and guest toilet leads to an impressive central reception hall of approximately 22 m². Adjacent are a spacious living room of approximately 37 m² and a dining room of approximately 28 m², both with wooden floors, a fireplace, and direct access to the covered terrace and garden. Furthermore, there is a separate utility room, bar, a generous kitchen of approximately 30 m², a laundry room, storage, a toilet, access to the 170 m² basement, and an integrated garage. The existing layout offers beautiful opportunities to create an open living kitchen and contemporarily connect the living spaces.
The intermediate floor includes a toilet and storage space. On the first floor, there are four full-size bedrooms, including a master bedroom of approximately 28 m² with a view of the park and an ensuite bathroom. From one of the bedrooms, an additional room of approximately 23.5 m² can be accessed, configured as a sleeping area with a separate office corner. Creating a second bathroom is also an option here.
The second floor comprises three more bedrooms and two adjoining attic rooms. This gives the villa a total of eight bedrooms and considerable flexibility for a large family, a home office, or guest accommodation.
Additionally, there is a spacious basement with several storage rooms and a wine cellar. At the back of the property, there is a detached double garage with attic storage. Together with the integrated garage and ample parking space on the grounds, this accommodates multiple vehicles.
The inviting, east-west oriented park garden extends over a depth of approximately 163 to 167 meters and features a covered terrace adjacent to the villa. The mature greenery and long driveway create a rare sense of tranquility and seclusion, while schools, shops, and major connecting roads remain easily accessible.
An exceptional total renovation project for those seeking space, character, and privacy in one of the most desirable residential locations in Brasschaat.
Details
- Plot area: approximately 13,670 m²
- Living area: approximately 518 m²
- Facade width: approximately 21 meters
- Eight bedrooms
- Three garages and ample parking options
- Deep, fully fenced, and east-facing park garden
- Authentic elements, high ceilings, and several fireplaces
- Heating via oil through radiators
- Thatch roof maintained approximately five years ago
Including building land of approximately 4,543 m² with a front width of 34.8 m behind it.
For more info and your visit, call 03.225.00.68 or info@wellimmo.net
| Property ID | 4448739 |
|---|---|
| Asking price | € 2.300.000 |
| Type of house | Villa |
| Living area | 518 m² |
| Terrasopp. | 30 m² |
| Lot surface area | 13.670 m² |
| Year of construction | 1924 |
| Renovation year | - |
| Bedrooms | 8 |
| Bathrooms | 1 |
| Garages | 3 |
| Shower rooms | - |
| Cadastral Income | € 2.910 |
|---|---|
| EPC | 415 kWh/m² |
| Unique code | - |
| Flood area | Niet gelegen in gevoelig gebied |
| Planning permit | - |
| Parcelling permit | No |
| Planning permit | Residential park |
| Pre-emptive right | No |
| Originating Summons | No |
| Judicial decision | - |
| P-score | - |
| G-score | - |
| Maatregelenregister | - |
Wellimmo Tavernierkaai 2 29, 2000 Antwerpen
- Telephone:+32.3.225.00.68
- EMAIL:info@wellimmo.net
- Website:www.wellimmo.net
- Monday Open from 09.00 - 17.00
- Tuesday - FridayOpen from 09.00 - 12.30 – 13.30 - 17.00
- Saturday On appointment
- Sunday Closed