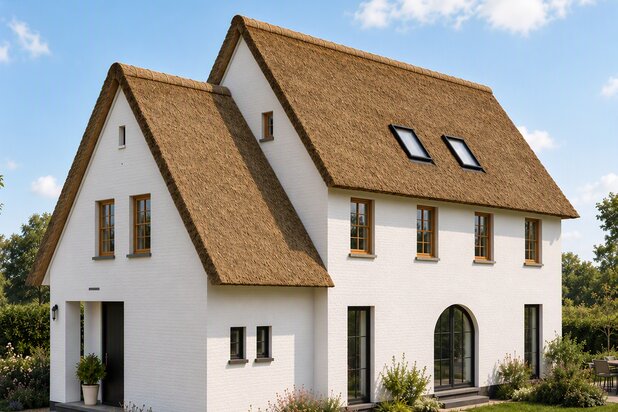
Modern yet classic: cottage-style villa by De Coninck & Potié
Acacialaan 47, 2610 Wilrijk—Ref. 7880570
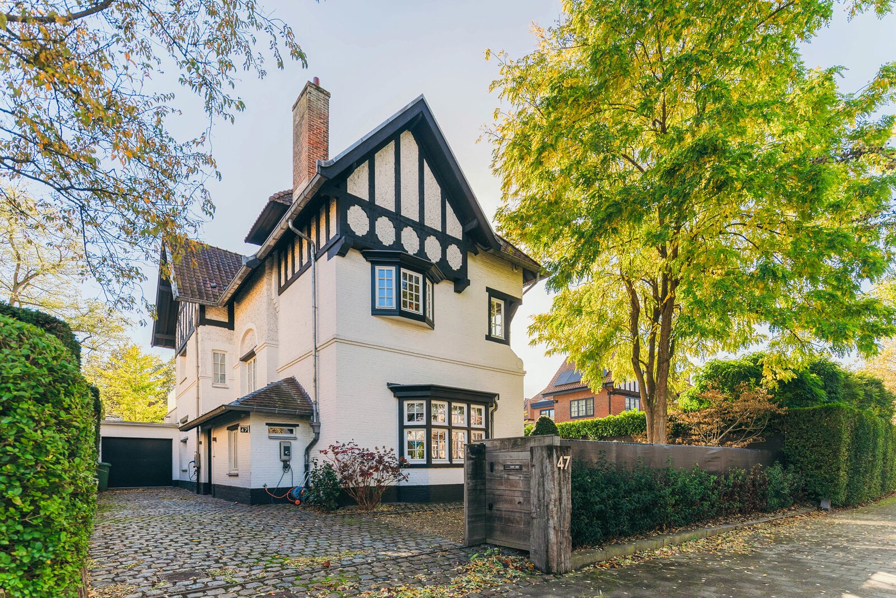
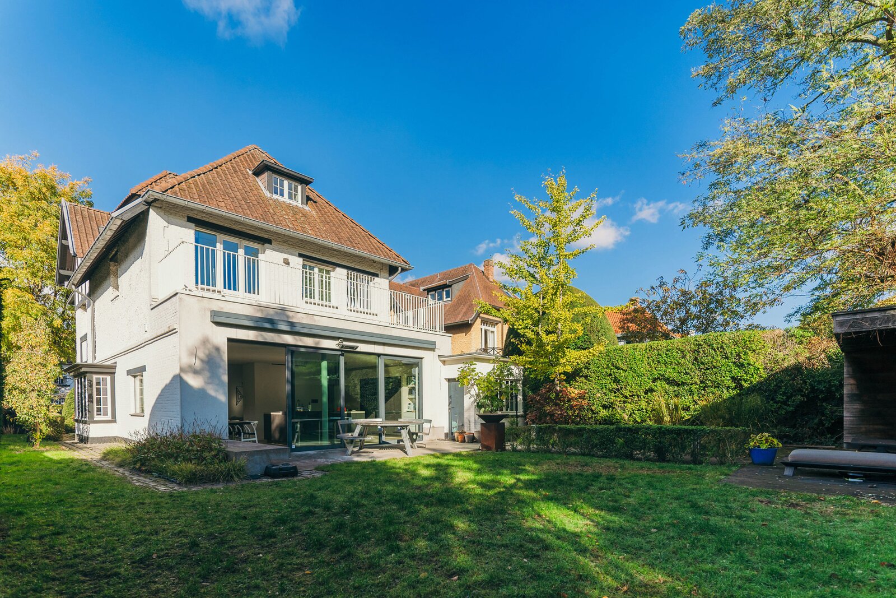
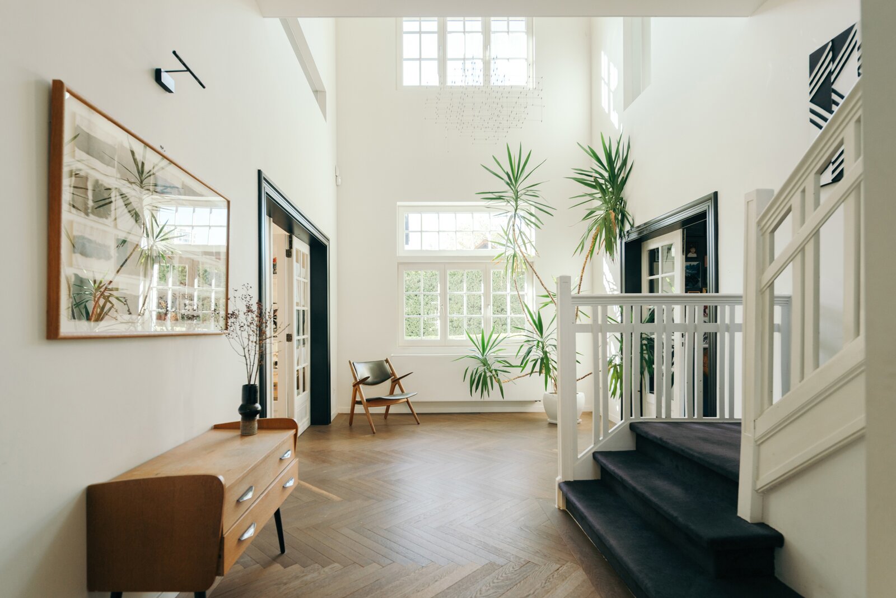
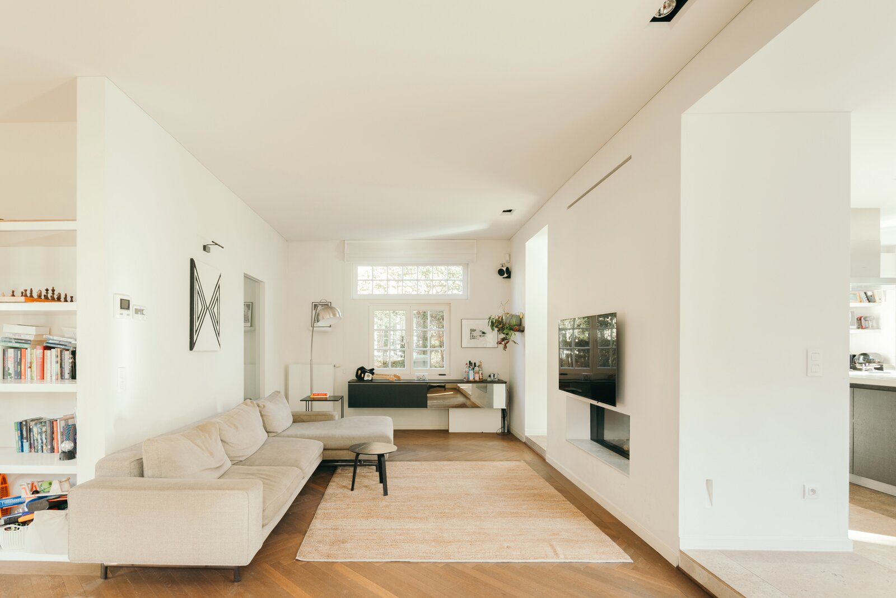
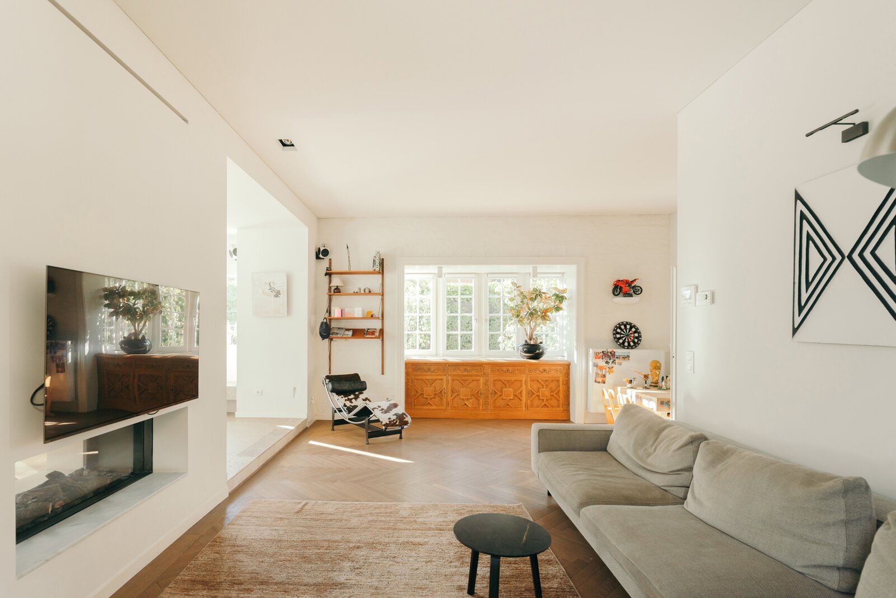

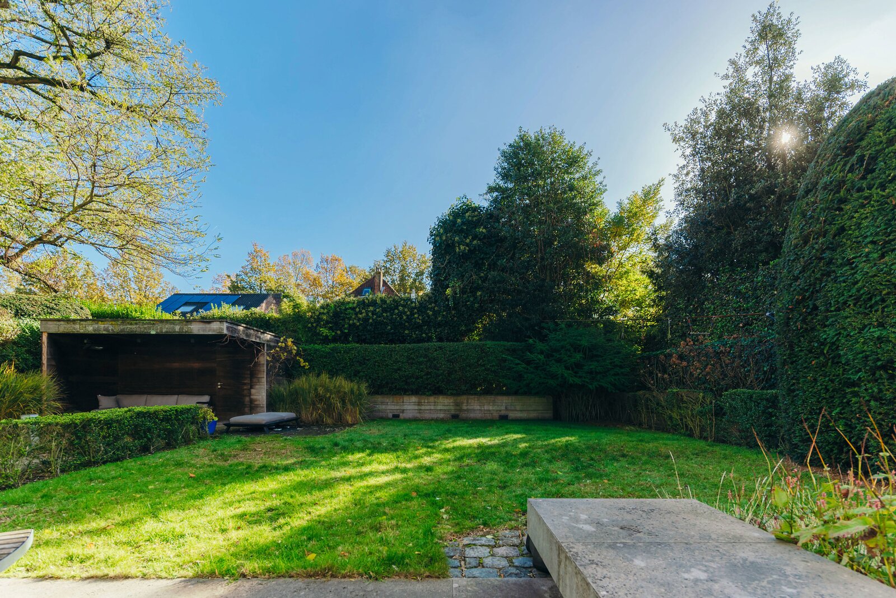
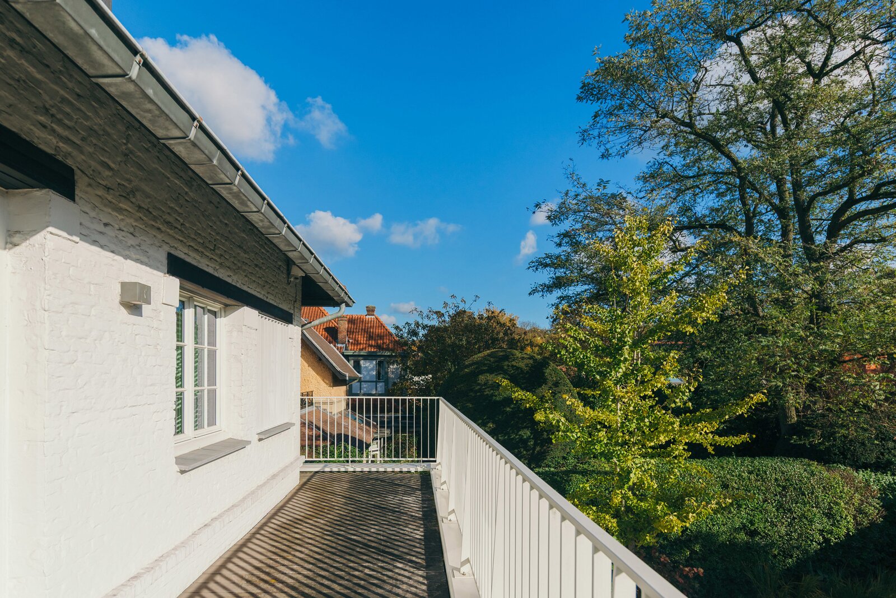

Den Brandt, one of the city's most prestigious residential neighbourhoods, close to historic Antwerp yet exceptionally peaceful and green. Enjoy a jog in the park, lunch at La Douze or Danieli il Divino, and walk to local shops, tennis facilities and schools.
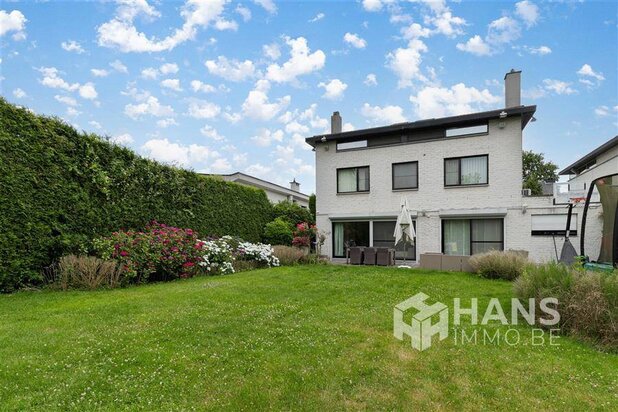
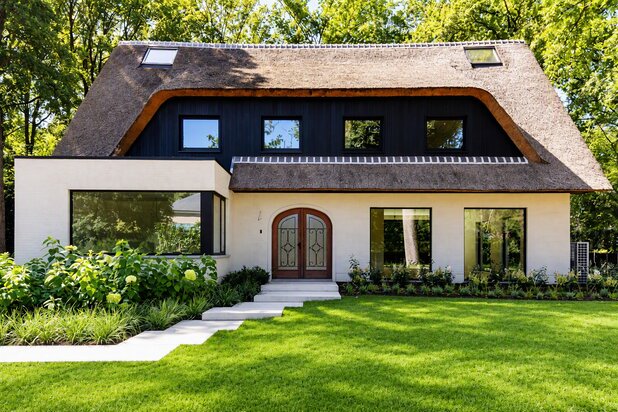
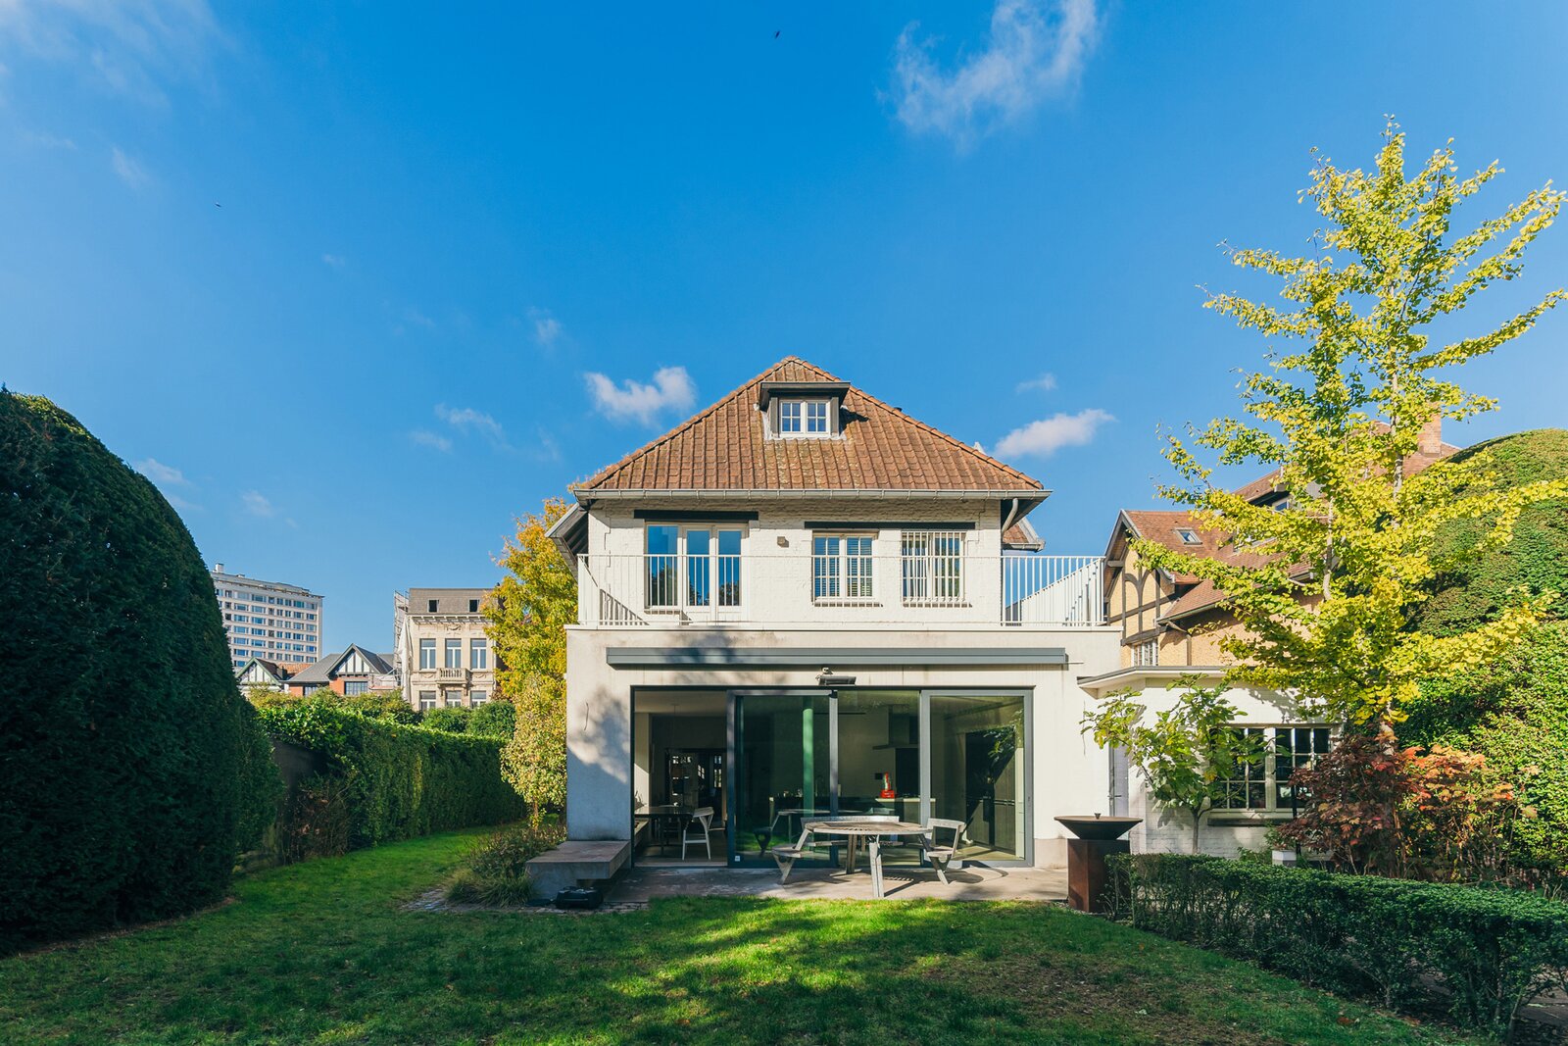
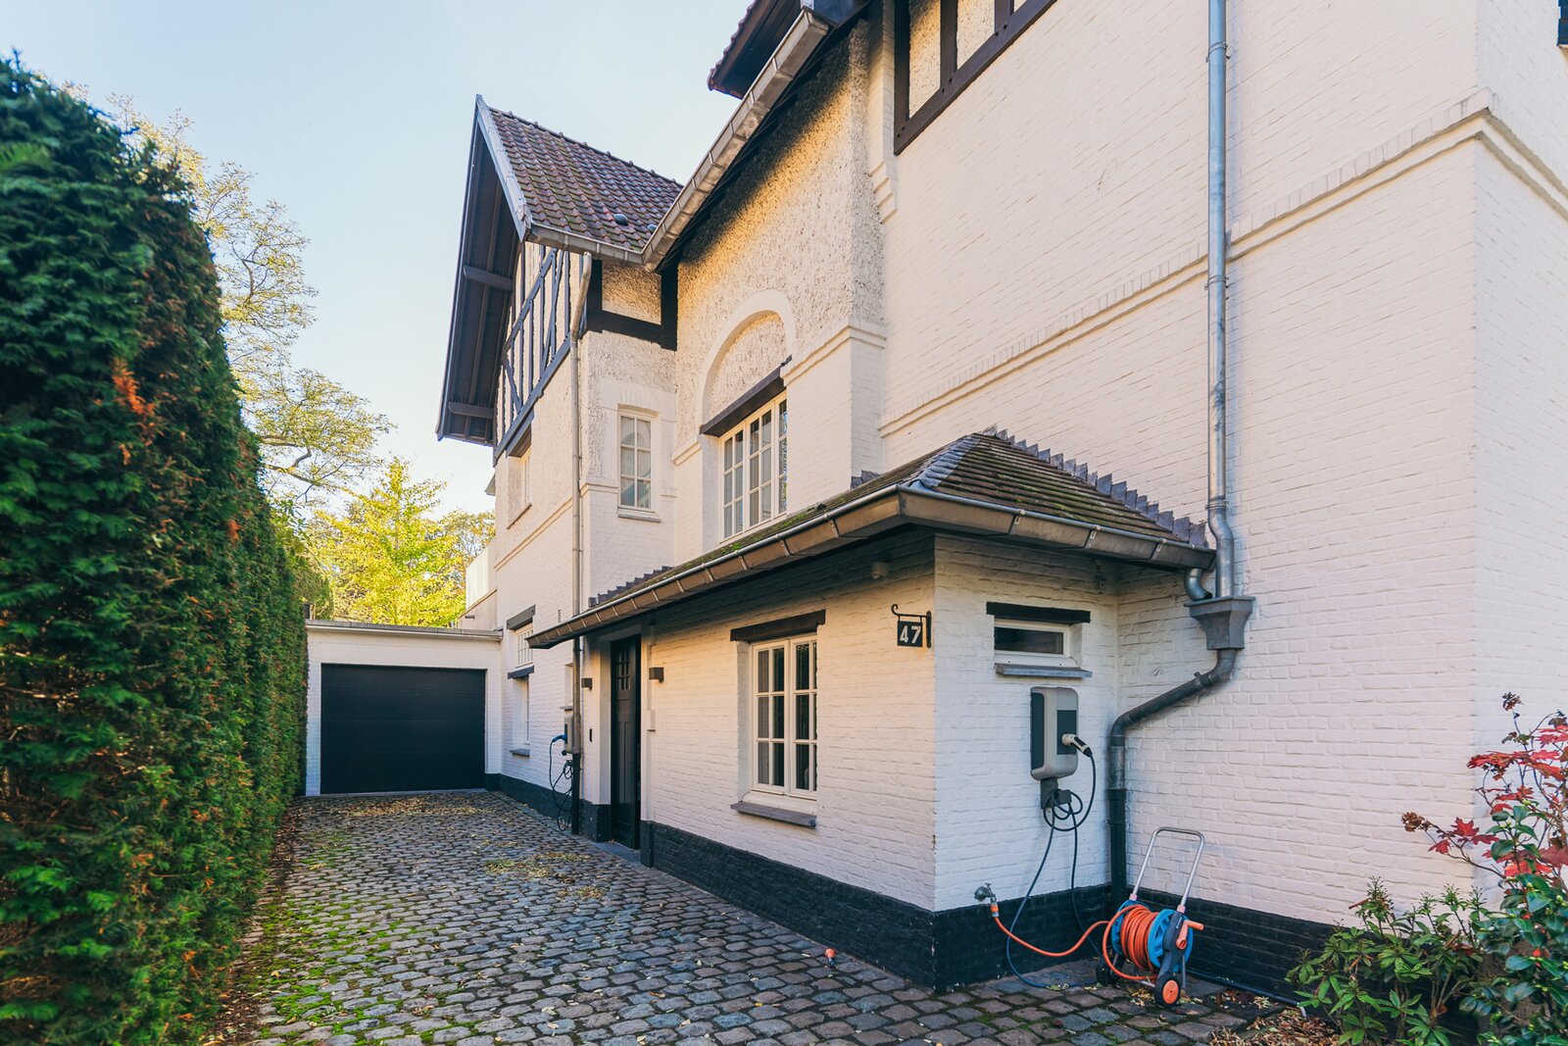
A 1921 cottage-style villa designed by the renowned architectural duo Léopold De Coninck and Maurice Potié. With their distinctive cottage villas, they left an unmistakable mark on the then brand-new Nieuw-Parkwijk Den Brandt residential district, drawing inspiration from, among others, the Neo-Regency style and traditional Old English architecture.
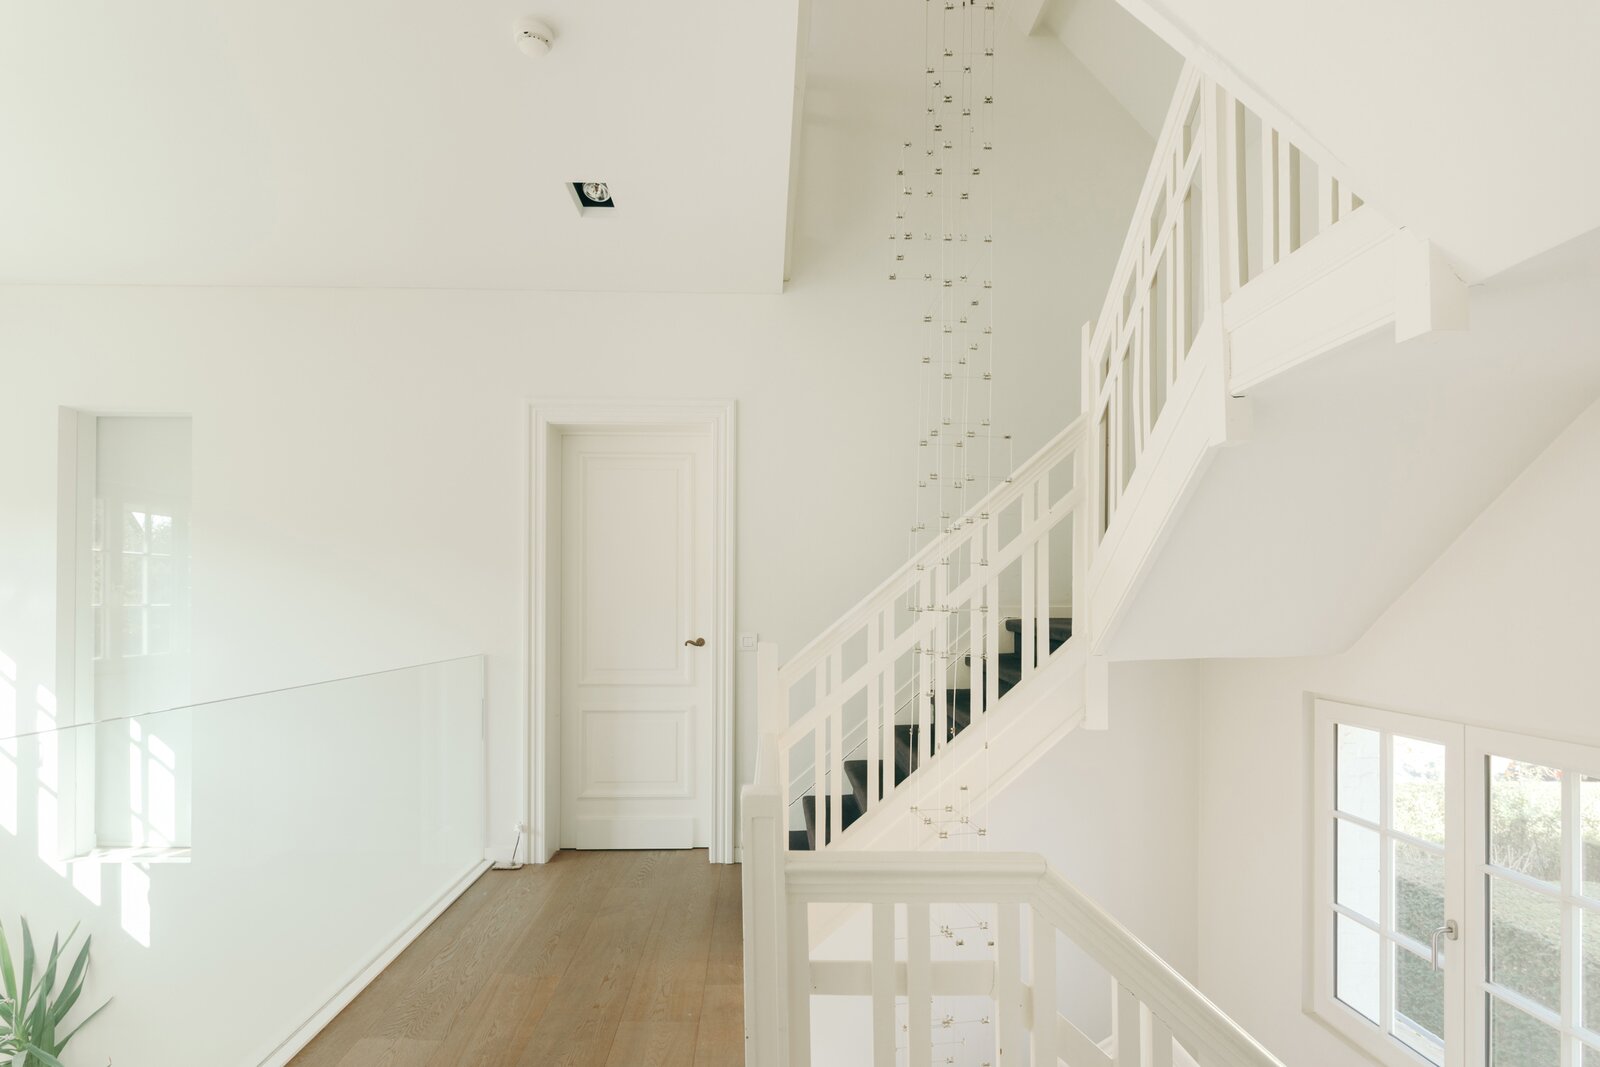
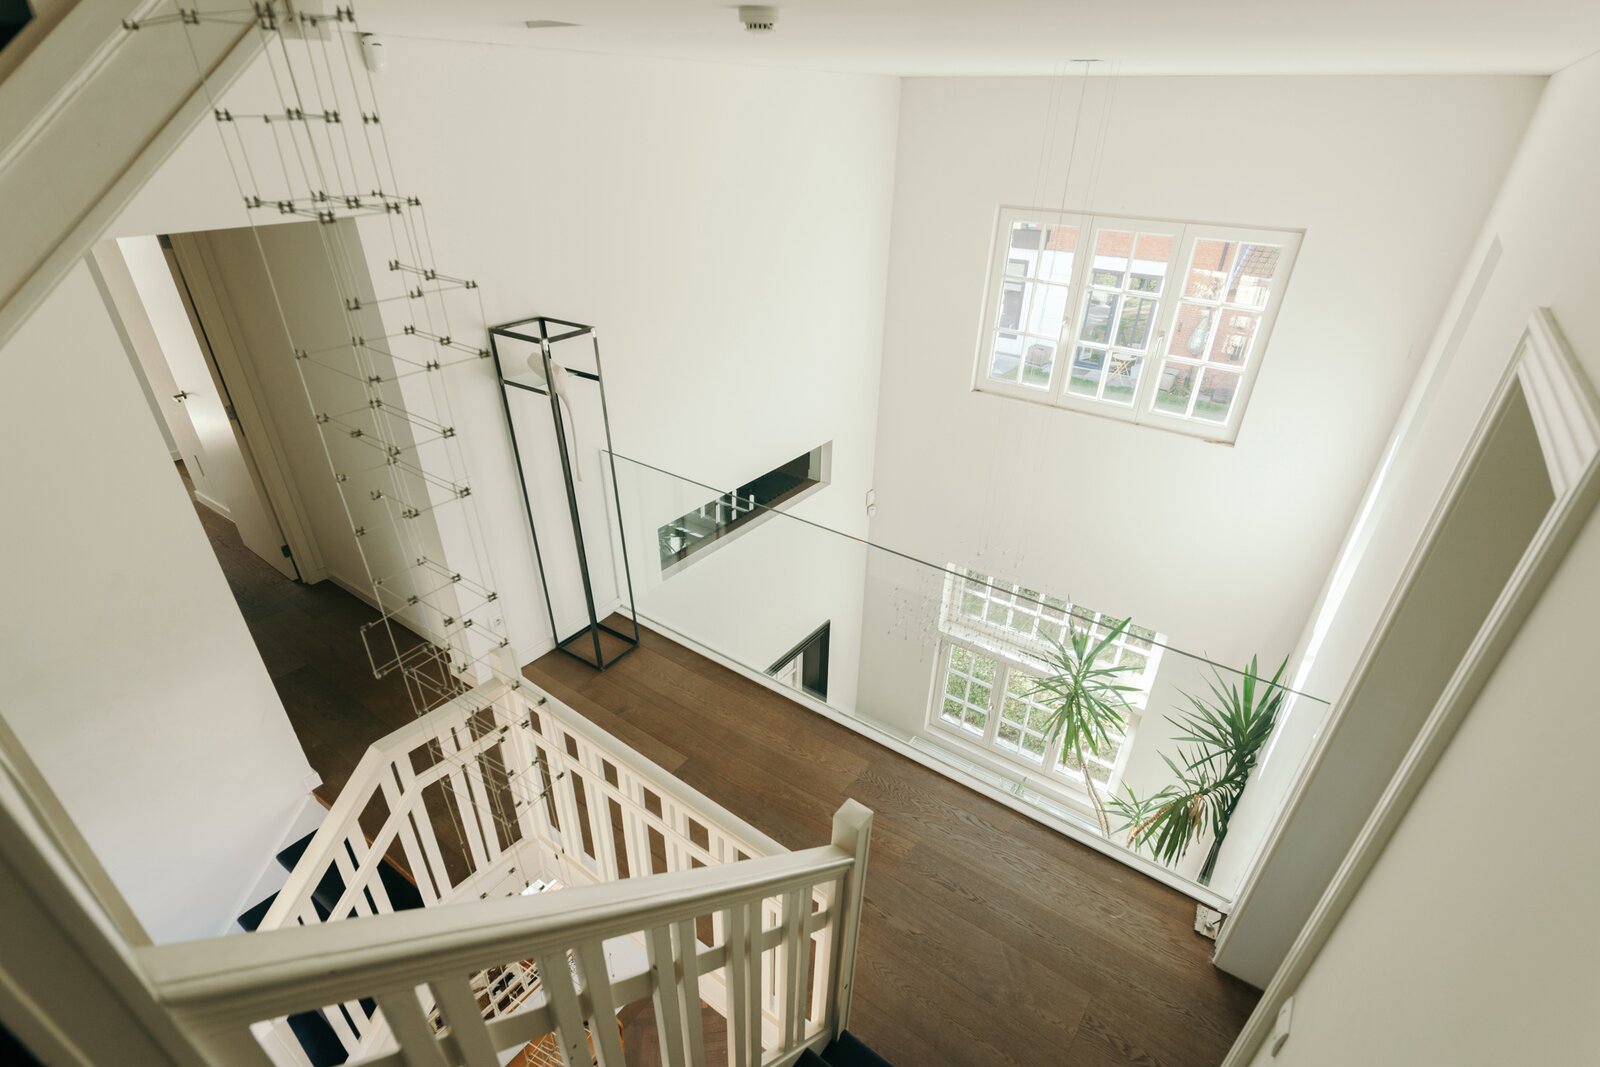
In 2014, the villa underwent a complete renovation by architecture firm Verdickt and Verdickt, with a focus on preserving its cottage character while introducing contemporary touches. The key priorities were to maximise natural light and create a seamless connection between the different spaces. The result is an exceptional family home where spending time together comes naturally, while everyone still enjoys their own private space.
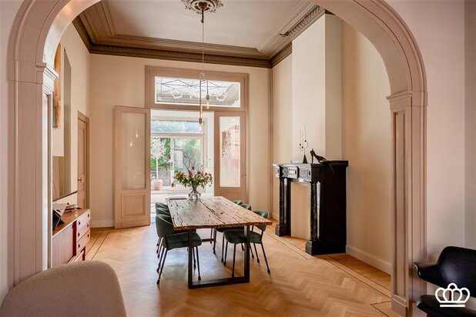
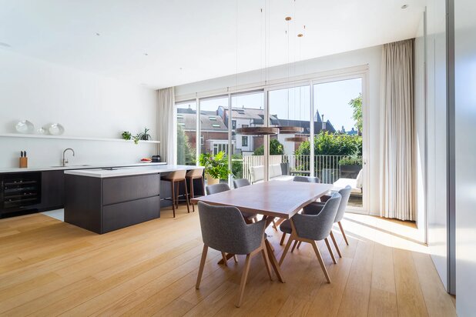
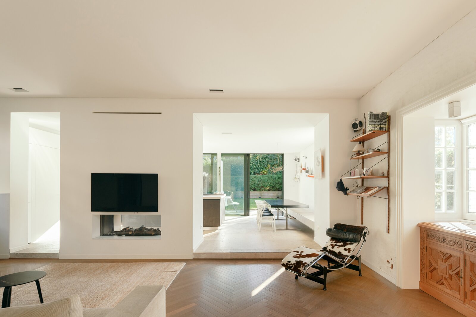
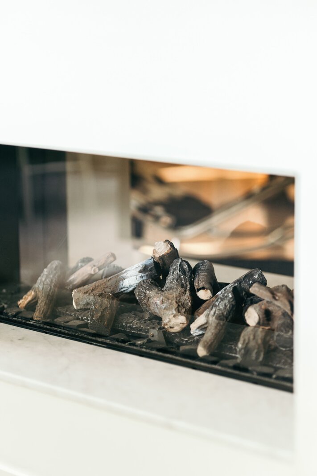
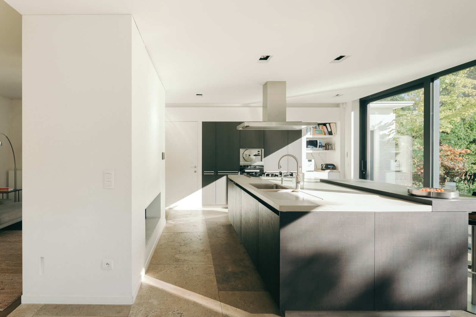
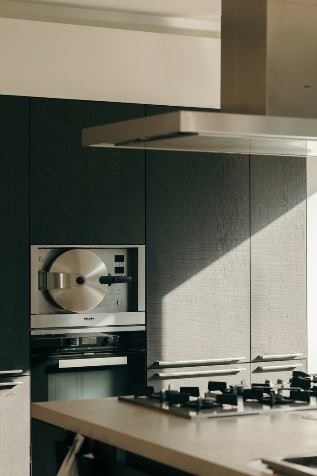
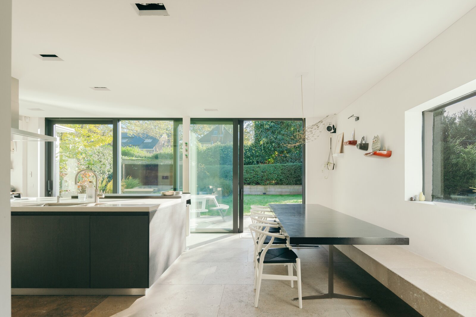
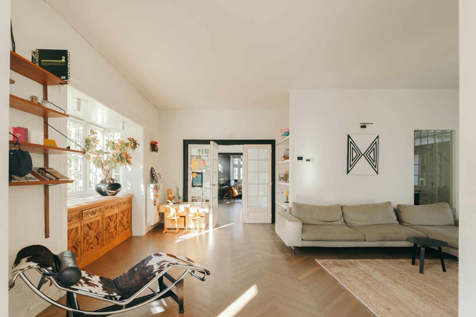
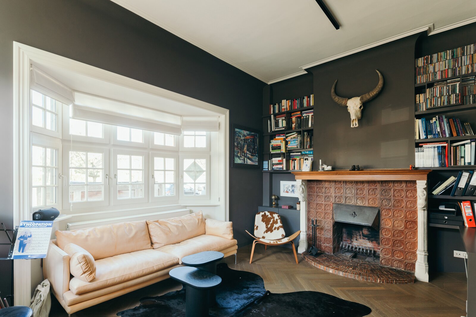
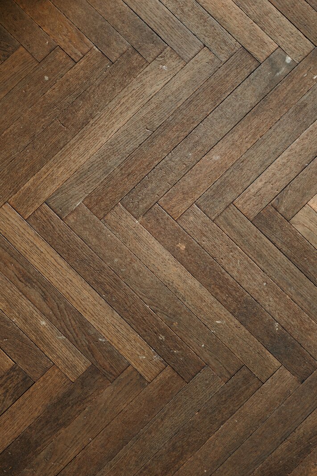
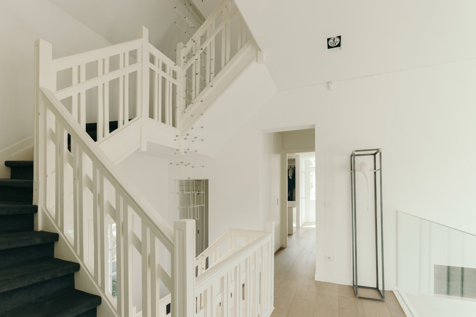
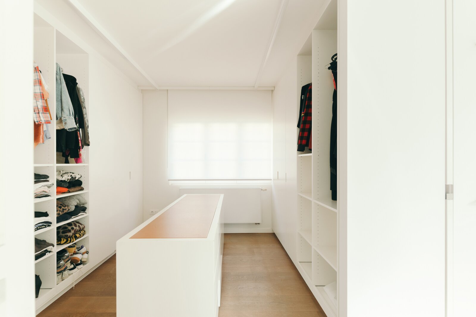
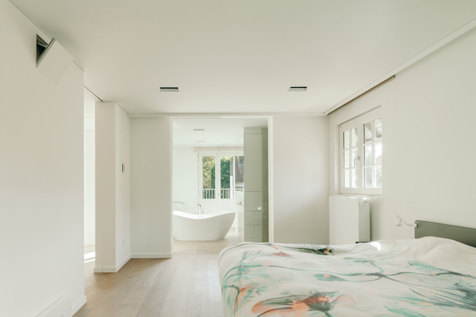
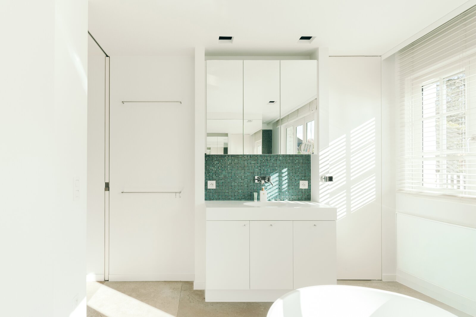
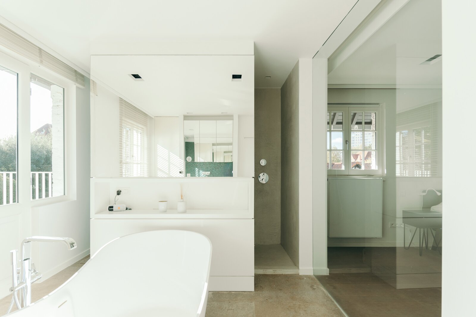
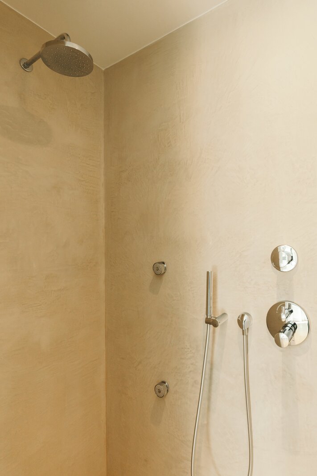
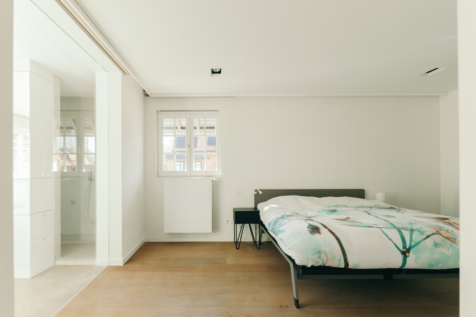
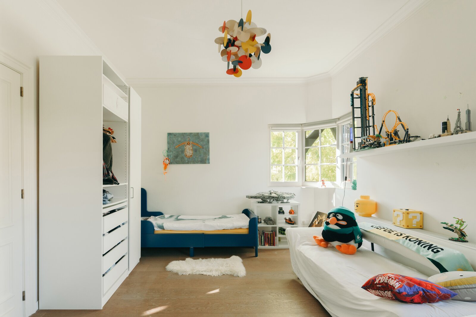
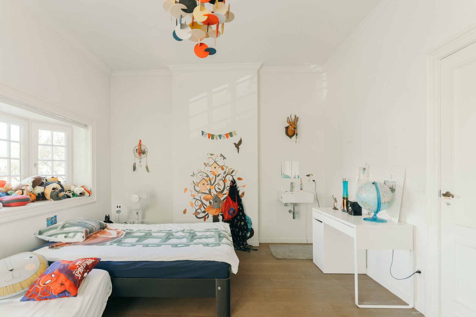
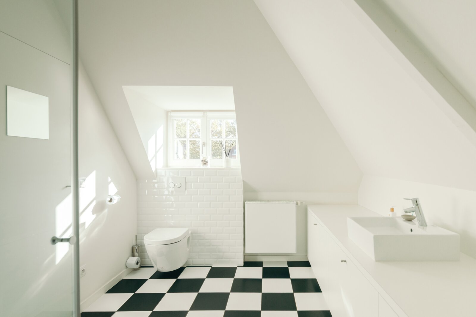
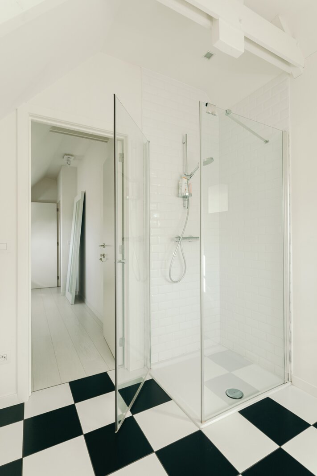
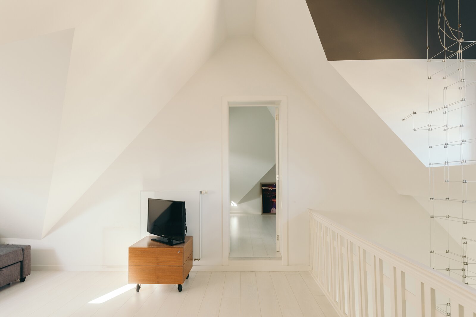
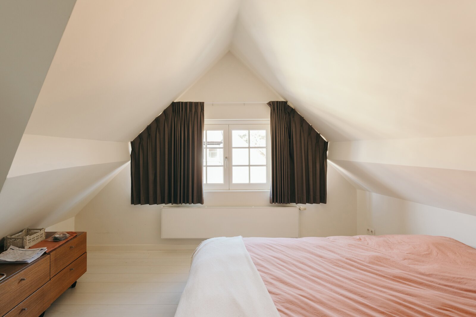
The open central entrance hall features a double-height space that floods the interior with natural light. A welcoming living room with fireplace and herringbone parquet flooring. On the other side of the fireplace lies the impressive XL kitchen, fully equipped and designed for entertaining large groups, with a seamless transition to the terrace and south-facing garden. Across the upper floors are four generous bedrooms and two spacious bathrooms, including a beautiful master suite with en-suite bathroom, additional TV room and dressing room. The property also excels in terms of practicality and technical features, with a garage, additional storage room, laundry room, driveway with EV charging point and fully tanked basement.
| Property ID | 7880570 |
|---|---|
| Asking price | On request |
| Type of house | Villa |
| Living area | 336 m² |
| Terrasopp. | - |
| Lot surface area | 656 m² |
| Year of construction | - |
| Renovation year | - |
| Bedrooms | 5 |
| Bathrooms | 2 |
| Garages | - |
| Shower rooms | - |
| Cadastral Income | € 5.642 |
|---|---|
| EPC | 273 kWh/m² |
| Unique code | - |
| Flood area | Niet gelegen in gevoelig gebied |
| Planning permit | Yes |
| Parcelling permit | No |
| Planning permit | Residential park |
| Pre-emptive right | No |
| Originating Summons | - |
| Judicial decision | - |
| P-score | B |
| G-score | B |
| Maatregelenregister | - |
Immodôme Koninklijkelaan 42, 2600 Berchem
- Telephone:+32.468.29.08.48
- EMAIL:hello@immodome.be
- Website:www.immodome.be