Villa
Kerkedreef 7, 2930 Brasschaat—Ref. 11098
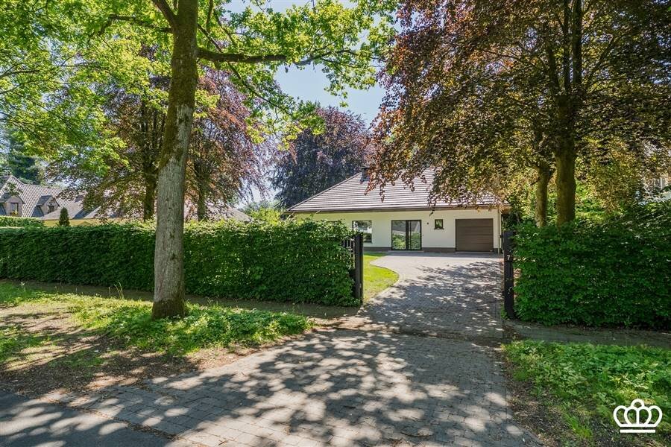
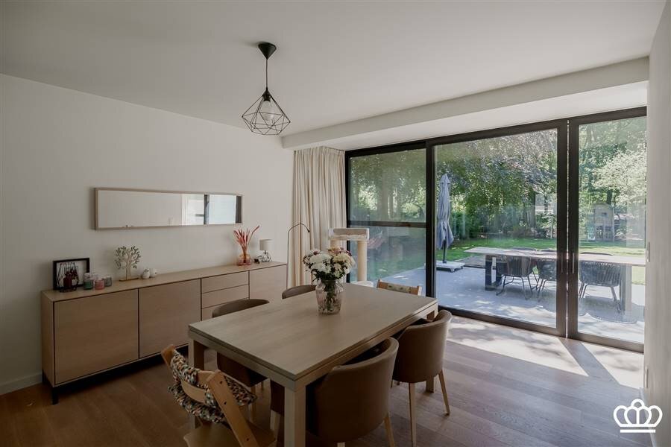
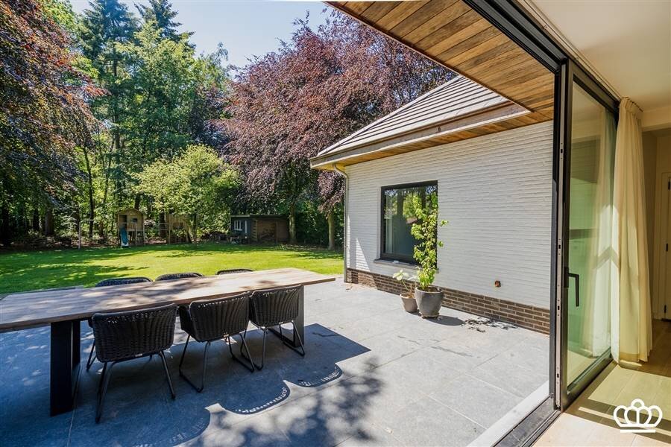
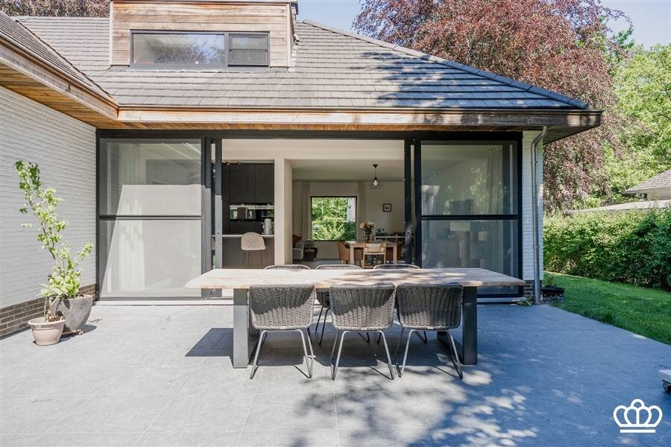
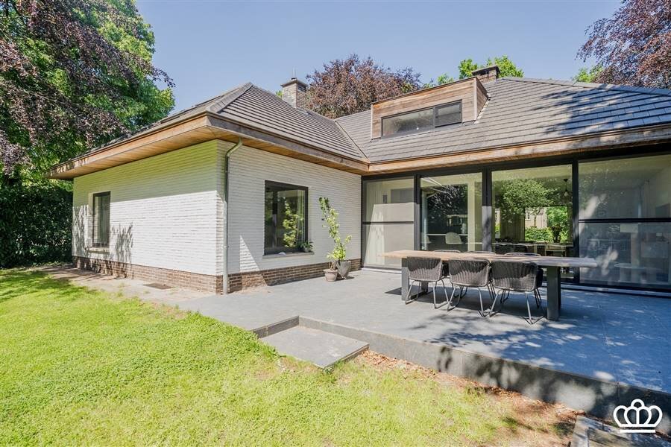
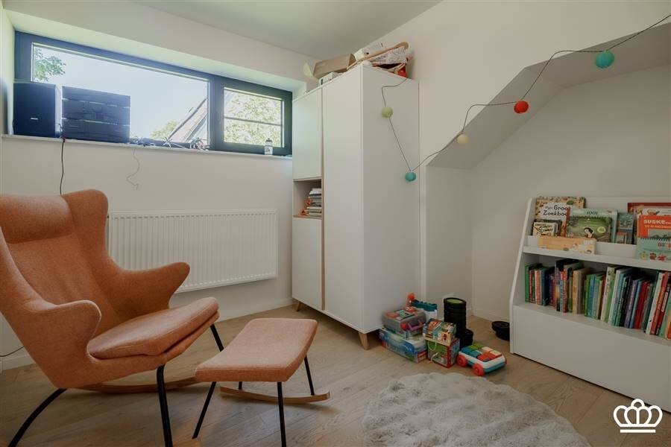
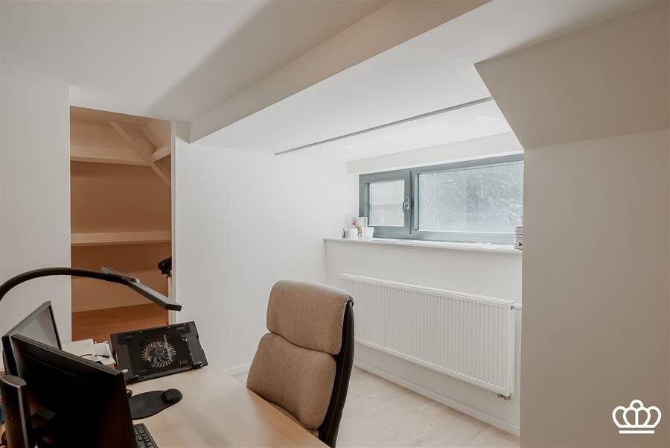
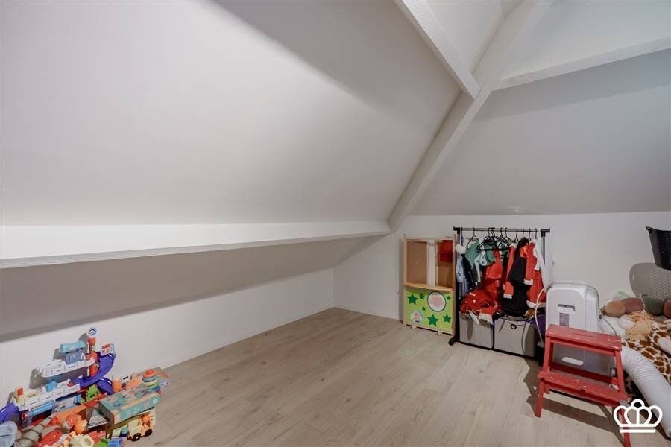
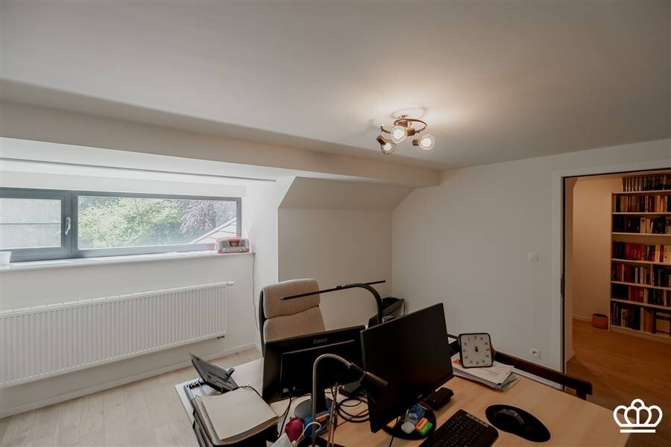
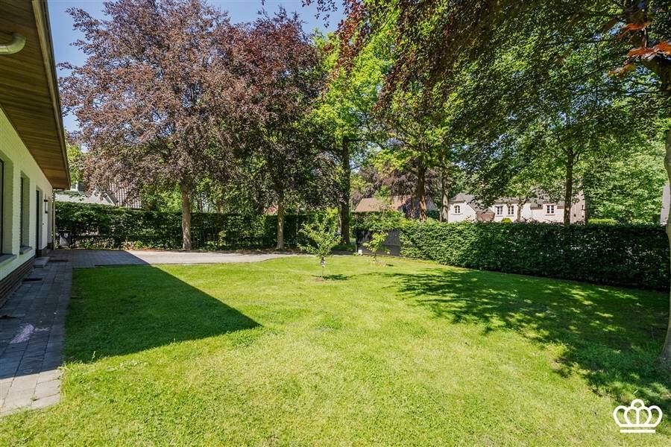
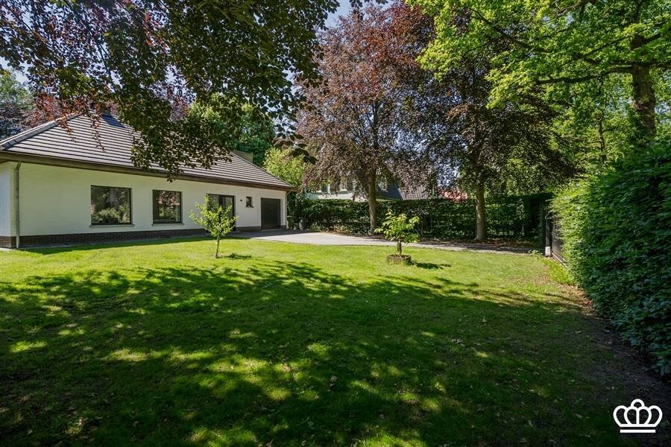
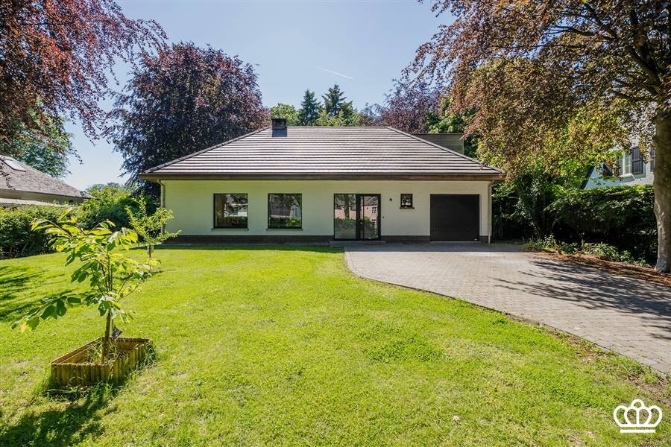

Spacious renovated villa with 5 bedrooms and 2 bathrooms located on a southwest facing plot 2046 m²
Ground floor
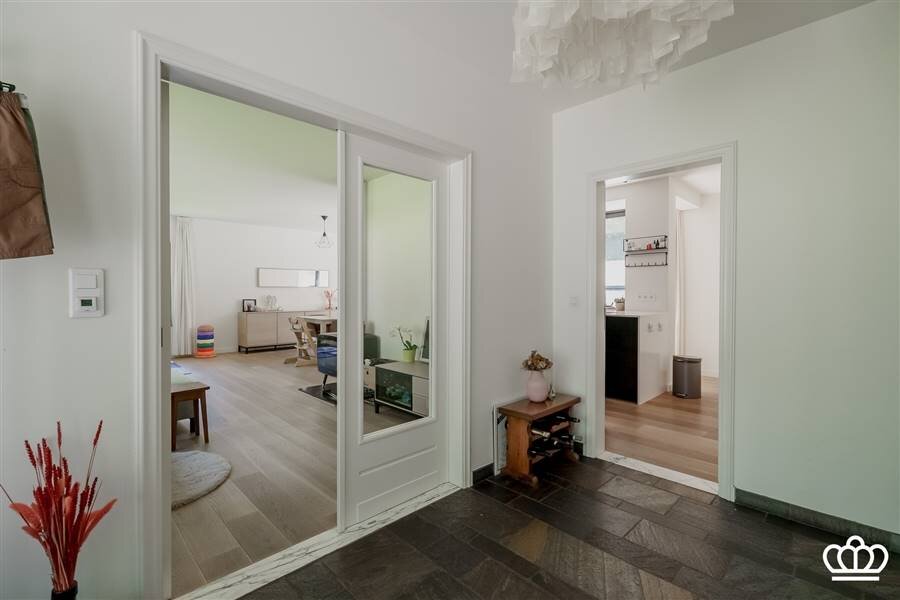
Spacious central entrance hall with guest toilet with hand-washer and checkroom.
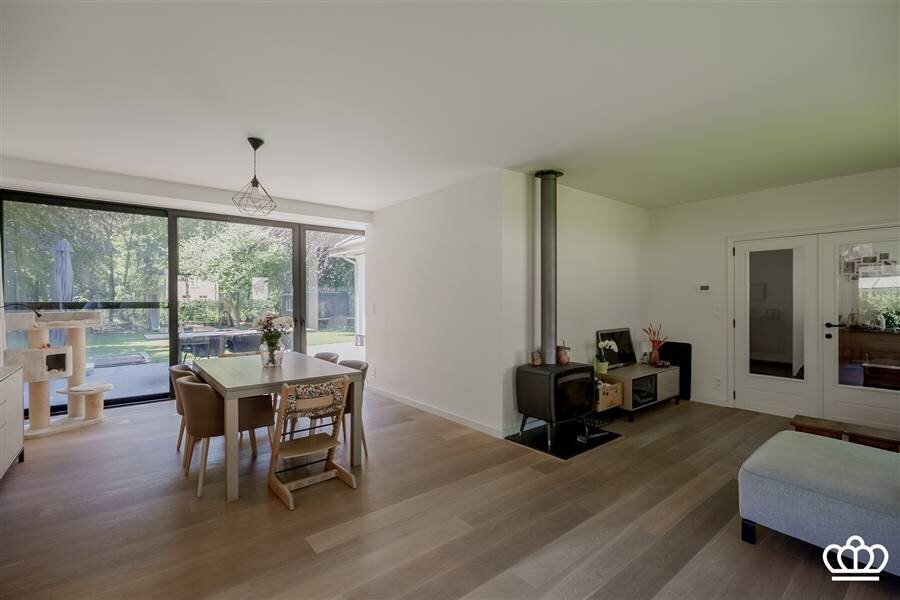
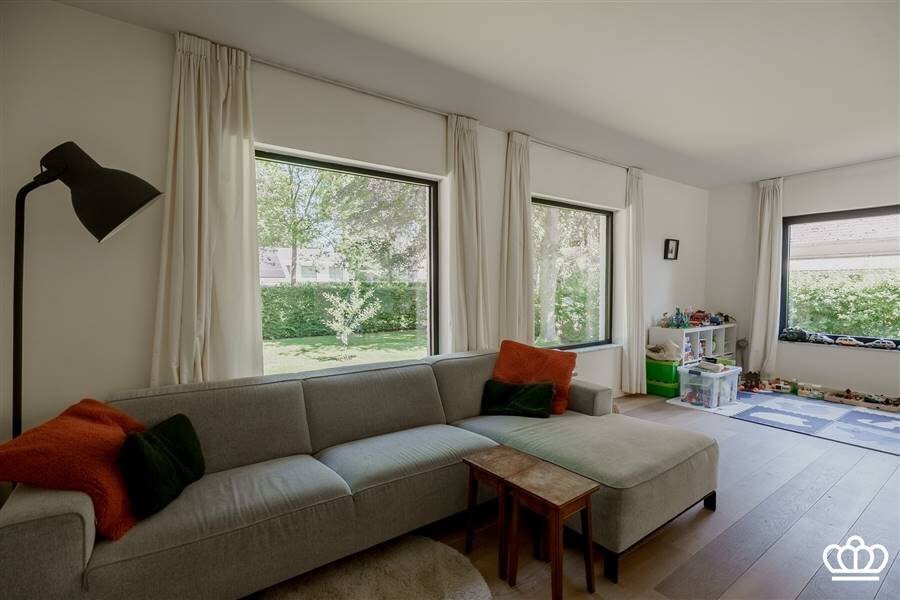
Through double glass doors access to the open living space on parquet flooring and a fireplace. Large sliding windows giving access to the adjoining terrace and the low maintenance garden.
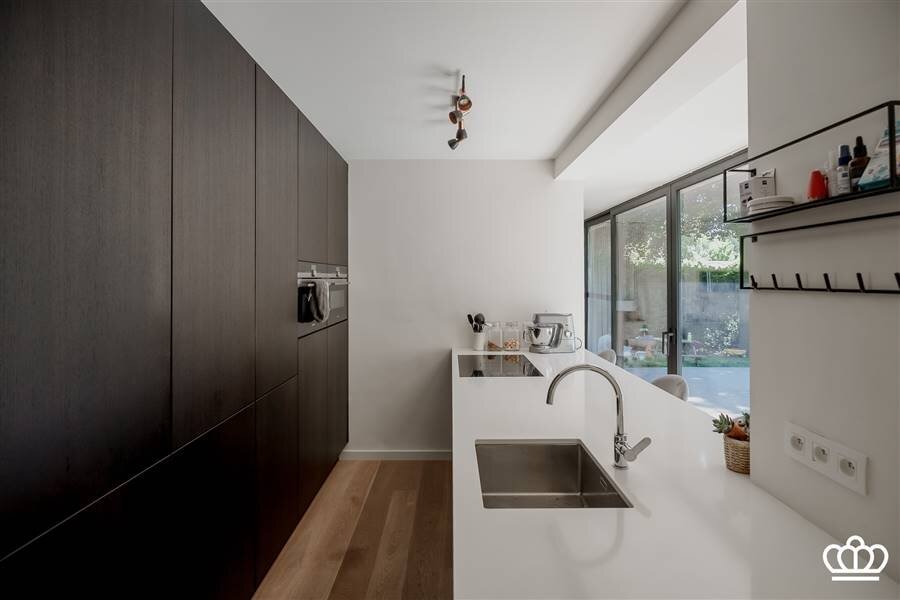
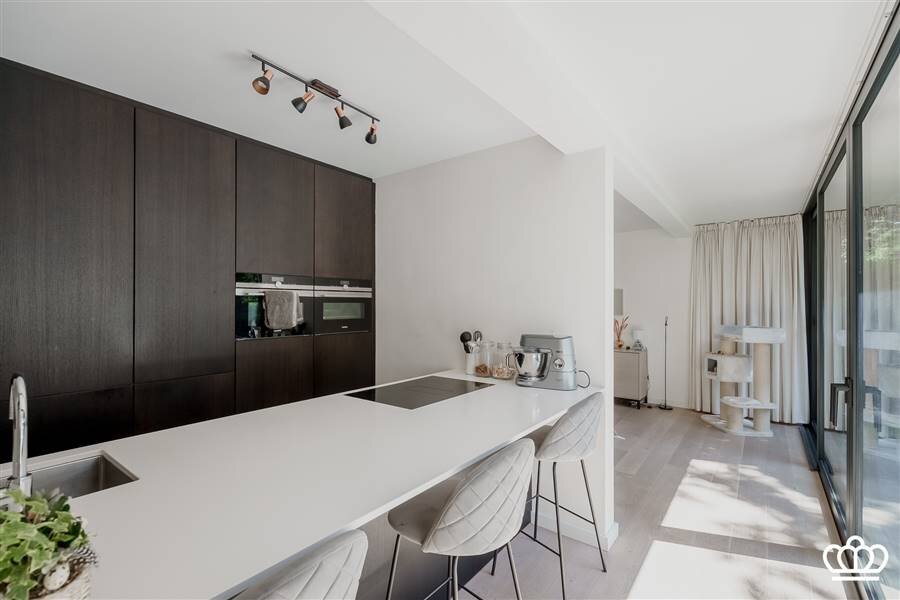
Open kitchen with bar seating area, coffee corner and the following Siemens appliances: steam oven, combination oven, fridge with separate freezer, dishwasher and Novy induction cooker with built-in extractor hood.
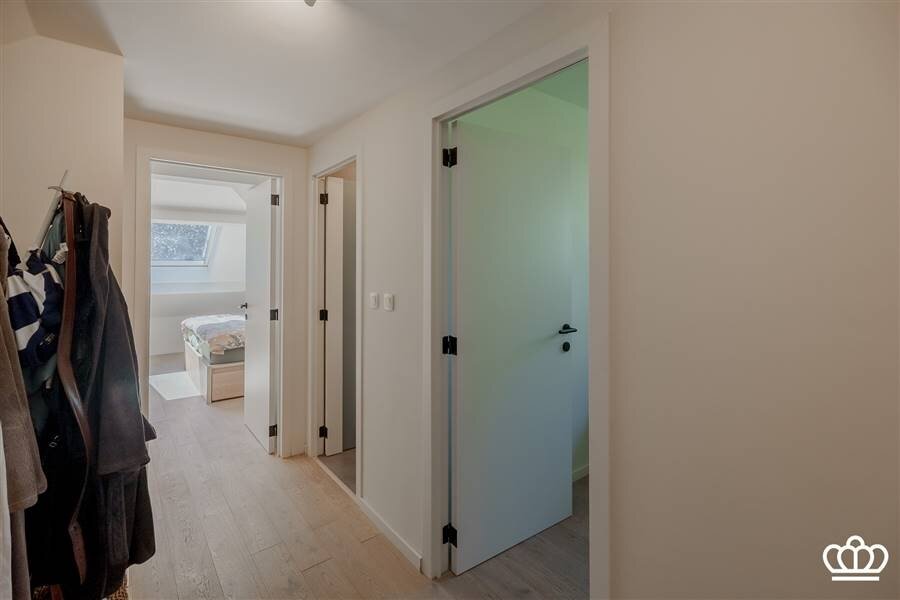
Through the nighthall, with built-in wardrobe, access to:
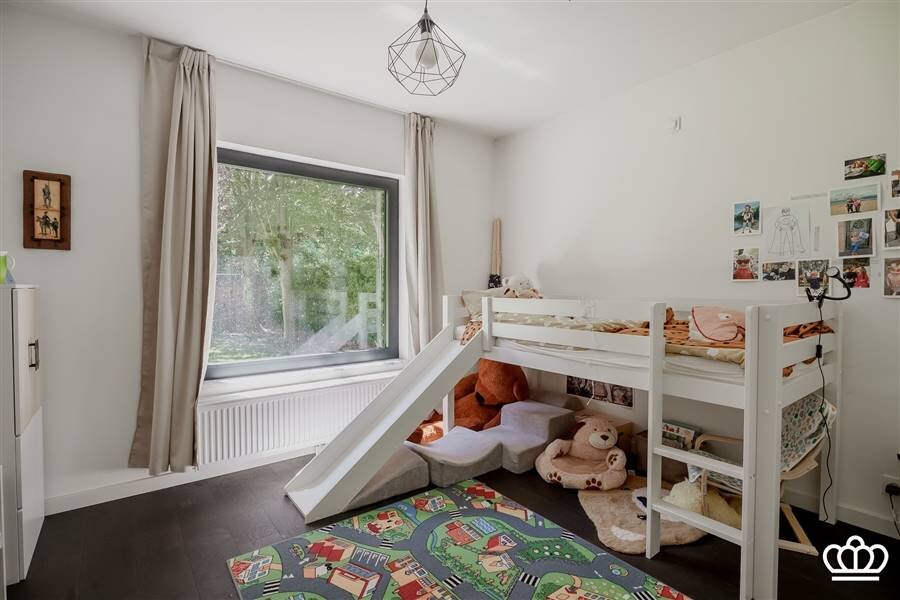
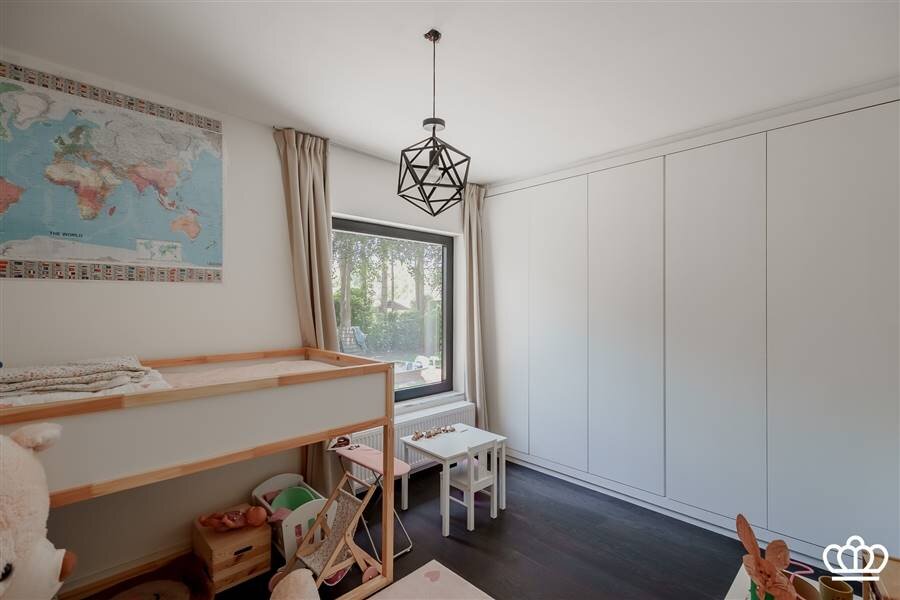
2 spacious bedrooms, on parquet, each with large built-in wardrobes.
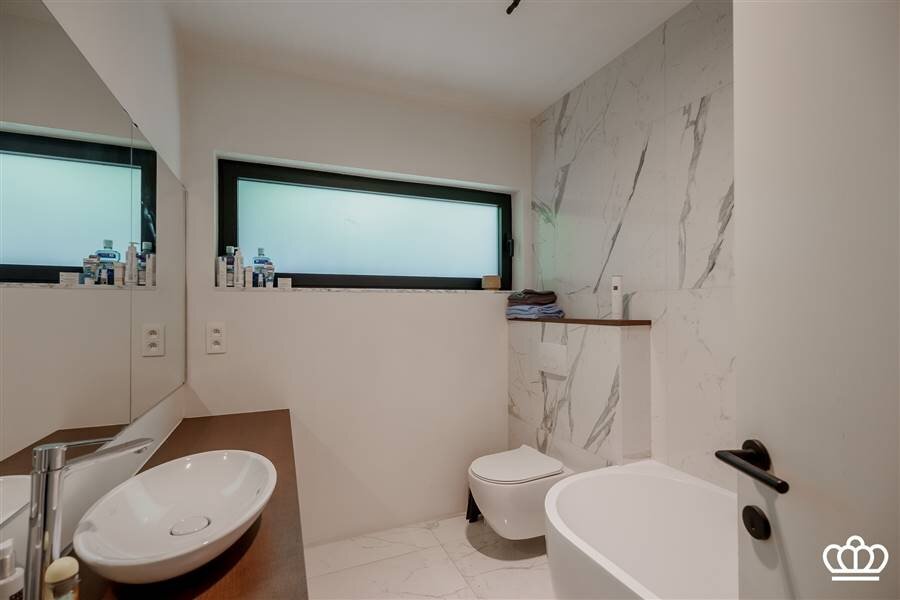
There is also a first bathroom with bath, washbasin and toilet.
Indoor garage with heating and automatic garage door.
Large cellar for storage and wine storage. Further crawl space.
Second floor
An original wooden staircase leads to the second floor landing.
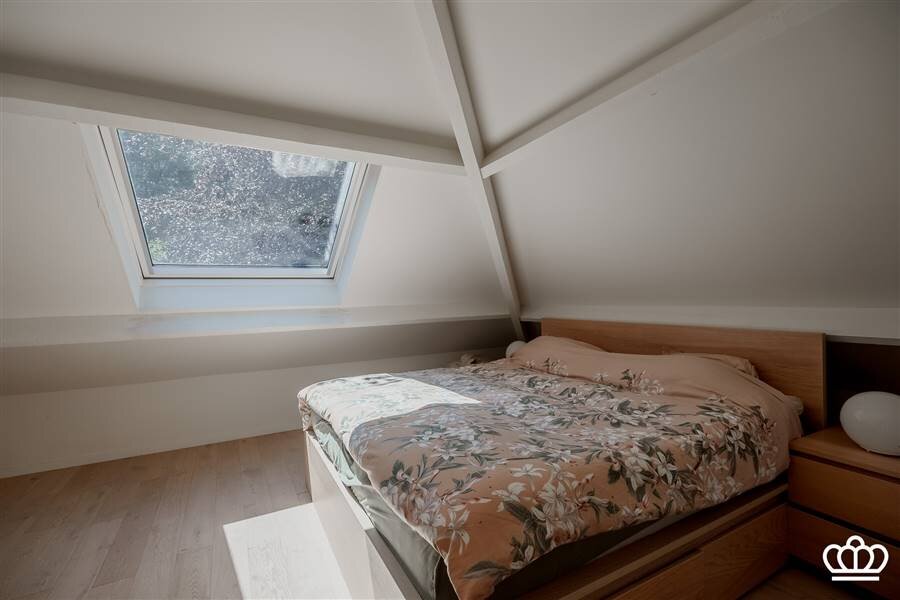
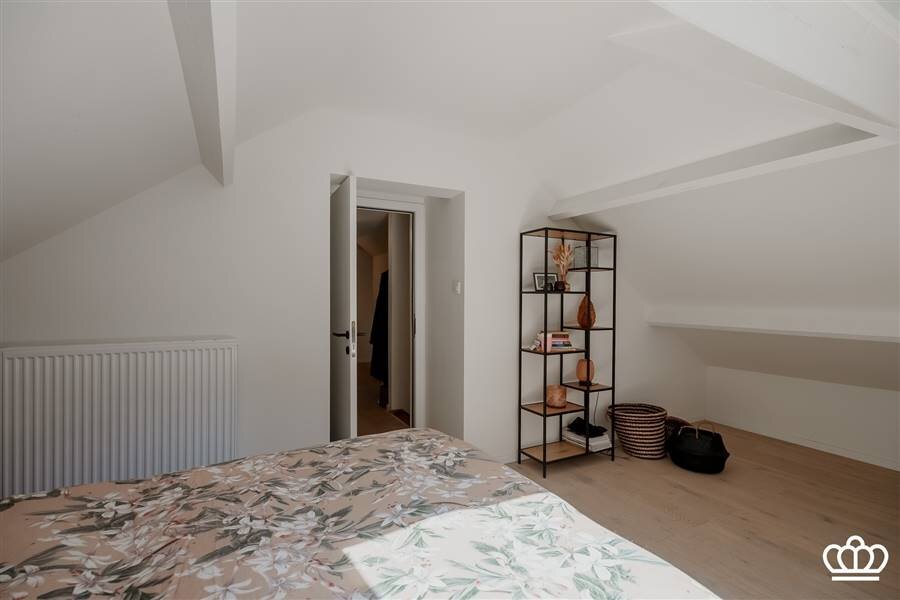
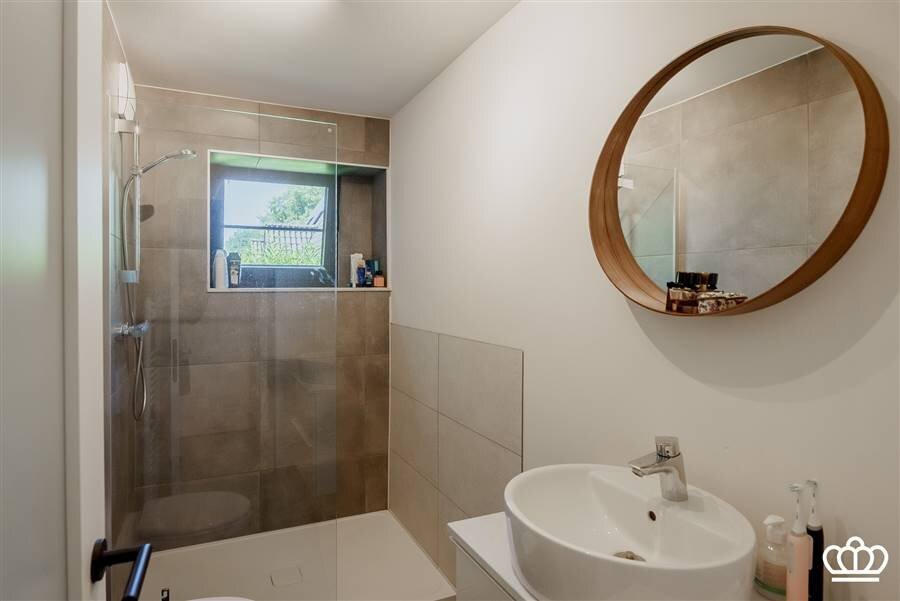
Here there are 3 more bedrooms, 1 with large ensuite dressing room, and a bathroom. The bathroom has a walk-in shower, washbasin and a toilet.
Garden
Front automatic sliding gate with videophone.
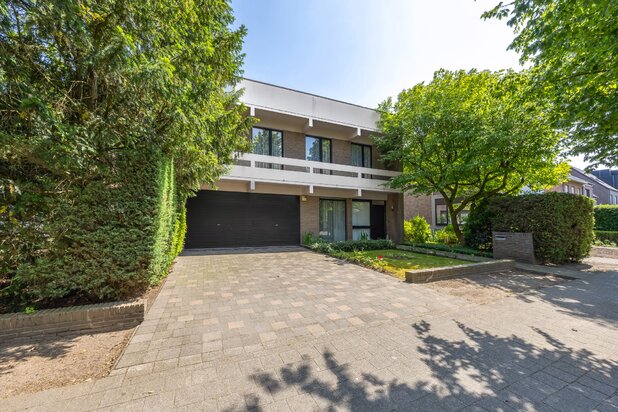
Landscaped, spacious driveway with access to the garage.
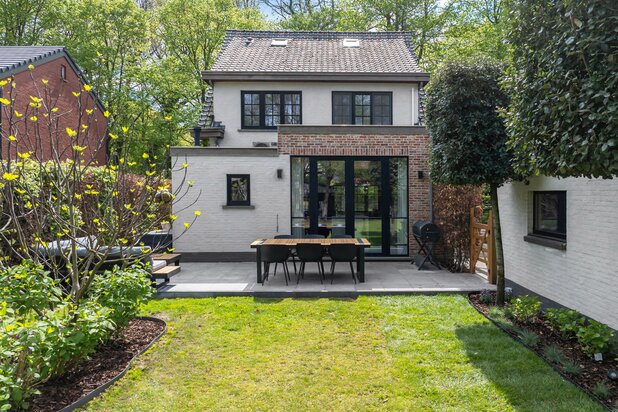
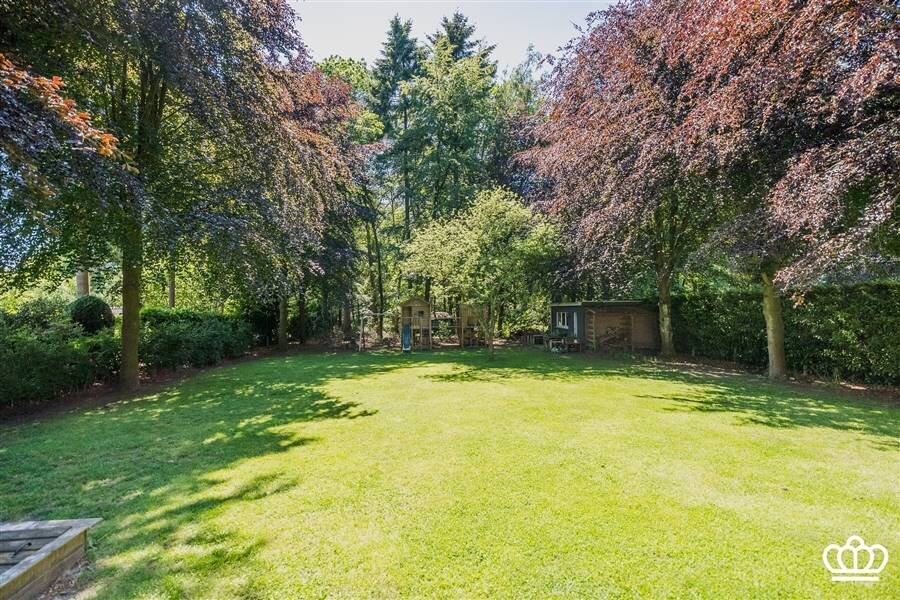
The garden runs around the house with a south-west orientation at the back and a view of the beautiful trees behind. Adjacent to the home a large landscaped patio. Robotic mower included.
Outbuilding with electricity which in time offers many possibilities: office, pool house, workshop, ..
Through a double garden gate in the garden additional access via the Della Faillestraat, ideal for removing garden waste etc.
Details
- Ready to move in
- Underfloor heating living room, kitchen, bathroom ground floor
- Near roads to Antwerp and the Netherlands
- Residential and child friendly location near nature reserves and schools
- Large, sunny maintenance-friendly garden with southwest orientation and large landscaped terrace. Robot mower included
- Very good EPC - B label
- Asbestos safe
- Indoor garage
- 5 bedrooms and 2 bathrooms
- Full ground floor living possible
- Thorough renovation using quality and timeless materials (rebuilt from scratch). Also with attention to the technical aspects including new roof, compliant electricity, insulation: outer wall + roof + floors
Ground floor
Spacious central entrance hall with guest toilet with hand-washer and checkroom.
Through double glass doors access to the open living space on parquet flooring and a fireplace. Large sliding windows giving access to the adjoining terrace and the low maintenance garden.
Open kitchen with bar seating area, coffee corner and the following Siemens appliances: steam oven, combination oven, fridge with separate freezer, dishwasher and Novy induction cooker with built-in extractor hood.
Through the nighthall, with built-in wardrobe, access to:
2 spacious bedrooms, on parquet, each with large built-in wardrobes.
There is also a first bathroom with bath, washbasin and toilet.
Indoor garage with heating and automatic garage door.
Large cellar for storage and wine storage. Further crawl space.
Second floor
An original wooden staircase leads to the second floor landing.
Here there are 3 more bedrooms, 1 with large ensuite dressing room, and a bathroom. The bathroom has a walk-in shower, washbasin and a toilet.
Garden
Front automatic sliding gate with videophone.
Landscaped, spacious driveway with access to the garage.
The garden runs around the house with a south-west orientation at the back and a view of the beautiful trees behind. Adjacent to the home a large landscaped patio. Robotic mower included.
Outbuilding with electricity which in time offers many possibilities: office, pool house, workshop, ..
Through a double garden gate in the garden additional access via the Della Faillestraat, ideal for removing garden waste etc.
Details
- Ready to move in
- Underfloor heating living room, kitchen, bathroom ground floor
- Near roads to Antwerp and the Netherlands
- Residential and child friendly location near nature reserves and schools
- Large, sunny maintenance-friendly garden with southwest orientation and large landscaped terrace. Robot mower included
- Very good EPC - B label
- Asbestos safe
- Indoor garage
- 5 bedrooms and 2 bathrooms
- Full ground floor living possible
- Thorough renovation using quality and timeless materials (rebuilt from scratch). Also with attention to the technical aspects including new roof, compliant electricity, insulation: outer wall + roof + floors
| Property ID | 11098 |
|---|---|
| Asking price | € 835.000 |
| Type of house | Villa |
| Living area | 209 m² |
| Terrasopp. | - |
| Lot surface area | 2.046 m² |
| Year of construction | 1971 |
| Renovation year | - |
| Bedrooms | 5 |
| Bathrooms | 2 |
| Garages | - |
| Shower rooms | - |
| Cadastral Income | € 1.812 |
|---|---|
| EPC | 176 kWh/m² |
| Unique code | - |
| Flood area | - |
| Planning permit | Yes |
| Parcelling permit | - |
| Planning permit | Residential area |
| Pre-emptive right | No |
| Originating Summons | No |
| Judicial decision | - |
Allure Real Estate Heidestatiestraat 2, 2920 Kalmthout
- Telephone:+32.3.666.30.66
- EMAIL:info@allure-re.com
- Website:www.allure-re.com