Romantic cottage with lovely garden and swimming pool
Eikenlei 6, 2930 Brasschaat—Ref. 6641967
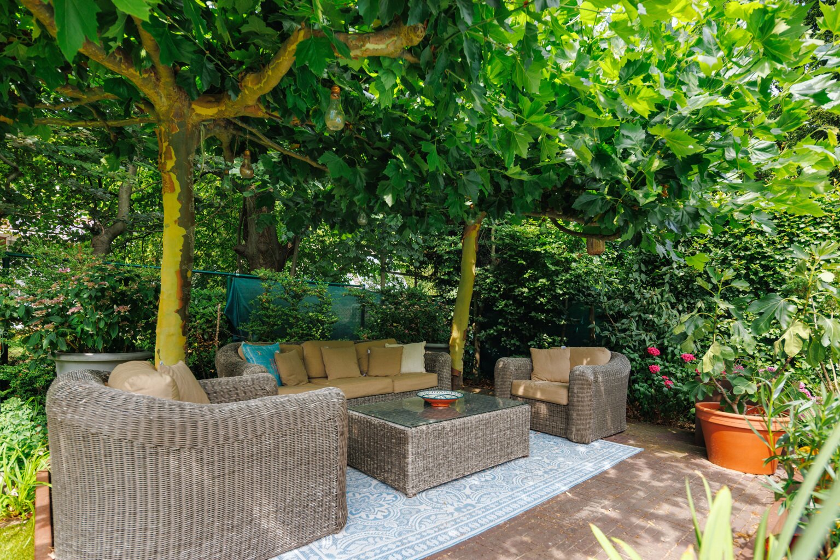
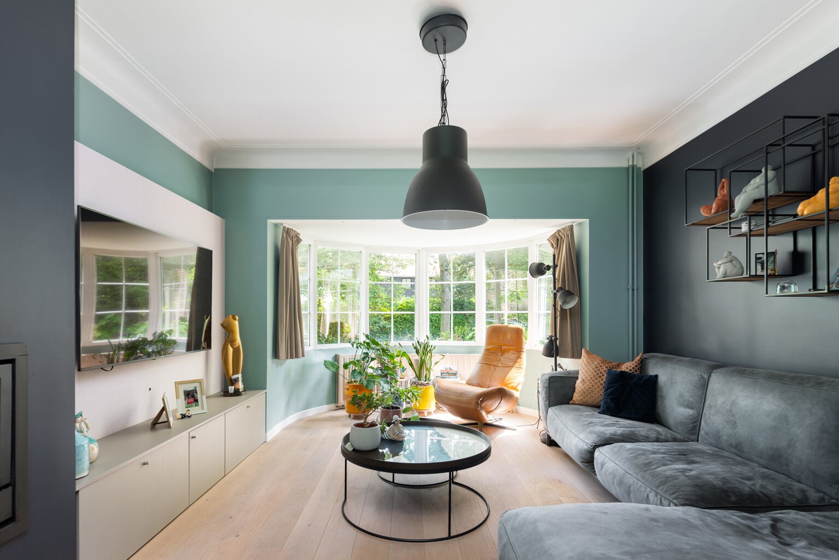
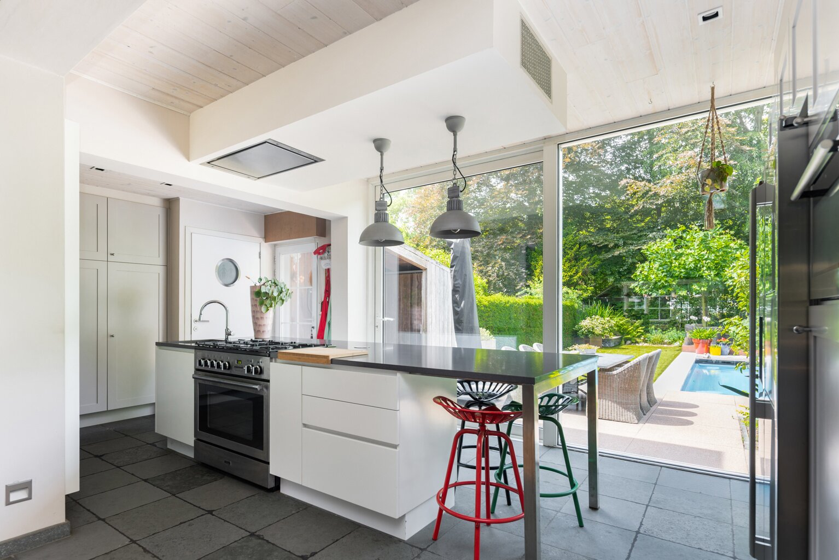
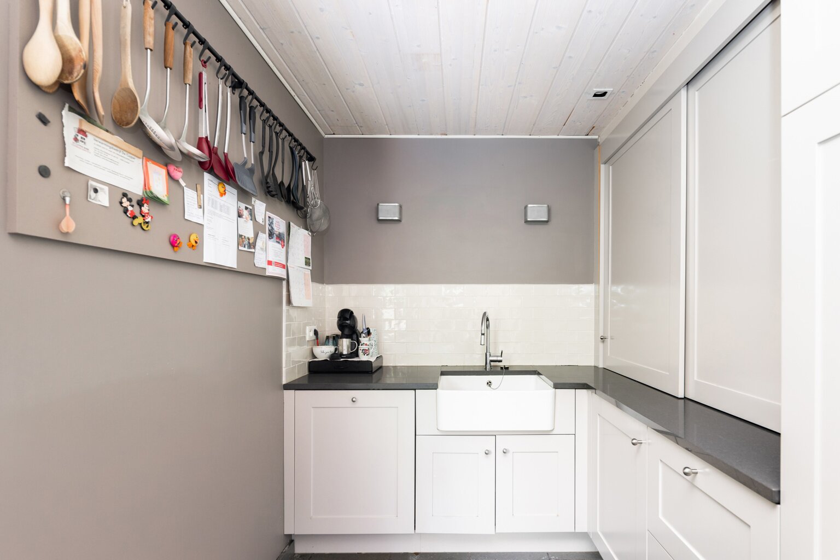
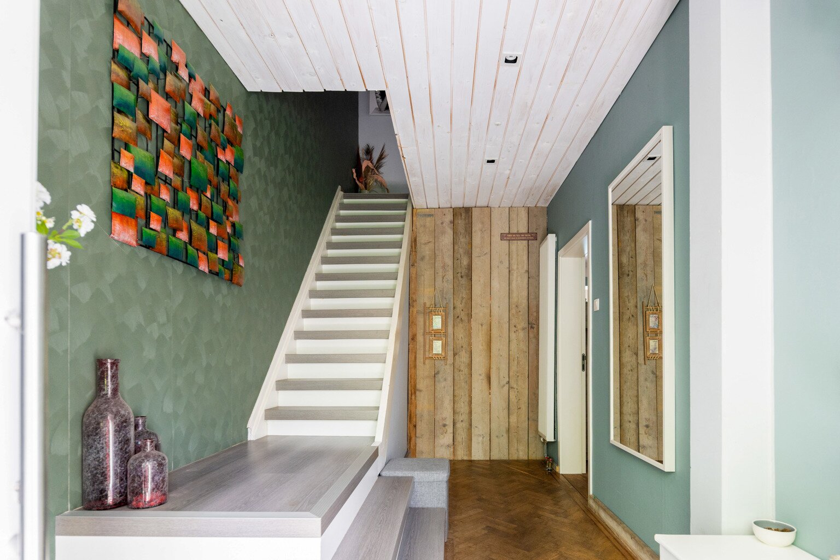
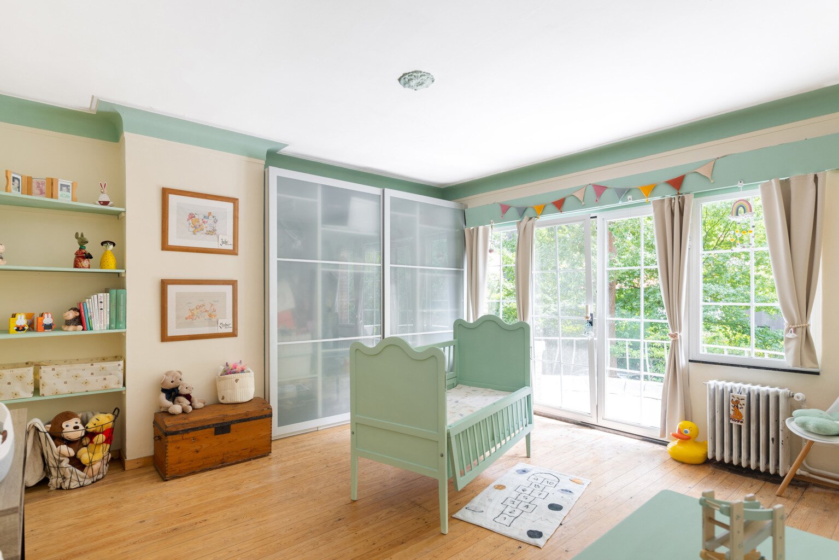
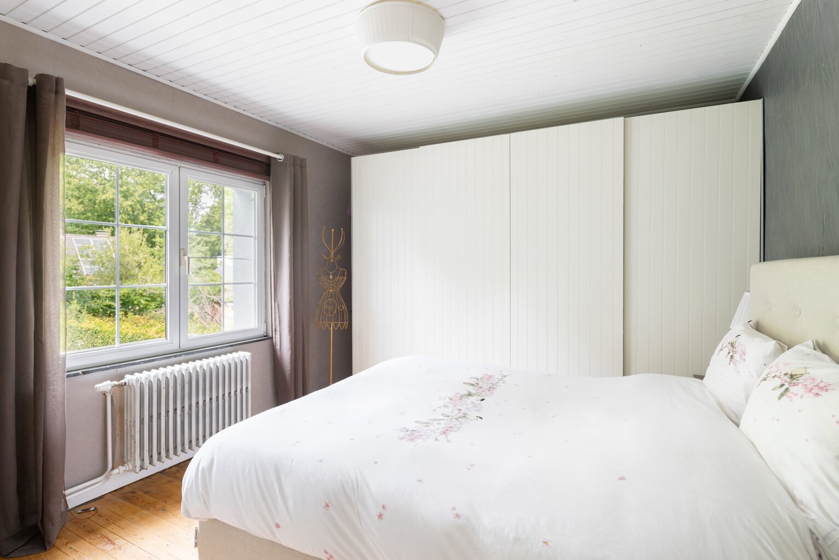
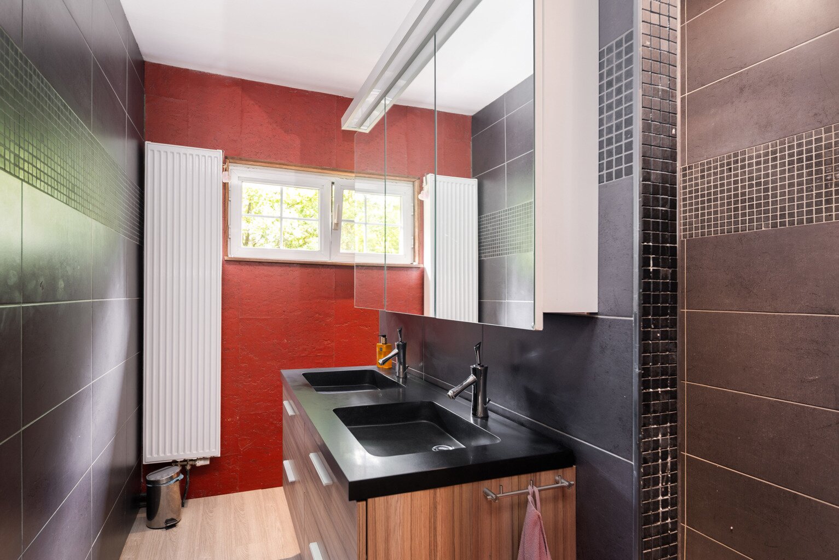

In this quiet street in Vriesdonk – a popular prime location surrounded by greenery – you will live close to schools, the Melkerij, the Peerdsbos and the access roads to Antwerp and the Netherlands.
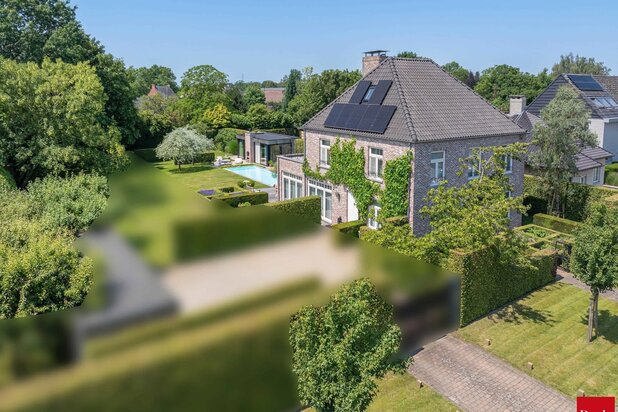
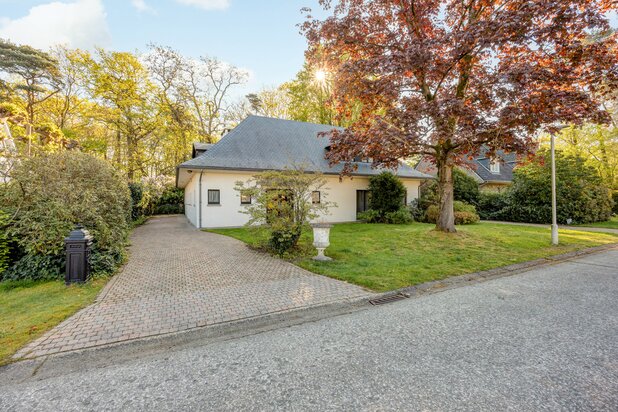
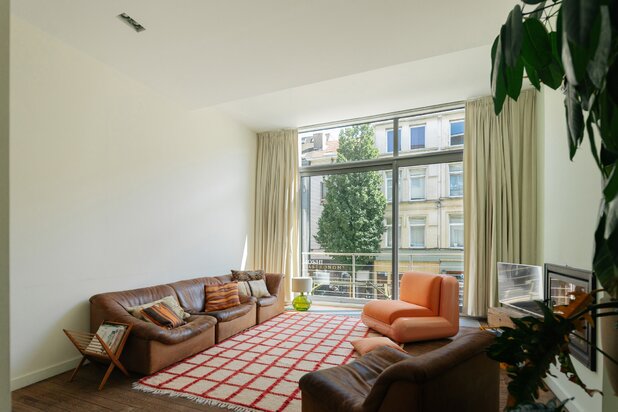
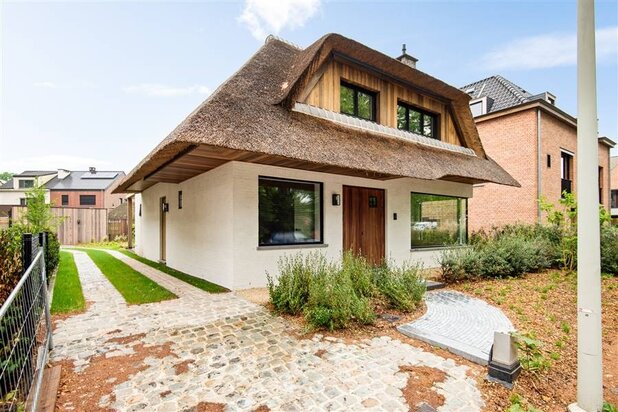
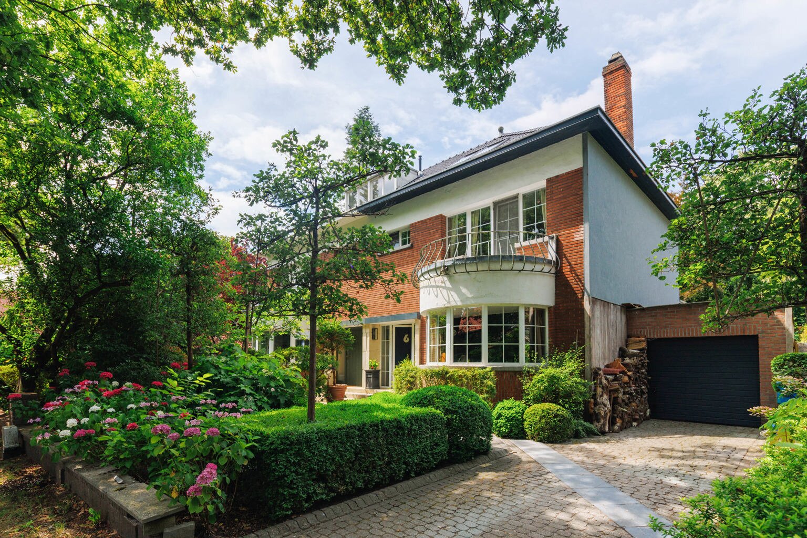
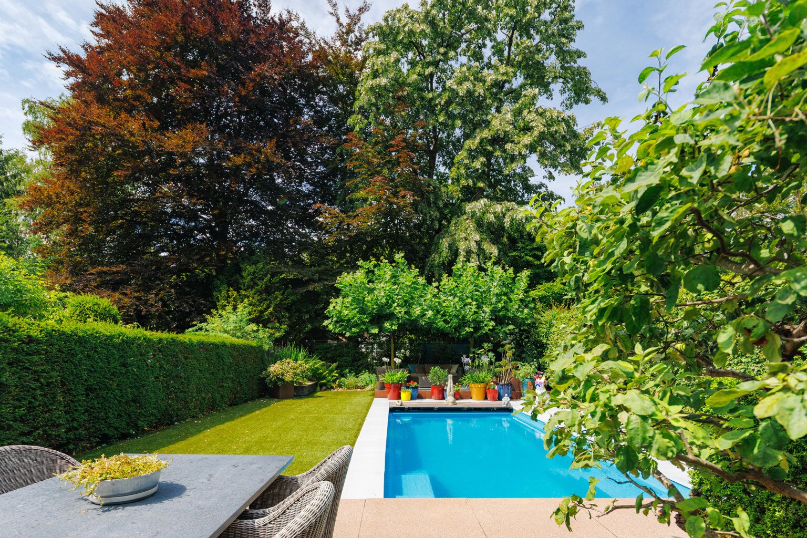
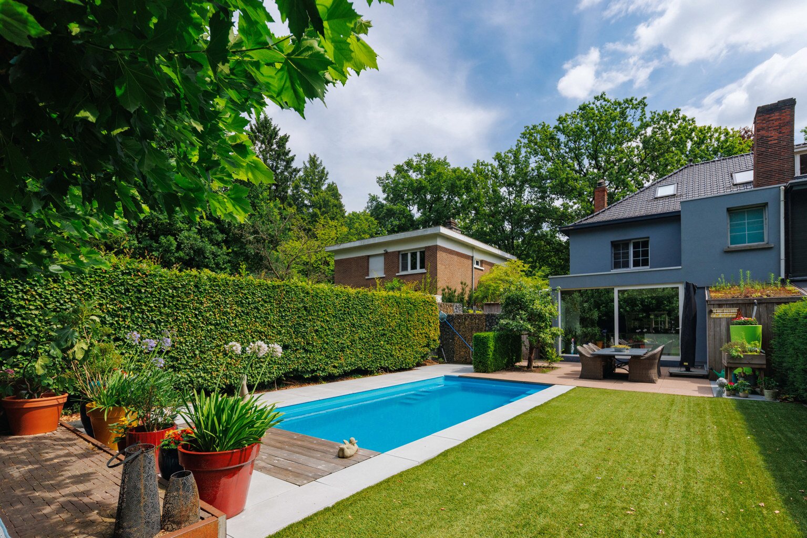
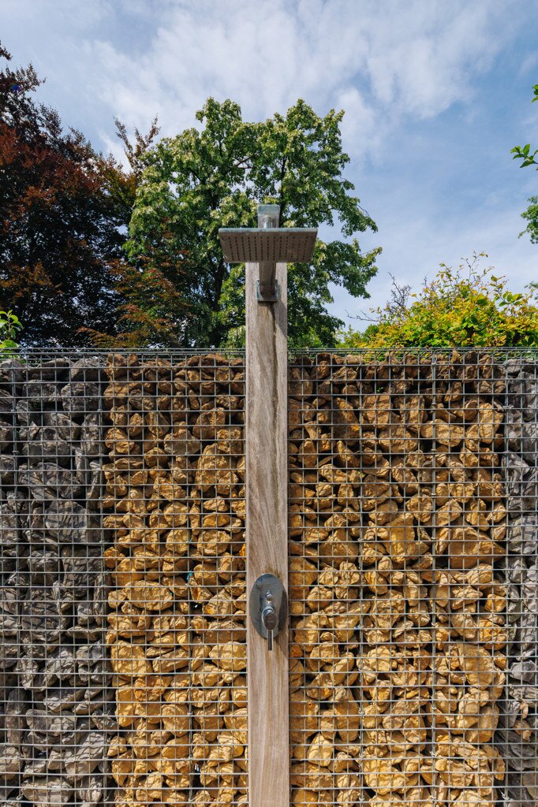
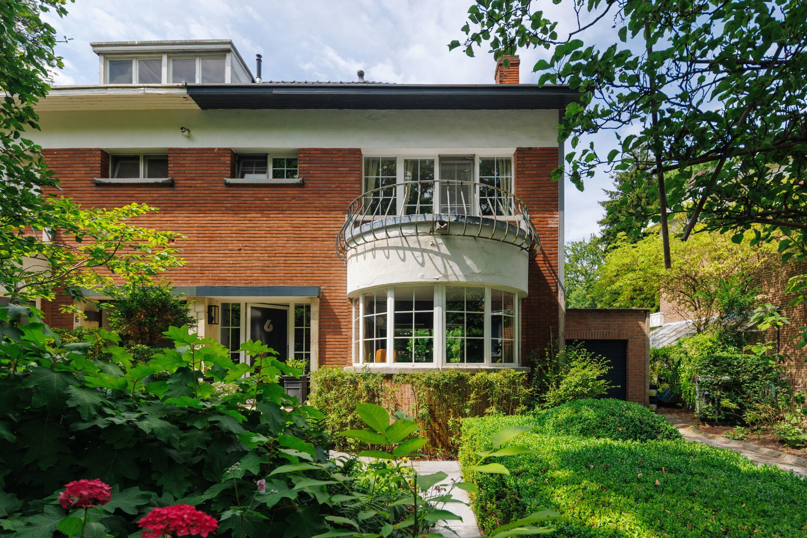
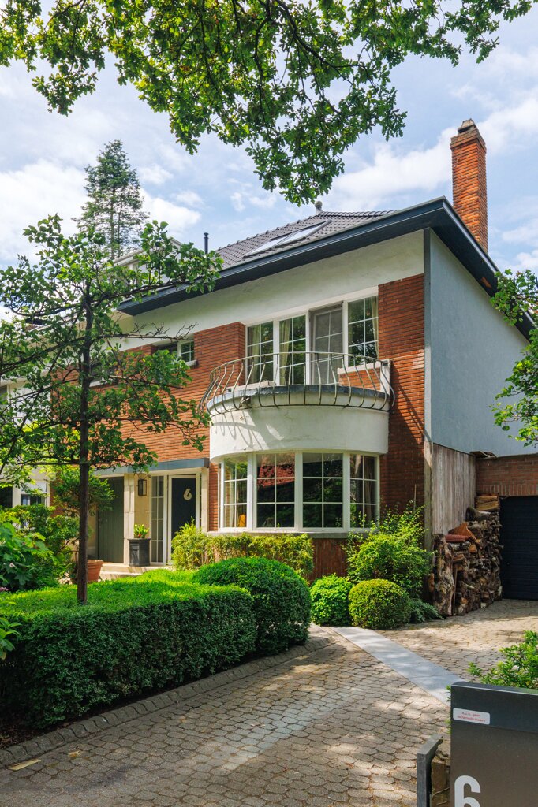
Lush front garden, driveway with bicycle storage and convenient rear entrance via the alley behind the garden. The round bay window with balcony adds a romantic touch of cottage style to this family home. Entrance hall with authentic herringbone parquet flooring. Storage room and cellar access via doors in robust scaffolding wood. On the right: living room with bay window, parquet flooring, fireplace and lovely view of the front garden. The dining room flows into the open kitchen with a huge central cooking island and more cooking facilities around the corner. While you stir the pots, you can look out at the neatly landscaped garden through the large windows. Before diving into the pool, you pass a guest toilet and a handy storage cupboard under a covered terrace. Behind the bicycle shed is a large, heated laundry room with shower and technical installation for the swimming pool. Terrace with large terrazzo tiles and a cute apple tree. Artificial grass, outdoor shower and space for a jacuzzi.
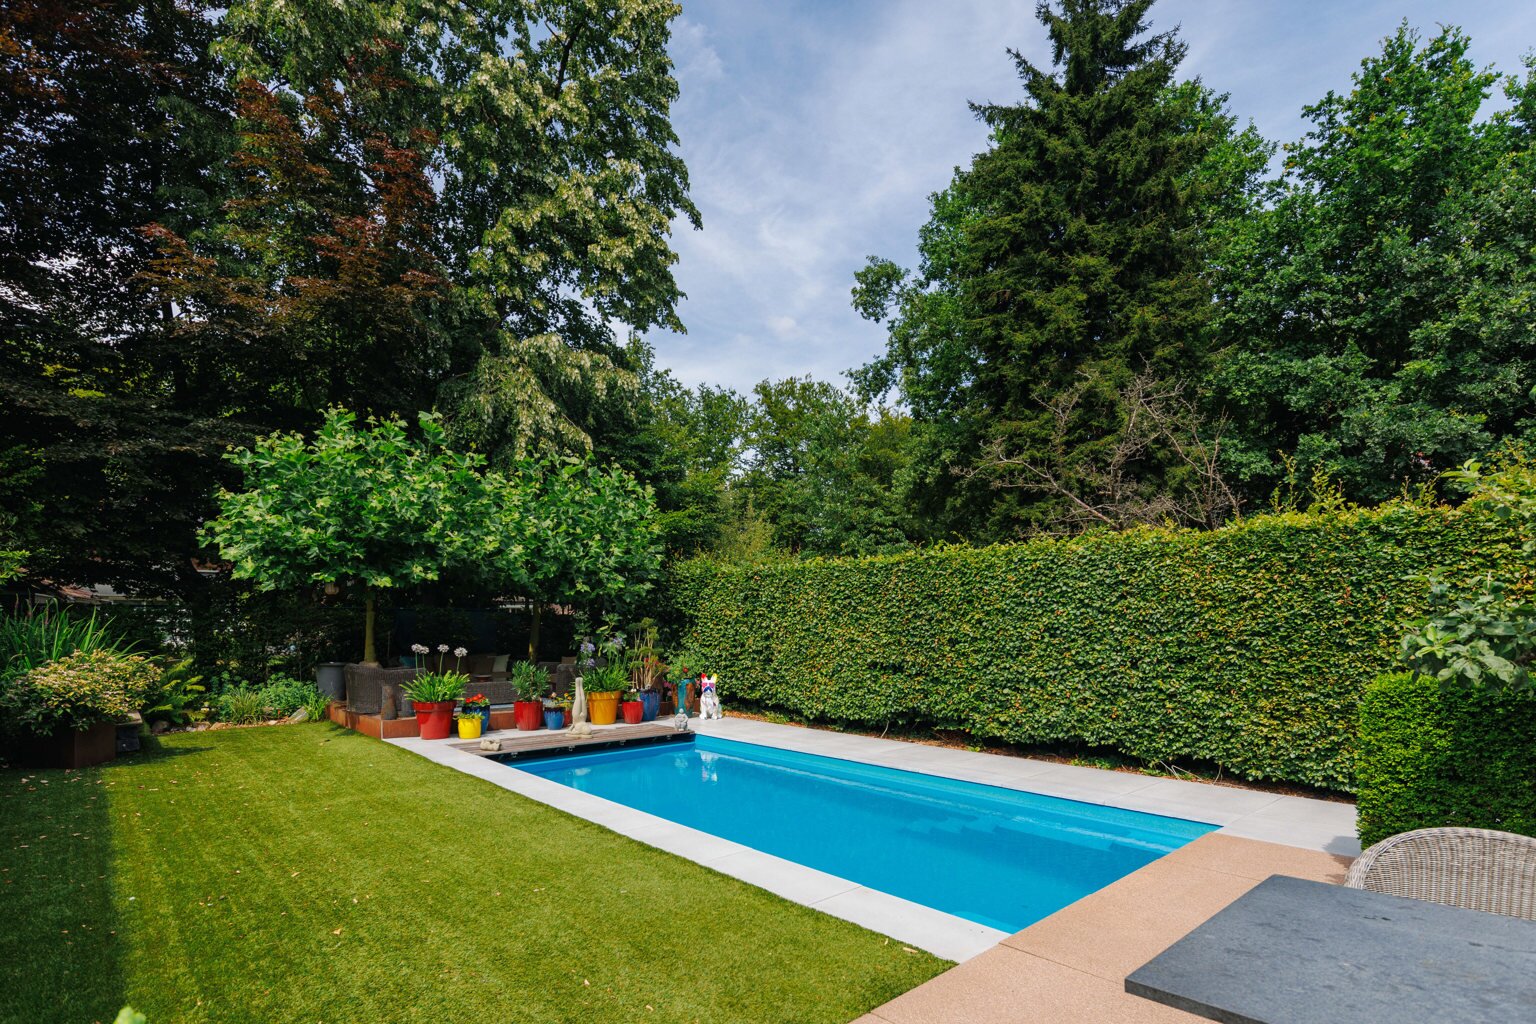
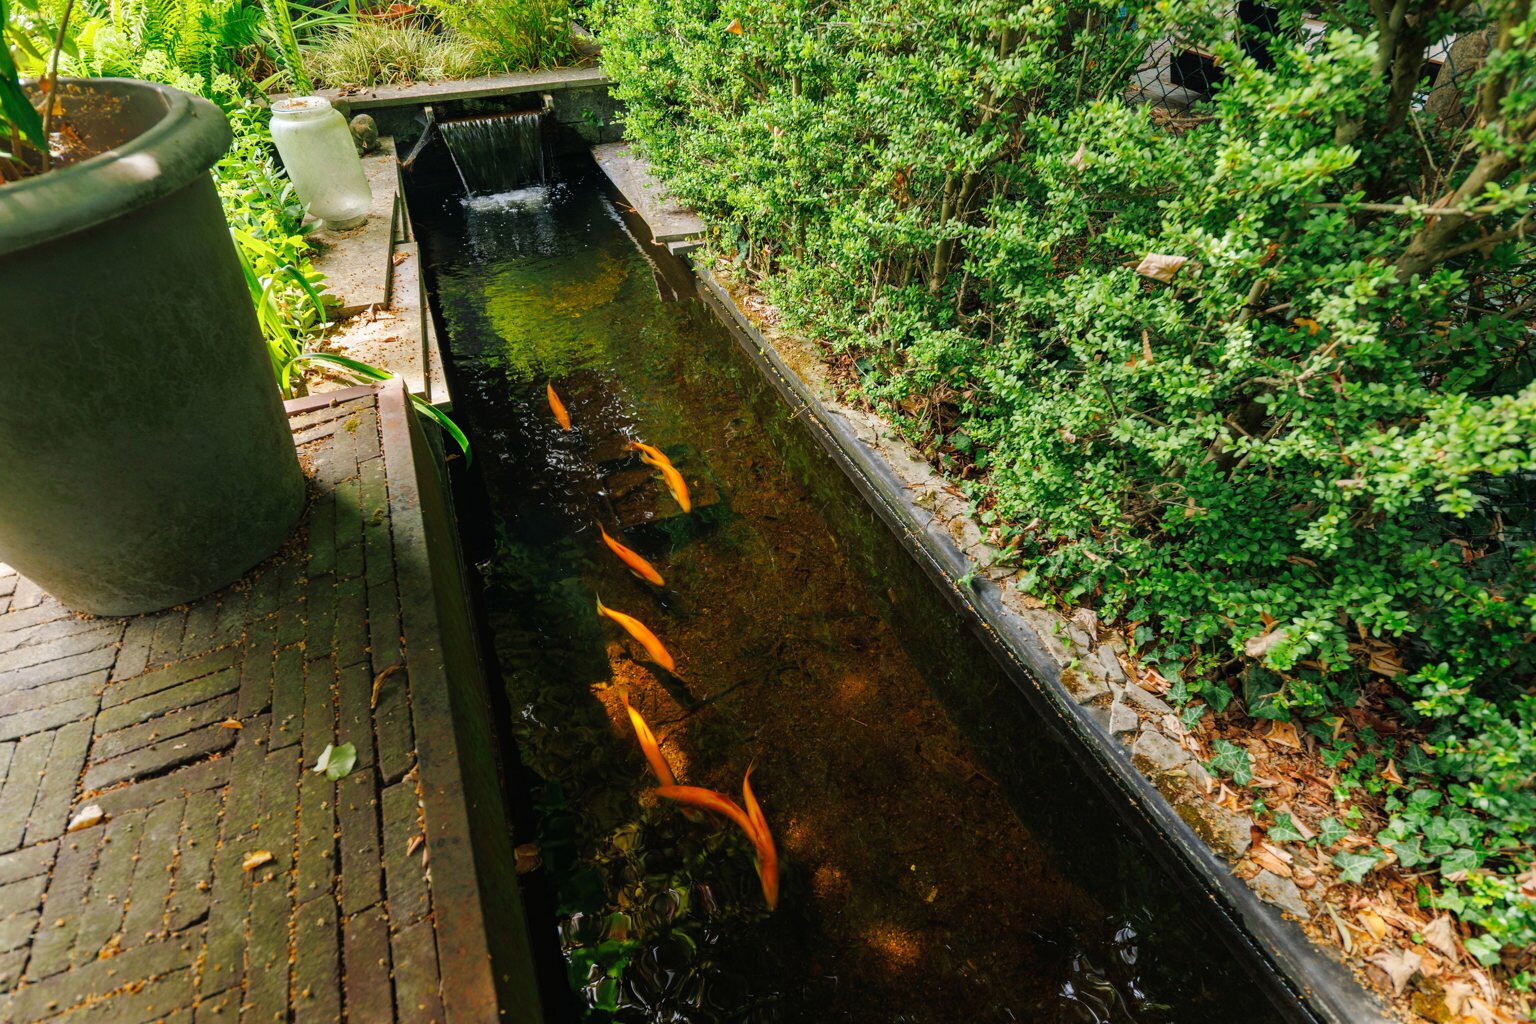
Behind the beautiful swimming pool: second terrace with evening sun, pond and plane trees as natural parasols. On the first floor, you will find two large bedrooms, one of which has a super cool balcony at the front, the bathroom with shower and an office space or dressing room. On the second floor, under the roof, is the third bedroom. An extra bathroom is certainly also possible here. Finally, it also has a nice EPC B rating.
Lush front garden, driveway with bicycle storage and convenient rear entrance via the alley behind the garden. The round bay window with balcony adds a romantic touch of cottage style to this family home. Entrance hall with authentic herringbone parquet flooring. Storage room and cellar access via doors in robust scaffolding wood. On the right: living room with bay window, parquet flooring, fireplace and lovely view of the front garden. The dining room flows into the open kitchen with a huge central cooking island and more cooking facilities around the corner. While you stir the pots, you can look out at the neatly landscaped garden through the large windows. Before diving into the pool, you pass a guest toilet and a handy storage cupboard under a covered terrace. Behind the bicycle shed is a large, heated laundry room with shower and technical installation for the swimming pool. Terrace with large terrazzo tiles and a cute apple tree. Artificial grass, outdoor shower and space for a jacuzzi.
Behind the beautiful swimming pool: second terrace with evening sun, pond and plane trees as natural parasols. On the first floor, you will find two large bedrooms, one of which has a super cool balcony at the front, the bathroom with shower and an office space or dressing room. On the second floor, under the roof, is the third bedroom. An extra bathroom is certainly also possible here. Finally, it also has a nice EPC B rating.
| Property ID | 6641967 |
|---|---|
| Asking price | € 740.000 |
| Type of house | Villa |
| Living area | 228 m² |
| Terrasopp. | - |
| Lot surface area | 475 m² |
| Year of construction | 1935 |
| Renovation year | - |
| Bedrooms | 3 |
| Bathrooms | 1 |
| Garages | - |
| Shower rooms | - |
| Cadastral Income | € 1.341 |
|---|---|
| EPC | 195 kWh/m² |
| Unique code | 20250527-0003611808-RES-1 |
| Flood area | Niet medegedeeld |
| Planning permit | - |
| Parcelling permit | - |
| Planning permit | Residential park |
| Pre-emptive right | No |
| Originating Summons | No |
| Judicial decision | - |
| P-score | - |
| G-score | - |
Immodôme Kempischveldweg 34, 2970 Schilde
- Telephone:+32.468.29.08.48
- EMAIL:hello@immodome.be
- Website:www.immodome.be