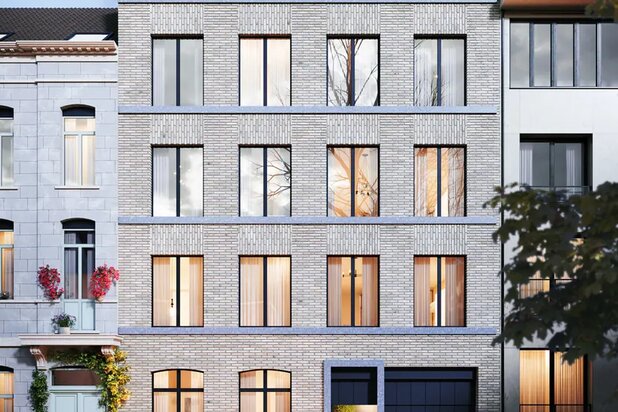
Dual home in central location in Antwerp
Jodenstraat 28-30, 2000 Antwerpen—Ref. 7759929
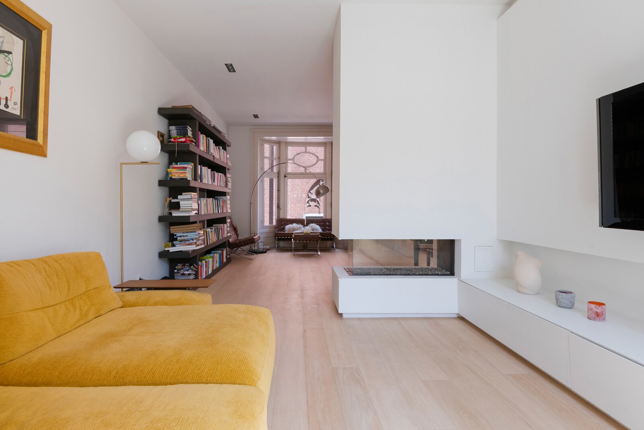
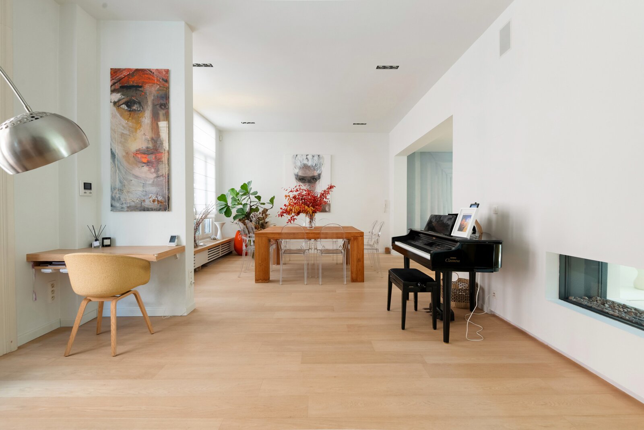
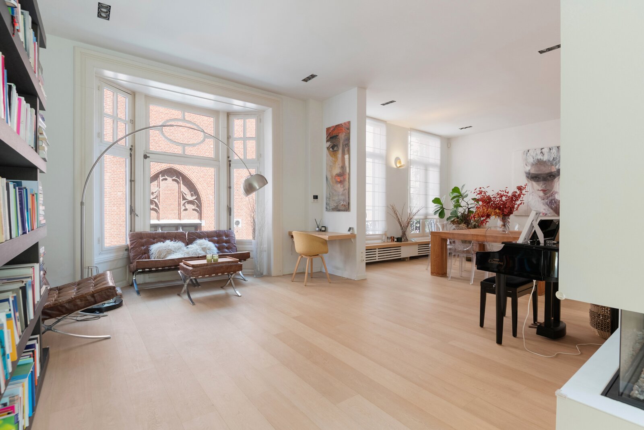
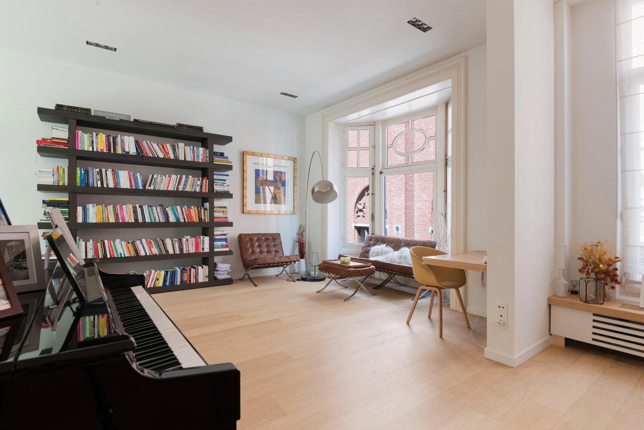
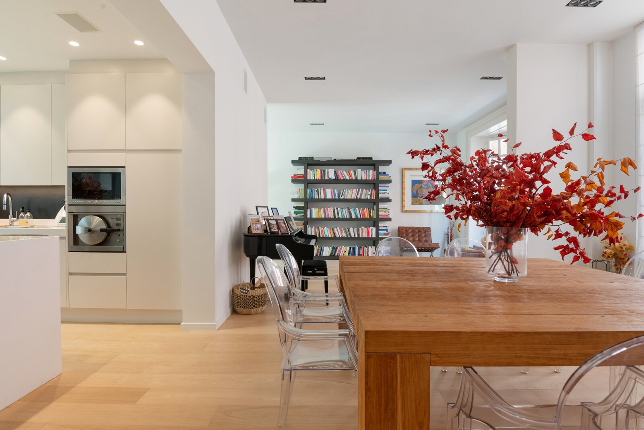
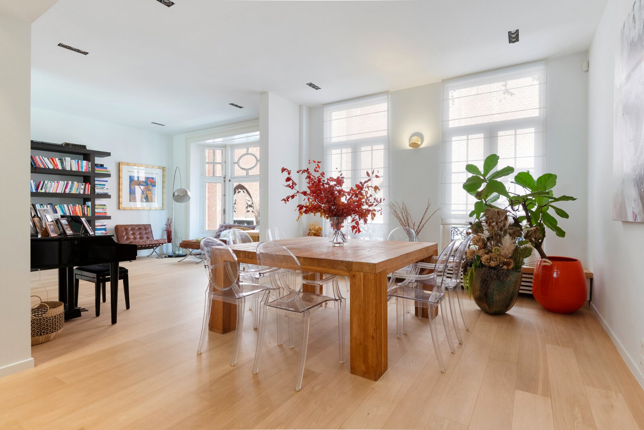
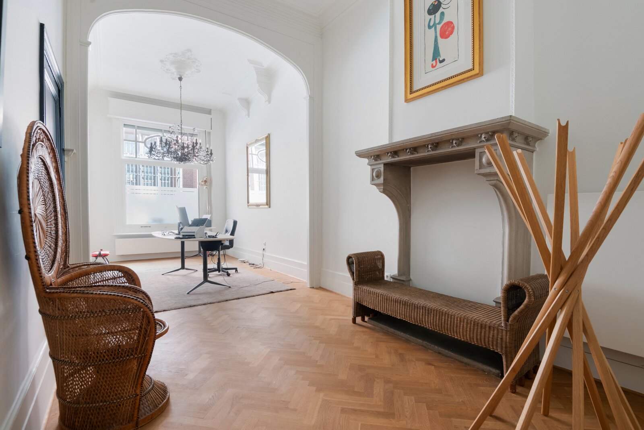
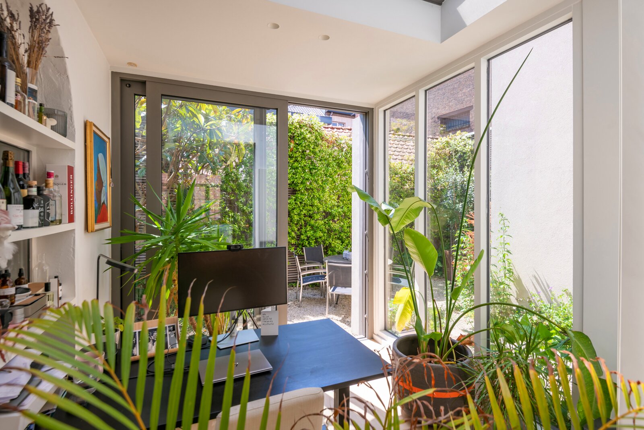
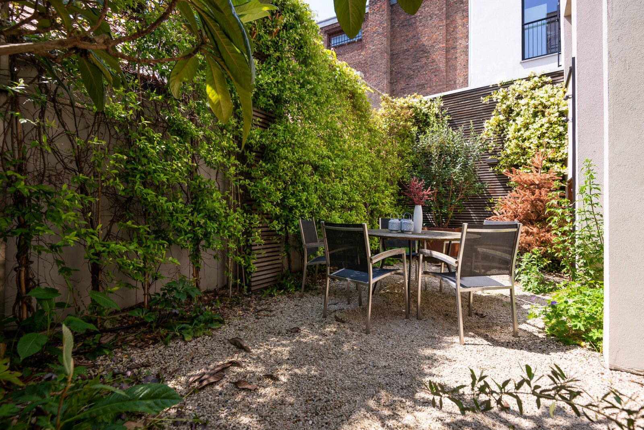
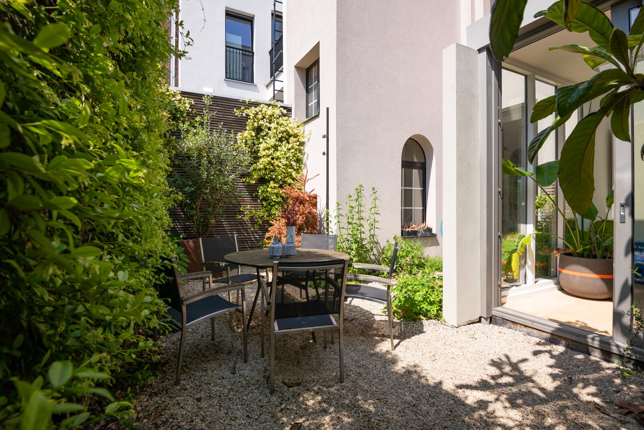
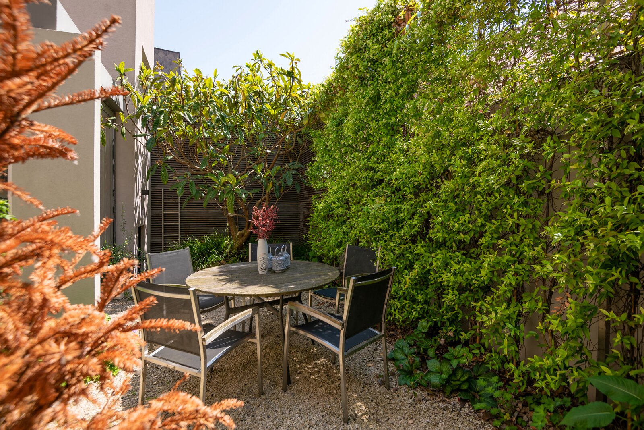
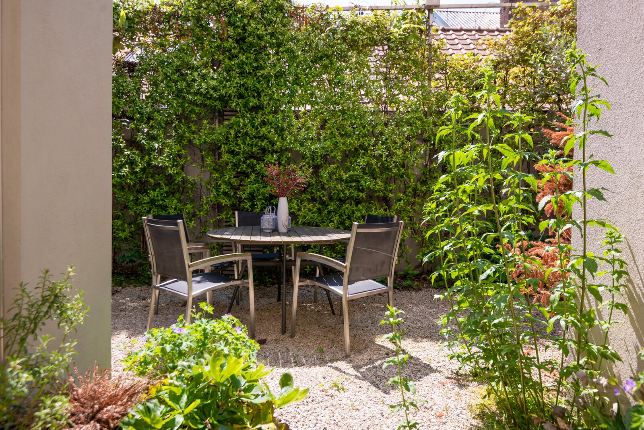
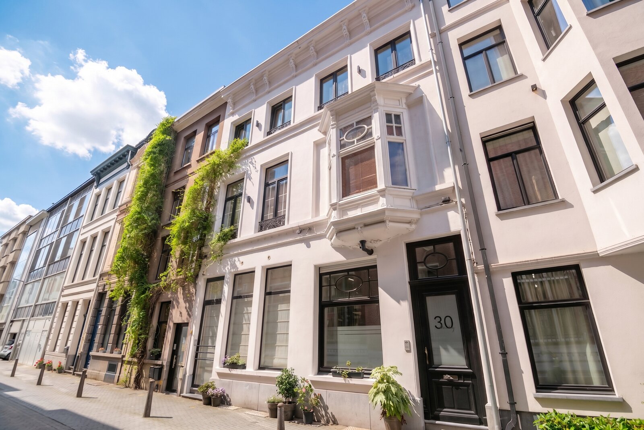

Are you looking for a spacious city townhouse with many possibilities? Then this unique double house is definitely worth a visit. Thanks to the two separate entrances, this property offers various options, such as a combination of living and working, a large family home, or a home practice.
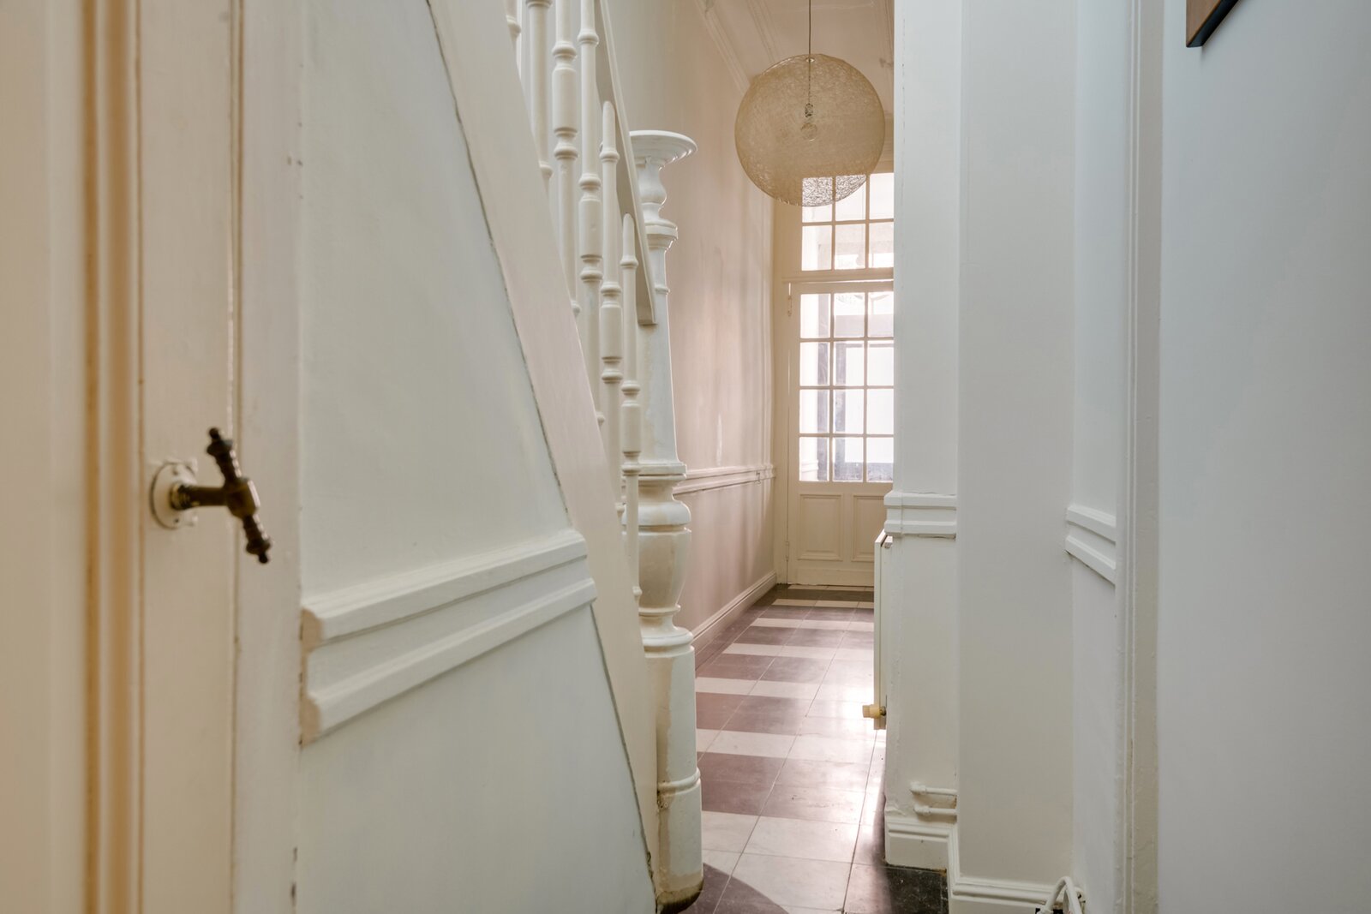
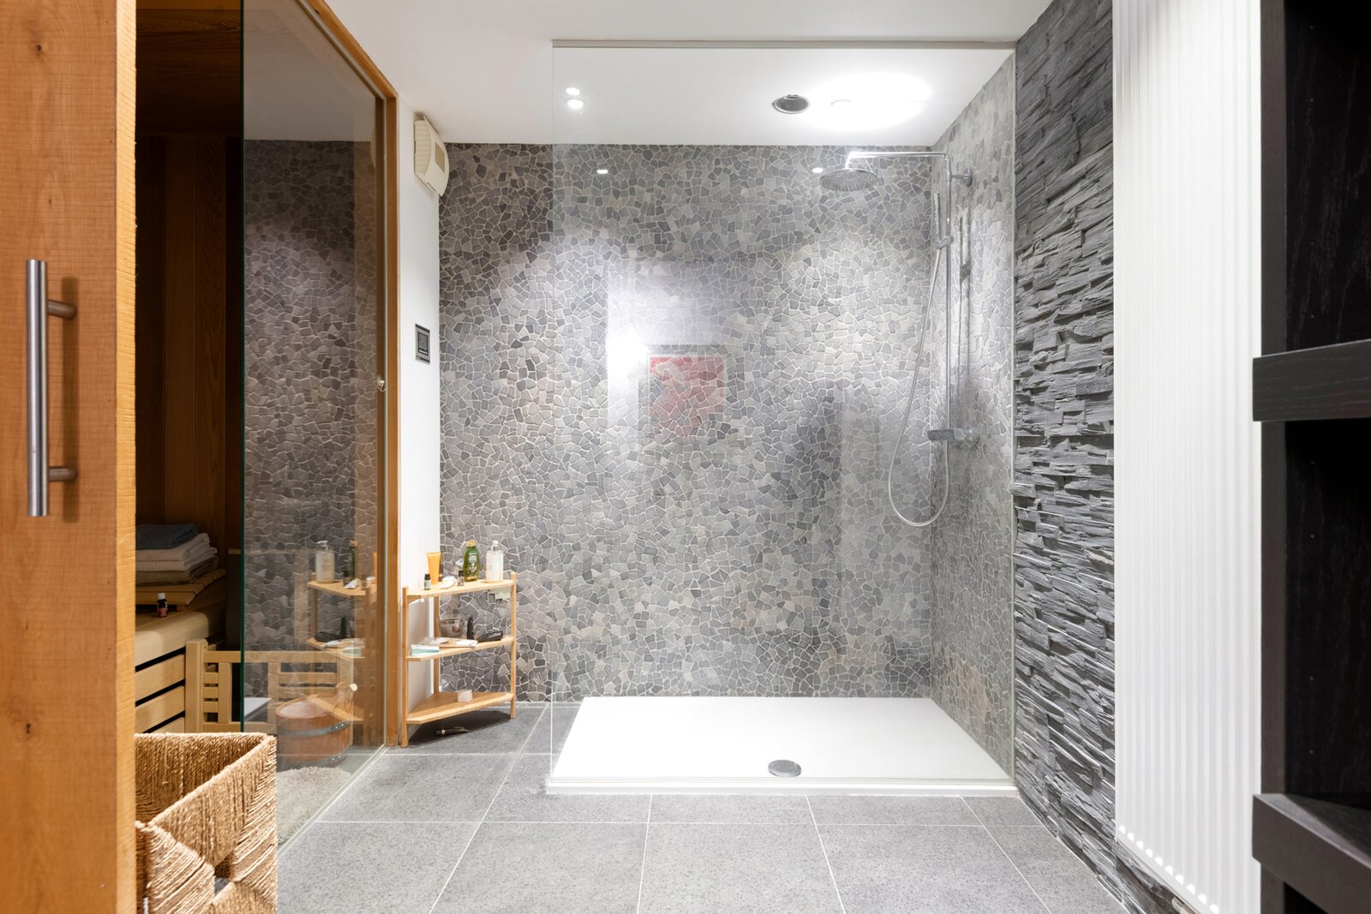
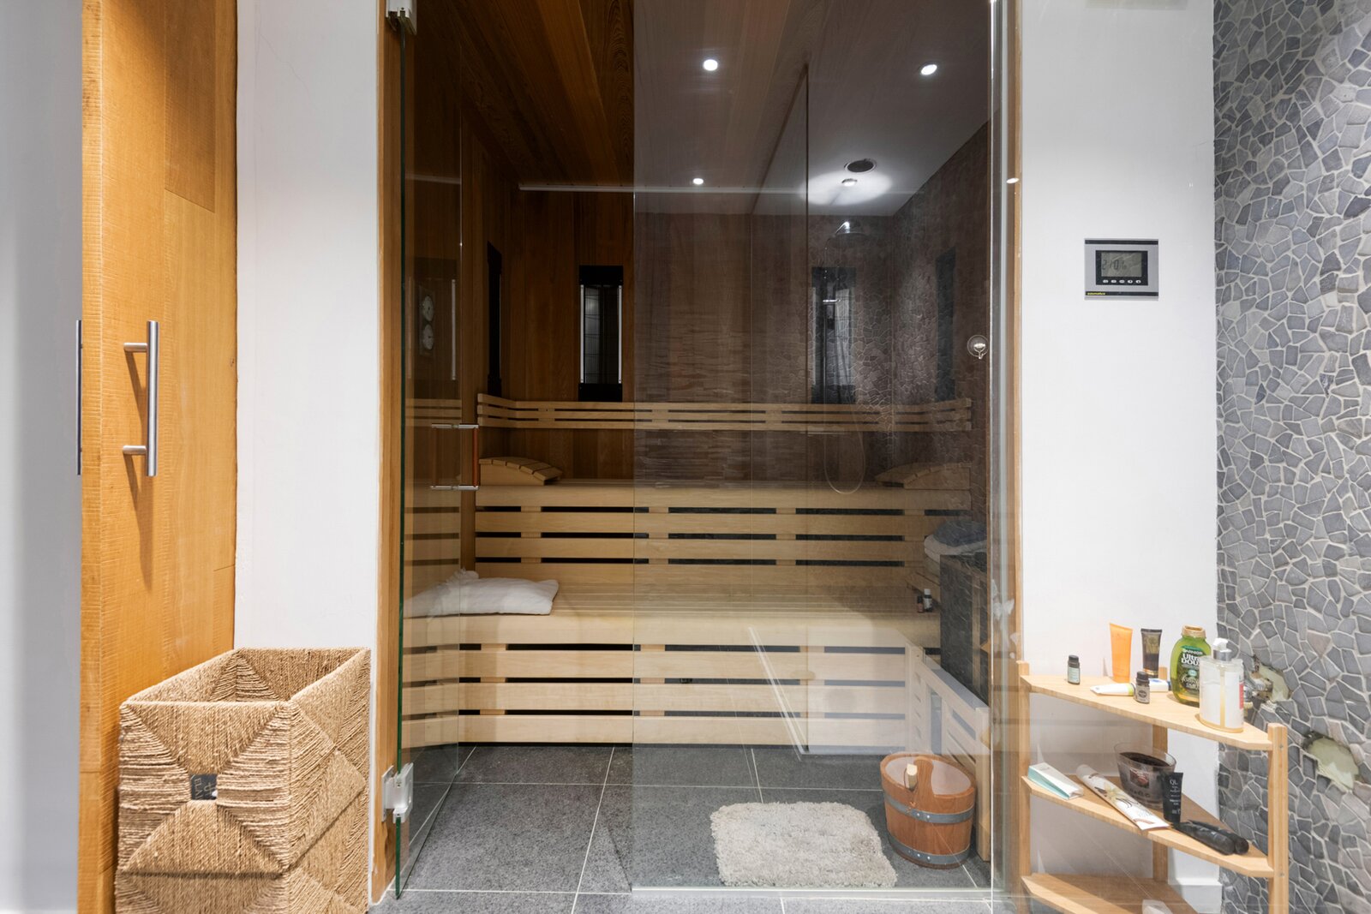
On the ground floor you will find a bicycle storage room, a laundry room, an office space ideal for an office or liberal profession, a kitchenette, and a relaxing wellness area with sauna and shower.
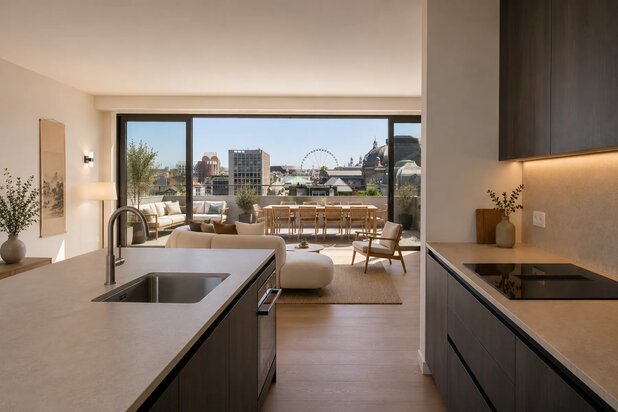
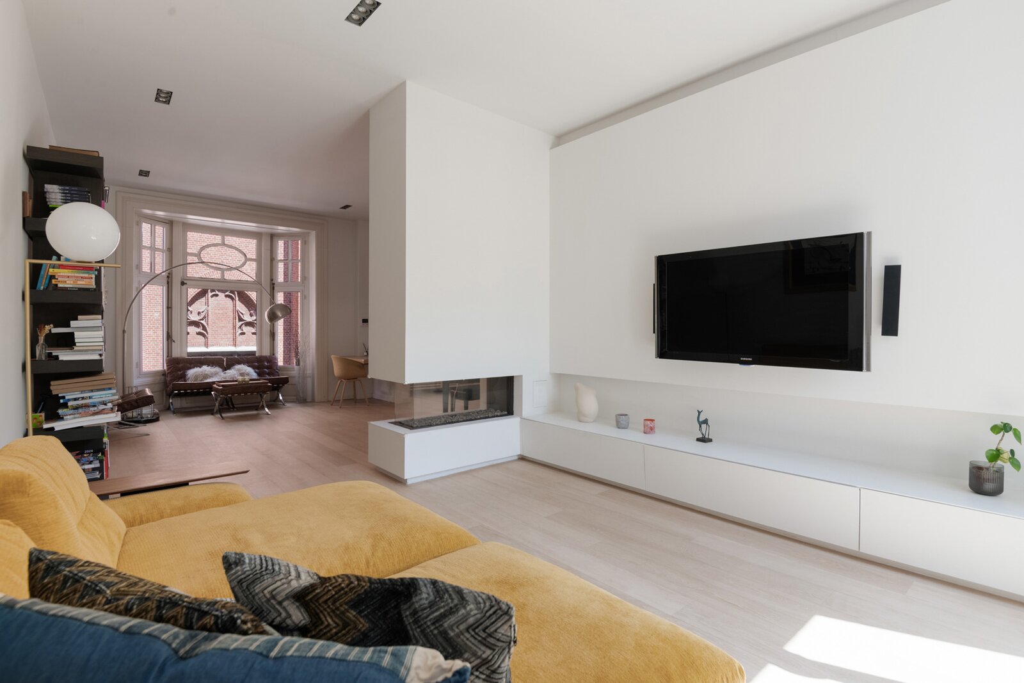
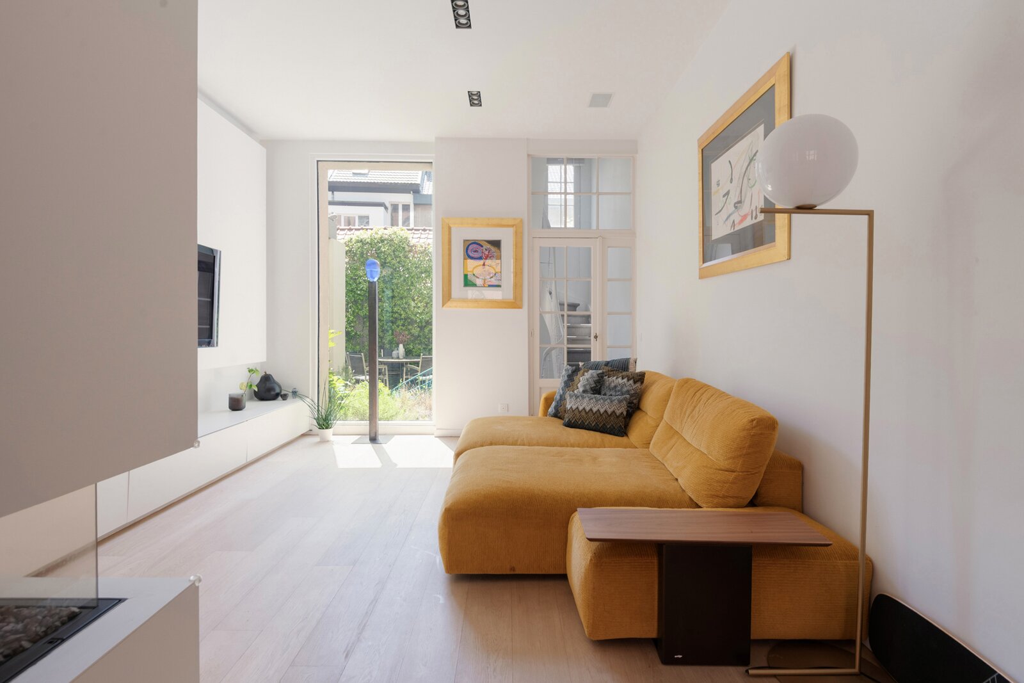
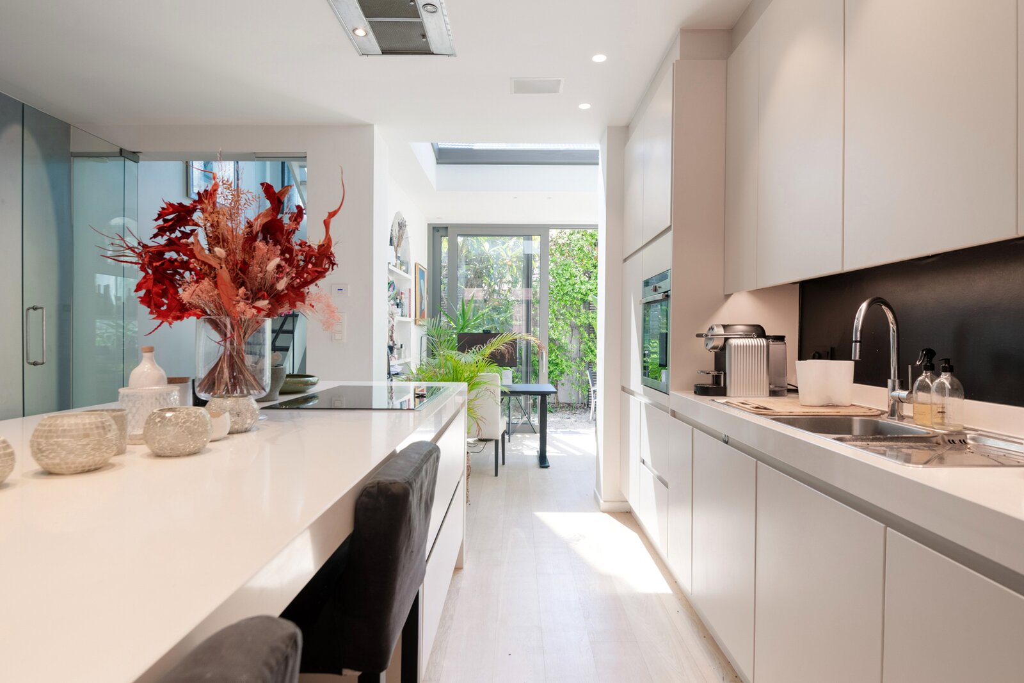
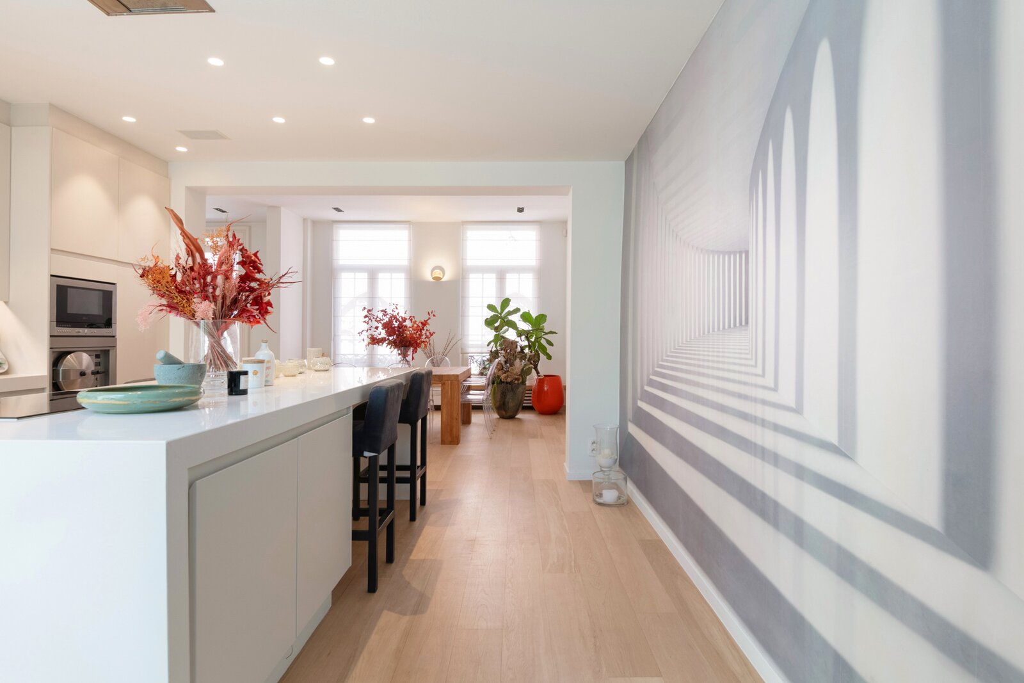
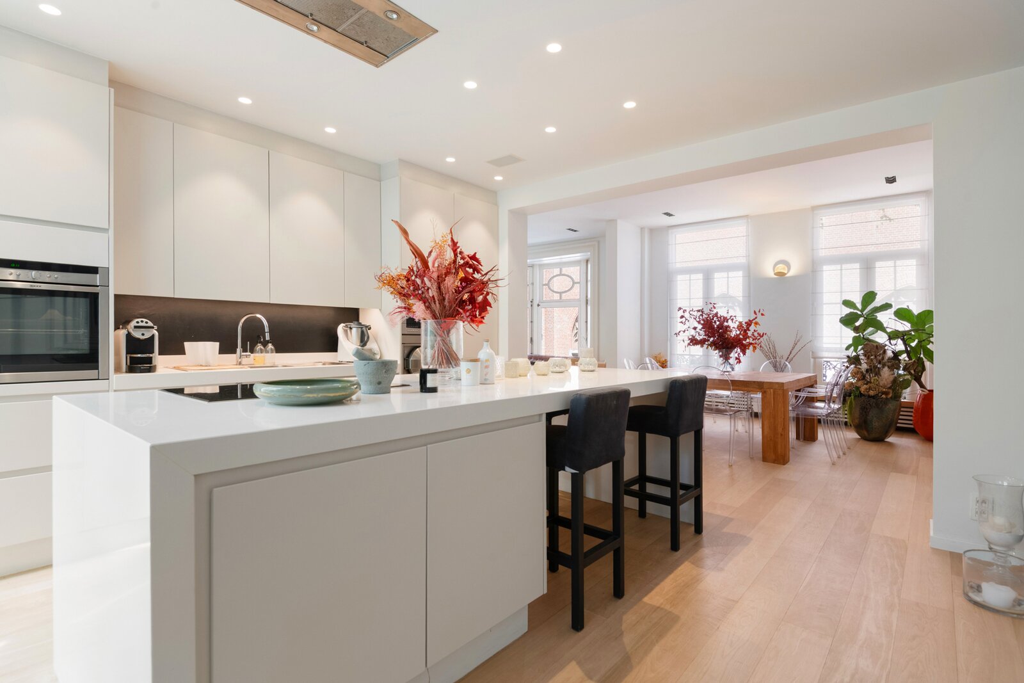
The first floor is characterized by large windows that create an exceptional sense of space and light, without compromising privacy. Here you will find an open kitchen, equipped with all necessary appliances, with adjoining access to a private terrace. The living and dining areas together form a pleasant, open environment, while the modern gas fireplace adds extra atmosphere.
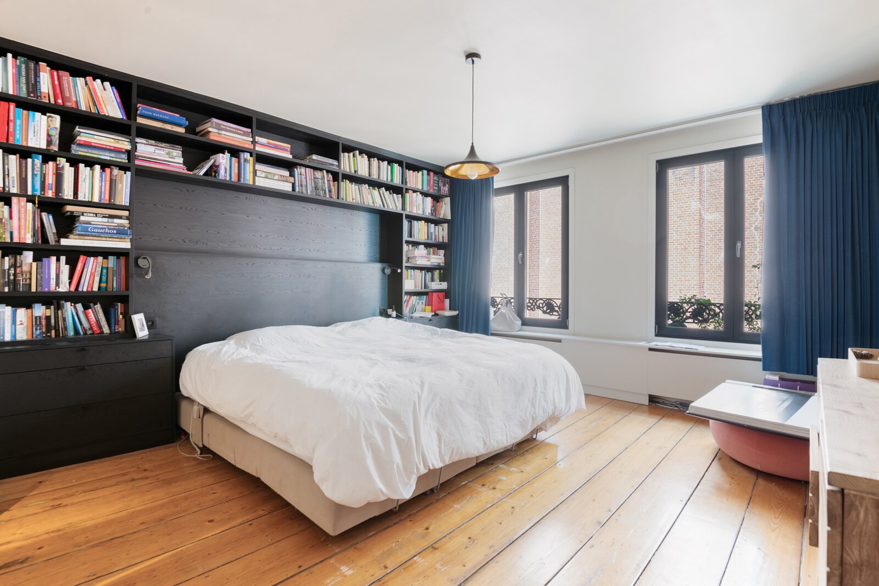
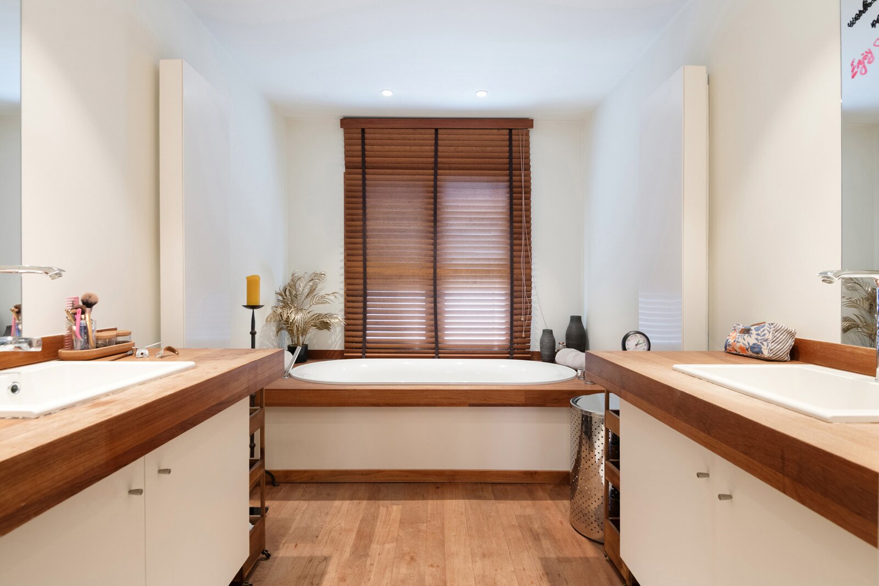
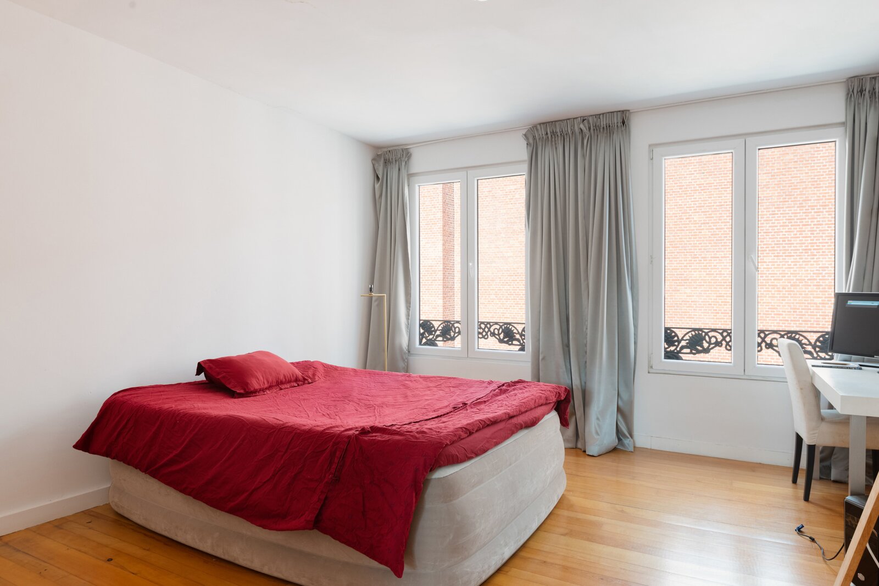
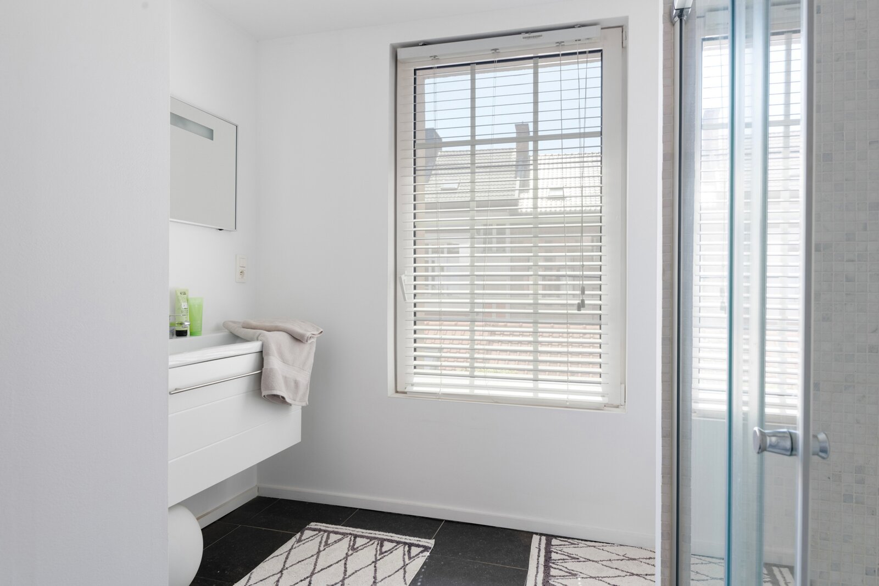
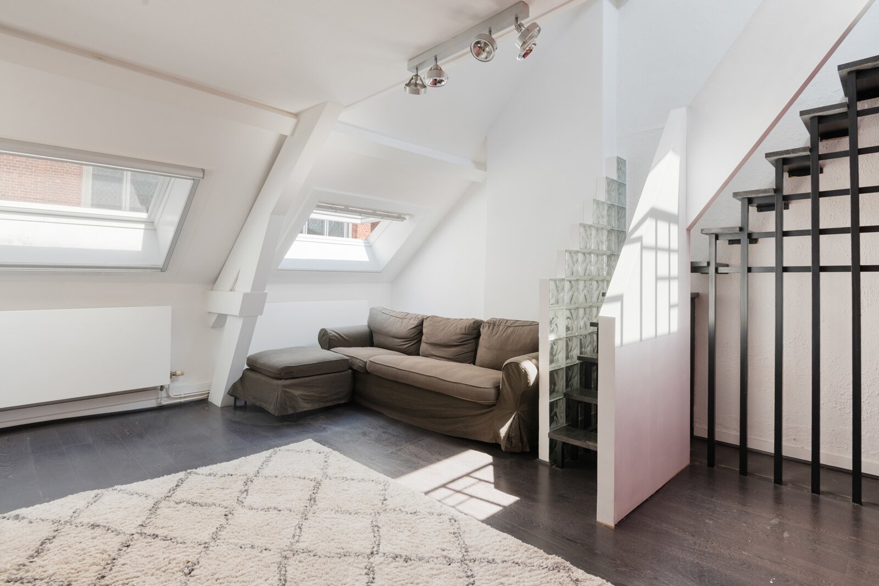
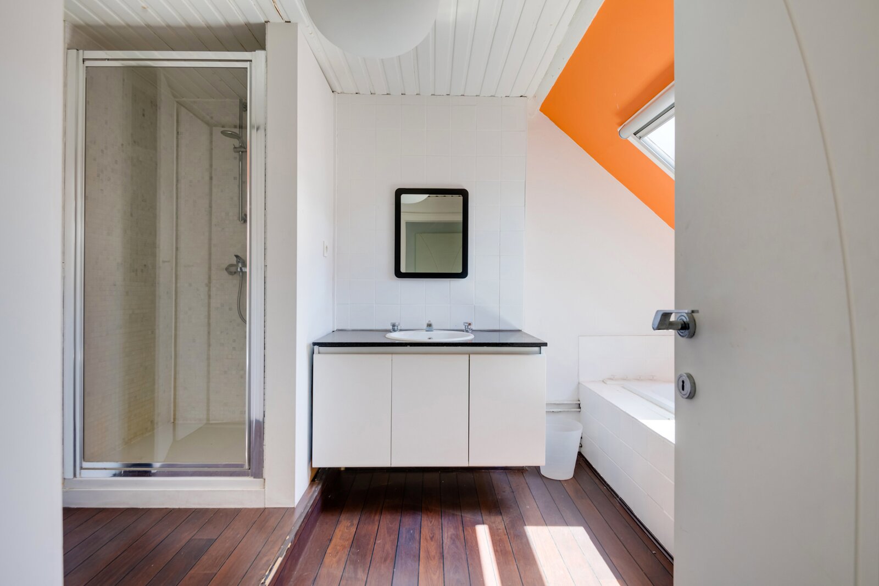
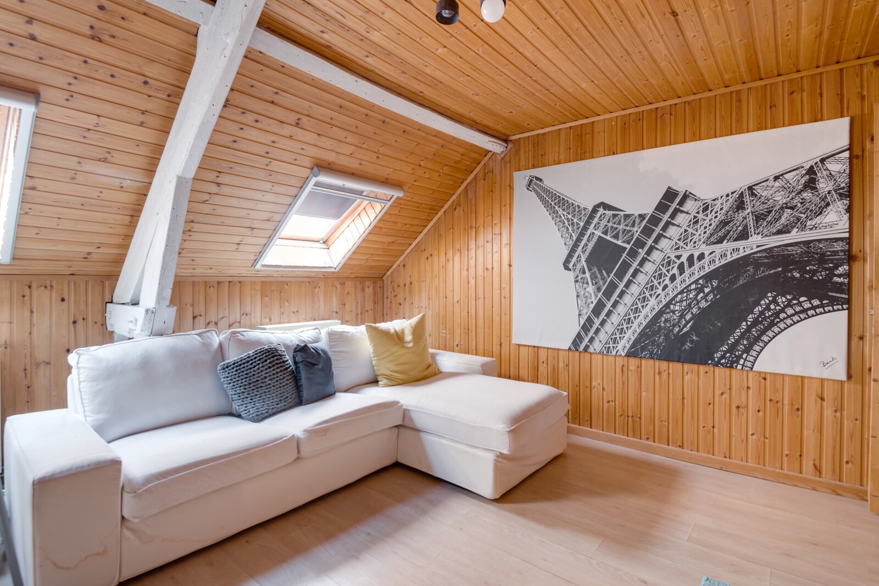
On the upper floors there is a spacious master bedroom with dressing room and en-suite bathroom, complemented by several bedrooms and bathrooms. Some rooms can still be further finished to your own taste, giving you the opportunity to put your personal stamp on the home.
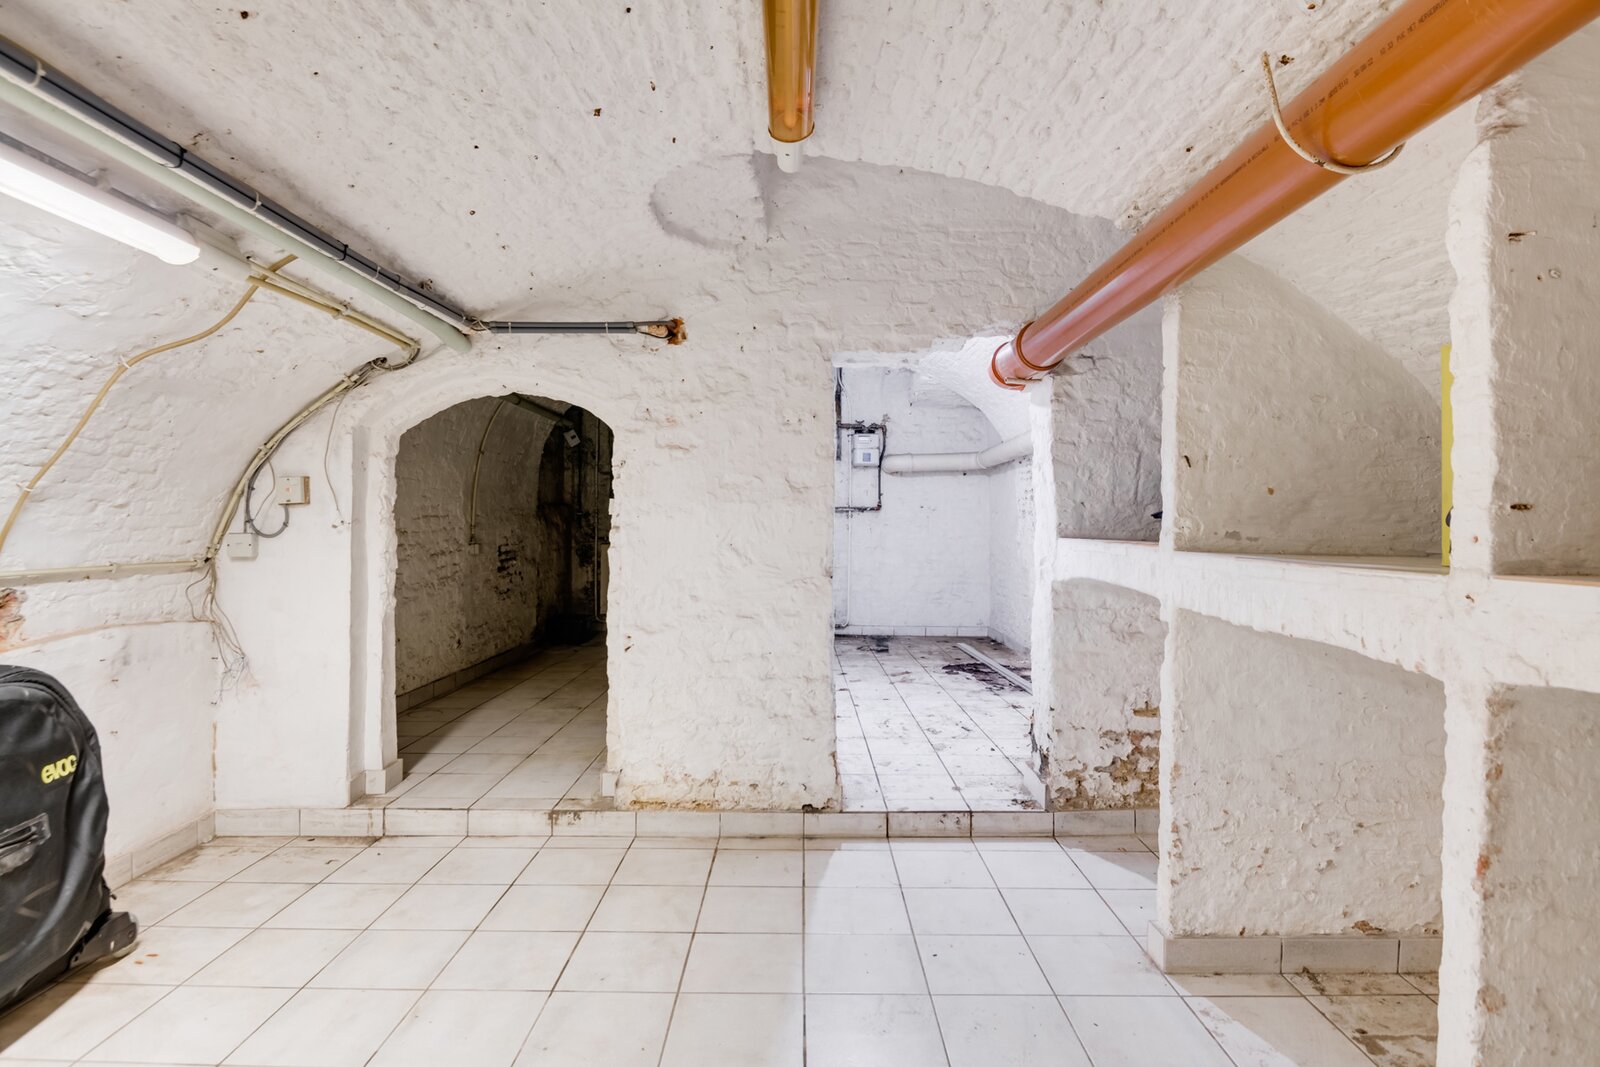
In addition, the house is fully basemented, providing extra storage space and many possible uses. Finally, solar panels are also present.
A property with character, volume and potential, located in the heart of the city.
On the ground floor you will find a bicycle storage room, a laundry room, an office space ideal for an office or liberal profession, a kitchenette, and a relaxing wellness area with sauna and shower.
The first floor is characterized by large windows that create an exceptional sense of space and light, without compromising privacy. Here you will find an open kitchen, equipped with all necessary appliances, with adjoining access to a private terrace. The living and dining areas together form a pleasant, open environment, while the modern gas fireplace adds extra atmosphere.
On the upper floors there is a spacious master bedroom with dressing room and en-suite bathroom, complemented by several bedrooms and bathrooms. Some rooms can still be further finished to your own taste, giving you the opportunity to put your personal stamp on the home.
In addition, the house is fully basemented, providing extra storage space and many possible uses. Finally, solar panels are also present.
A property with character, volume and potential, located in the heart of the city.
| Property ID | 7759929 |
|---|---|
| Asking price | € 1.495.000 |
| Type of house | Villa |
| Living area | 514 m² |
| Terrasopp. | 40 m² |
| Lot surface area | 150 m² |
| Year of construction | 1875 |
| Renovation year | - |
| Bedrooms | 5 |
| Bathrooms | 4 |
| Garages | - |
| Shower rooms | - |
| Cadastral Income | € 2.073 |
|---|---|
| EPC | 296 kWh/m² |
| Unique code | - |
| Flood area | Niet gelegen in gevoelig gebied |
| Planning permit | No |
| Parcelling permit | No |
| Planning permit | Residential area with cultural, historical and/or aesthetic value |
| Pre-emptive right | No |
| Originating Summons | No |
| Judicial decision | - |
| P-score | A |
| G-score | A |
| Maatregelenregister | - |
Engel & Völkers Antwerpen-Centrum Leopoldstraat 49, 2000 Antwerpen
- Telephone:+32.3.233.24.00
- EMAIL:leads.centrum@engelvoelkers.com
- Website:www.engelvoelkers.com/belgium
- Monday - SaturdayOpen from 10.00 - 18.00
- Sunday Closed