Elegant townhouse with authentic grandeur!
Markgravelei 163A, 2018 Antwerpen—Ref. 7788780
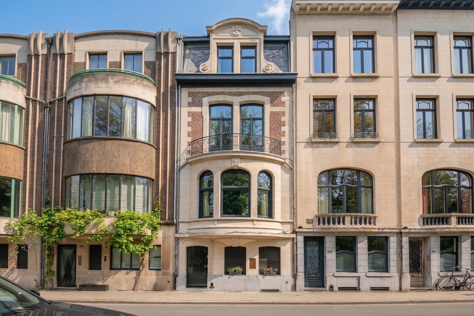
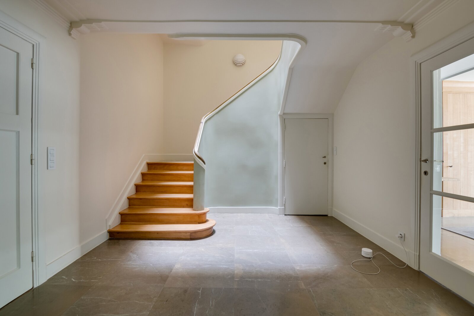
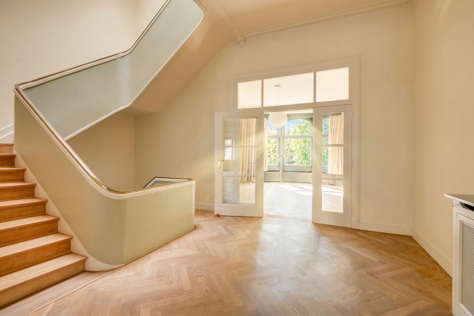
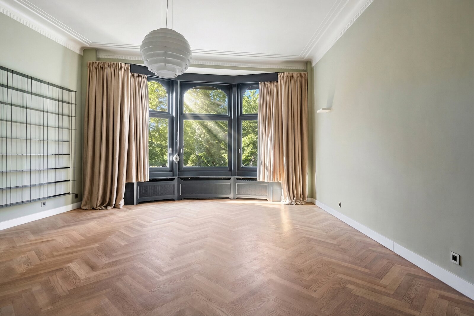
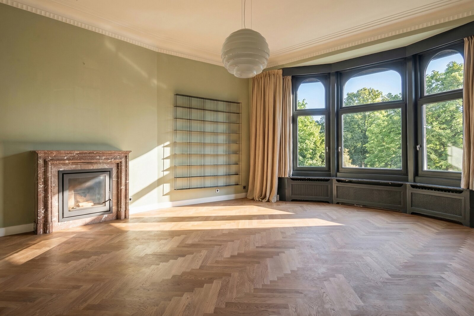
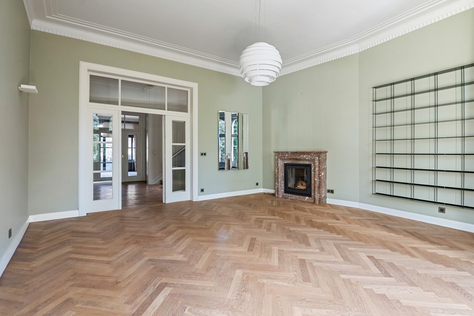
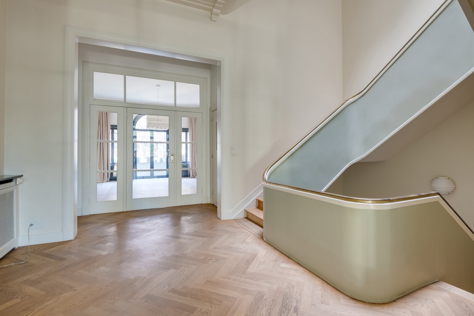
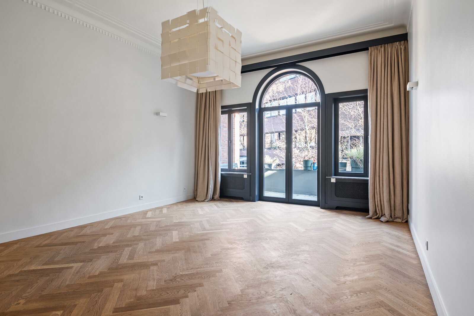
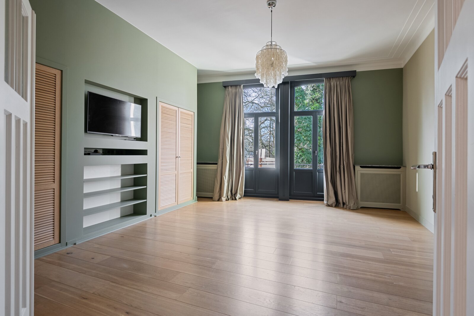
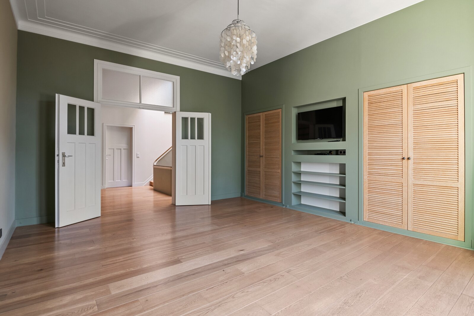
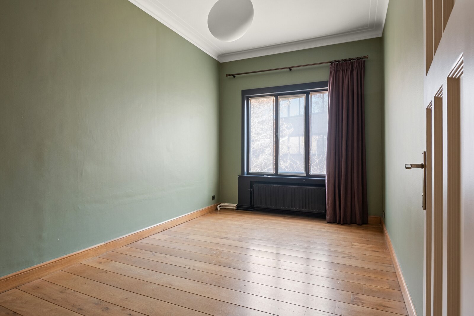
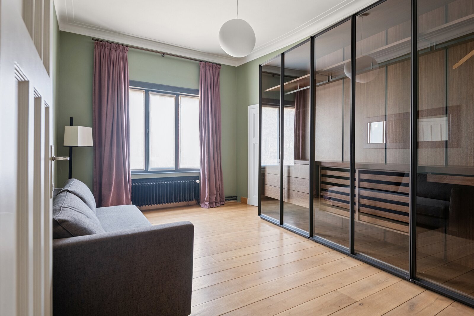
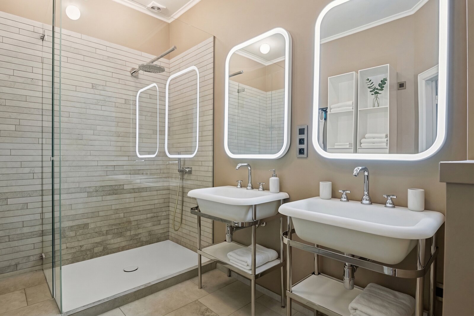
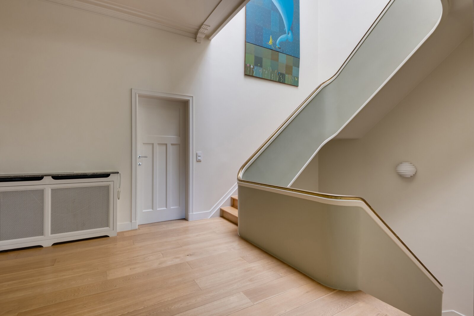
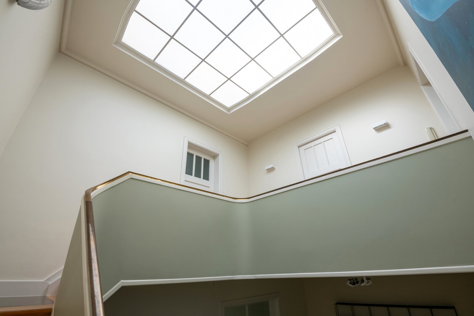
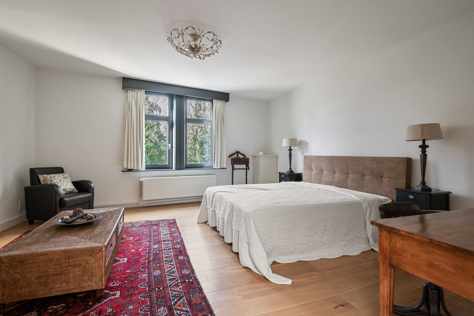
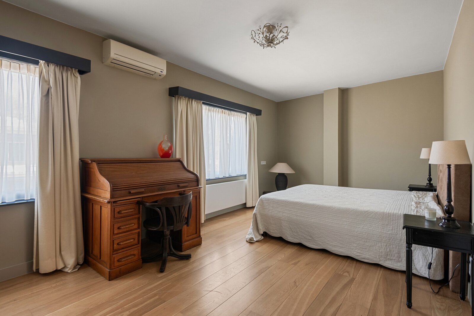
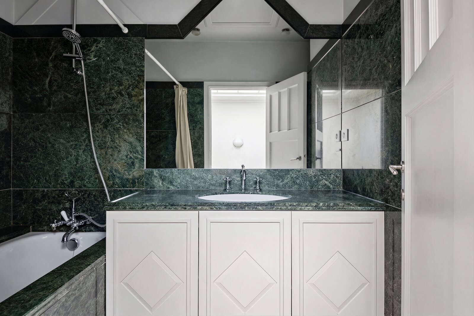
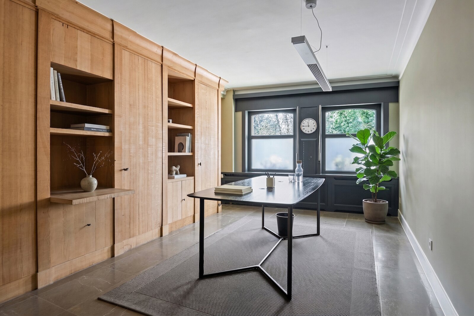
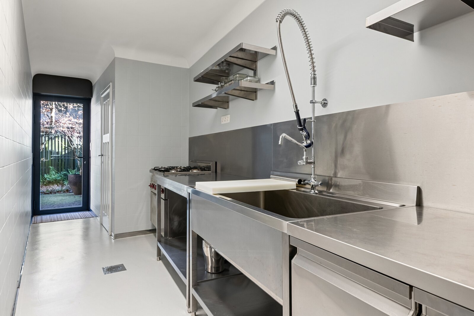
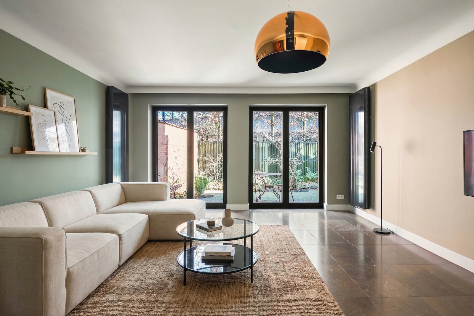
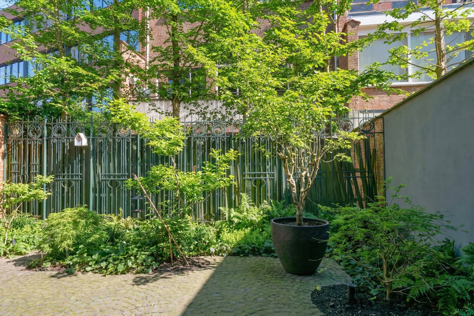
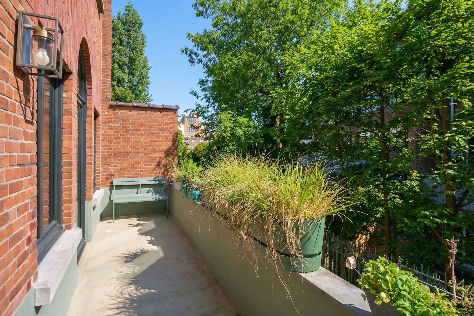

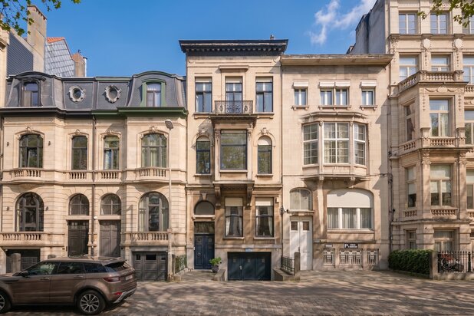
Forming part of a row of five townhouses in Beaux-Arts and Art Deco style, designed by architect Jan De Vroey, this charming mansion house combines authentic elements in harmony with high-quality renovations.
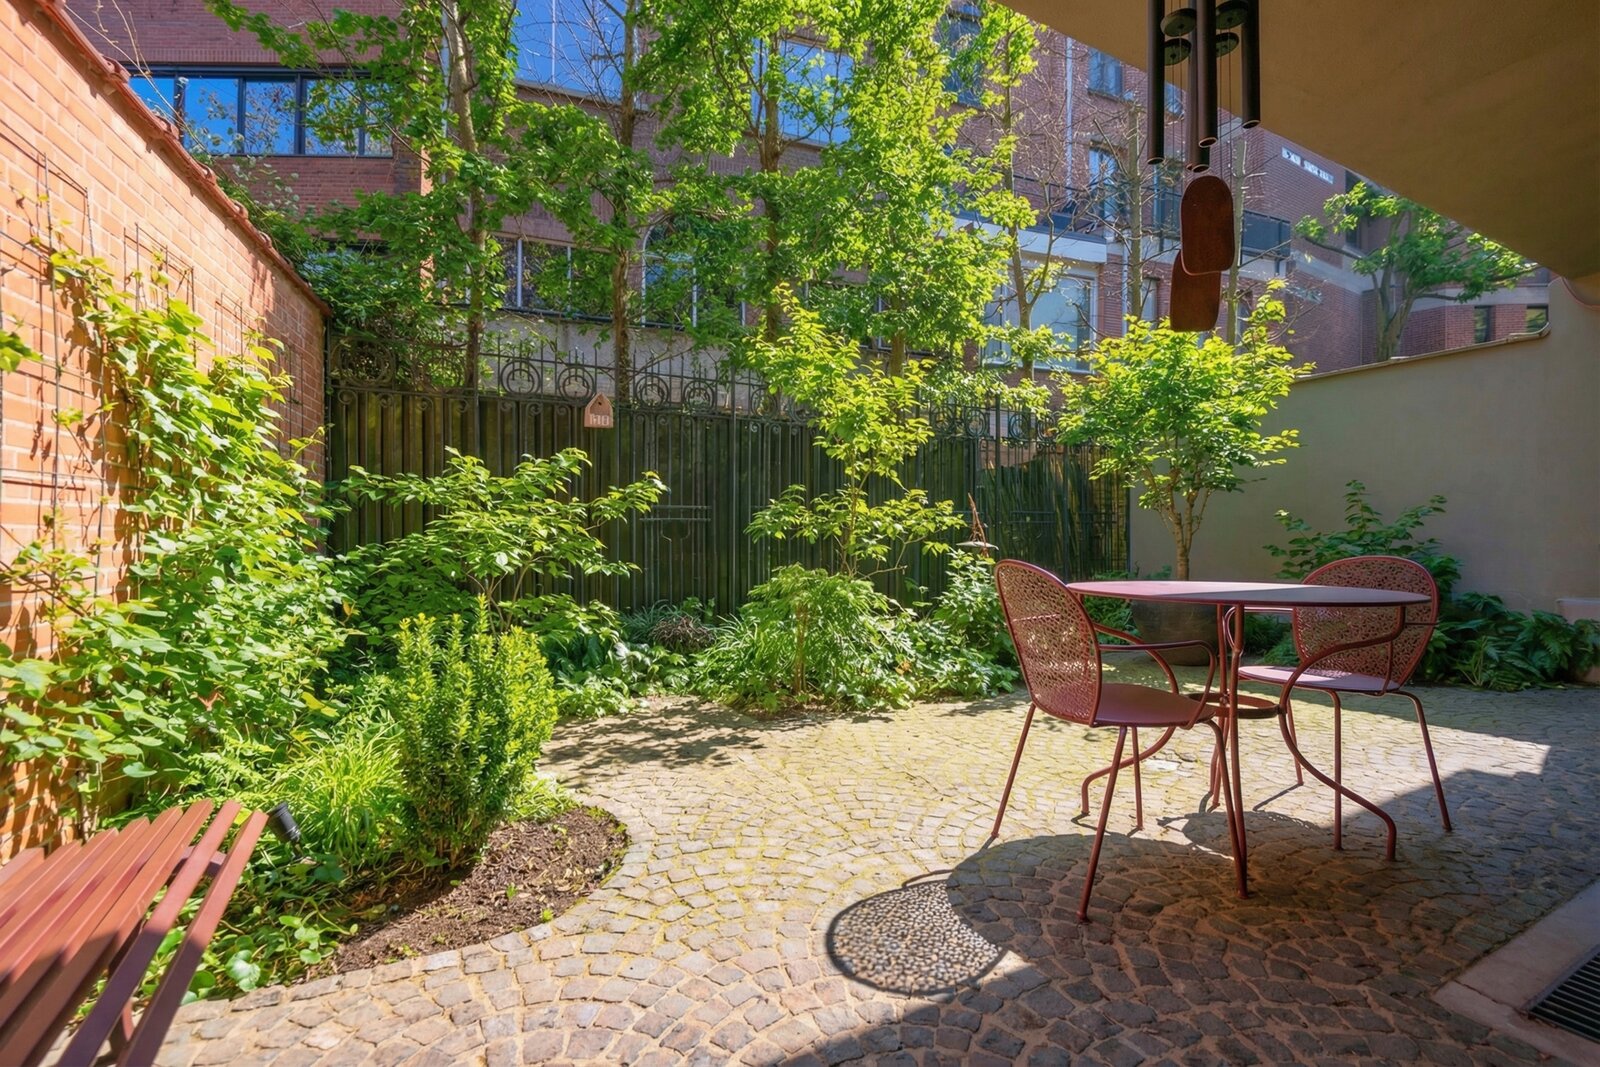
The property offers six full-sized rooms that can be arranged flexibly, ideal for a variety of living needs. The living areas connect seamlessly to the cosy garden and terrace, creating a pleasant link between indoors and outdoors.
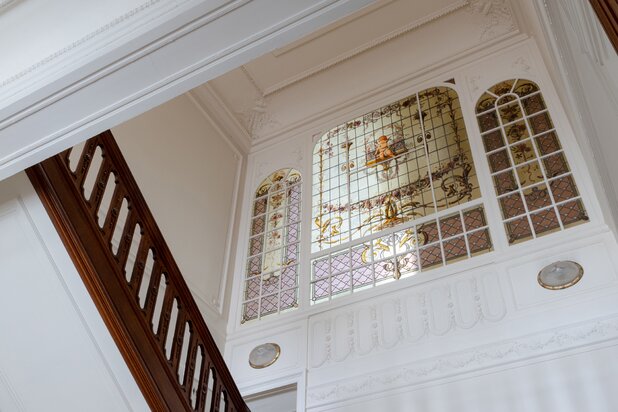
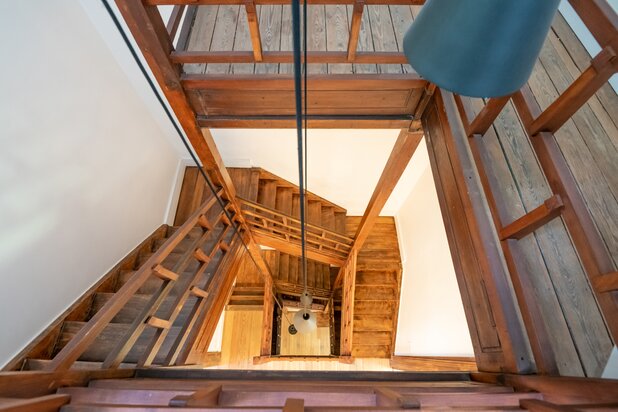
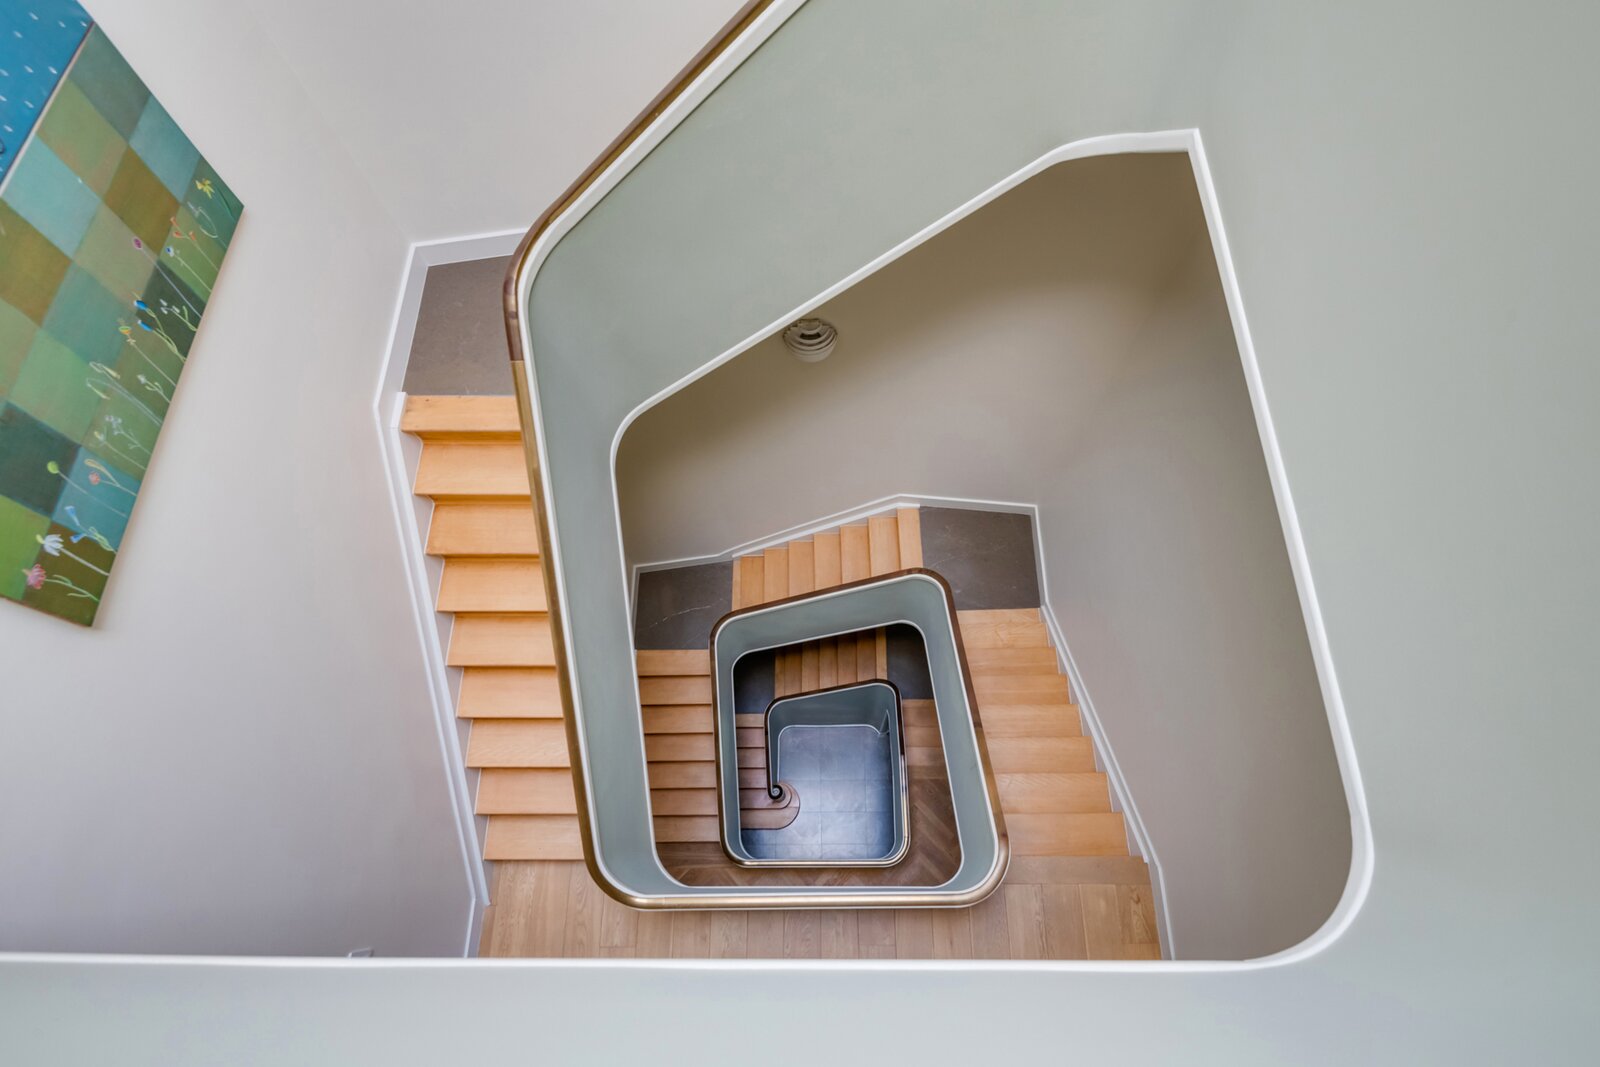
Throughout the home, many characterful details stand out, including a beautiful tropical-wood staircase with a skylight that provides an abundance of natural light. In addition, there is a spacious basement with full standing height, suitable as a laundry room, for technical installations and extra storage.
Layout:
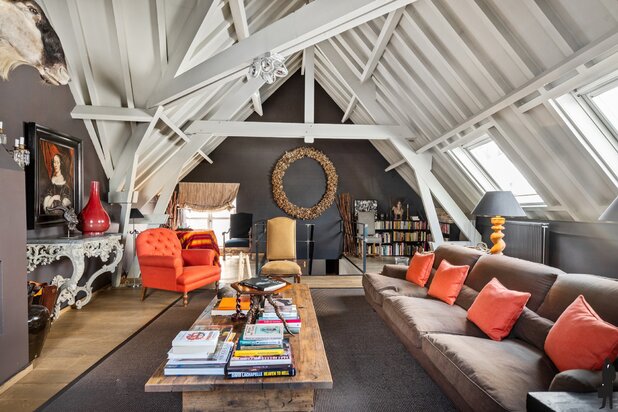
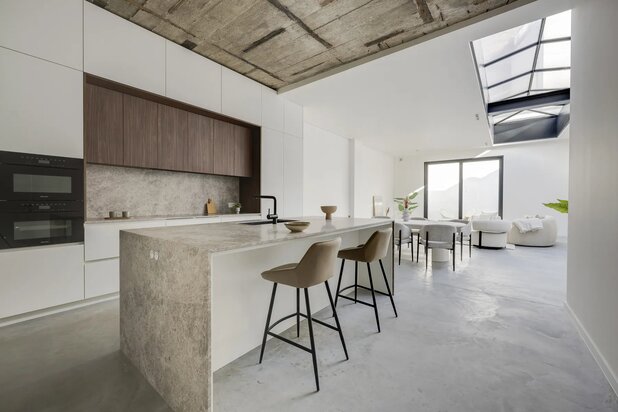
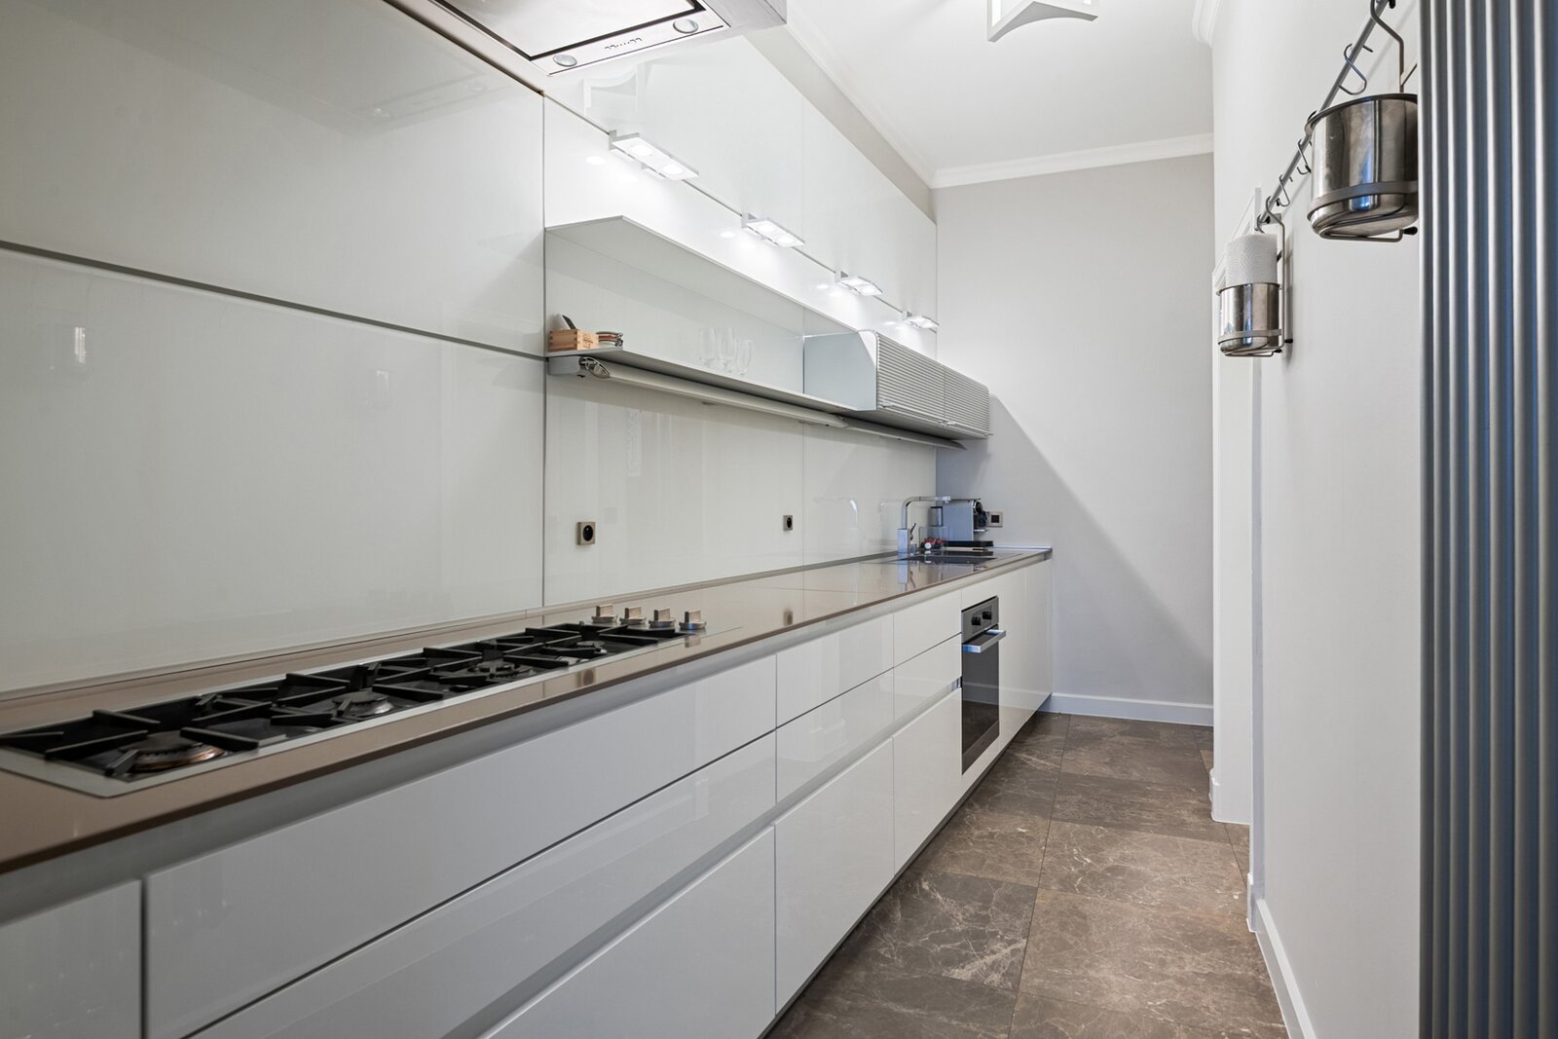
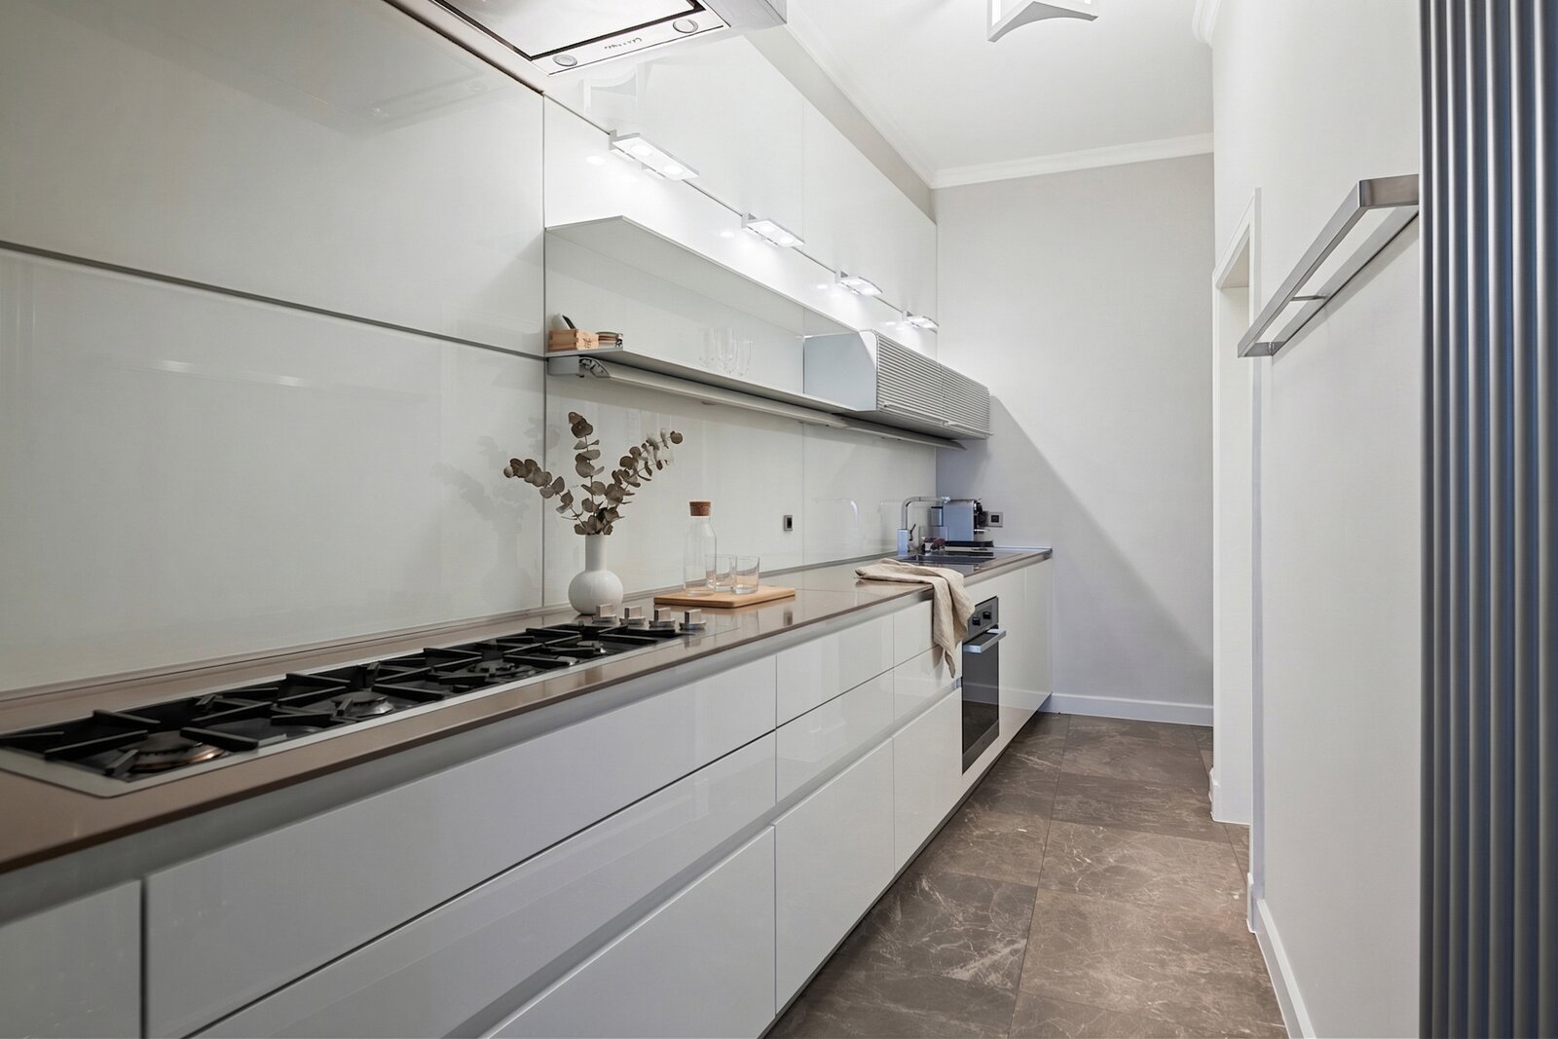
The ground floor comprises an office space, a cloakroom and an additional room with kitchen and shower room, with direct access to the garden. On the first floor is the generous living and dining area with beautiful parquet floors and a separate Bulthaup kitchen. The upper floors contain the remaining bedrooms and two additional bathrooms.
The property has always been very well maintained and is also equipped with 23 high-efficiency solar panels.
There is also the option to purchase an underground parking space (€30,000).
Located at Markgravelei 163A in 2018 Antwerp, this home is situated in a sought-after and stylish neighbourhood where residential tranquillity blends harmoniously with urban vibrancy. Directly opposite the property, you enjoy the greenery of “Hof Van Leysen”, a beautiful, peaceful oasis that provides an open view and an exceptionally pleasant living experience.
Within walking distance you will find a wide range of quality shops, cosy cafés and restaurants, schools and public transport. The proximity of Het Zuid and the smooth connection to major access roads also ensure excellent accessibility, both within and outside the city.
Here you live in an area where greenery, comfort and city dynamics are perfectly balanced.
The property offers six full-sized rooms that can be arranged flexibly, ideal for a variety of living needs. The living areas connect seamlessly to the cosy garden and terrace, creating a pleasant link between indoors and outdoors.
Throughout the home, many characterful details stand out, including a beautiful tropical-wood staircase with a skylight that provides an abundance of natural light. In addition, there is a spacious basement with full standing height, suitable as a laundry room, for technical installations and extra storage.
Layout:
The ground floor comprises an office space, a cloakroom and an additional room with kitchen and shower room, with direct access to the garden. On the first floor is the generous living and dining area with beautiful parquet floors and a separate Bulthaup kitchen. The upper floors contain the remaining bedrooms and two additional bathrooms.
The property has always been very well maintained and is also equipped with 23 high-efficiency solar panels.
There is also the option to purchase an underground parking space (€30,000).
Located at Markgravelei 163A in 2018 Antwerp, this home is situated in a sought-after and stylish neighbourhood where residential tranquillity blends harmoniously with urban vibrancy. Directly opposite the property, you enjoy the greenery of “Hof Van Leysen”, a beautiful, peaceful oasis that provides an open view and an exceptionally pleasant living experience.
Within walking distance you will find a wide range of quality shops, cosy cafés and restaurants, schools and public transport. The proximity of Het Zuid and the smooth connection to major access roads also ensure excellent accessibility, both within and outside the city.
Here you live in an area where greenery, comfort and city dynamics are perfectly balanced.
| Property ID | 7788780 |
|---|---|
| Asking price | € 1.395.000 |
| Type of house | Villa |
| Living area | 396 m² |
| Terrasopp. | - |
| Lot surface area | 150 m² |
| Year of construction | 1933 |
| Renovation year | 2025 |
| Bedrooms | 6 |
| Bathrooms | 3 |
| Garages | - |
| Shower rooms | - |
| Cadastral Income | € 1.866 |
|---|---|
| EPC | 223 kWh/m² |
| Unique code | 0003735172 |
| Flood area | Niet gelegen in gevoelig gebied |
| Planning permit | Yes |
| Parcelling permit | No |
| Planning permit | Residential area |
| Pre-emptive right | No |
| Originating Summons | No |
| Judicial decision | - |
| P-score | A |
| G-score | A |
| Maatregelenregister | - |
Engel & Völkers Antwerpen-Centrum Leopoldstraat 49, 2000 Antwerpen
- Telephone:+32.3.233.24.00
- EMAIL:leads.centrum@engelvoelkers.com
- Website:www.engelvoelkers.com/belgium
- Monday - SaturdayOpen from 10.00 - 18.00
- Sunday Closed