Standing rectory house with large garden
Brialmontlei 2, 2018 Antwerpen—Ref. 7694307

Characterful Former Rectory with Potential for Conversion into Three Full-Sized Apartments
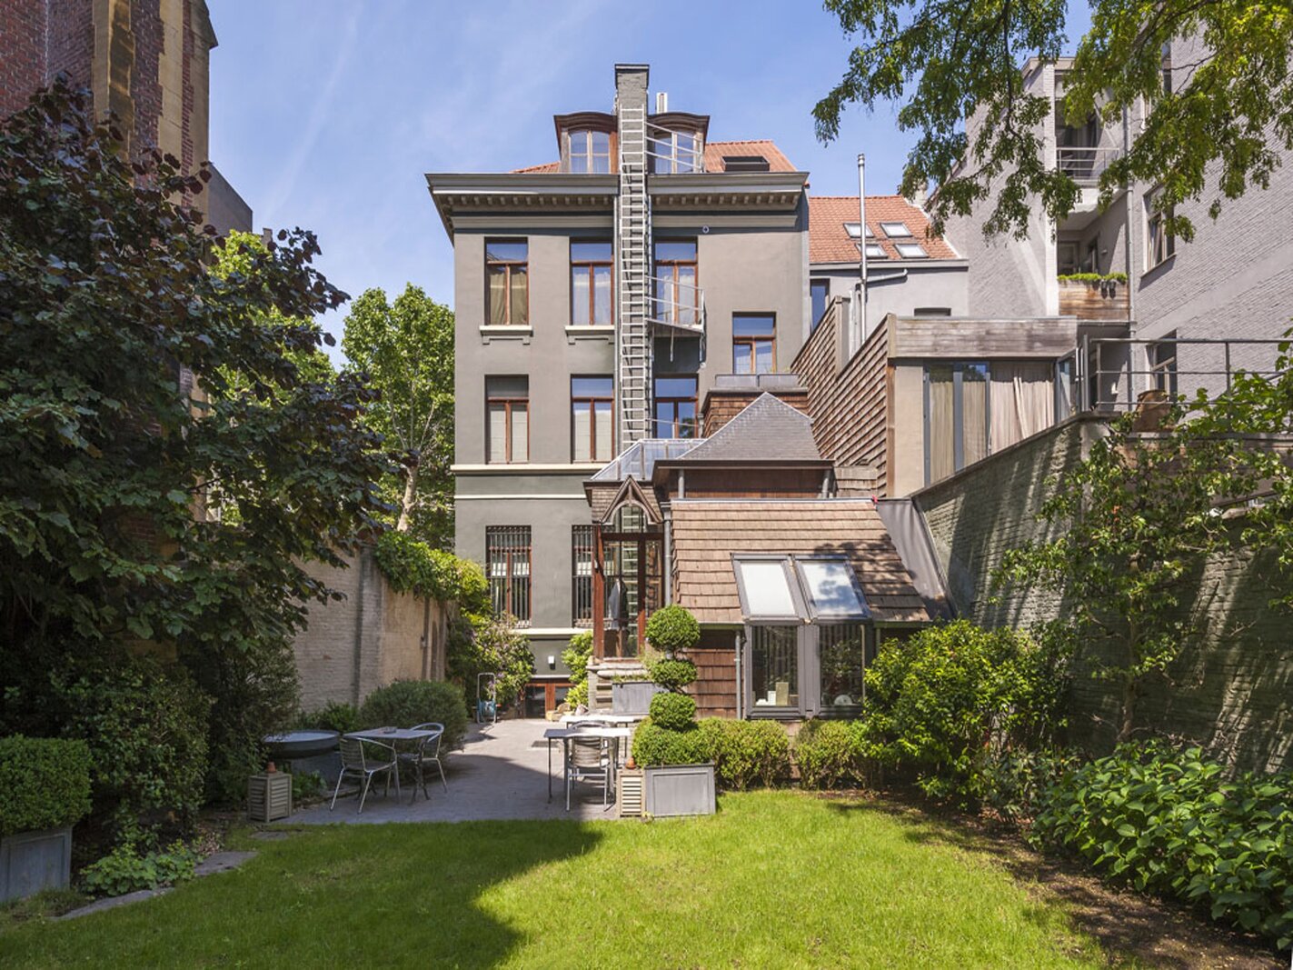
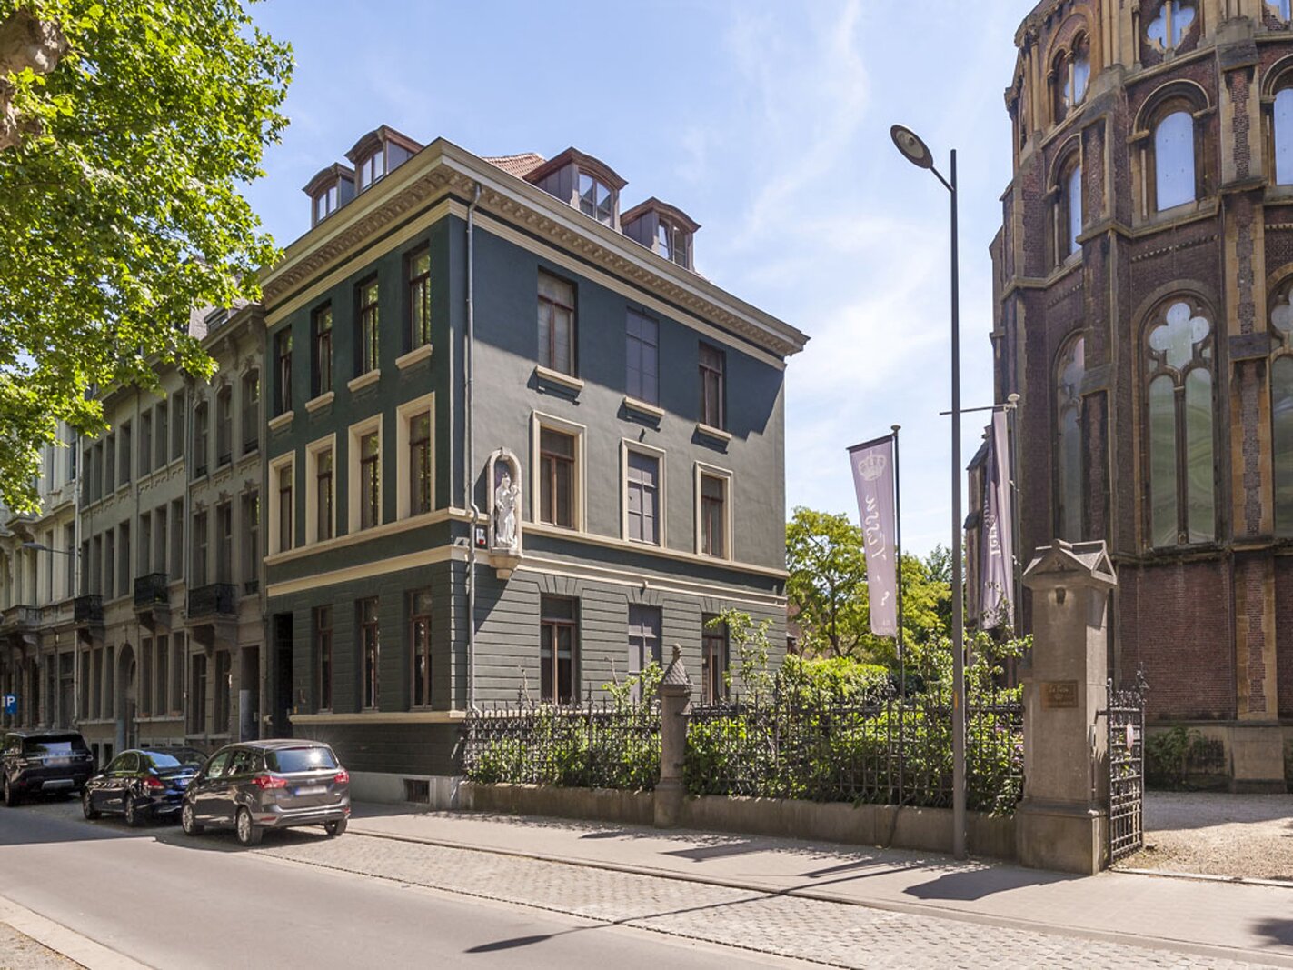
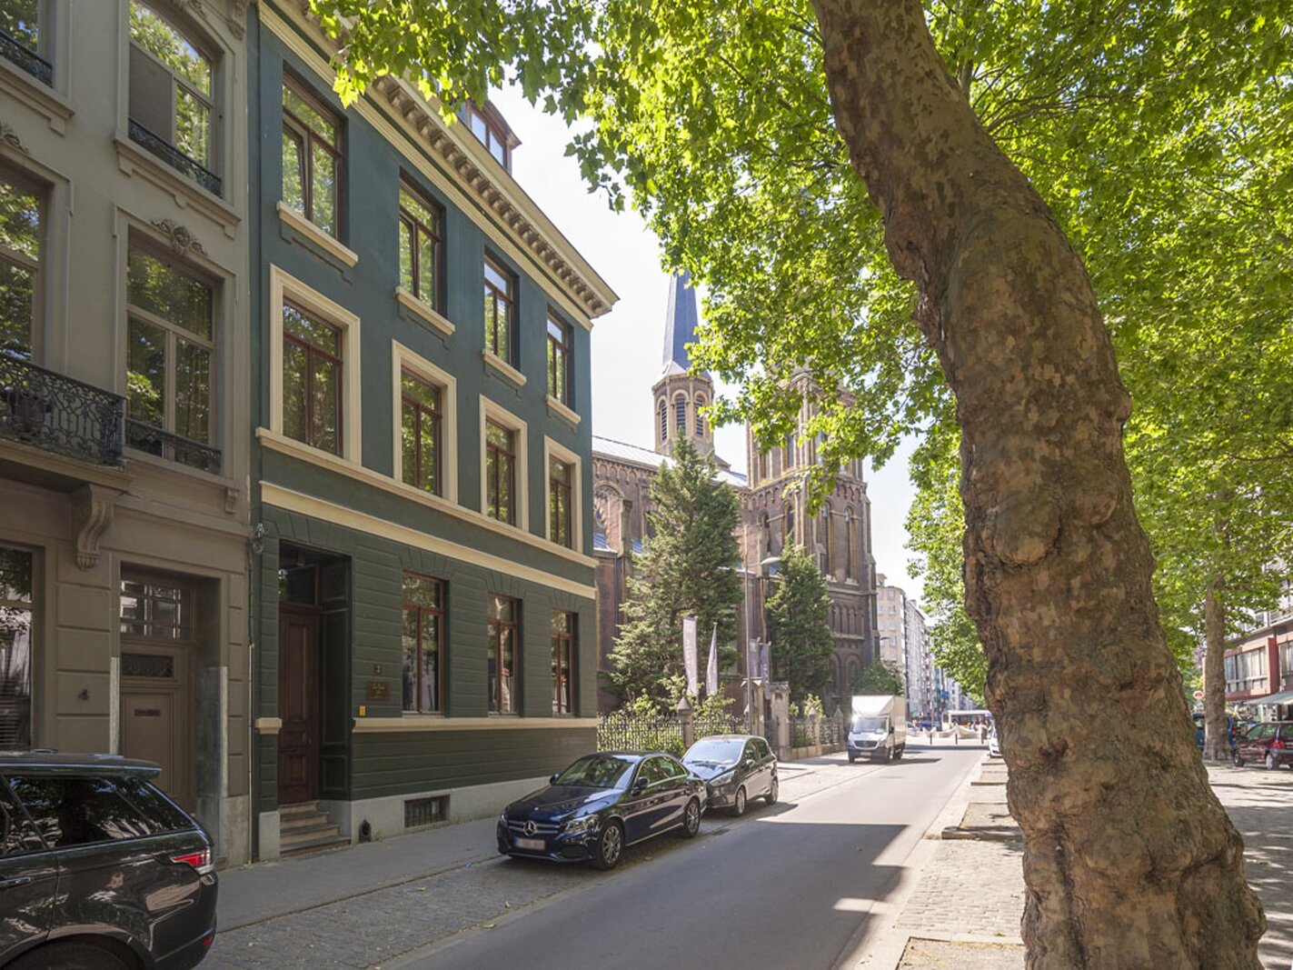
Located in a quiet and highly sought-after street near Antwerp’s City Park, this former rectory was completely renovated in 2011 into a stylish and authentic townhouse. Thanks to its generous volumes, existing layout, and available amenities, this exceptional property also offers a unique opportunity for conversion into three full-sized apartments.
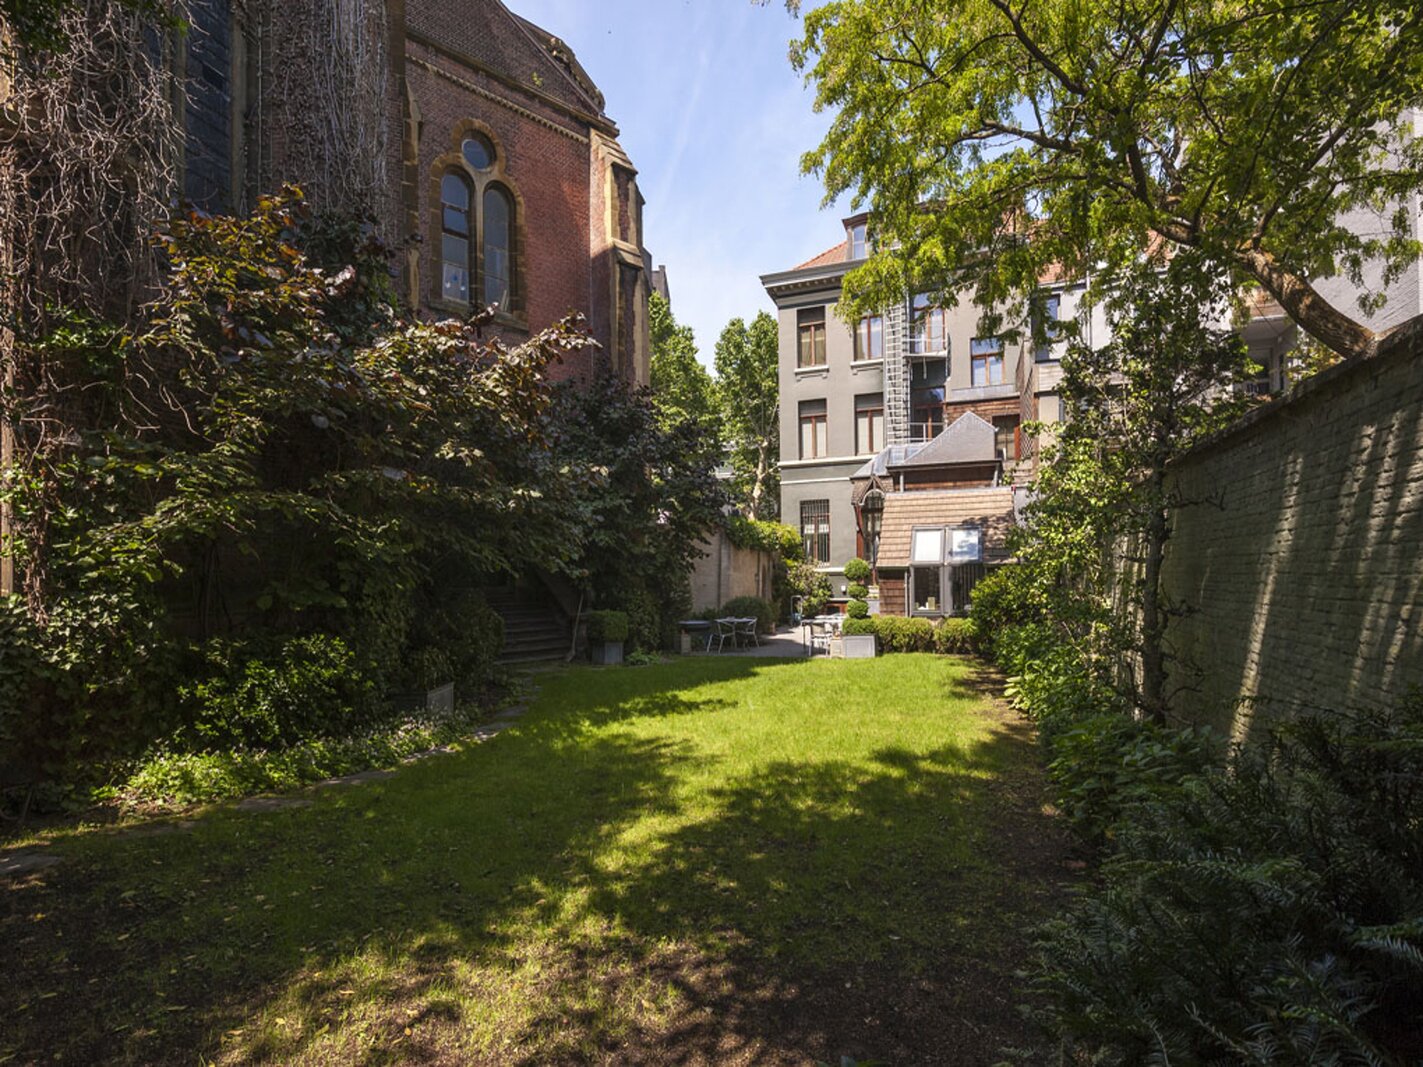
The combination of authentic charm, a beautiful southeast-facing garden overlooking the impressive church building, and exceptional parking facilities gives this property a truly unique character in the heart of Antwerp.
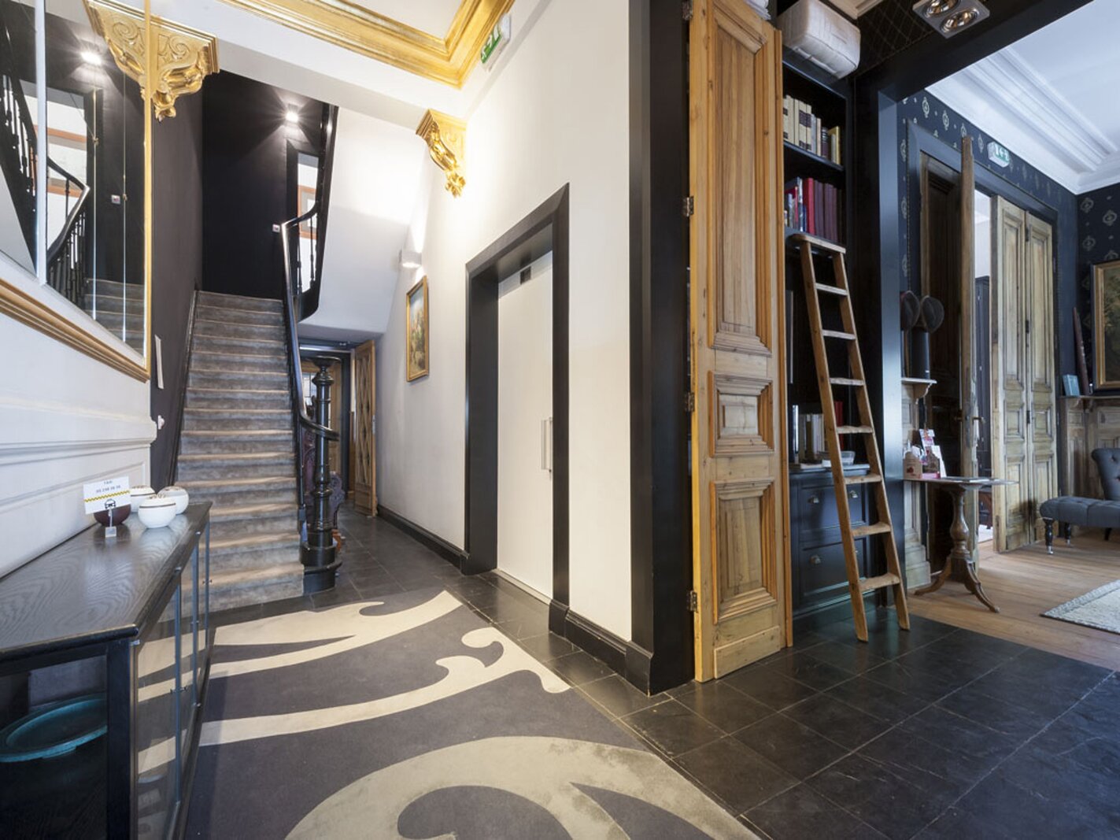
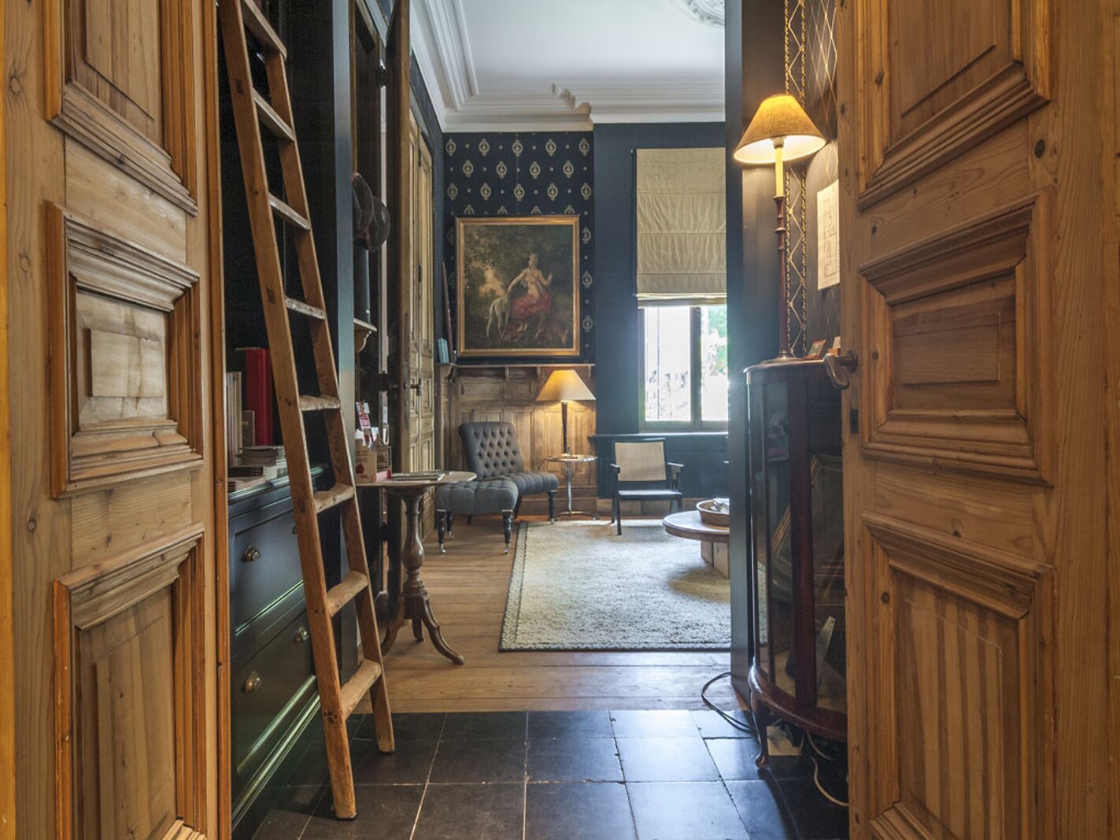
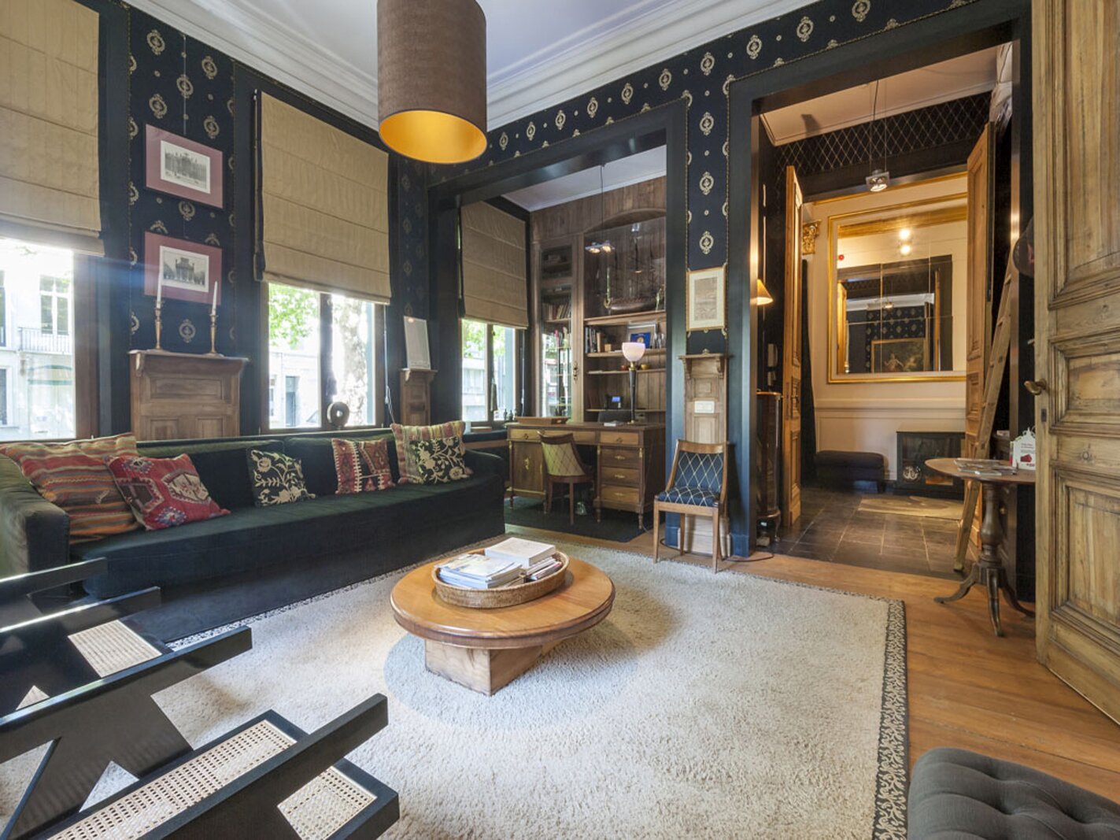
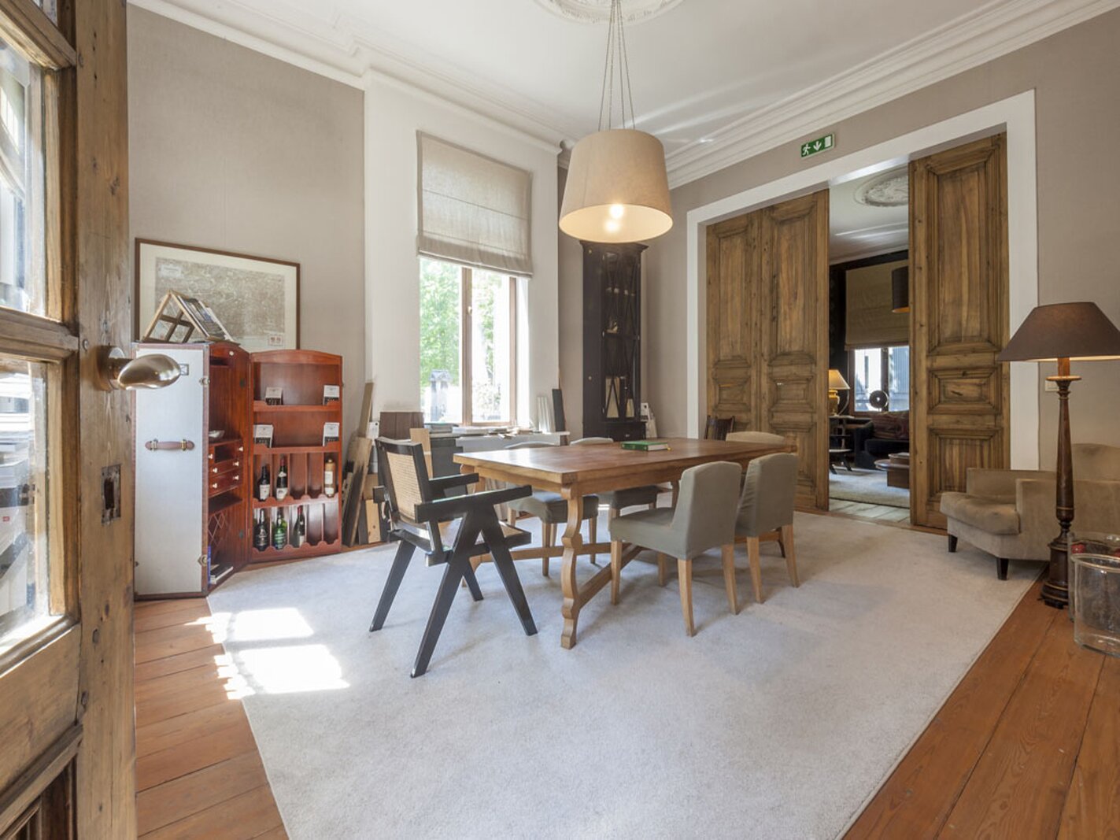
The elegant entrance hall, finished in black natural stone, leads to the spacious living areas on the ground floor, comprising a lounge with library, a charming dining room, and a recently renovated kitchen, all enjoying views of the garden. Owing to its three-façade configuration, the property benefits from abundant natural light. High ceilings, wooden paneling, double connecting doors, and preserved period features create a warm and timeless atmosphere.
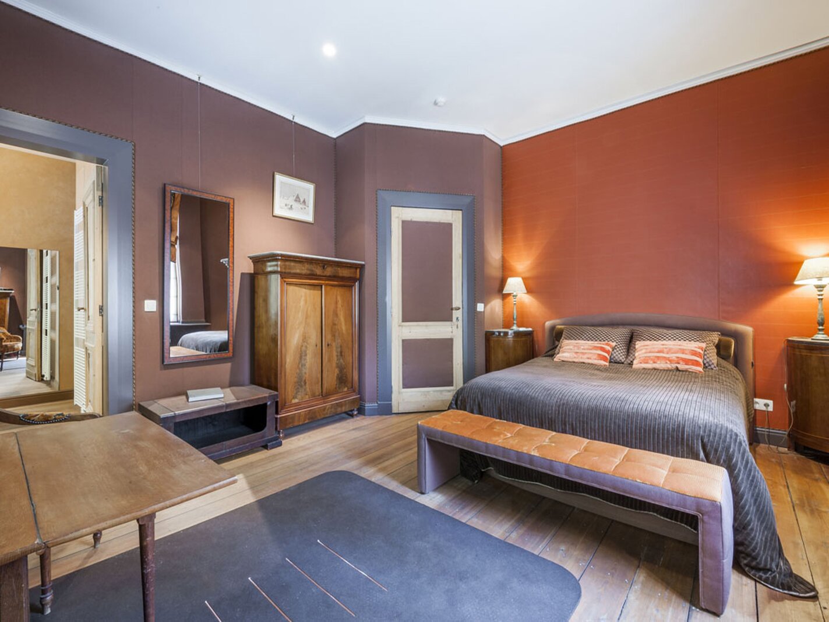
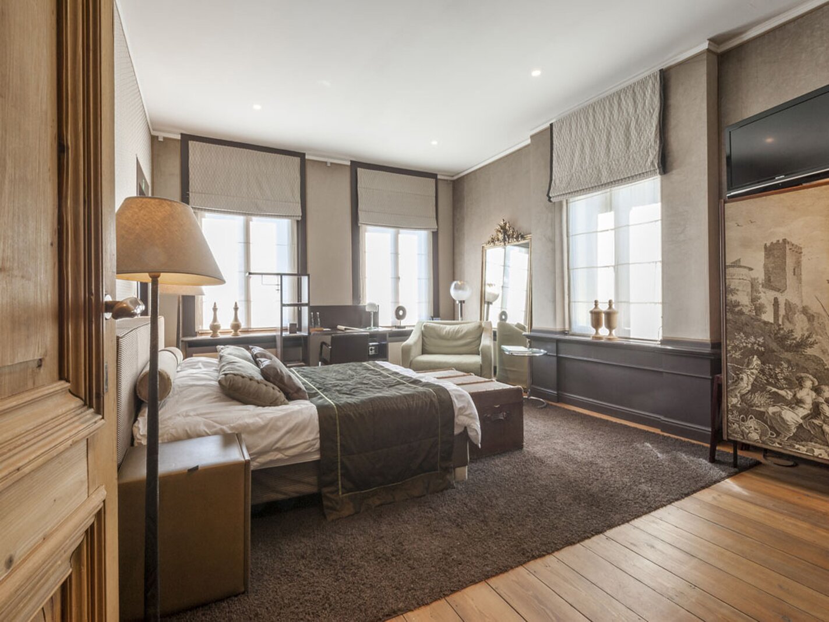
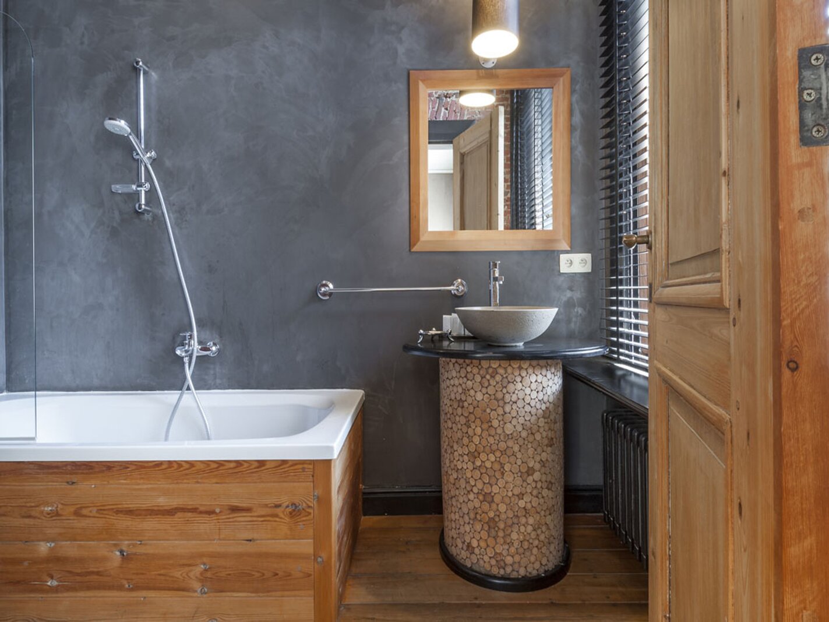
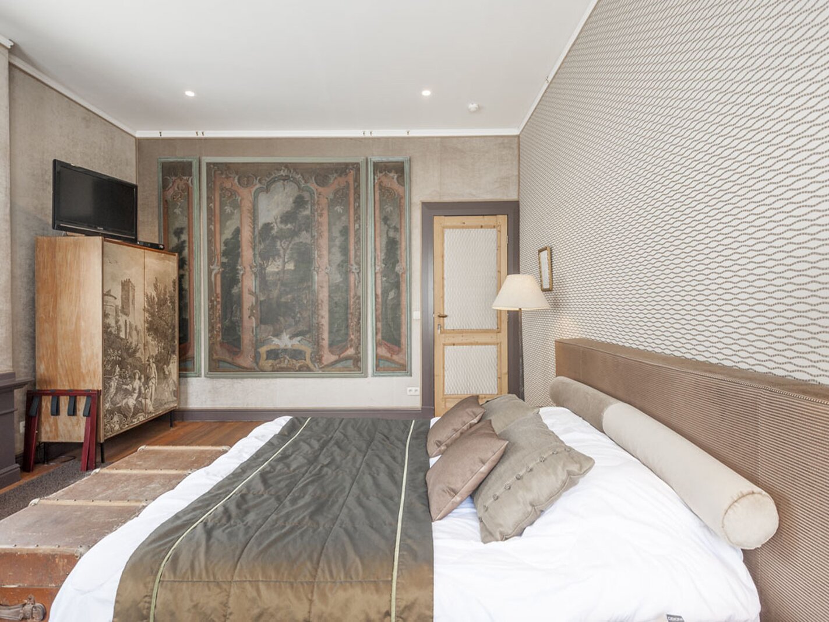
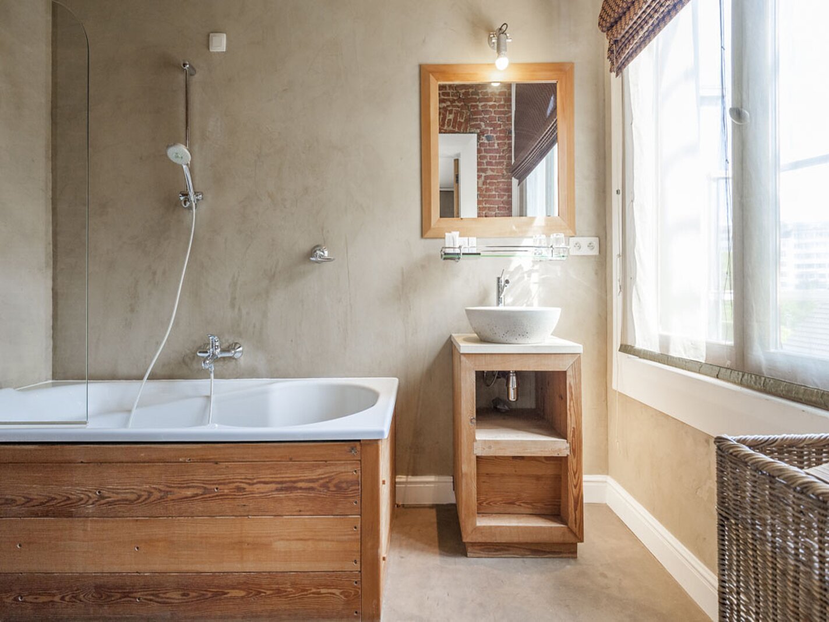
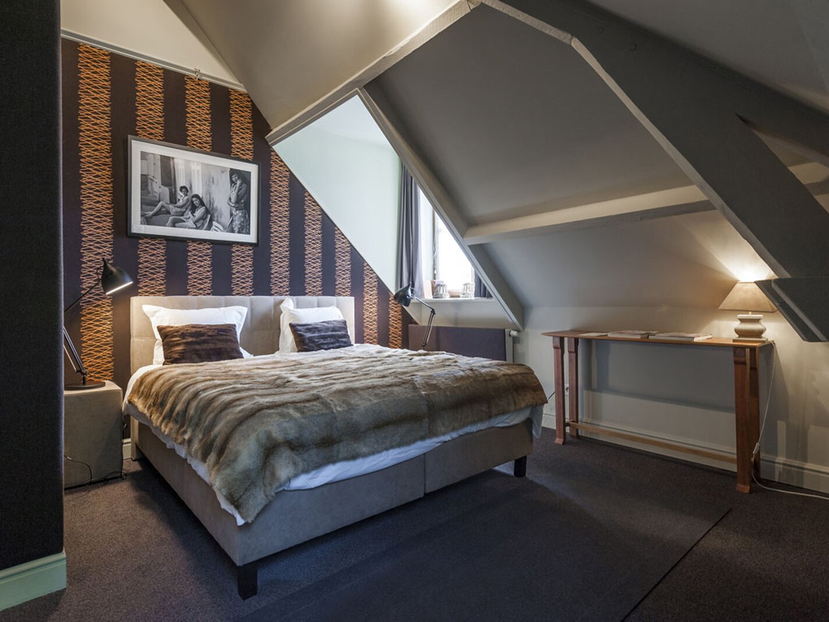
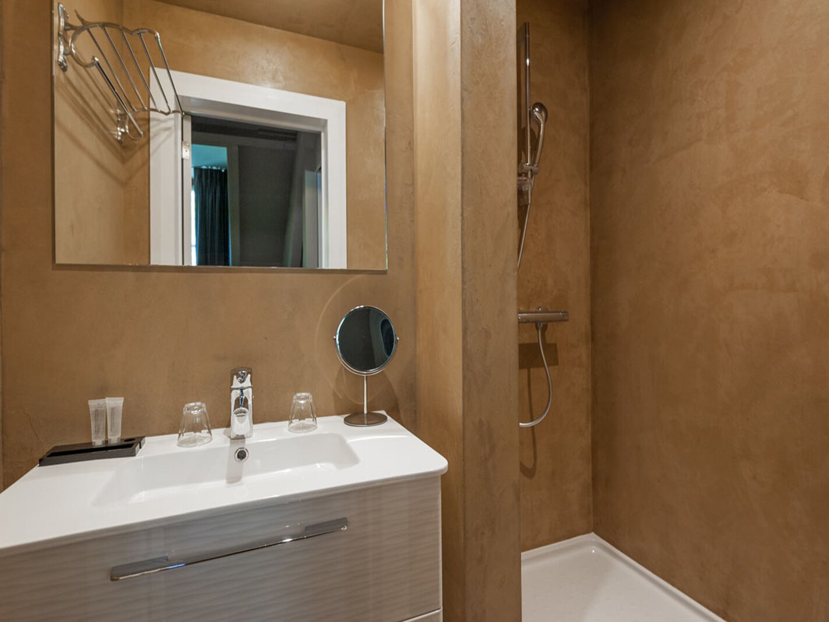
A lift and a wide wooden staircase connect the various floors. The first and second floors each accommodate two spacious suites, comprising a bedroom with an en-suite bathroom. The third floor currently consists of a duplex apartment with a living room, two bedrooms, and a bathroom, complemented by a separate studio with shower and toilet. All rooms on this floor are equipped with air conditioning.
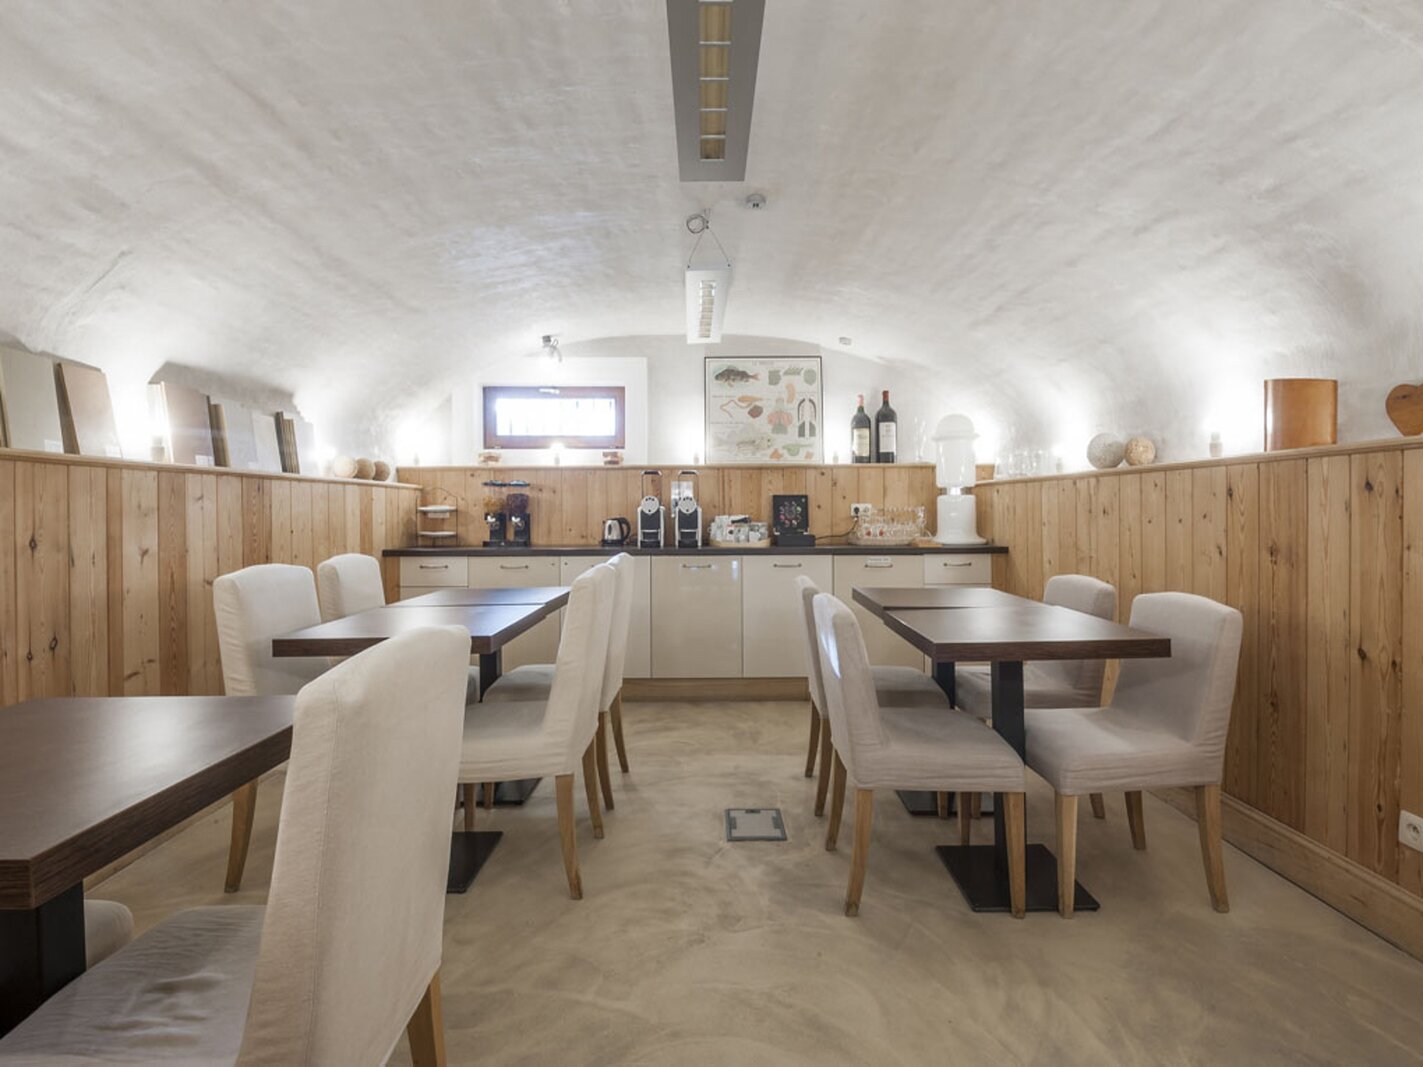
The basement level features characterful vaulted rooms currently arranged as meeting and breakfast areas with a kitchenette and technical rooms, while offering numerous alternative uses.
The property is equipped with all modern comforts, including a large lift, alarm system, double glazing, and air conditioning.
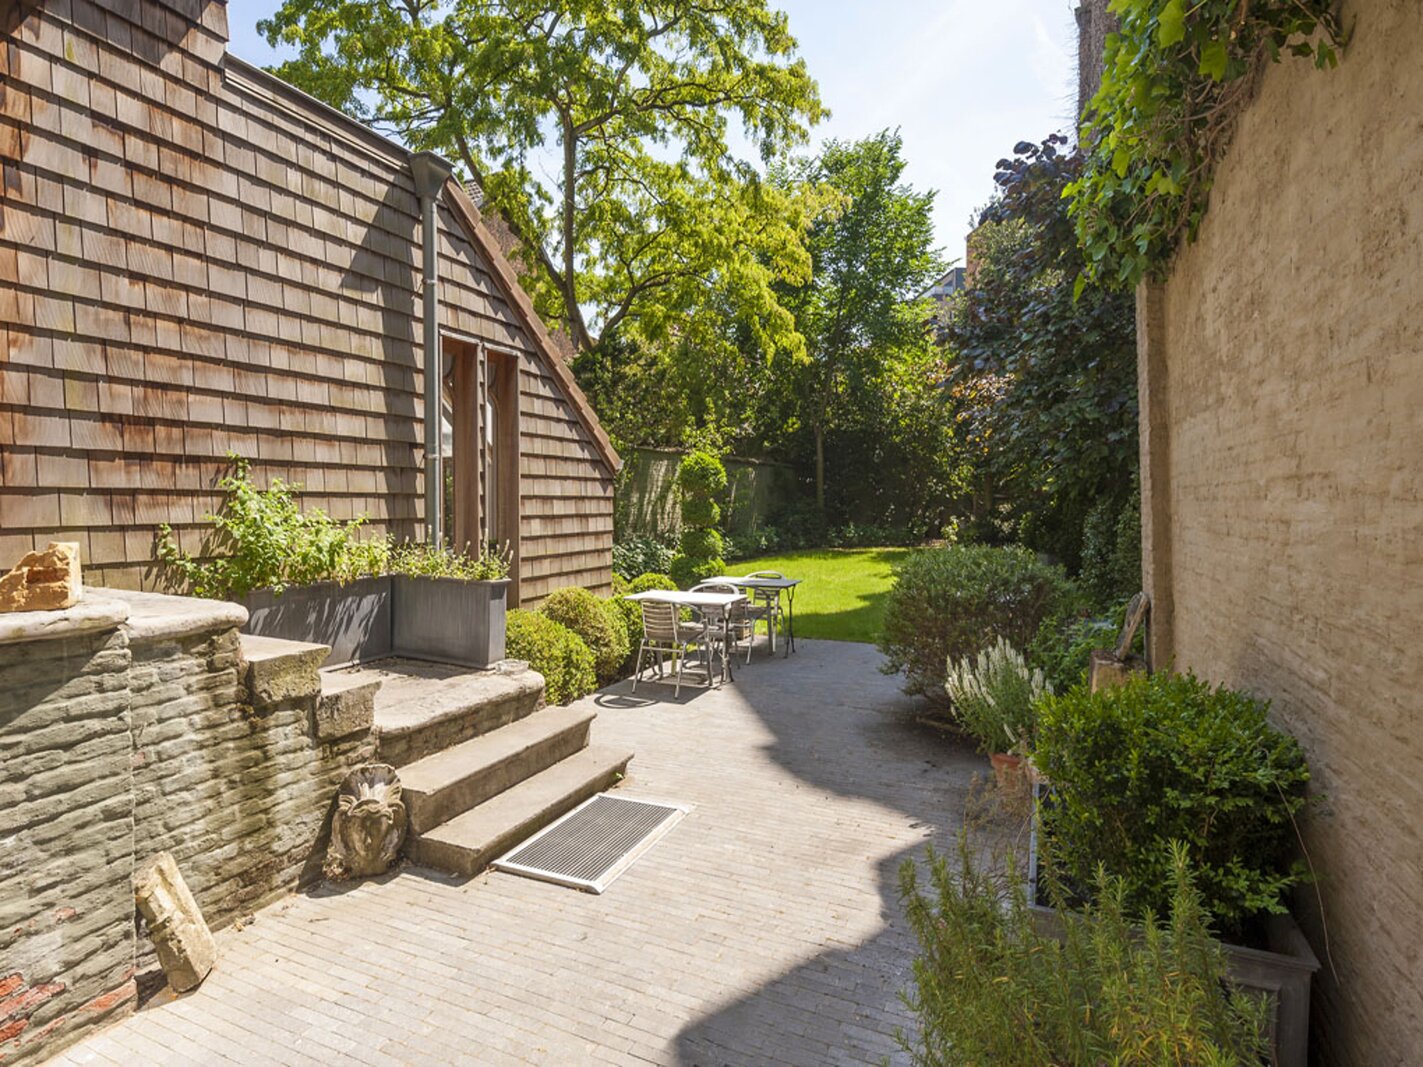
The sun-drenched garden of approximately 266 m² is a true oasis of tranquillity, offering complete privacy and unique views of the neo-Romanesque church. Between the residence and the church lies an enclosed outdoor area with an electric gate and parking space for approximately 7 to 9 cars—an exceptional asset in such a central location.
Thanks to its layout, generous surface area, and lift access to all levels, this property is ideally suited for conversion into three high-quality residential apartments, an exclusive multi-family residence, or a boutique hospitality concept.
Located in a quiet and highly sought-after street near Antwerp’s City Park, this former rectory was completely renovated in 2011 into a stylish and authentic townhouse. Thanks to its generous volumes, existing layout, and available amenities, this exceptional property also offers a unique opportunity for conversion into three full-sized apartments.
The combination of authentic charm, a beautiful southeast-facing garden overlooking the impressive church building, and exceptional parking facilities gives this property a truly unique character in the heart of Antwerp.
The elegant entrance hall, finished in black natural stone, leads to the spacious living areas on the ground floor, comprising a lounge with library, a charming dining room, and a recently renovated kitchen, all enjoying views of the garden. Owing to its three-façade configuration, the property benefits from abundant natural light. High ceilings, wooden paneling, double connecting doors, and preserved period features create a warm and timeless atmosphere.
A lift and a wide wooden staircase connect the various floors. The first and second floors each accommodate two spacious suites, comprising a bedroom with an en-suite bathroom. The third floor currently consists of a duplex apartment with a living room, two bedrooms, and a bathroom, complemented by a separate studio with shower and toilet. All rooms on this floor are equipped with air conditioning.
The basement level features characterful vaulted rooms currently arranged as meeting and breakfast areas with a kitchenette and technical rooms, while offering numerous alternative uses.
The property is equipped with all modern comforts, including a large lift, alarm system, double glazing, and air conditioning.
The sun-drenched garden of approximately 266 m² is a true oasis of tranquillity, offering complete privacy and unique views of the neo-Romanesque church. Between the residence and the church lies an enclosed outdoor area with an electric gate and parking space for approximately 7 to 9 cars—an exceptional asset in such a central location.
Thanks to its layout, generous surface area, and lift access to all levels, this property is ideally suited for conversion into three high-quality residential apartments, an exclusive multi-family residence, or a boutique hospitality concept.
| Property ID | 7694307 |
|---|---|
| Asking price | On request |
| Type of house | Villa |
| Living area | 592 m² |
| Terrasopp. | - |
| Lot surface area | - |
| Year of construction | 1873 |
| Renovation year | 2011 |
| Bedrooms | - |
| Bathrooms | - |
| Garages | - |
| Shower rooms | - |
| Cadastral Income | € 2.564 |
|---|---|
| EPC | 255 kWh/m² |
| Unique code | 2149262 |
| Flood area | Niet gelegen in gevoelig gebied |
| Planning permit | Yes |
| Parcelling permit | No |
| Planning permit | Residential area |
| Pre-emptive right | No |
| Originating Summons | No |
| Judicial decision | - |
| P-score | D |
| G-score | D |
| Maatregelenregister | - |
Engel & Völkers Antwerpen-Centrum Leopoldstraat 49, 2000 Antwerpen
- Telephone:+32.3.233.24.00
- EMAIL:leads.centrum@engelvoelkers.com
- Website:www.engelvoelkers.com/belgium
- Monday - SaturdayOpen from 10.00 - 18.00
- Sunday Closed