Country villa on an exceptional plot with swimming pond
Edelarendries 65, 9820 Merelbeke-Melle—Ref. 7787926
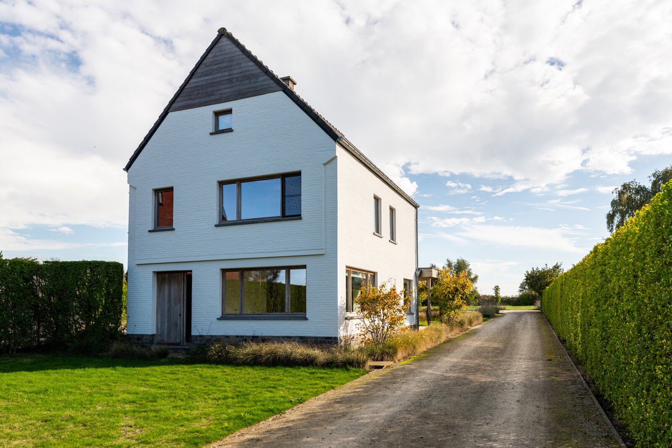
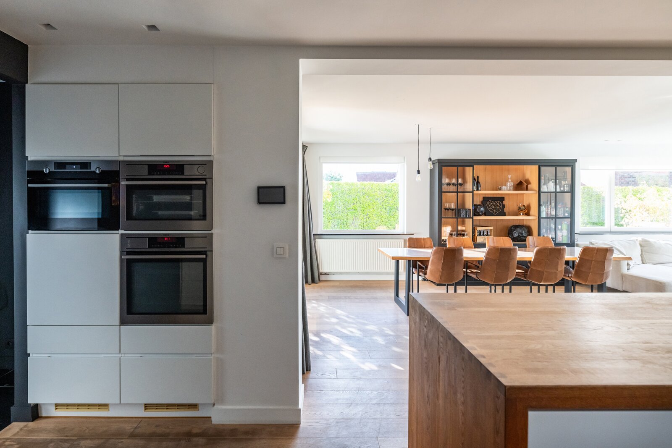
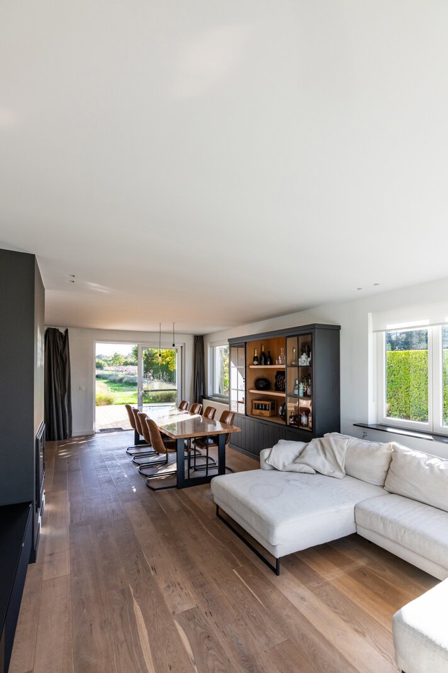
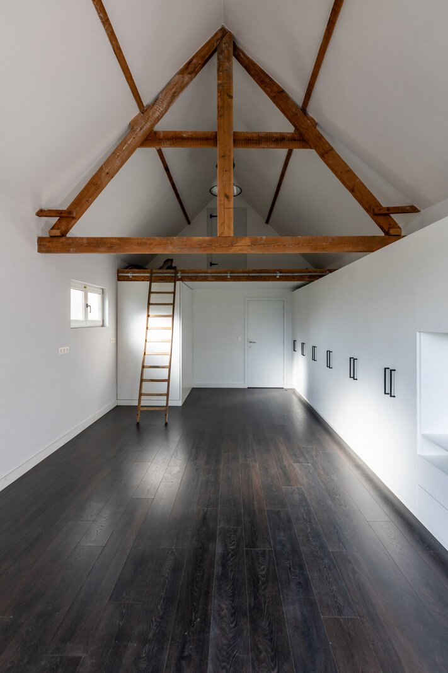
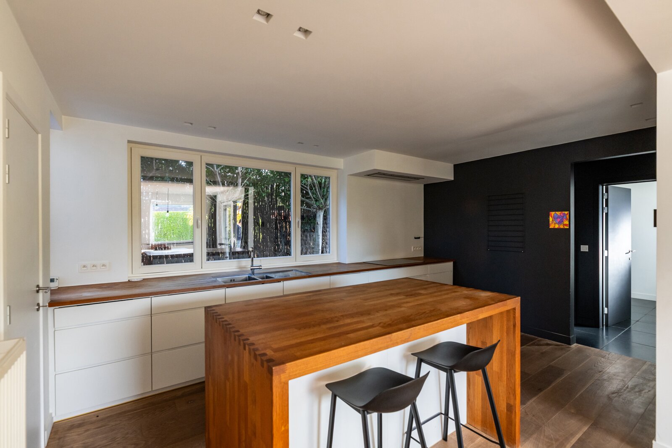
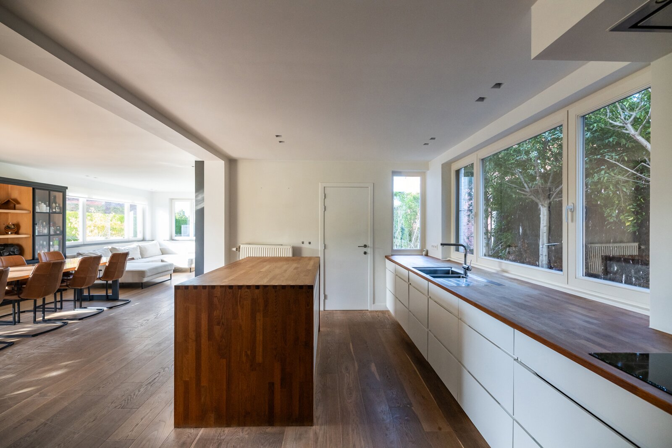
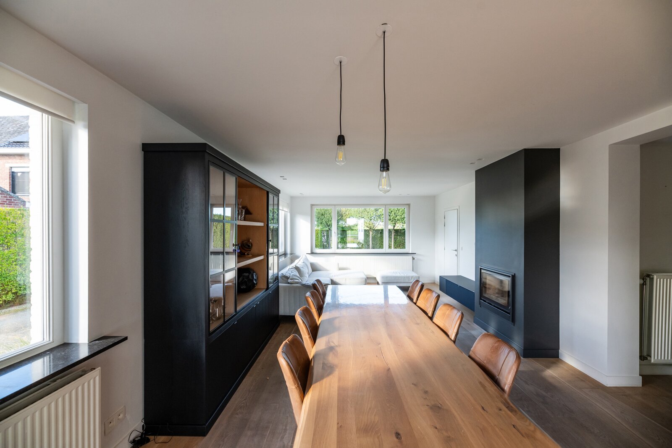
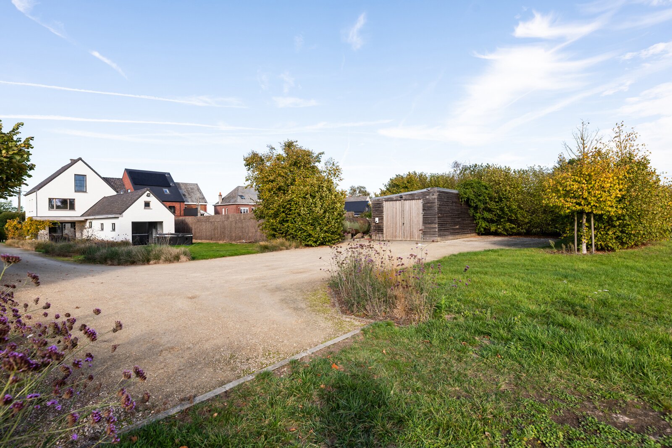
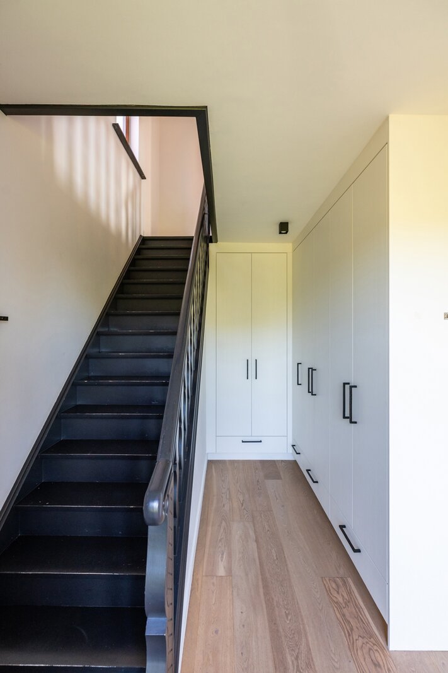
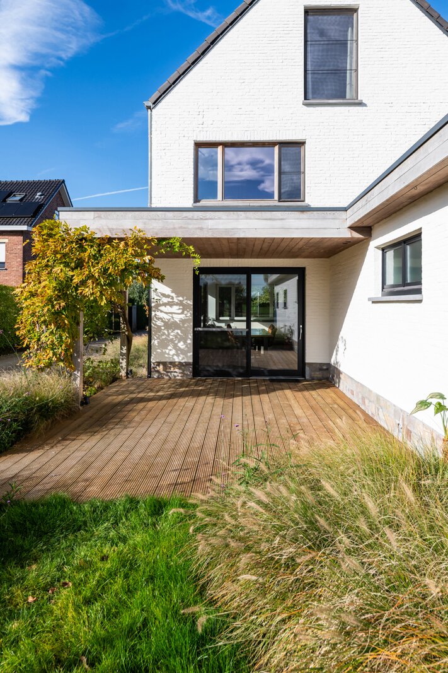
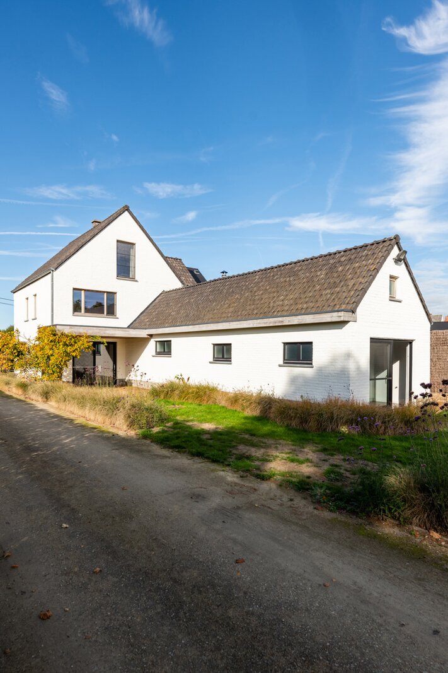
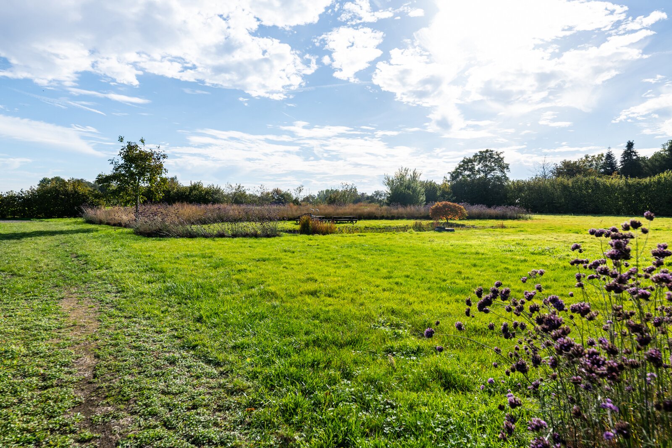

Country living, yet with the village centre of Bottelare within walking distance – here you’ll find the ideal blend of comfortable living, surrounded by nature and open space.
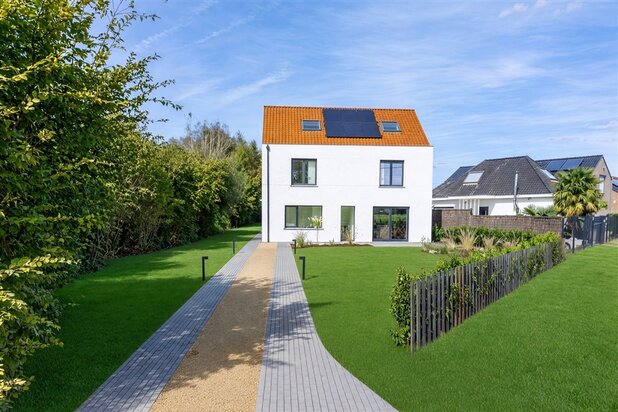
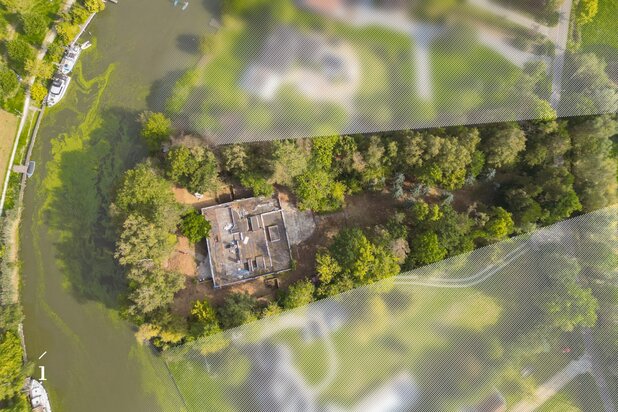
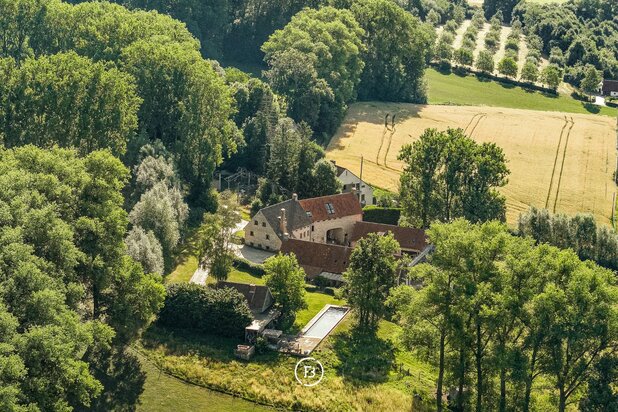
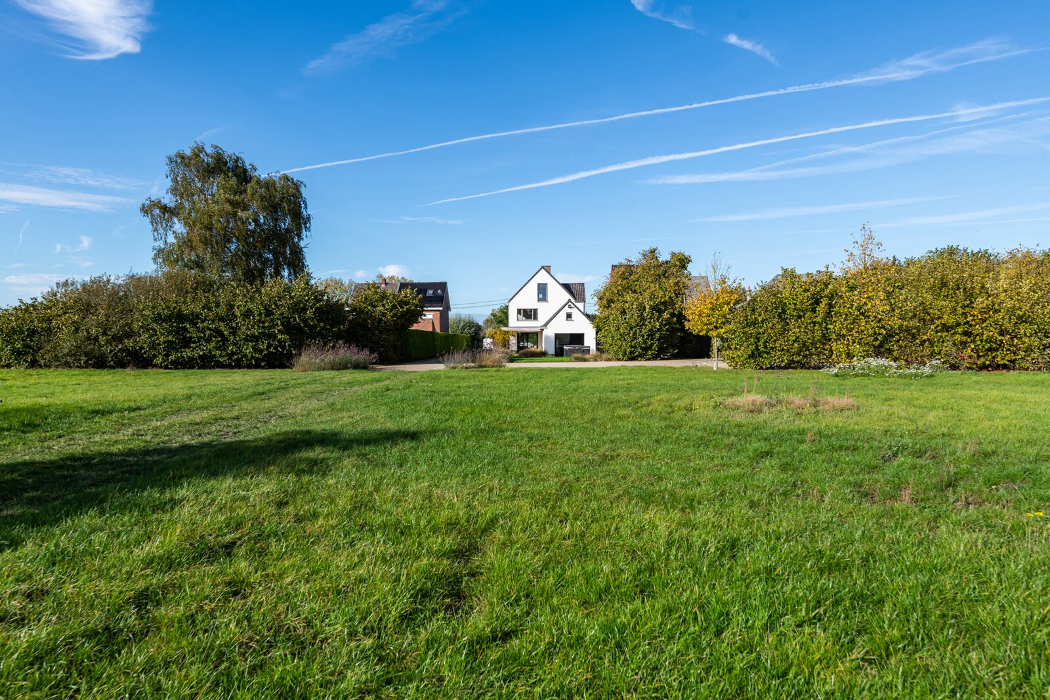
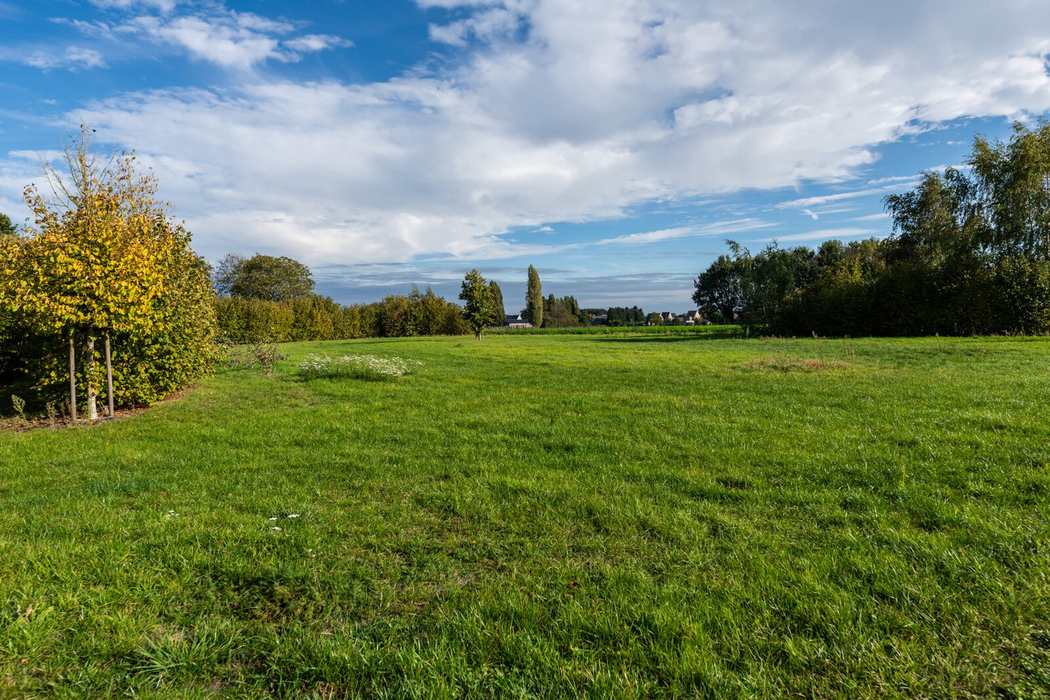
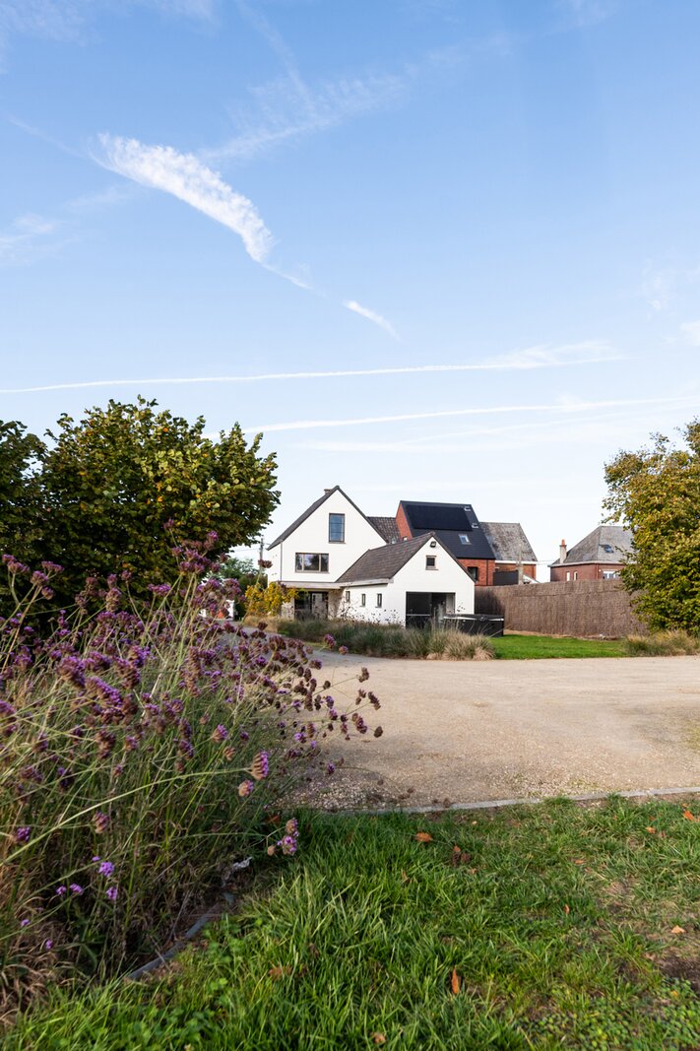
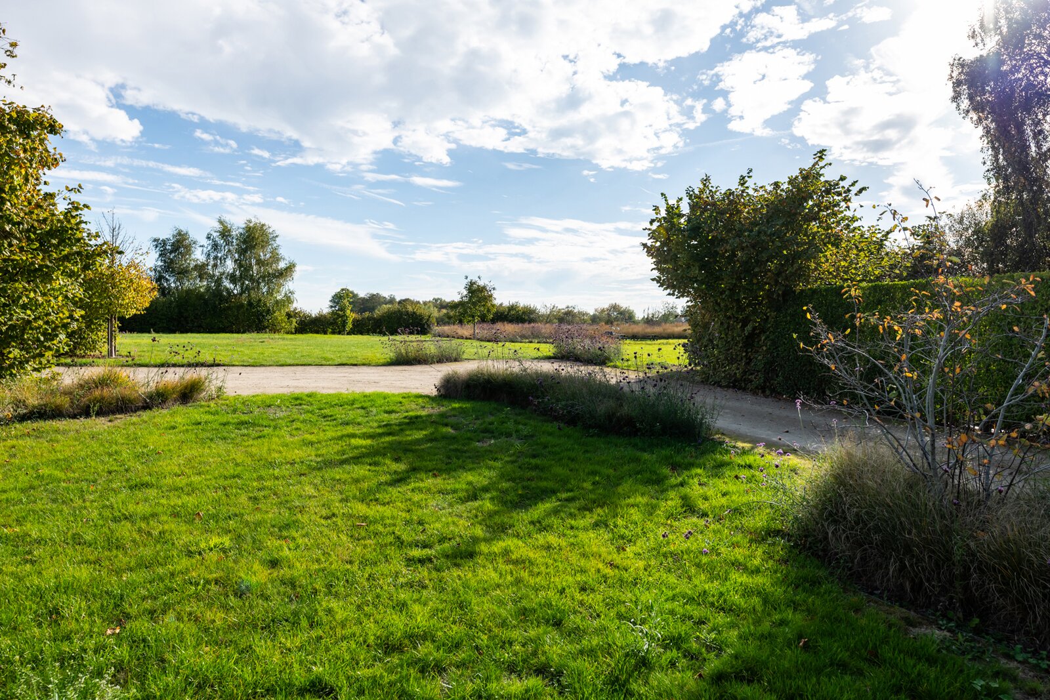
In this exceptionally spacious, detached country house, you’ll enjoy a peaceful life surrounded by greenery and benefit from optimal privacy. An exceptional plot of approximately 10,900 m² offers complete freedom to live – and perhaps even work? After all, if you’re looking for a place brimming with space to move about, you’ve come to the right place.
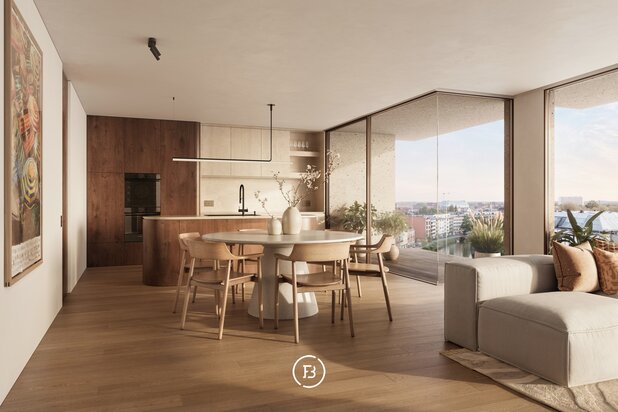
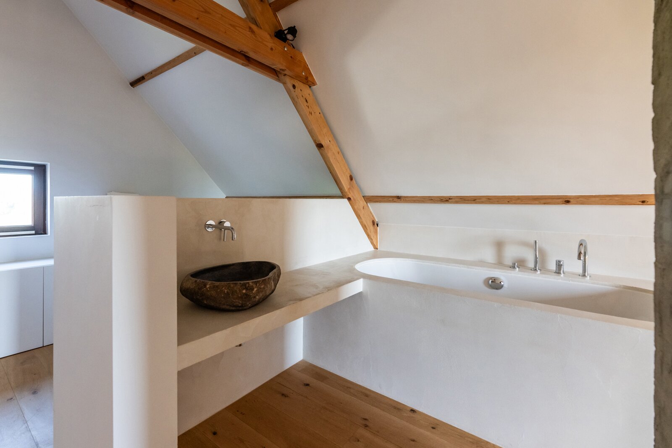
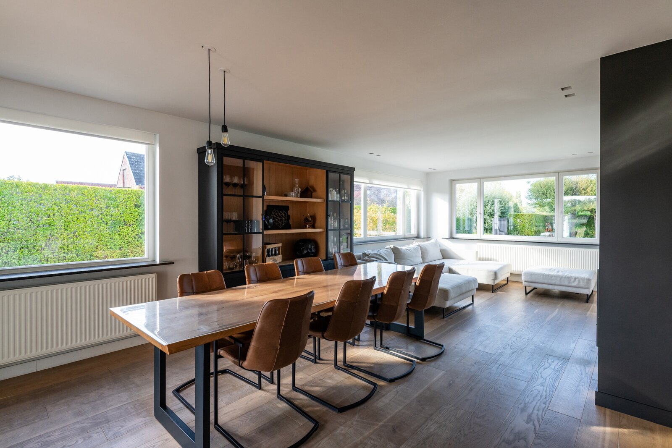
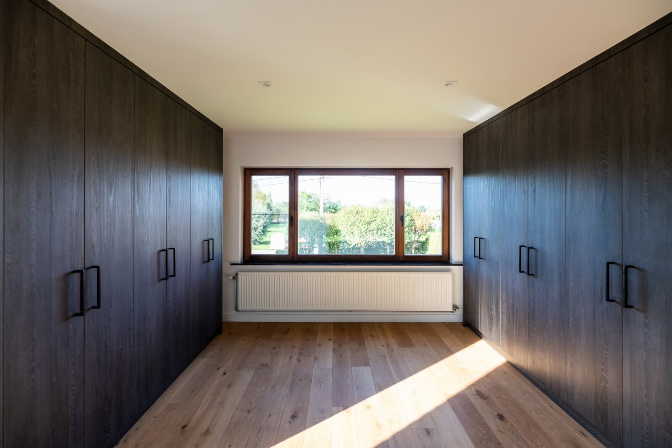
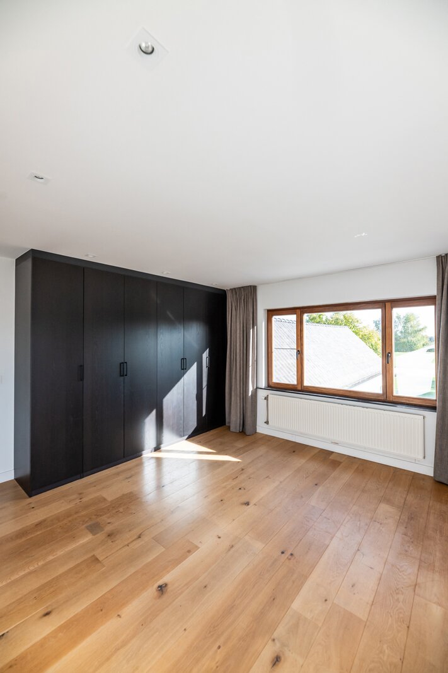
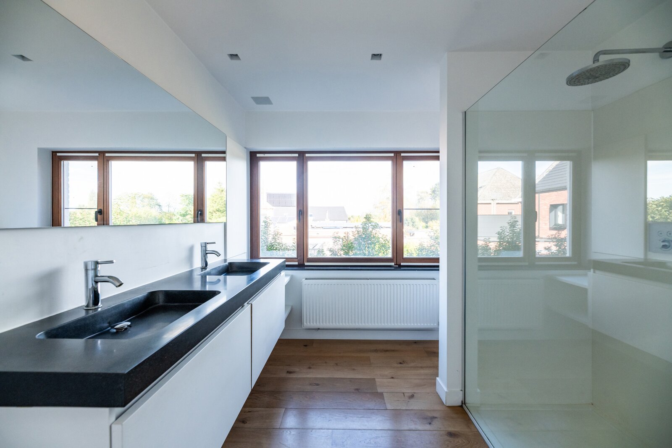
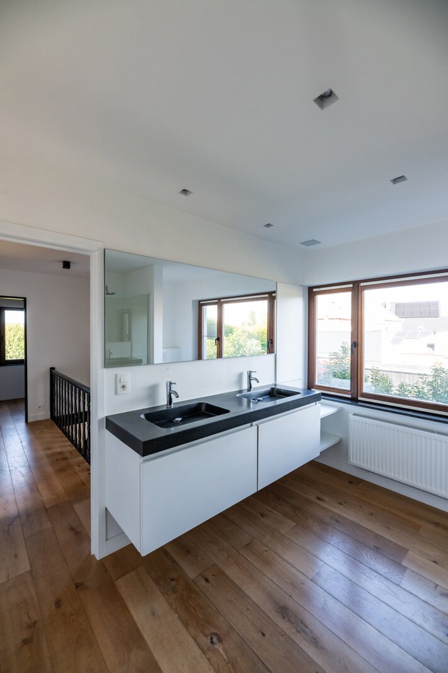
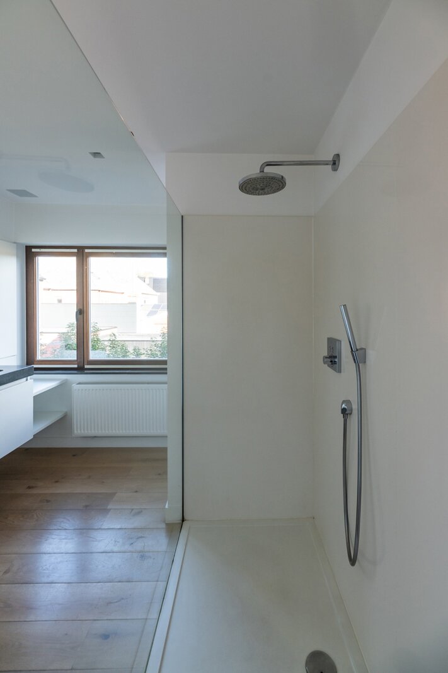
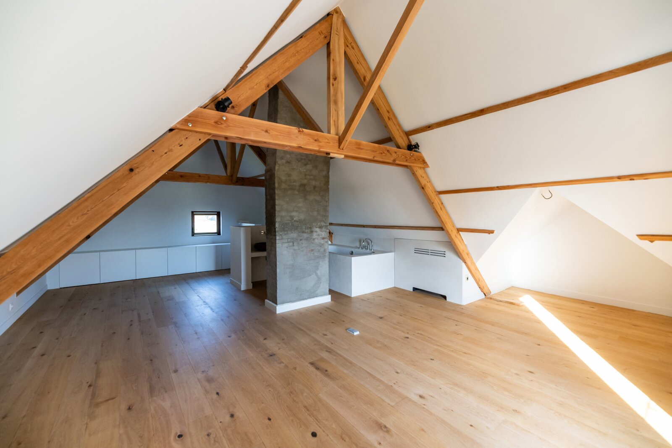
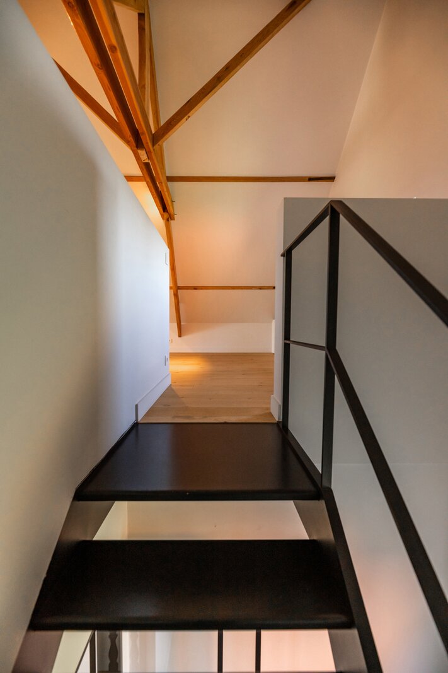
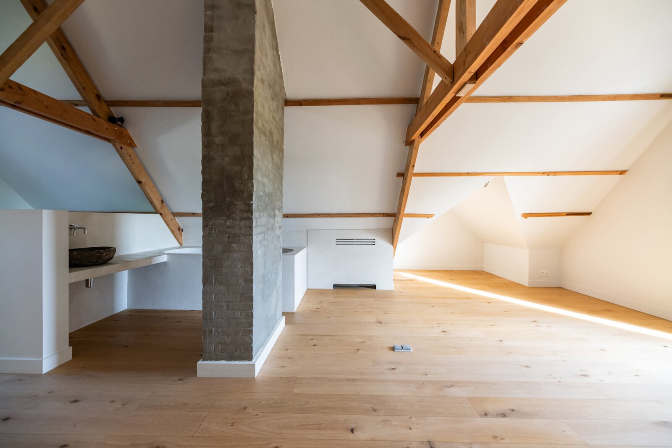
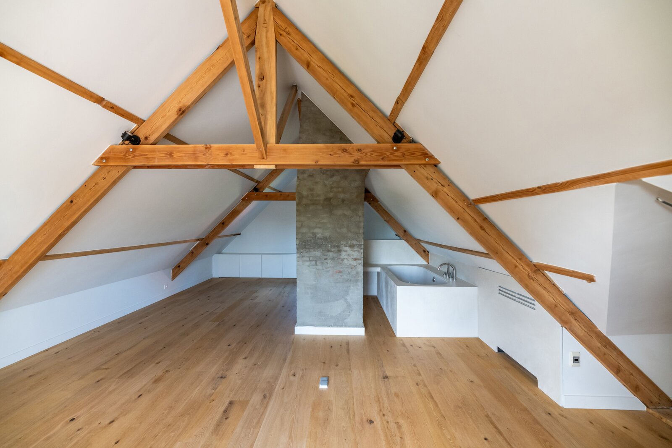
Step into the stylish entrance hall, beyond which lies the large living area with a fireplace. The spacious dining room is a delight for entertaining guests, whilst the XL open-plan kitchen with its large island is perfect for enjoying pre-dinner drinks or cooking together. The numerous large windows flood the space with natural light. There’s a separate guest toilet, a handy utility room and a cellar. Next, you’ll discover one of this house’s greatest assets: the stunning multi-purpose space with a mezzanine and loft. Will this become your new gym, office or hobby room? On the upper floors, you’ll find three bedrooms, one of which is a master suite with a stunning open-plan bathroom. There’s a second bathroom for the other two bedrooms.
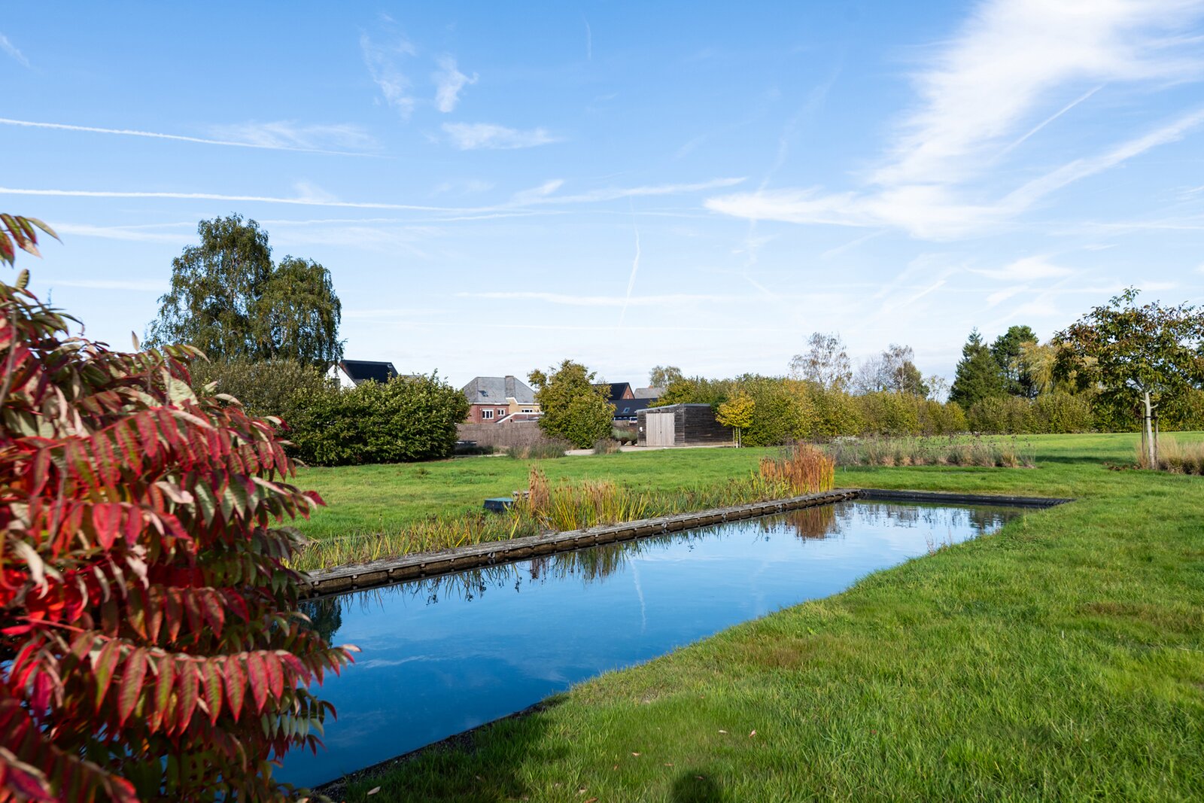
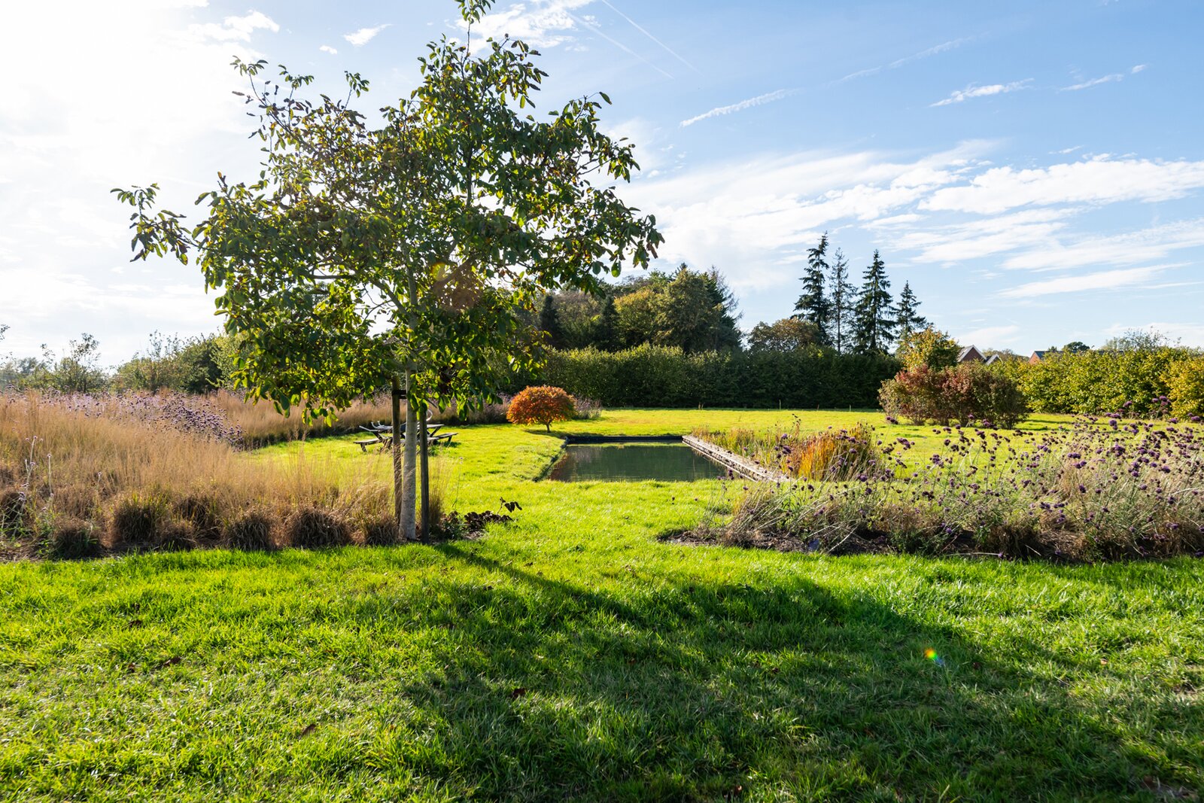
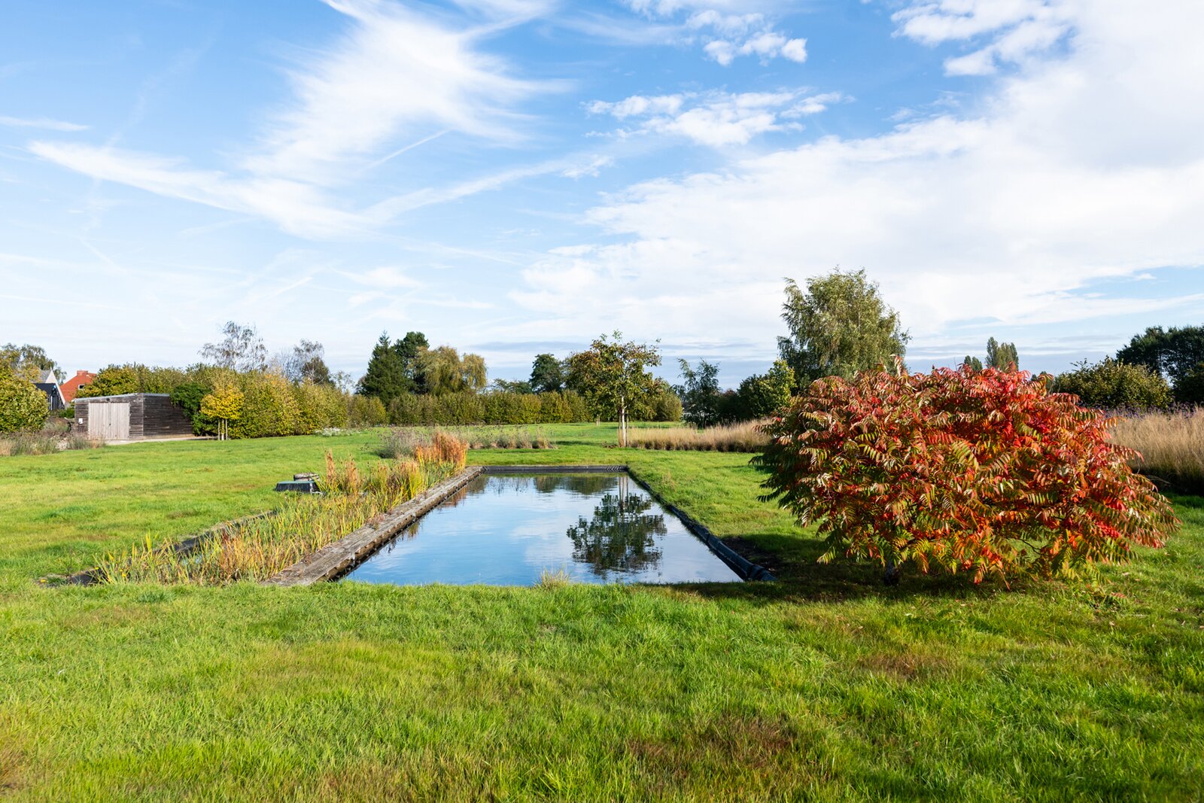
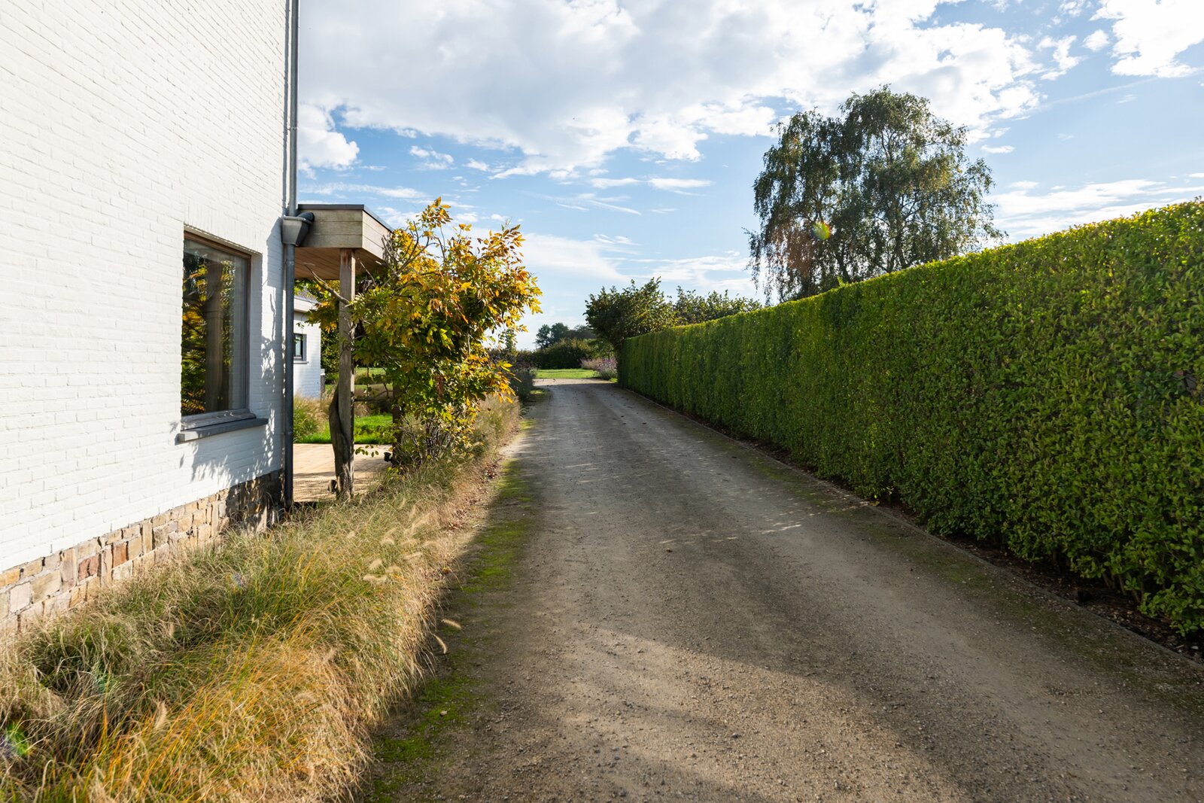
And then there’s the grand finale: the phenomenal, landscaped garden with a lovely swimming pond, large lawns and a charming south-facing terrace. A place so idyllic that you’ll surely never want to go on holiday again… The large driveway with parking spaces and two further practical storage areas complete the picture.
| Property ID | 7787926 |
|---|---|
| Asking price | € 798.000 |
| Type of house | Villa |
| Living area | 247 m² |
| Terrasopp. | - |
| Lot surface area | 10.906 m² |
| Year of construction | - |
| Renovation year | - |
| Bedrooms | 3 |
| Bathrooms | 2 |
| Garages | 2 |
| Shower rooms | - |
| Cadastral Income | € 977 |
|---|---|
| EPC | 182 kWh/m² |
| Unique code | 20210918-0002465834-RES-1 |
| Flood area | Niet medegedeeld |
| Planning permit | Yes |
| Parcelling permit | No |
| Planning permit | Residential area |
| Pre-emptive right | No |
| Originating Summons | No |
| Judicial decision | - |
| P-score | A |
| G-score | A |
| Maatregelenregister | - |
Immodôme Kortrijksesteenweg 134, 9000 Gent
- Telephone:+32.468.29.08.48
- EMAIL:hello@immodome.be
- Website:www.immodome.be