Spacious and luxurious neoclassical townhouse with double garage and versatile possibilities in a prime location in Antwerp-South
Amerikalei 103, 2000 Antwerpen (2000)—Ref. 4439938

View the video tour, EPC, in accordance with EK, floor plans, and asbestos inventory via the Wellimmo site ('documents')
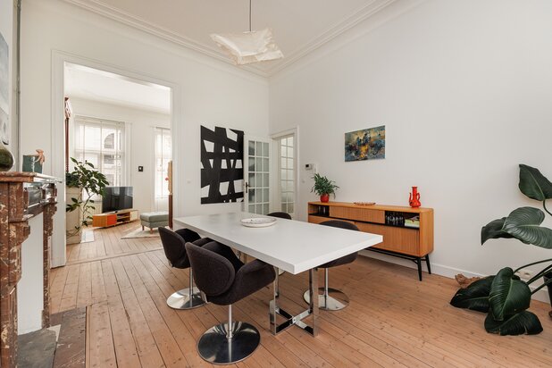
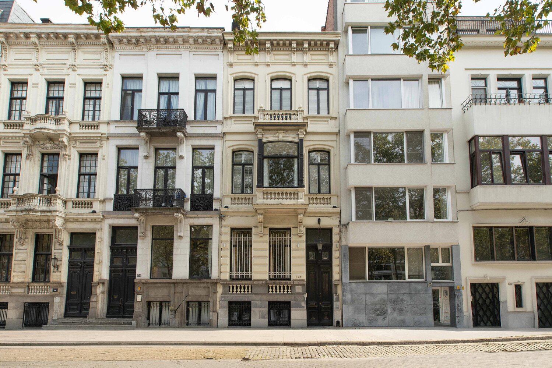
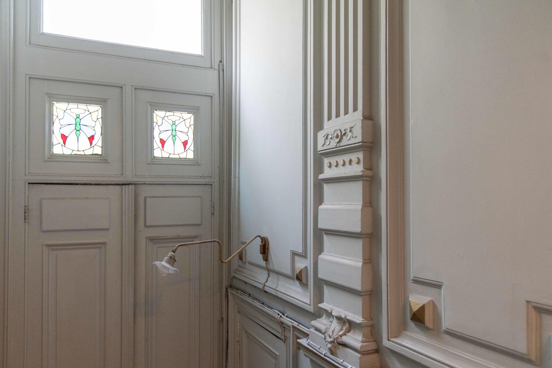
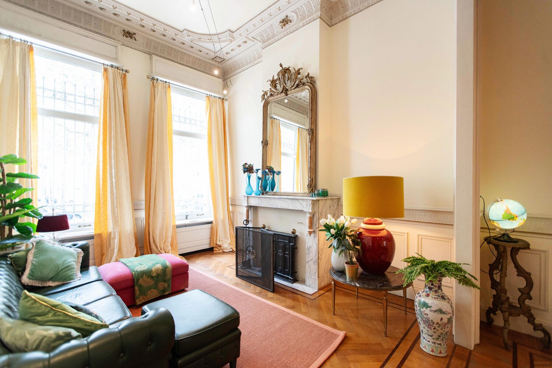
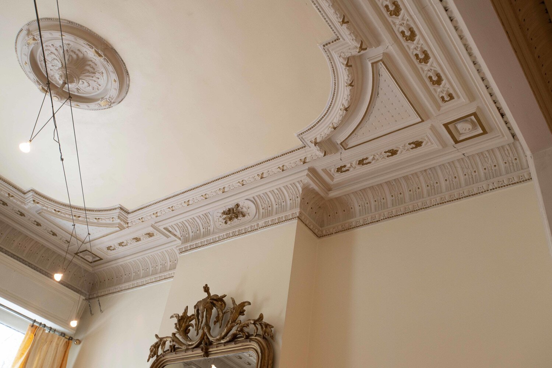
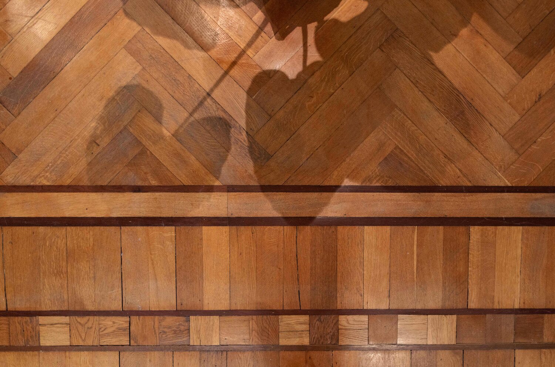
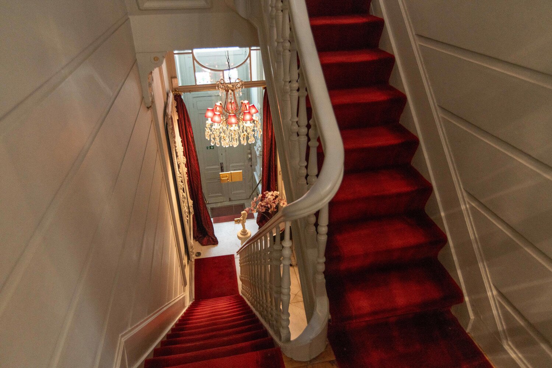
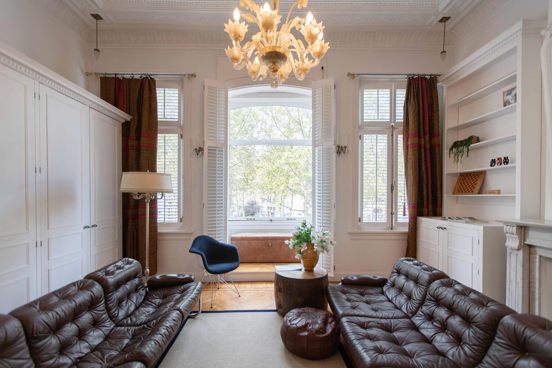
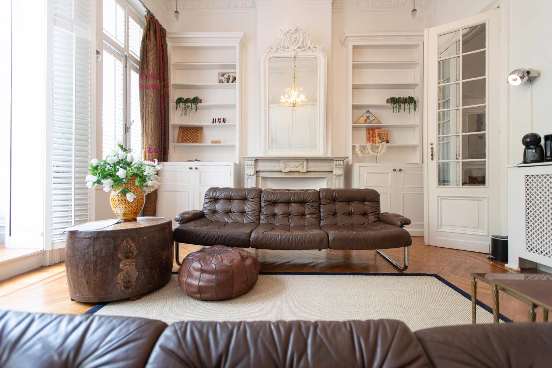
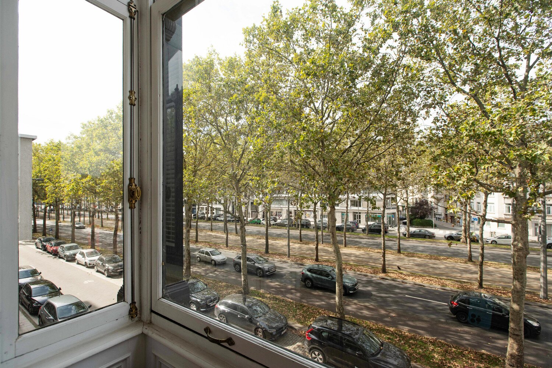
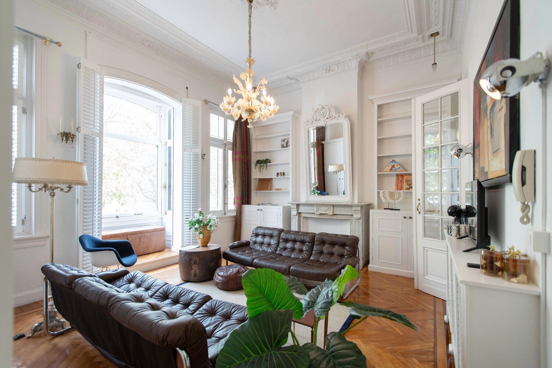
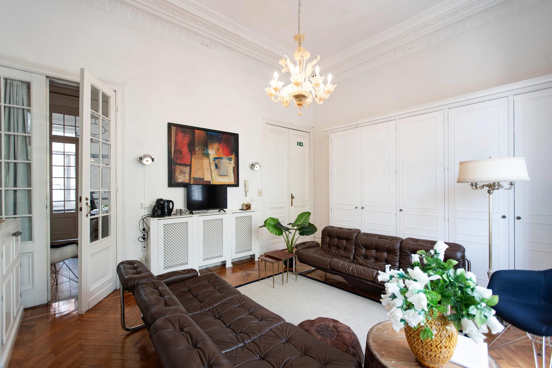
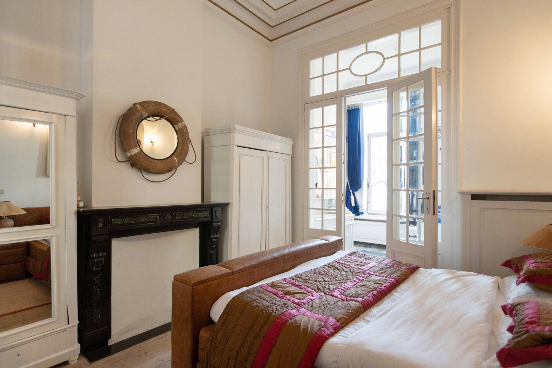
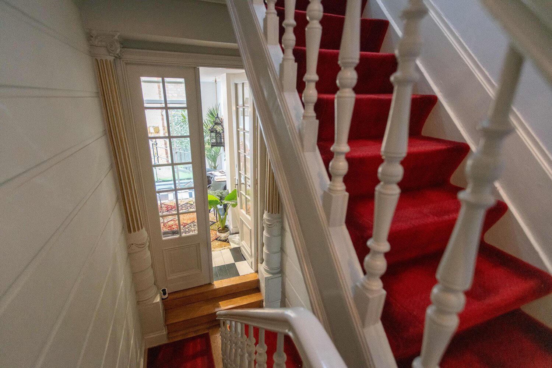
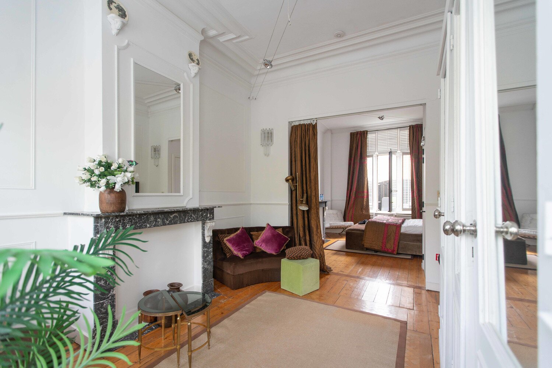
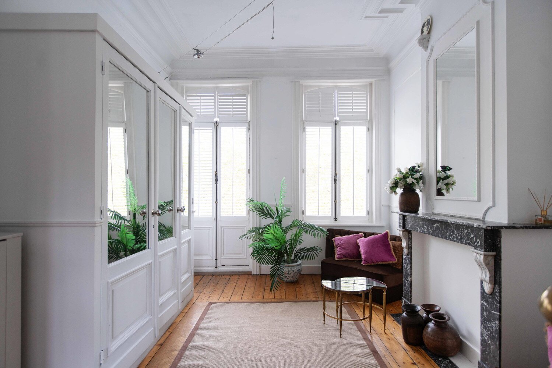
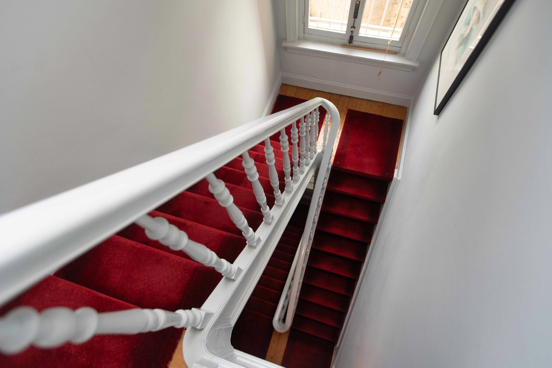
In the heart of Antwerp's Zuid, in an absolute prime location on the prestigious Amerikalei, lies this luxuriously renovated neoclassical townhouse from 1890, designed by architect JB De Pooter. The property has undergone a high-quality renovation with respect for its historical character. Beautiful authentic elements, including the original parquet floors, decorative moldings, cornices, and refined wall decorations, have been carefully preserved and harmoniously combined with contemporary living comfort.
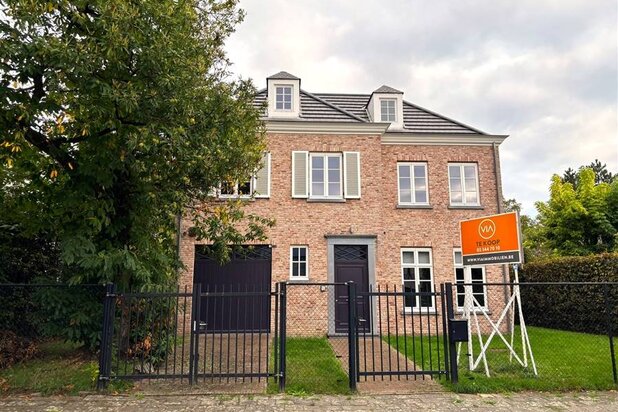
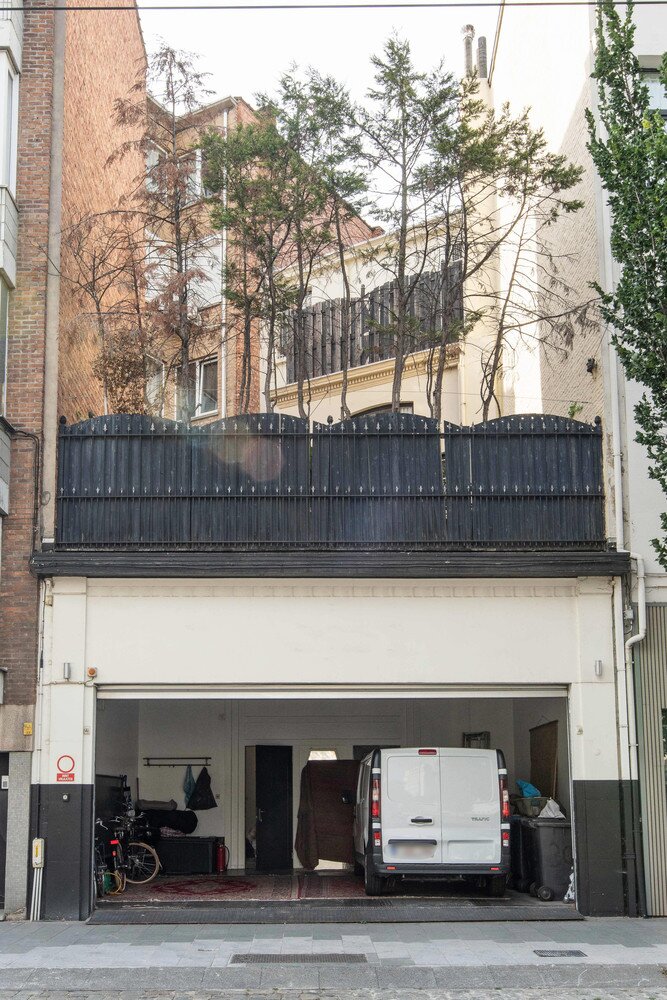
Behind the stately facade hides an exceptional property with a total usable area of approximately 335 m², including the basement. The residence is directly connected to the adjoining plot on Brederodestraat via an internal passage. Here, there is a spacious garage for two cars, equipped with an automatic garage door — a rare and particularly valuable asset in the city. Together, both plots cover a total land area of 140 m².
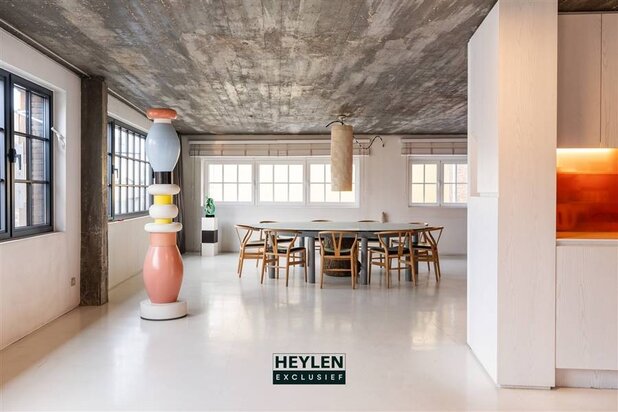
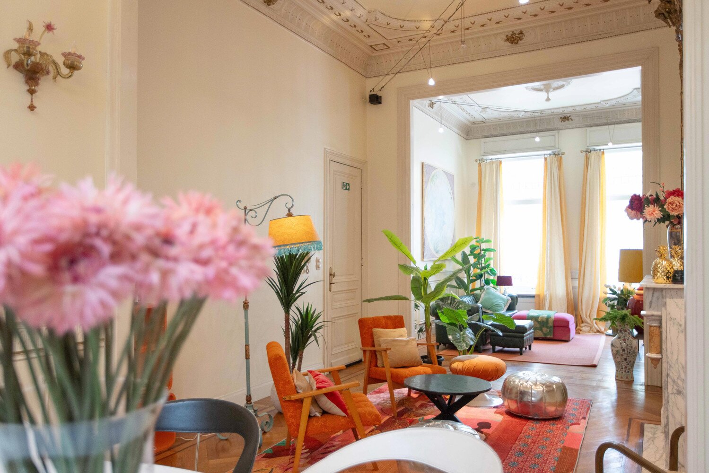
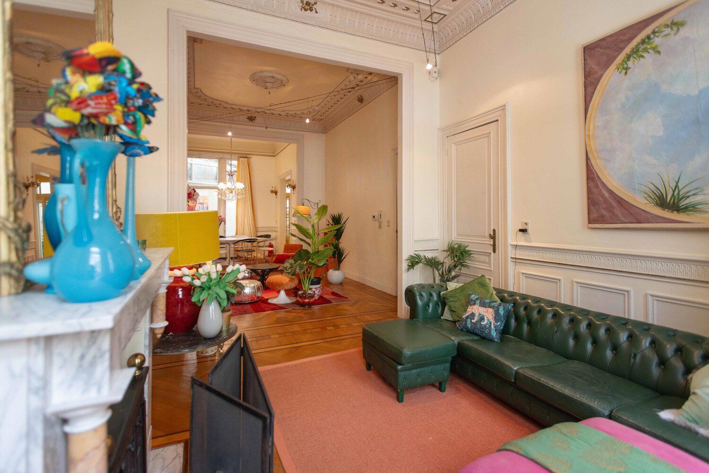
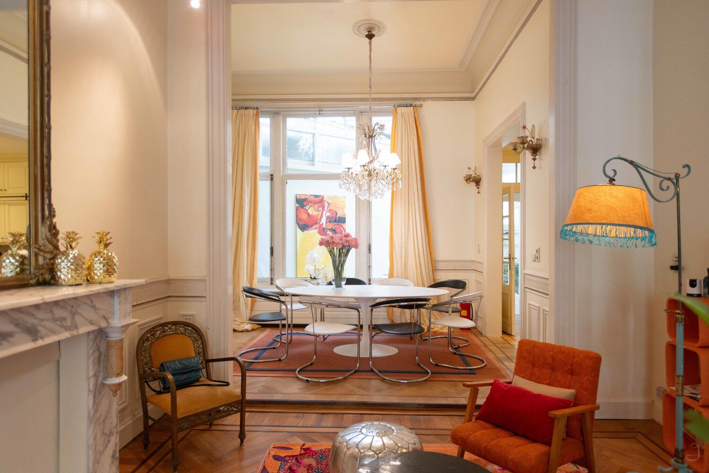
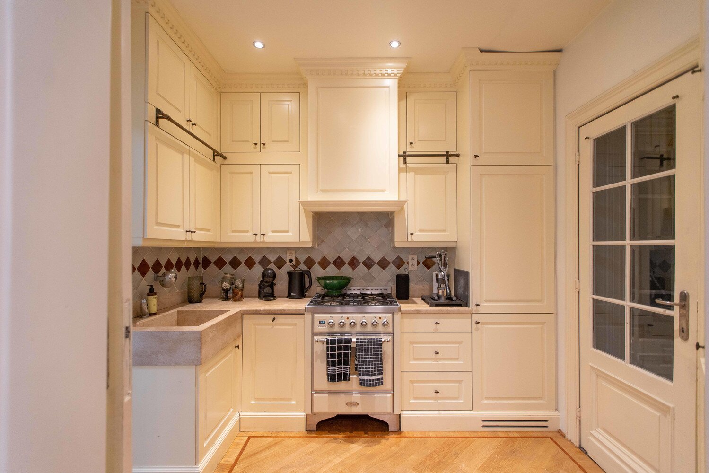
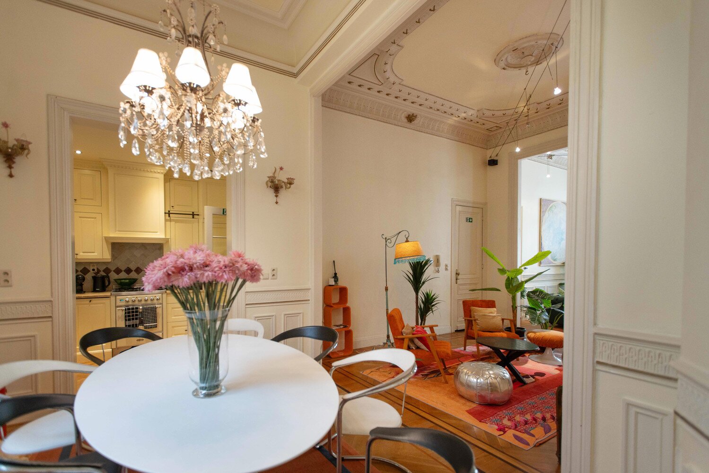
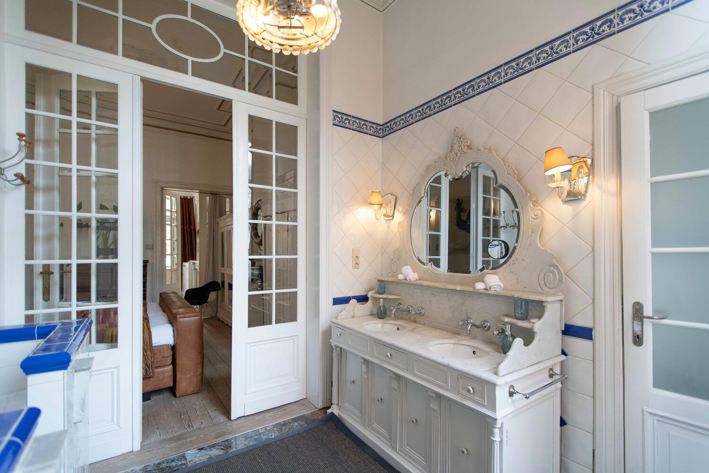
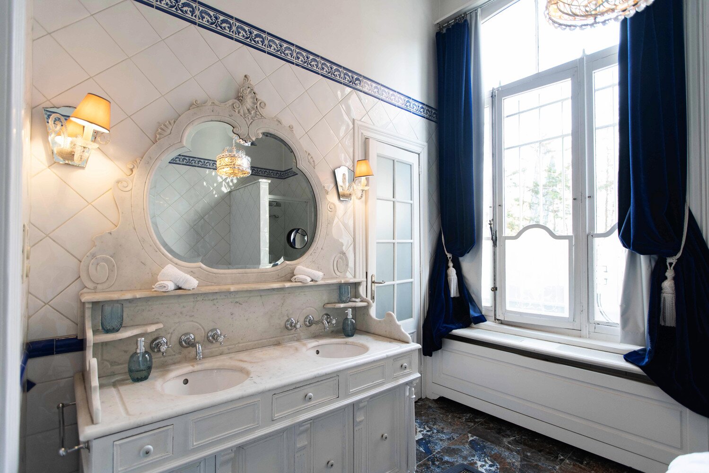
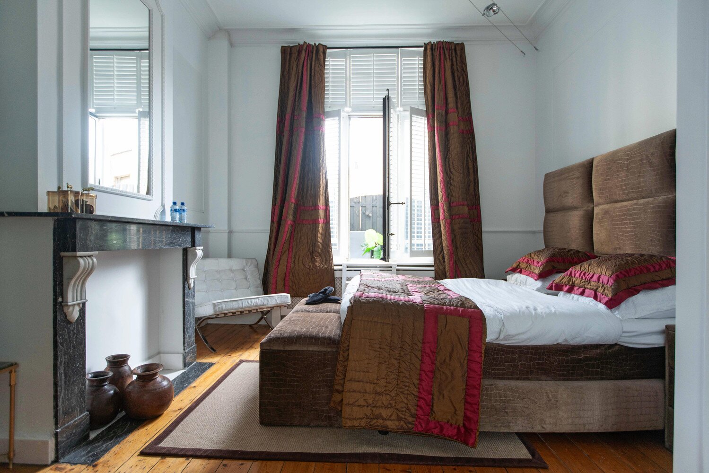
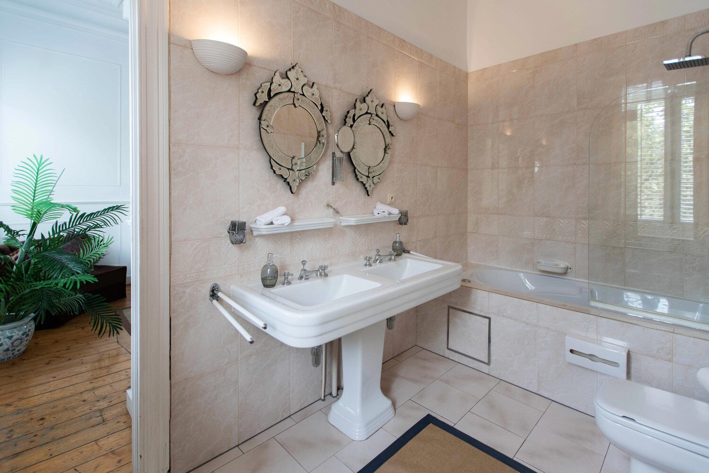
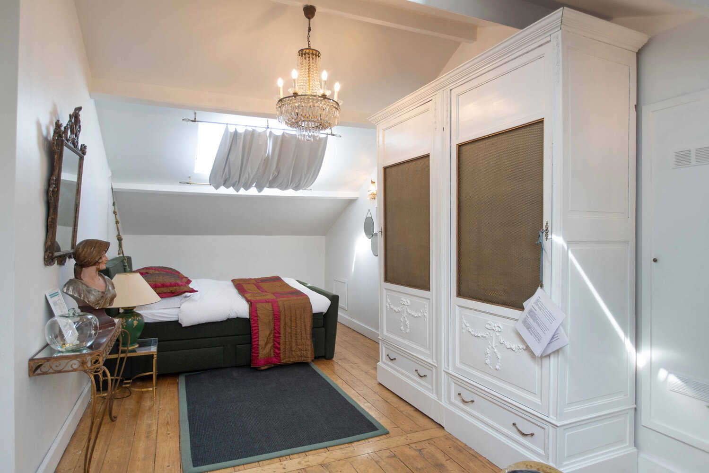
The property is currently fully furnished as a luxurious guesthouse with four spacious and move-in ready suites. Each suite features its own bathroom with toilet. The ground floor is currently arranged as a shared living and dining room, complete with a beautifully designed kitchen. The residence has a total of six toilets, two of which are located in the common areas.
For the operation as a guesthouse, a permit has been issued by Toerisme Vlaanderen, and the property complies with the applicable fire safety regulations. The guesthouse can be continued immediately if desired. The acquisition of the existing furniture is negotiable, allowing for a particularly smooth continuation of the current activity.
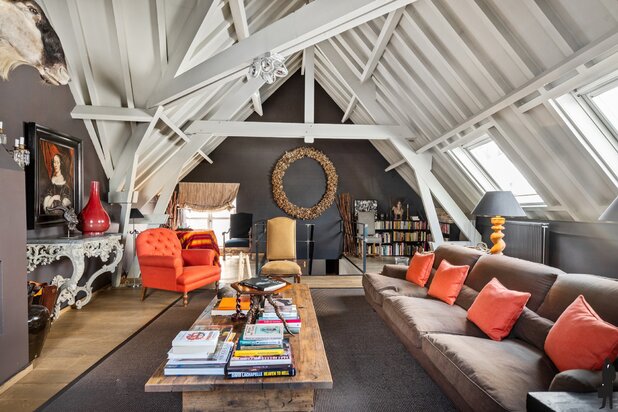
Thanks to the flexible layout, the property also offers numerous other possibilities. The suites can be converted into additional bedrooms, offices, or multifunctional spaces. Thus, the property is also excellently suited as a full-fledged townhouse, as a combination of living and working, or for partial or complete rental.
On the first floor, there is a beautiful light-filled living space with a fully equipped kitchen. The fourth suite is located in the basement, which also features a pleasant wellness area.
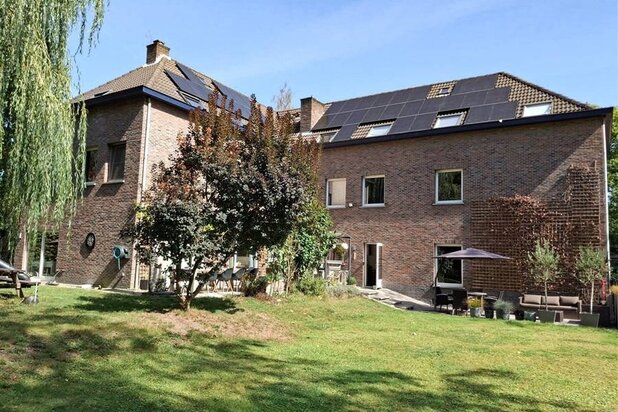
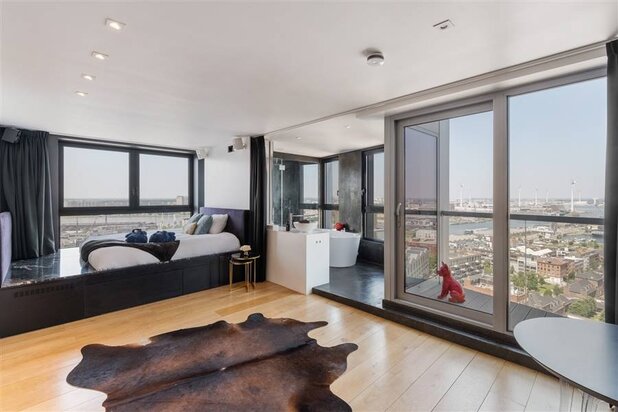
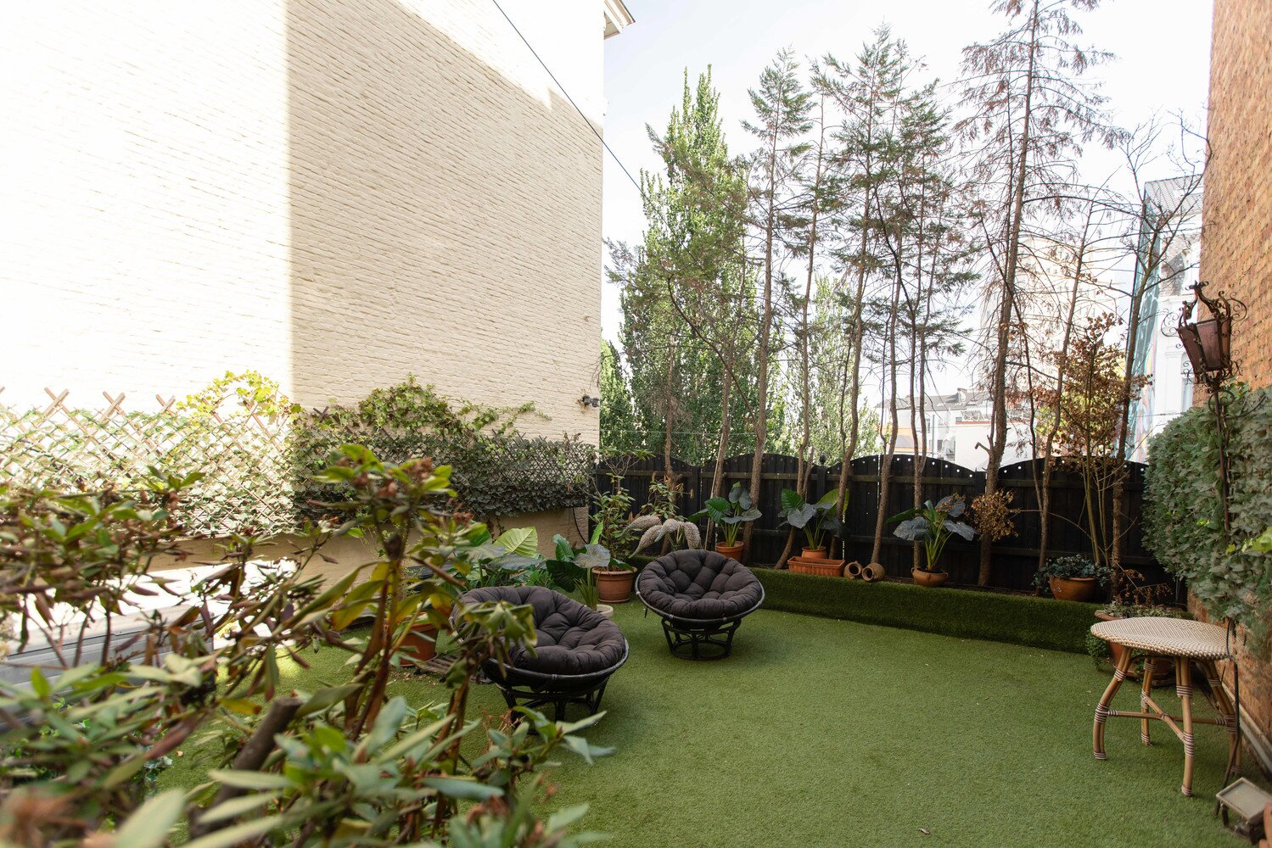
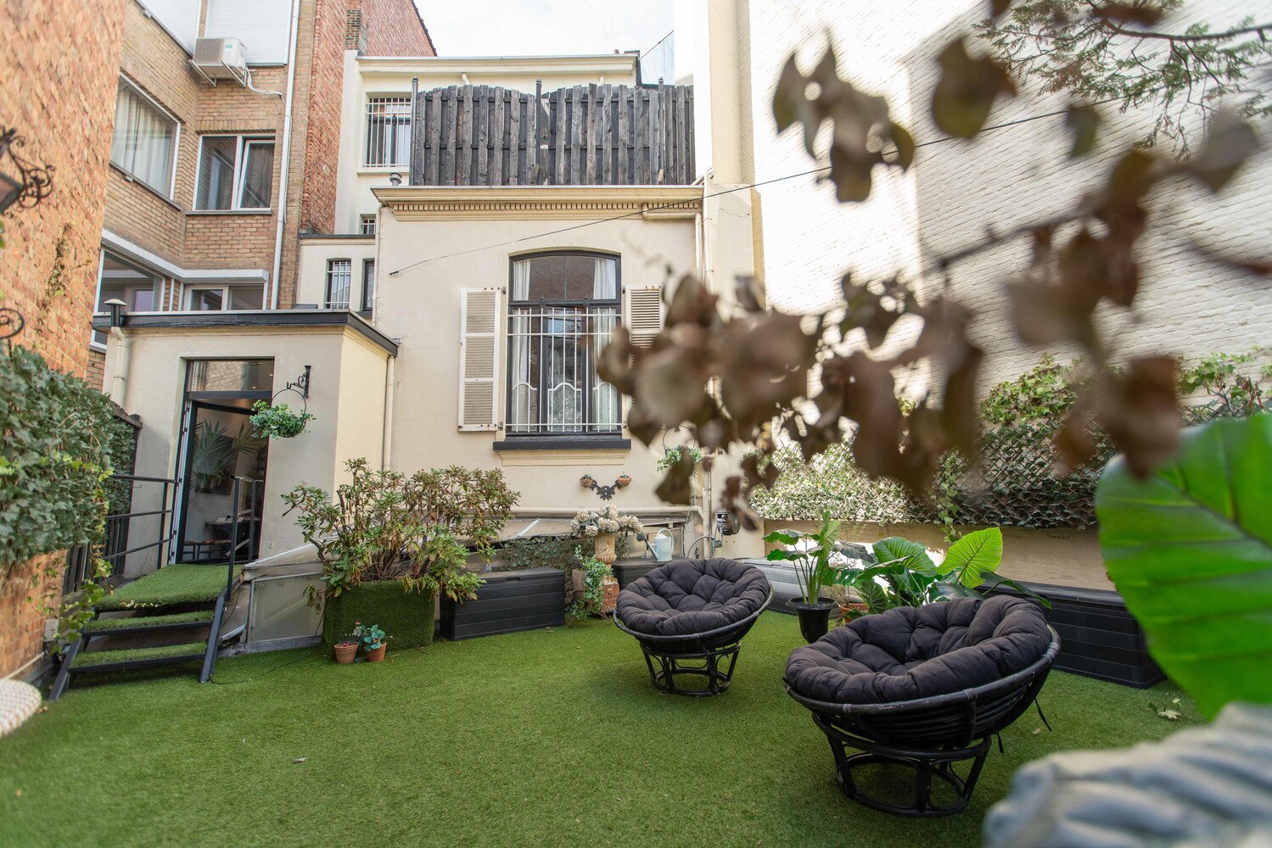
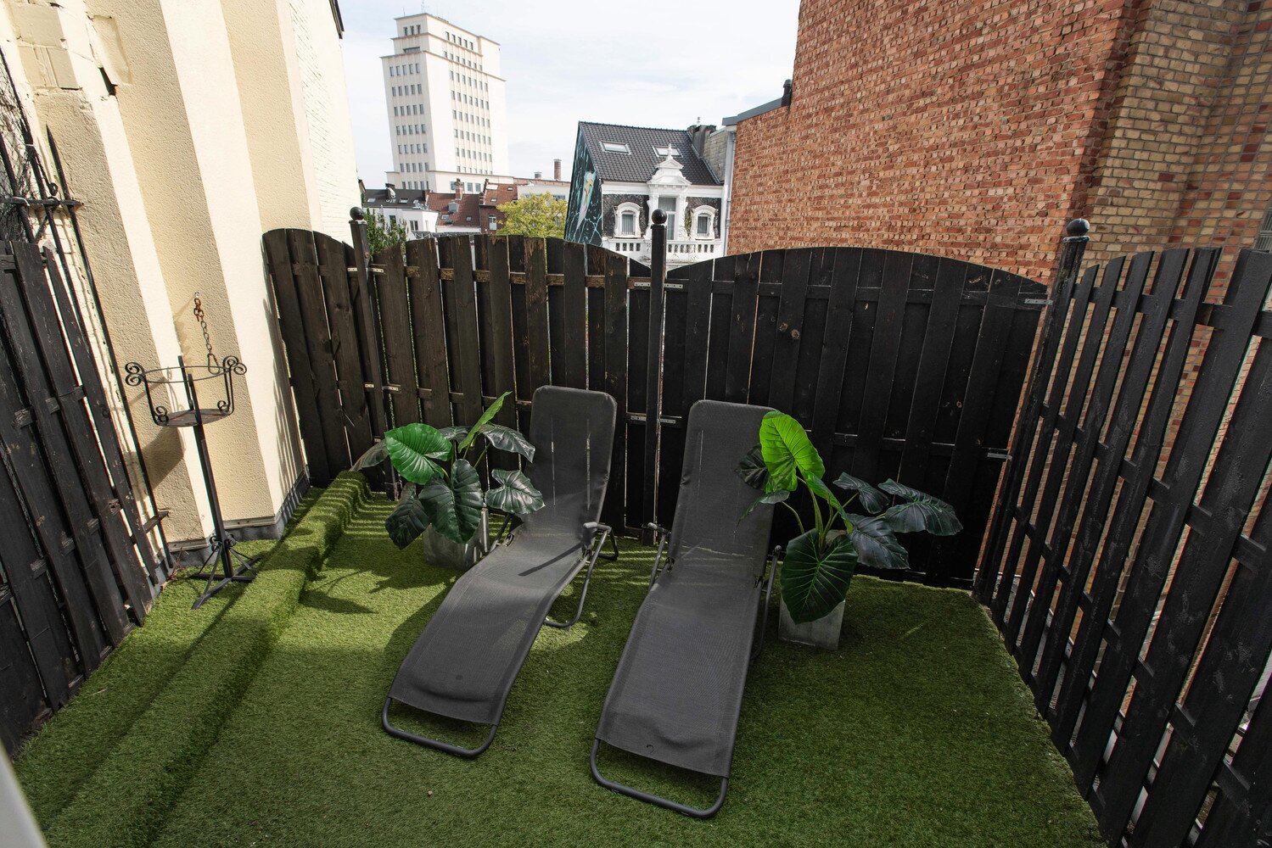
The outdoor spaces are exceptional for this central location. On top of the garage on Brederodestraat, there is a generous and sunny roof terrace of approximately 64 m². Higher up in the property, there is a second terrace.
Technically, the property is fully up to standard: the electrical installation is compliant, the property has been assessed as asbestos-safe, and it has an EPC label C.
In summary: A characterful and high-quality renovated property where historical grandeur, authentic details, and contemporary comfort harmoniously come together. Thanks to the licensed operation, generous surface areas, double garage, and particularly versatile layout, this is a property with truly exceptional possibilities, located in one of the most coveted locations in Antwerp.
A characterful gem in a prime location that does not often appear on the Antwerp real estate market!
For more info and your visit, call 03.225.00.68 or info@wellimmo.net
In the heart of Antwerp's Zuid, in an absolute prime location on the prestigious Amerikalei, lies this luxuriously renovated neoclassical townhouse from 1890, designed by architect JB De Pooter. The property has undergone a high-quality renovation with respect for its historical character. Beautiful authentic elements, including the original parquet floors, decorative moldings, cornices, and refined wall decorations, have been carefully preserved and harmoniously combined with contemporary living comfort.
Behind the stately facade hides an exceptional property with a total usable area of approximately 335 m², including the basement. The residence is directly connected to the adjoining plot on Brederodestraat via an internal passage. Here, there is a spacious garage for two cars, equipped with an automatic garage door — a rare and particularly valuable asset in the city. Together, both plots cover a total land area of 140 m².
The property is currently fully furnished as a luxurious guesthouse with four spacious and move-in ready suites. Each suite features its own bathroom with toilet. The ground floor is currently arranged as a shared living and dining room, complete with a beautifully designed kitchen. The residence has a total of six toilets, two of which are located in the common areas.
For the operation as a guesthouse, a permit has been issued by Toerisme Vlaanderen, and the property complies with the applicable fire safety regulations. The guesthouse can be continued immediately if desired. The acquisition of the existing furniture is negotiable, allowing for a particularly smooth continuation of the current activity.
Thanks to the flexible layout, the property also offers numerous other possibilities. The suites can be converted into additional bedrooms, offices, or multifunctional spaces. Thus, the property is also excellently suited as a full-fledged townhouse, as a combination of living and working, or for partial or complete rental.
On the first floor, there is a beautiful light-filled living space with a fully equipped kitchen. The fourth suite is located in the basement, which also features a pleasant wellness area.
The outdoor spaces are exceptional for this central location. On top of the garage on Brederodestraat, there is a generous and sunny roof terrace of approximately 64 m². Higher up in the property, there is a second terrace.
Technically, the property is fully up to standard: the electrical installation is compliant, the property has been assessed as asbestos-safe, and it has an EPC label C.
In summary: A characterful and high-quality renovated property where historical grandeur, authentic details, and contemporary comfort harmoniously come together. Thanks to the licensed operation, generous surface areas, double garage, and particularly versatile layout, this is a property with truly exceptional possibilities, located in one of the most coveted locations in Antwerp.
A characterful gem in a prime location that does not often appear on the Antwerp real estate market!
For more info and your visit, call 03.225.00.68 or info@wellimmo.net
| Property ID | 4439938 |
|---|---|
| Asking price | € 1.395.000 |
| Type of house | Villa |
| Living area | 335 m² |
| Terrasopp. | - |
| Lot surface area | 140 m² |
| Year of construction | 1890 |
| Renovation year | - |
| Bedrooms | 6 |
| Bathrooms | 4 |
| Garages | 1 |
| Shower rooms | - |
| Cadastral Income | € 1.529 |
|---|---|
| EPC | 296 kWh/m² |
| Unique code | - |
| Flood area | Niet medegedeeld |
| Planning permit | - |
| Parcelling permit | Yes |
| Planning permit | Residential area with cultural, historical and/or aesthetic value |
| Pre-emptive right | No |
| Originating Summons | No |
| Judicial decision | - |
| P-score | - |
| G-score | - |
| Maatregelenregister | - |
Wellimmo Tavernierkaai 2 29, 2000 Antwerpen
- Telephone:+32.3.225.00.68
- EMAIL:info@wellimmo.net
- Website:www.wellimmo.net
- Monday Open from 09.00 - 17.00
- Tuesday - FridayOpen from 09.00 - 12.30 – 13.30 - 17.00
- Saturday On appointment
- Sunday Closed