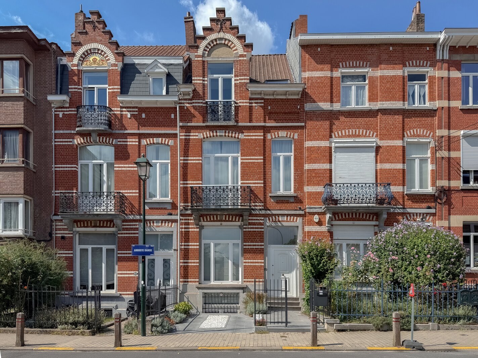
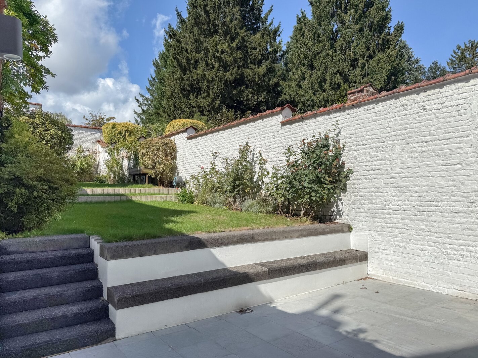
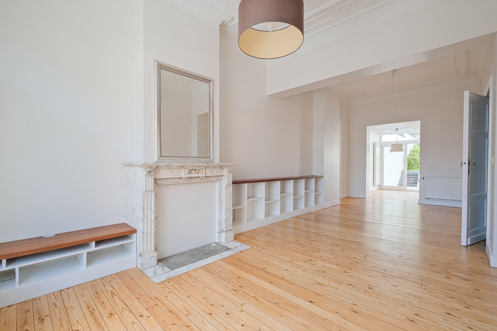
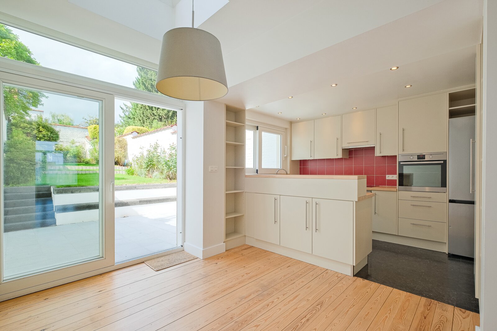
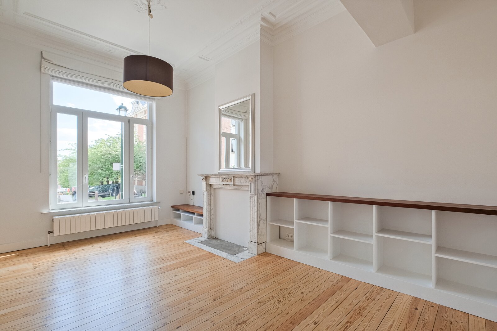
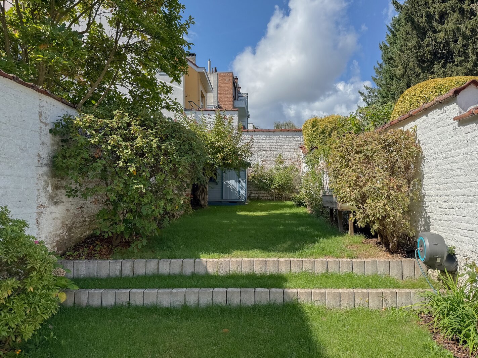
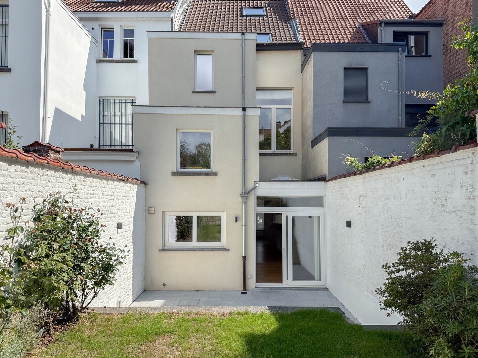
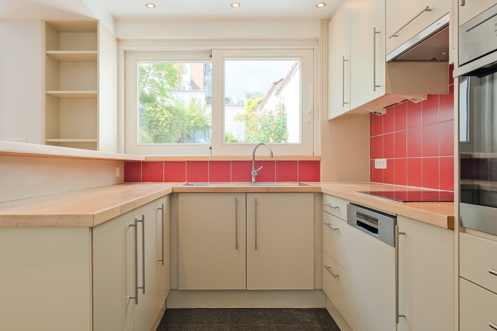
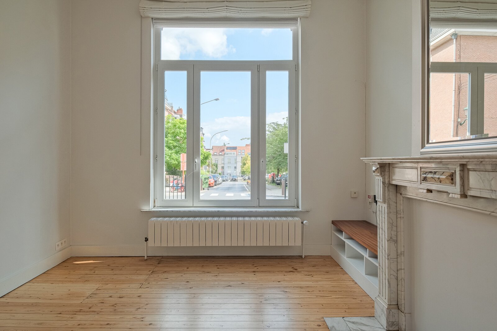
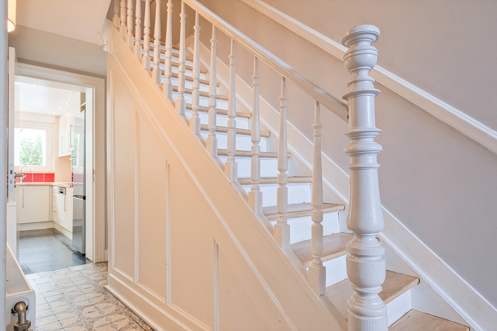
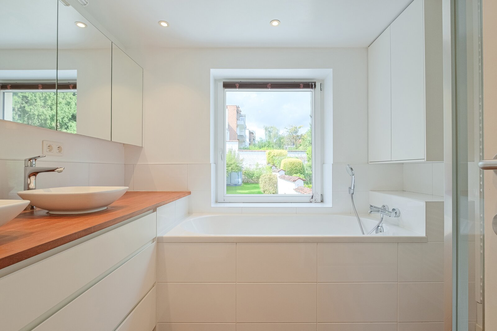
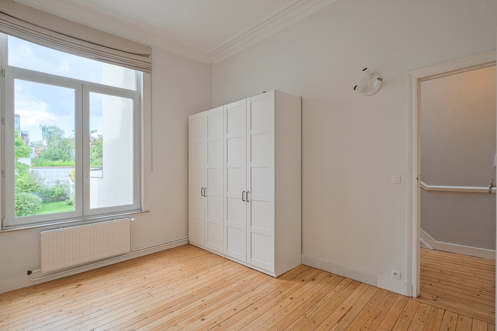
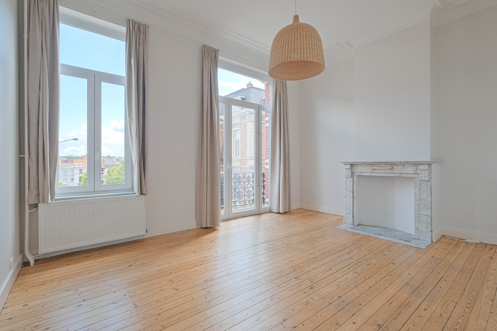
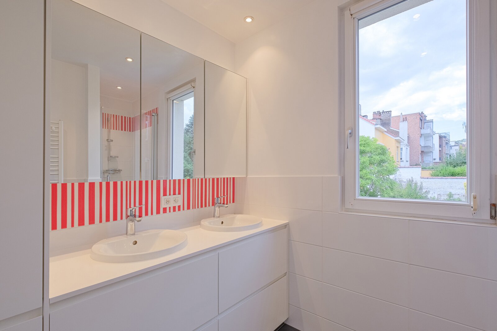
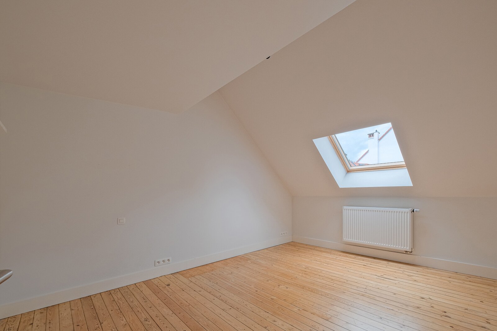
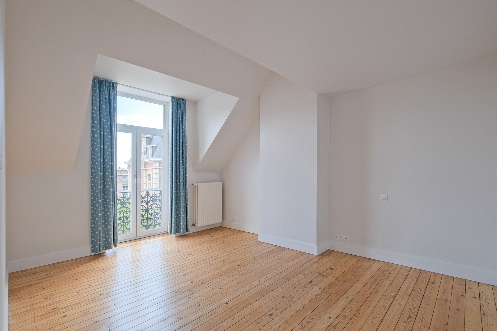
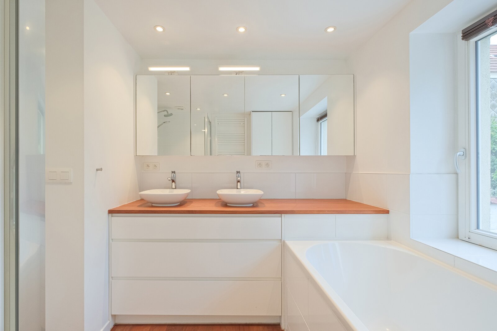
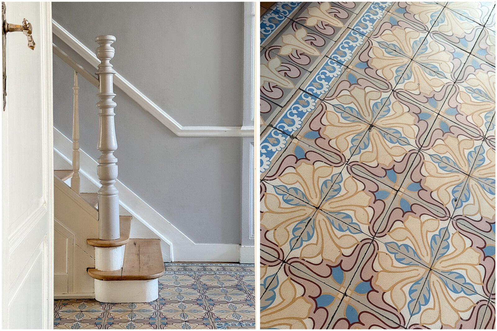
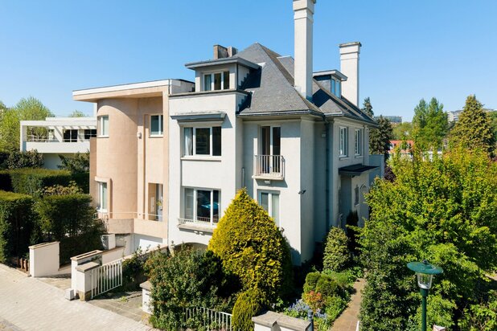
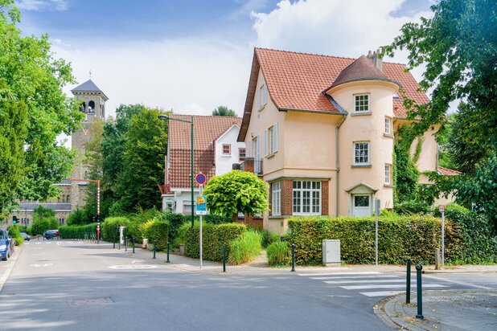
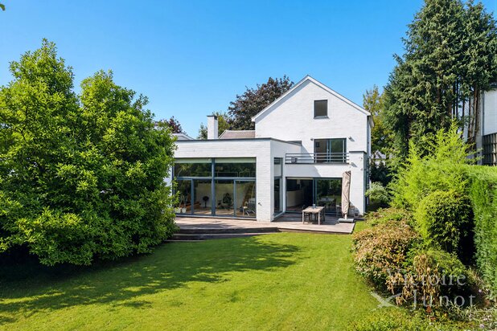
Near the Uccle town hall, a charming renovated house of approximately 214 m² according to the PEB (Energy Performance Certificate). The house is composed as follows: Ground floor: Entrance hall, living room of approximately 32 m², dining room and open-plan kitchen of approximately 17.50 m² with access to the terrace of approximately 22.50 m² and the garden. Mezzanine: Bathroom of approximately 7.50 m², guest toilet. On the 1st floor: 2 bedrooms of approximately 14.75 m² and 23 m². Mezzanine: shower room of approximately 5.30 m², toilet. 2nd floor: 2 bedrooms of approximately 15.75 m² and 14.60 m². 3rd floor: bedroom of approximately 15.50 m². Basement: 48 m² (laundry room, 3 cellars, and boiler room). Double glazing, gas heating, compliant electrical system, outdoor parking. Energy Performance Certificate (EPC): D