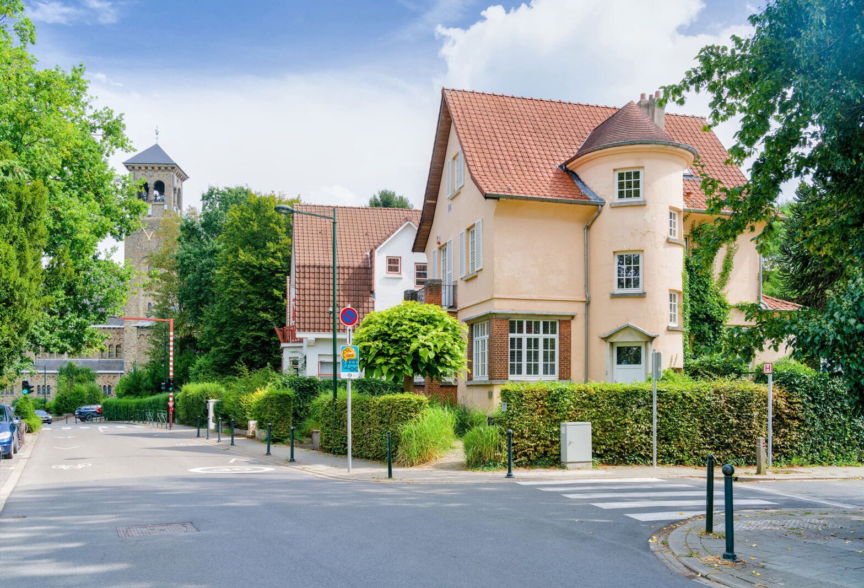
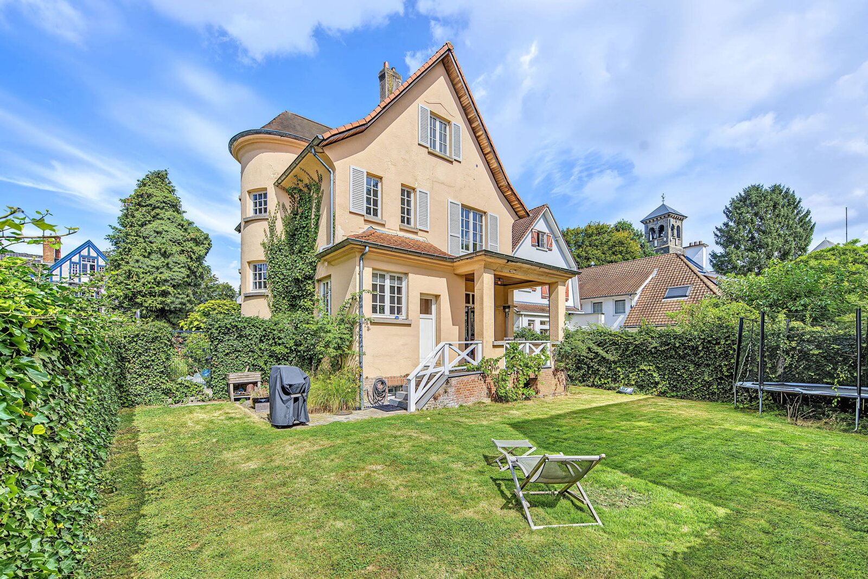
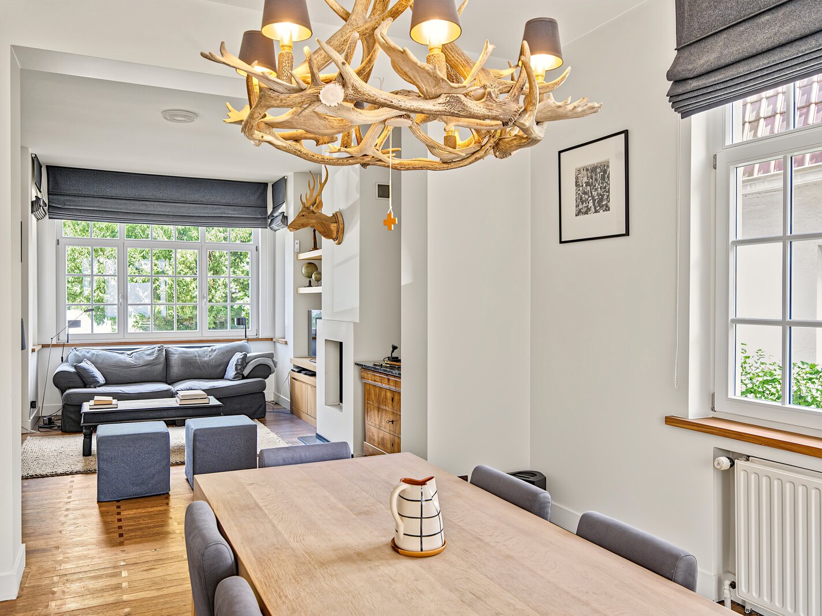
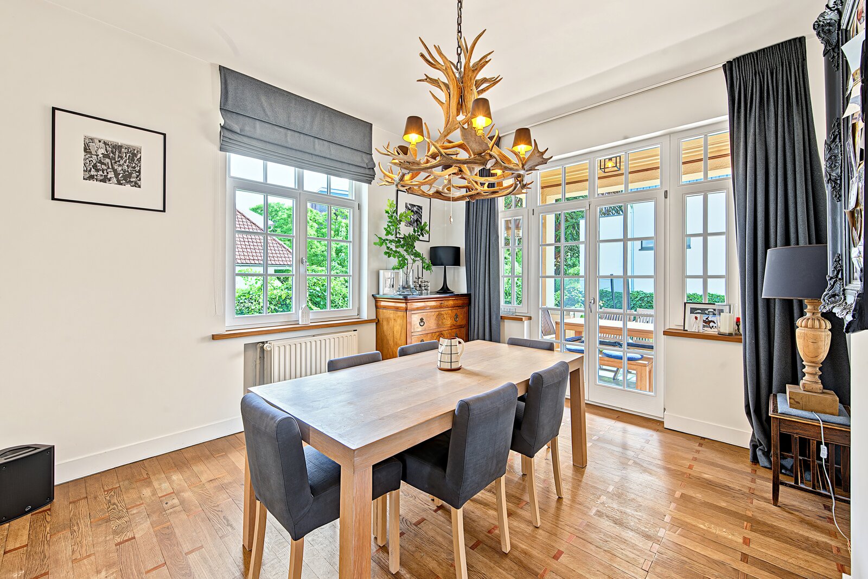
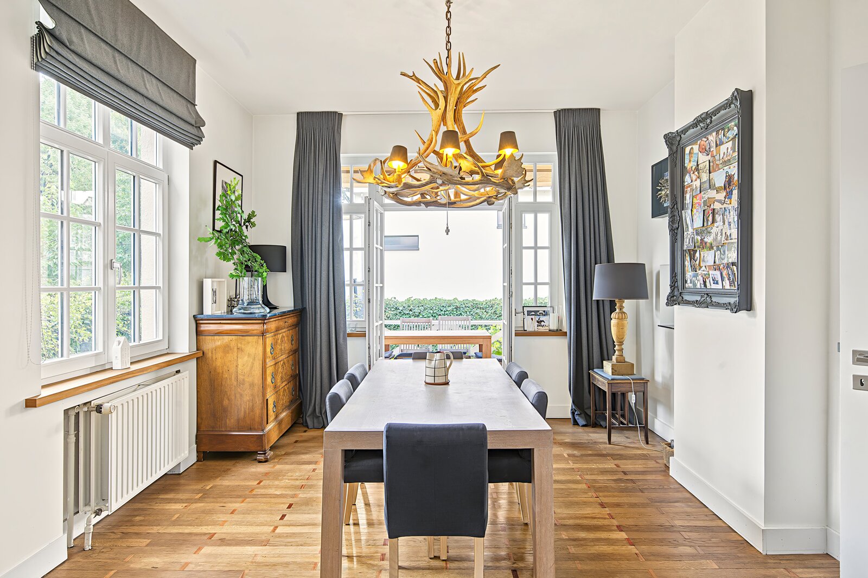
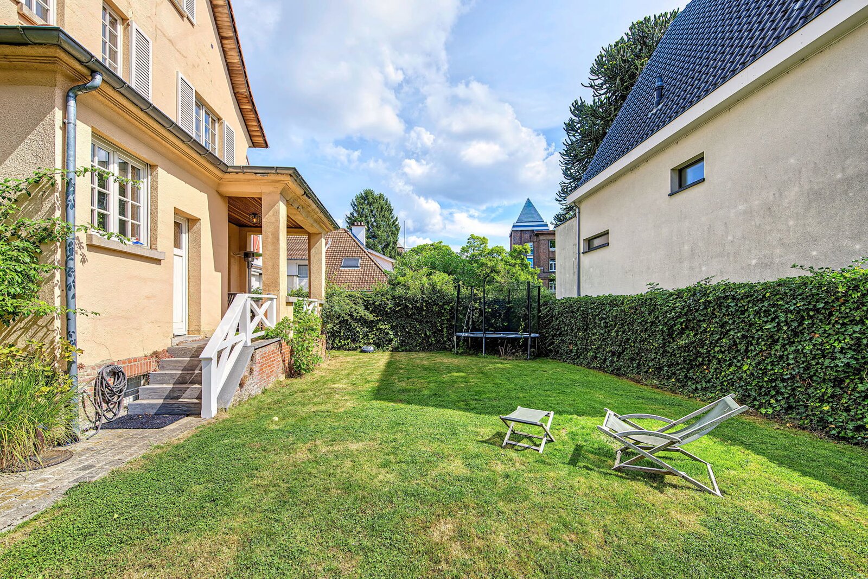
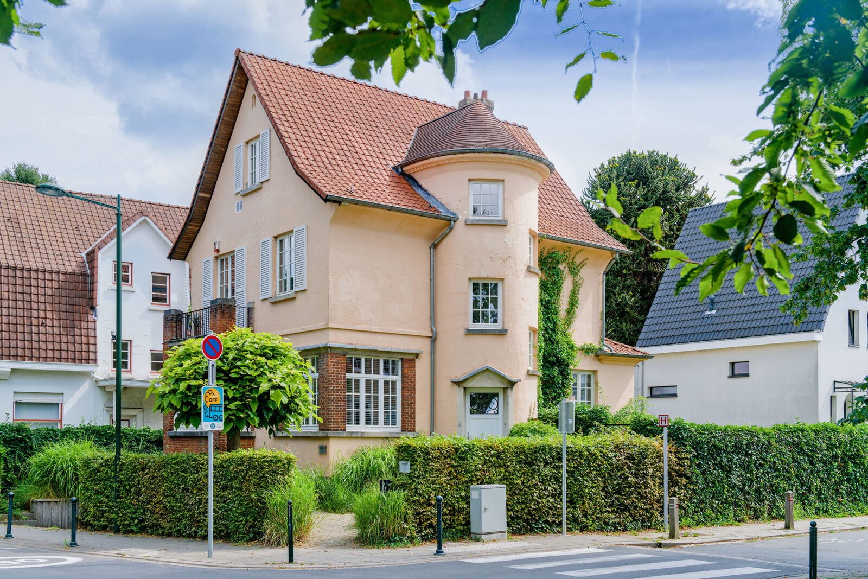
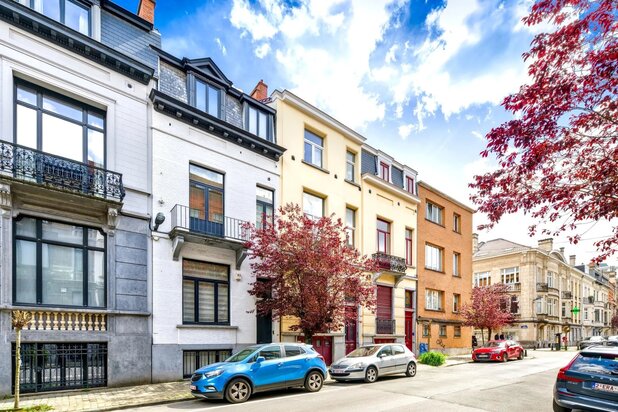
In the heart of the highly sought-after Chant d’Oiseau neighbourhood, close to Woluwe Park, shops and transport links, discover this delightful detached villa of approximately 200 m², set on a plot of 3a80. It comprises
On the ground floor:
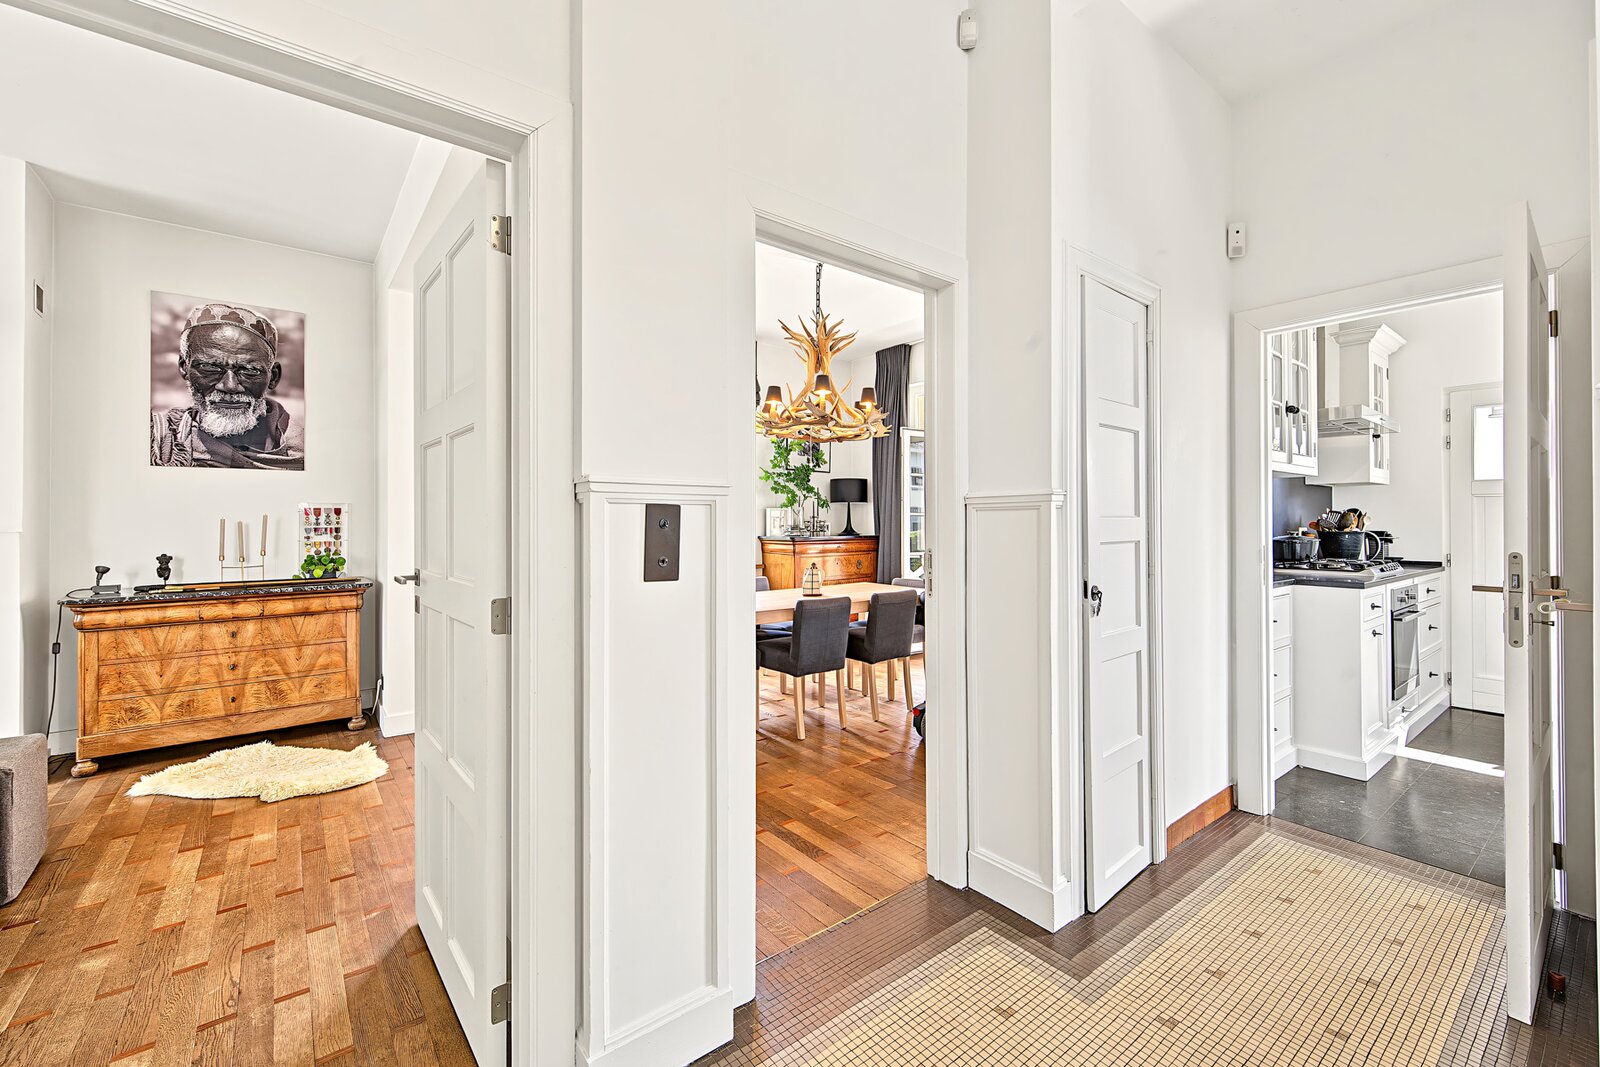
- Entrance hall with guest toilet
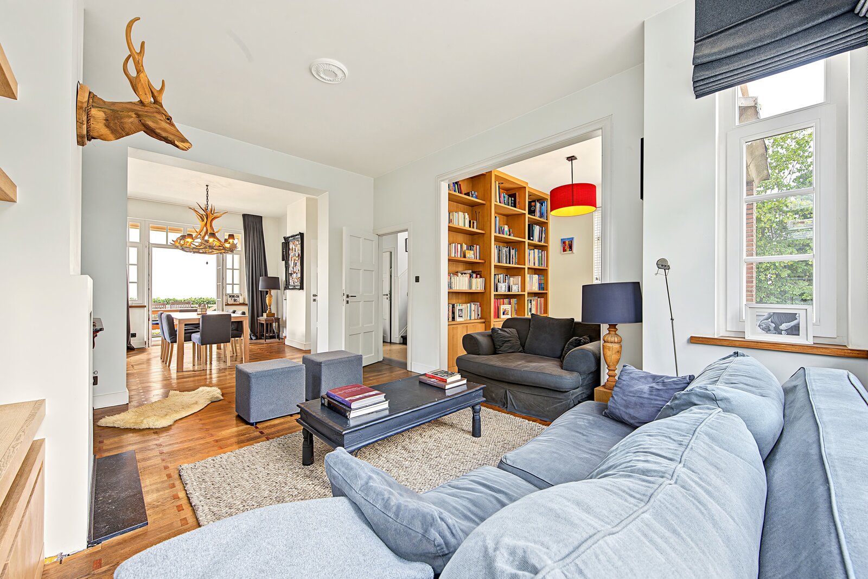
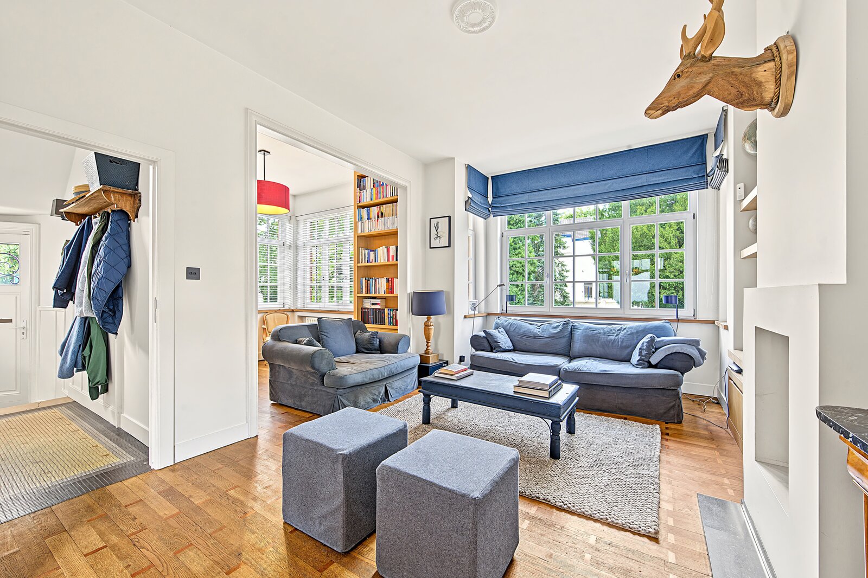
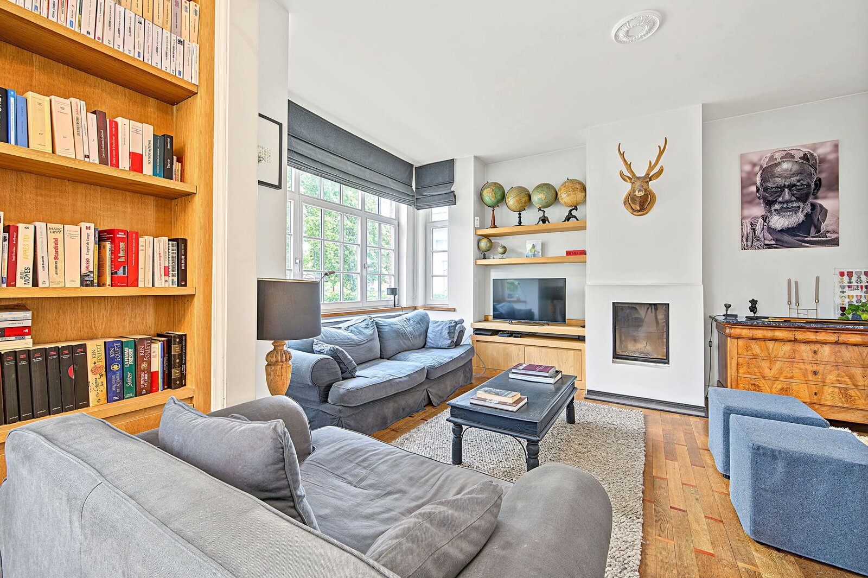
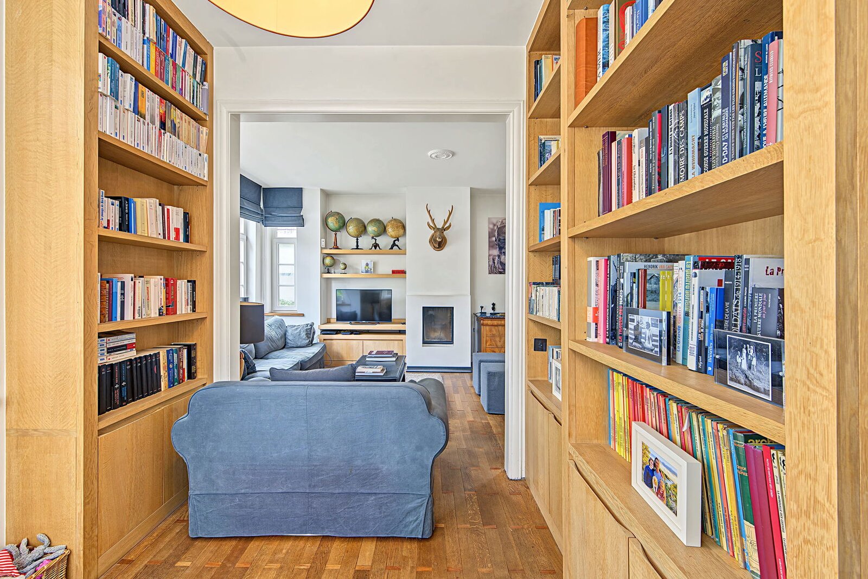
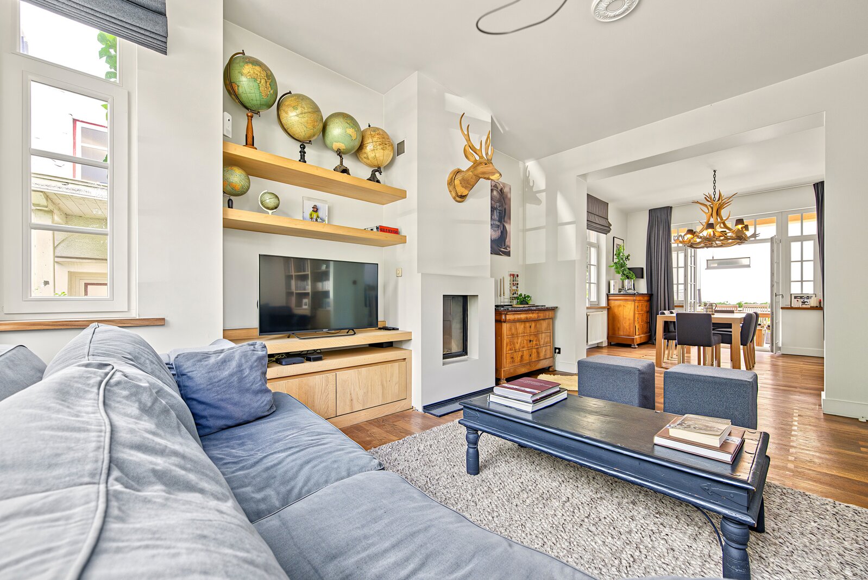
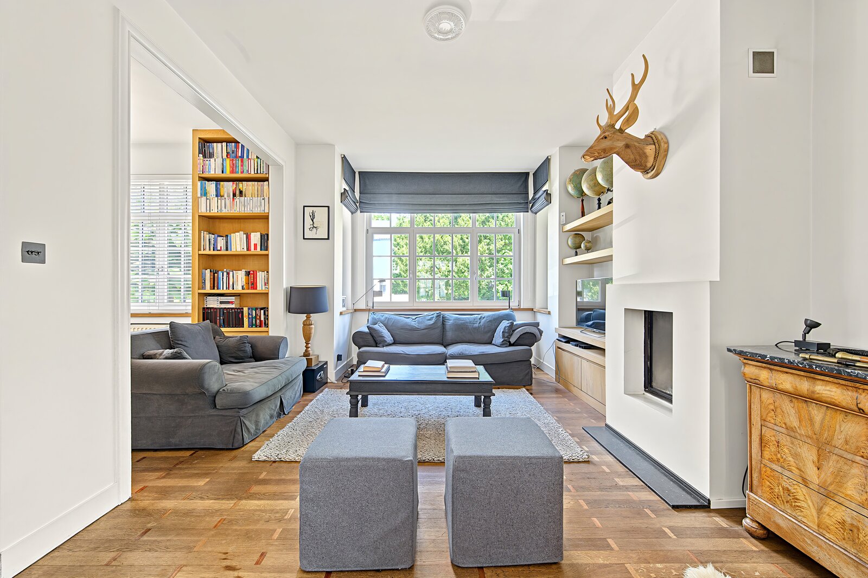
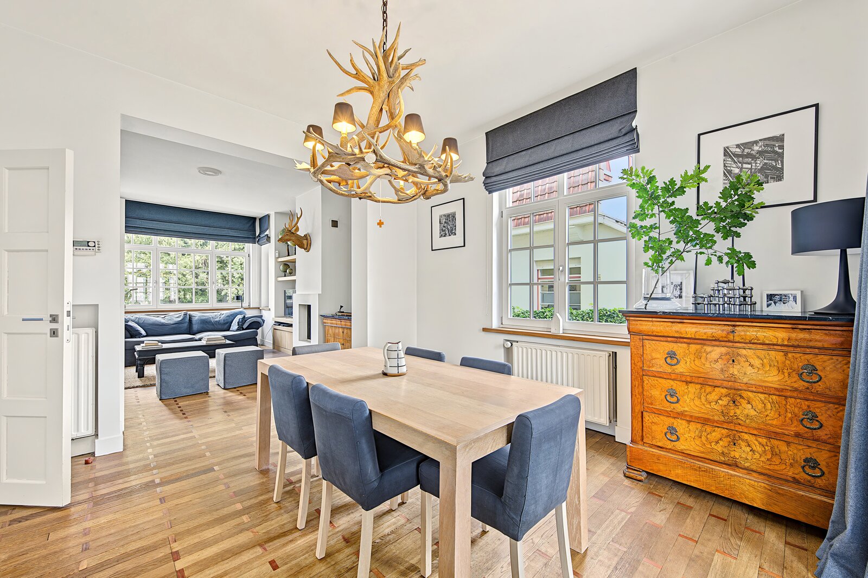
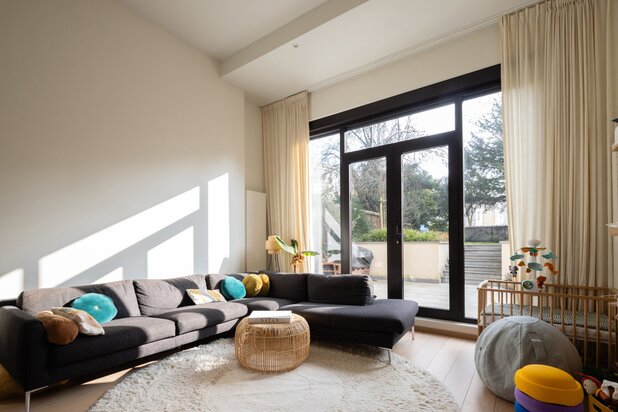
- Living room of approximately 45 m² with an open fire
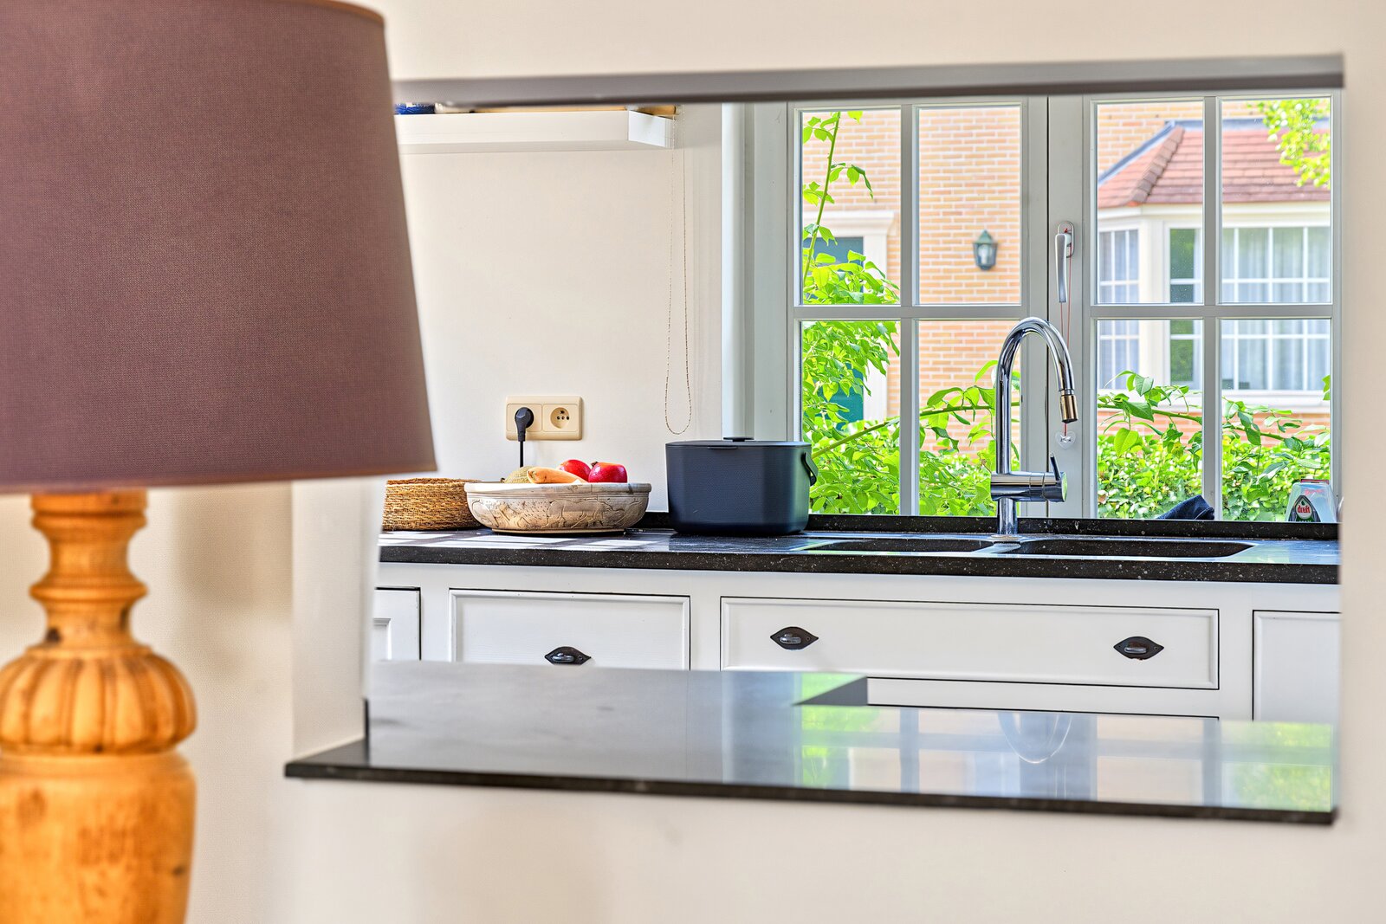
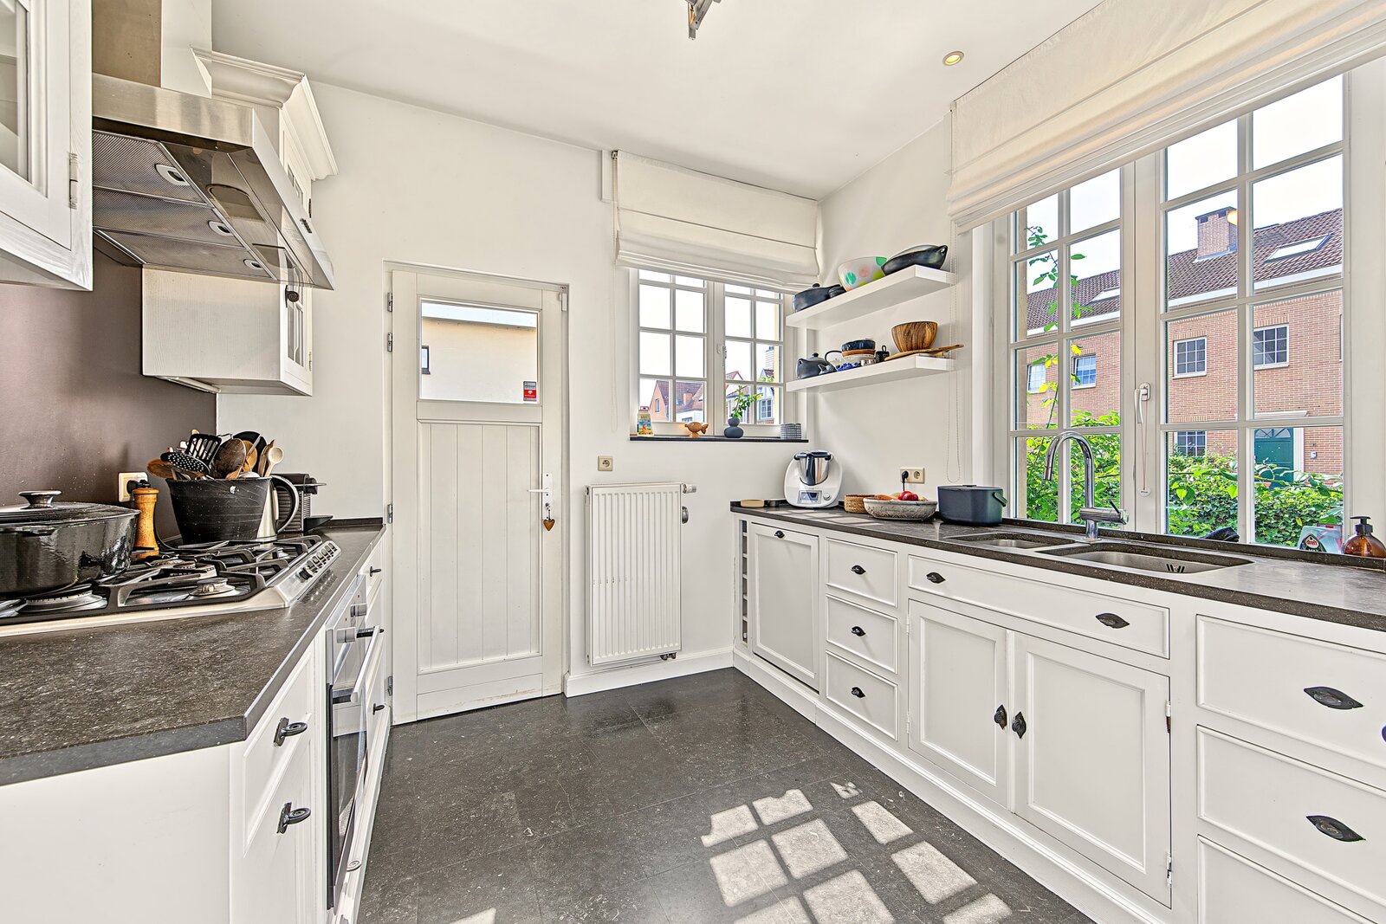
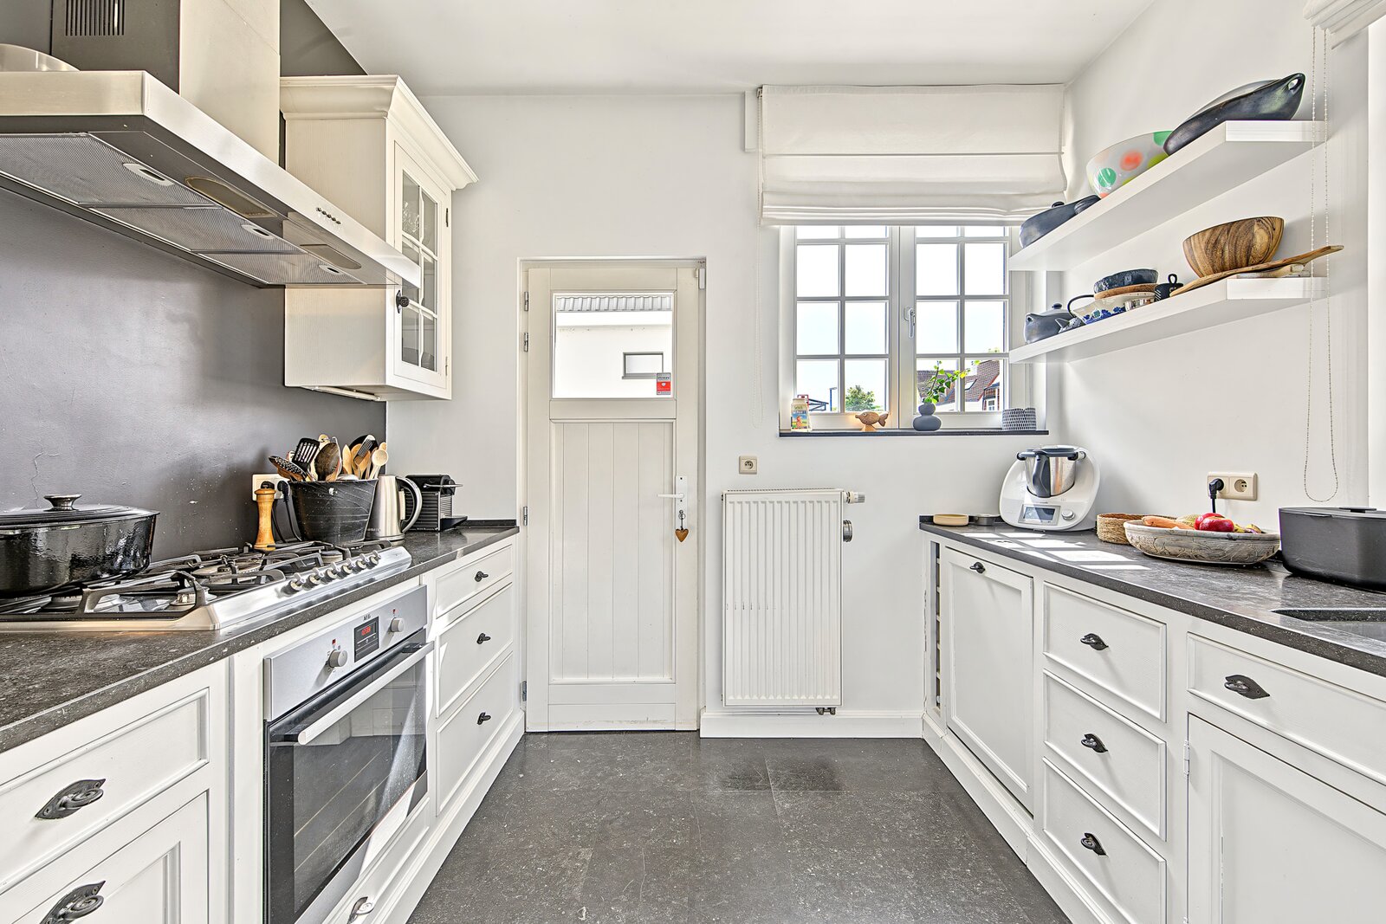
- Fully fitted kitchen
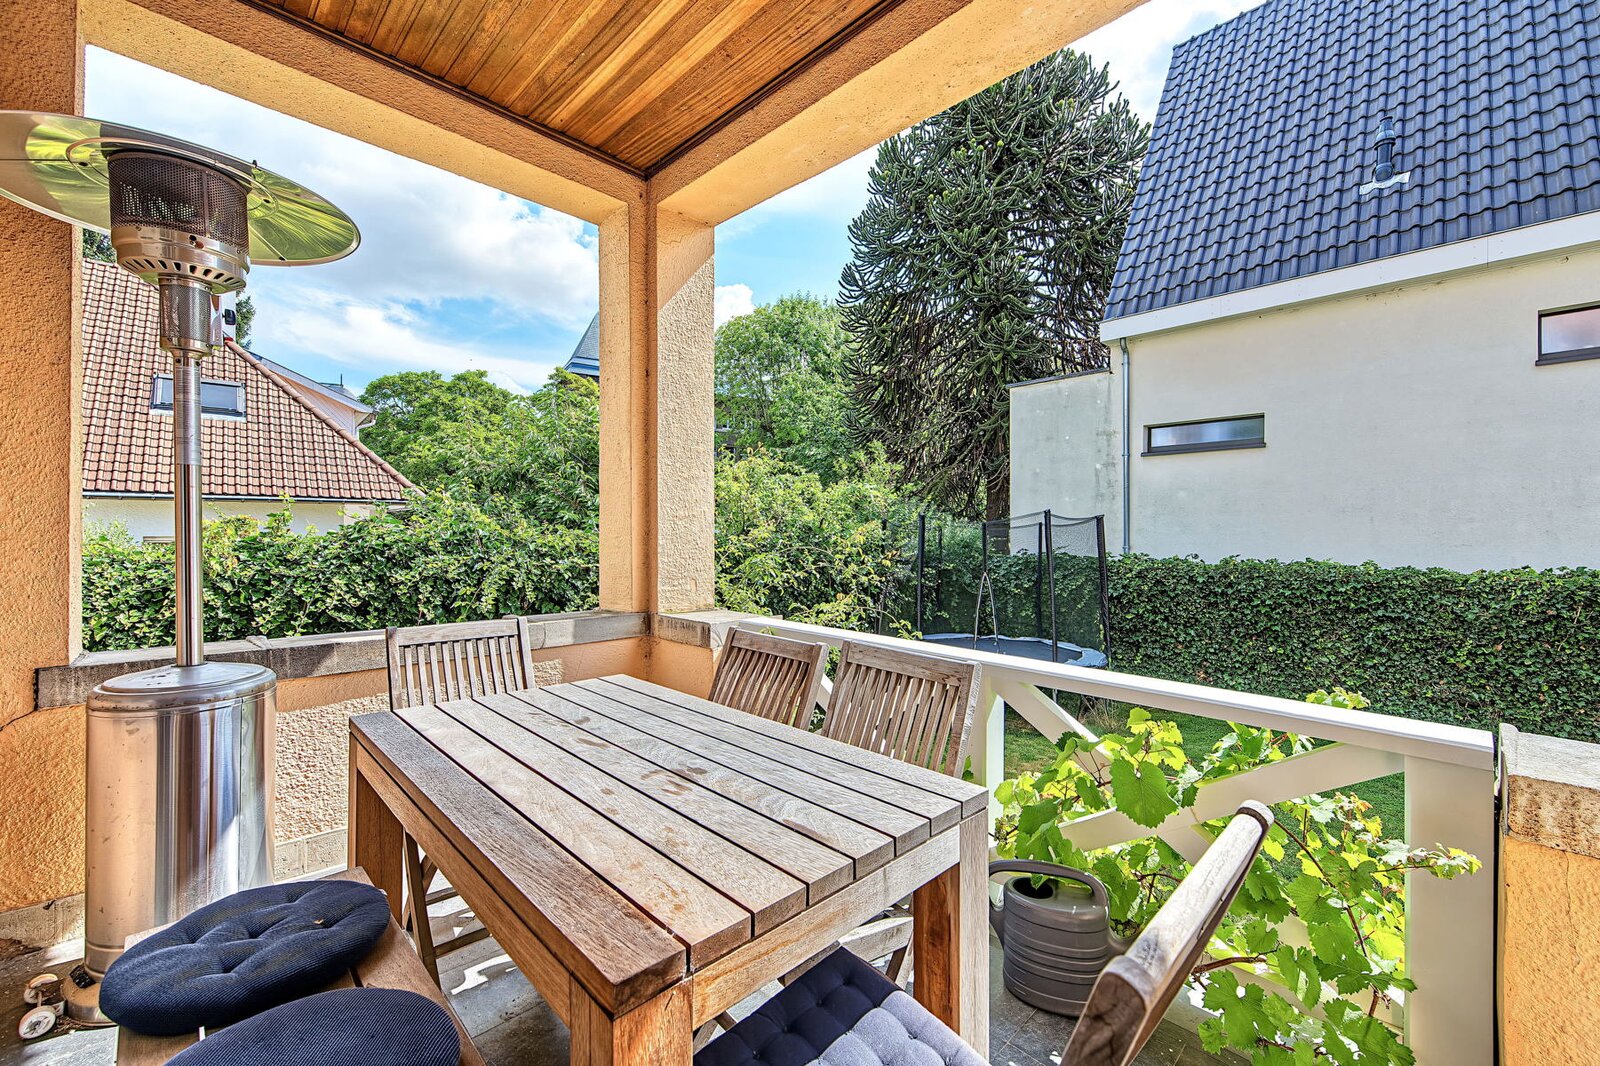
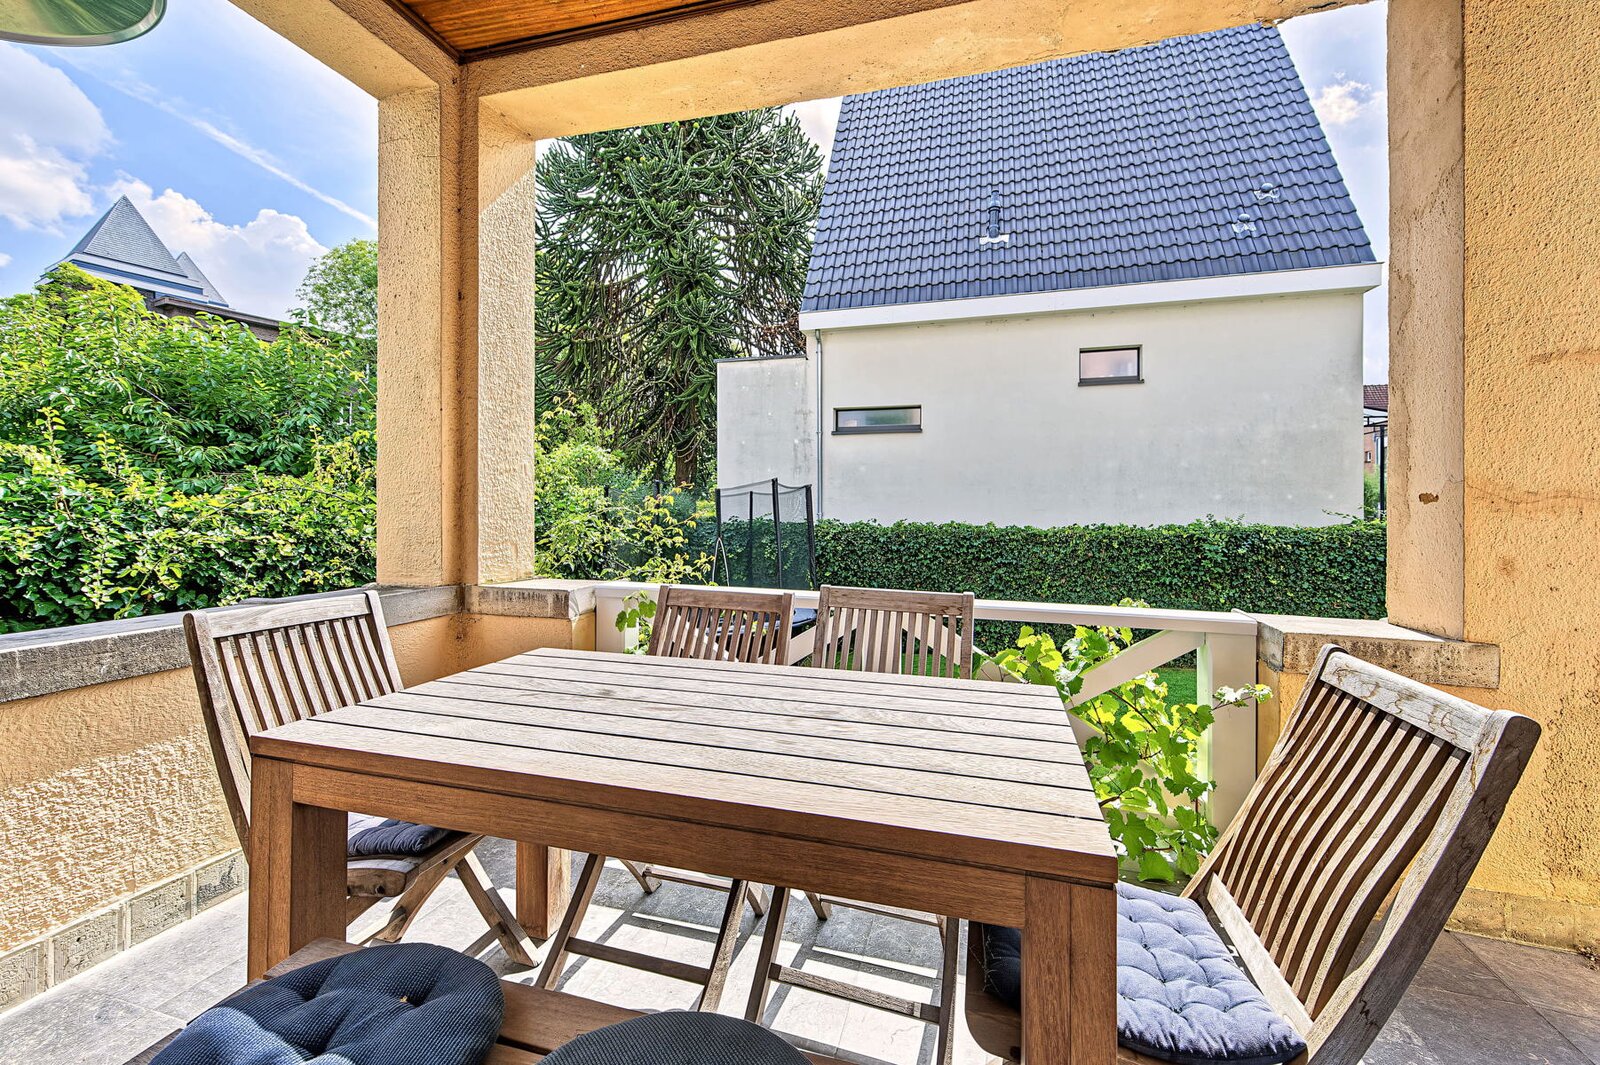
- Terrace of approximately 10 m²
- Garden of approximately 1a80.
On the first floor:
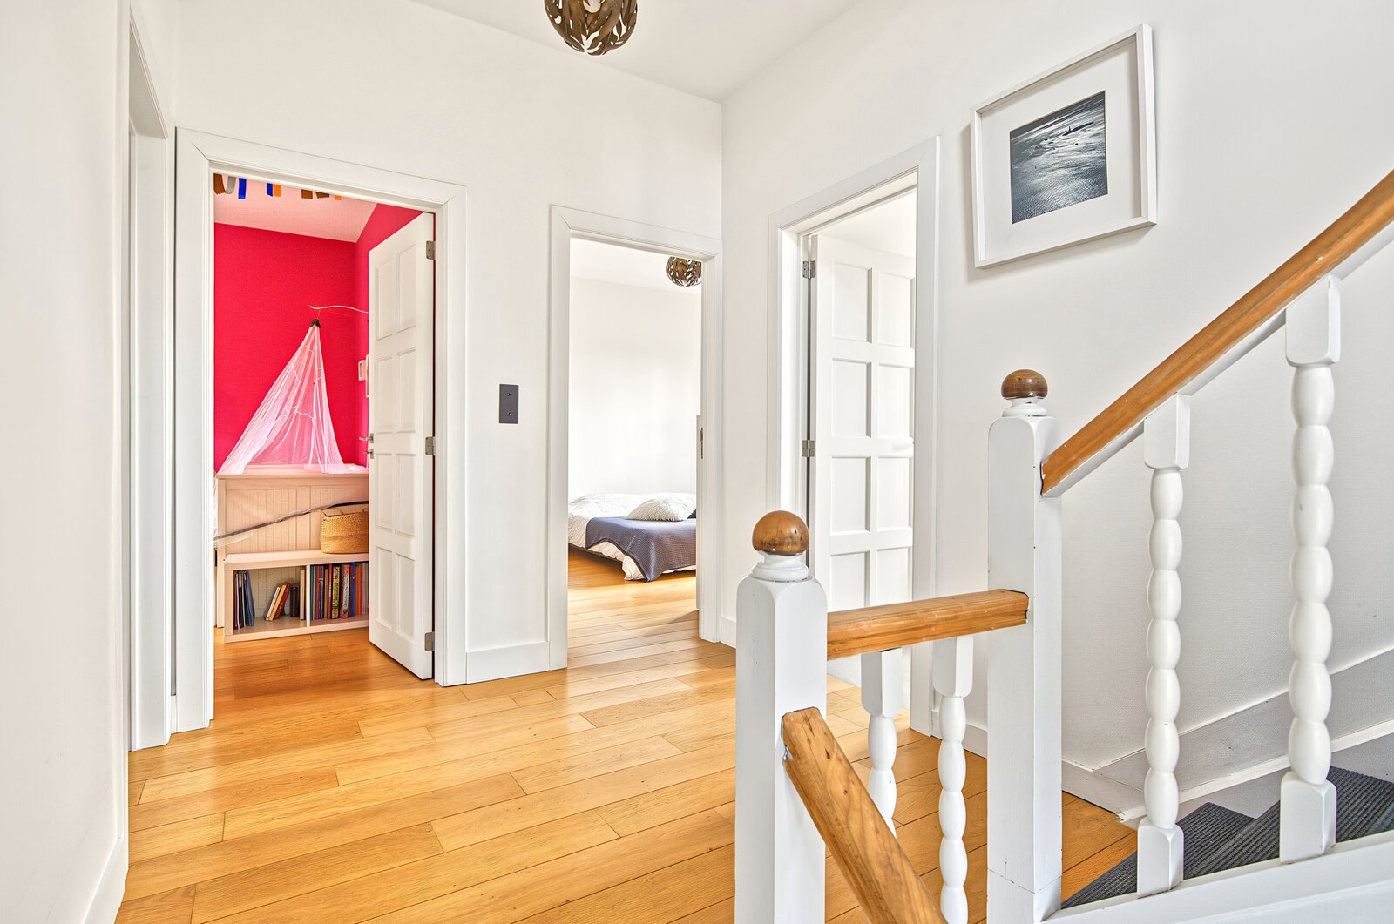
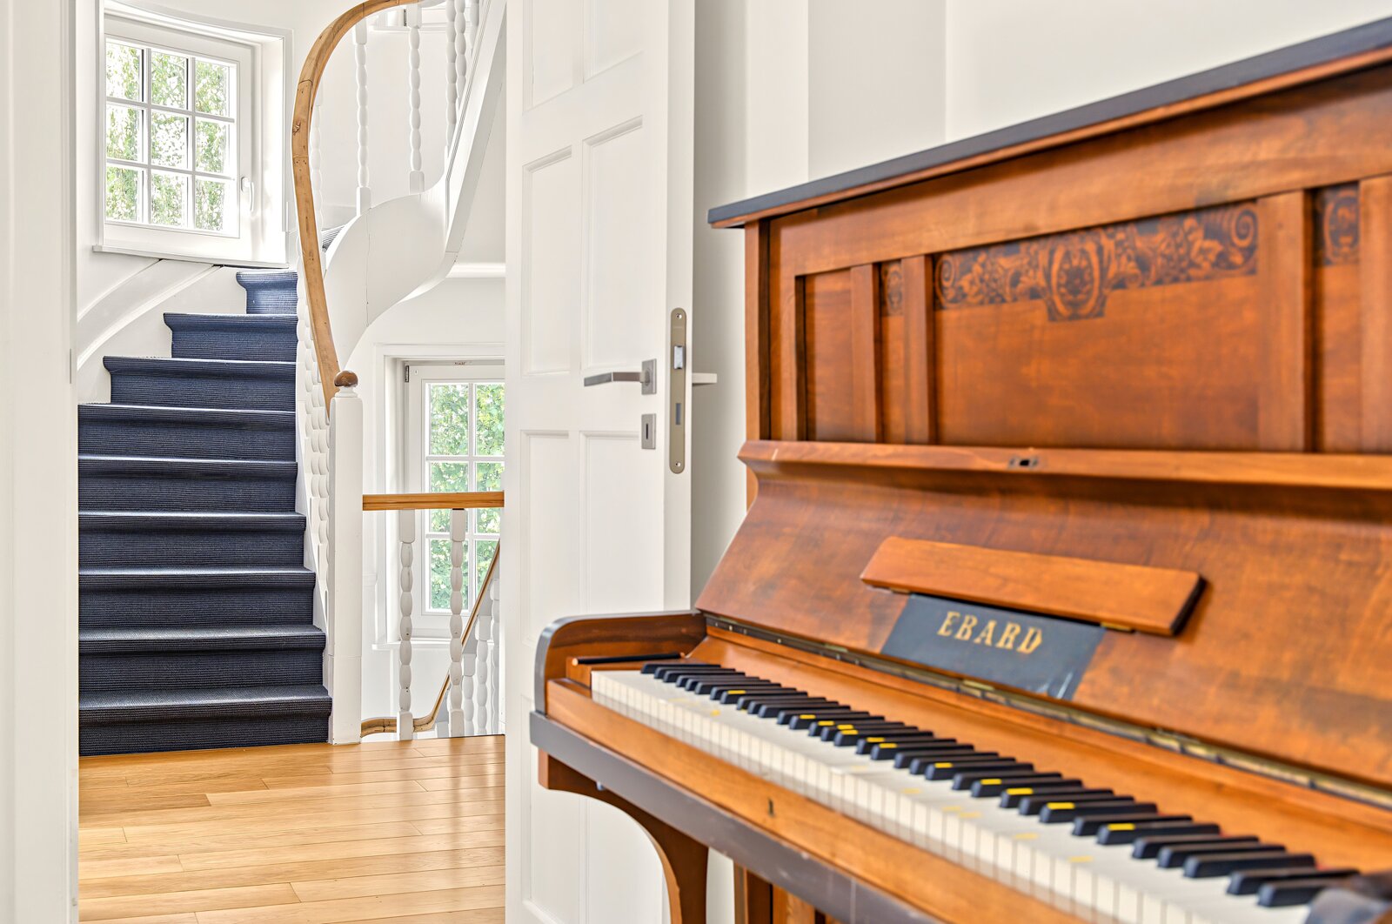
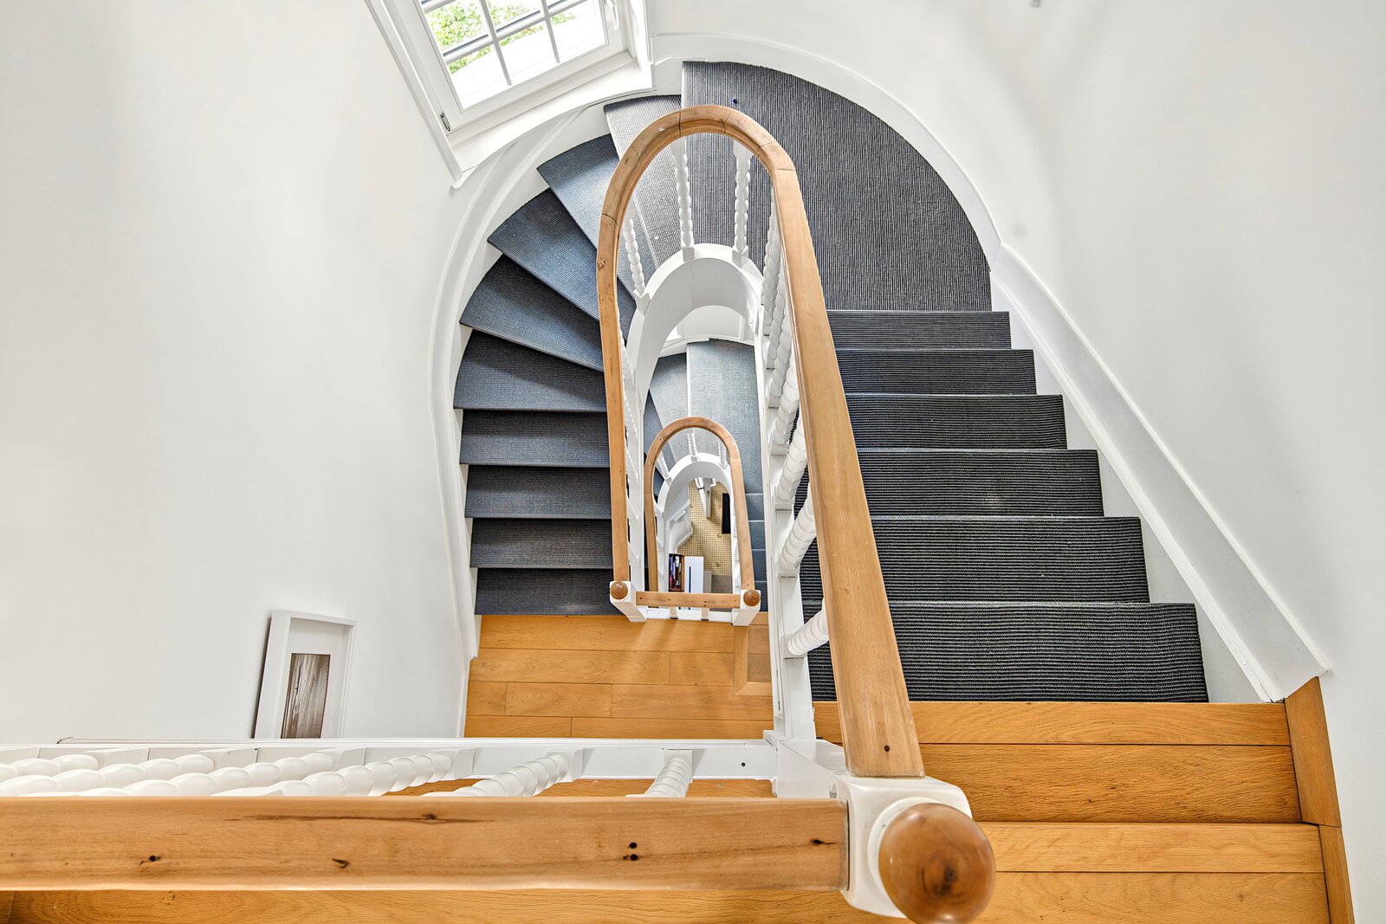
- Landing of approximately 10 m²
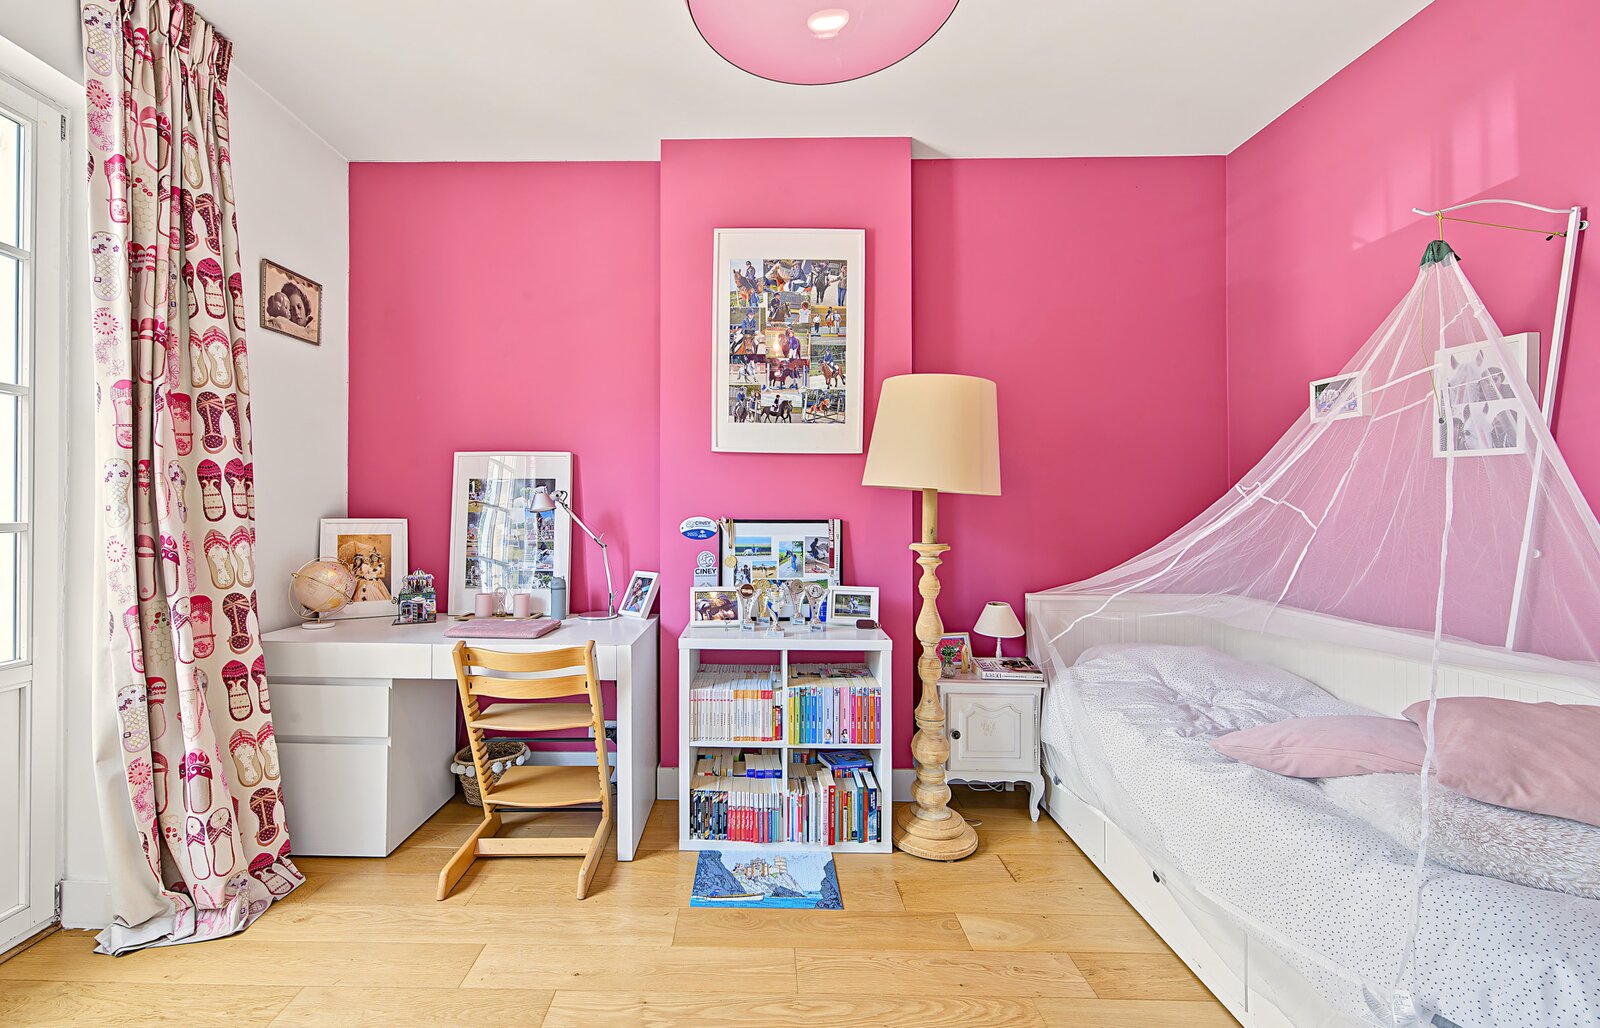
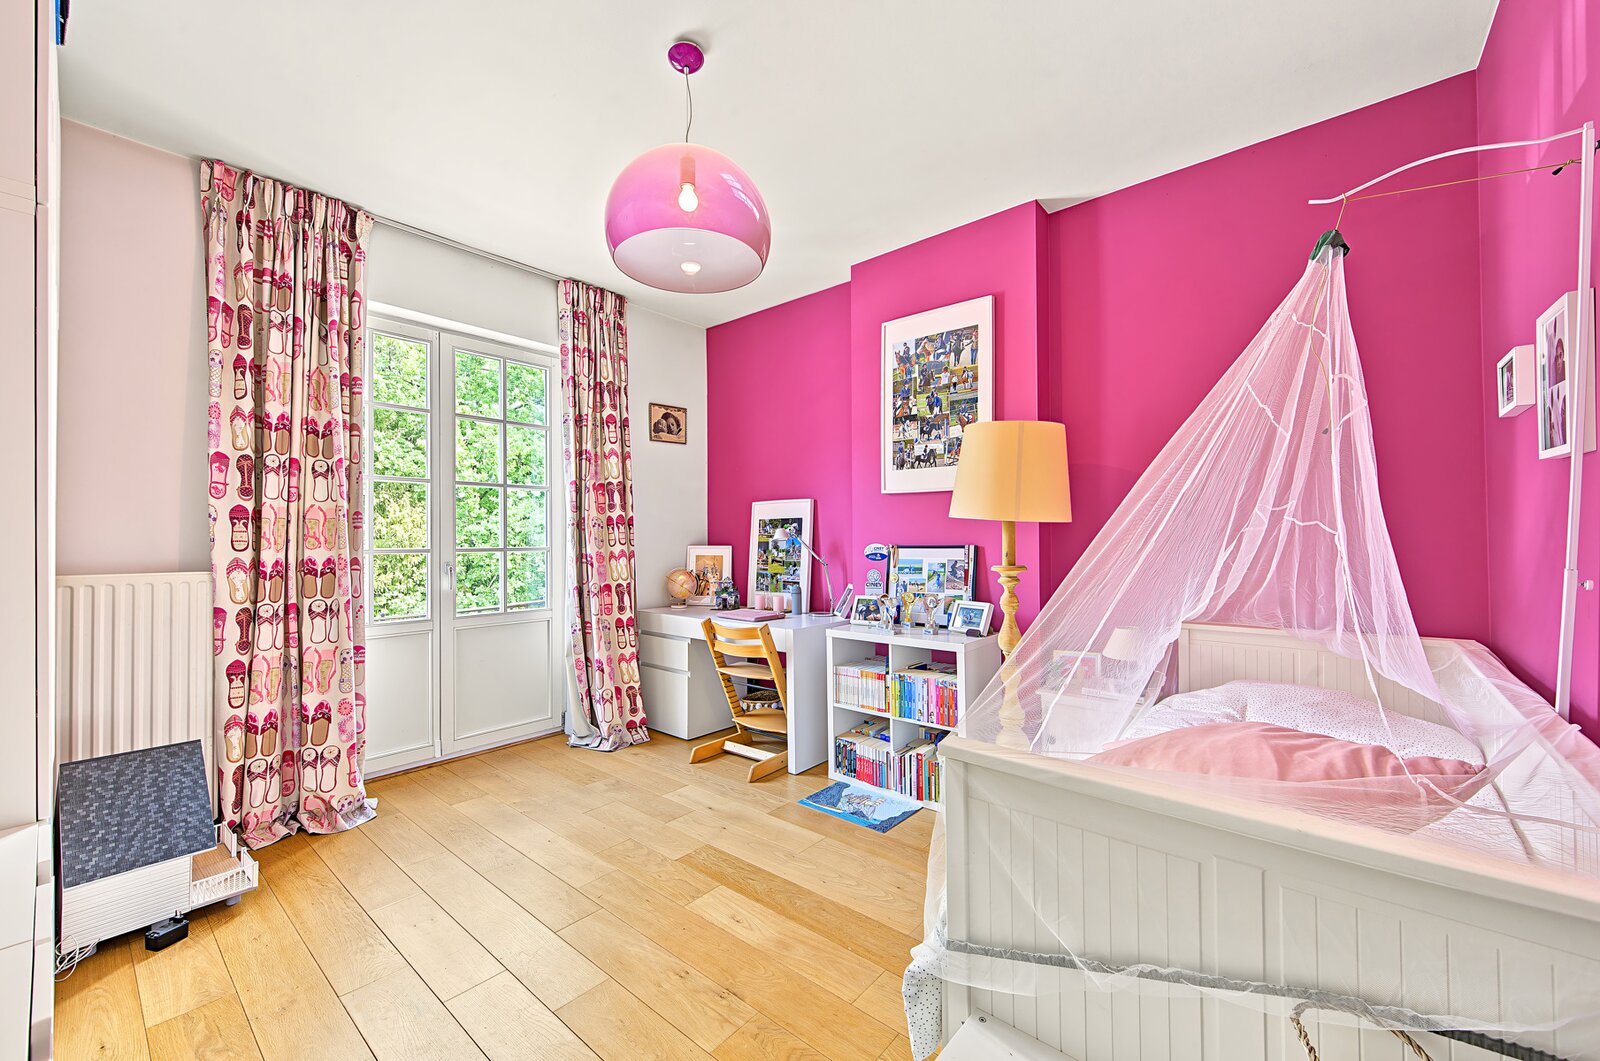
- Bedroom 1 of approx. 16 m² (parquet flooring)
- Bedroom 2 of approx. 15.5 m² (parquet flooring)
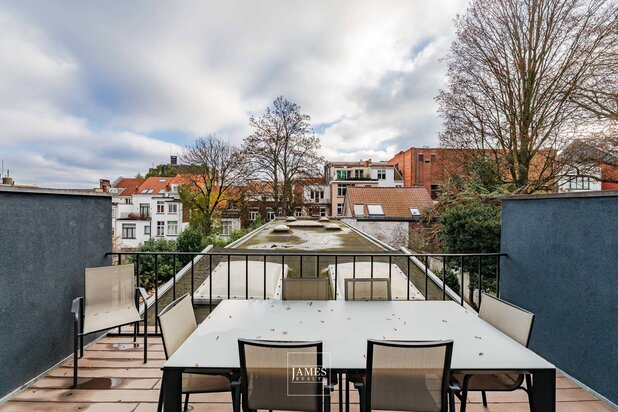
- Access to a balcony of approx. 3 m² facing north-west
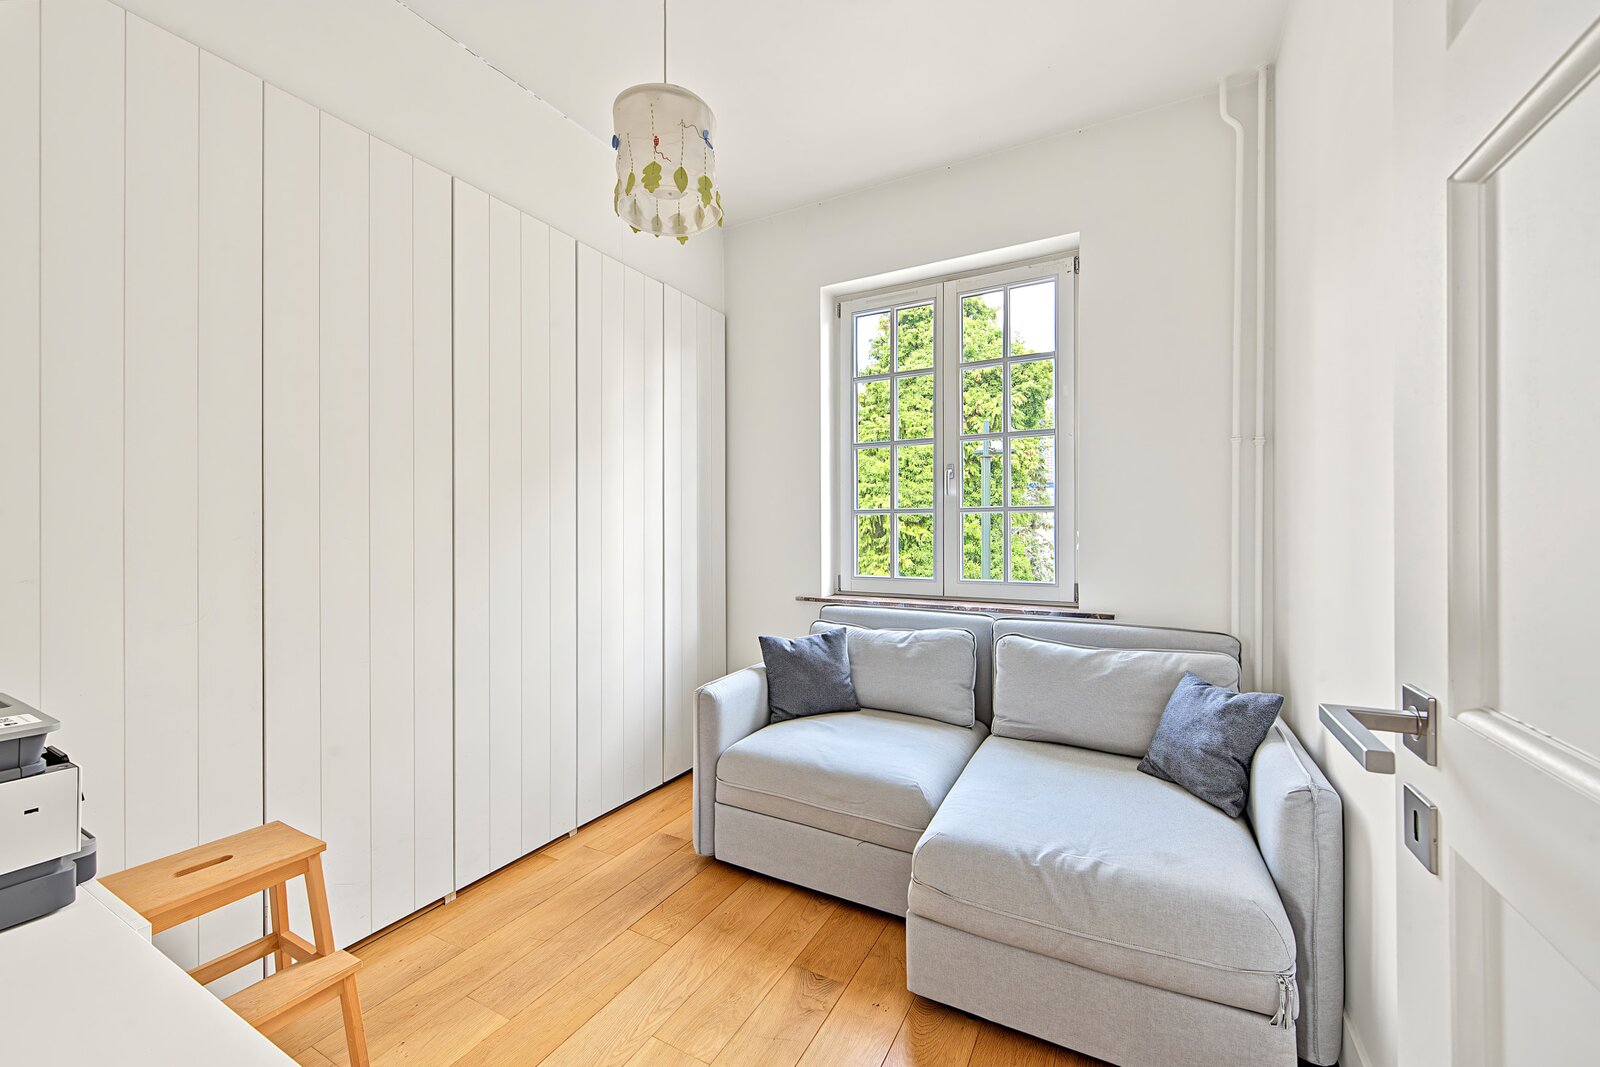
- Bedroom 3 of approx. 9 m² (parquet flooring)
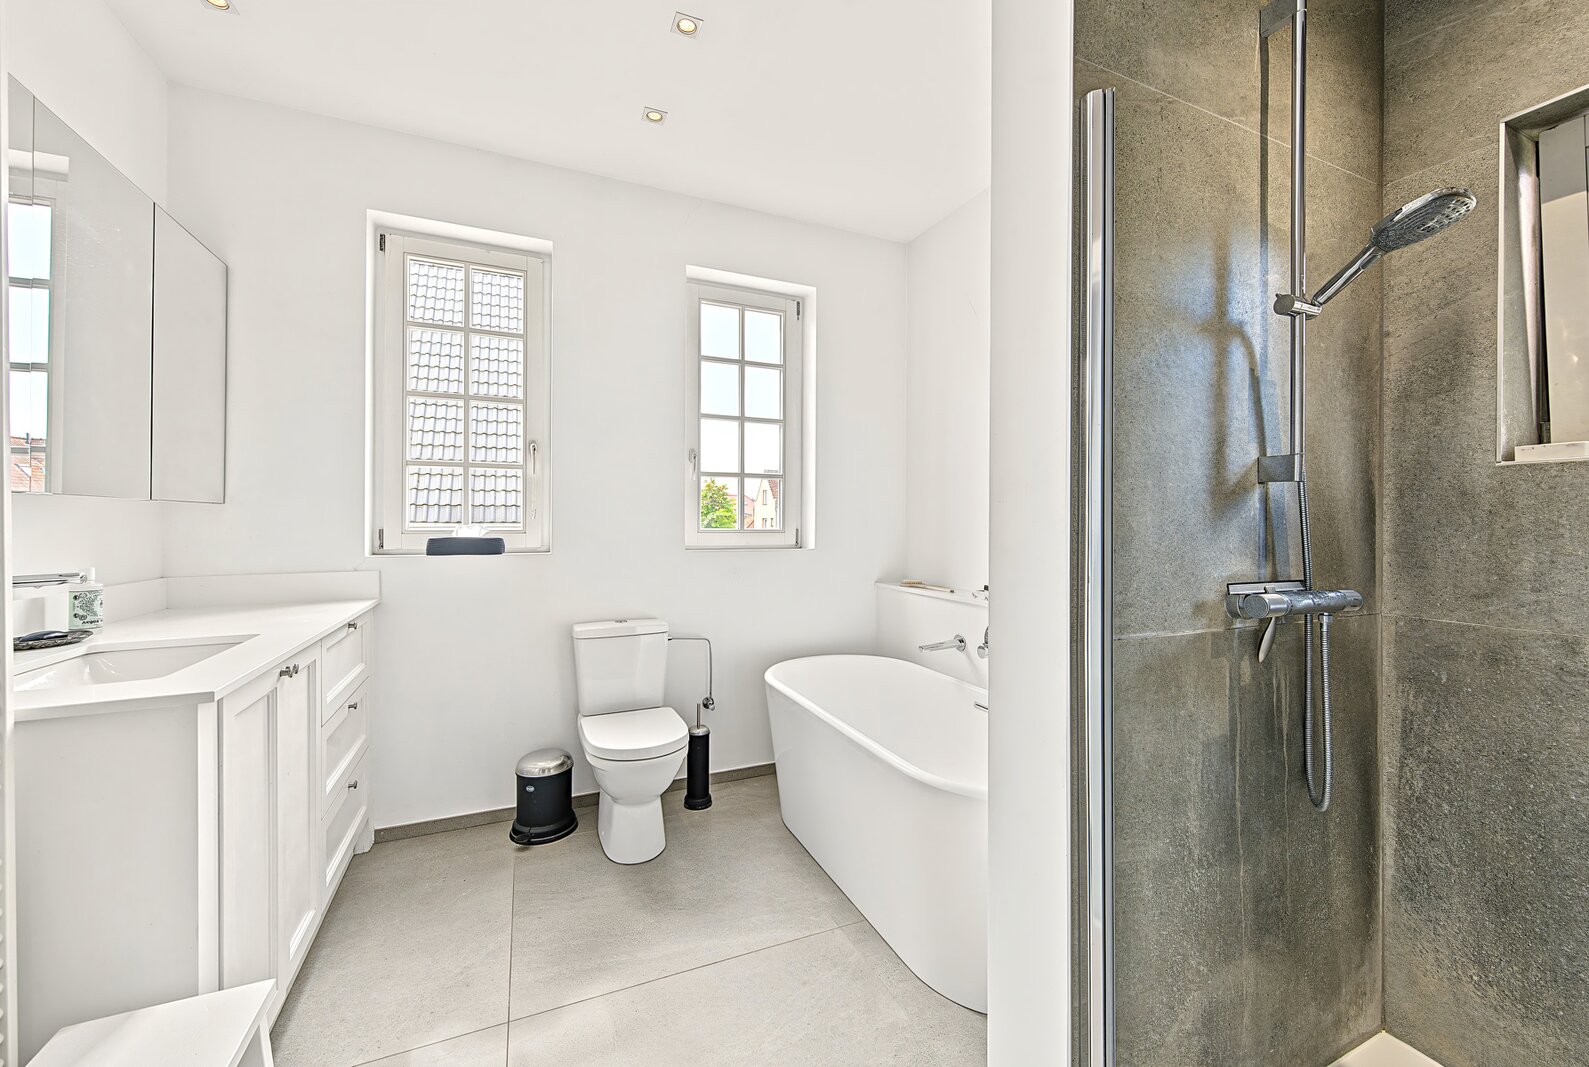
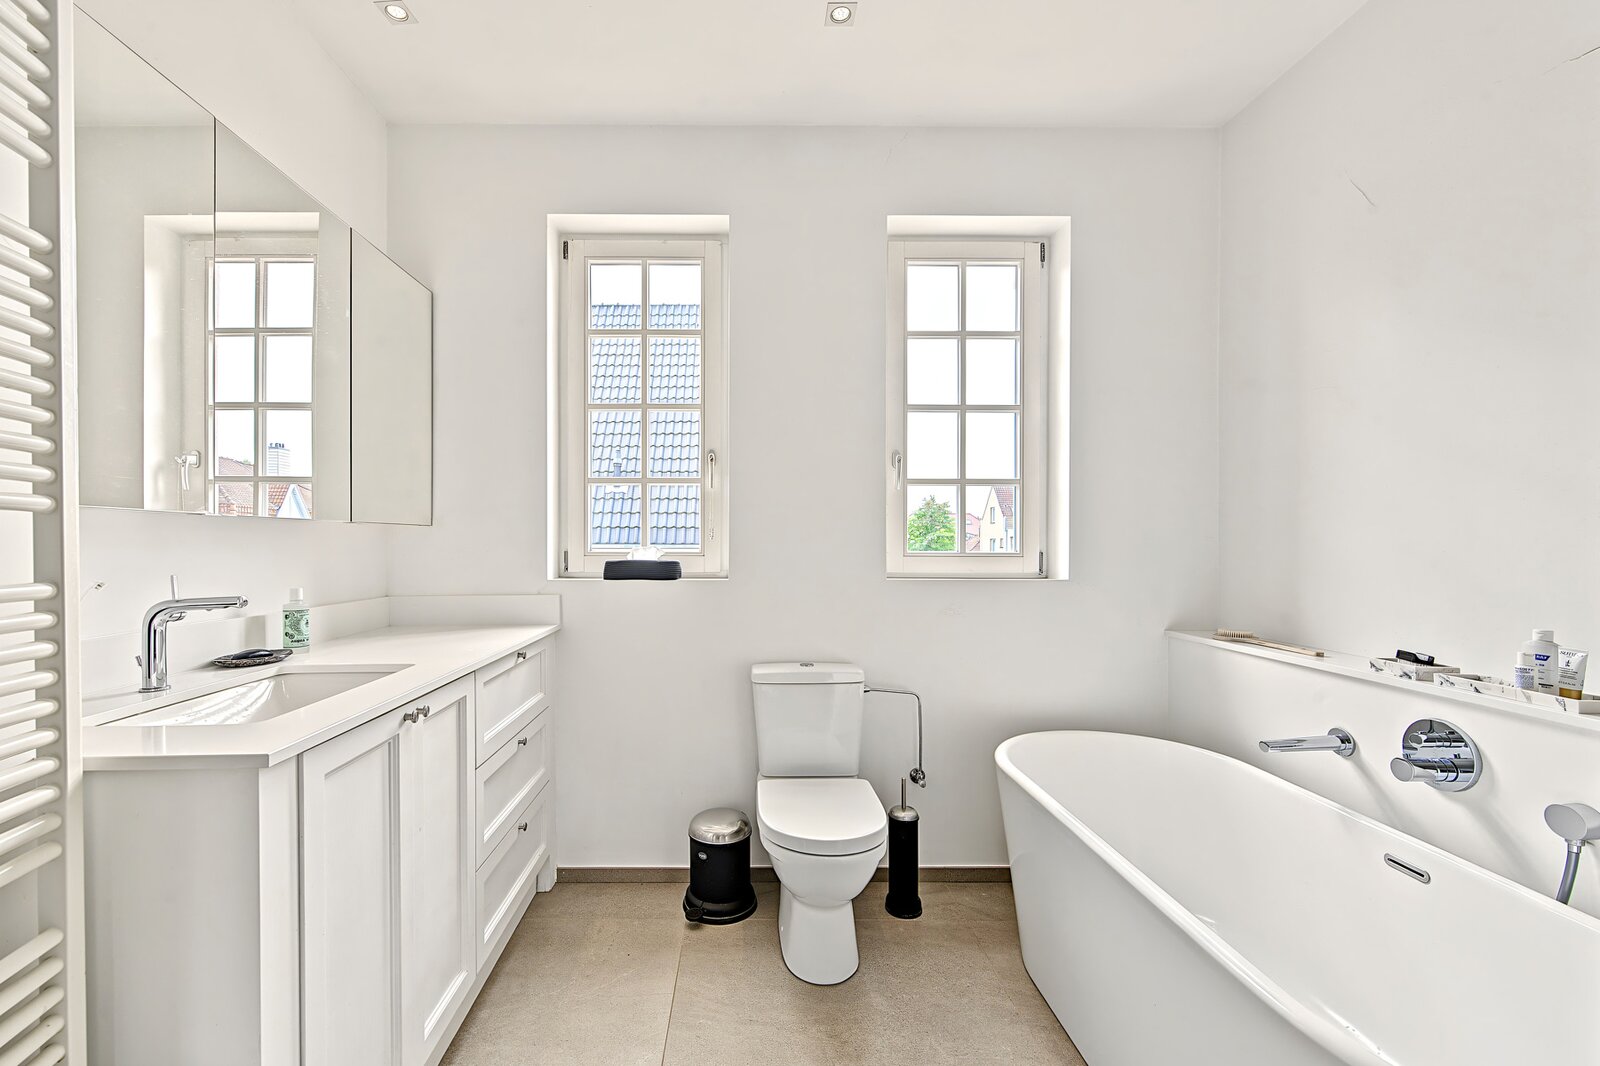
- Bathroom of approx. 8.5 m²
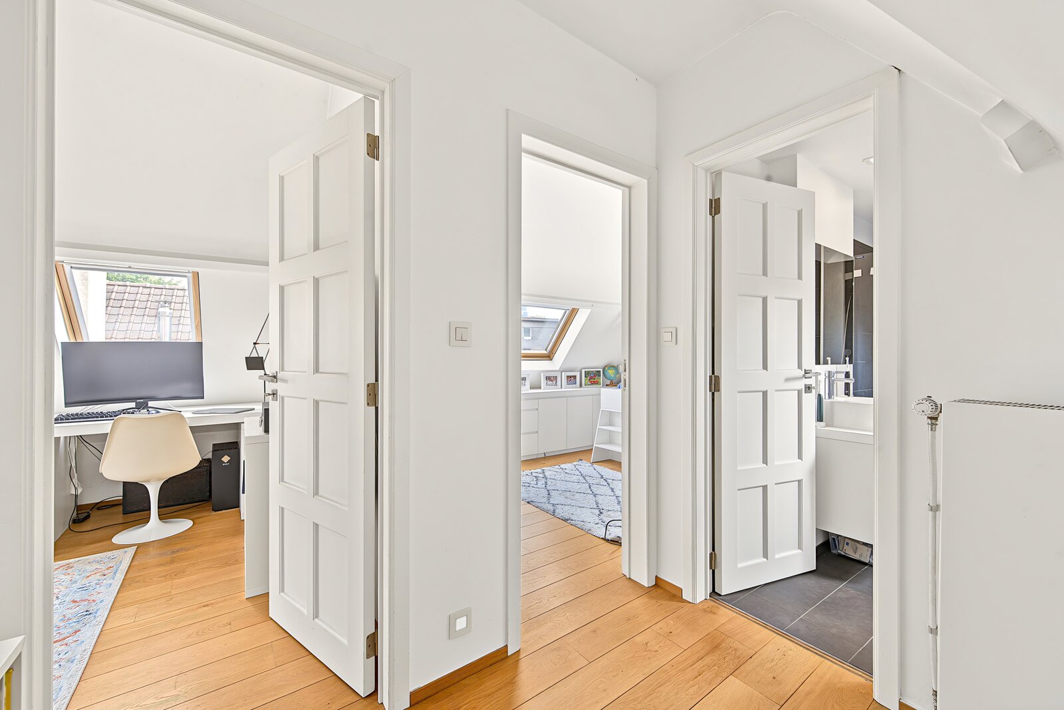
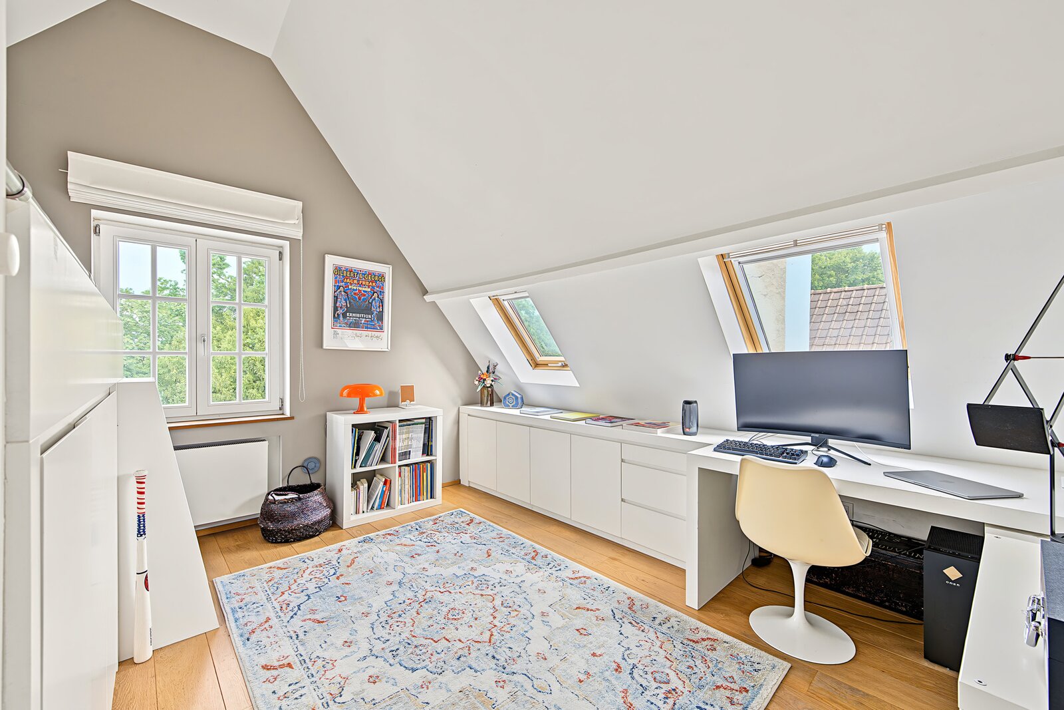
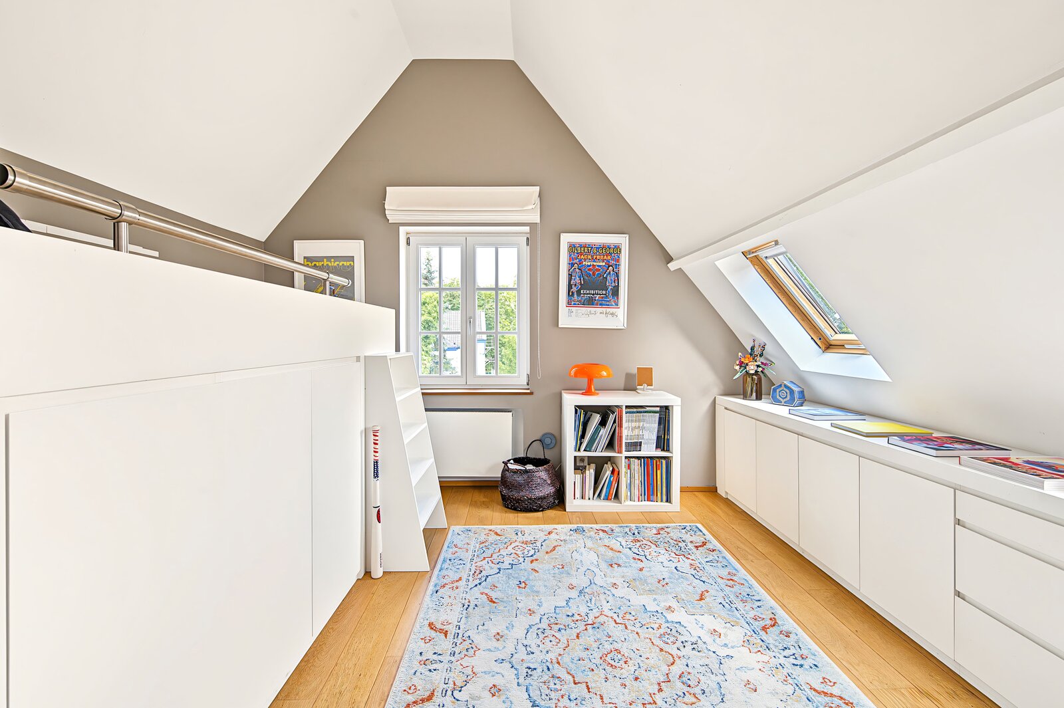
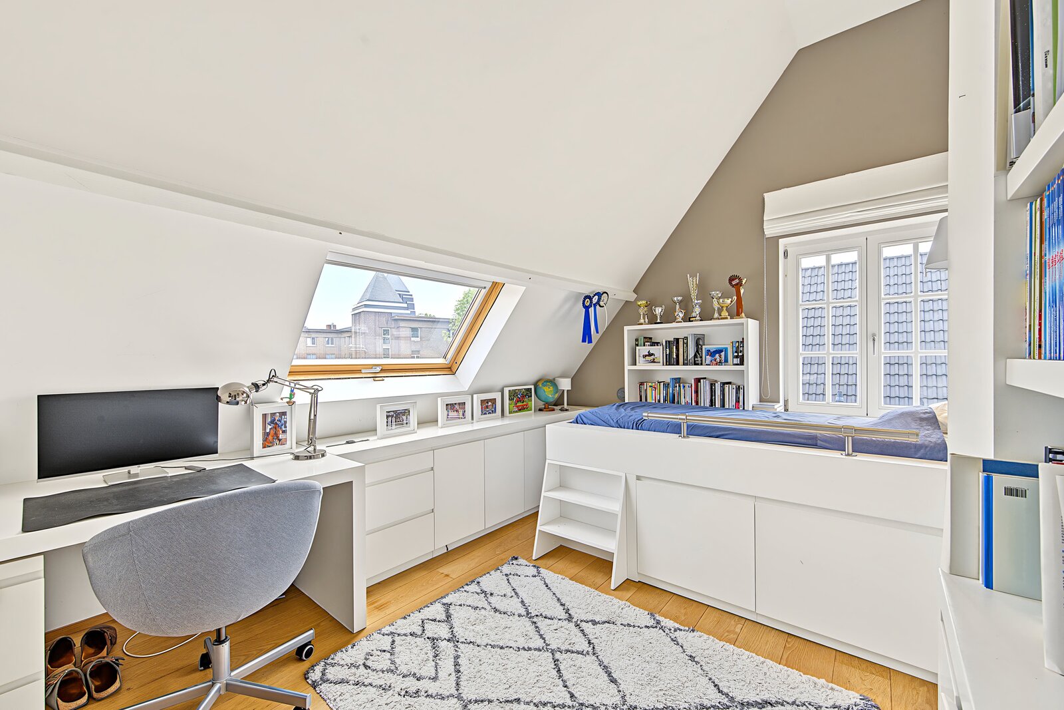
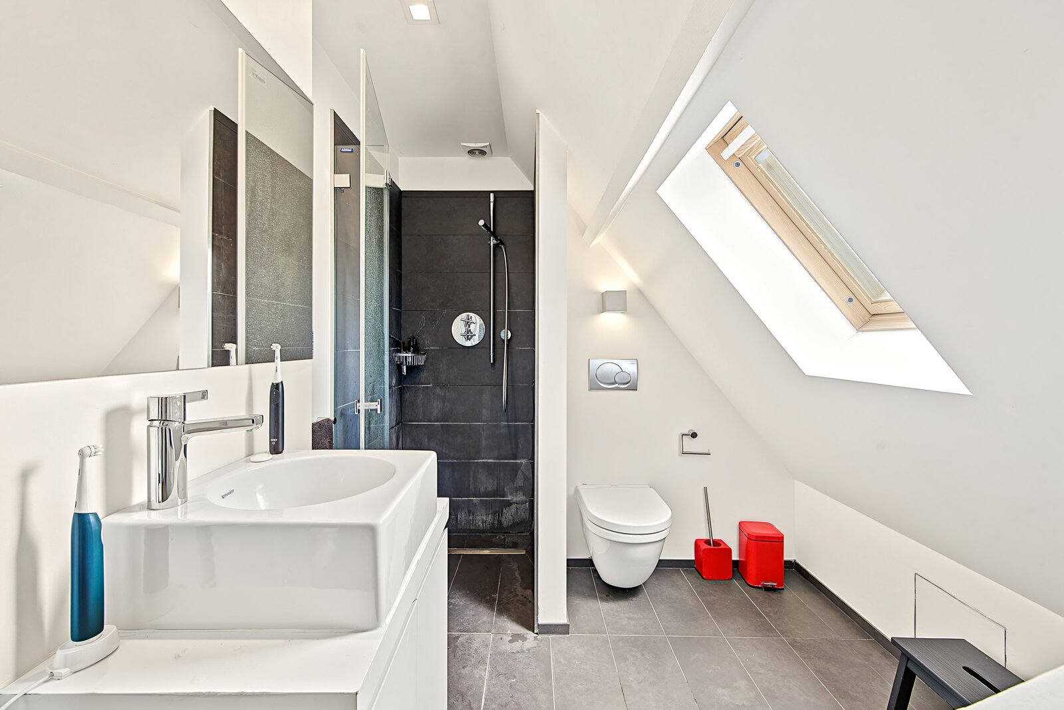
On the 2nd floor - Attic converted into living space in
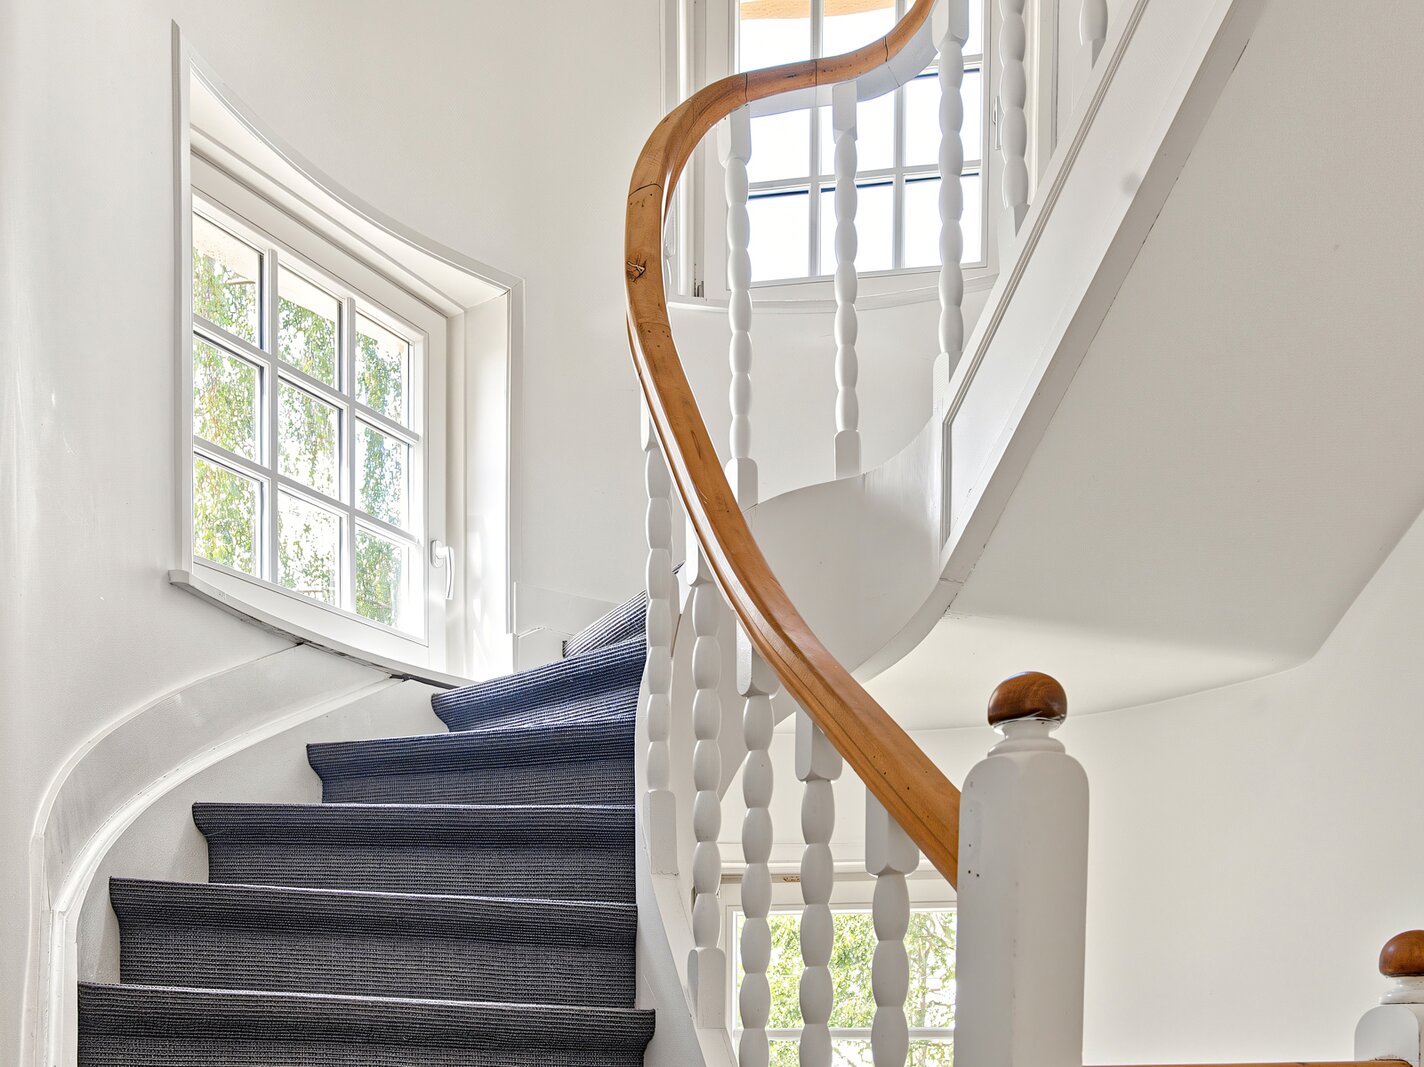
- Landing: approx. 10 m²
- Bedroom 4: approx. 13 m² (parquet flooring)
- Bedroom 5: approx. 10 m² (parquet flooring)
- Shower room: approx. 4 m²
In the basement;
- Multi-purpose room: approx. 20 m²
- Cellar of approx. 10 m²
- Garage of approx. 18.5 m² + outdoor parking space
- Laundry area
Additional information
- Energy Performance Certificate (EPC): F 332 kWh/m²/year, 80 kg CO₂/m²/year (E rating easily achievable: quote €3,900)
- Available upon completion of the sale
- Double-glazed wooden window frames
- Central gas-fired boiler (make: Buderus)
- Electrical installation does not comply with current standards but will be brought up to standard by the owner in time for the transfer of title at the latest.
- Service charges: approx. €275/month (gas and electricity)
- Full renovation: 2012
- Bathroom renovation: 2020