Une maison avec piscine quartier Wolvendael
1180 Uccle—Ref. 7909741
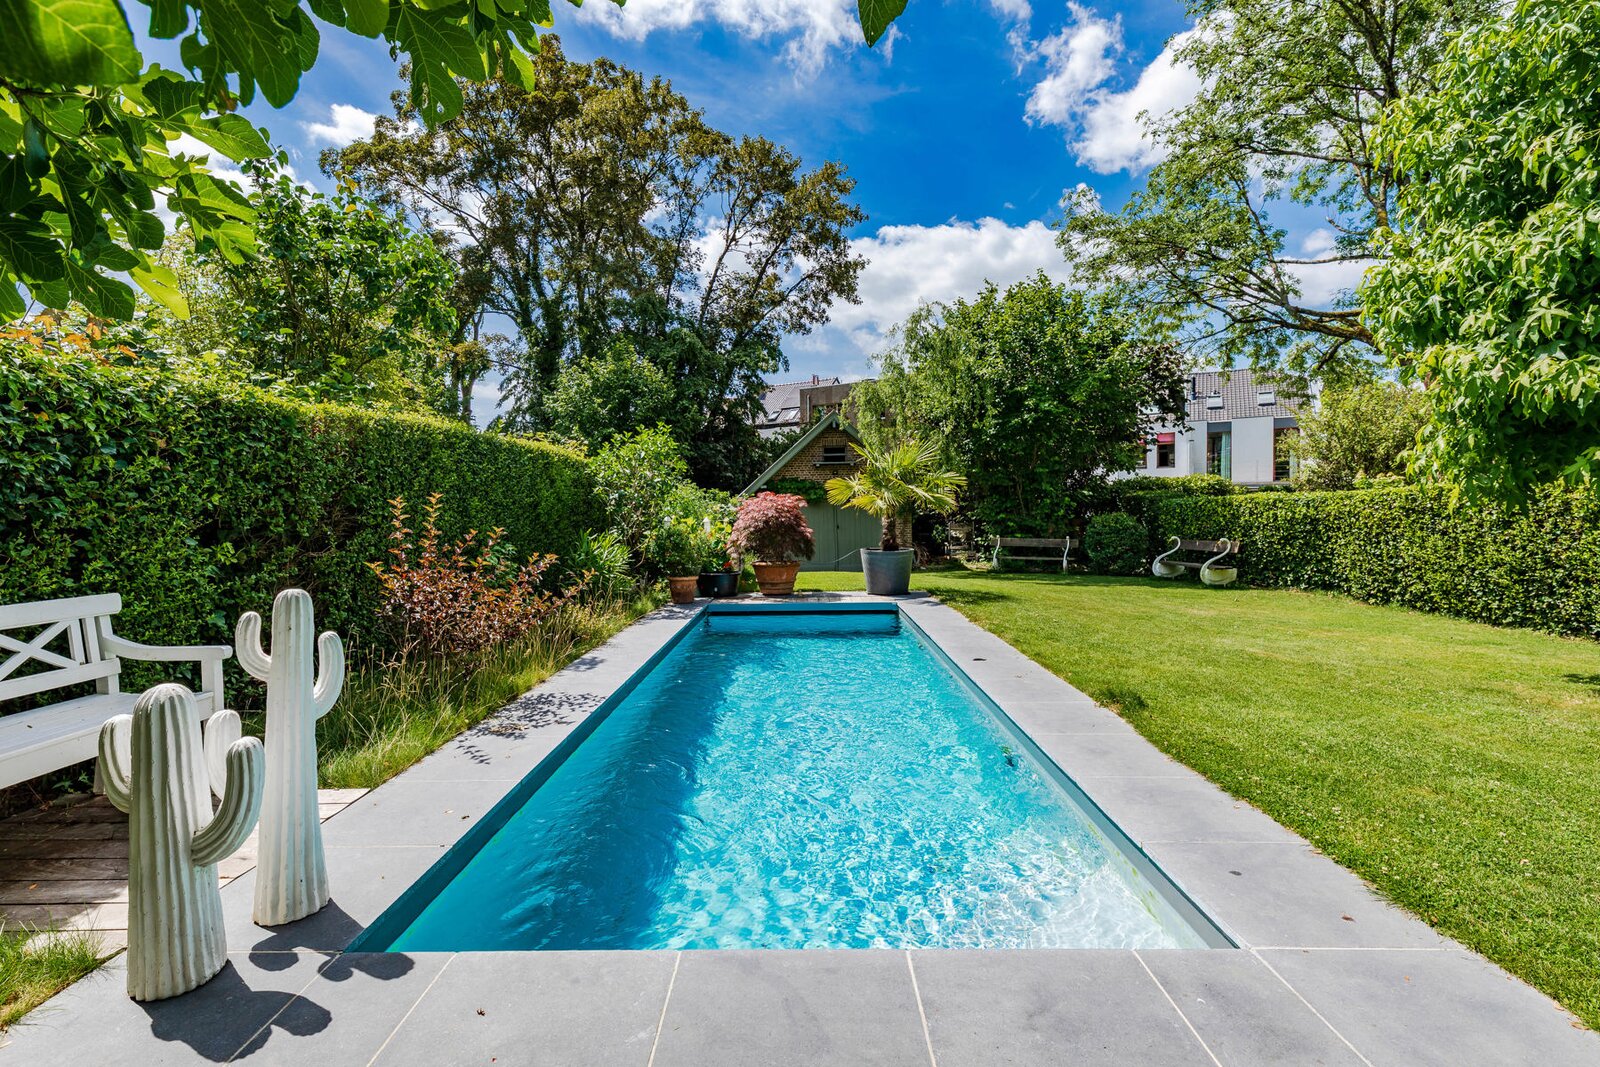

Uccle – Wolvendael | Three-sided villa with garden and pool
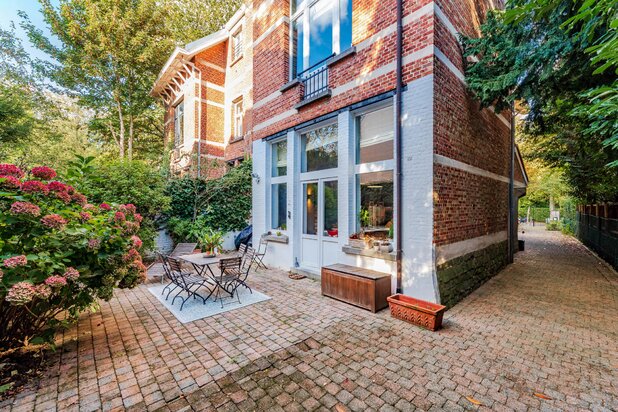
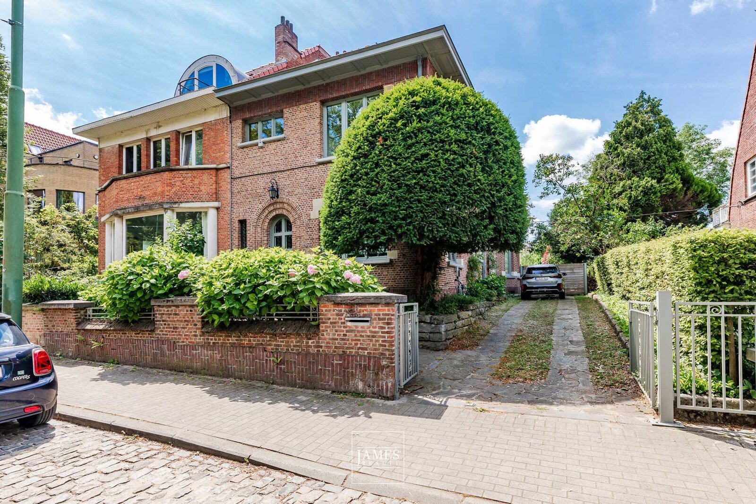
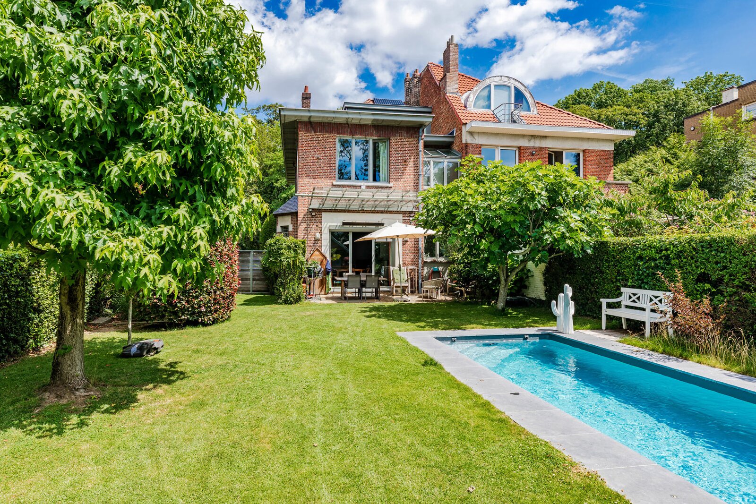
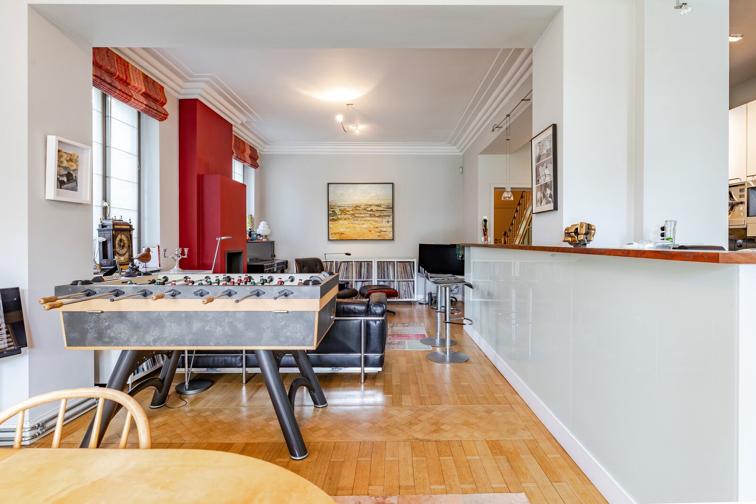
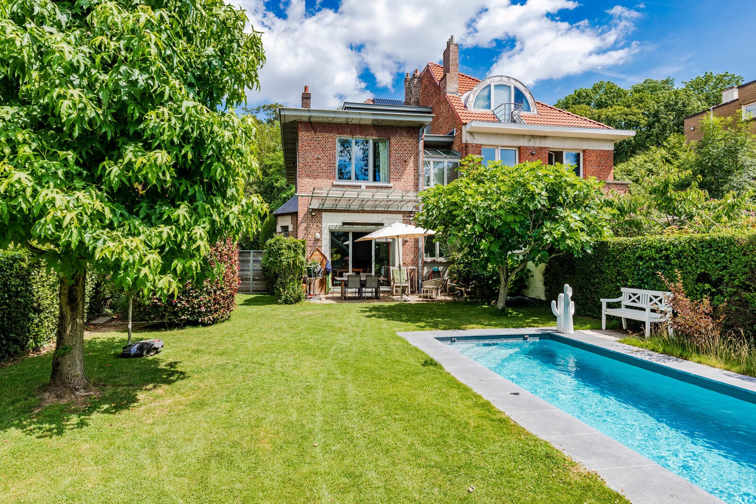
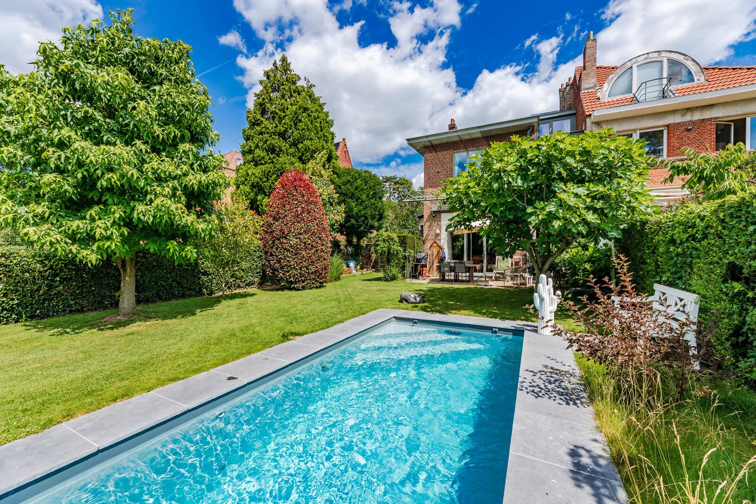
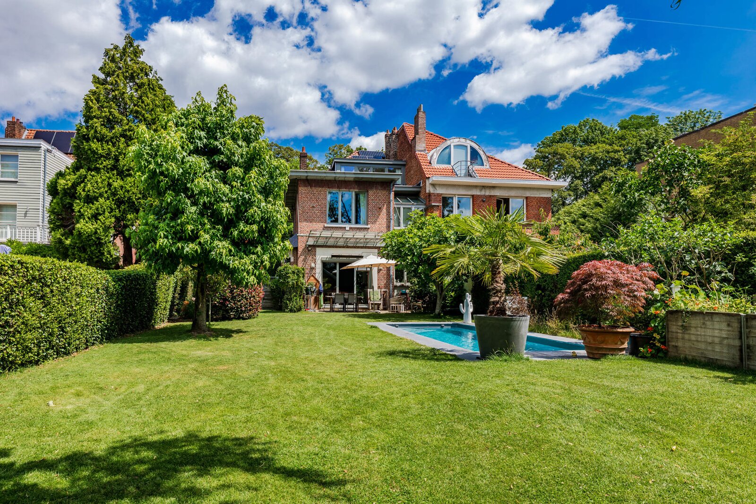
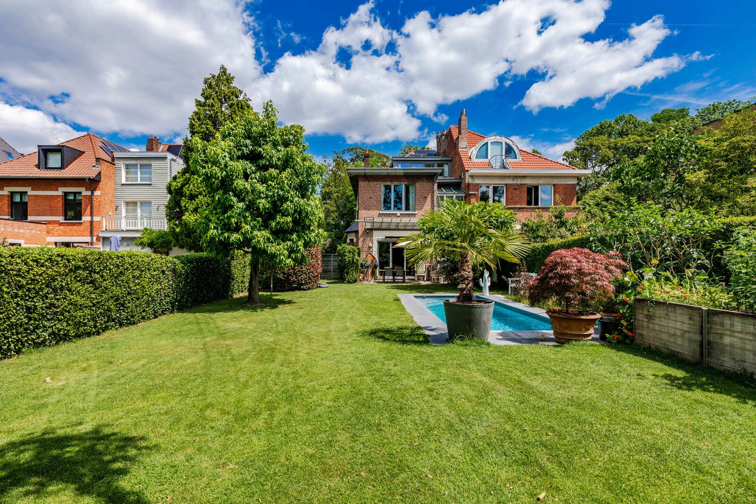
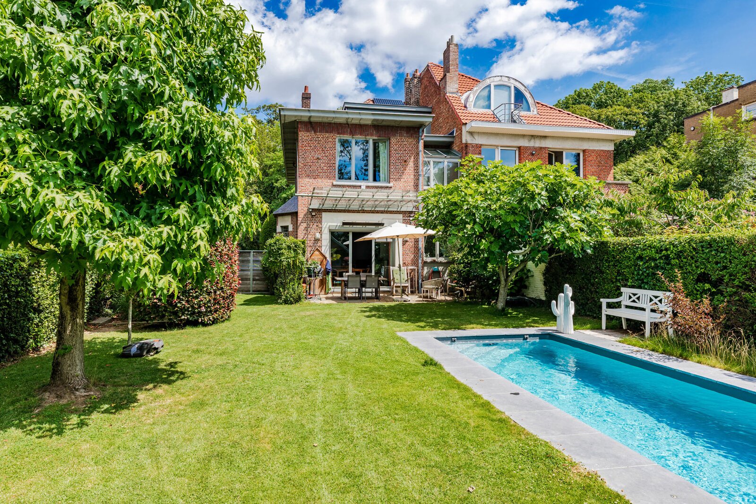
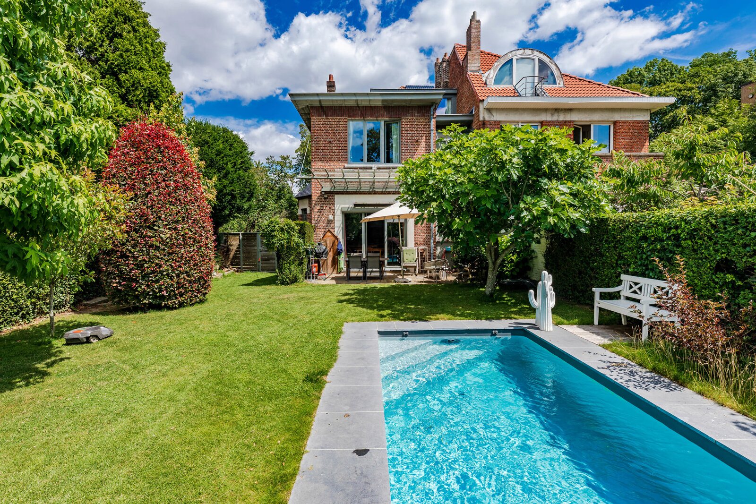
Facing Wolvendael Park, in a sought-after residential neighborhood, this three-sided villa features a pleasant south-facing garden with a pool, close to shops and public transportation.
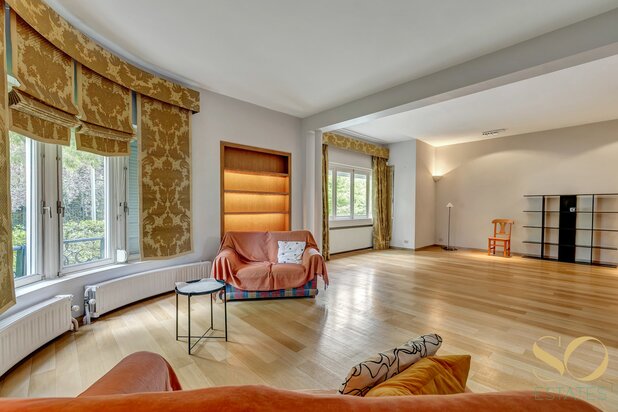
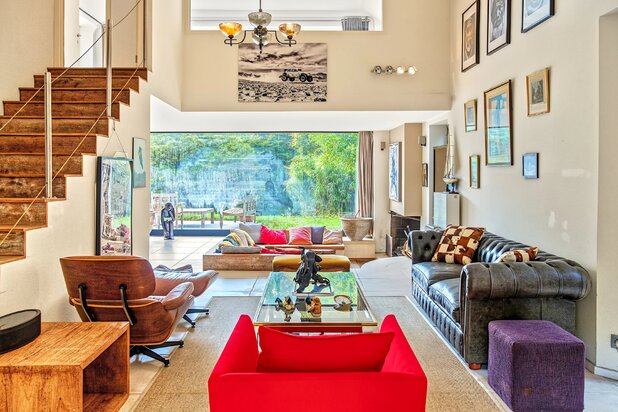
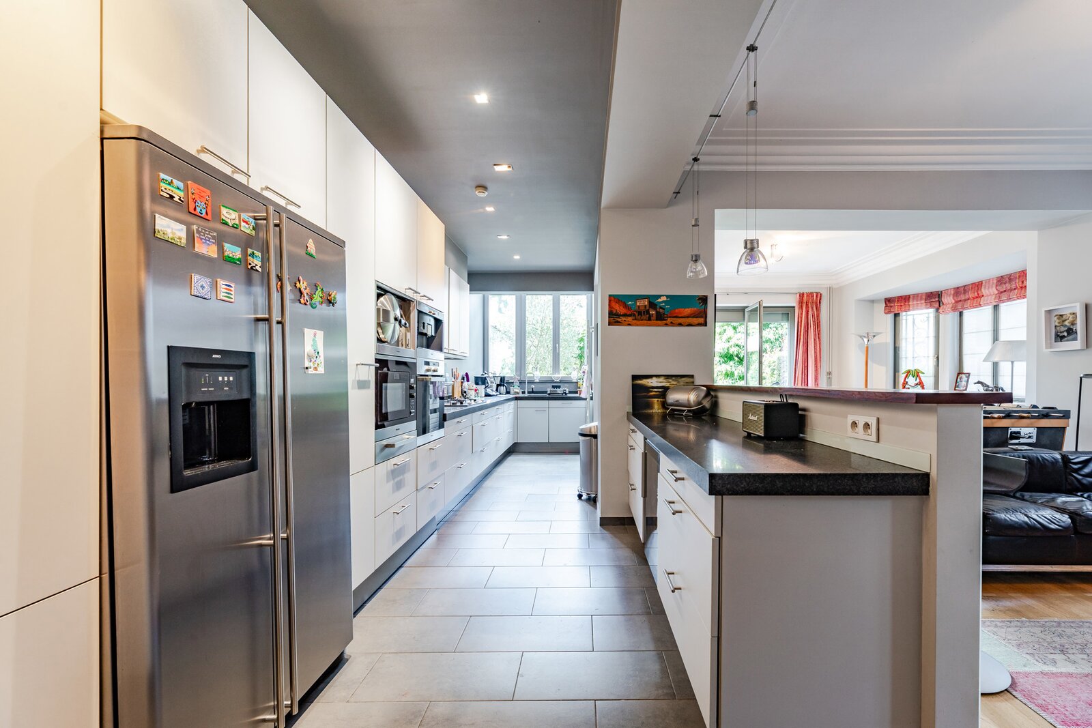
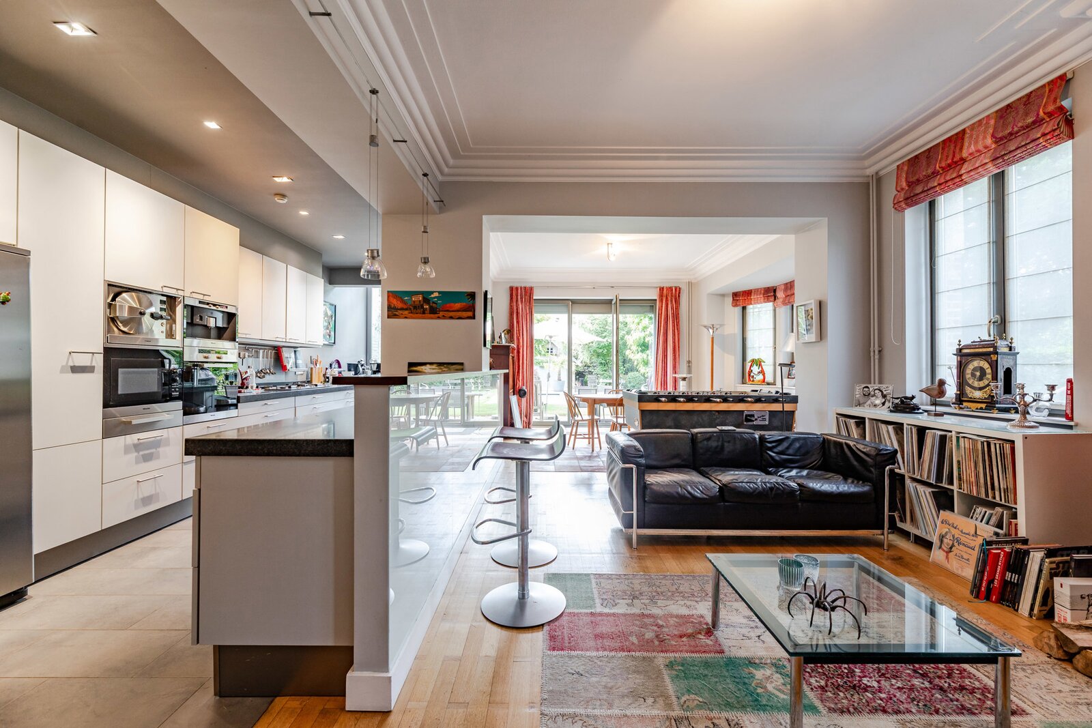
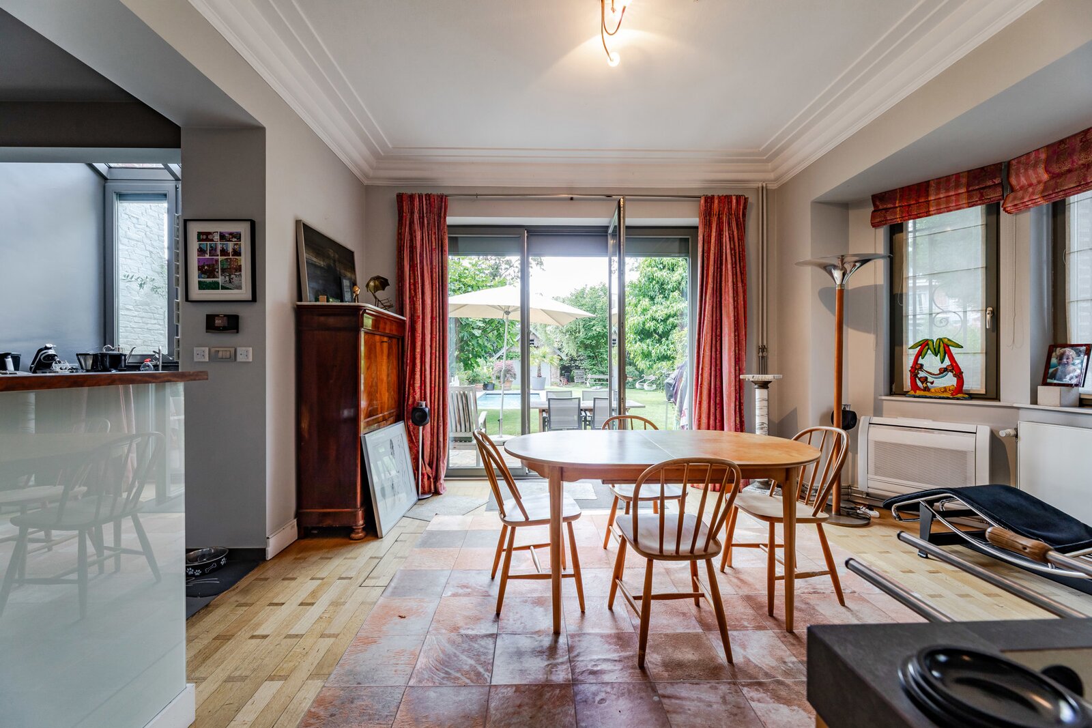
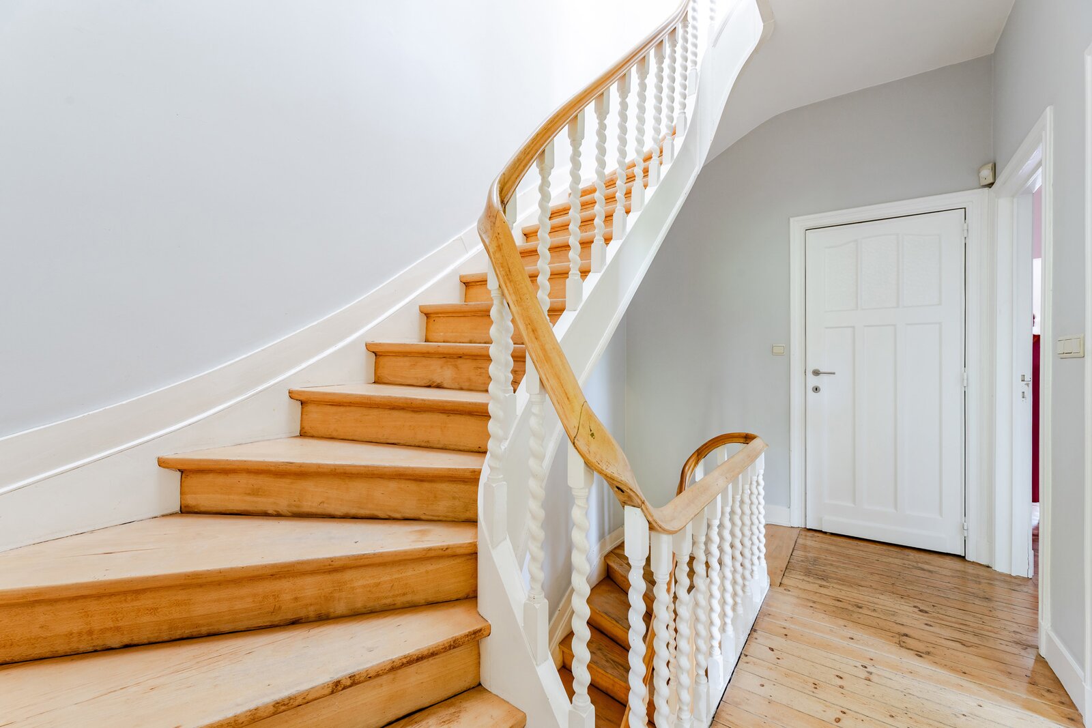
With a living area of approximately 234 m² excluding basements, the home features beautiful, open-plan living spaces that open onto the garden, a fully equipped open-concept kitchen, and a separate office on the ground floor.
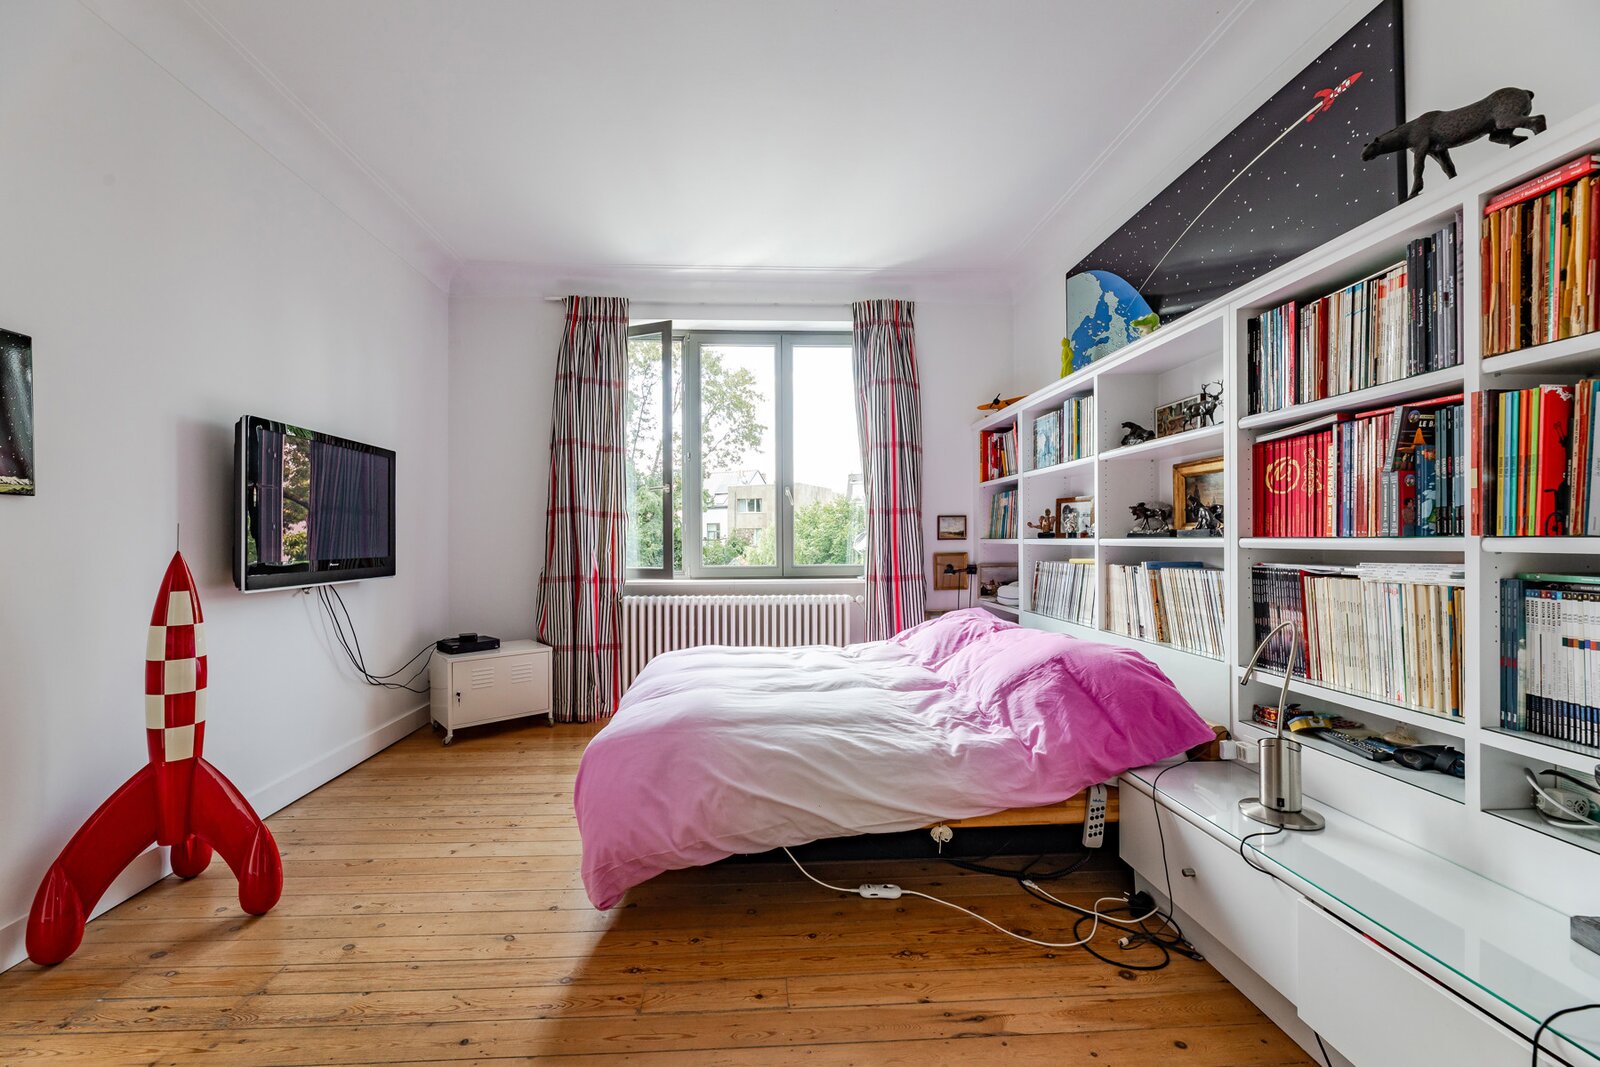
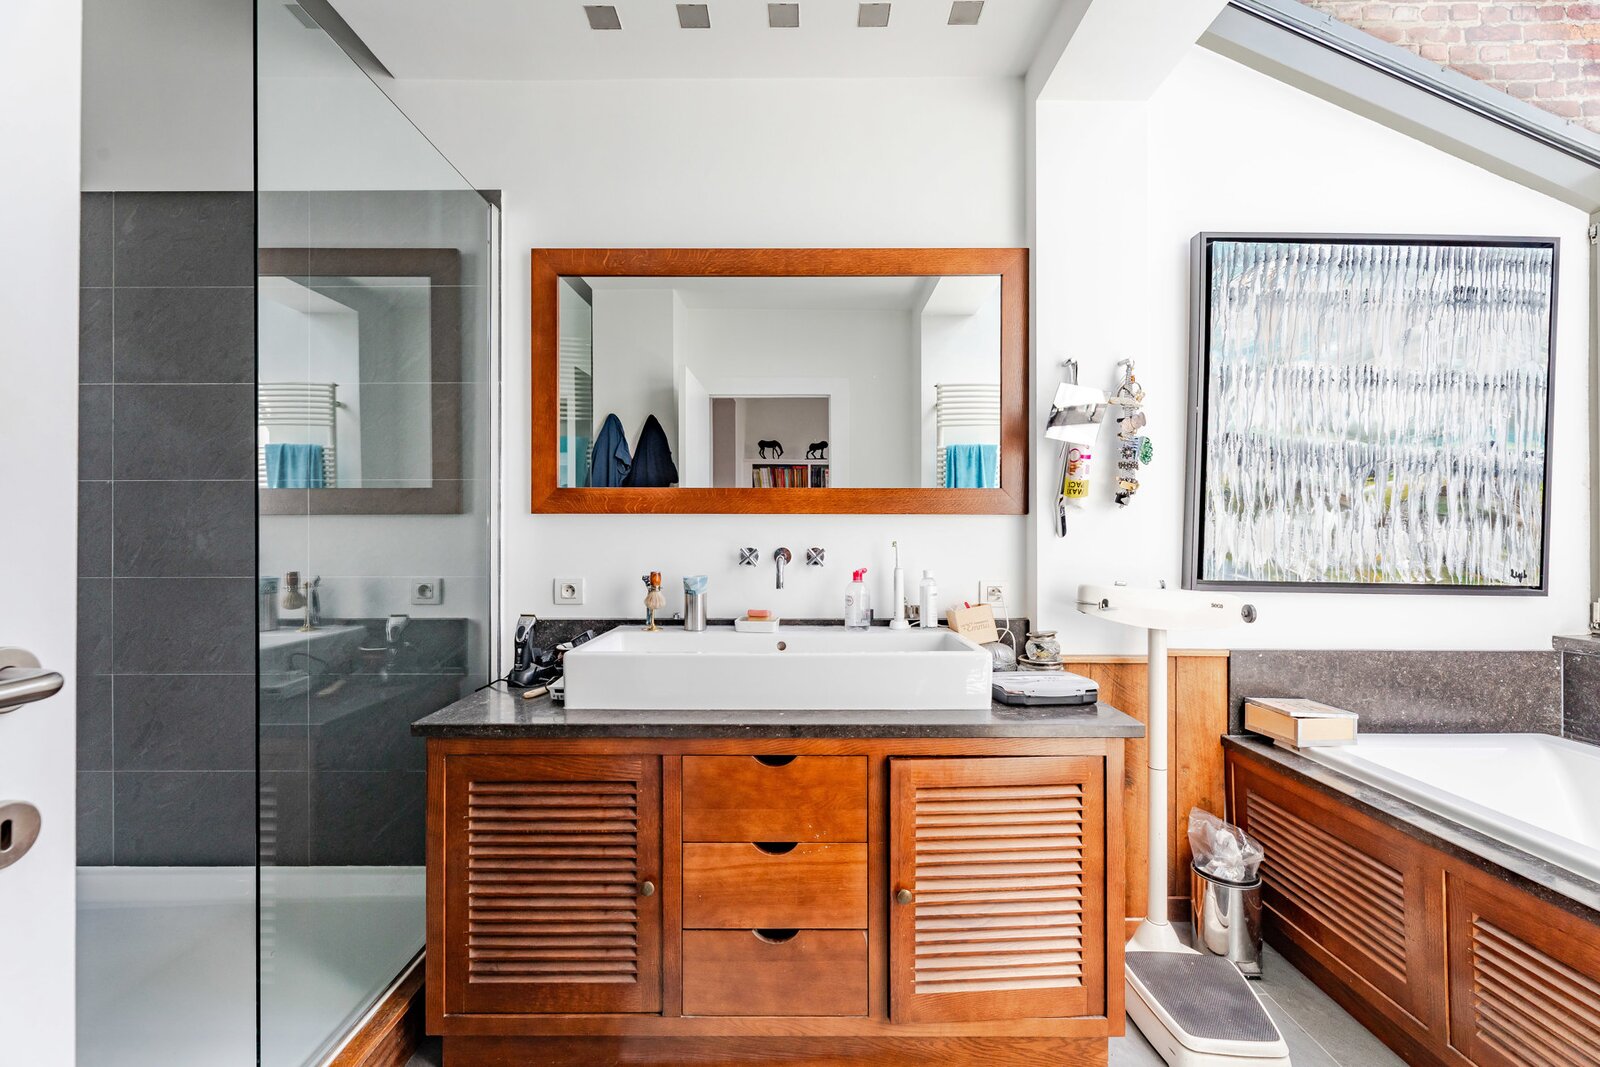
The first floor features a master suite with a full bathroom, as well as a second bedroom with its own shower room.
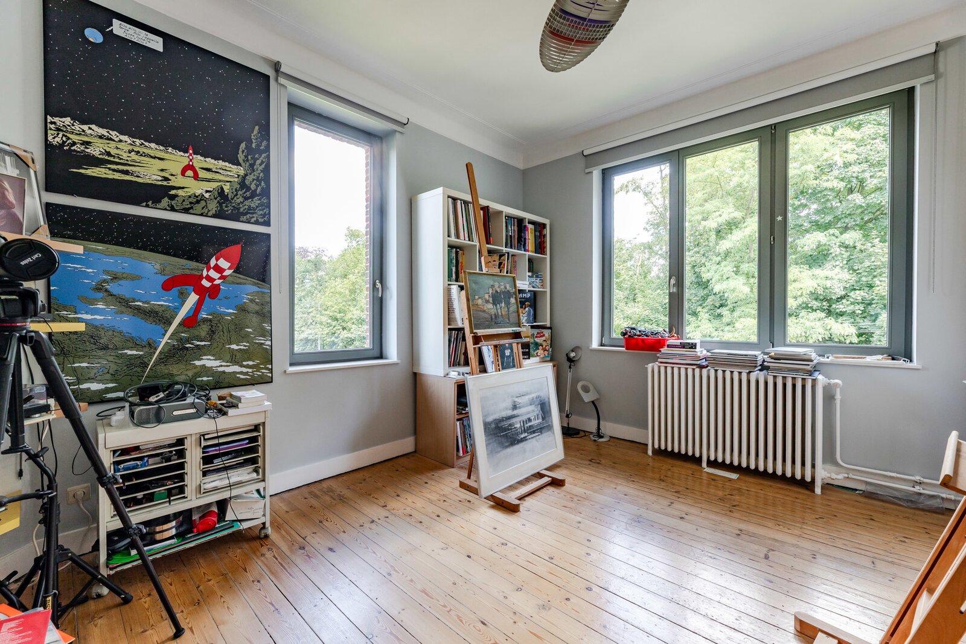
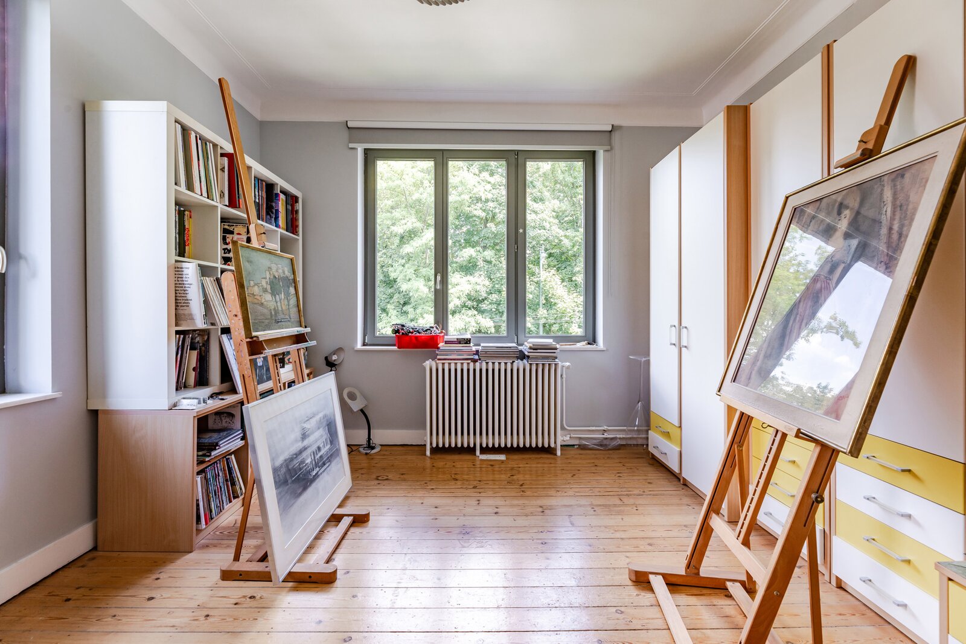
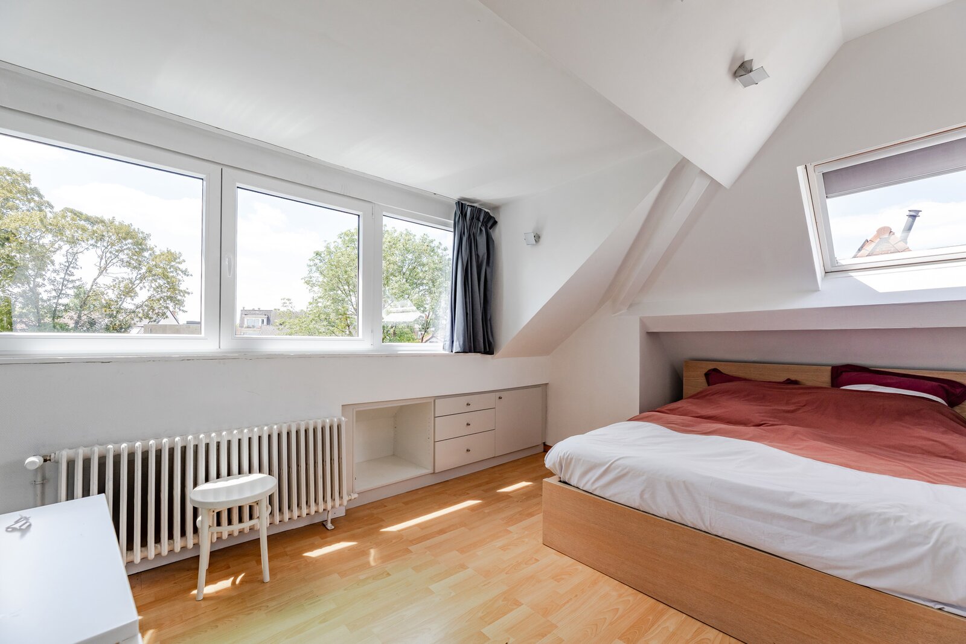
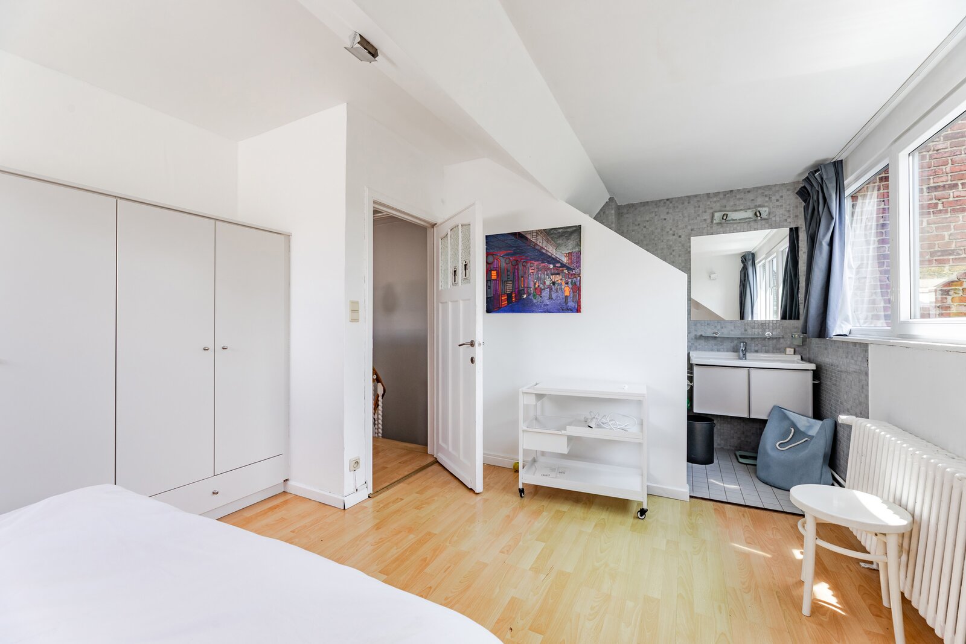
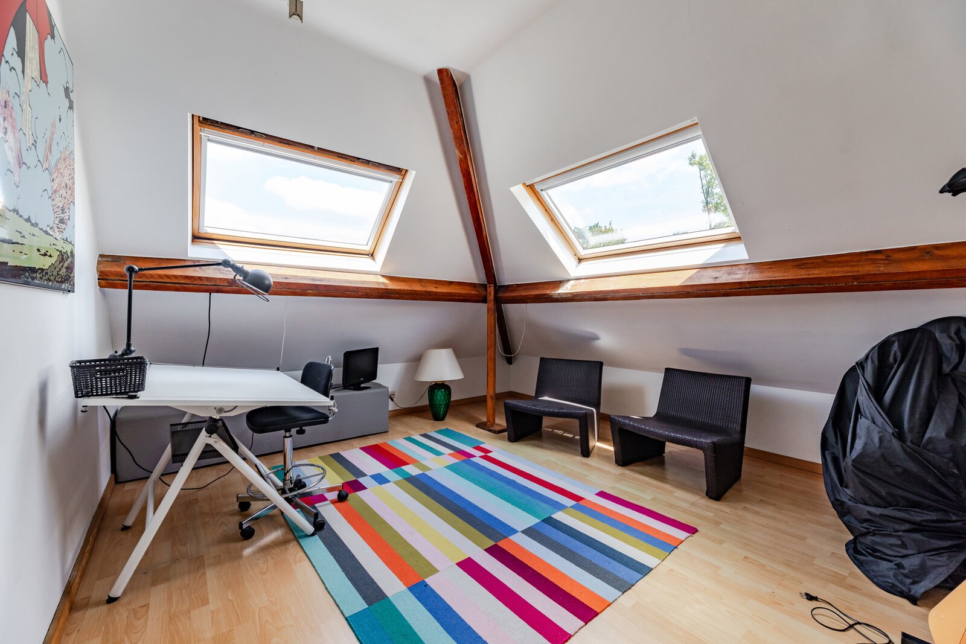
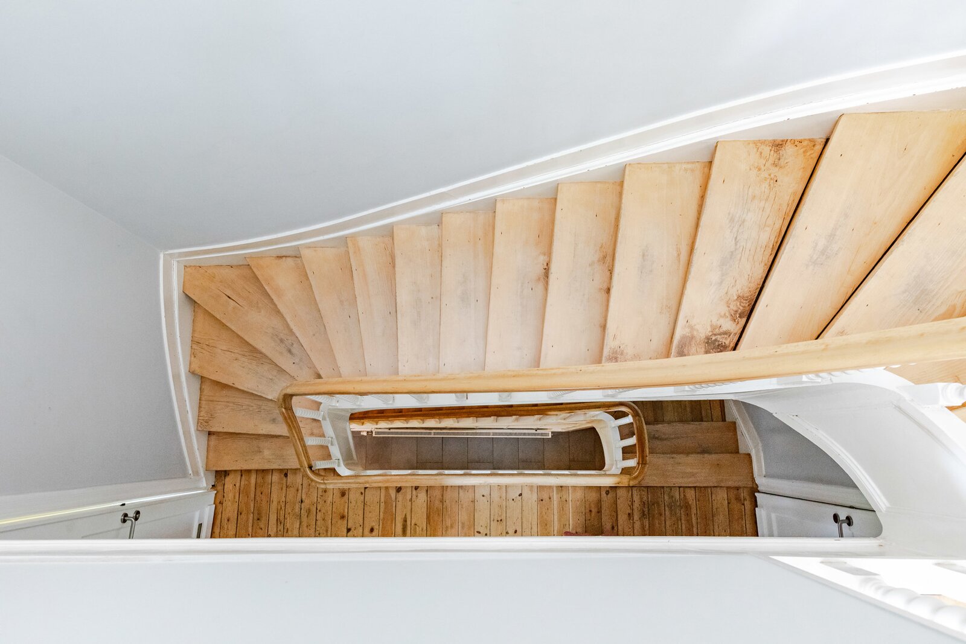
The second floor includes a bedroom with a shower and sink, as well as an additional room that can be converted into a bedroom or an office.
Large basements complete the interior spaces.
The property has undergone several upgrades over the years, including the renovation of the kitchen and window frames in 2005, as well as the replacement of the gas boiler in 2022. It also features solar panels, a thermodynamic water heater, and air conditioning in several rooms.
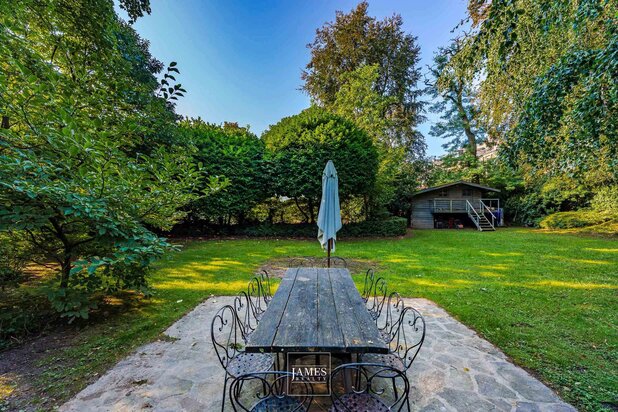
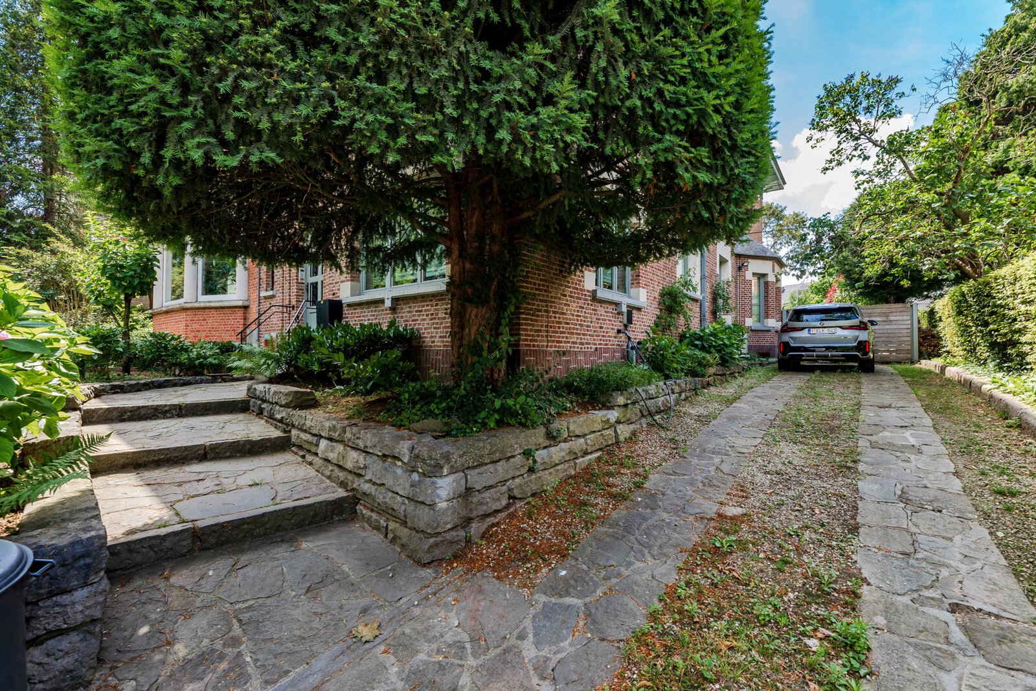
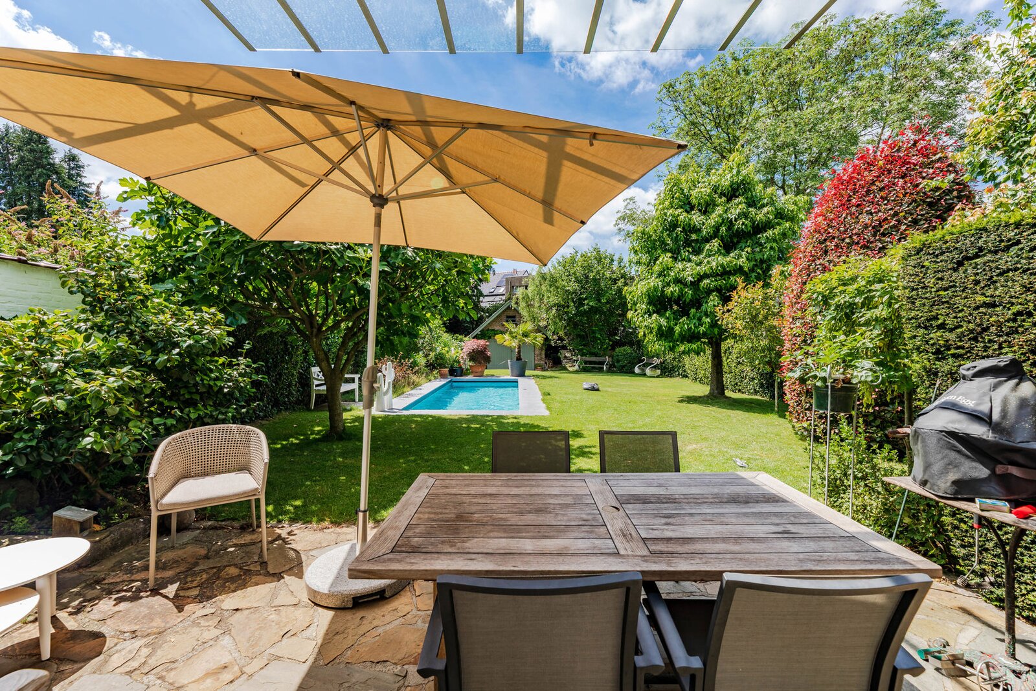
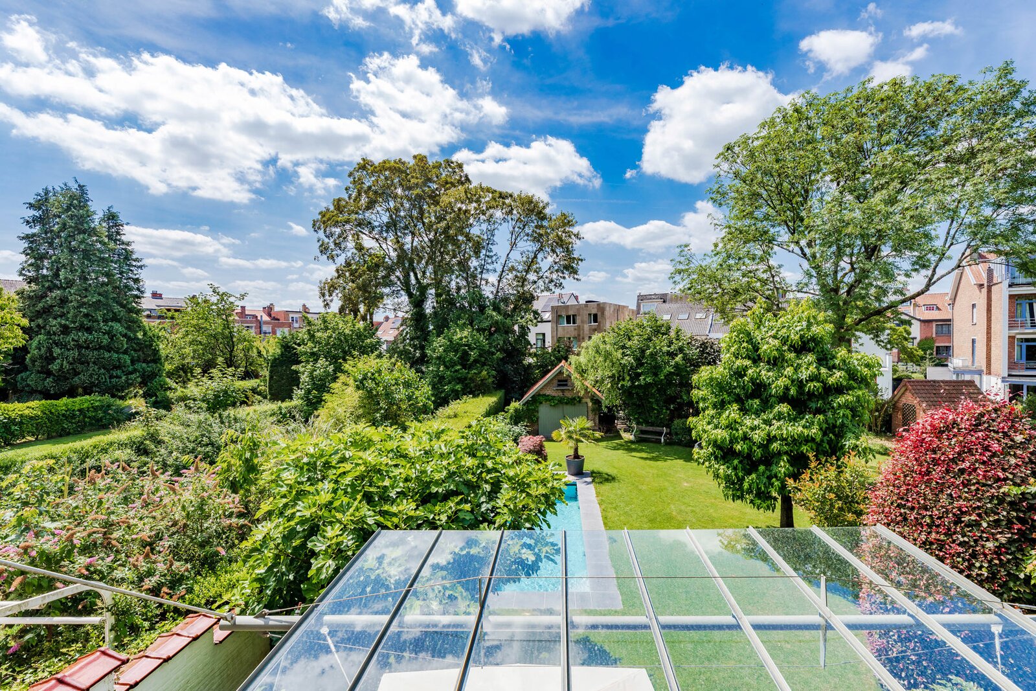
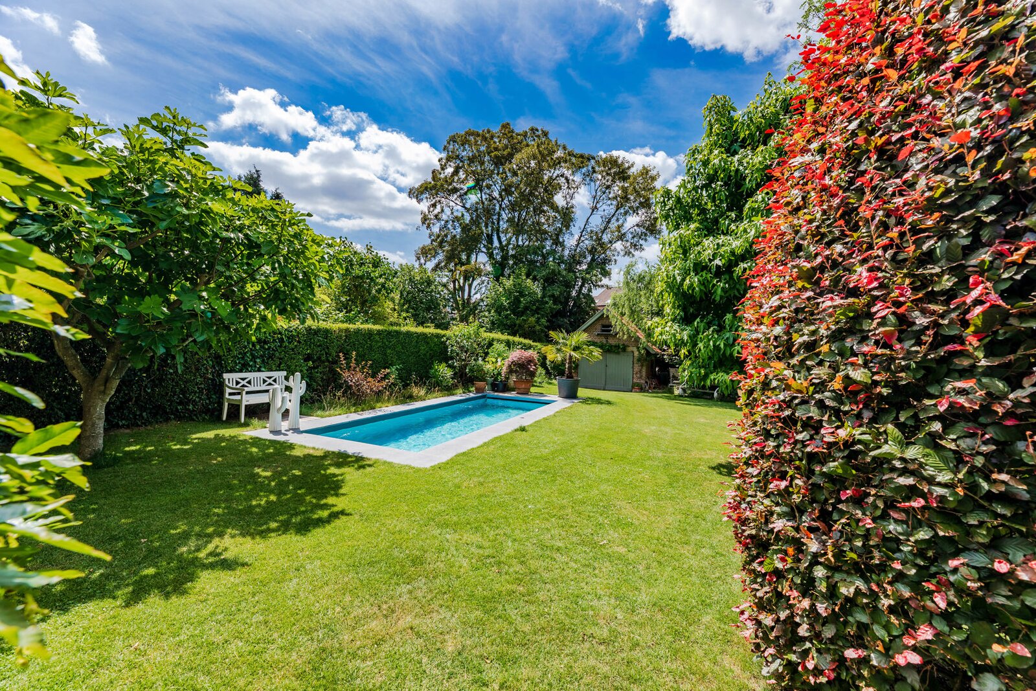
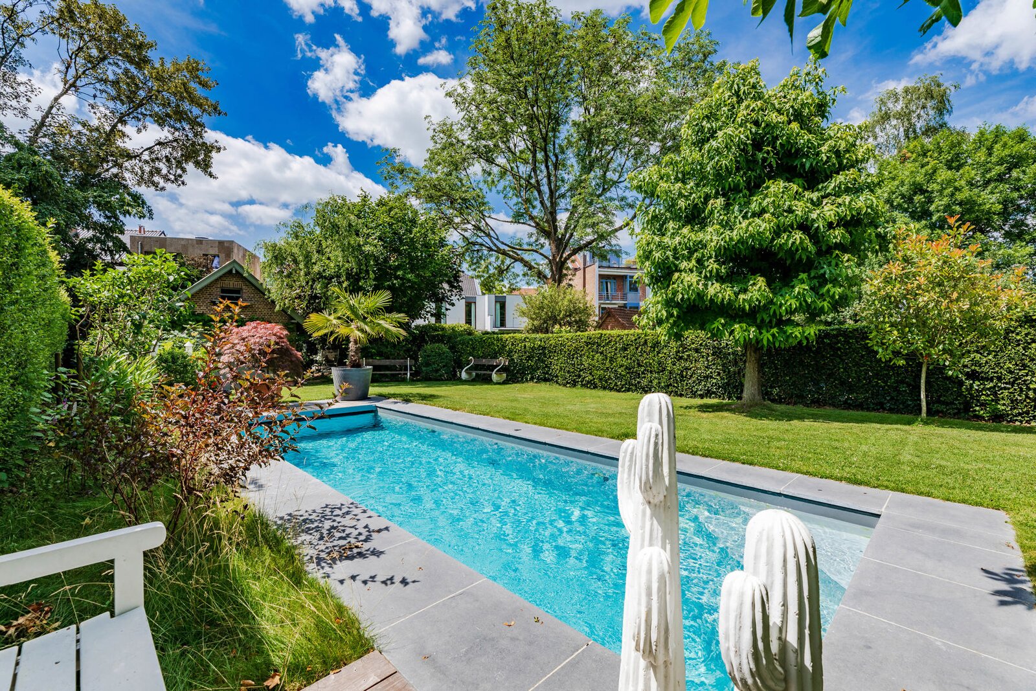
The south-facing garden, featuring a swimming pool, serves as a natural extension of the living areas. Three parking spaces and a detached garage located at the back of the lot round out the property.
This warm and charming home offers its future residents the opportunity to update the interior to suit their tastes and invites them to relax and enjoy the garden’s many pleasures. Energy Performance Rating: E
Home Features
- Close to major transportation routes, all local shops, and Wolvendael Park
- South-facing garden with a pool (fully automated, heat pump, counter-current swimming system, cover), and a robotic lawn mower.
- Three parking spaces and a separate garage at the back of the garden, wine cellar
- Living areas opening onto the garden
- Separate office on the ground floor
- Fully equipped Siematic kitchen
- Window frames renovated in 2005
- Gas boiler replaced in 2021
- Solar panels (20 panels)
- Thermodynamic water heater
- Reversible air conditioning in several rooms (living room and office).
- Electrical system up to code as of the date of sale
Information provided for informational purposes only and is not binding;
| Property ID | 7909741 |
|---|---|
| Asking price | € 1.275.000 |
| Type of house | Villa |
| Living area | 234 m² |
| Terrasopp. | 20 m² |
| Lot surface area | 620 m² |
| Year of construction | - |
| Renovation year | 2005 |
| Bedrooms | 4 |
| Bathrooms | 3 |
| Garages | 1 |
| Shower rooms | 2 |
| Cadastral Income | € 4.973 |
|---|---|
| EPC | 245 kWh/m² |
| Unique code | 2025022260000705880017 |
| Flood area | Niet medegedeeld |
| Planning permit | - |
| Parcelling permit | - |
| Planning permit | Other |
| Pre-emptive right | - |
| Originating Summons | - |
| Judicial decision | - |
| P-score | - |
| G-score | - |
| Maatregelenregister | - |
James Realty Chaussée de Waterloo 1038, 1180 Ukkel
- Telephone:+32.2.218.38.38
- EMAIL:info@james-realty.com
- Website:www.james-realty.com