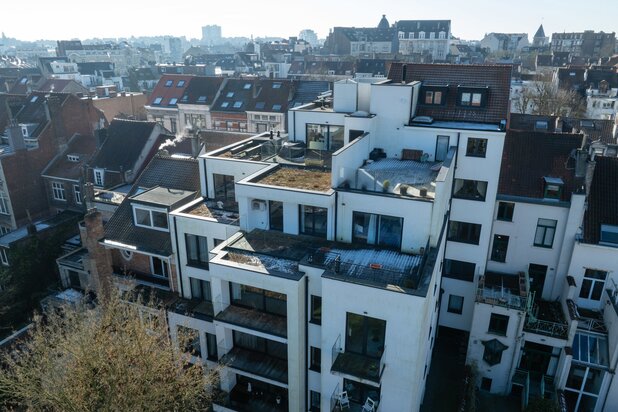
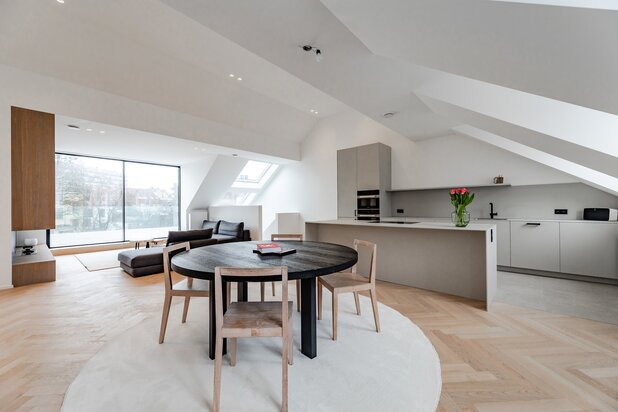
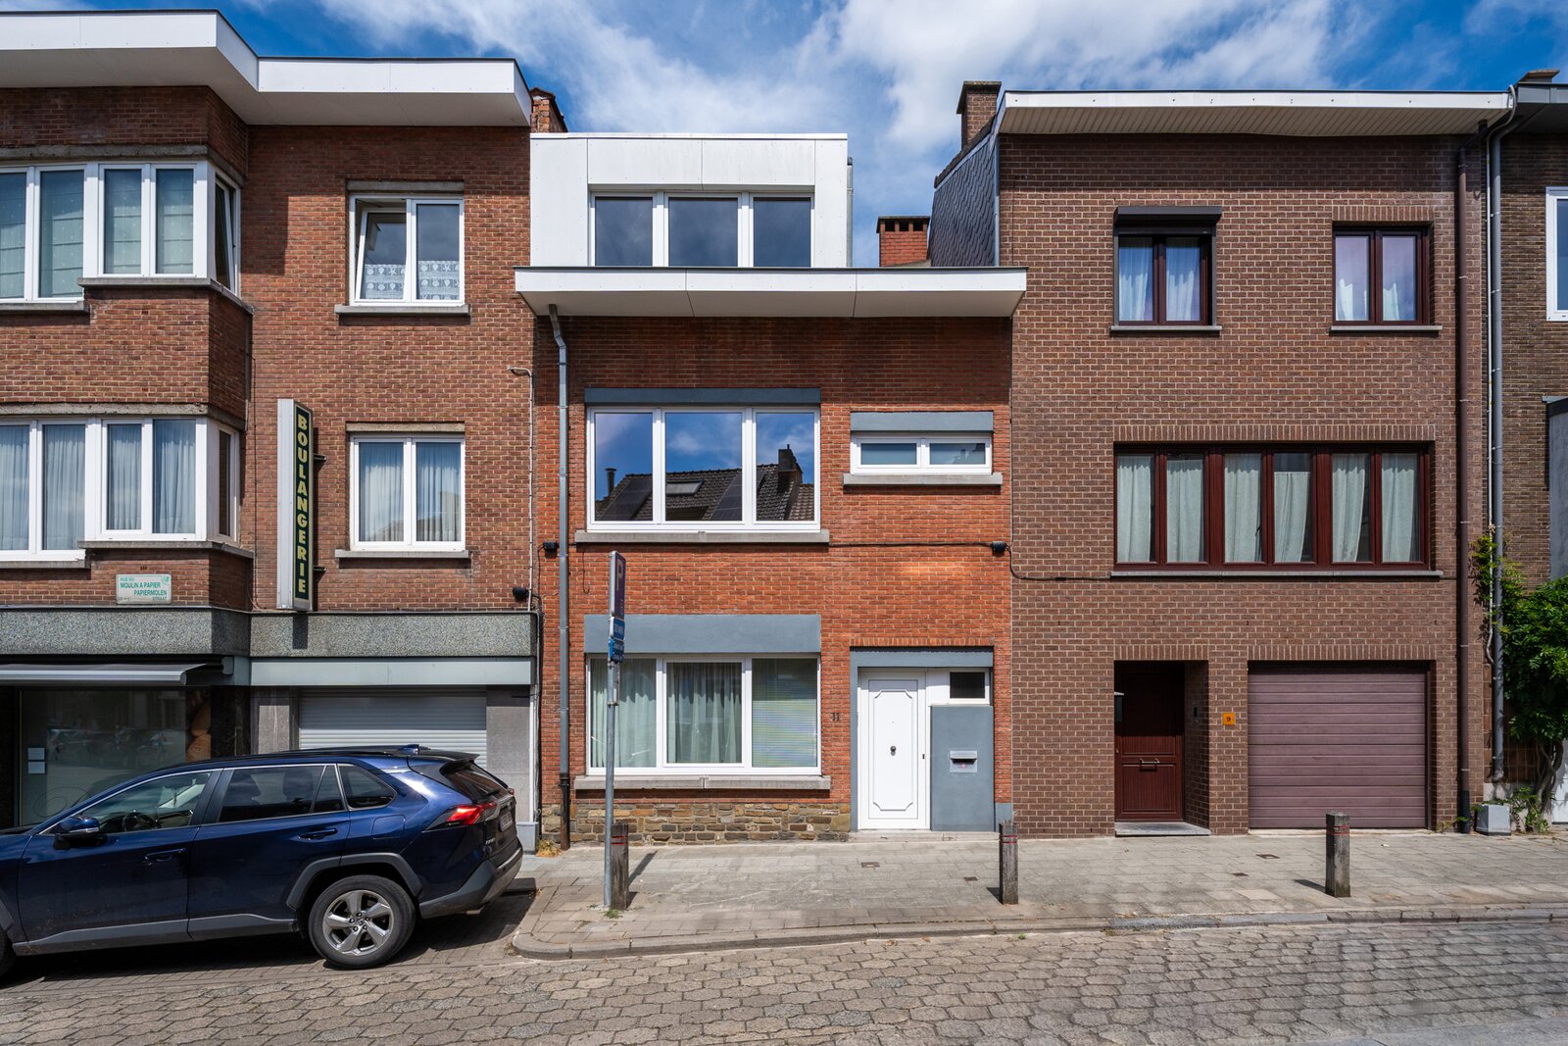
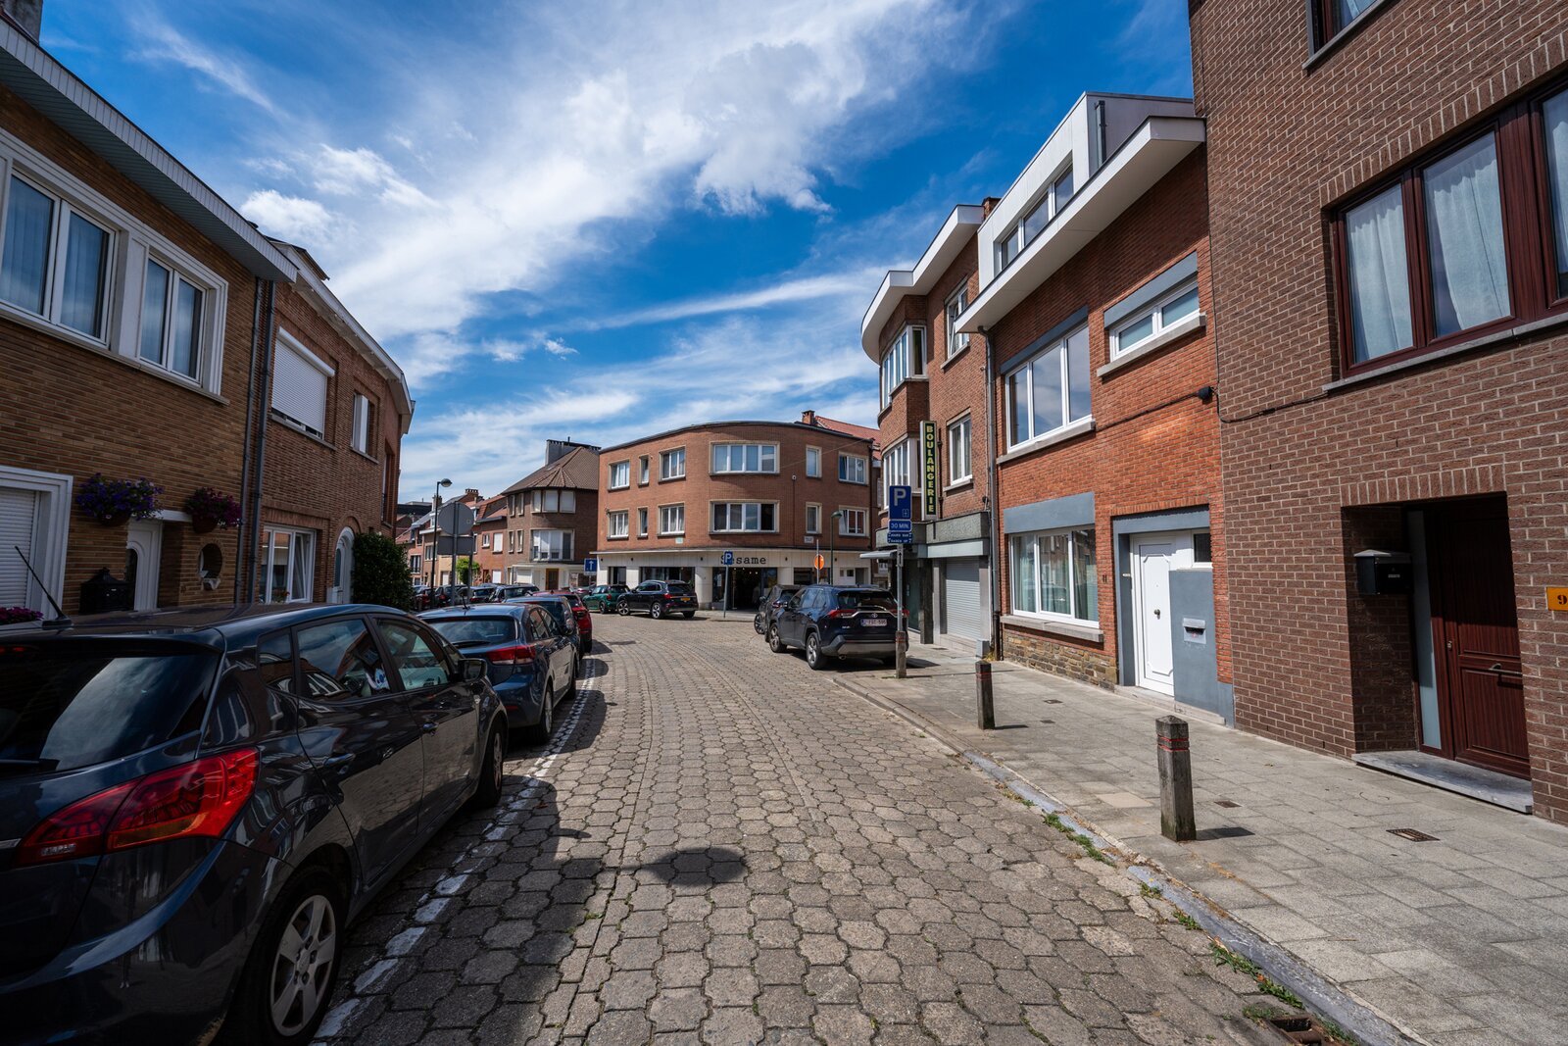
AUDERGHEM – Herrmann-Debroux – Close to all amenities
Rue du Moulin à Papier 11, 1160 Auderghem—Ref. 7838094
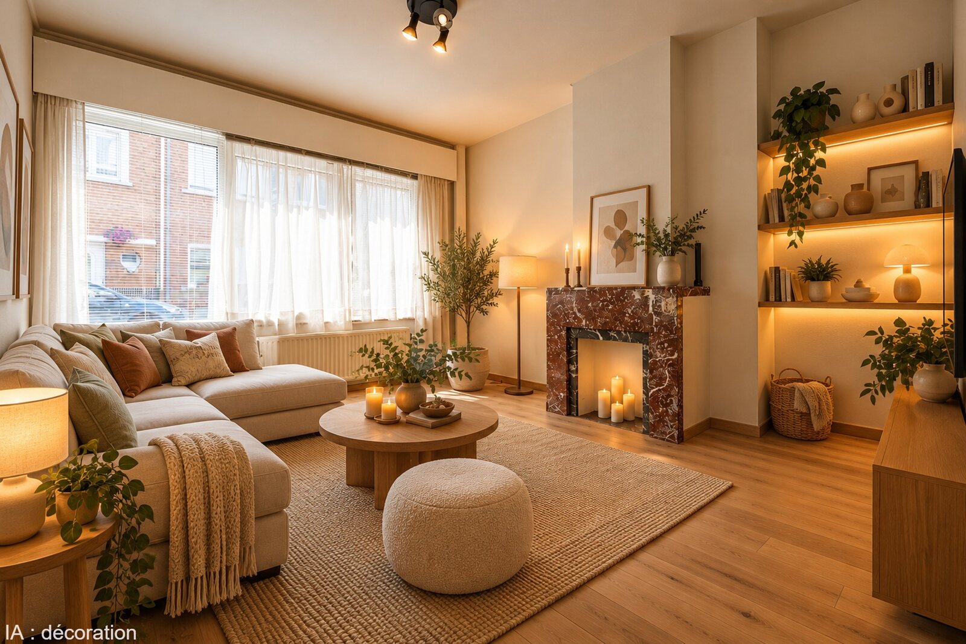
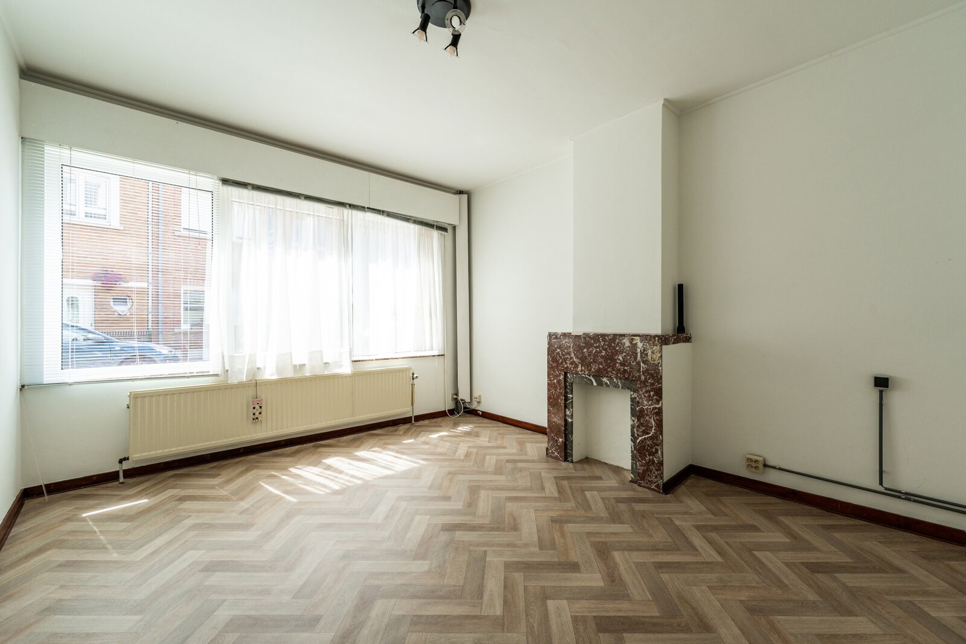
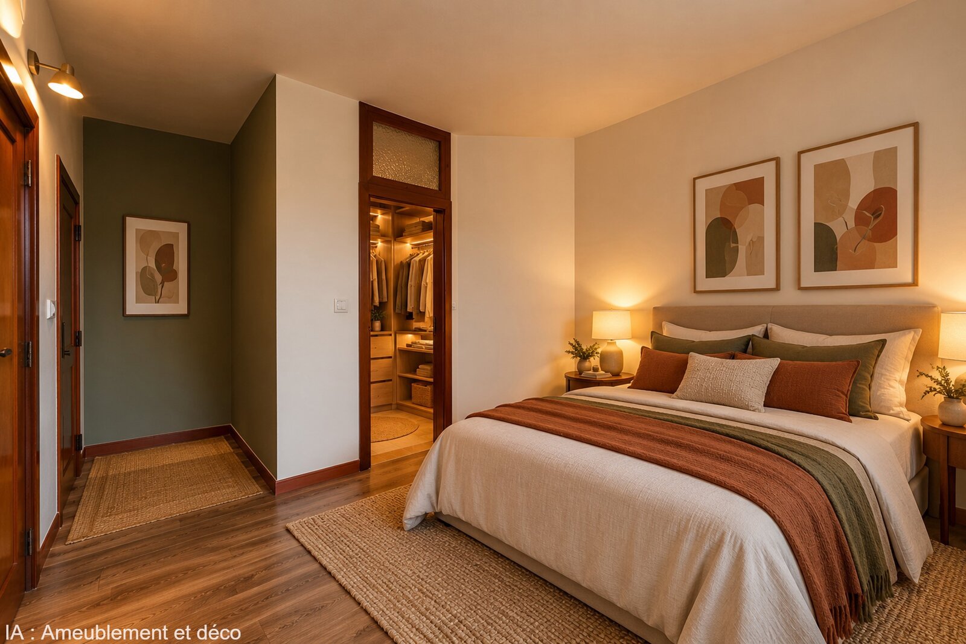
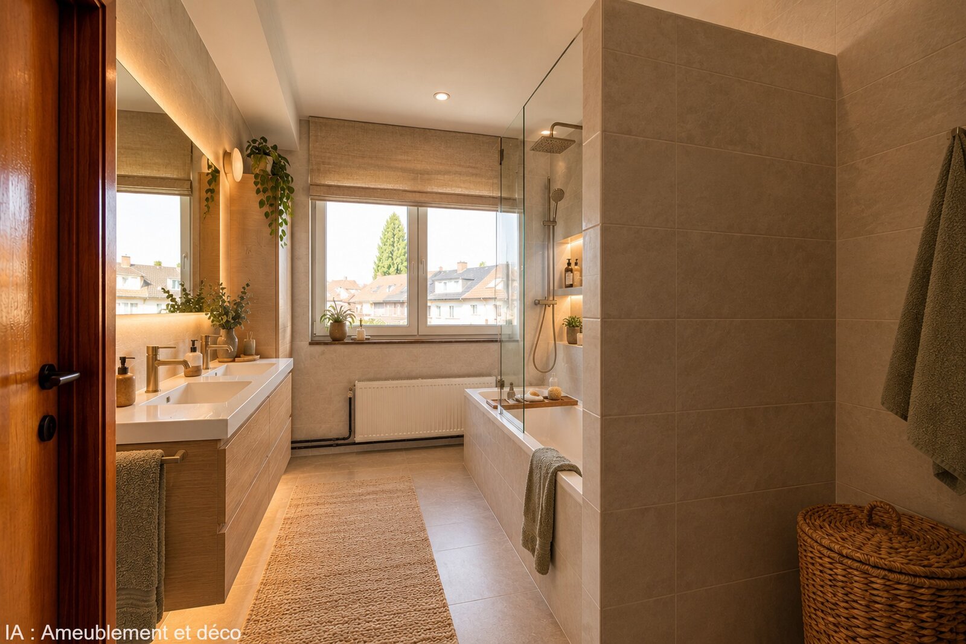
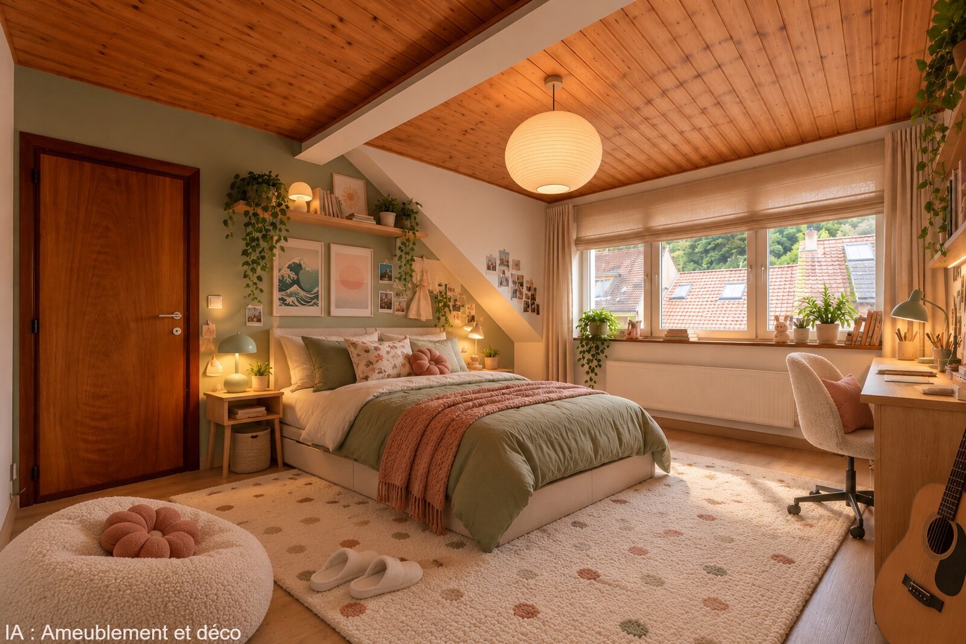
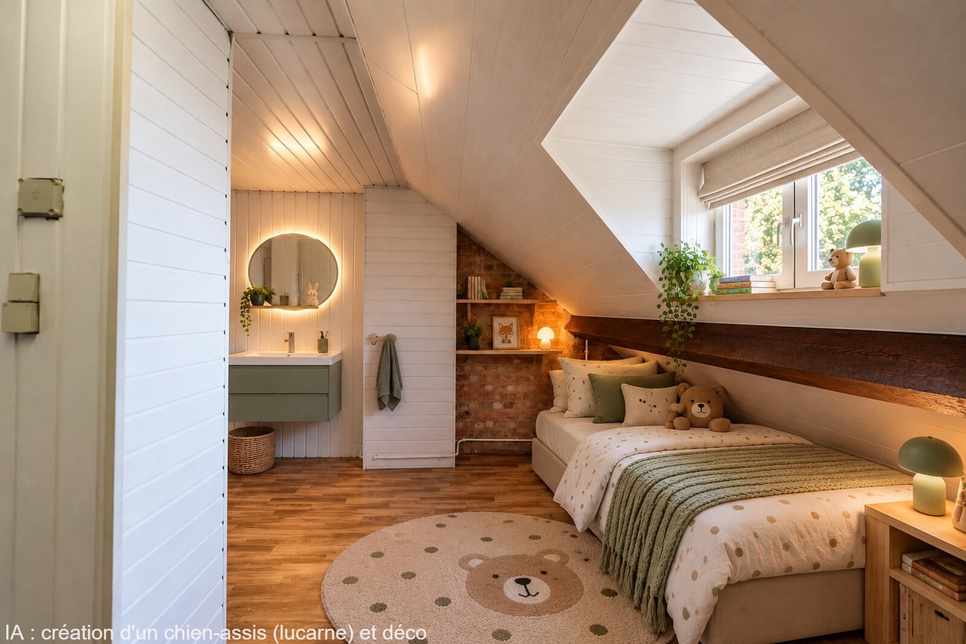

no The information collected and communicated by L&P in the context of this description can in no way be assimilated to an exhaustive study of the legal or technical conformity of the property. L&P's liability in this respect is limited to an obligation of means, and not of result. Any offer received will be subject to the seller's approval. Some photos may have been generated by an AI.
Layout
Ground floor (±47.2 m²)
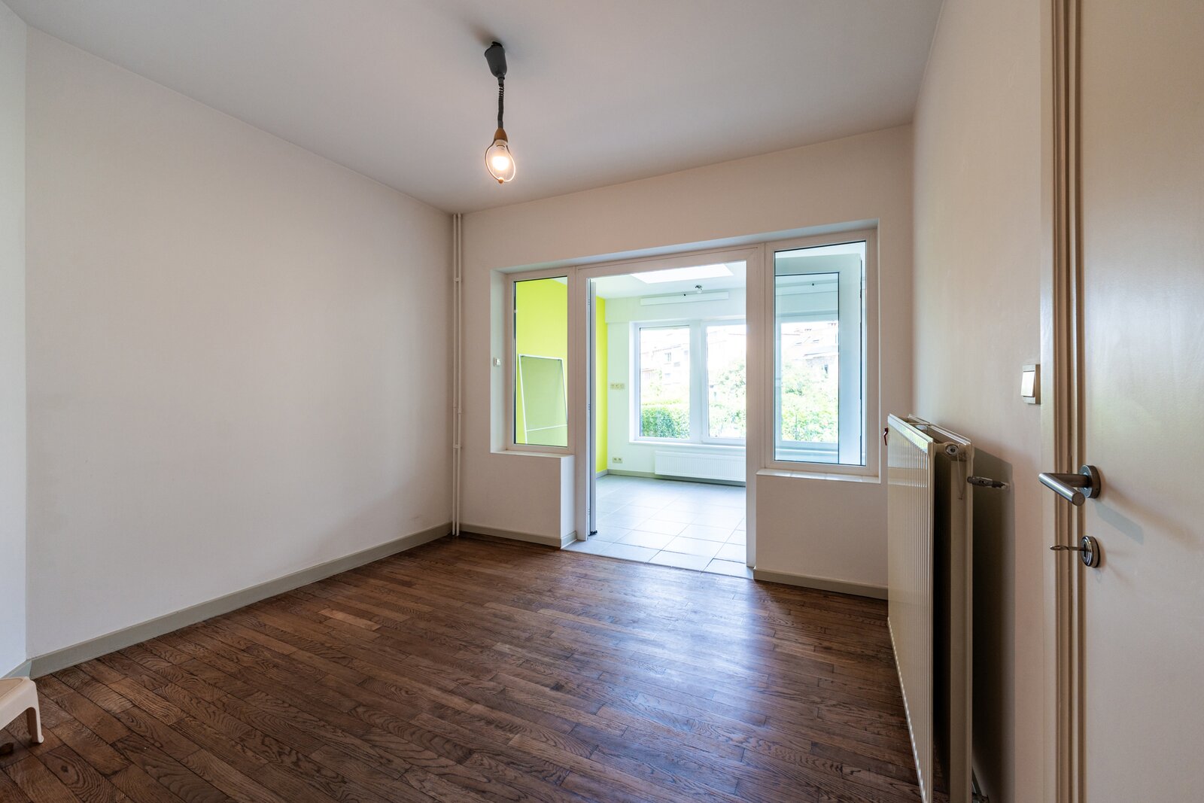
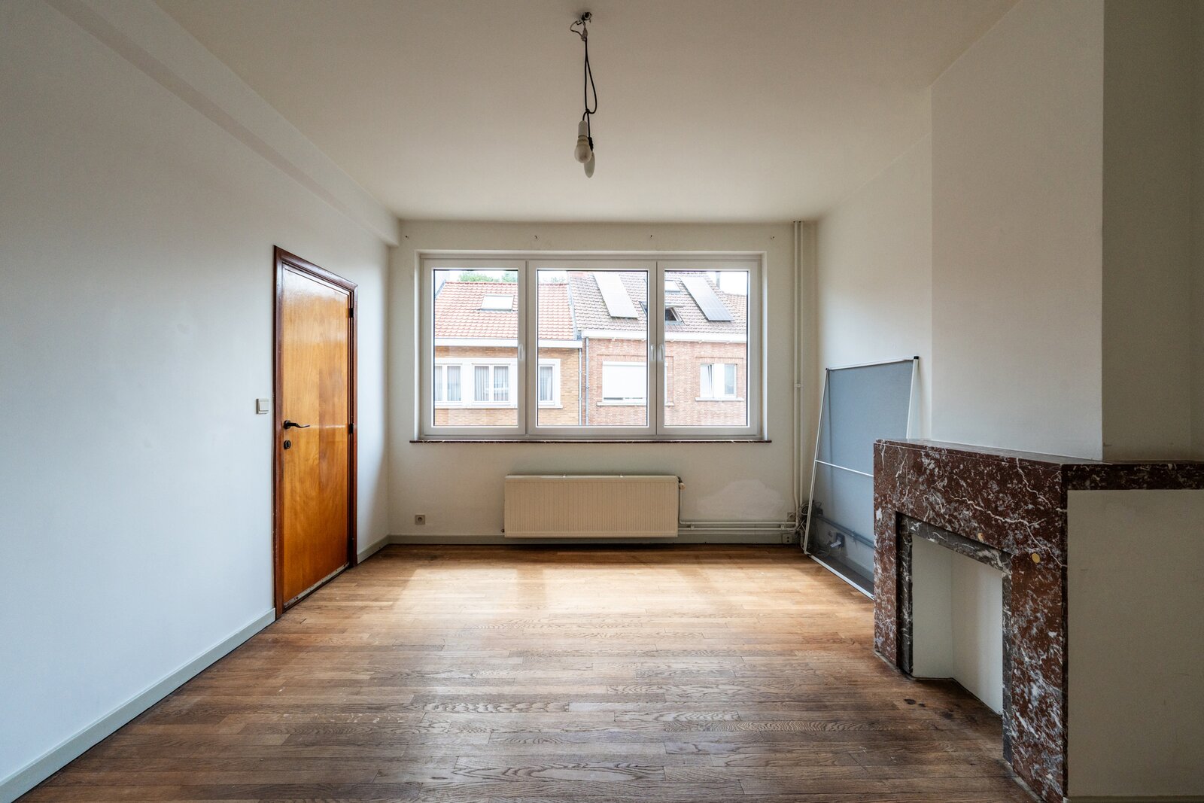
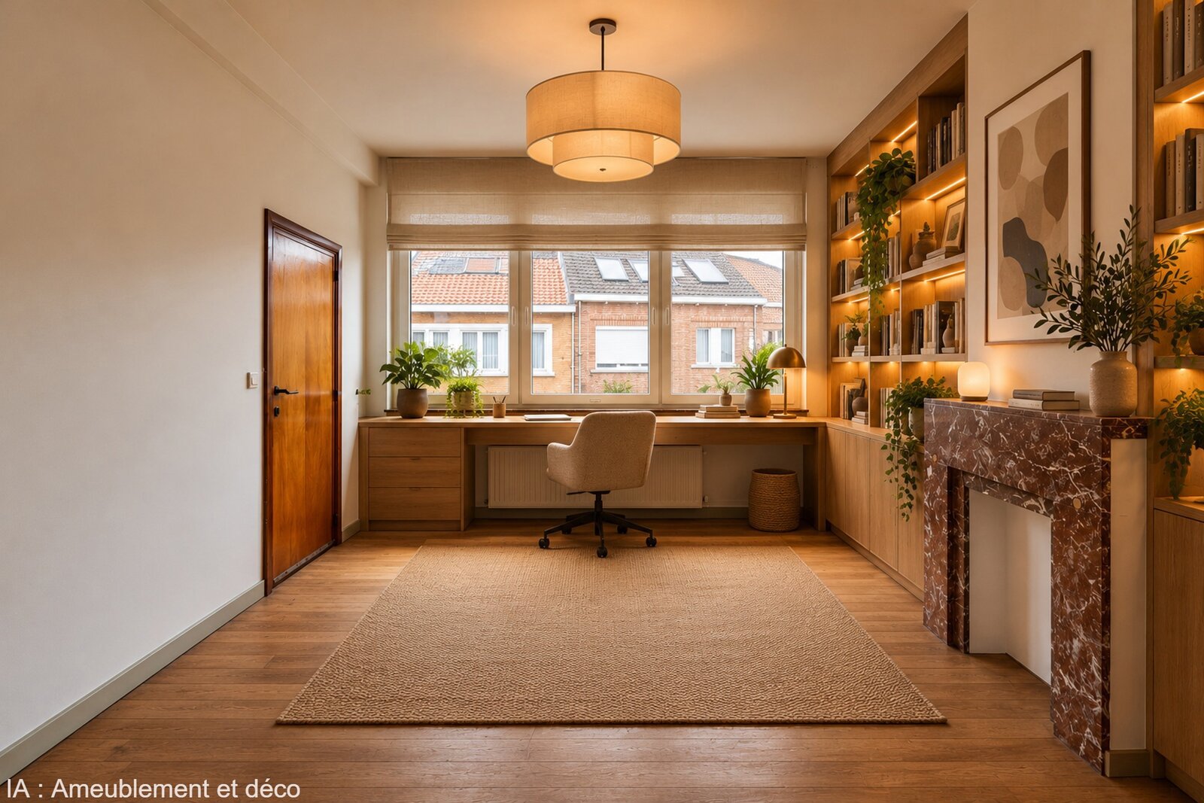
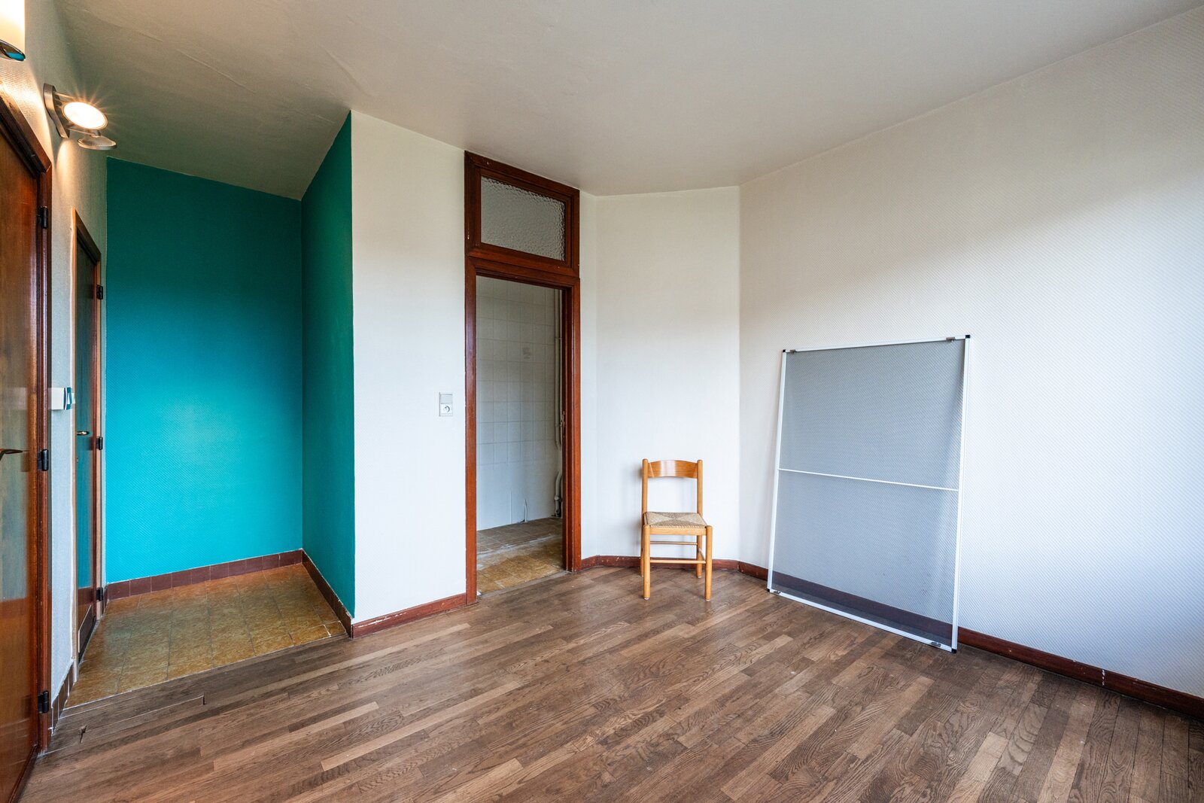
Office, living room or bedroom 1: (±16.75 m²)
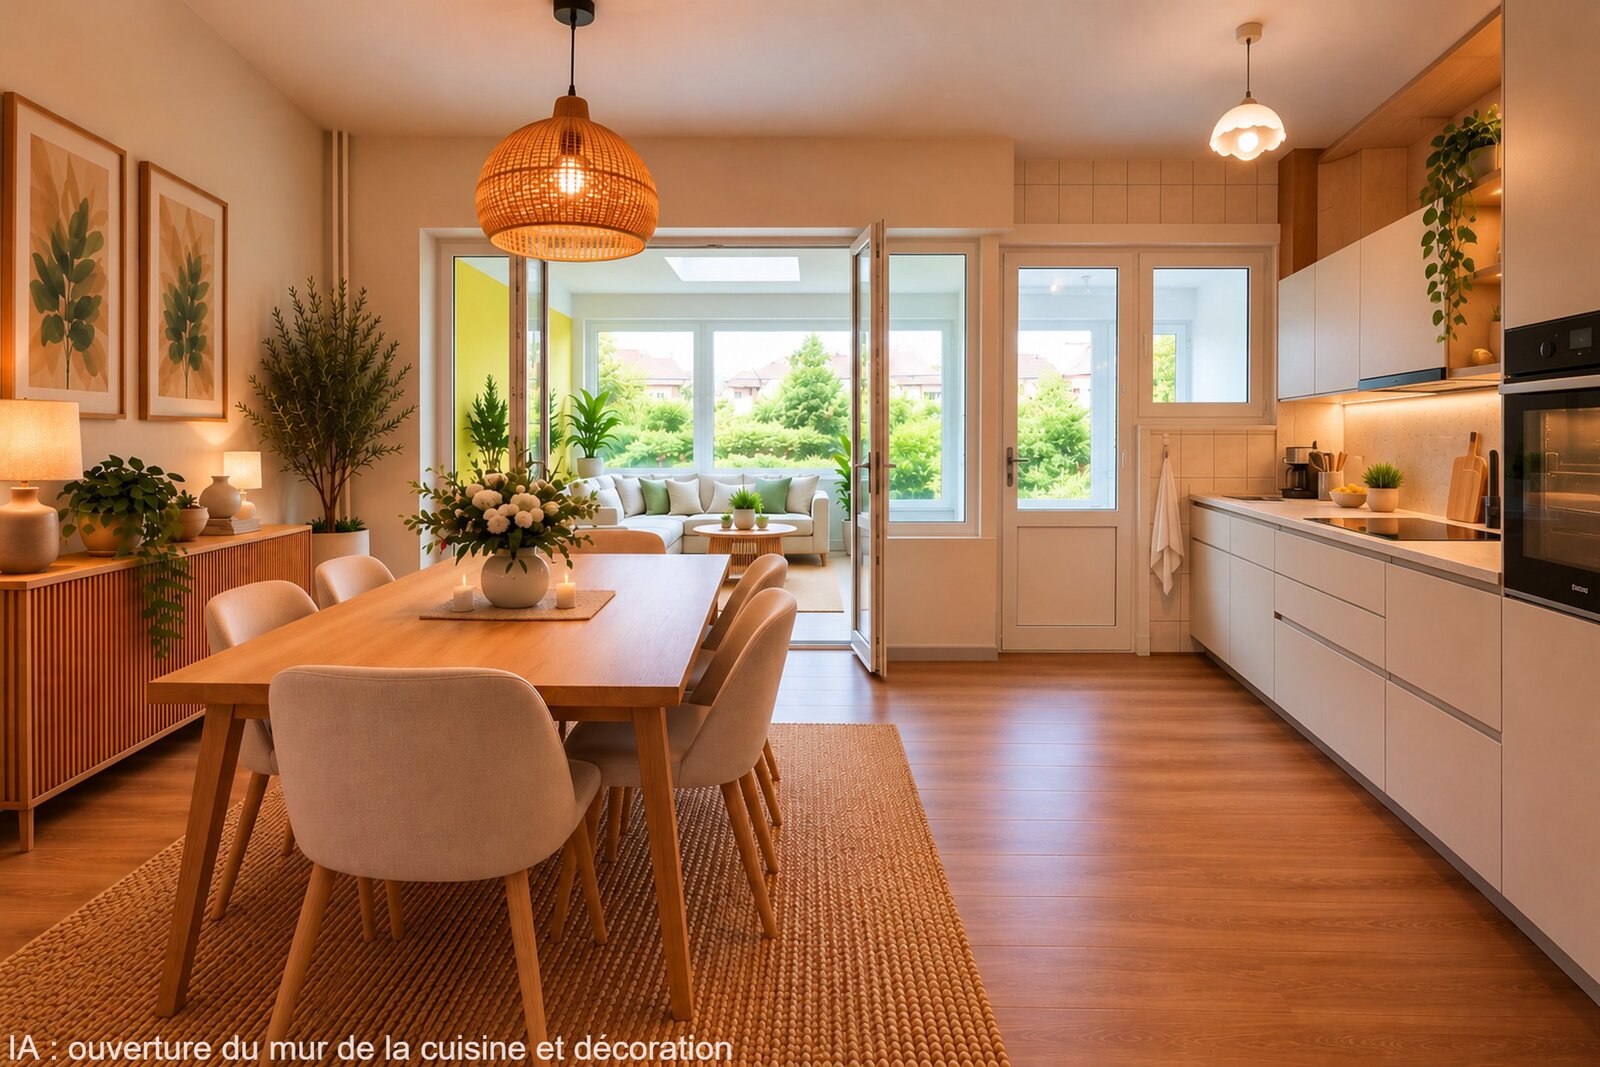
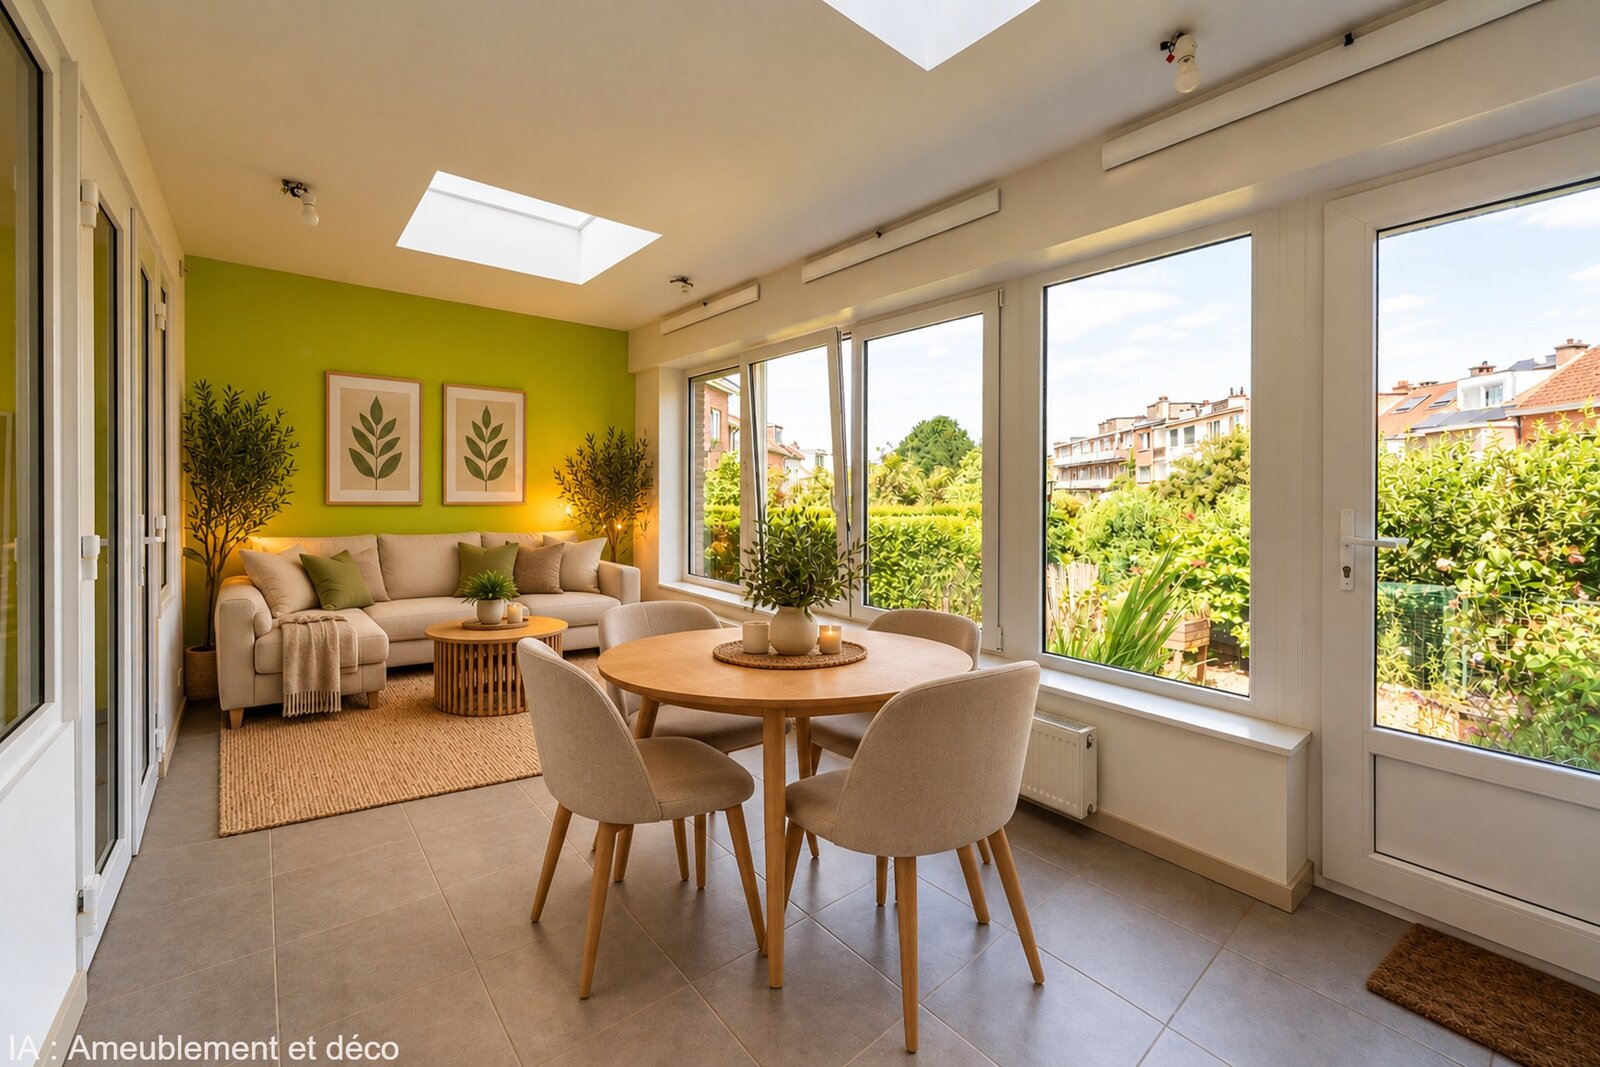
Dining room: parquet flooring (±12.4 m²), with access to the veranda (with electric shutters)
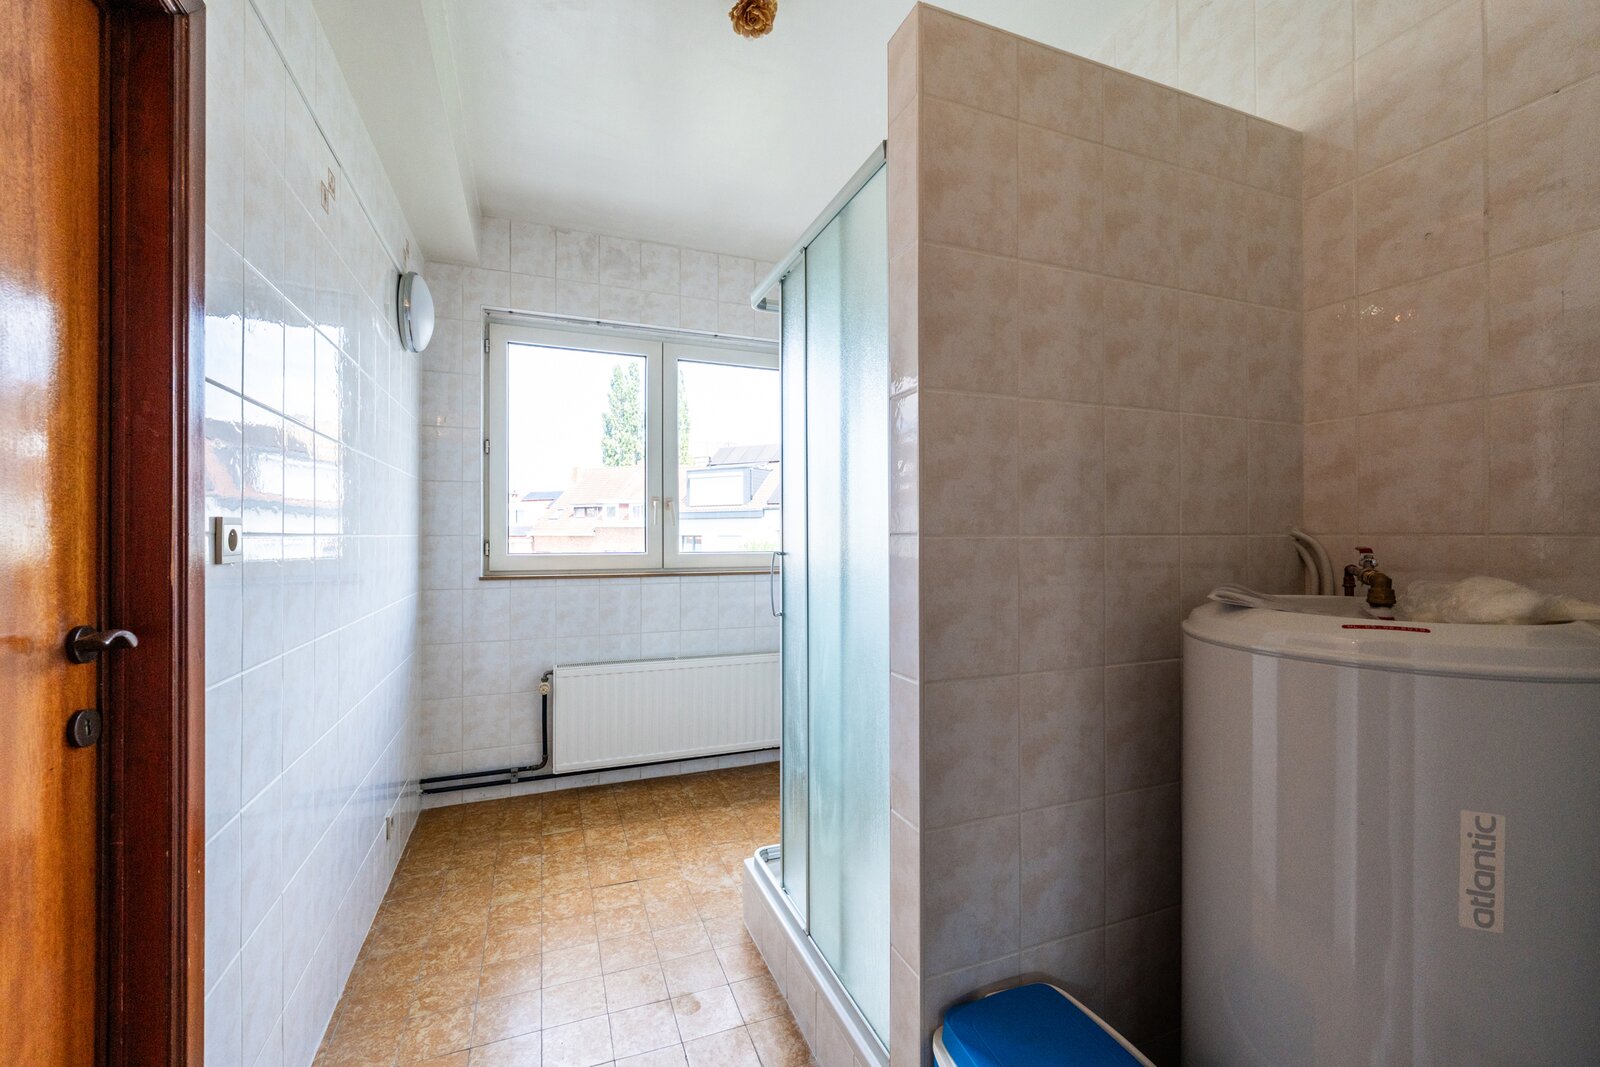
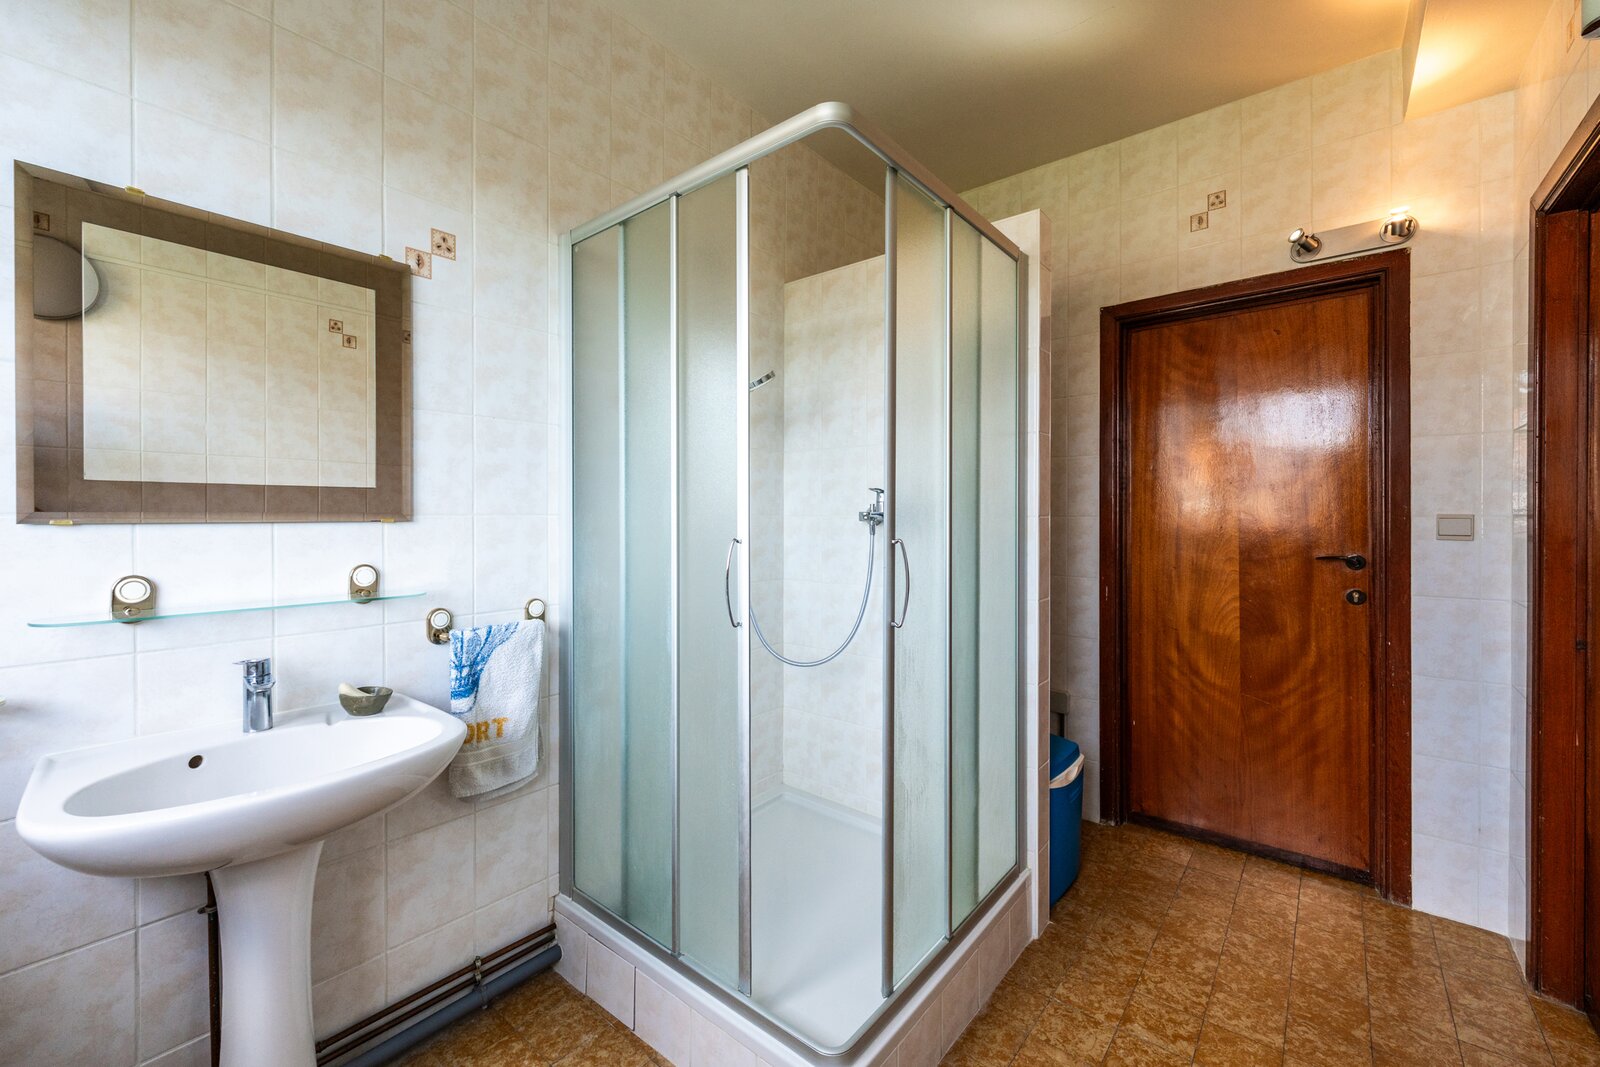
Shower room: (±3.2 m²) (shower, washbasin, boiler)
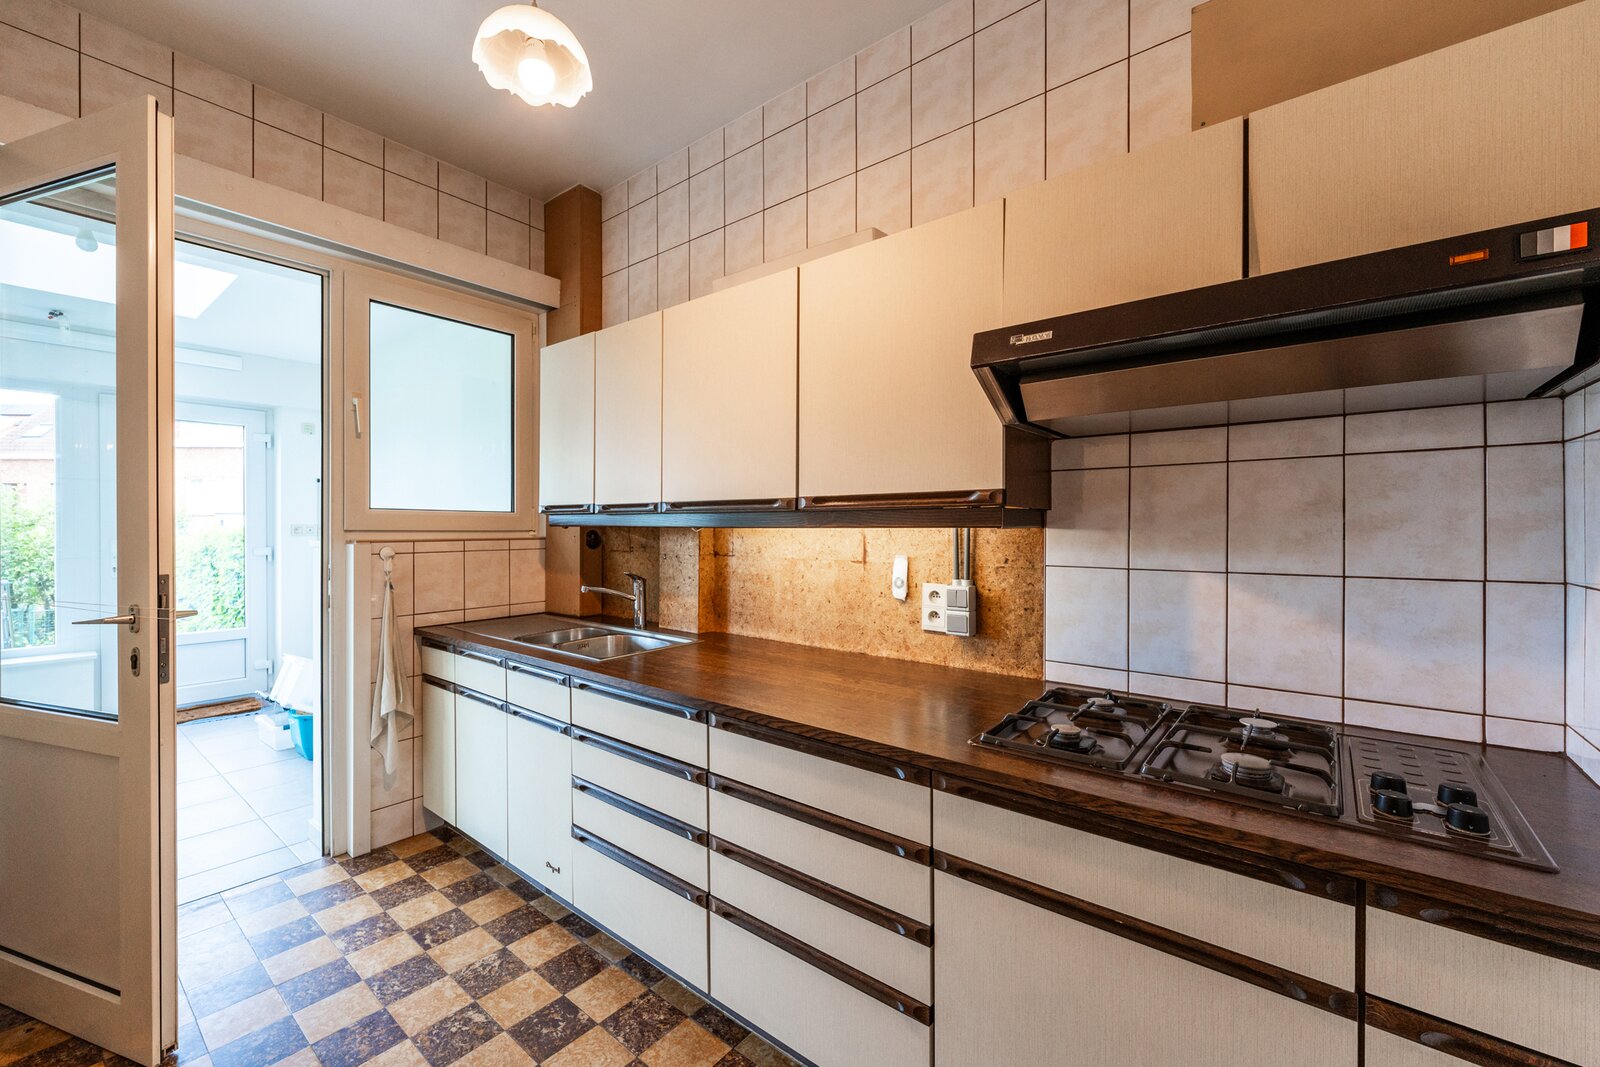
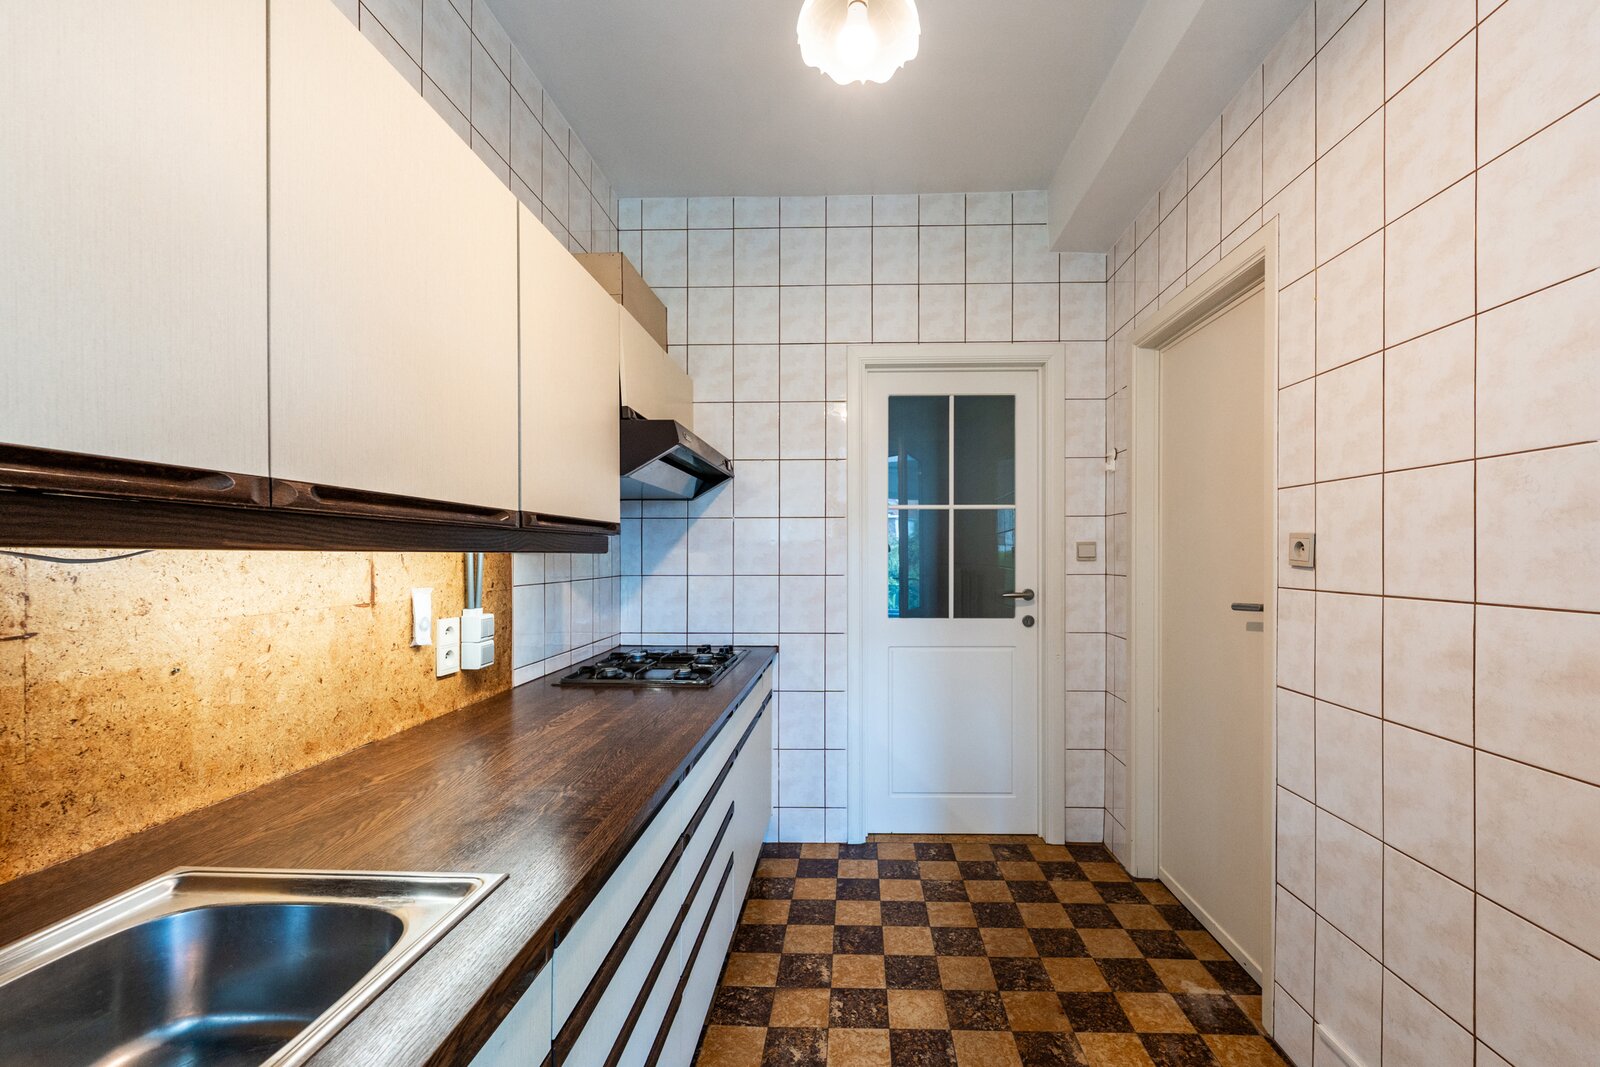
Fully equipped kitchen: tiled floor (±7.0 m²)
Entrance hall: tiled floor (±3.5 m²)
WC: (±0.9 m²)
Hallway: (±3.7 m²)
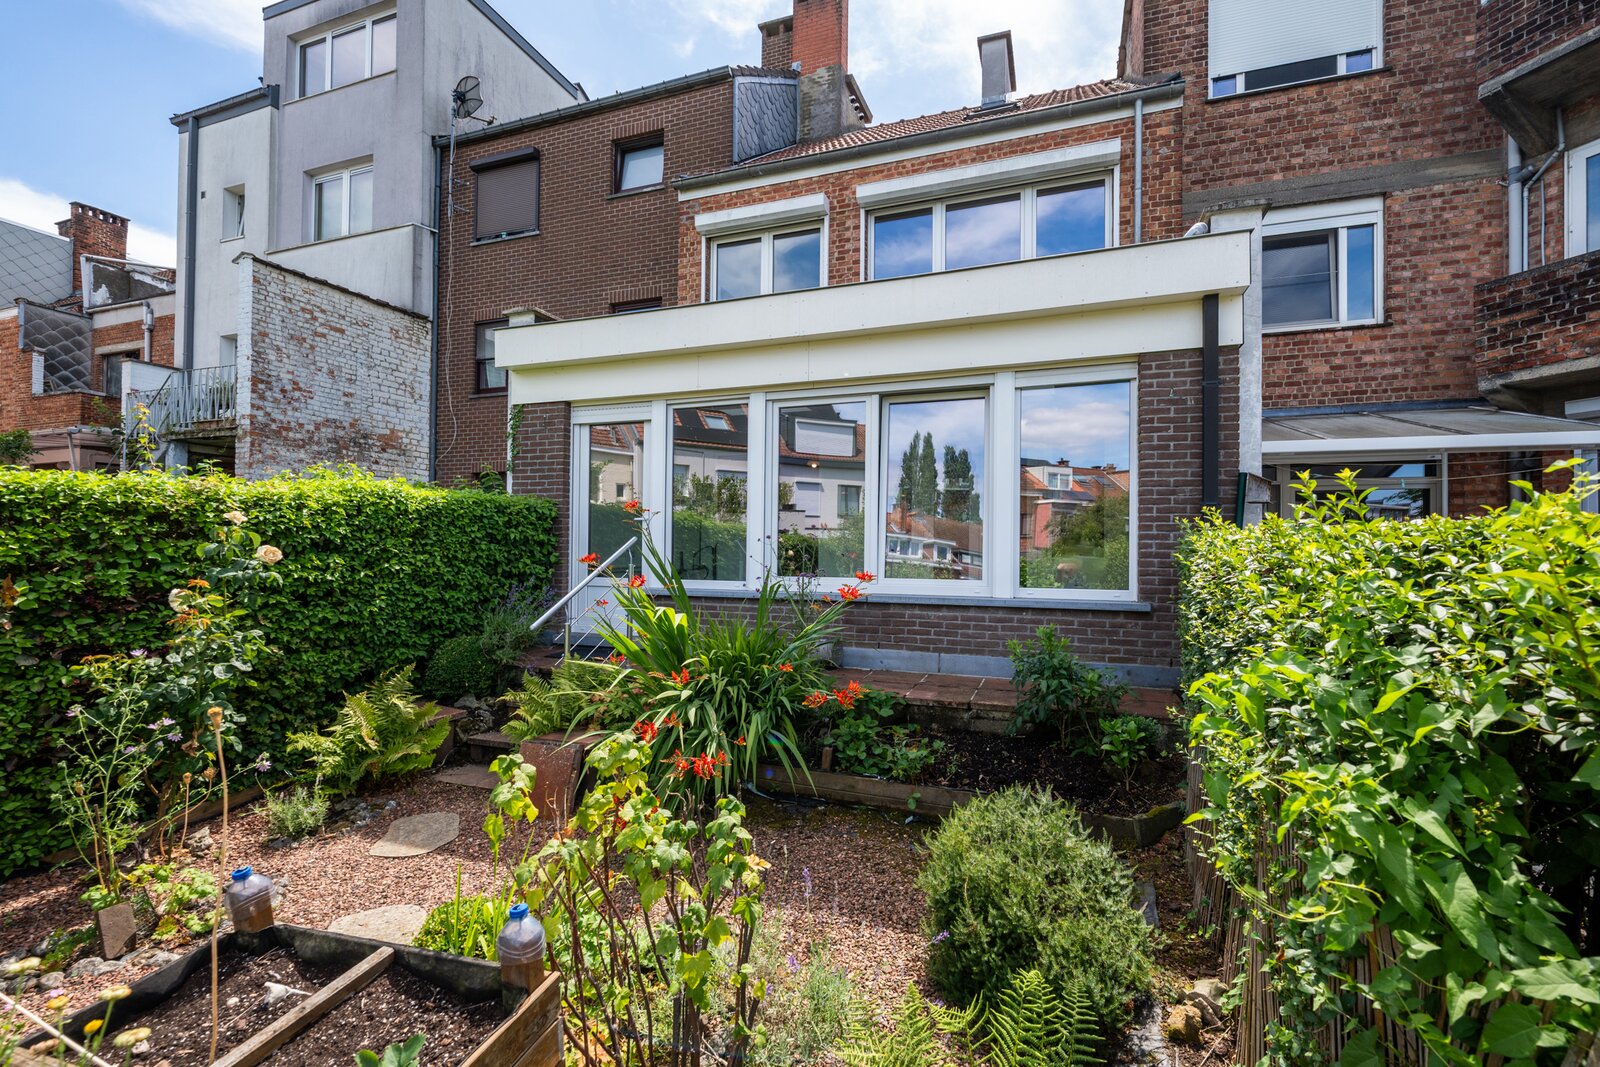
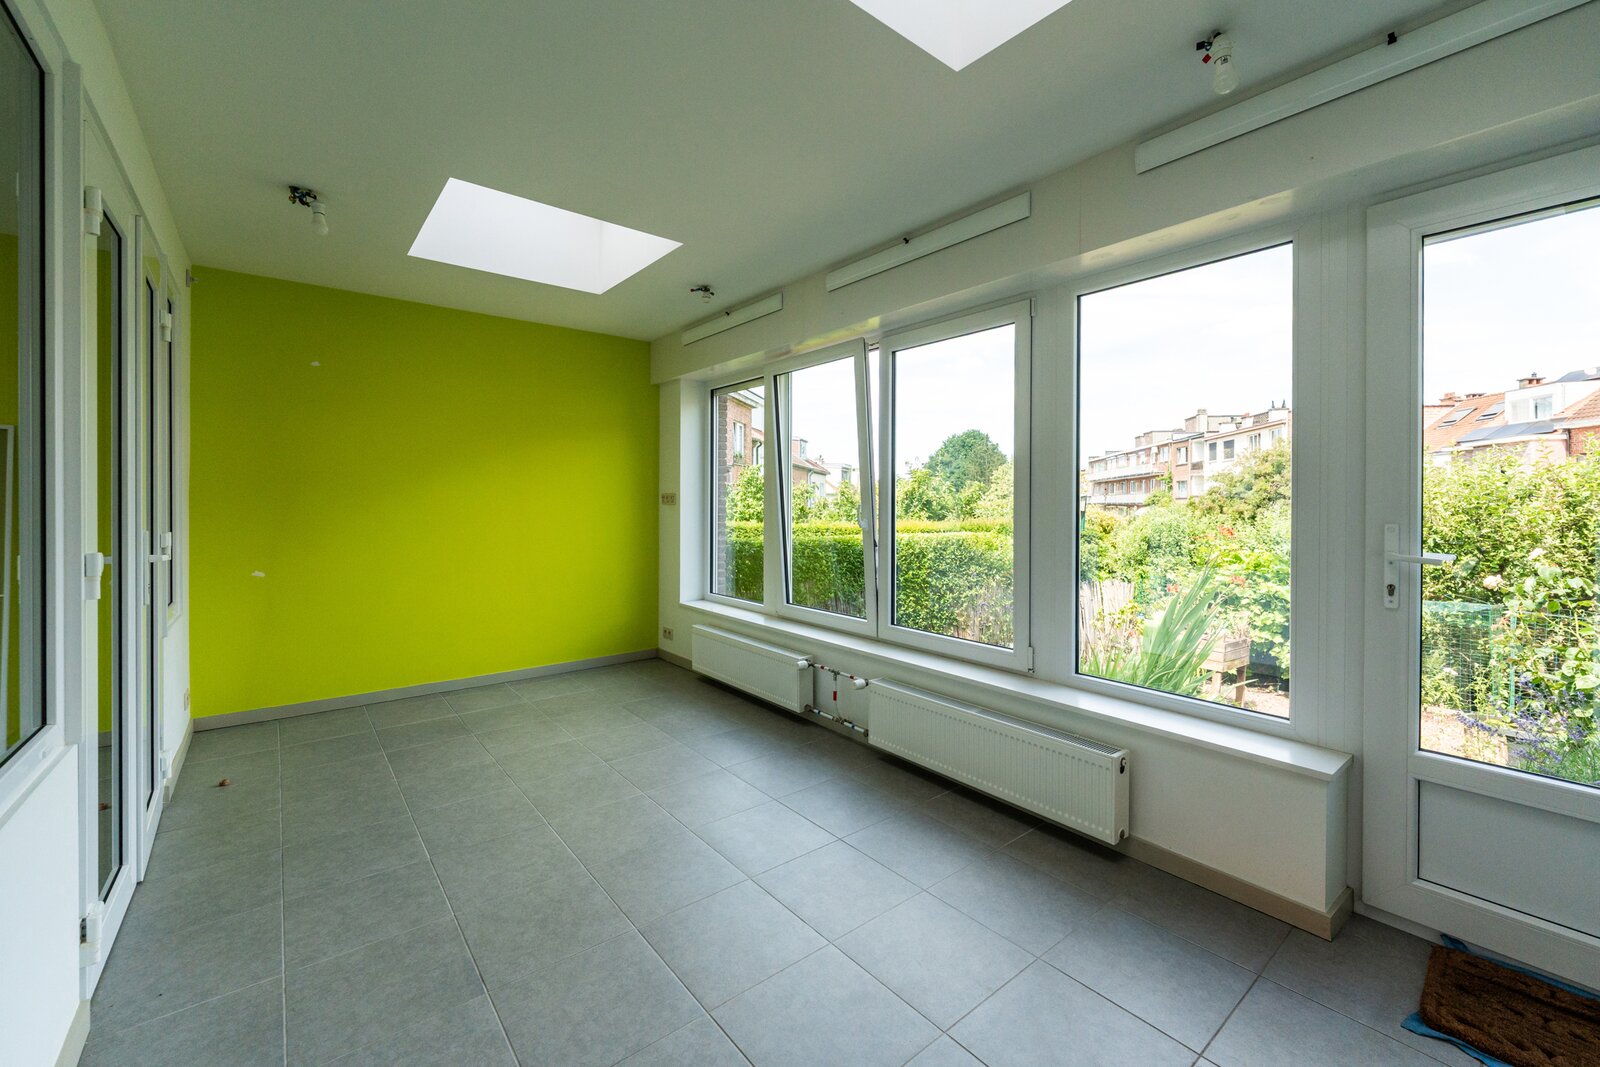
Veranda: (±16.0 m²)
1st floor (±44 m²)
Office: parquet flooring (±16.75 m²), or possibility of creating a hallway and an additional bedroom
Bedroom 1: parquet flooring (±12.4 m²)
Dressing room: (±3.2 m²)
Shower room: (±7 m²) (shower, washbasin)
Separate toilet: tiled floor (±0.9 m²)
Hallway: (±3.7 m²)
2nd floor (±42.3 m²)
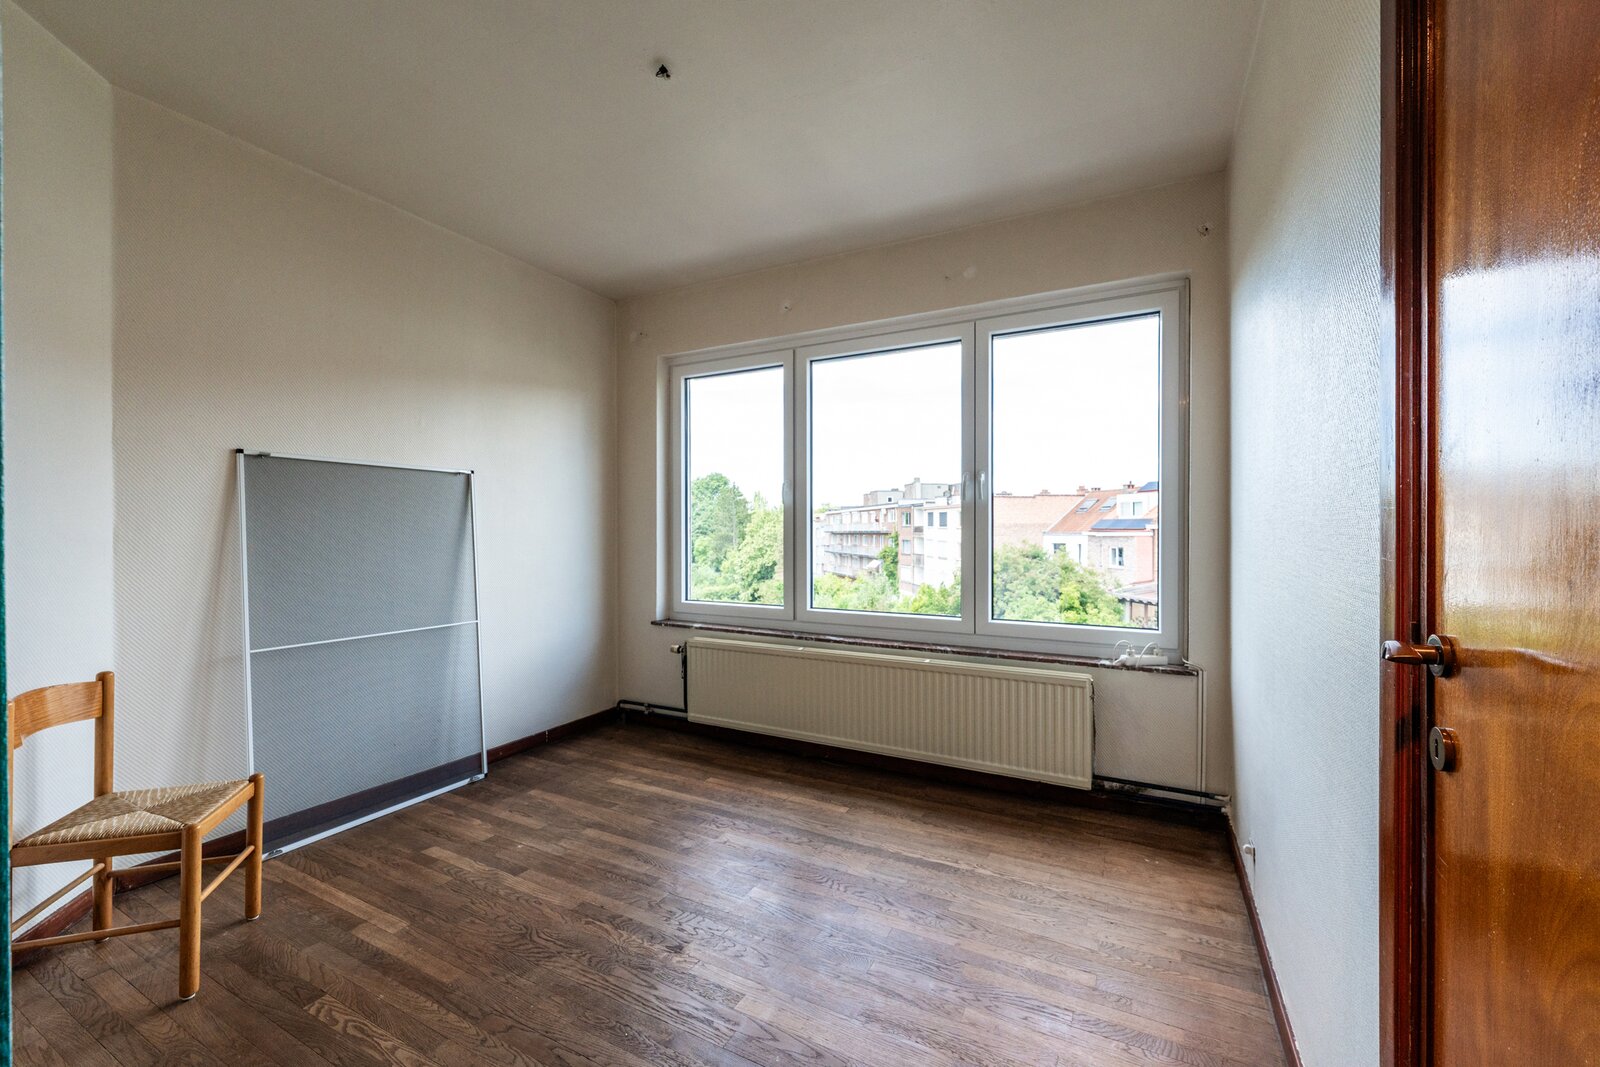
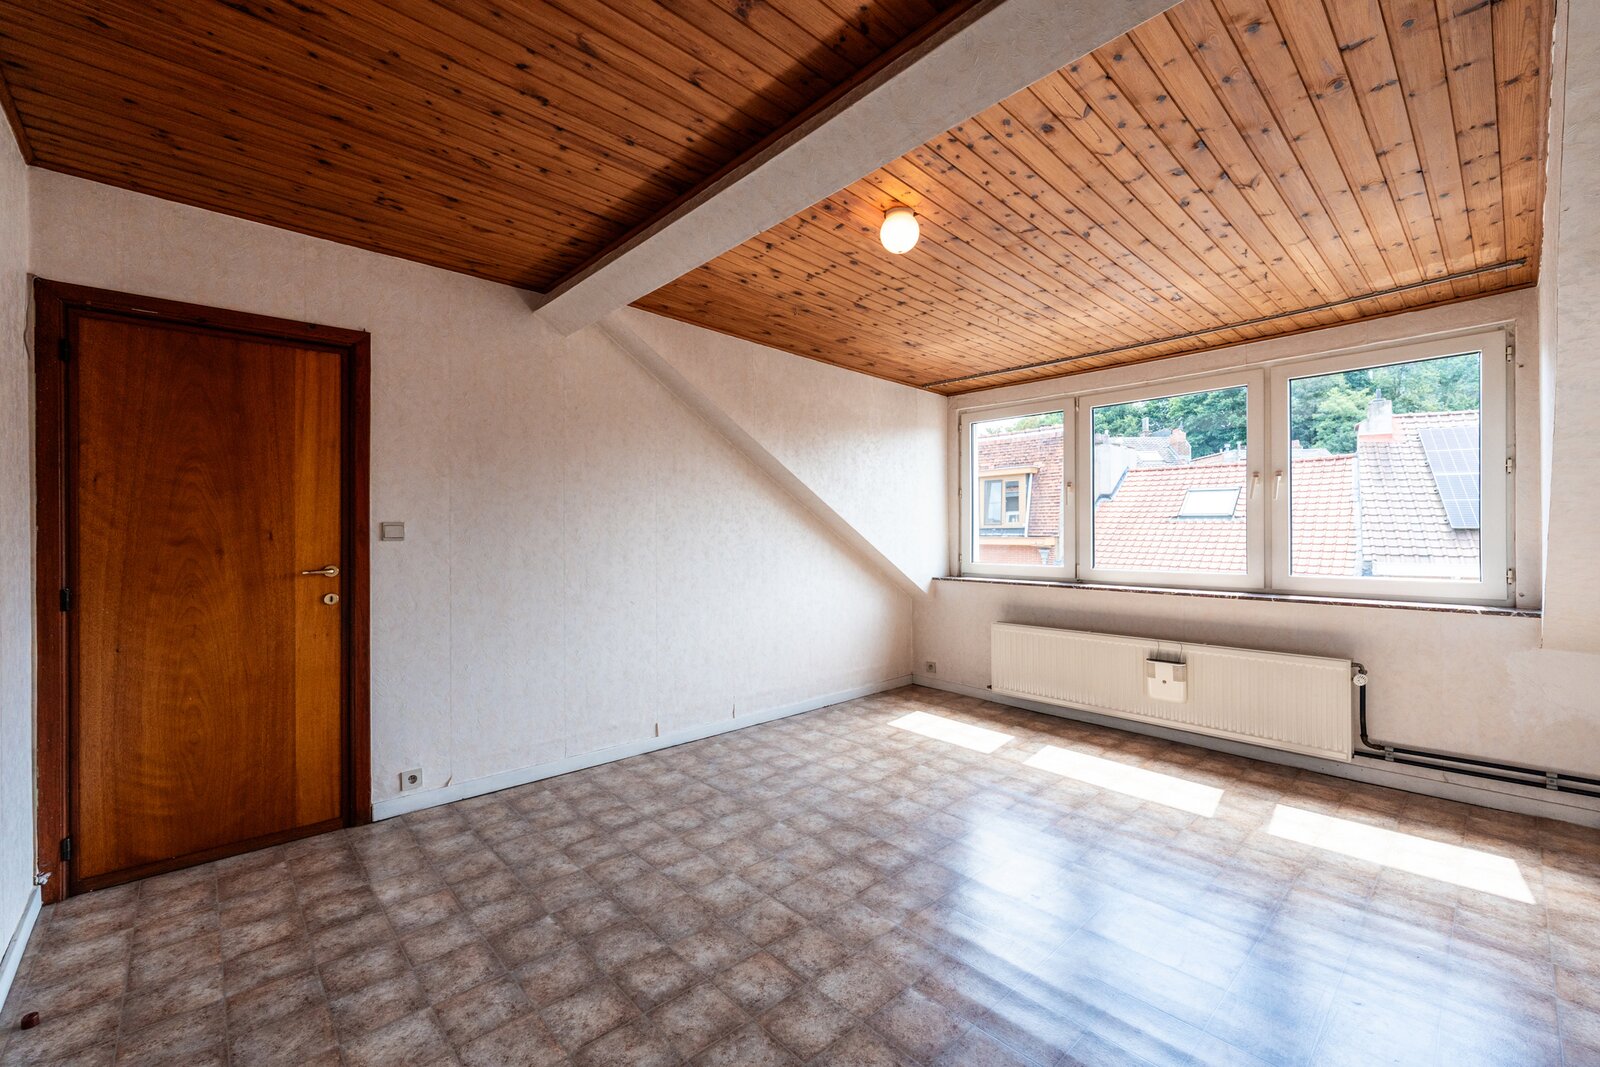
Bedroom 2: (±16.75 m²)
Separate toilet: (±0.9 m²)
Hallway: lino flooring (±3.7 m²)
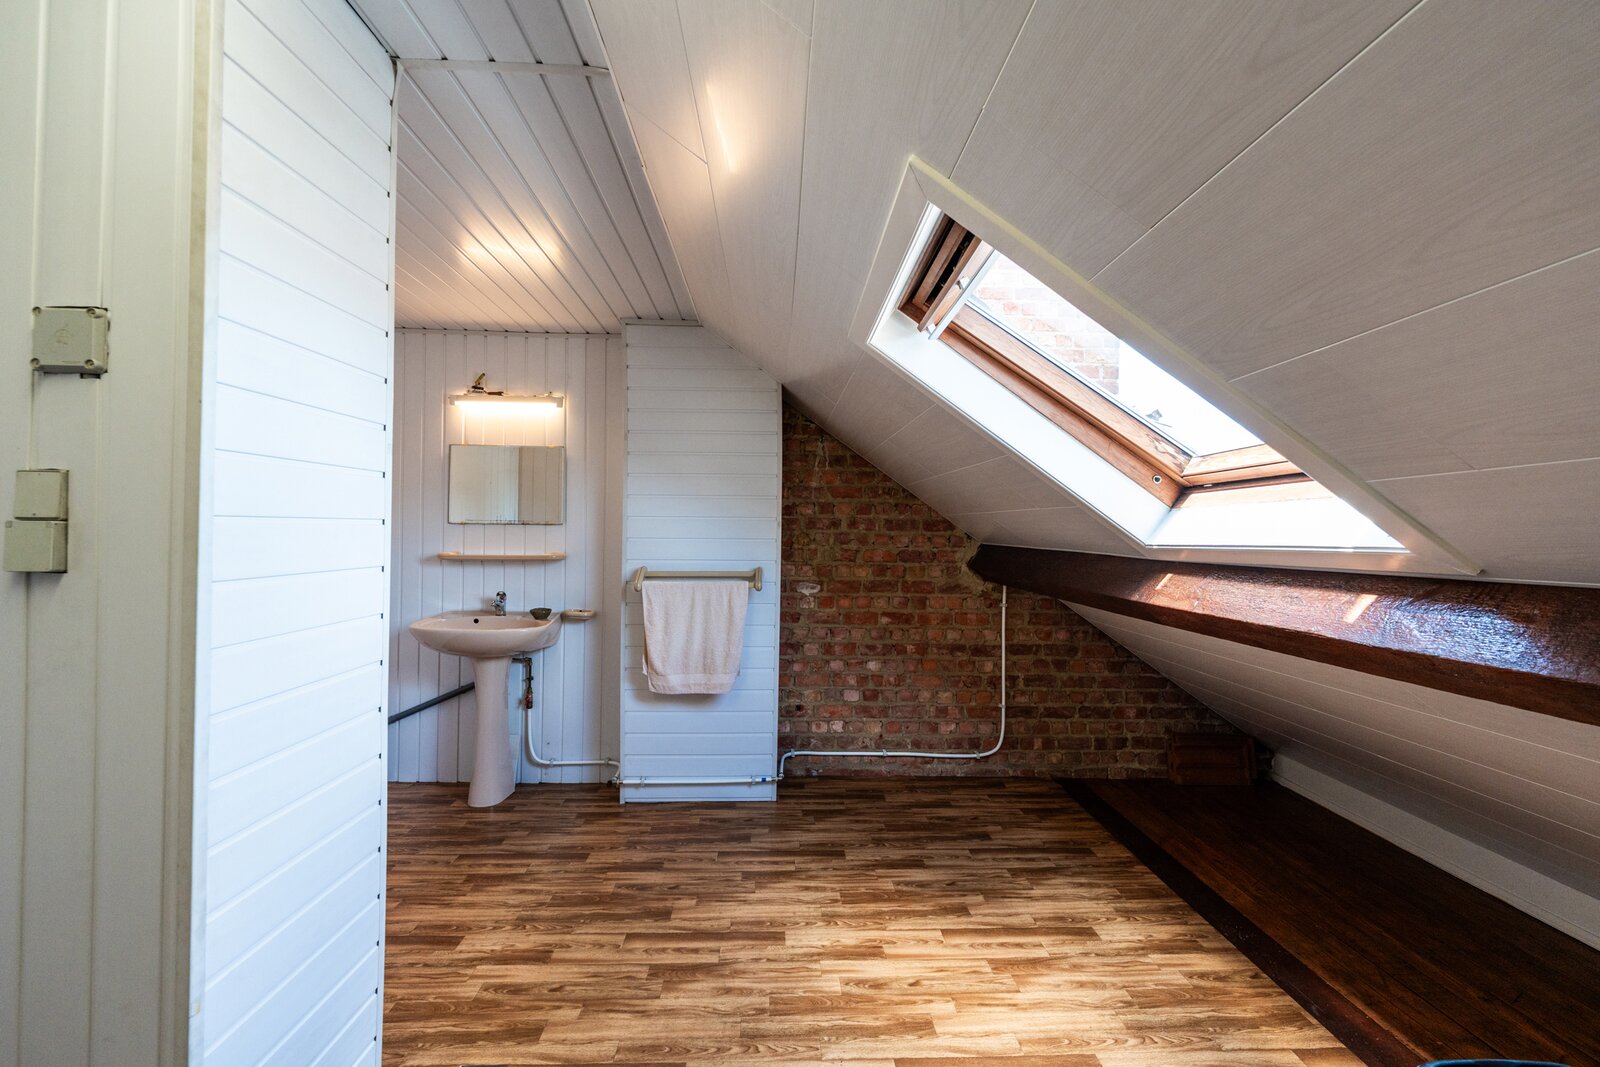
Attic with washbasin: lino flooring (±21.2 m²)
Basement (±38.2 m²)
Cellars
Small cellar: (±12.4 m²)
Large cellar + boiler: (±16.2 m²)
Cellar rooms: (±9.6 m²)
Exterior
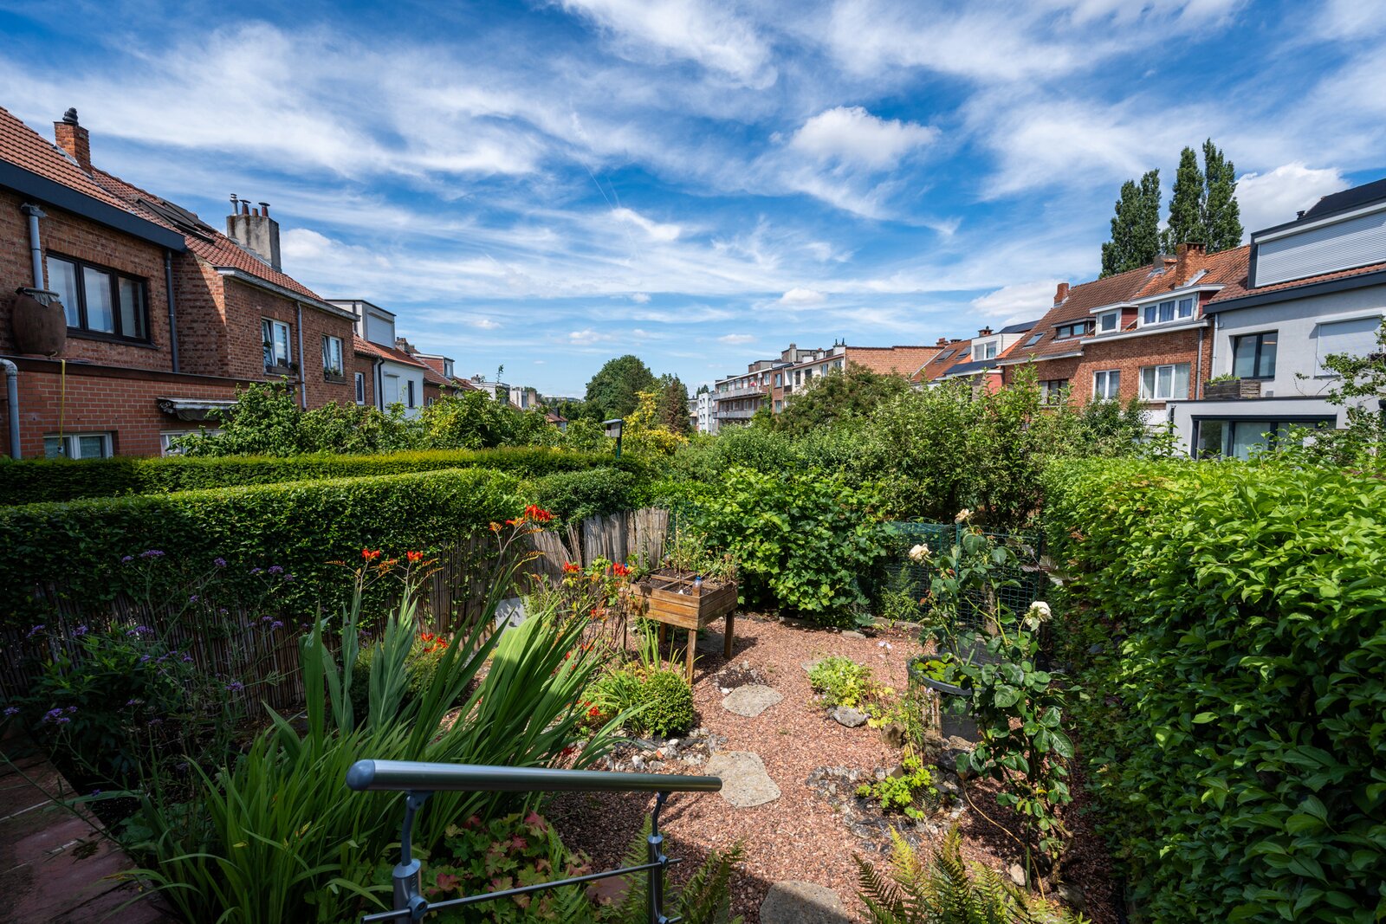
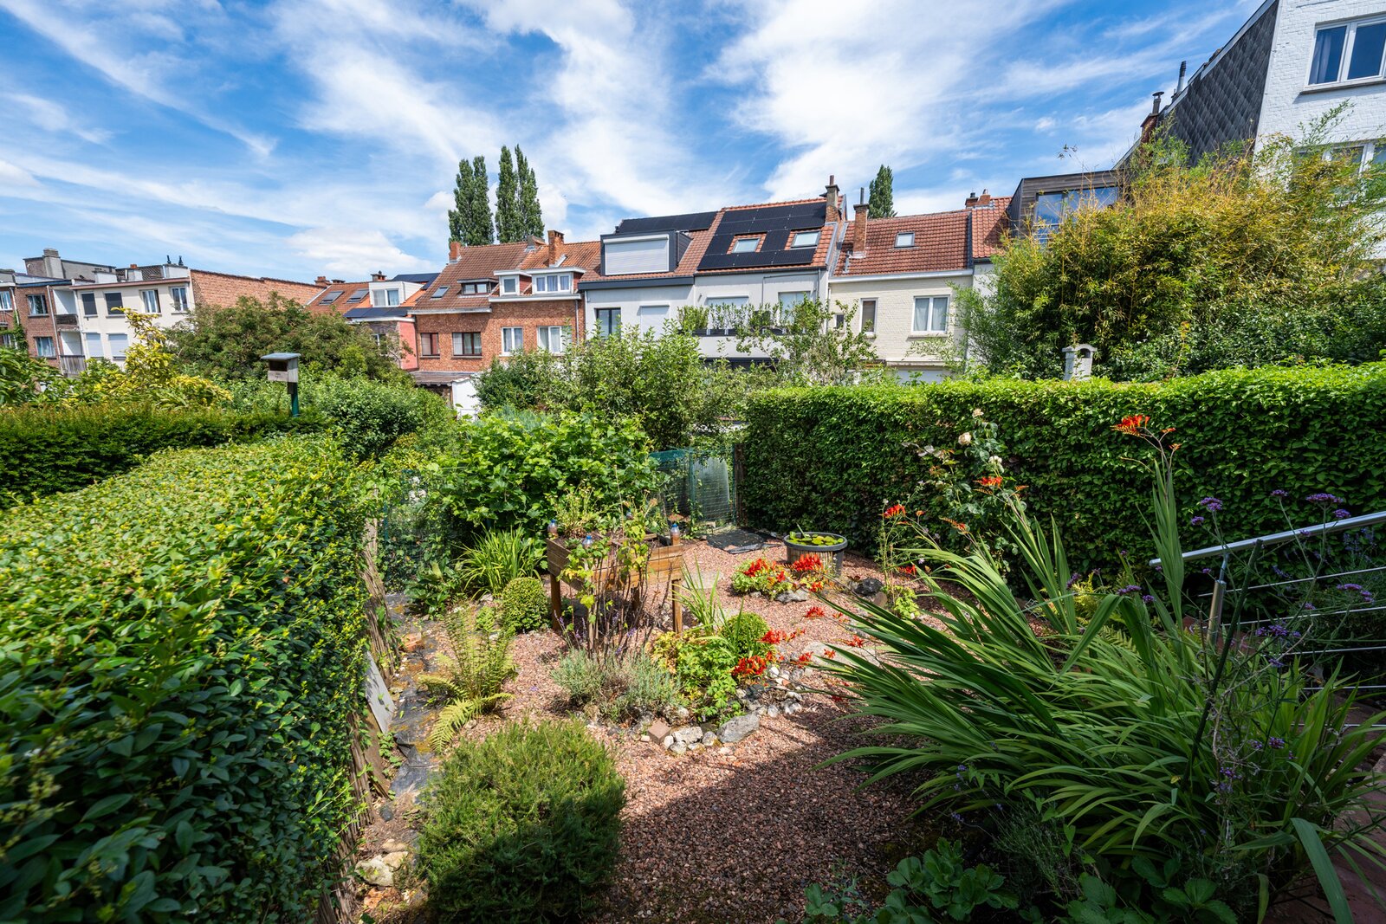
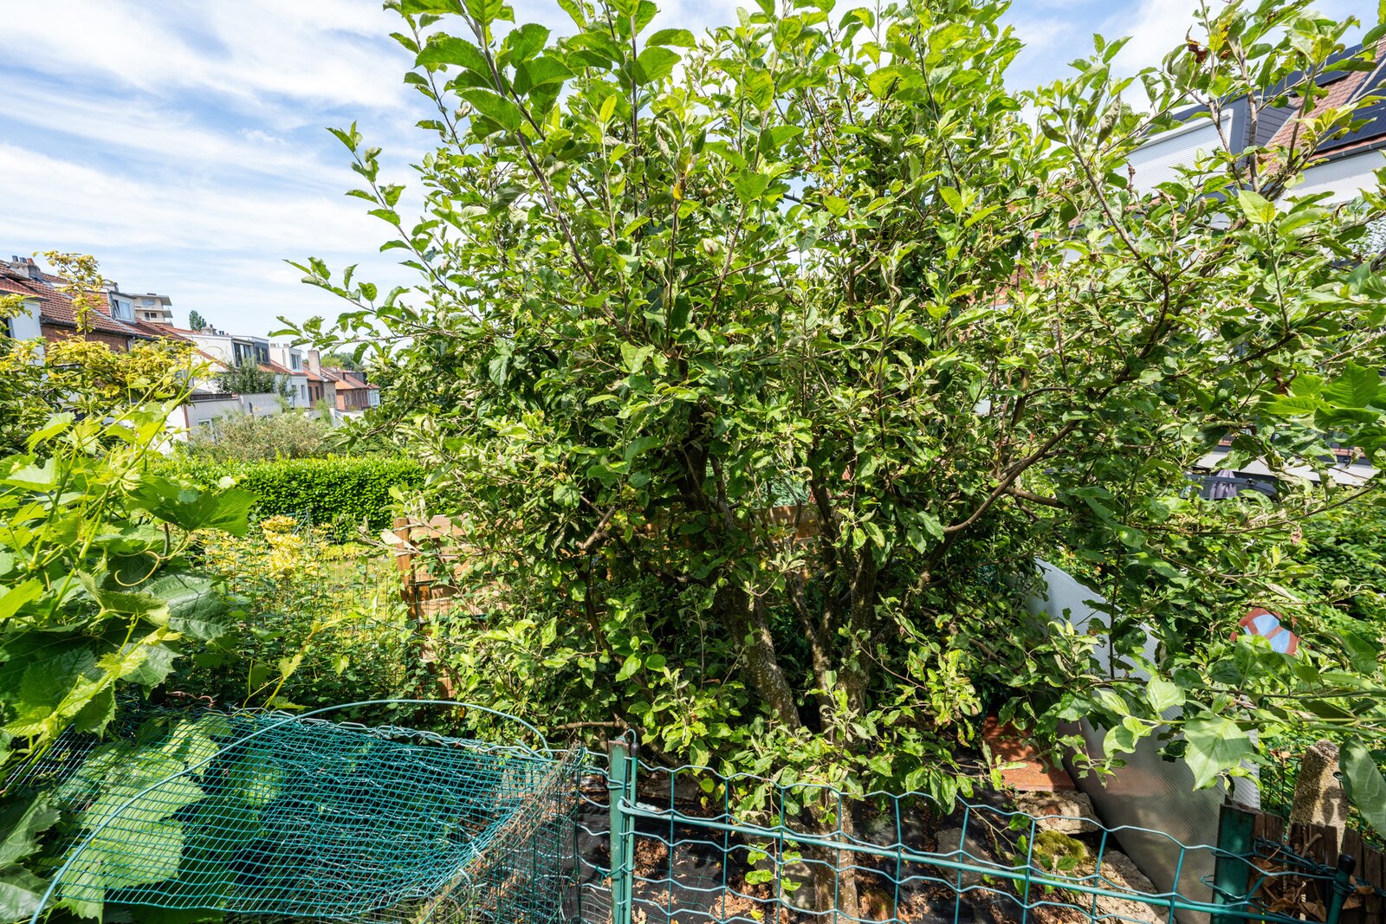
Terrace with a lovely small garden
Technical features
Roof:
10 cm insulation / flat roof, 2012
8 cm insulation / attic, 2013
Eaves gutter and chimney, 2012
Ventilation opening, 2019
PVC double-glazed windows: 3 windows renovated in 2022 (ground floor and 1st floor, with PU), 1 window renovated in 2010 (1st floor, landing)
Motorized shutters: 3 (ground floor, rear of 1st floor)
Heating: boiler needs to be replaced, quotation available as an attachment
Hot water: 150 L Atlantic electric boilers (2019, 1st floor) and a 100 L Bulex storage tank (2021, basement for the ground-floor shower and ground-floor hot-water management via Tempolec, 2021, with additional expansion vessels in addition to the safety valves)
Drainage/sewer works: basement, 2024-2025
Impurity filter installed after the water meter: 2021
Basement insulation: 18 cm ceiling insulation (under the ground-floor floors), 2013
Proximus fiber: 2024
Veranda extension: built in 2016-2017 with planning permission (insulation, motorized shutters, 3 ventilation units, 2 triple-wall roof domes), greening/green roof still to be completed (requirement included in the planning permission)
Works to be carried out
Green roof/vegetation on the veranda roof, approx. 13 m², quotation available
Inspection and cleaning of the flat and pitched roofs (limited and occasional rainwater infiltration), quotation available
Bring the electrical installation into compliance (excluding the veranda)
New heating boiler required
| Property ID | 7838094 |
|---|---|
| Asking price | € 545.000 |
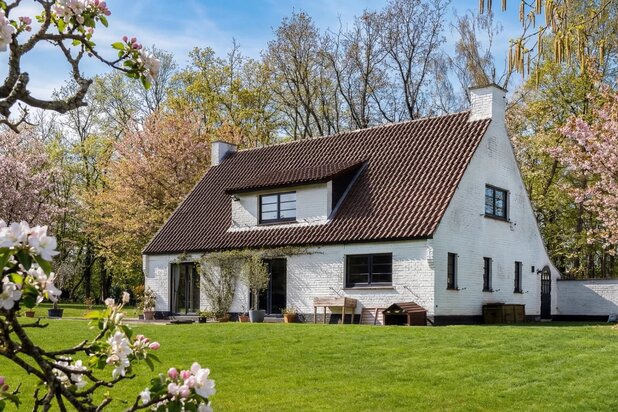
| Type of house | Villa |
| Living area | 142 m² |
| Terrasopp. | 5 m² |
| Lot surface area | 129 m² |
| Year of construction | 1954 |
| Renovation year | - |
| Bedrooms | 3 |
| Bathrooms | 2 |
| Garages | - |
| Shower rooms | 2 |
| Cadastral Income | € 1.629 |
|---|---|
| EPC | 263 kWh/m² |
| Unique code | 0000758375-01-7 |
| Flood area | Niet gelegen in gevoelig gebied |
| Planning permit | - |
| Parcelling permit | - |
| Planning permit | Residential area |
| Pre-emptive right | - |
| Originating Summons | - |
| Judicial decision | - |
| P-score | - |
| G-score | - |
| Maatregelenregister | - |
Latour & Petit Tervurenlaan 273 6, 1150 Woluwe-Saint-Pierre
- Telephone:+32.2.777.19.19
- EMAIL:info@latouretpetit.be
- Website:latouretpetit.be