Apartment
Vriesedonklei 28, 2930 Brasschaat—Ref. 11279
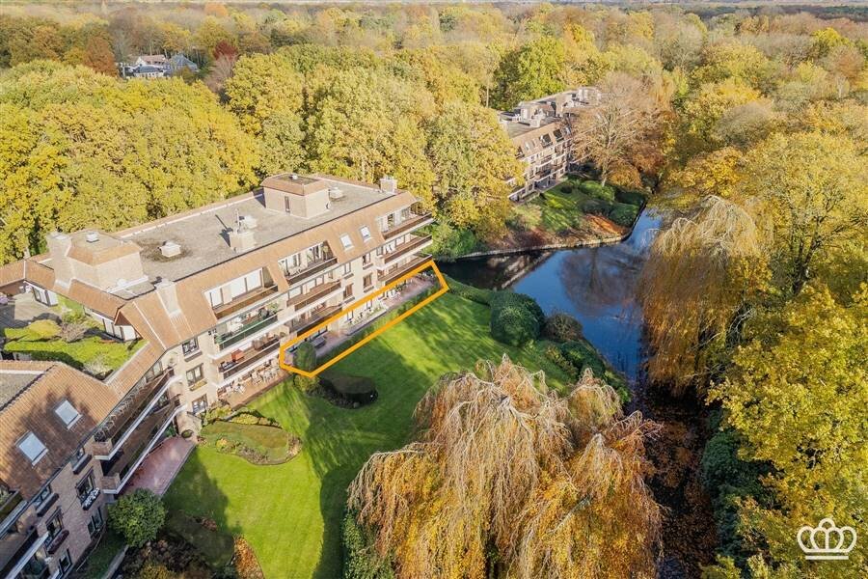
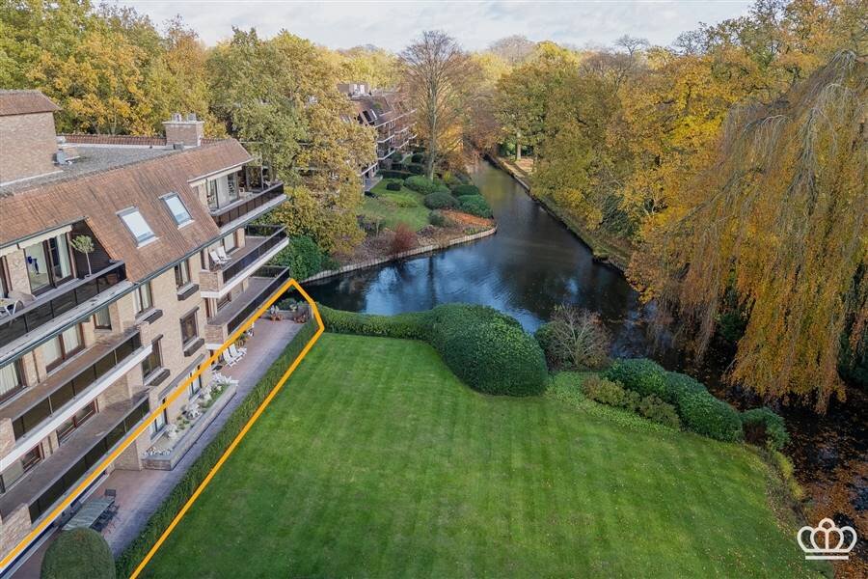
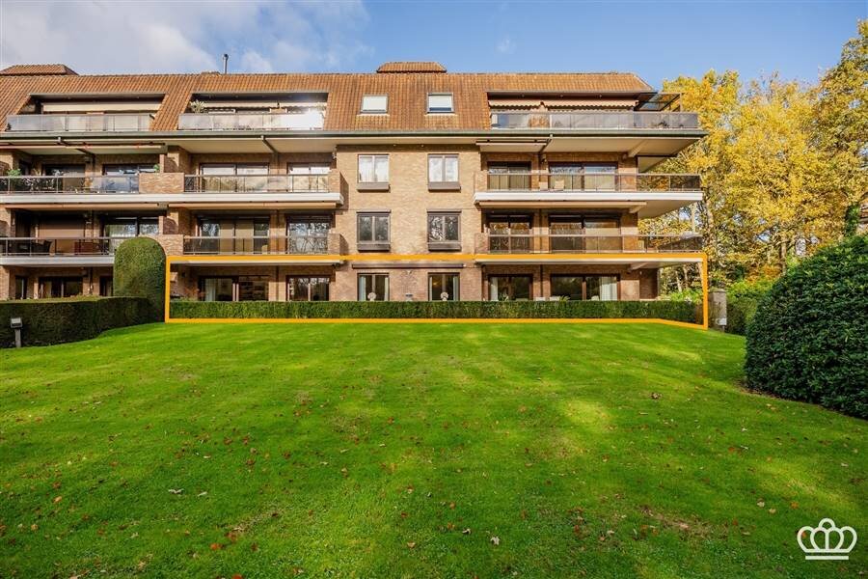
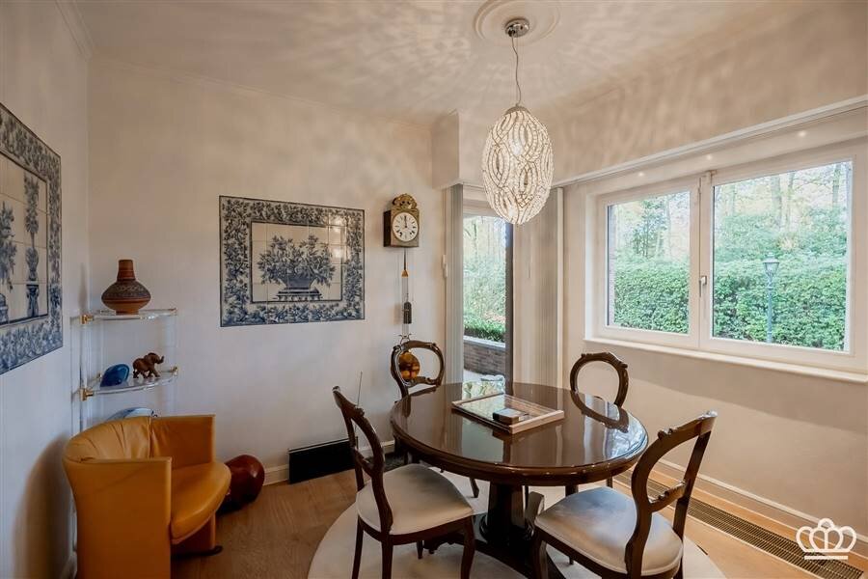
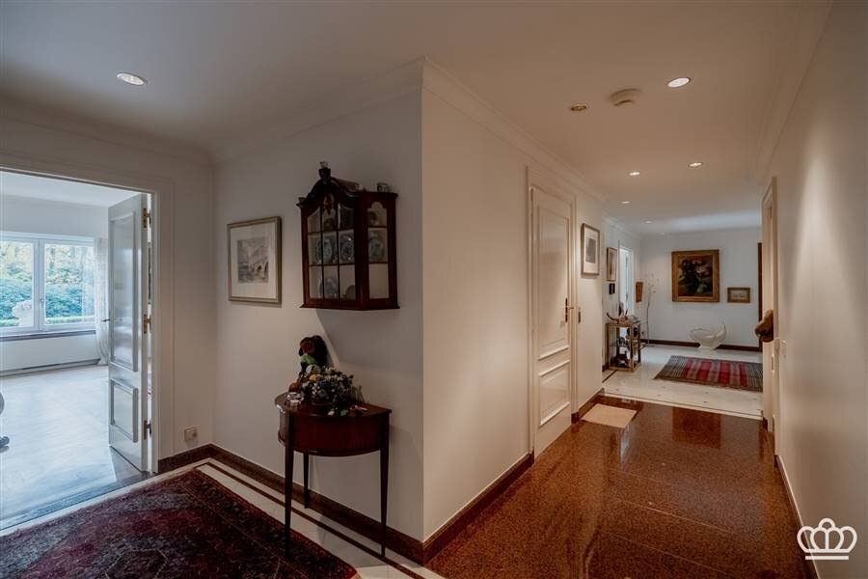
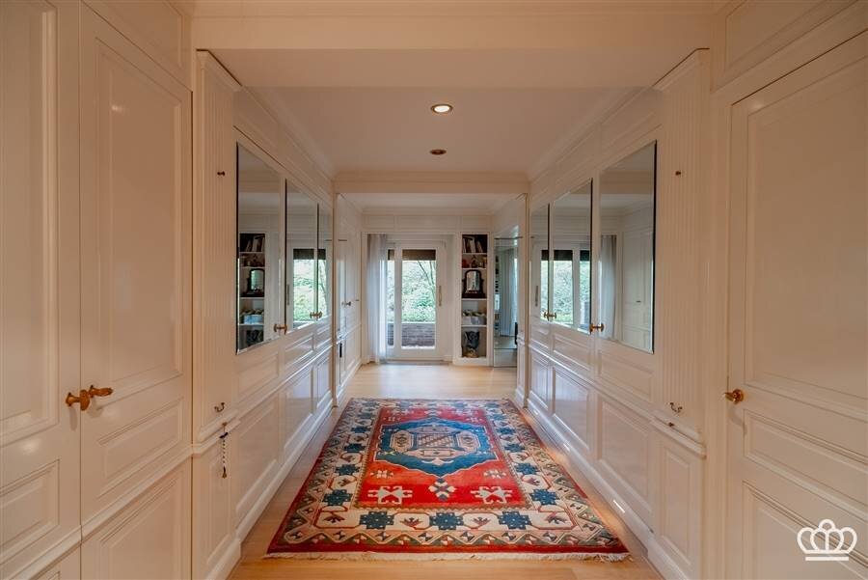
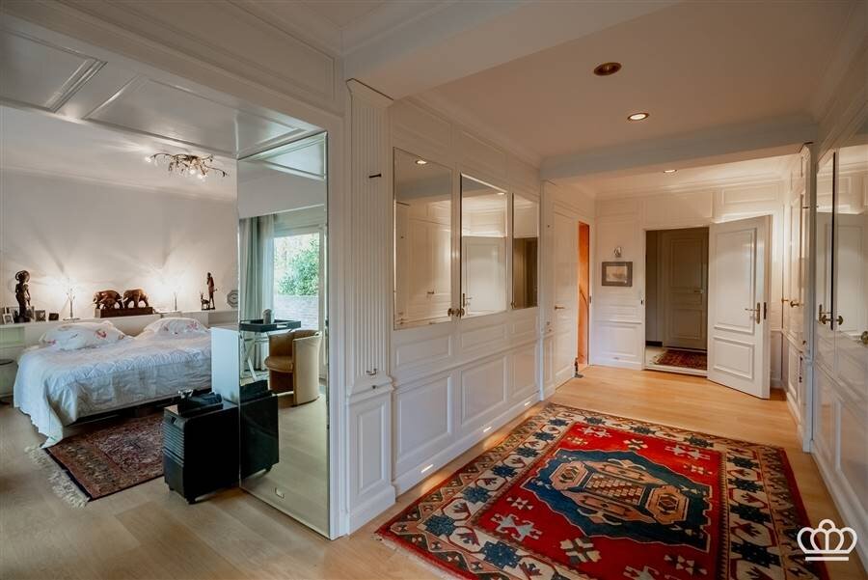

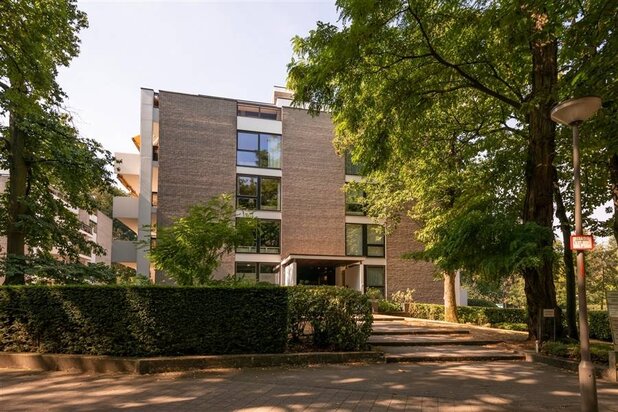
Exceptional single-level villa apartment measuring 361 m², including 4 indoor garages, located in the Eikendael estate in Brasschaat.
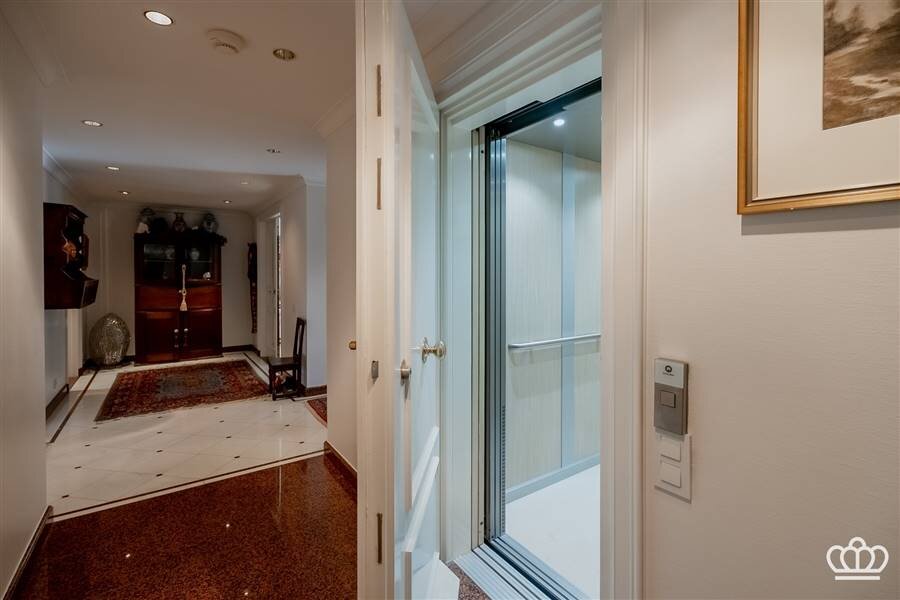
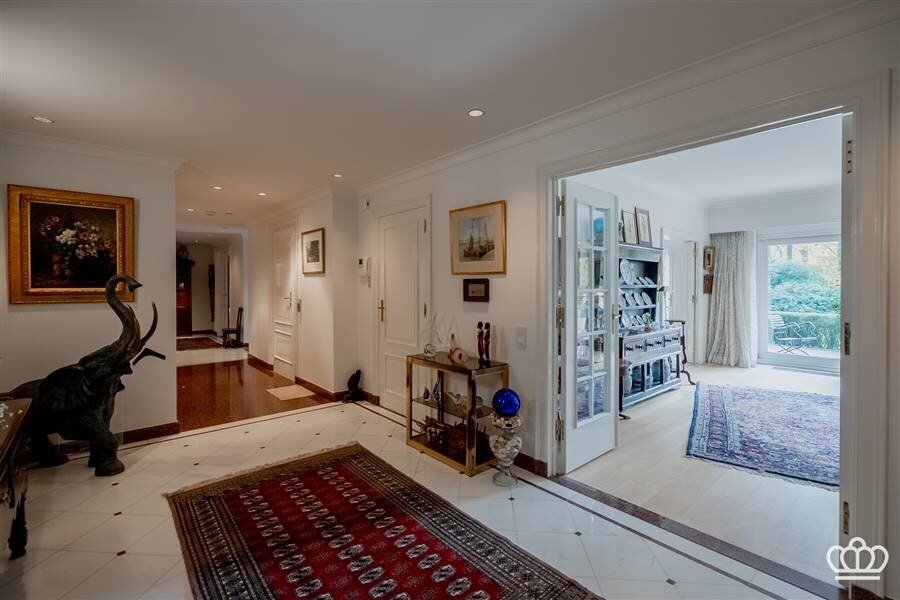
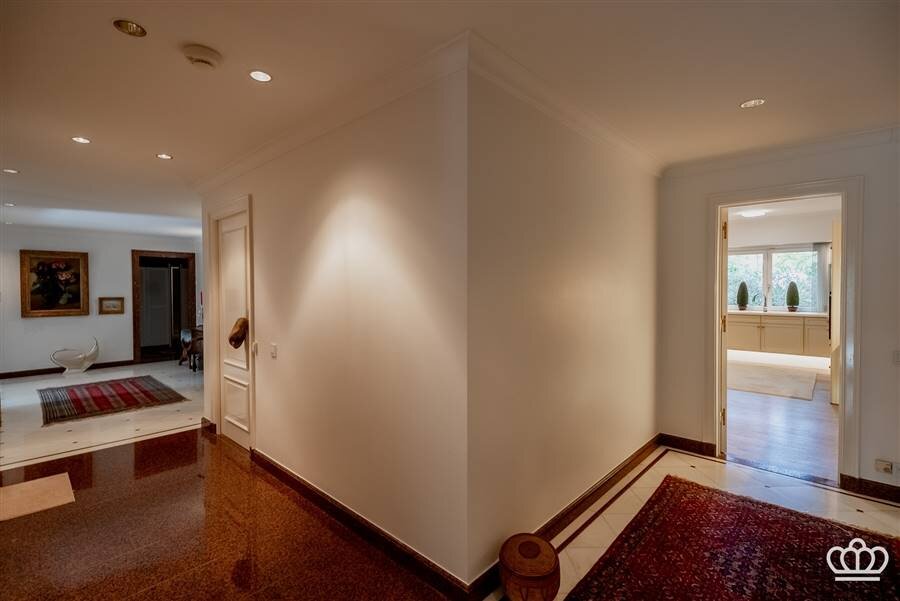
The renovated elevator opens directly through a security door into the villa apartment’s central entrance hall, finished in marble.
Guest restroom with closets.
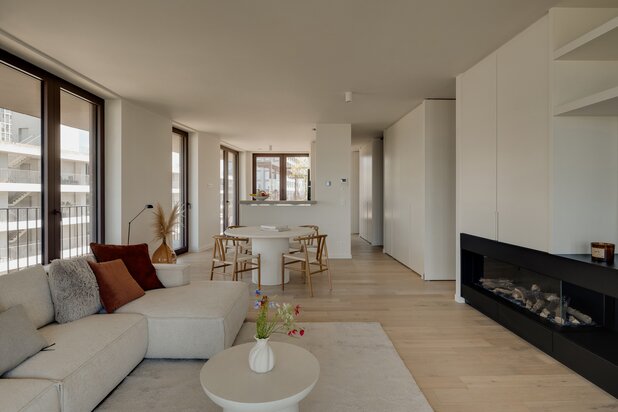
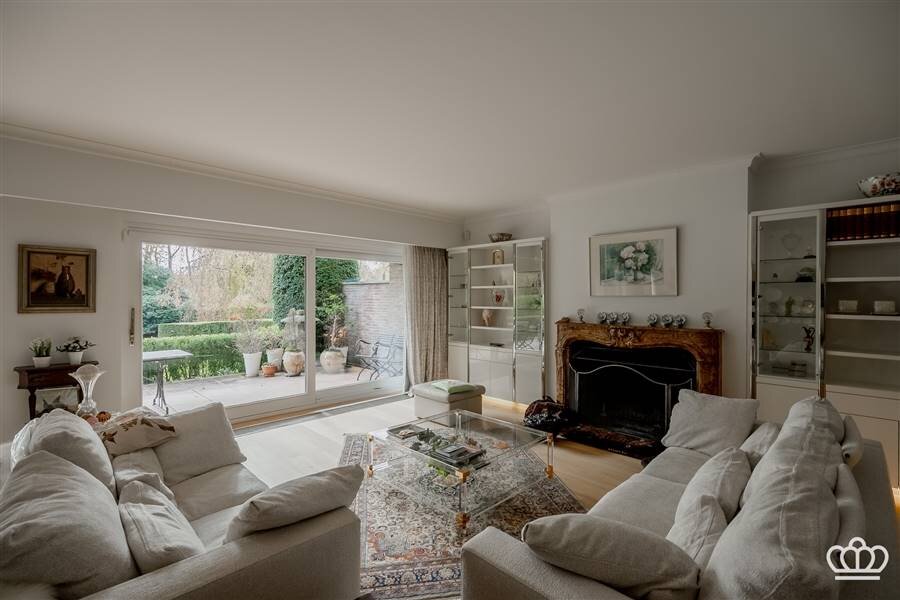
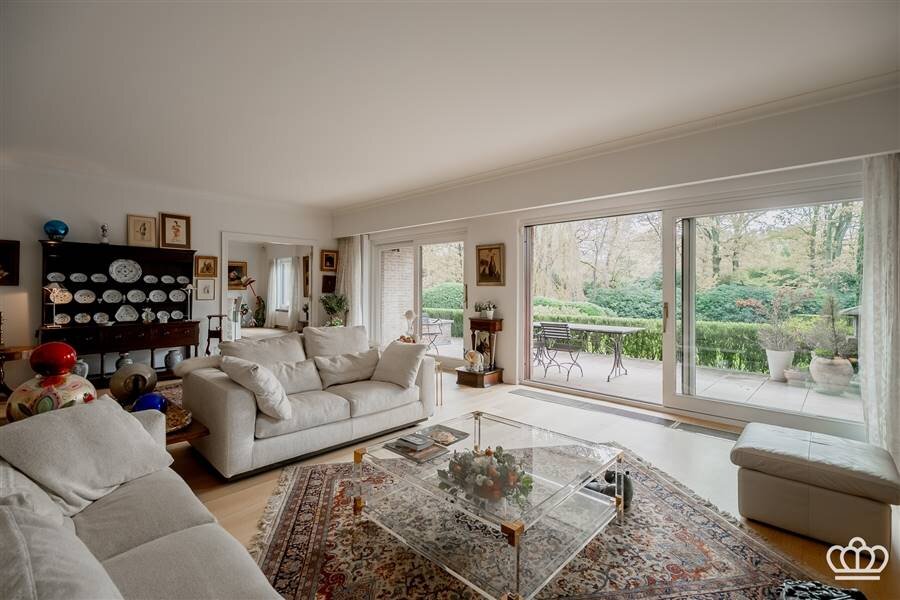
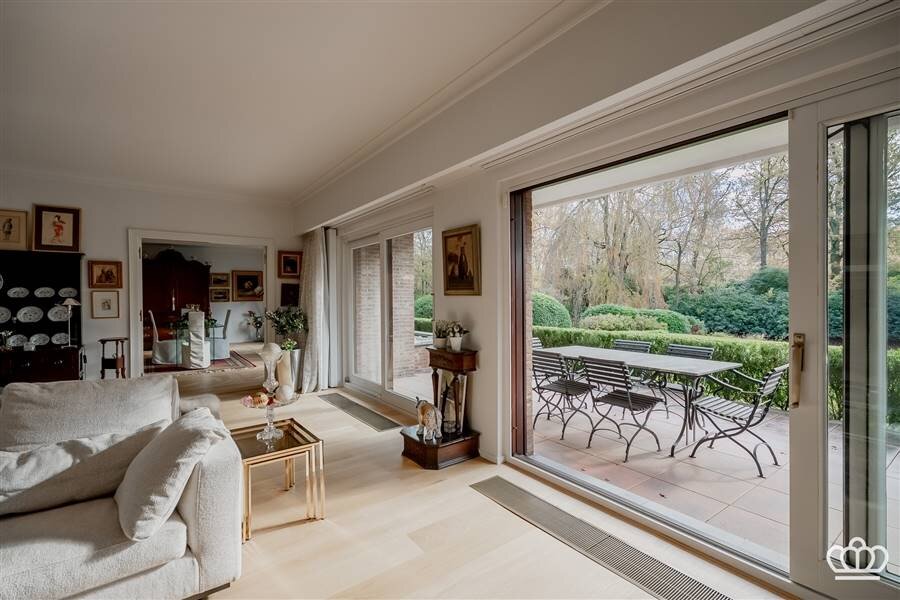
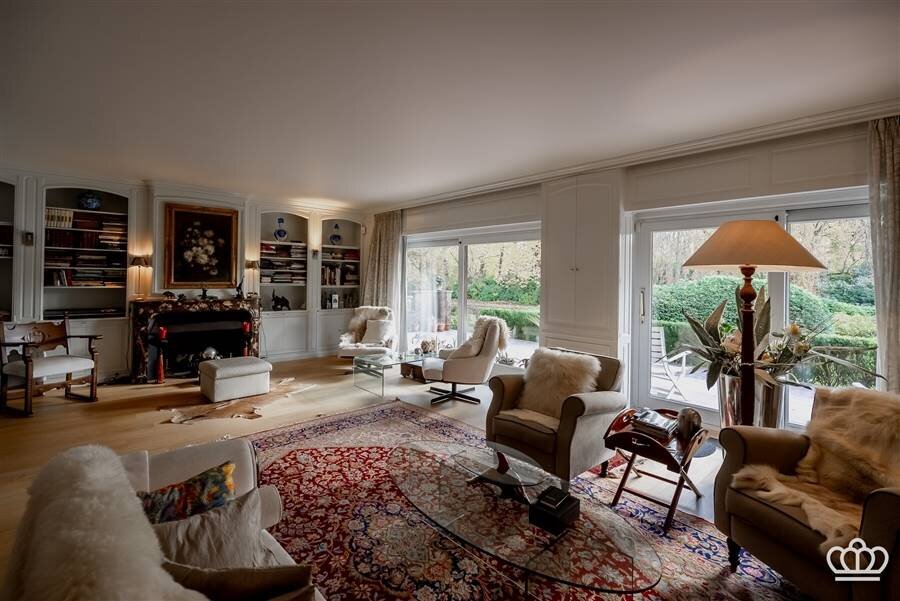
Living room/lounge featuring an antique French fireplace with a marble mantelpiece and custom-built cabinets.
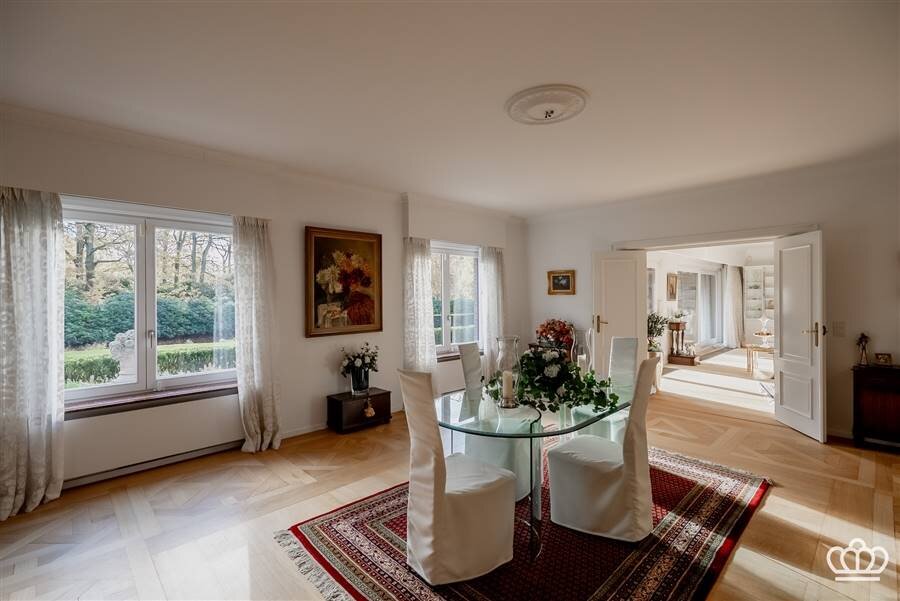
Centrally located, a spacious dining room.
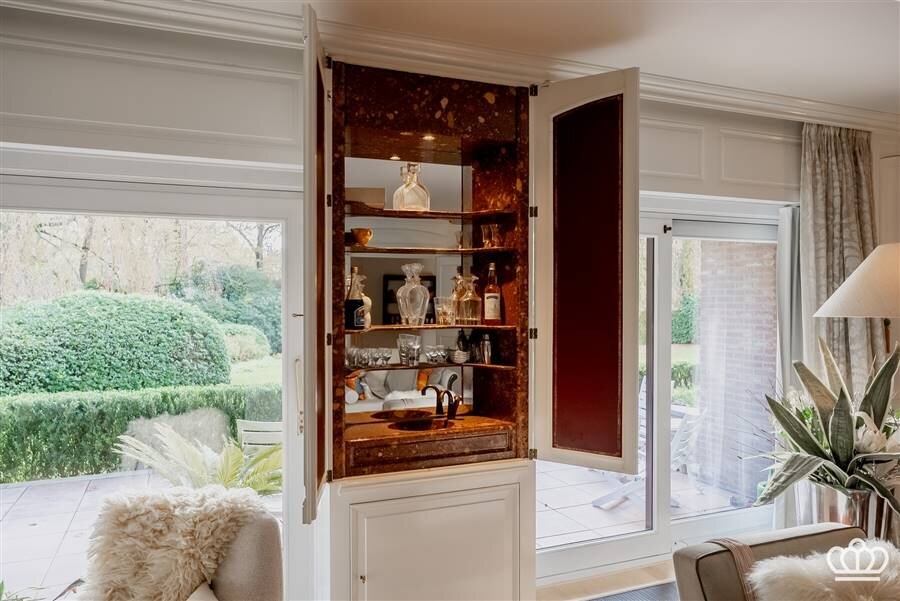
Spacious library/second living room equipped with a liquor cabinet, fireplace, and custom-built cabinets.
All rooms feature hardwood floors.
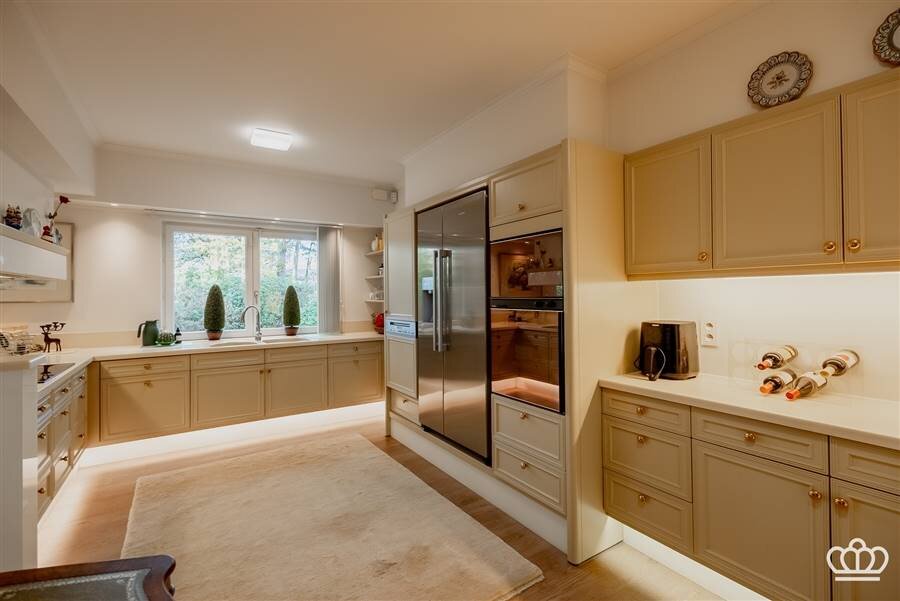
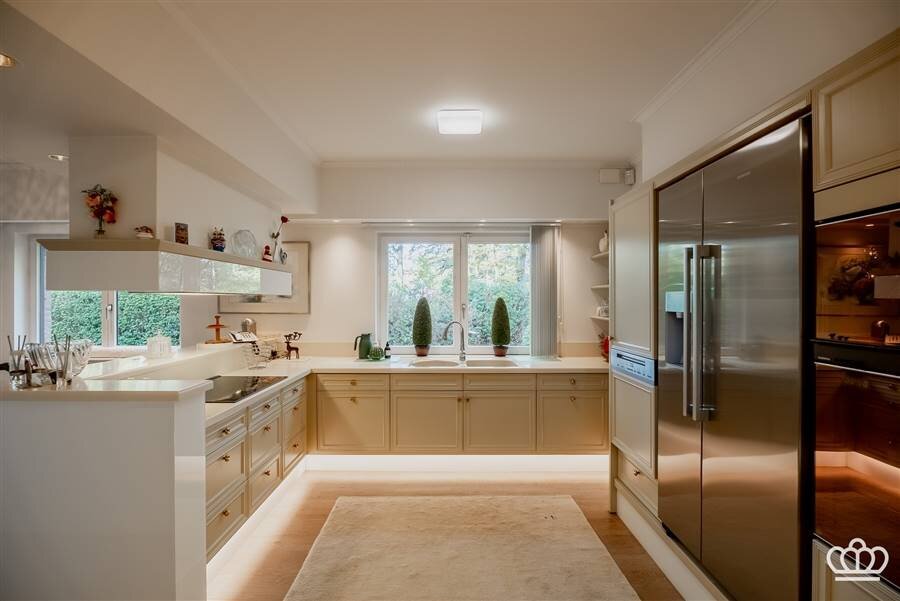
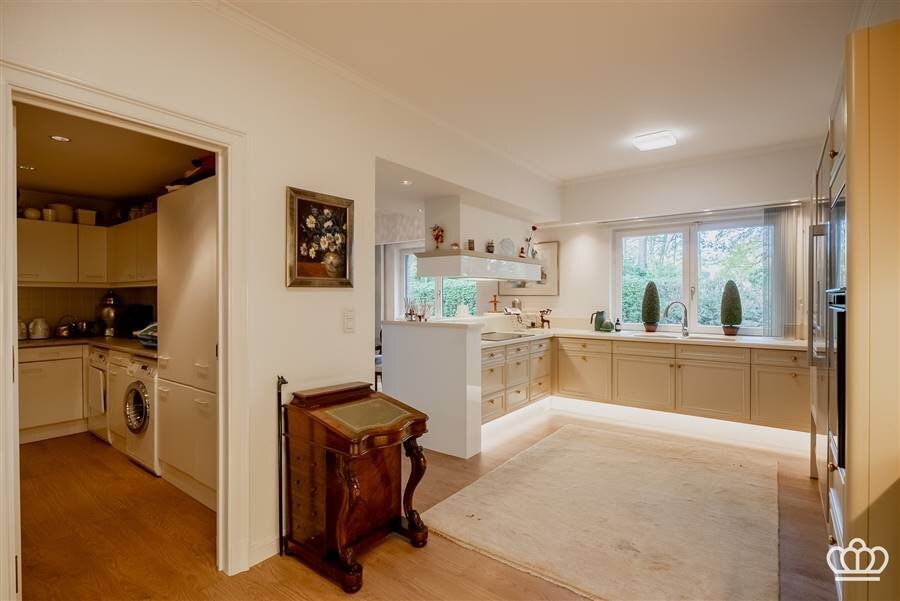
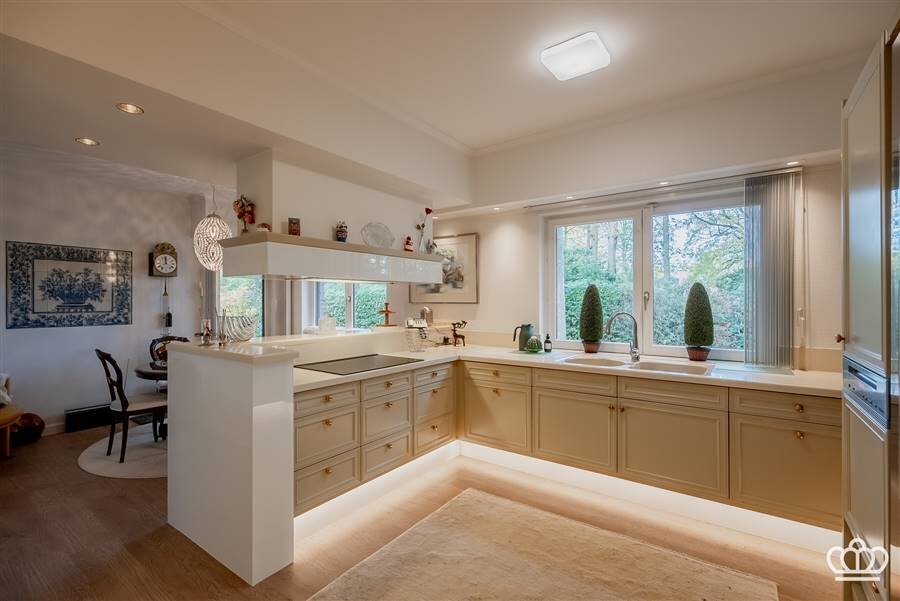
Open-concept kitchen with breakfast nook, featuring hardwood floors, numerous custom-built cabinets with indirect lighting, and the following appliances: dishwasher, oven, combi-oven, American-style refrigerator, double sink, and cooktop with range hood.
Adjacent to this is the utility room with custom-built cabinets and connections for a washer and dryer. There is also a half-bath with a sink.
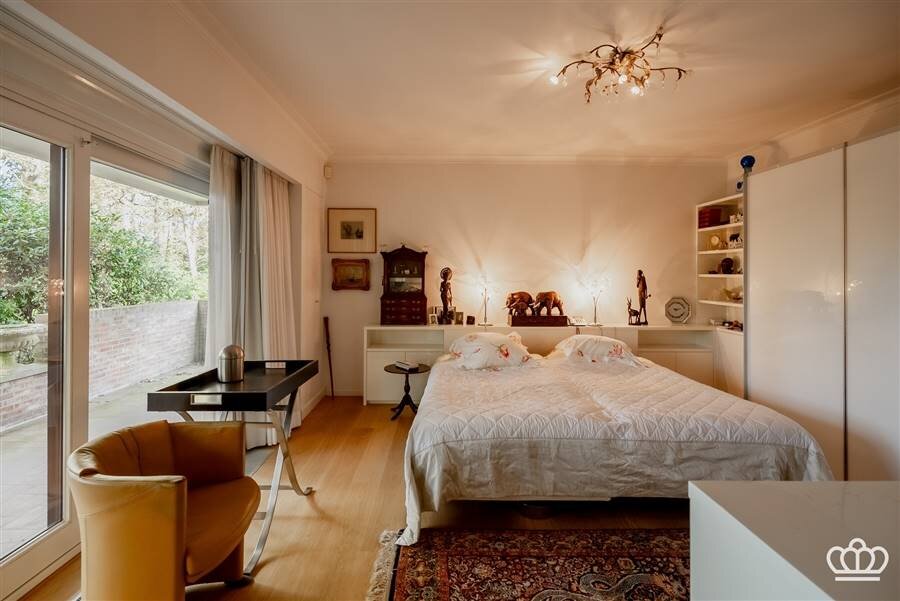
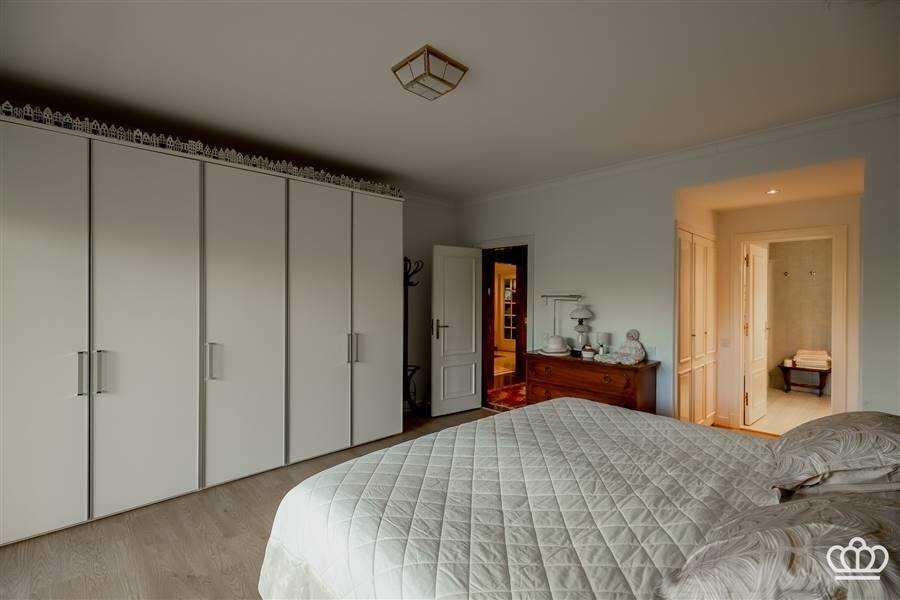
Three bedrooms, each with its own bathroom.
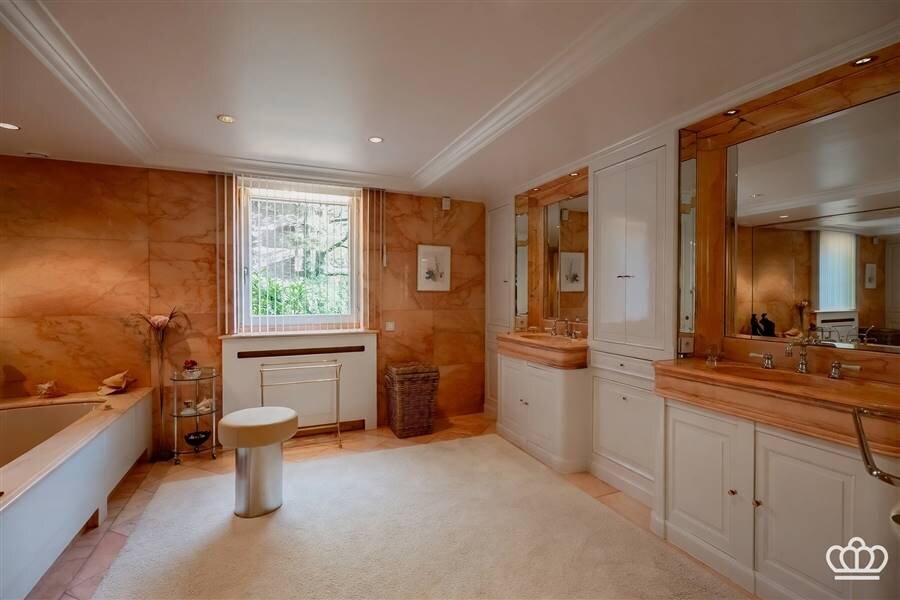
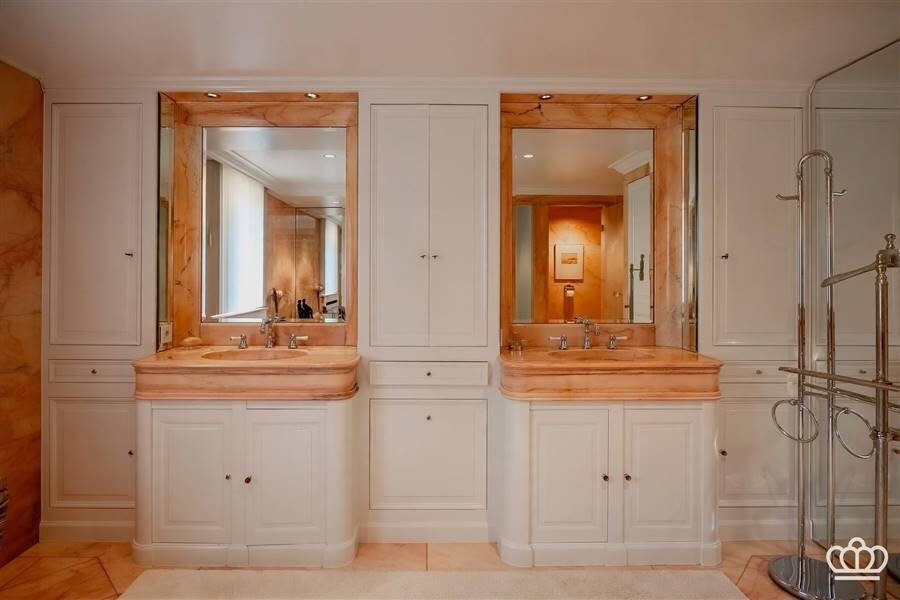
The master suite features a very large walk-in closet and an adjoining spacious bathroom finished in pink Portuguese marble, equipped with a bathtub, shower, and two separate sinks.
The second bedroom has a bathroom with a shower, toilet, and vanity; the third bedroom has a bathroom equipped with a shower, bathtub, toilet, and vanity.
Outdoor Space
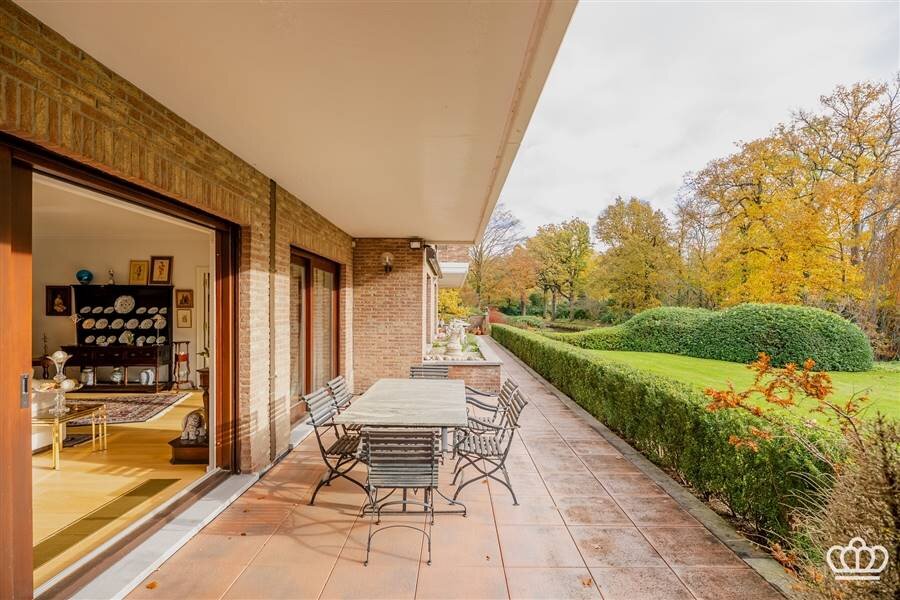
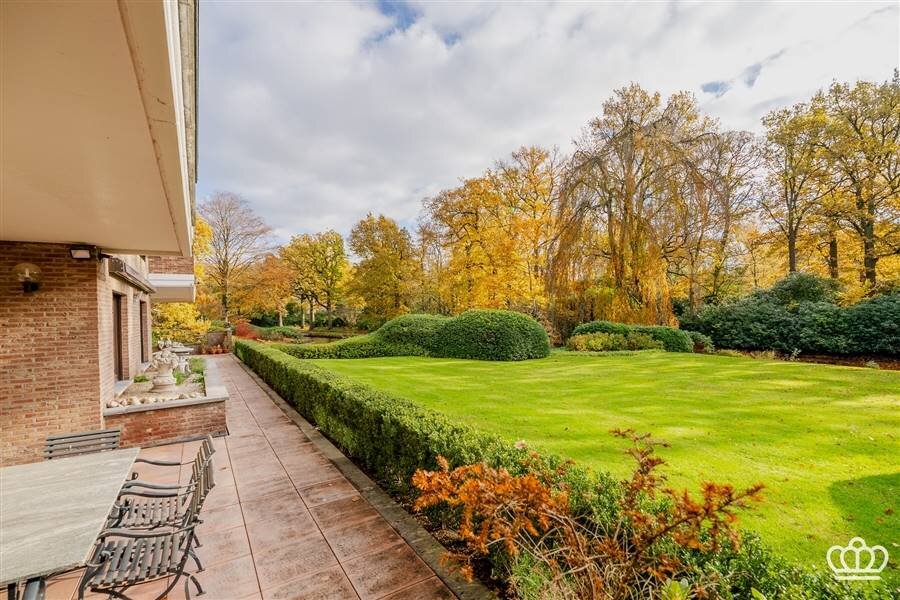
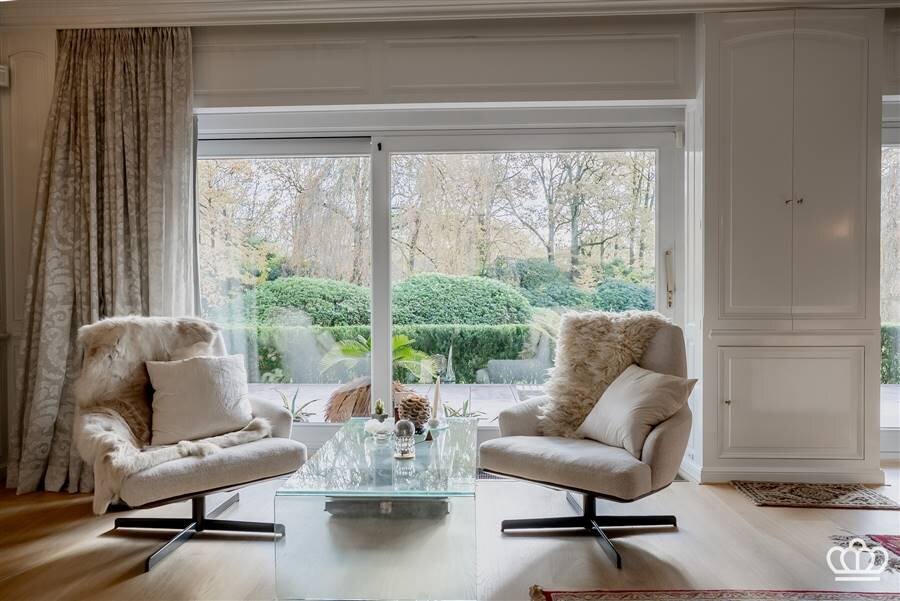
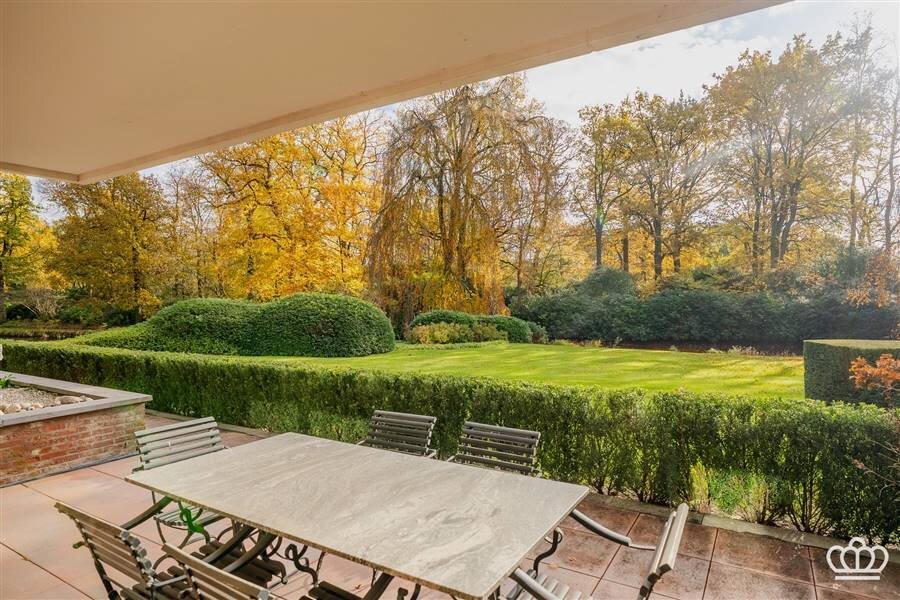
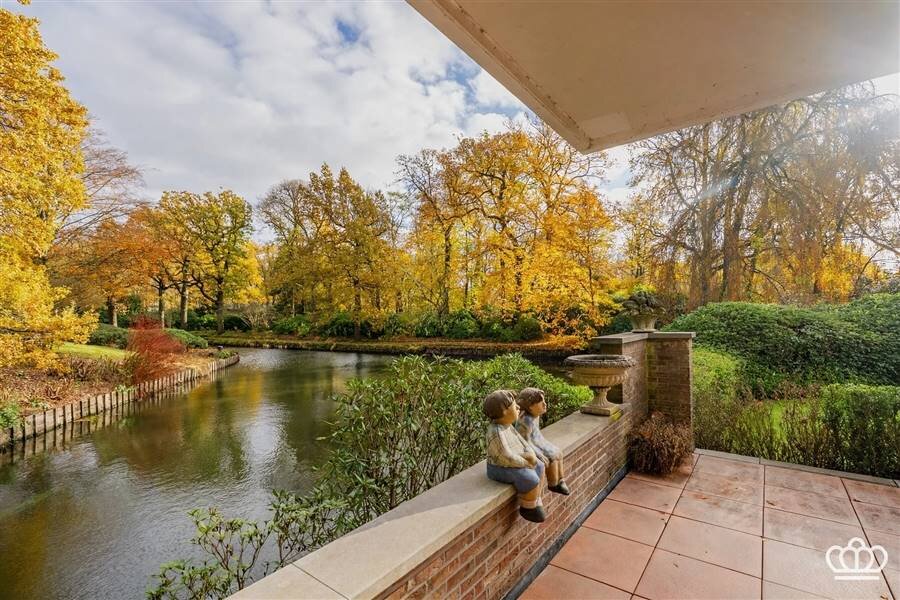
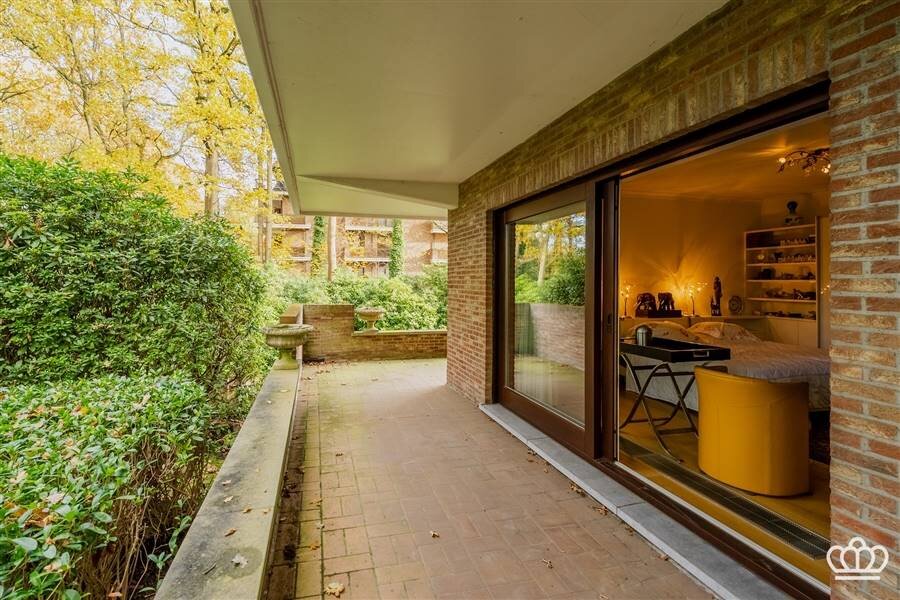
All rooms open via sliding windows onto the large terrace that wraps around the apartment. The terrace offers a beautiful view of the green grounds with a pond, features a sunshade, a water spigot, electricity, and lighting, and has an ideal southeast orientation.
The 10-hectare park grounds are fully fenced and feature beautiful walking trails and a tennis court.
Basement
The basement level features a double garage with two storage rooms and two separate parking spaces, each with its own storage area. There is also a communal bicycle storage area and a trash room with waste management facilities.
Highlights
- Exceptionally spacious villa-style apartment with plenty of light and a sense of space
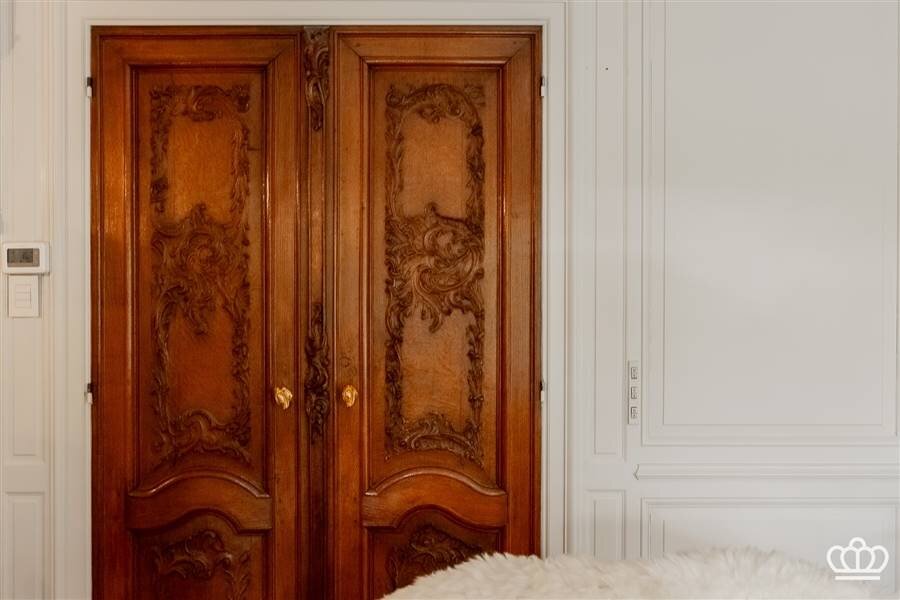
- Very luxurious materials and finishes
- Home automation
- Alarm system
- Ample storage space
- Exceptional comfort
- Large terraces with beautiful views of the grounds
- Double garage, 2 parking spaces, 3 basement storage units, and a bicycle storage area
- Beautiful, private, and quiet estate, yet centrally located and close to major roads
- Elevator
- Waste management
- On-site live-in concierge
- Tennis court
The renovated elevator opens directly through a security door into the villa apartment’s central entrance hall, finished in marble.
Guest restroom with closets.
Living room/lounge featuring an antique French fireplace with a marble mantelpiece and custom-built cabinets.
Centrally located, a spacious dining room.
Spacious library/second living room equipped with a liquor cabinet, fireplace, and custom-built cabinets.
All rooms feature hardwood floors.
Open-concept kitchen with breakfast nook, featuring hardwood floors, numerous custom-built cabinets with indirect lighting, and the following appliances: dishwasher, oven, combi-oven, American-style refrigerator, double sink, and cooktop with range hood.
Adjacent to this is the utility room with custom-built cabinets and connections for a washer and dryer. There is also a half-bath with a sink.
Three bedrooms, each with its own bathroom.
The master suite features a very large walk-in closet and an adjoining spacious bathroom finished in pink Portuguese marble, equipped with a bathtub, shower, and two separate sinks.
The second bedroom has a bathroom with a shower, toilet, and vanity; the third bedroom has a bathroom equipped with a shower, bathtub, toilet, and vanity.
Outdoor Space
All rooms open via sliding windows onto the large terrace that wraps around the apartment. The terrace offers a beautiful view of the green grounds with a pond, features a sunshade, a water spigot, electricity, and lighting, and has an ideal southeast orientation.
The 10-hectare park grounds are fully fenced and feature beautiful walking trails and a tennis court.
Basement
The basement level features a double garage with two storage rooms and two separate parking spaces, each with its own storage area. There is also a communal bicycle storage area and a trash room with waste management facilities.
Highlights
- Exceptionally spacious villa-style apartment with plenty of light and a sense of space
- Very luxurious materials and finishes
- Home automation
- Alarm system
- Ample storage space
- Exceptional comfort
- Large terraces with beautiful views of the grounds
- Double garage, 2 parking spaces, 3 basement storage units, and a bicycle storage area
- Beautiful, private, and quiet estate, yet centrally located and close to major roads
- Elevator
- Waste management
- On-site live-in concierge
- Tennis court
| Property ID | 11279 |
|---|---|
| Asking price | € 1.250.000 |
| Type of house | Apartment |
| Living area | 361 m² |
| Terrasopp. | - |
| Lot surface area | 100.000 m² |
| Year of construction | 1981 |
| Renovation year | - |
| Bedrooms | 3 |
| Bathrooms | 3 |
| Garages | - |
| Shower rooms | - |
| Cadastral Income | - |
|---|---|
| EPC | 297 kWh/m² |
| Unique code | - |
| Flood area | - |
| Planning permit | Yes |
| Parcelling permit | - |
| Planning permit | Residential park |
| Pre-emptive right | No |
| Originating Summons | No |
| Judicial decision | - |
| P-score | - |
| G-score | - |
| Maatregelenregister | - |
Allure Real Estate Heidestatiestraat 2, 2920 Kalmthout
- Telephone:+32.3.666.30.66
- EMAIL:info@allure-re.com
- Website:www.allure-re.com