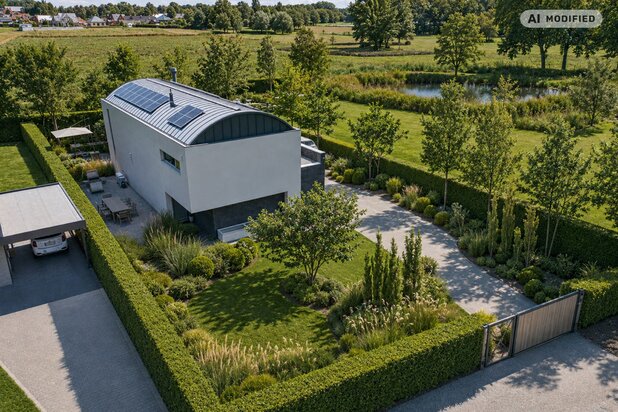
Architectural gem on Hasselt's small ring road
Thonissenlaan 17, 3500 Hasselt—Ref. D3500-26282-K
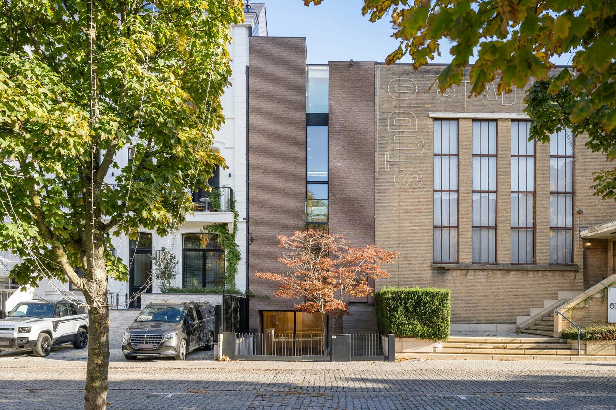
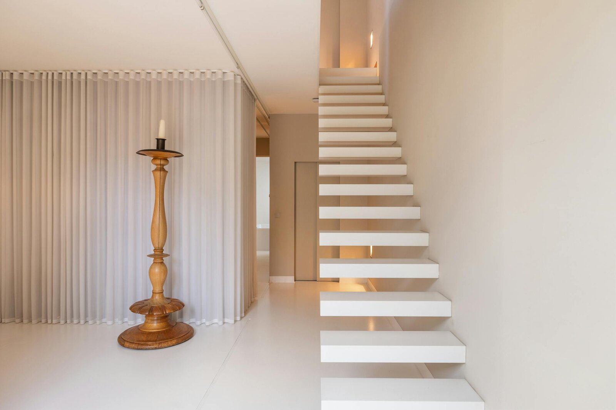
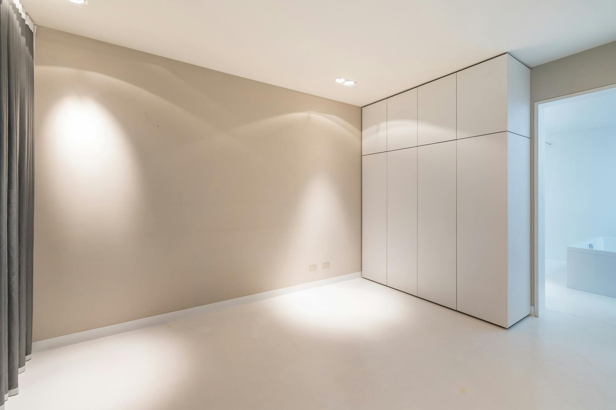
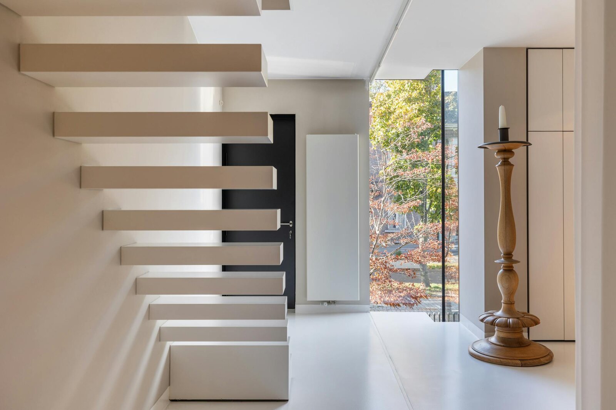
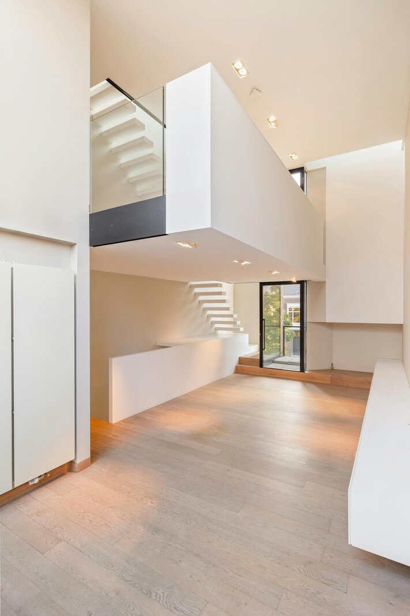
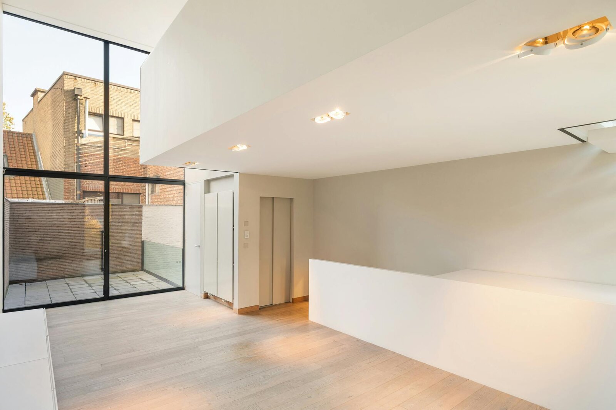
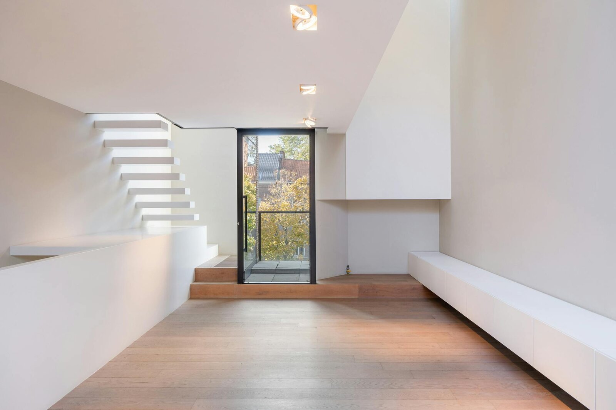
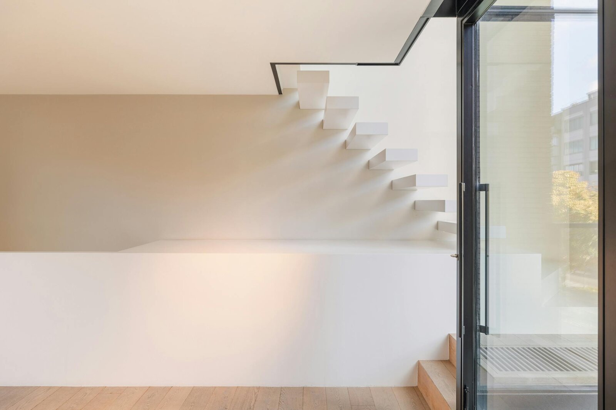
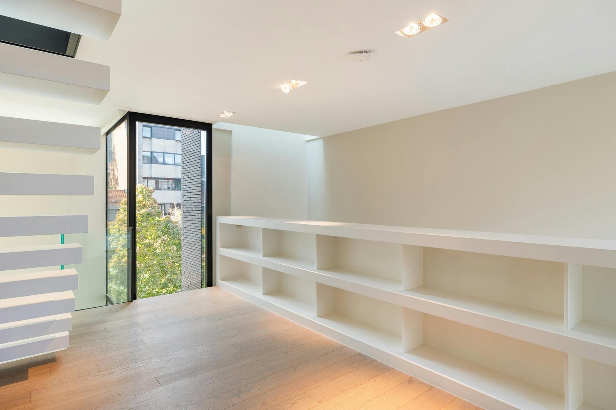
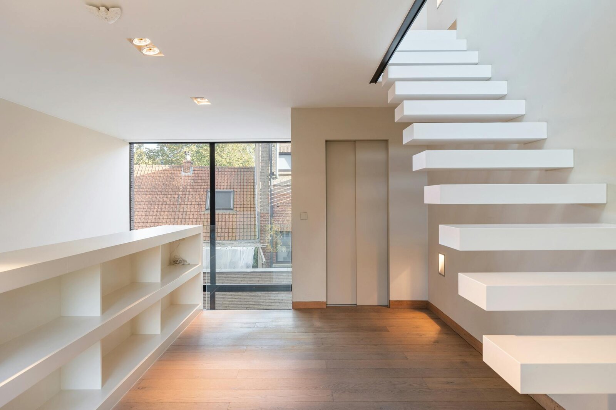
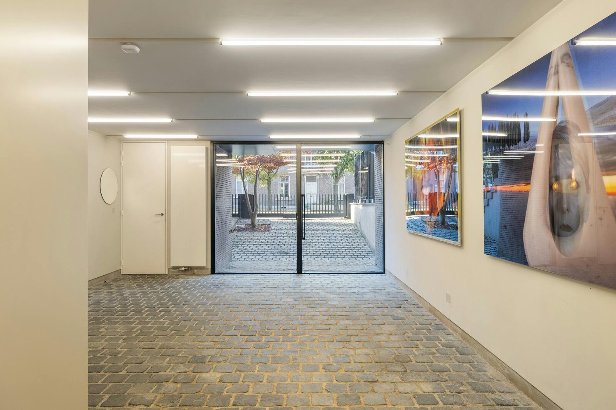
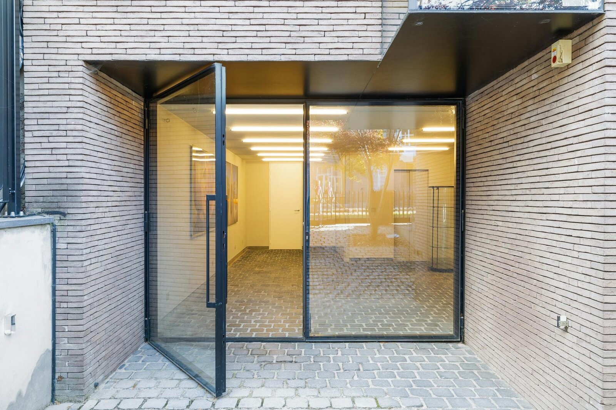
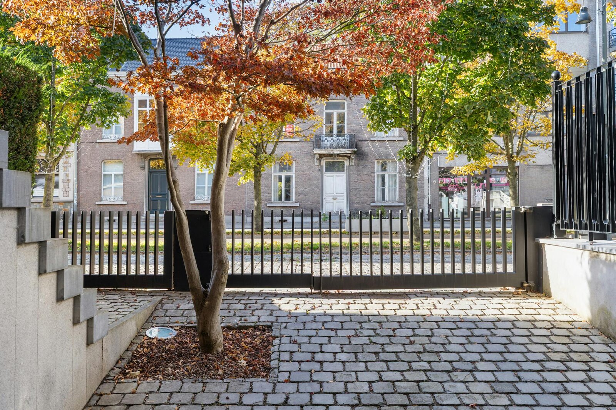
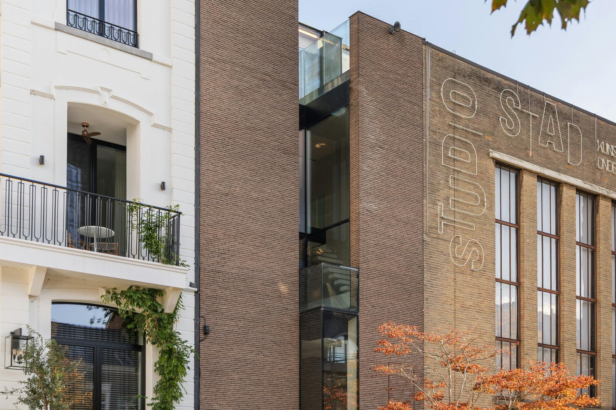
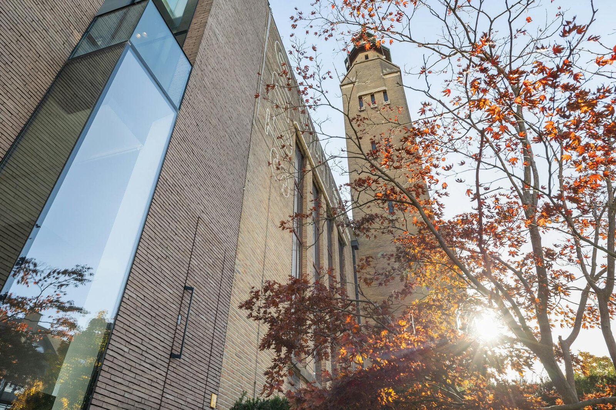

This exceptional architect's house from 2007, designed by renowned architect Bart Lens, is located on Thonissenlaan, a stone's throw from Hasselt's bustling city center. With a living area of approximately 240 m², a sleek architectural design, abundant light and an impressive floating staircase, this is a property with a distinct character. The integrated lift connects all levels and ensures optimal comfort.
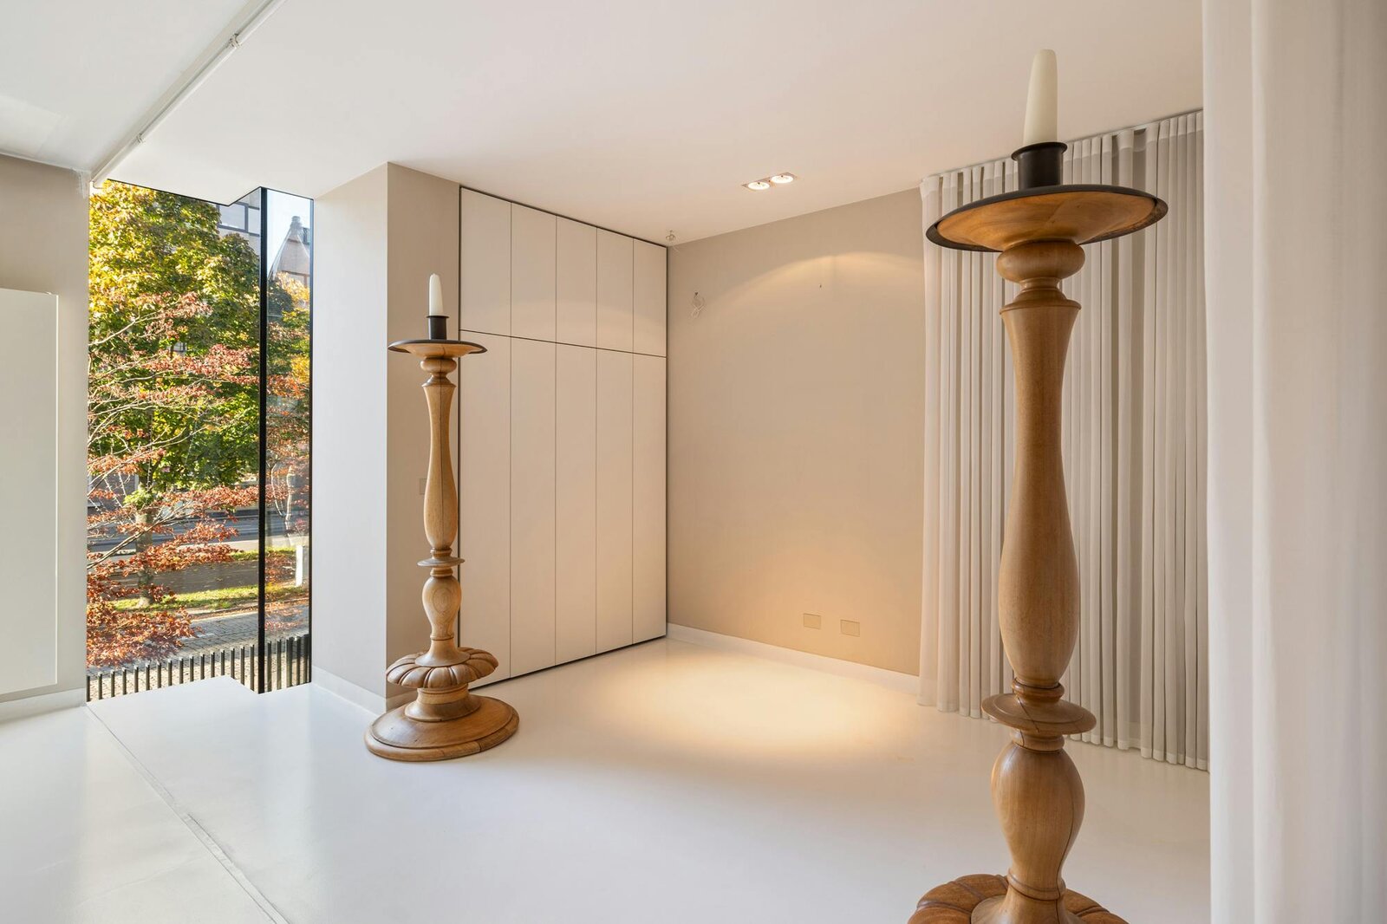
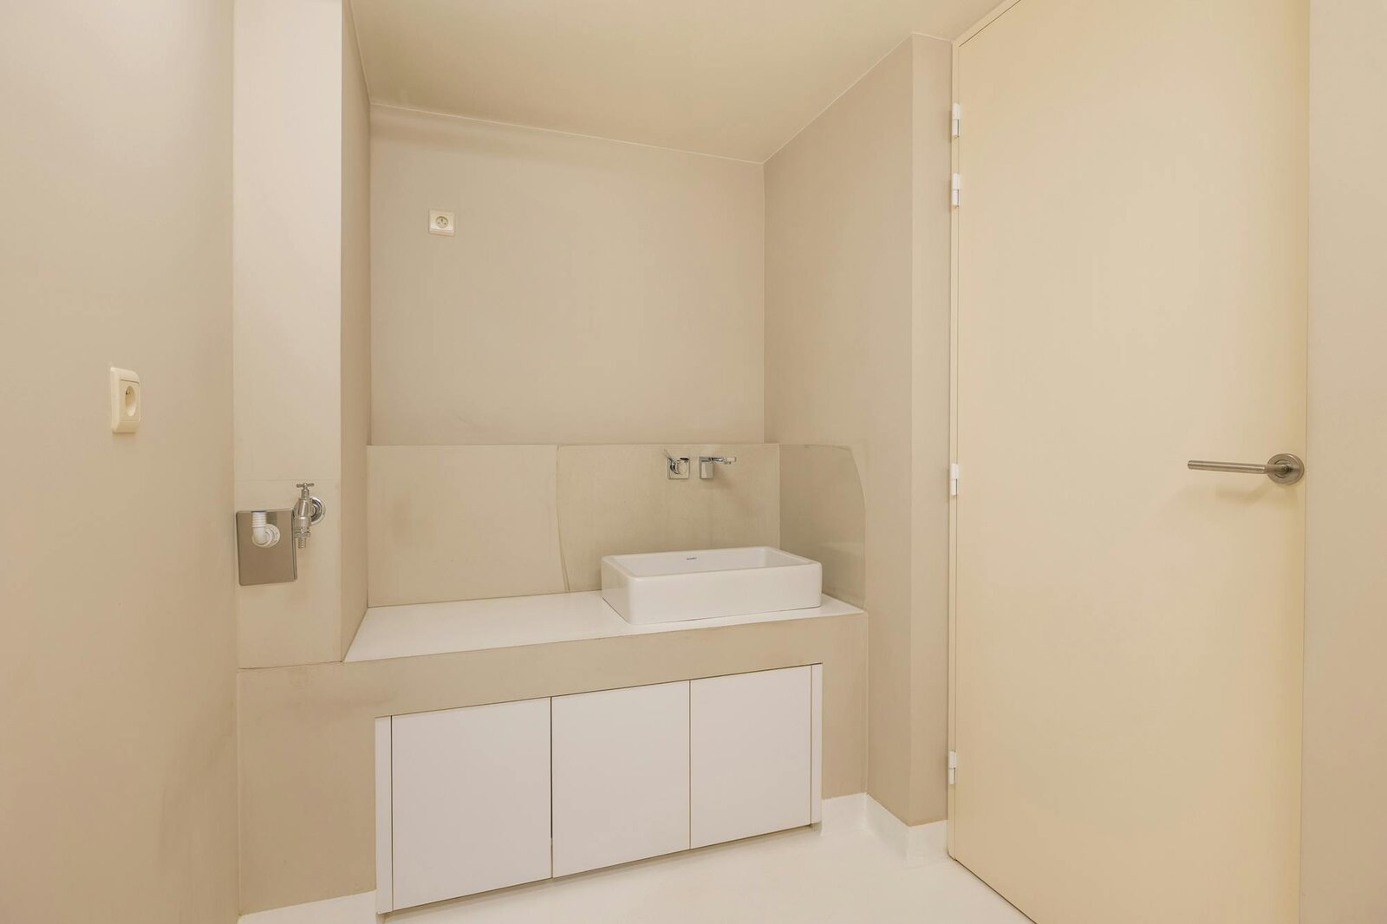
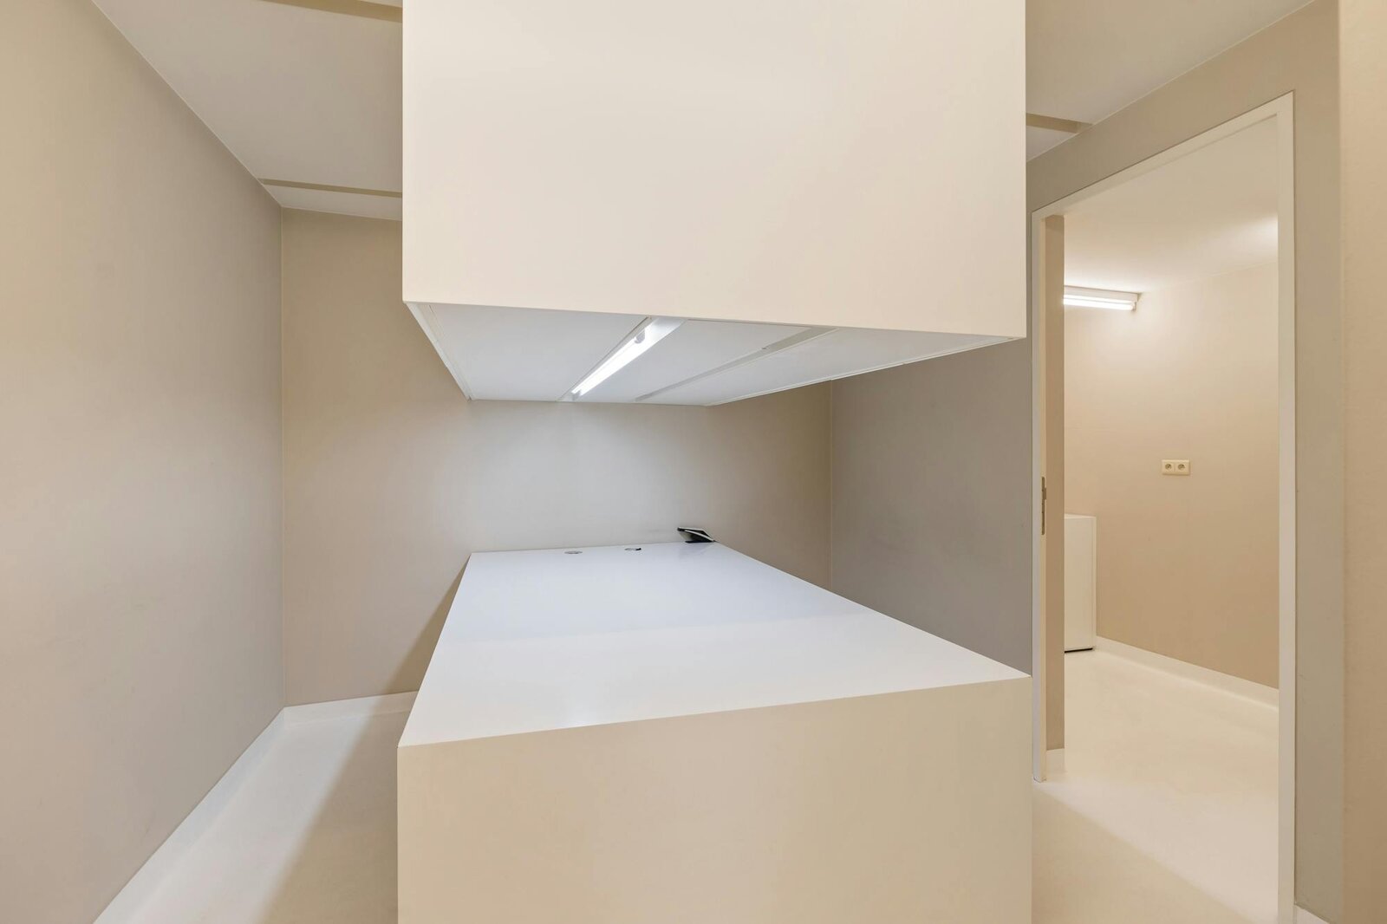
The home combines living and working in a very harmonious way. On the basement, there is a multipurpose room with a double glazed street side, which served as an art gallery and can also be used as an indoor garage. A separate office, storage room with laundry and toilet complete this level.
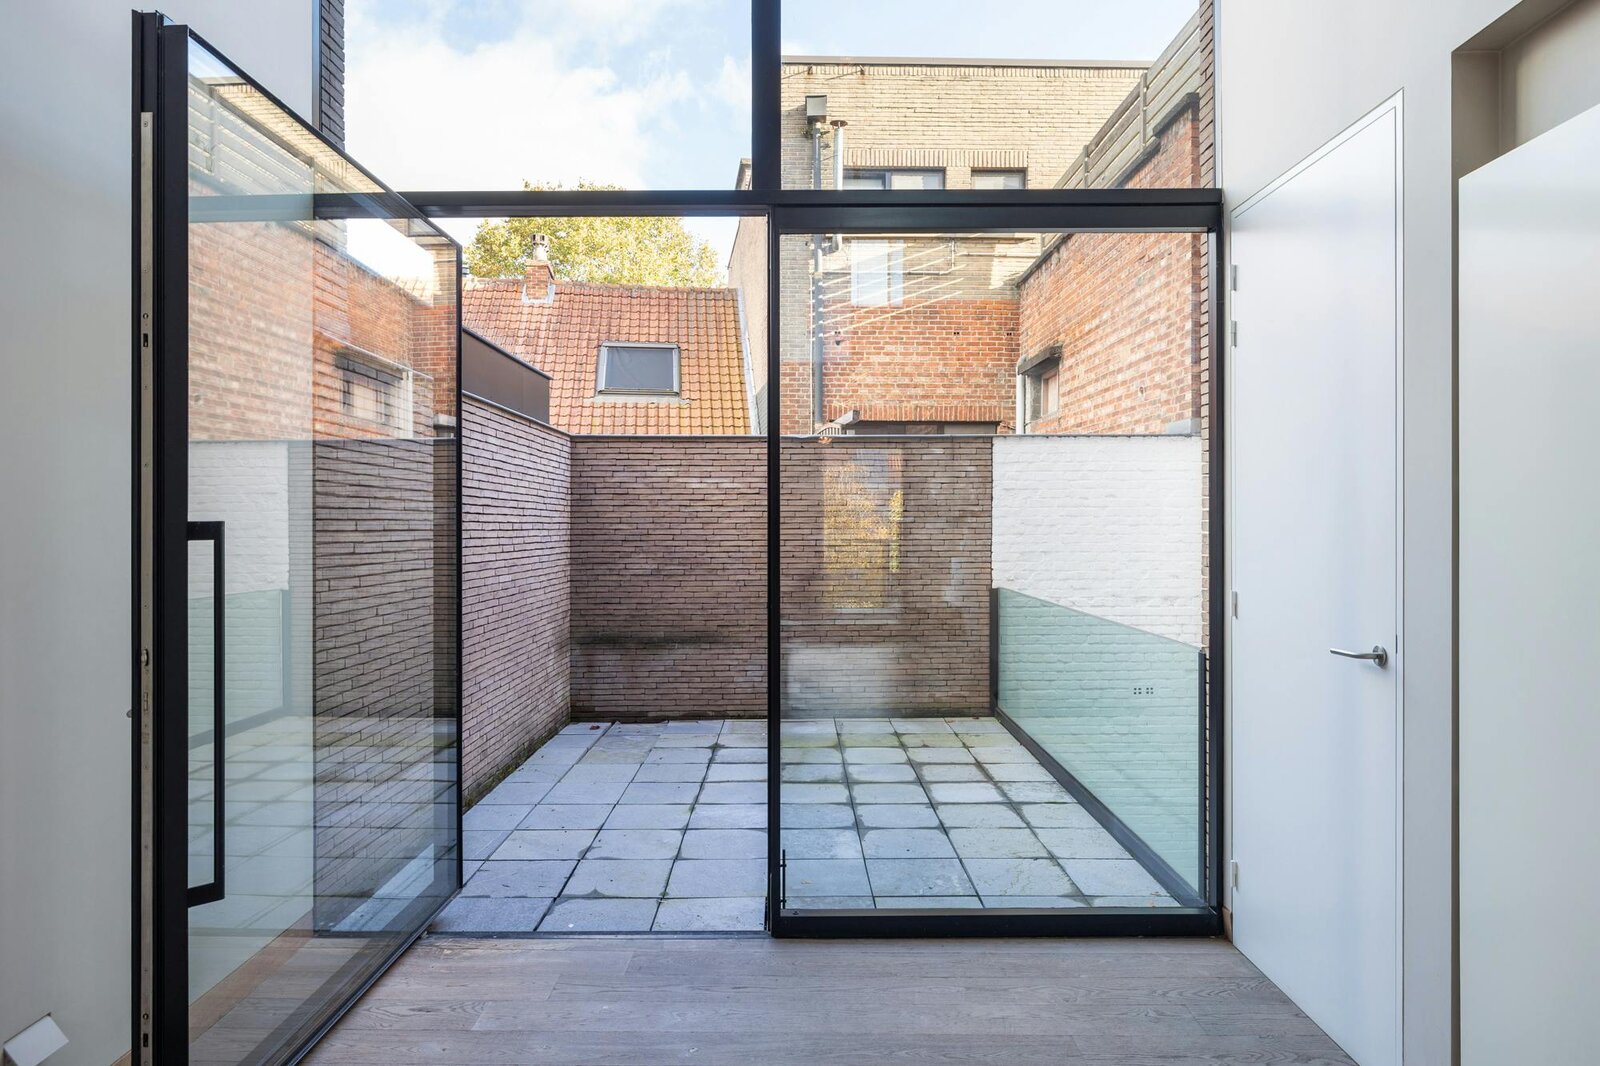
The spacious living space on the first floor forms the heart of the home. The impressive loft, open layout and floor-to-ceiling windows create a special sense of space and light. From the living area, you can reach the approximately 12 m² terrace at the quiet rear or the balcony at the front. A stylish duplex floor accommodates a library or office space.
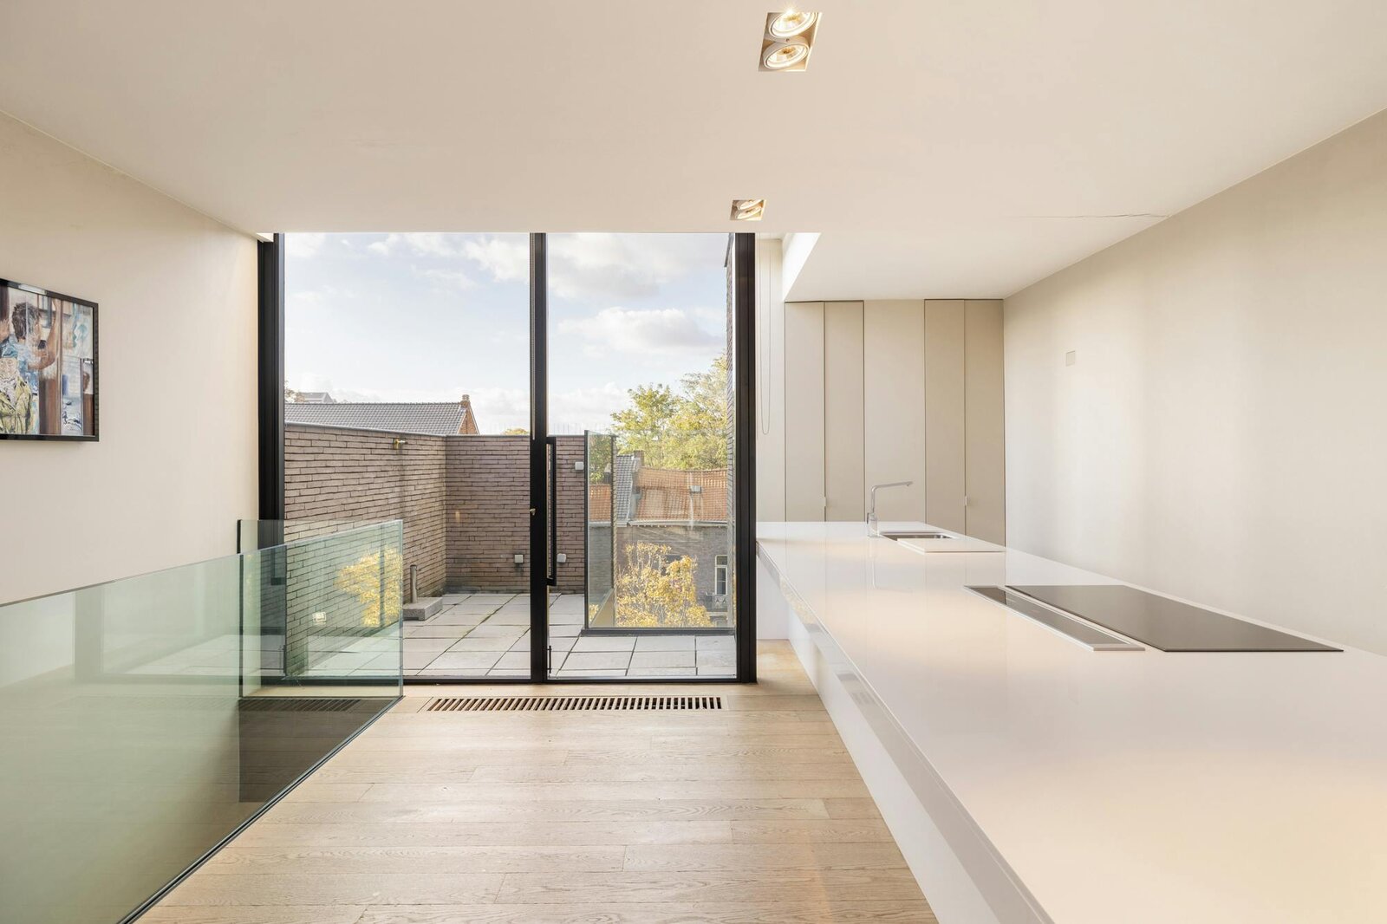
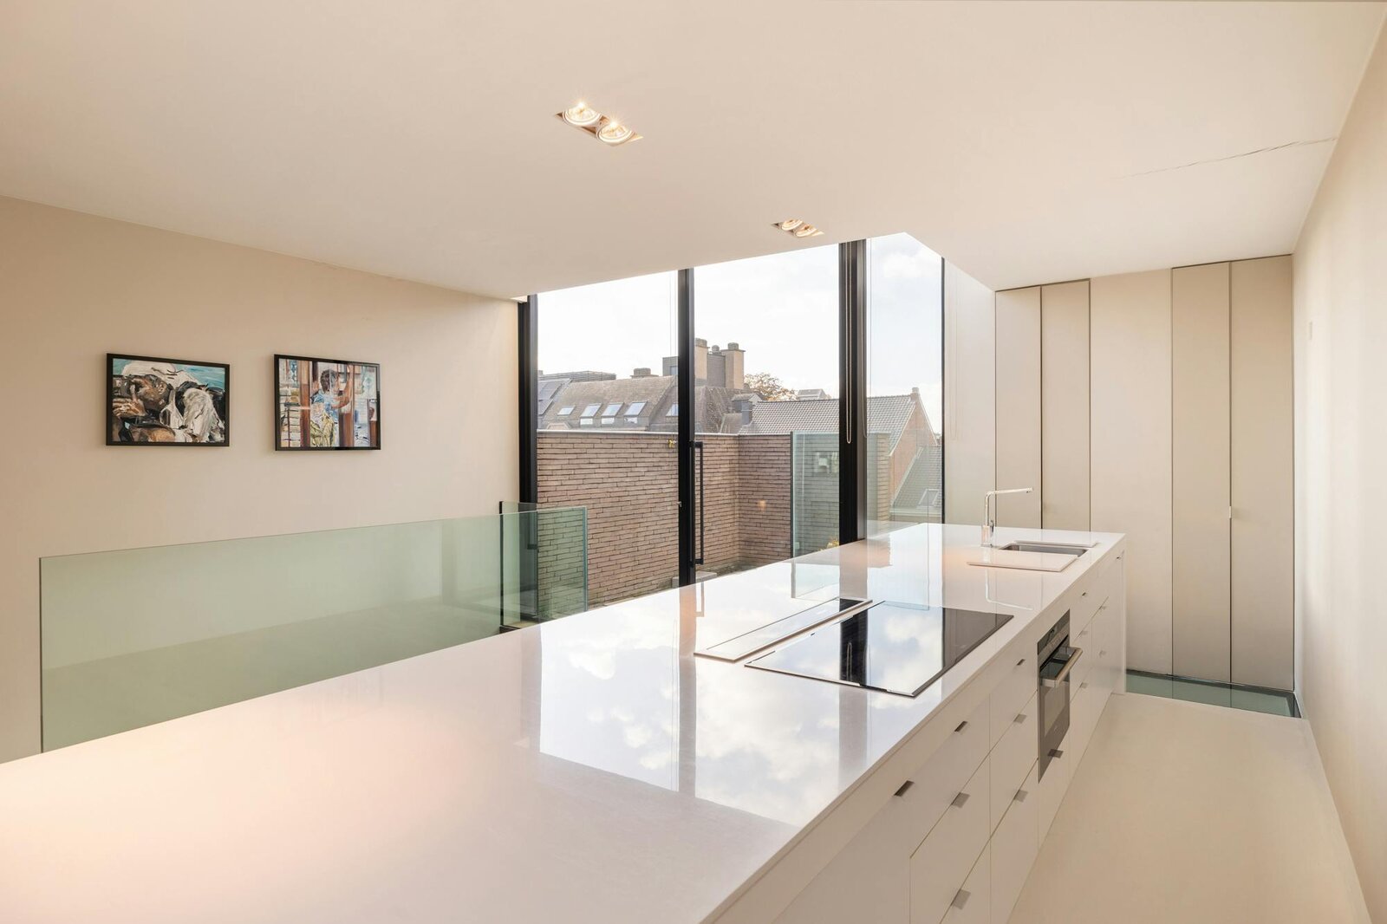
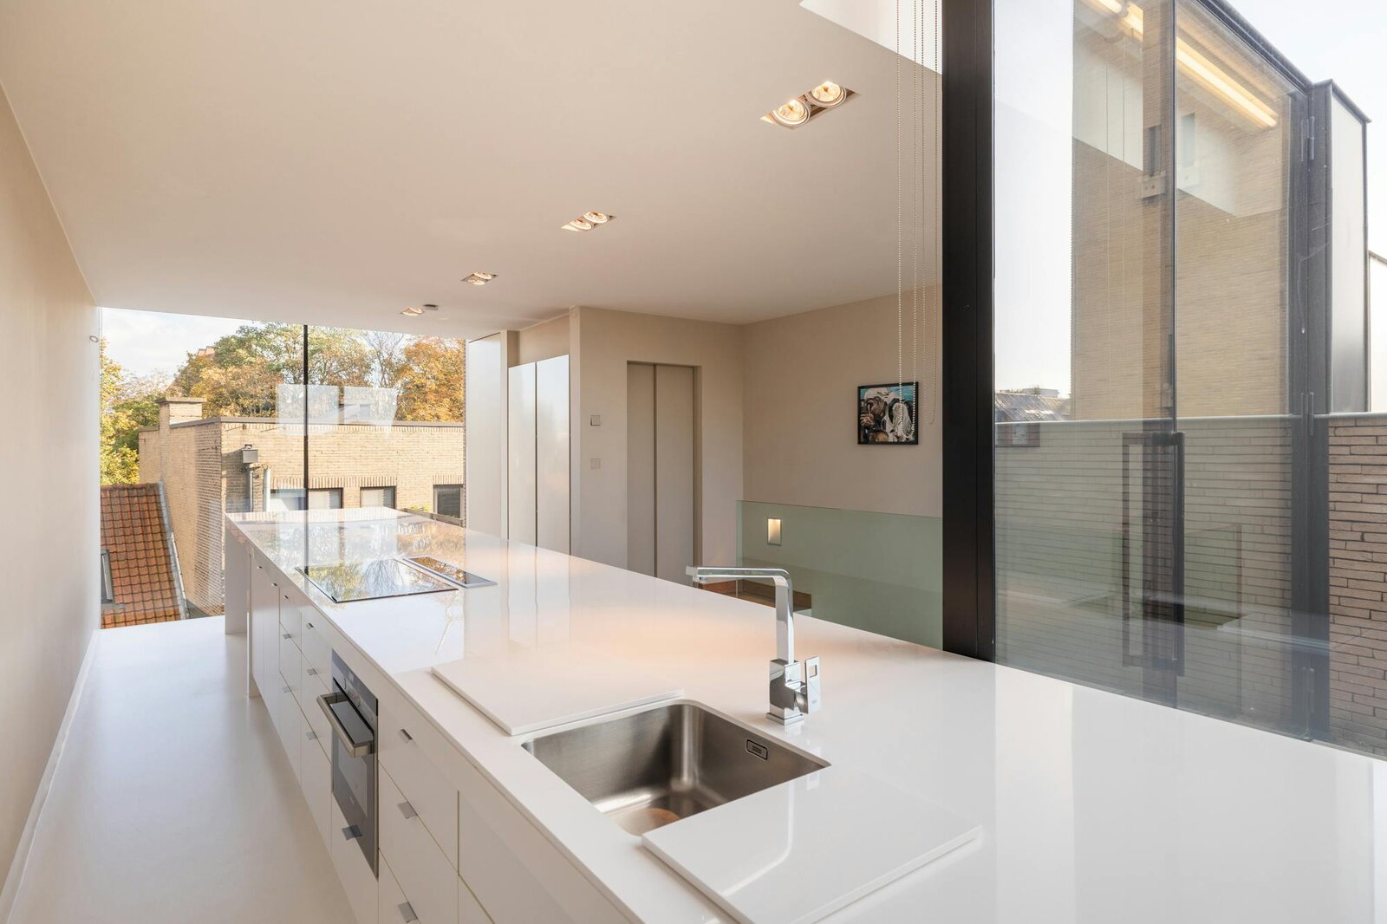
The bright kitchen is located on the top floor, equipped with high-quality built-in appliances and sophisticated customization with plenty of storage space. The glass void reinforces the architectural connection with the underlying floor. Afterwards, the balcony offers a beautiful view of the city boulevard and the evening sun.
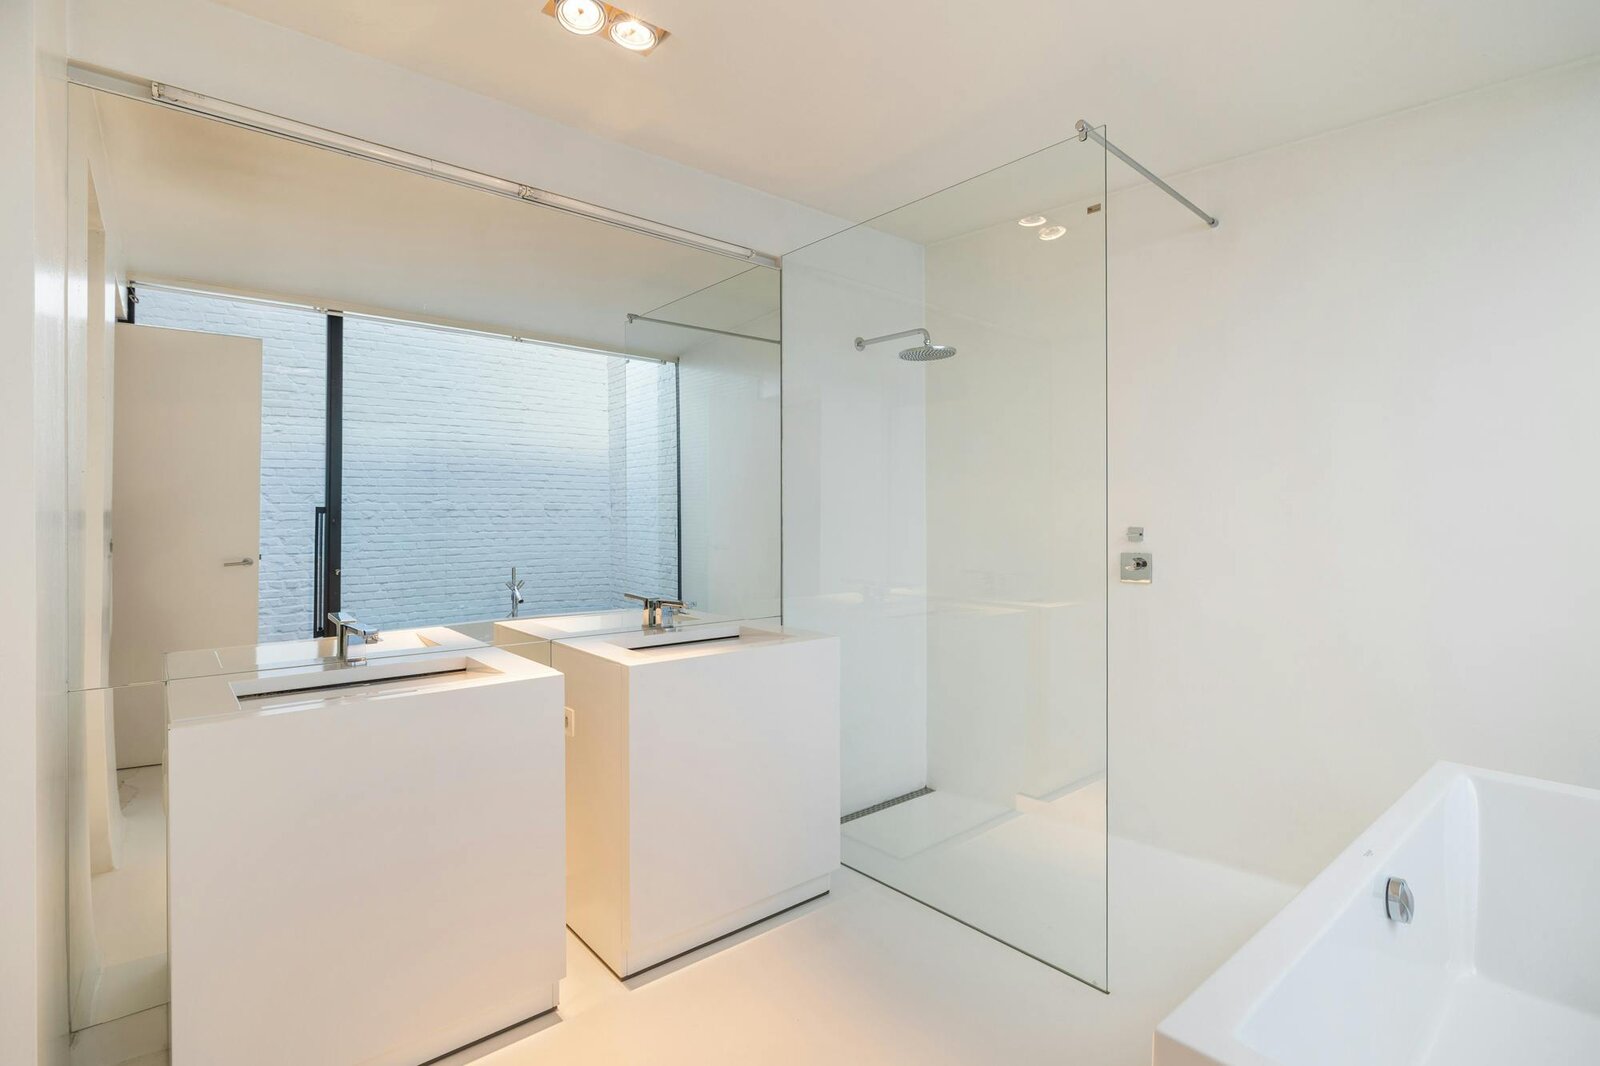
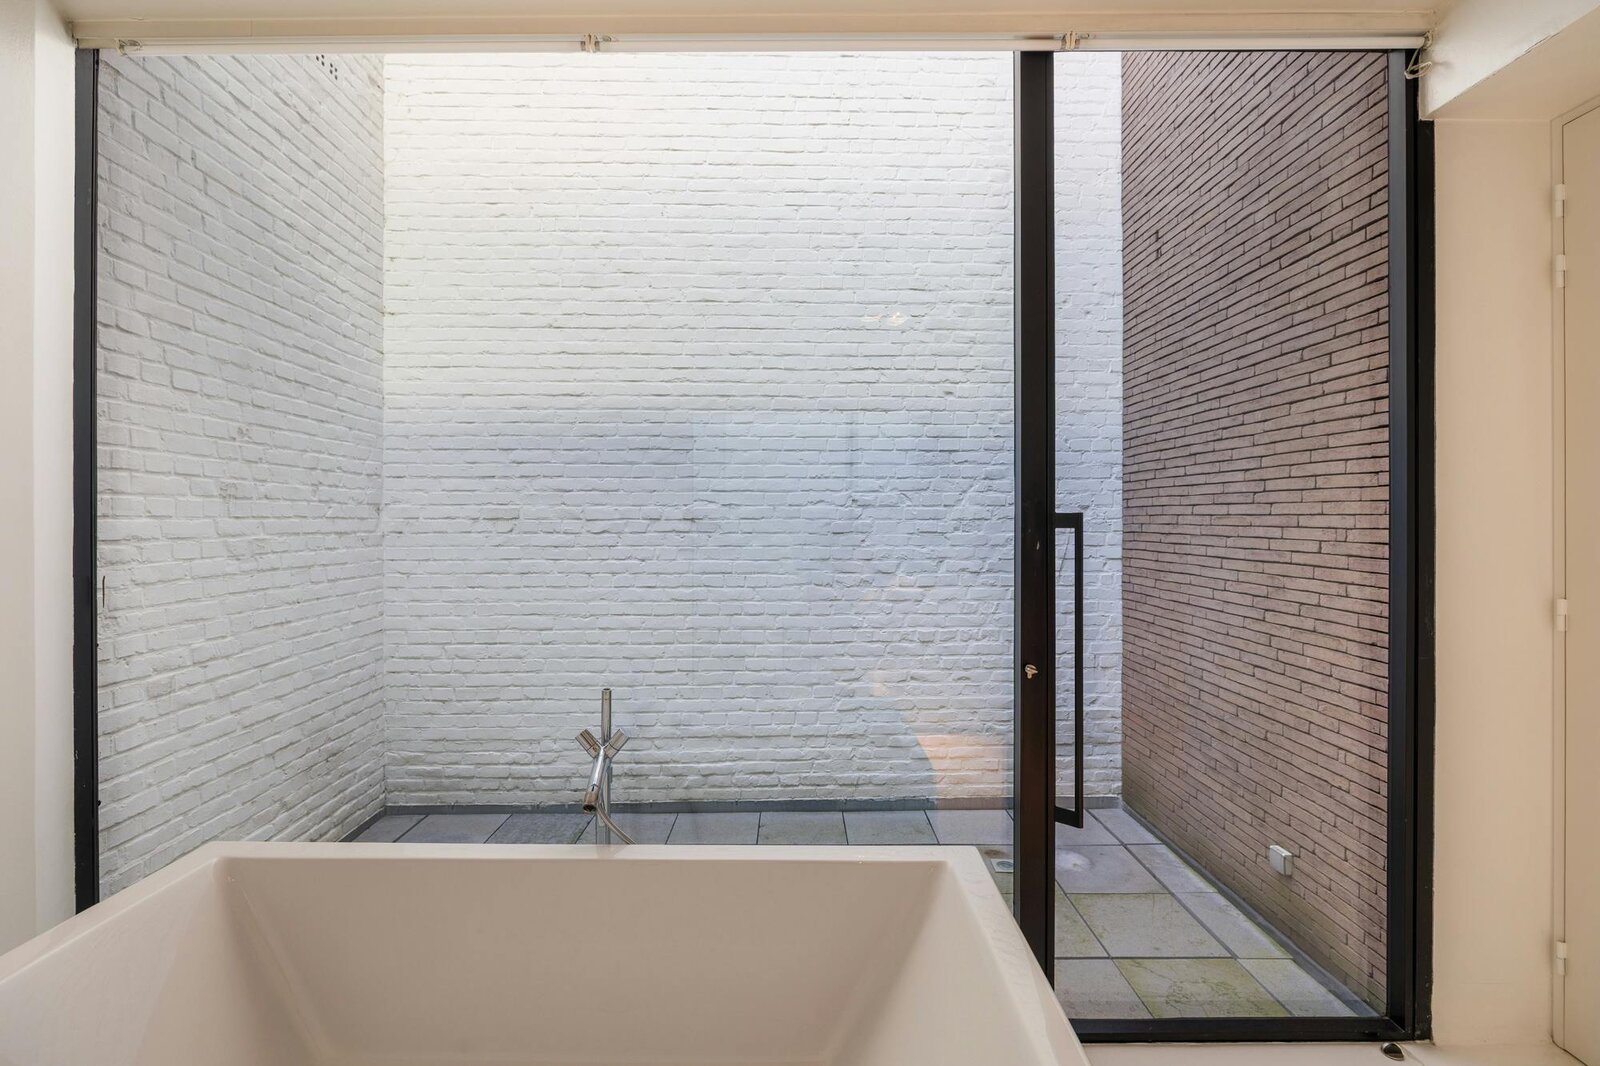
The ground floor includes an entrance hall with cloakroom and a spacious master bedroom, with the possibility to create a second bedroom. The luxuriously finished en-suite bathroom has a double sink, walk-in shower and bath with a view of the patio.
With its central location, high-quality finish, lift over all floors, sunny outdoor areas and EPC label B, this architectural achievement combines aesthetics and functionality. An exceptional offer for those who want to live, work or combine both exclusively in the heart of Hasselt.
For more information or an on-site visit, contact your real estate agent Cédric Larbie, at 0496 20 59 58 or cedric.larbie@dewaele.com.
Register of measures: no
| Property ID | D3500-26282-K |
|---|---|
| Asking price | € 895.000 |
| Type of house | Villa |
| Living area | 231 m² |
| Terrasopp. | 12 m² |
| Lot surface area | 105 m² |
| Year of construction | 2007 |
| Renovation year | - |
| Bedrooms | 2 |
| Bathrooms | 1 |
| Garages | - |
| Shower rooms | - |
| Cadastral Income | € 2.786 |
|---|---|
| EPC | - |
| Unique code | - |
| Flood area | Niet medegedeeld |
| Planning permit | - |
| Parcelling permit | - |
| Planning permit | Other |
| Pre-emptive right | - |
| Originating Summons | - |
| Judicial decision | - |
| P-score | - |
| G-score | - |
| Maatregelenregister | - |
Premium broker
Dewaele Hasselt - voorheen RZK Thonissenlaan 96, 3500 Hasselt
- Telephone:+32.11.30.50.50
- EMAIL:hasselt@dewaele.com
- Website:www.dewaele.com
- Monday - FridayOpen from 09.00 - 12.30 – 13.30 - 17.00
- Saturday On appointment
- Sunday Closed