Walloon Brabant I Braine-l'Alleud
1410 Waterloo—Ref. 7805198
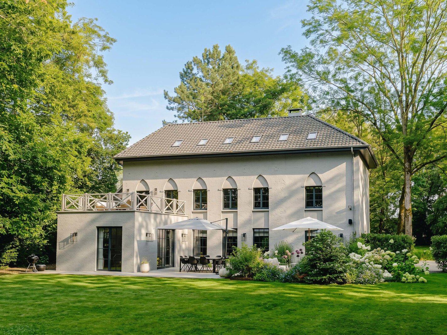
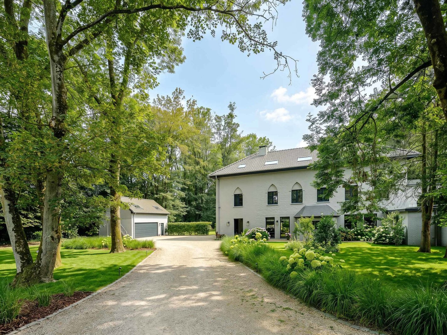
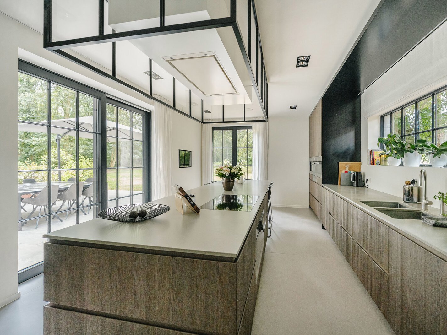
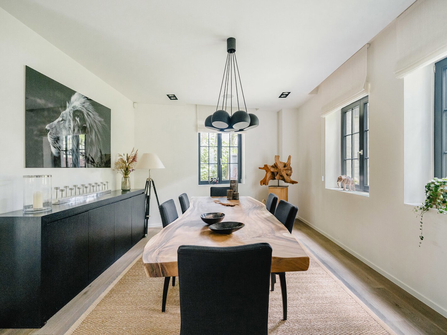
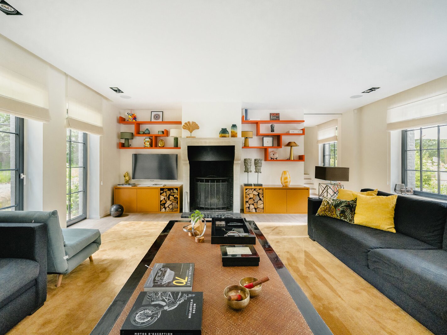
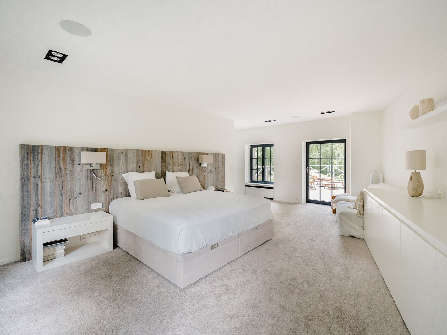
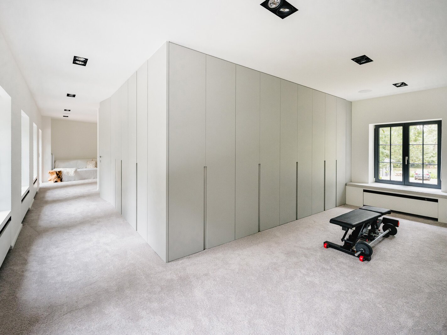
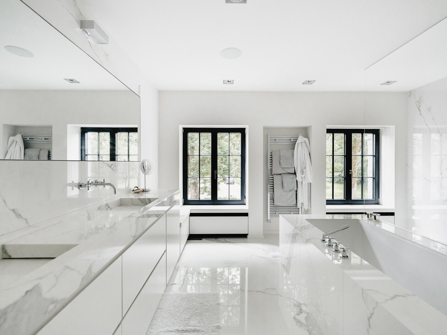
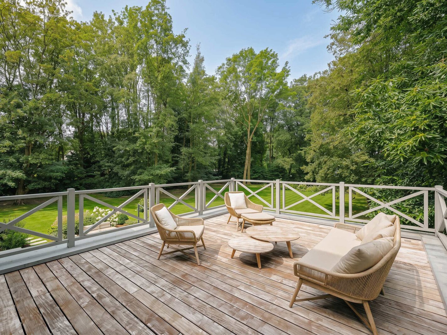
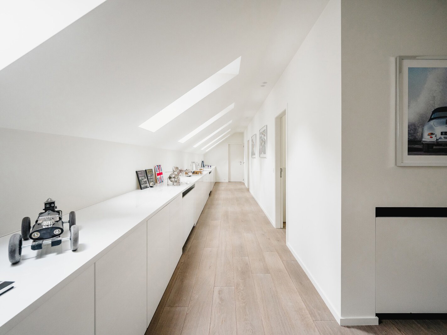
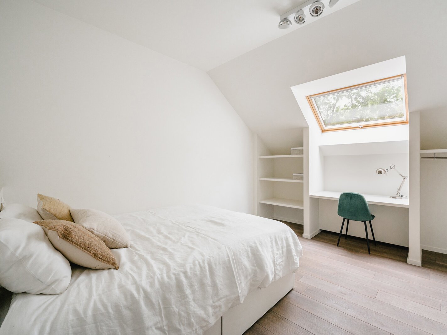
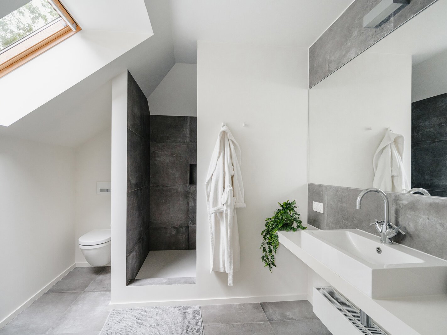
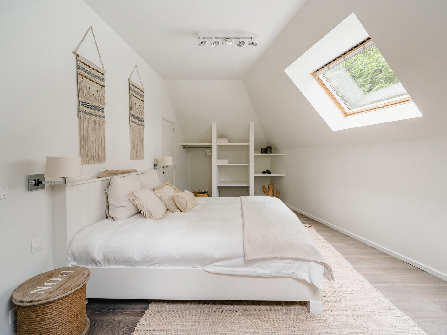
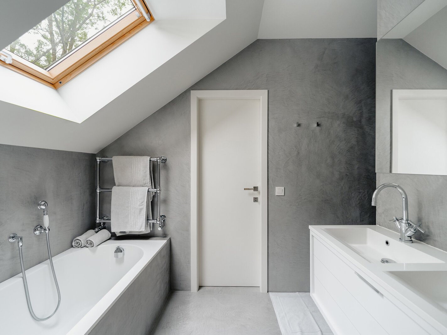
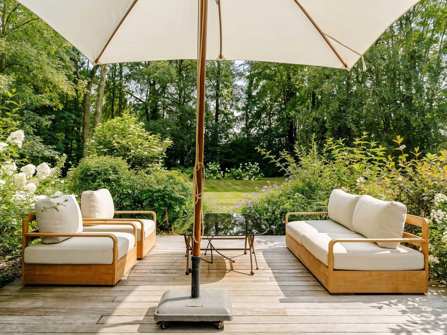
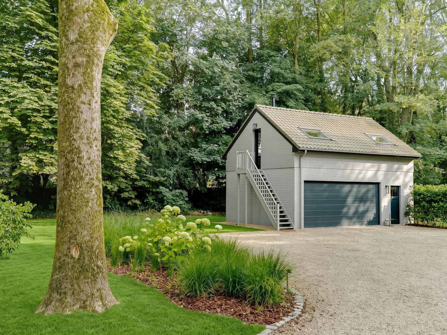
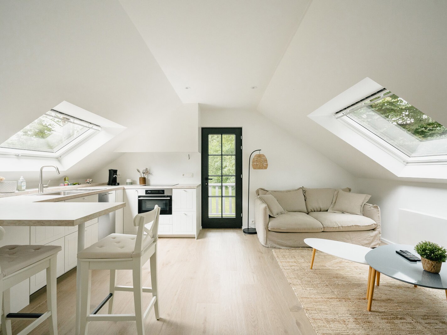
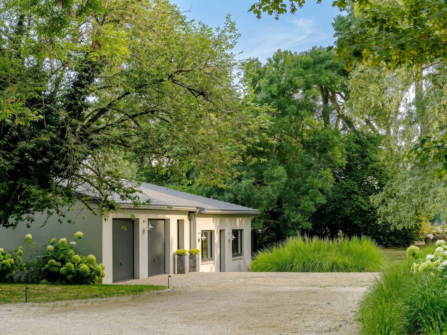
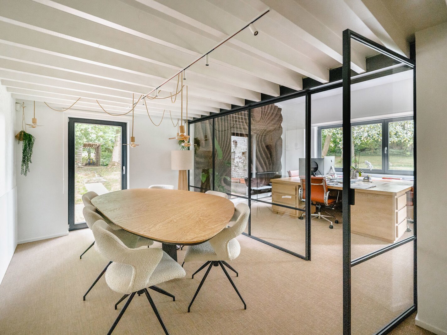
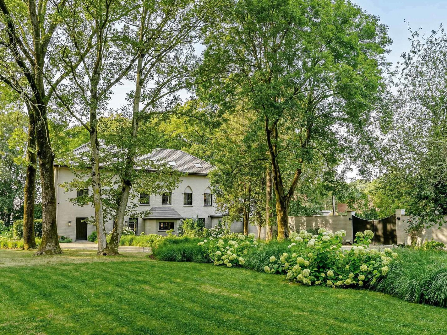

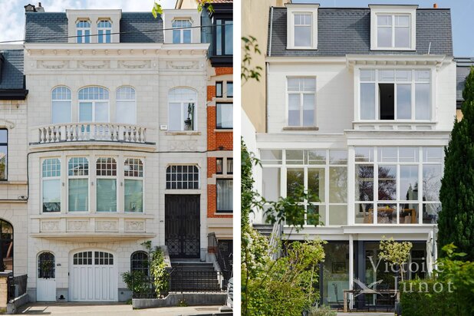
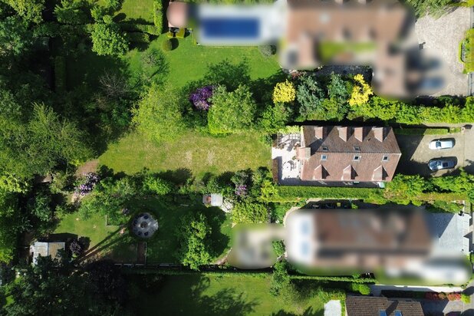
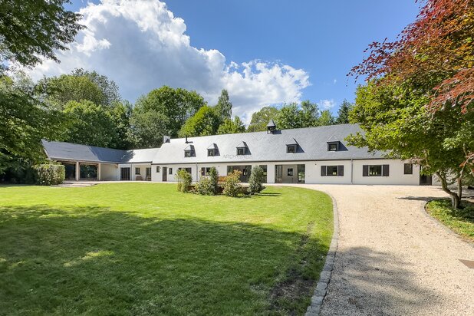
Located in Braine-l'Alleud, in a green and private setting close to Waterloo, schools, shops and the train station, this fully renovated property offers nearly 485 m2 of living space on a beautiful 82-are plot.
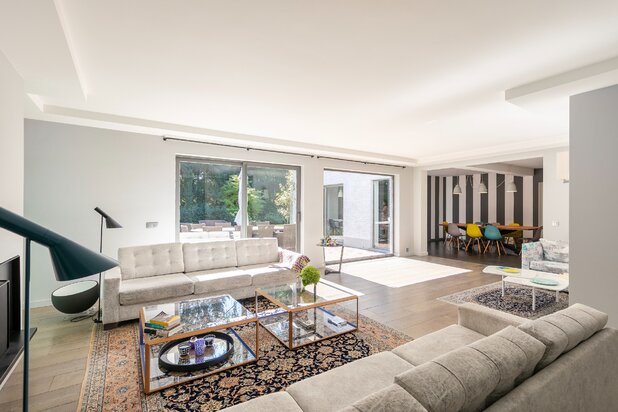
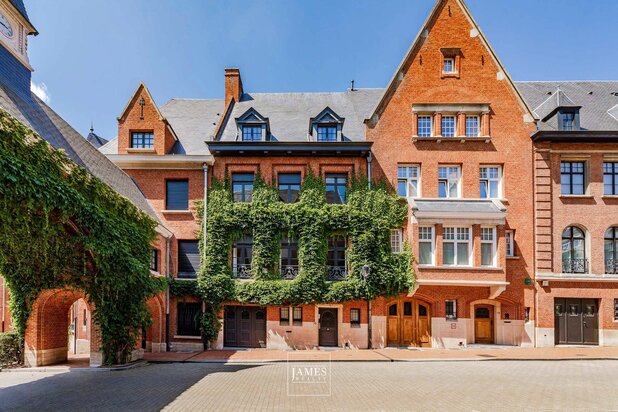
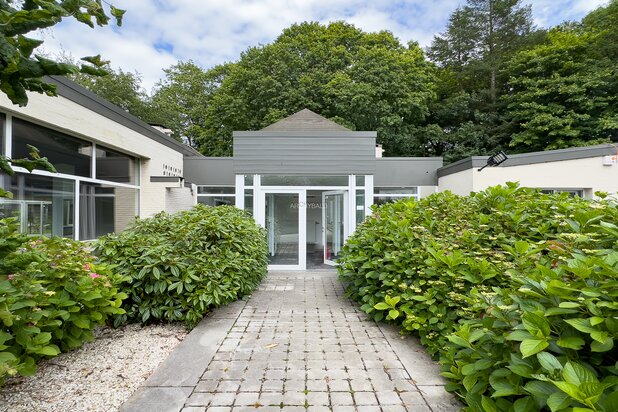
The property comprises a 19th-century main residence, a caretaker's house with a double garage, and a separate building with offices, a meeting room and 2 garages, also suitable as an independent residence. The main house offers spacious reception rooms, 5 bedrooms and 5 bathrooms or shower rooms. Outside, the property features a landscaped park, a large terrace and a private driveway.
Highlights: complete renovation in 2016, caretaker's house, independent offices, 4 garages, landscaped park, alarm system, integrated audio system, water softener and EPC B - 129 kWh.
On the border of Waterloo and Braine-l'Alleud, the property enjoys a sought-after semi-rural setting, combining peace, privacy and greenery with easy access to amenities and major routes to Brussels.
For further information or to arrange a viewing, please contact Sotheby's on +32 (2) 898.09.40.
The property comprises a 19th-century main residence, a caretaker's house with a double garage, and a separate building with offices, a meeting room and 2 garages, also suitable as an independent residence. The main house offers spacious reception rooms, 5 bedrooms and 5 bathrooms or shower rooms. Outside, the property features a landscaped park, a large terrace and a private driveway.
Highlights: complete renovation in 2016, caretaker's house, independent offices, 4 garages, landscaped park, alarm system, integrated audio system, water softener and EPC B - 129 kWh.
On the border of Waterloo and Braine-l'Alleud, the property enjoys a sought-after semi-rural setting, combining peace, privacy and greenery with easy access to amenities and major routes to Brussels.
For further information or to arrange a viewing, please contact Sotheby's on +32 (2) 898.09.40.
| Property ID | 7805198 |
|---|---|
| Asking price | € 2.300.000 |
| Type of house | Villa |
| Living area | 485 m² |
| Terrasopp. | - |
| Lot surface area | 8.253 m² |
| Year of construction | 1860 |
| Renovation year | 2016 |
| Bedrooms | 5 |
| Bathrooms | 5 |
| Garages | 4 |
| Shower rooms | 3 |
| Cadastral Income | - |
|---|---|
| EPC | 129 kWh/m² |
| Unique code | 20250616014369 |
| Flood area | Effectief gevoelig gebied |
| Planning permit | Yes |
| Parcelling permit | No |
| Planning permit | Residential area |
| Pre-emptive right | No |
| Originating Summons | No |
| Judicial decision | - |
| P-score | - |
| G-score | - |
| Maatregelenregister | - |
Brabant Sotheby’s International Realty Chaussée de Louvain 433, 1380 Lasne
- Telephone:+32.2.898.09.40
- EMAIL:media.lasne@sothebysrealty.be
- Website:www.sothebysrealty.be/