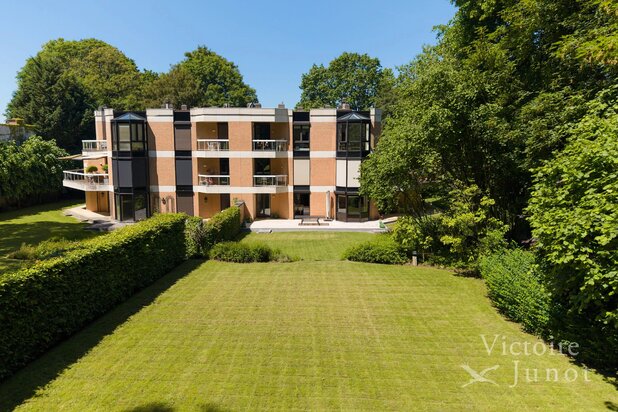
Uccle I Prince d’Orange
1180 Uccle—Ref. 3550085
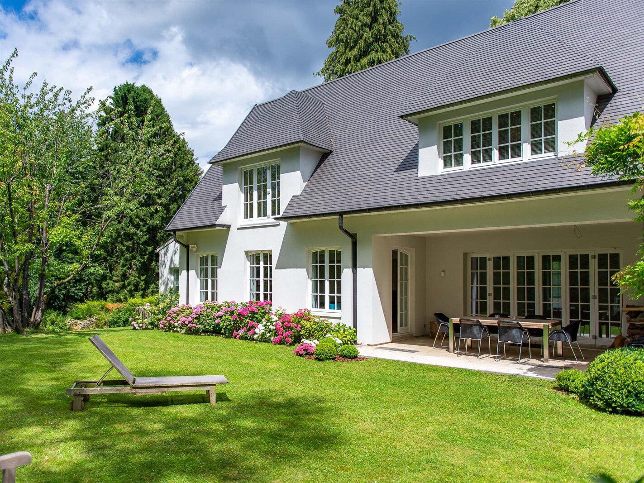
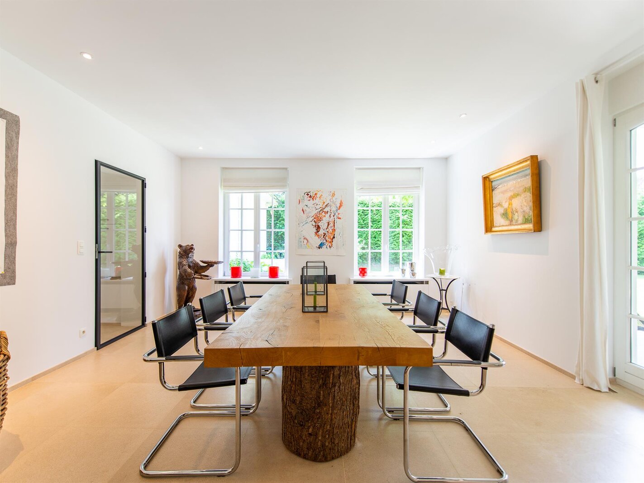
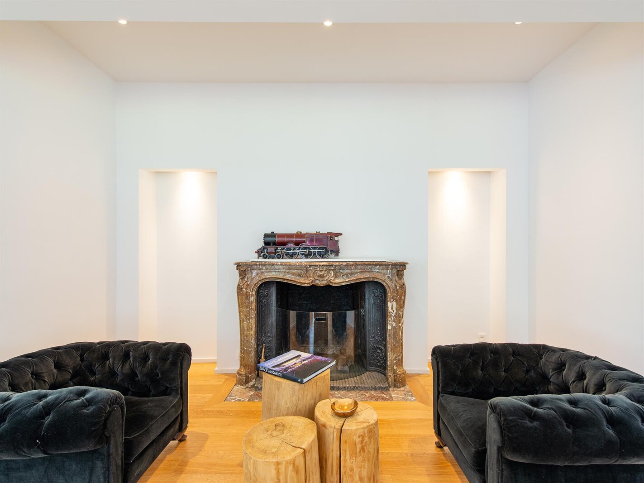
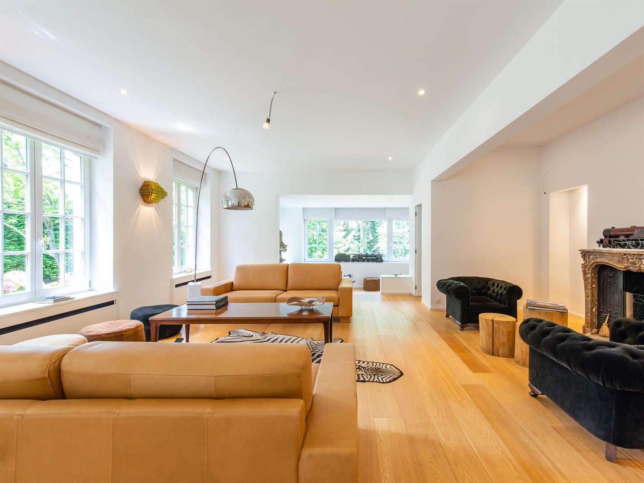
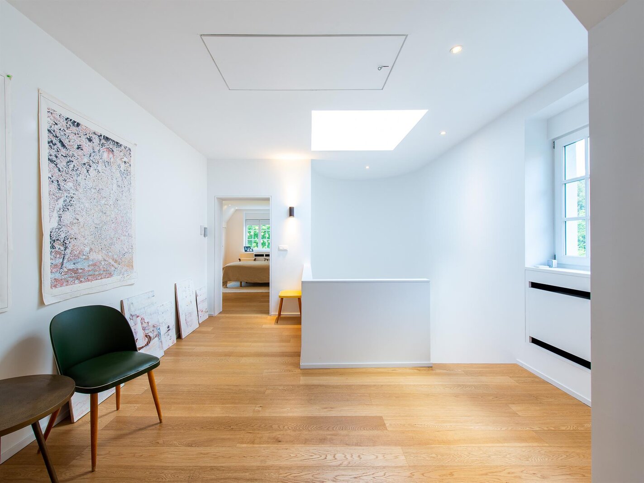
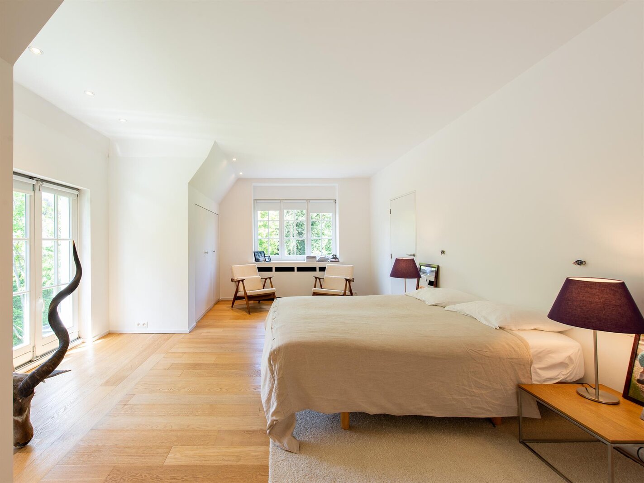
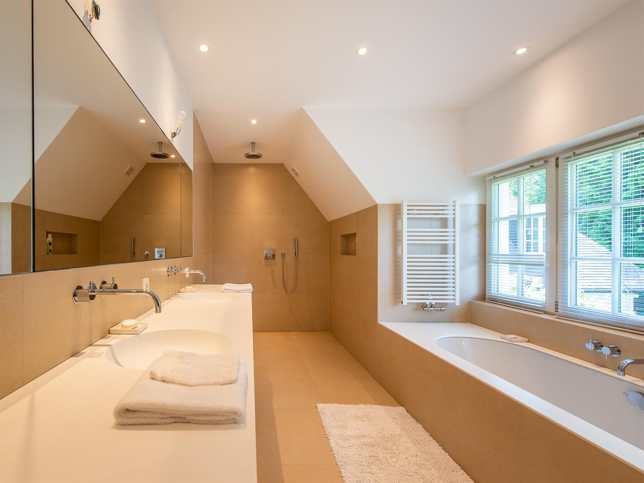
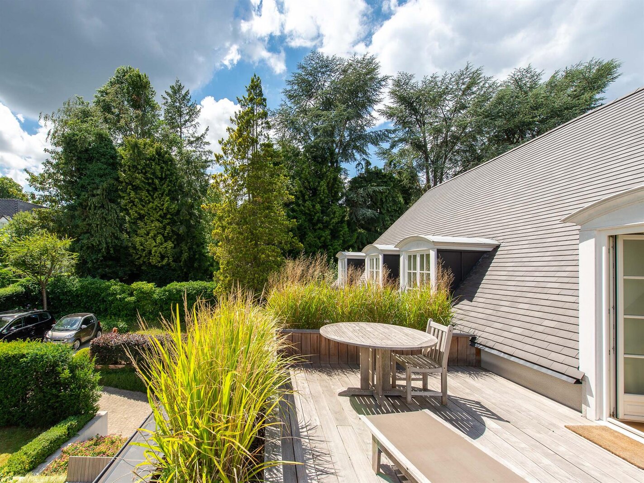
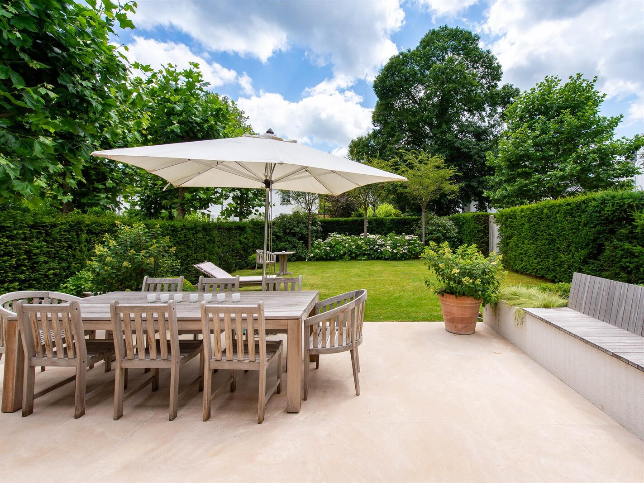
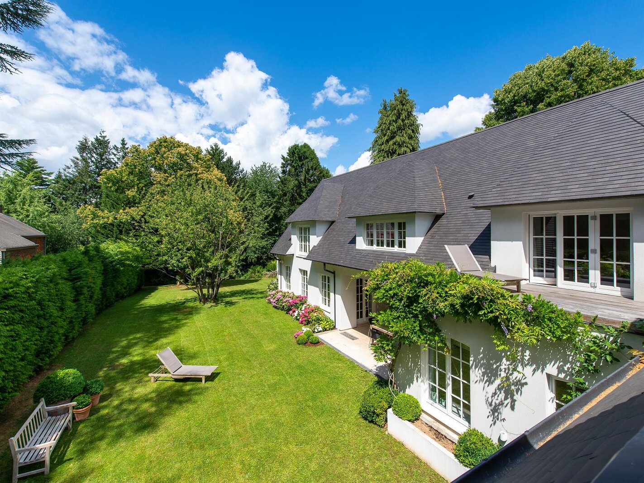

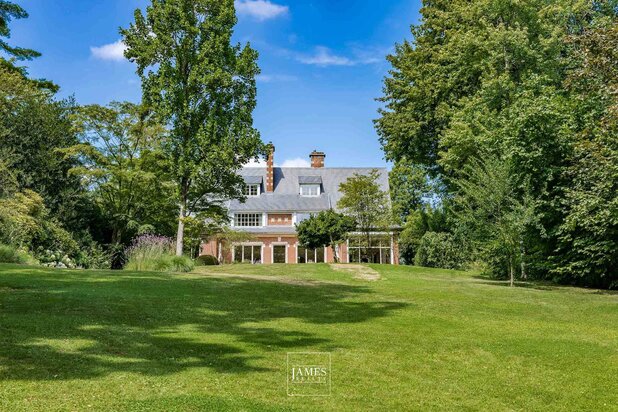
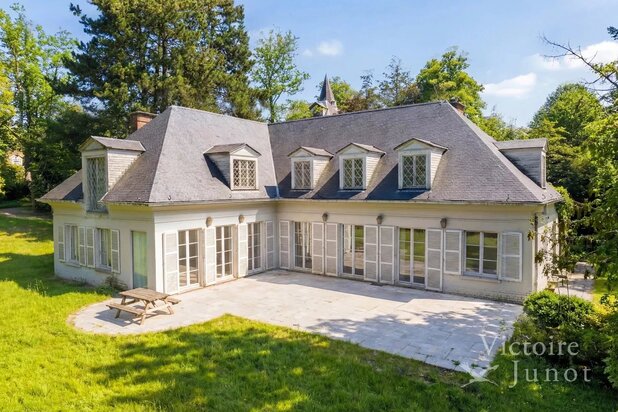
In the Prince d’Orange neighbourhood, a spacious and light-filled family villa of approximately 717 m² (according to the PEB) set on a plot of approximately 20 ares.
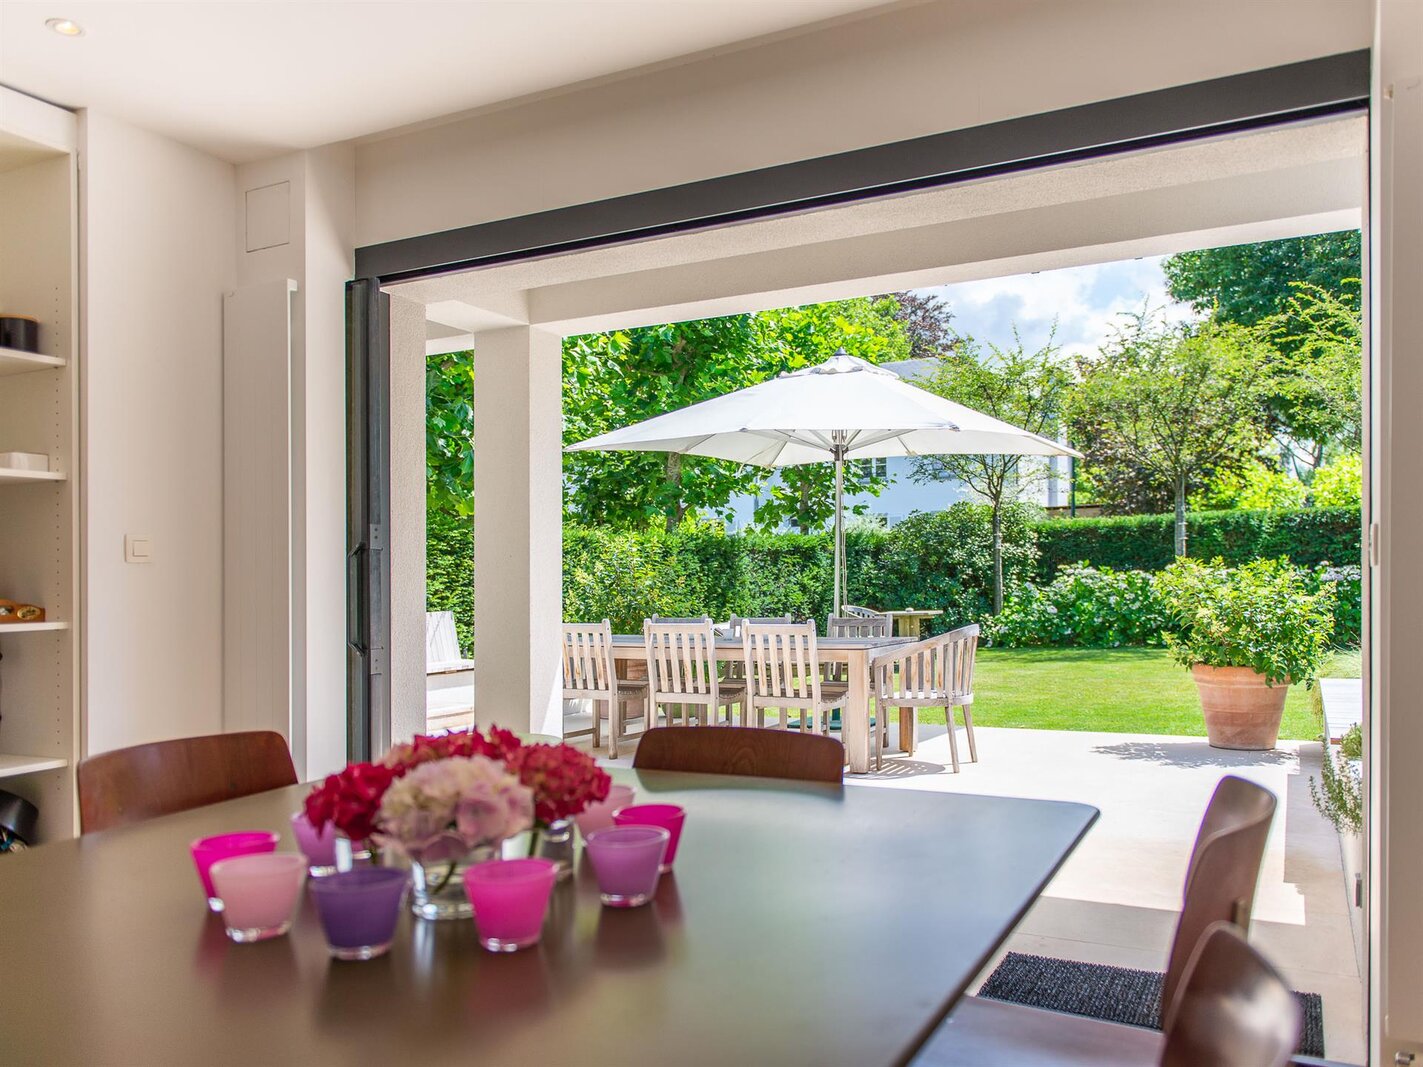
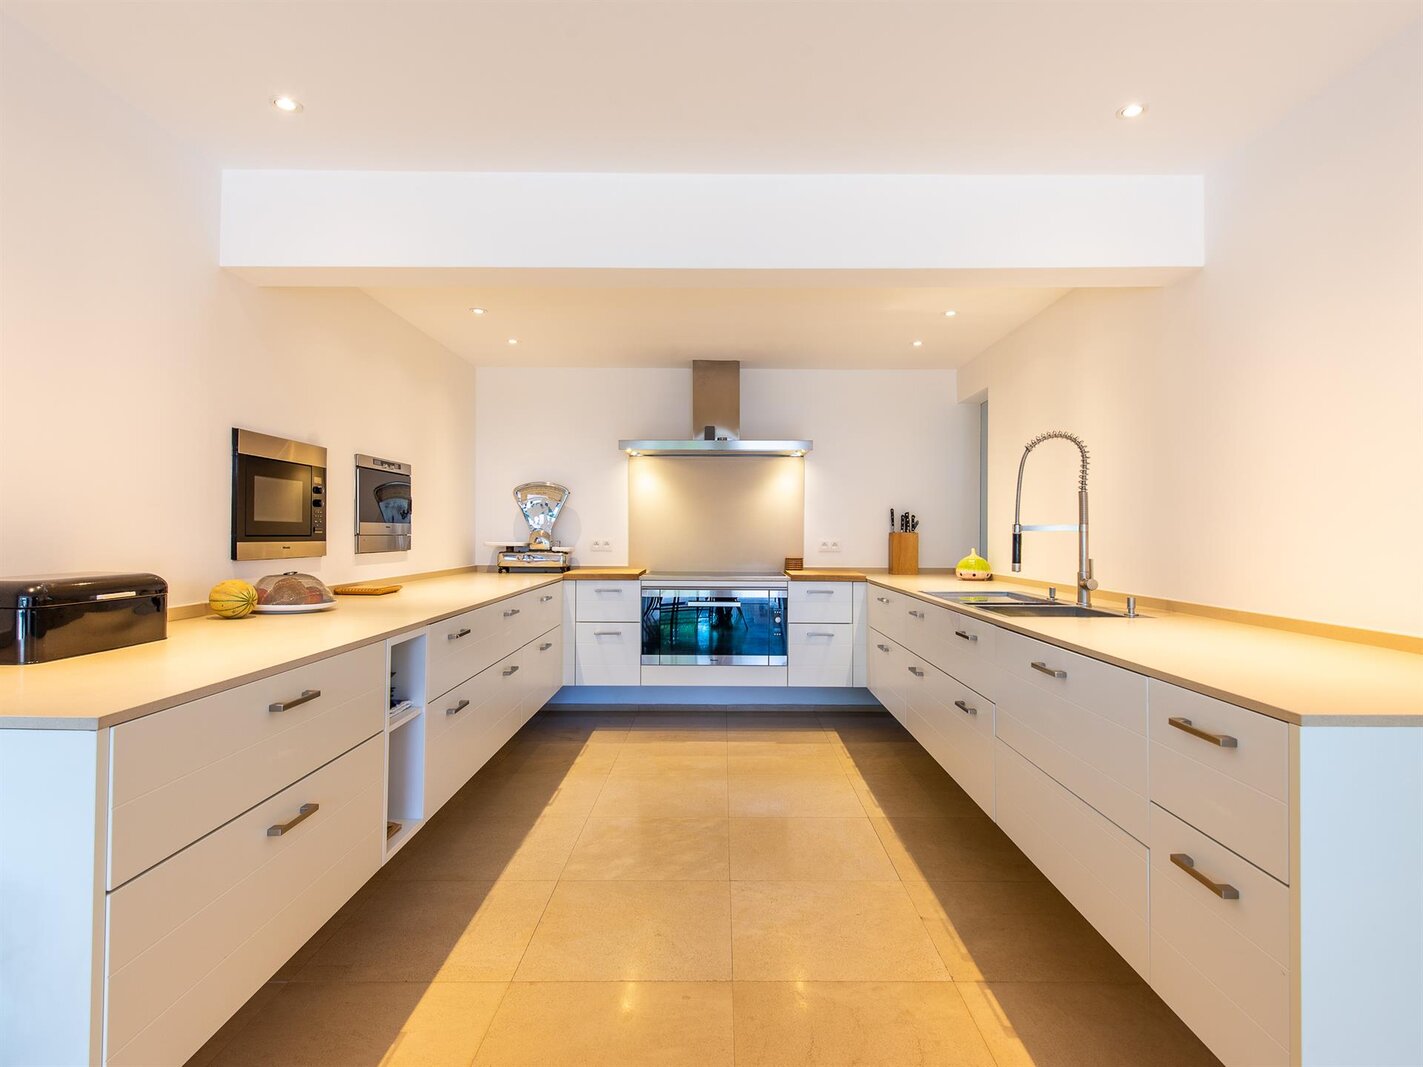
Fully renovated with high-performance insulation, a new roof and façade, it comprises an entrance hall with a cloakroom and toilet, a large living room, two original fireplaces, a spacious dining room, a library area overlooking the garden and a large covered terrace. A fully fitted kitchen with a breakfast area opens onto the garden and the terrace. The ground floor also features a service entrance, a utility room, a study/family room and a bedroom with a shower room, which could be used as a studio or caretaker’s flat thanks to its separate entrance. The first floor comprises a master bedroom with a walk-in wardrobe and a large en-suite bathroom, as well as three further bedrooms, each with its own en-suite bathroom. The basement includes numerous cellars, a multi-purpose room, two toilets and a shower room.
Other features: gas-fired boiler, fitted cupboards, burglar-proof double glazing, LED lighting, alarm system, two outdoor parking spaces, four-car garage. EPC rating C.
Le Prince d’Orange is ideally situated between Uccle and Rhode-Saint-Genèse. It is a pleasant neighbourhood offering a green and peaceful environment whilst being close to local amenities.
For further information, please contact Bertrand de Moffarts on +32 (0) 475 944 508.
Fully renovated with high-performance insulation, a new roof and façade, it comprises an entrance hall with a cloakroom and toilet, a large living room, two original fireplaces, a spacious dining room, a library area overlooking the garden and a large covered terrace. A fully fitted kitchen with a breakfast area opens onto the garden and the terrace. The ground floor also features a service entrance, a utility room, a study/family room and a bedroom with a shower room, which could be used as a studio or caretaker’s flat thanks to its separate entrance. The first floor comprises a master bedroom with a walk-in wardrobe and a large en-suite bathroom, as well as three further bedrooms, each with its own en-suite bathroom. The basement includes numerous cellars, a multi-purpose room, two toilets and a shower room.
Other features: gas-fired boiler, fitted cupboards, burglar-proof double glazing, LED lighting, alarm system, two outdoor parking spaces, four-car garage. EPC rating C.
Le Prince d’Orange is ideally situated between Uccle and Rhode-Saint-Genèse. It is a pleasant neighbourhood offering a green and peaceful environment whilst being close to local amenities.
For further information, please contact Bertrand de Moffarts on +32 (0) 475 944 508.
| Property ID | 3550085 |
|---|---|
| Asking price | € 3.290.000 |
| Type of house | Villa |
| Living area | 717 m² |
| Terrasopp. | 50 m² |
| Lot surface area | 2.000 m² |
| Year of construction | - |
| Renovation year | 2014 |
| Bedrooms | 5 |
| Bathrooms | 5 |
| Garages | 1 |
| Shower rooms | - |
| Cadastral Income | - |
|---|---|
| EPC | 115 kWh/m² |
| Unique code | 20170919-0000512355-01 |
| Flood area | Niet gelegen in gevoelig gebied |
| Planning permit | - |
| Parcelling permit | - |
| Planning permit | Mixed-use residential area |
| Pre-emptive right | - |
| Originating Summons | - |
| Judicial decision | - |
| P-score | - |
| G-score | - |
| Maatregelenregister | - |
Brussels Sotheby’s International Realty Louizalaan 251, 1050 Brussel
- Telephone:+32.2.640.08.01
- EMAIL:media.brussels@sothebysrealty.be
- Website:www.sothebysrealty.be
- Monday - FridayOpen from 09.00 - 13.00 – 14.00 - 18.30
- Saturday - SundayClosed