Exceptional villa on 1,900 m² with versatile annex
7080 Frameries Sarsla-Bruyère—Ref. 7564619
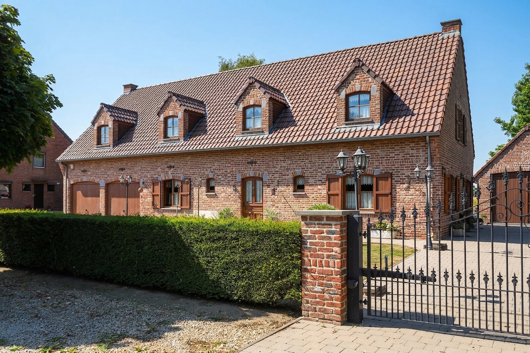
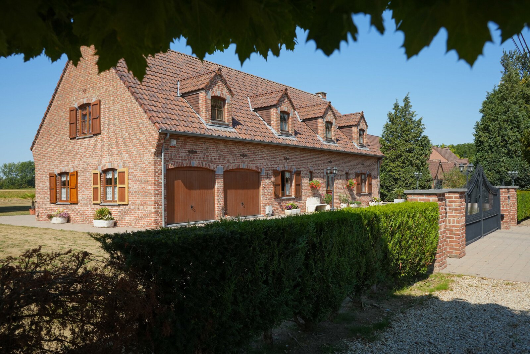
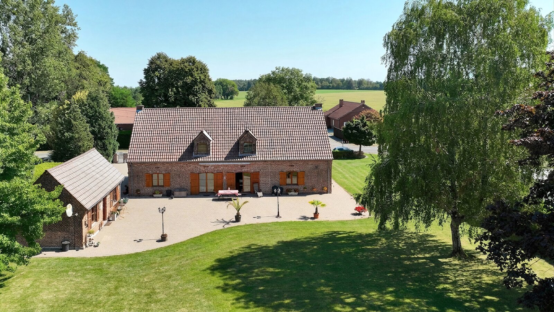
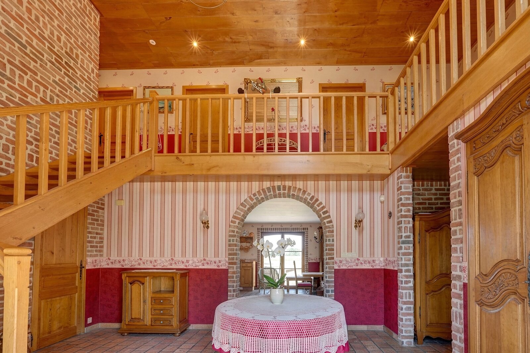
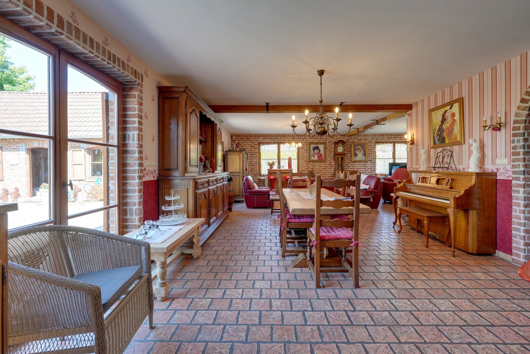
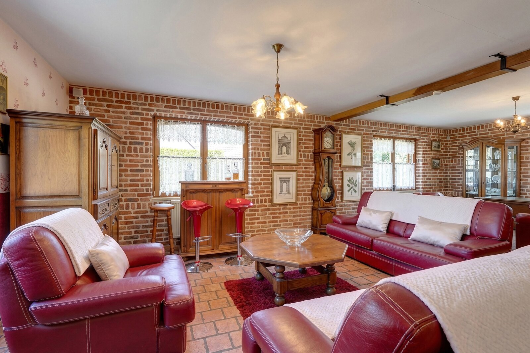
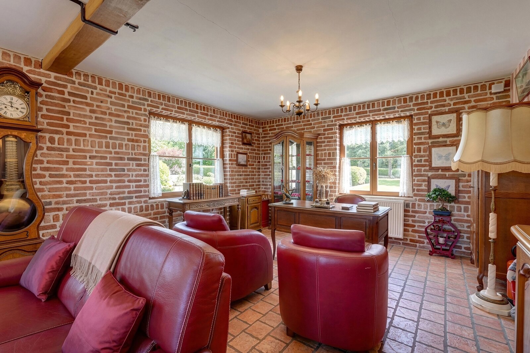
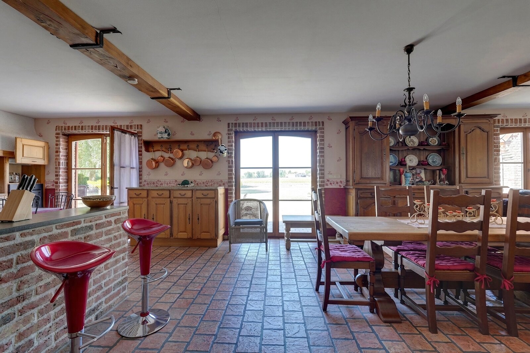
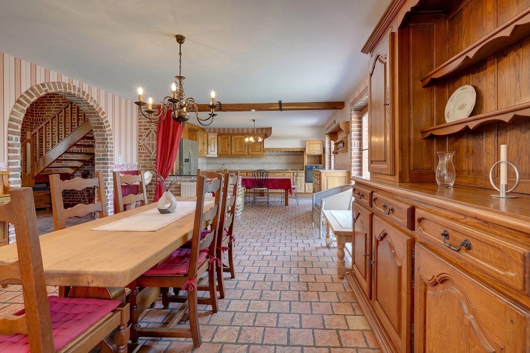
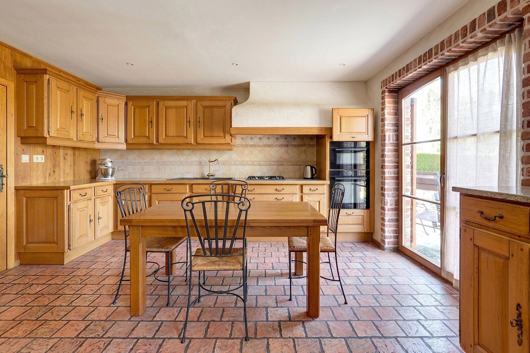
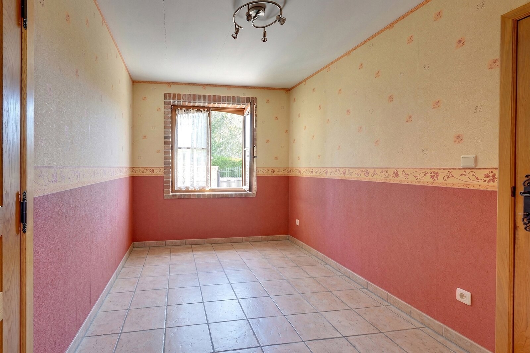
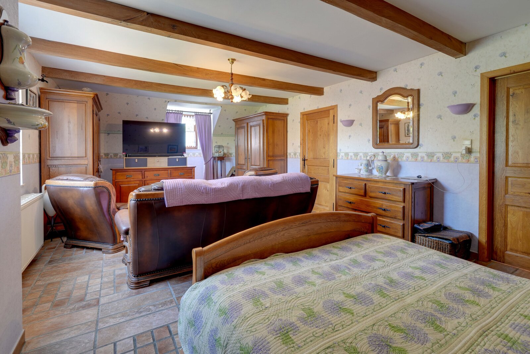
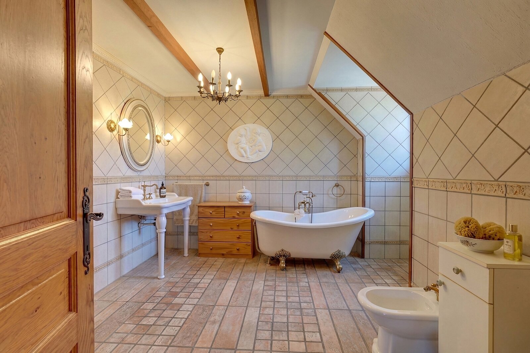
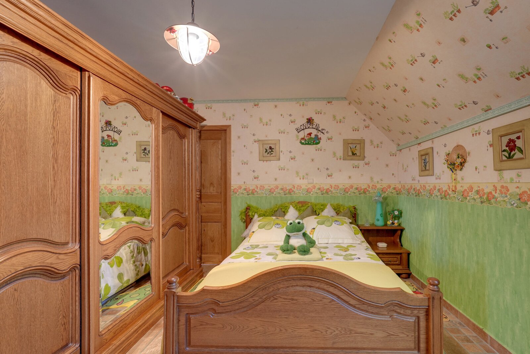
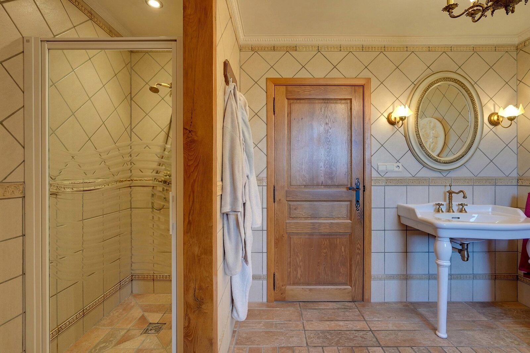
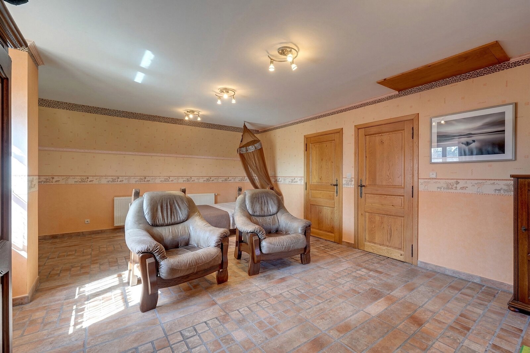
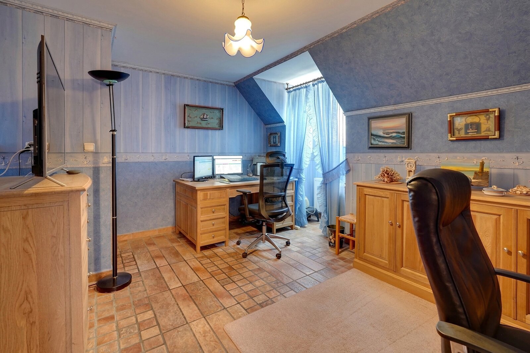
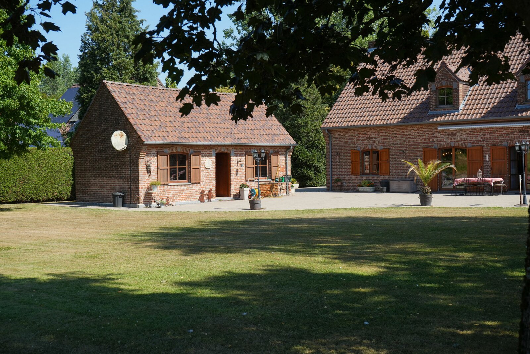
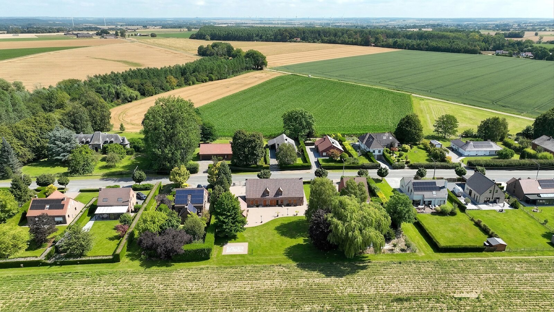

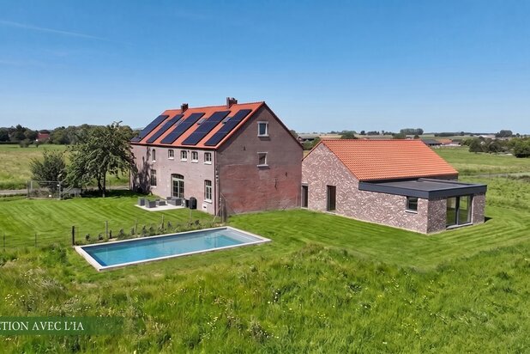
Located in a particularly peaceful residential setting in Sars-la-Bruyère, this elegant four-sided villa, built in 2006 and exceptionally well maintained, offers a comfortable and spacious living environment perfectly suited to family life.
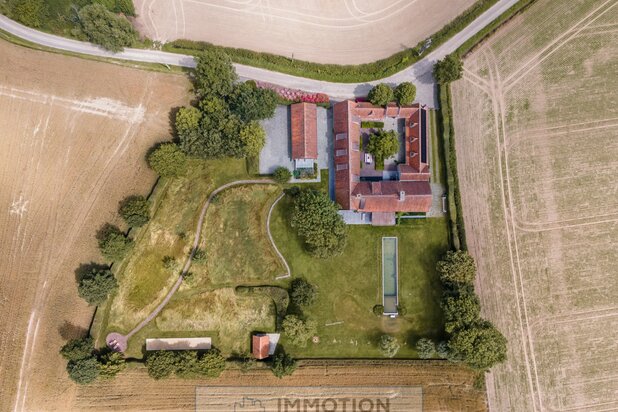
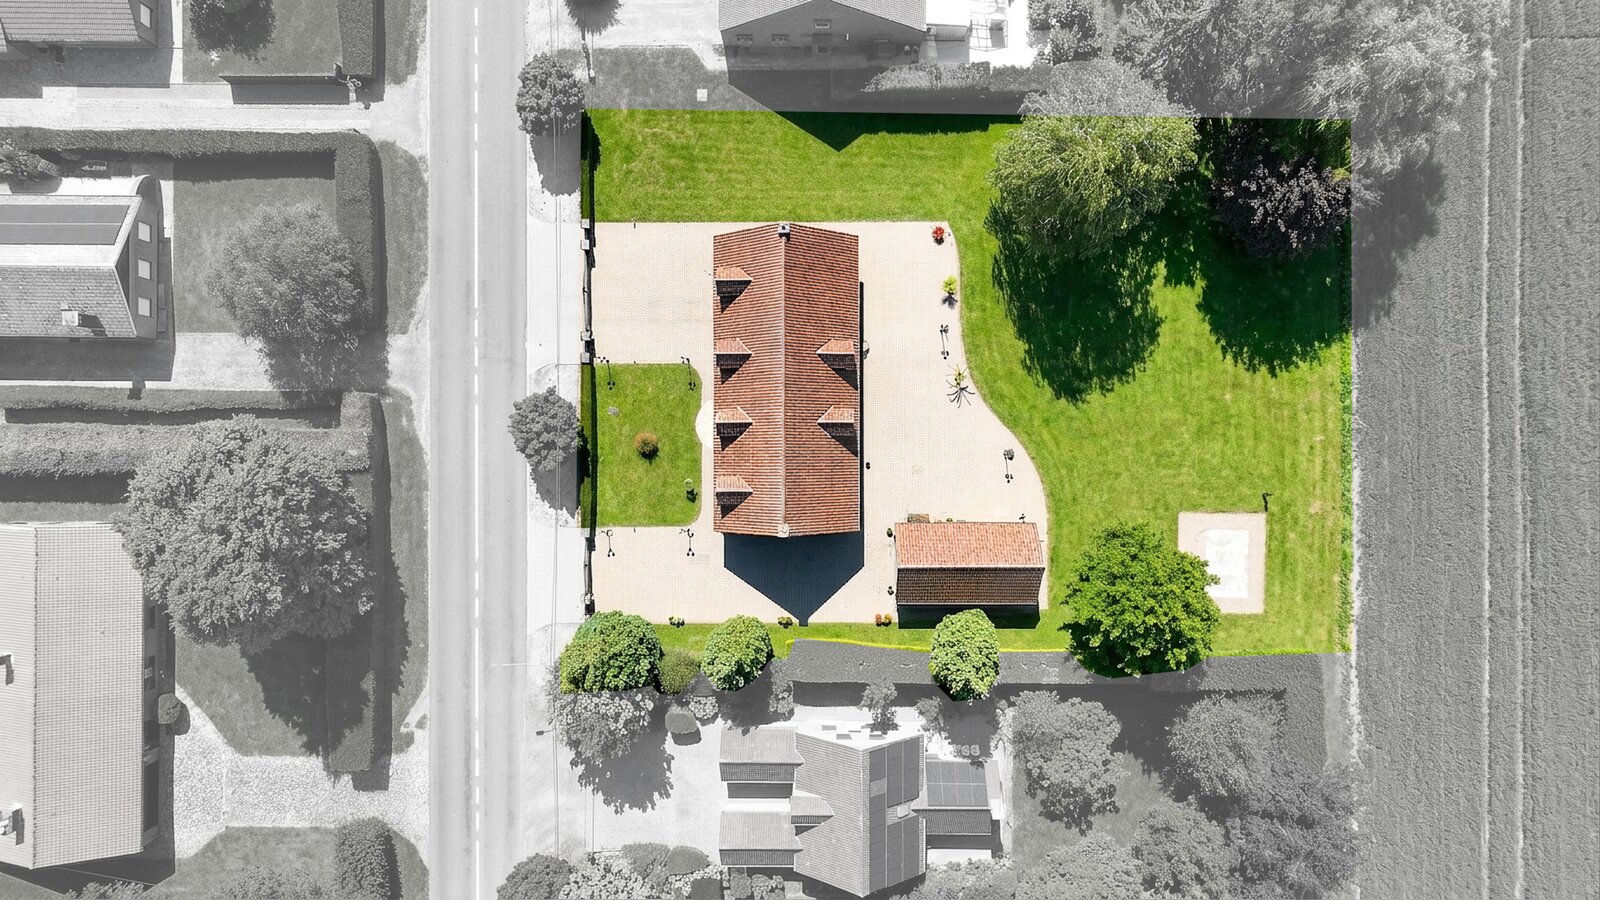
Set on a magnificent 1,900 m² plot with a south-western orientation, the property benefits from beautiful outdoor spaces and pleasant natural light throughout the day.
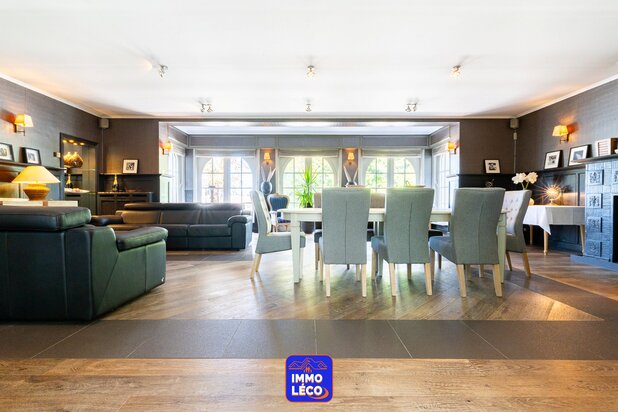
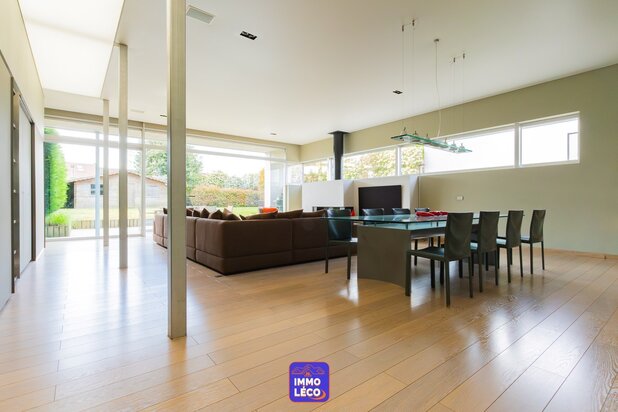
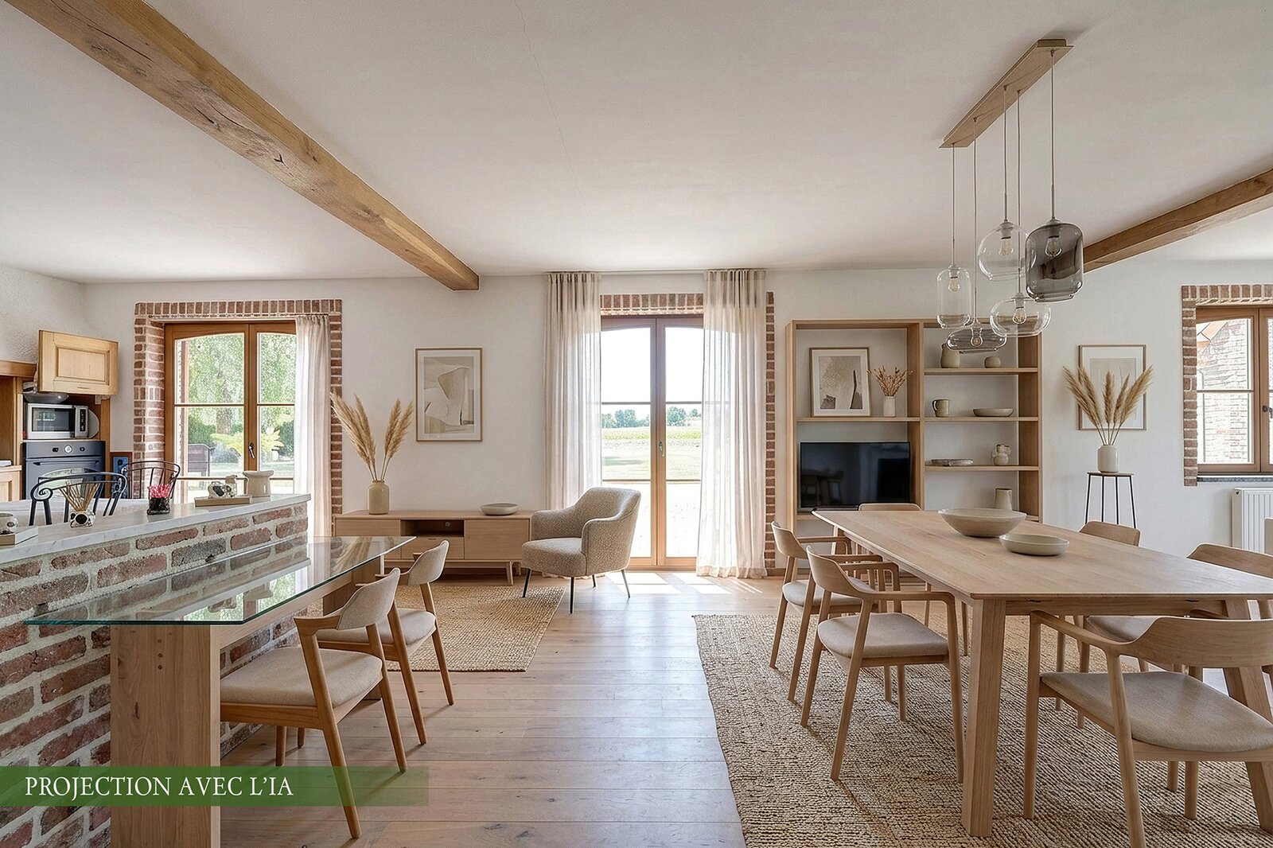
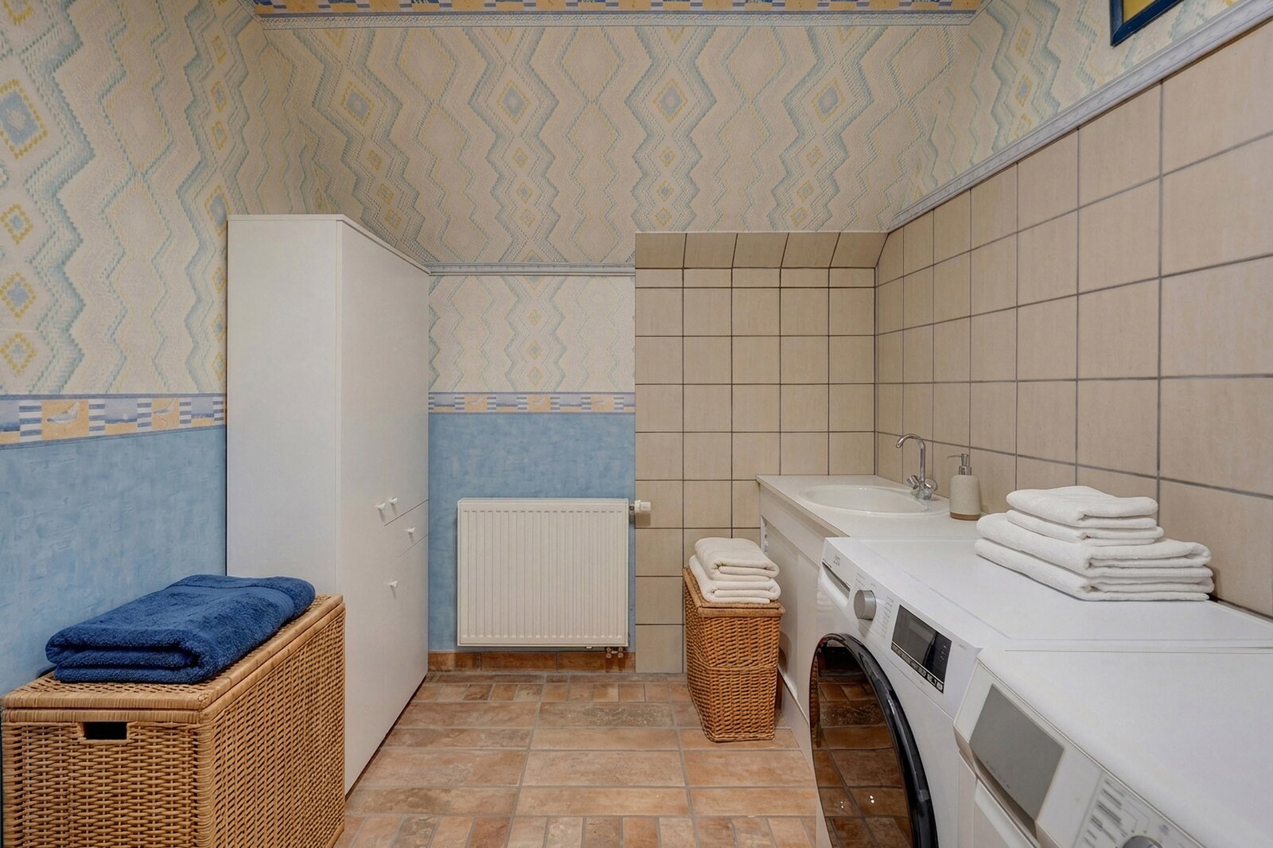
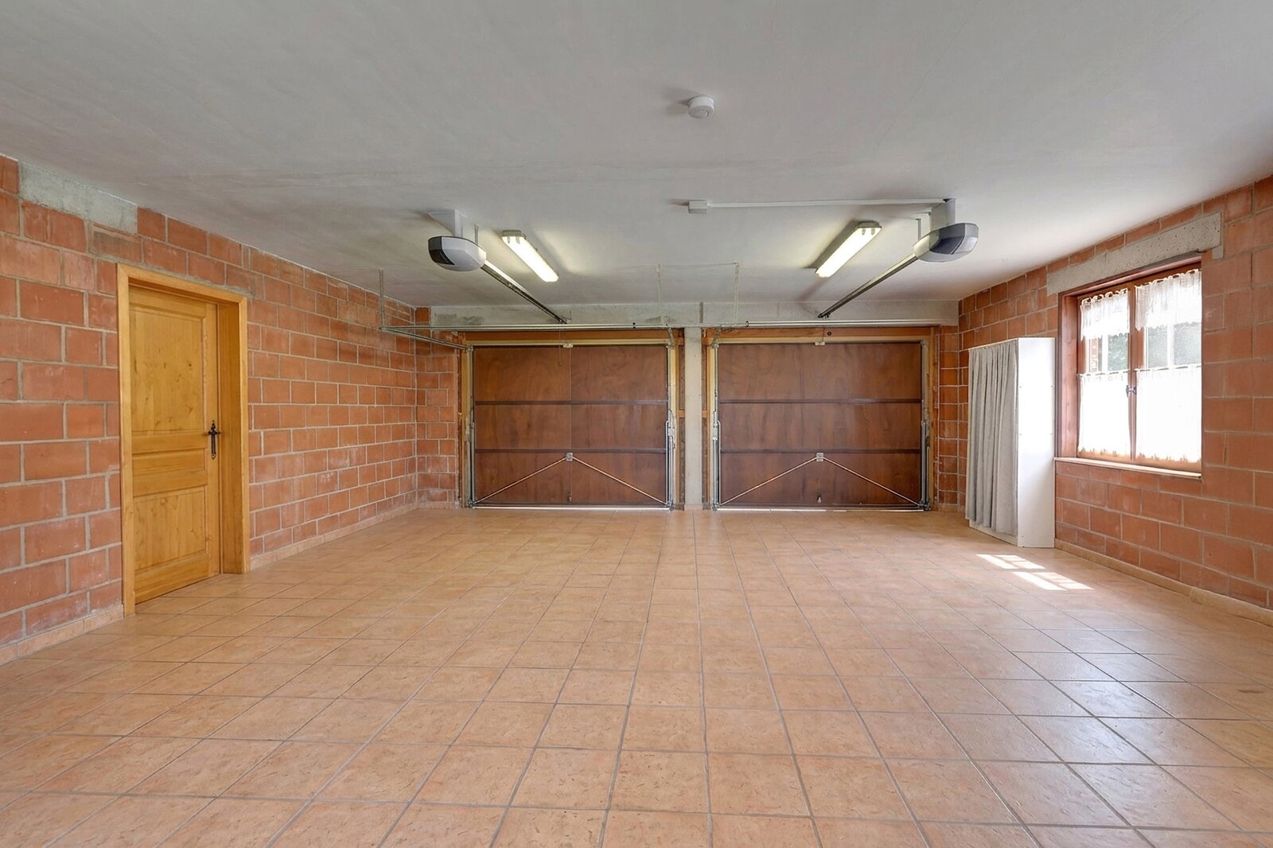
From the moment you enter, the generous proportions immediately stand out. The entrance hall, with a separate guest toilet, opens onto an exceptional living area of approximately 73 m², combining the lounge, dining room and kitchen in a convivial and harmonious setting. A utility room completes this level and can easily be converted into an office or additional bedroom. The ground floor also features a spacious double garage of approximately 55 m², providing exceptional parking comfort as well as ample storage space.
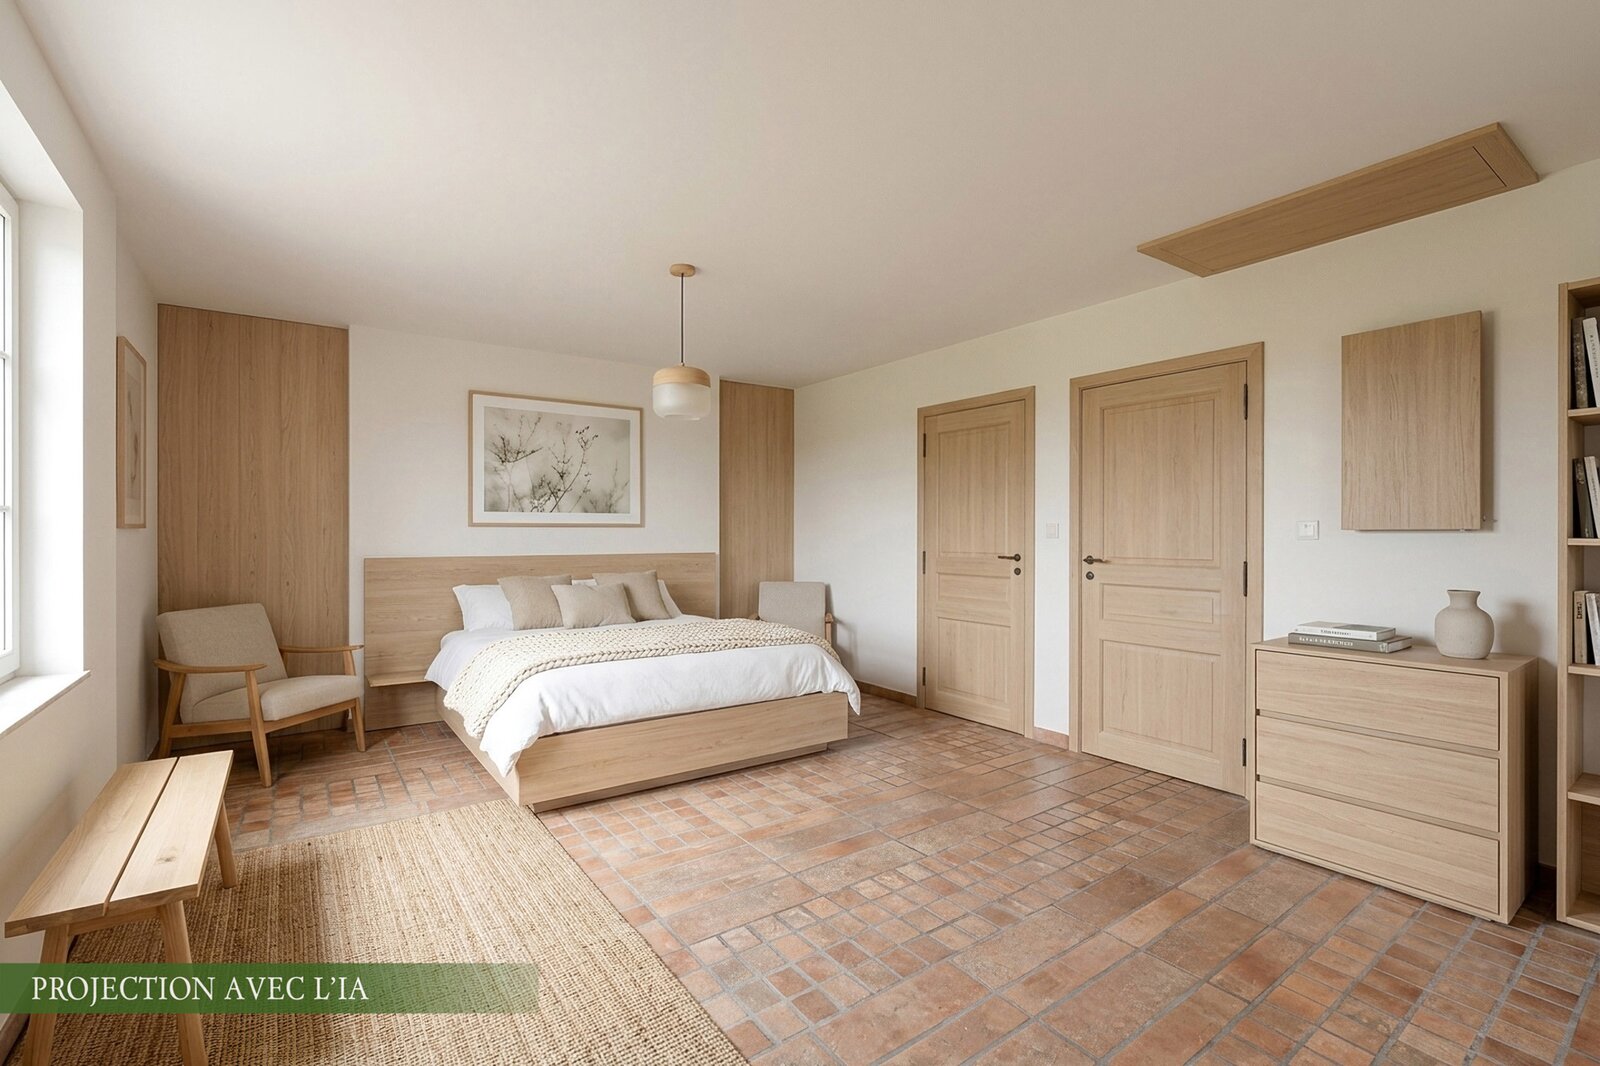
Upstairs, a pleasant night hall leads to four particularly spacious bedrooms measuring approximately 29 m², 15 m², 31 m² and 15 m² respectively. These generous dimensions allow for various configurations according to individual needs. A complete bathroom, equipped with a bathtub, shower, washbasin and toilet, together with a laundry room, completes this level.
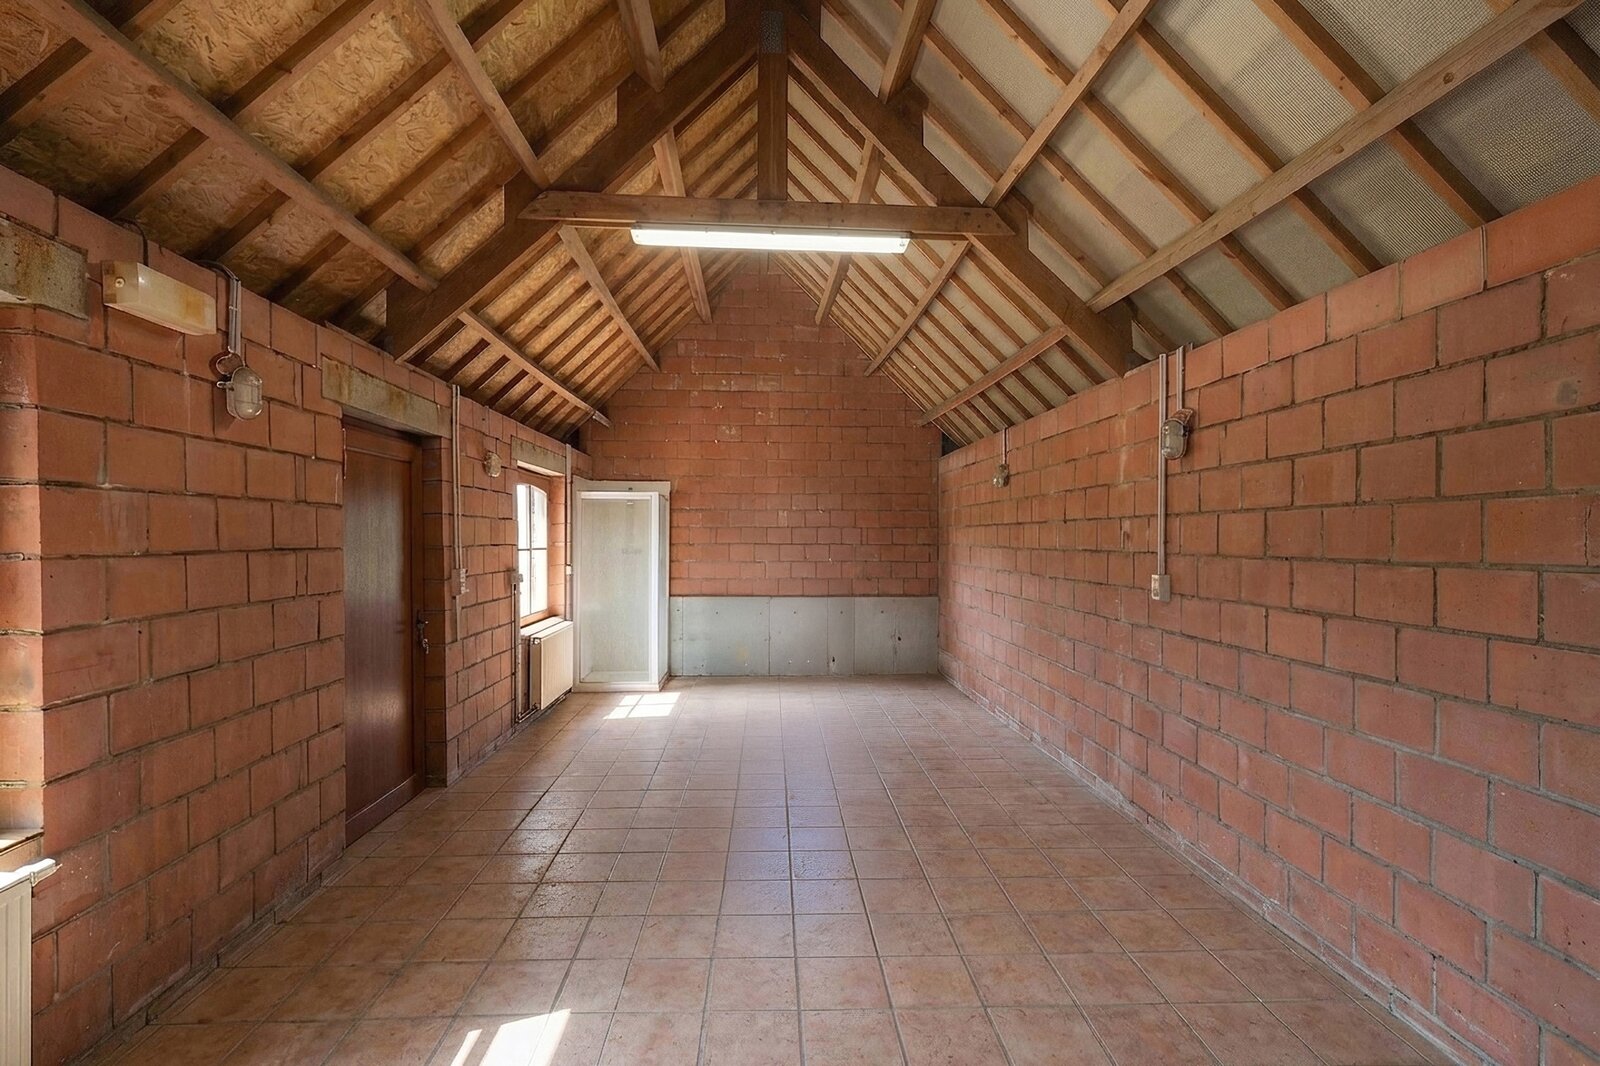
Outside, the property reveals its full potential with a vast approximately 170 m² south-west-facing terrace, offering the perfect setting for enjoying sunny days and entertaining family and friends. An independent approximately 37 m² annex is an additional asset. Heated and equipped with wooden double glazing, a shower and the necessary connections for installing an office, it lends itself to a wide range of uses, including a home office, professional practice, workshop, leisure space or additional accommodation.
From a technical perspective, the villa benefits from gas-fired central heating, wooden double-glazed windows, a dual-rate electricity meter, a water softener and an alarm system. The property is connected to the mains sewer system and has a 5,000-litre rainwater tank with a hydrophore pump. The electrical installation is compliant and the property has an EPC rating of C, reflecting good energy performance. A private parking area accommodating up to six vehicles further enhances the property's many amenities.
A rare property offering generous volumes, impeccable maintenance, beautiful outdoor spaces and remarkable versatility. A family home combining comfort, space and professional potential, in a sought-after residential environment.
This advertisement is non-contractual and does not constitute an offer.
The owners reserve the right to accept or reject any offer submitted for the property.
| Property ID | 7564619 |
|---|---|
| Asking price | € 520.000 |
| Type of house | Villa |
| Living area | 260 m² |
| Terrasopp. | 170 m² |
| Lot surface area | 1.900 m² |
| Year of construction | 2006 |
| Renovation year | - |
| Bedrooms | 4 |
| Bathrooms | 1 |
| Garages | 2 |
| Shower rooms | - |
| Cadastral Income | € 1.172 |
|---|---|
| EPC | 250 kWh/m² |
| Unique code | 20251114023985 |
| Flood area | Niet medegedeeld |
| Planning permit | - |
| Parcelling permit | Yes |
| Planning permit | Residential area |
| Pre-emptive right | No |
| Originating Summons | - |
| Judicial decision | - |
| P-score | - |
| G-score | - |
| Maatregelenregister | - |
Immo Emeraude Ath Rue du Moulin 25, 7800 Ath
- Telephone:+32.68.87.00.87
- EMAIL:info.emeraude@dlgroupe.com
- Website:www.immo-emeraude.com