Large Renovated Property with Apartments and Outbuildings
7050 Jurbise Herchies—Ref. 7558969
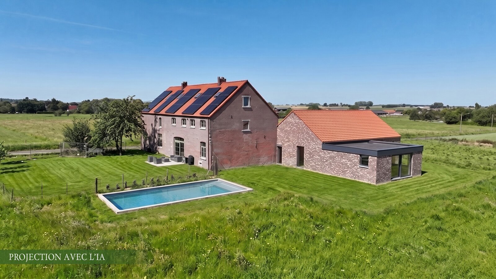
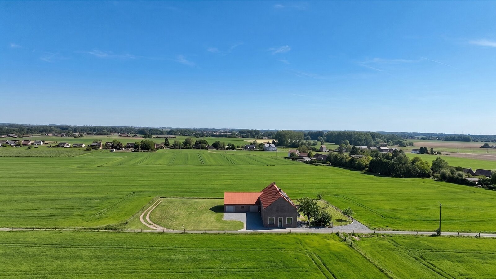
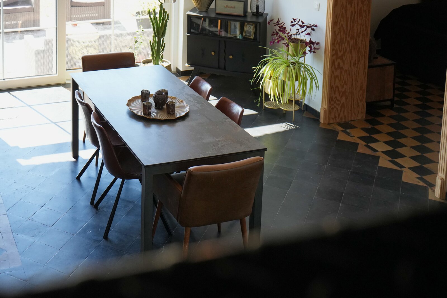
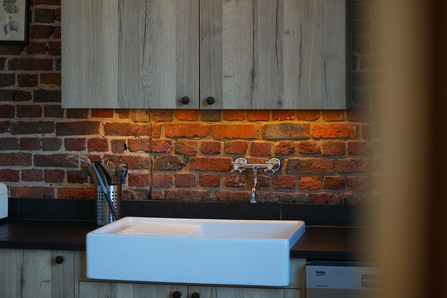
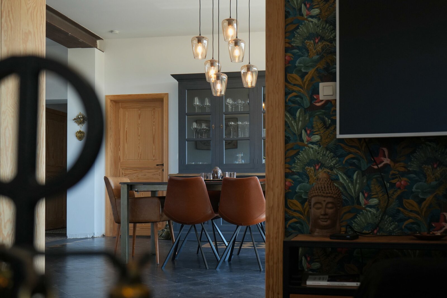
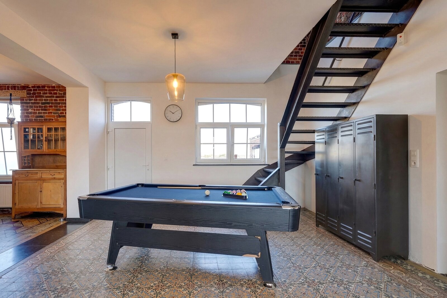
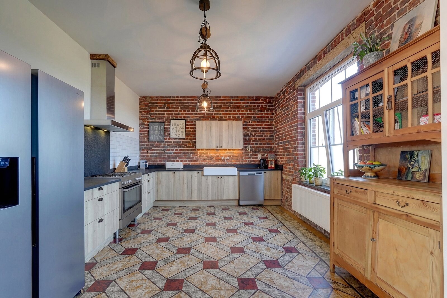
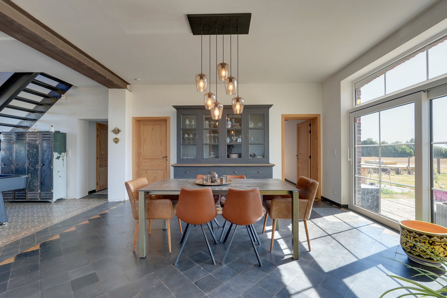
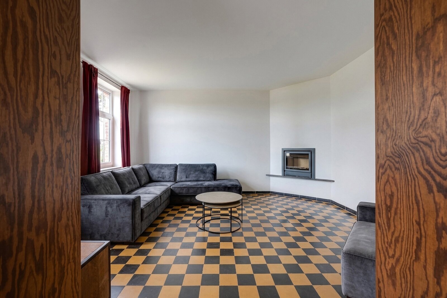
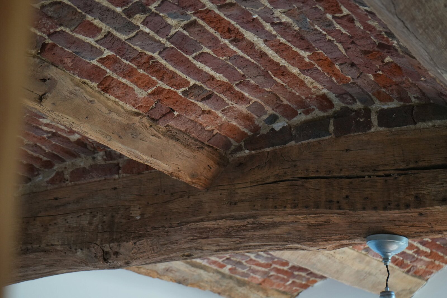
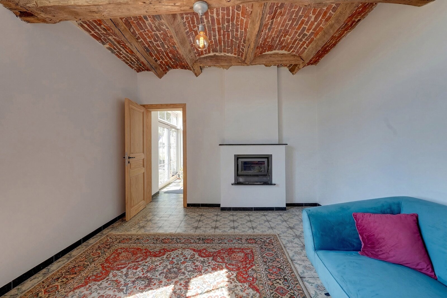
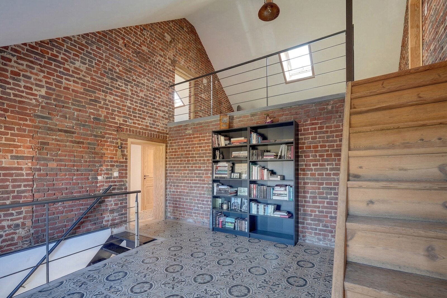
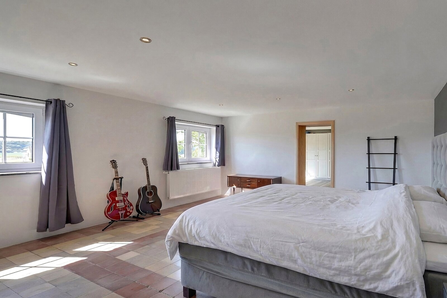
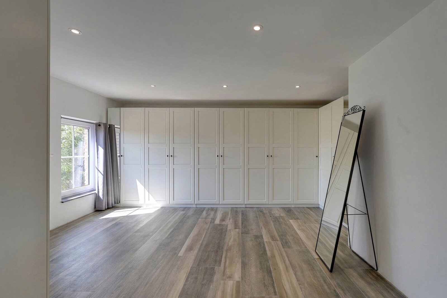
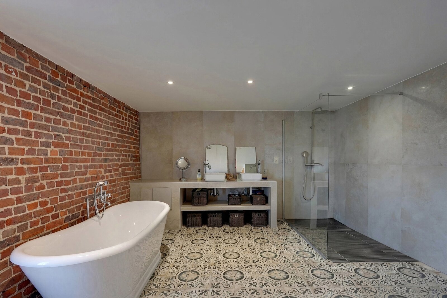
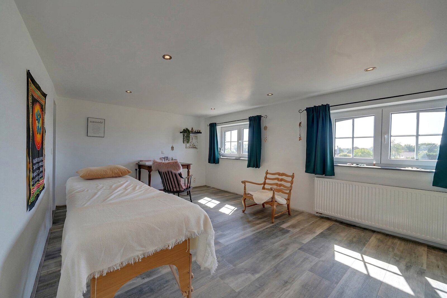
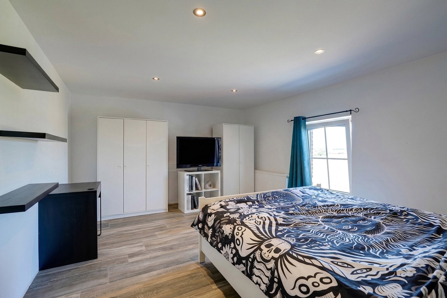
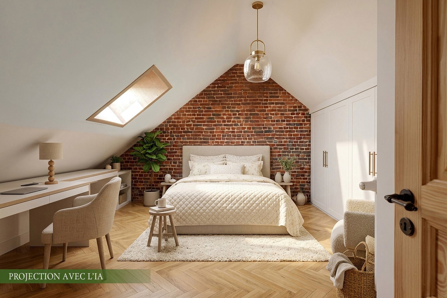
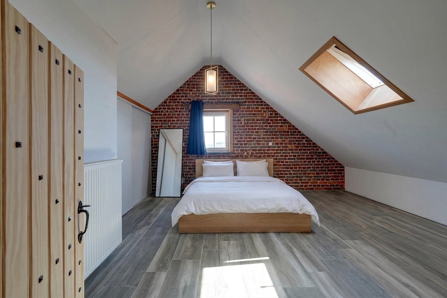
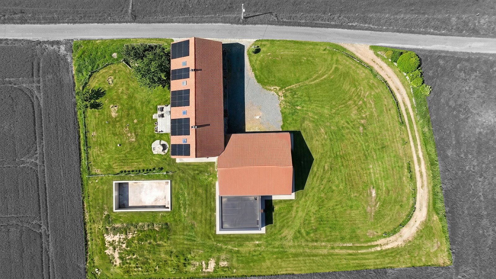
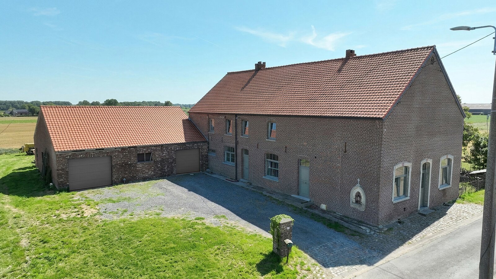
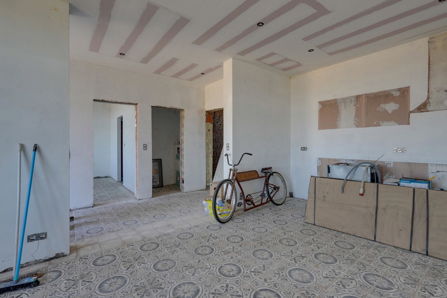
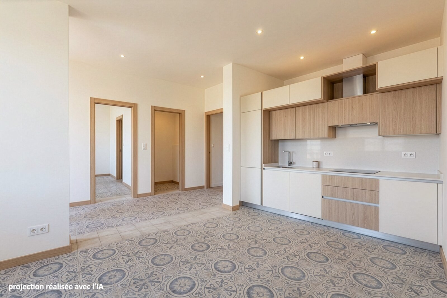
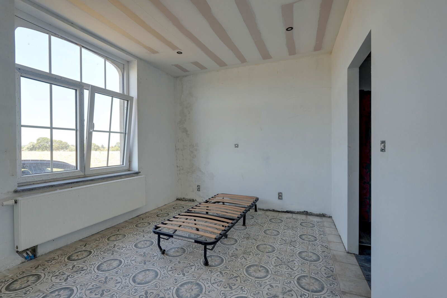
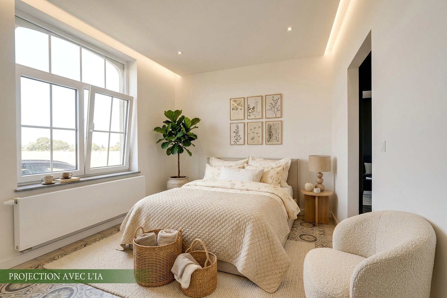

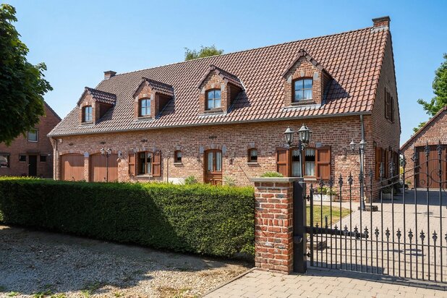
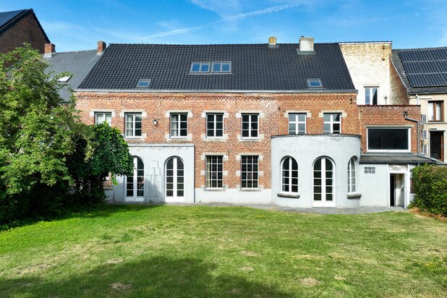
Ideally located in a peaceful and unspoilt countryside setting, while remaining close to local amenities and the main road networks, this exceptional property offers a pleasant living environment and remarkable potential. The property comprises a fully renovated main house, two independent apartments, one of which requires finishing works and the other still to be fitted out, as well as substantial outbuildings, offering a wide range of residential, family or professional possibilities.
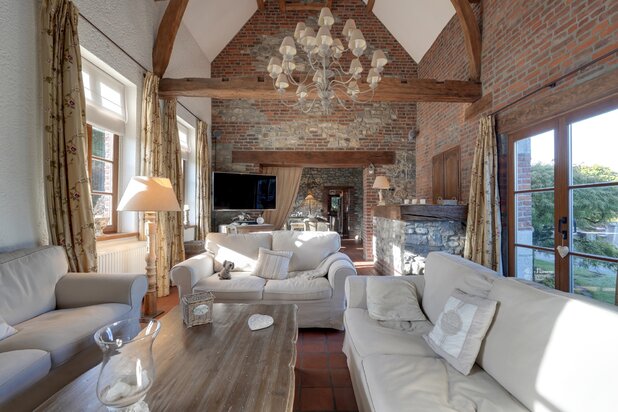
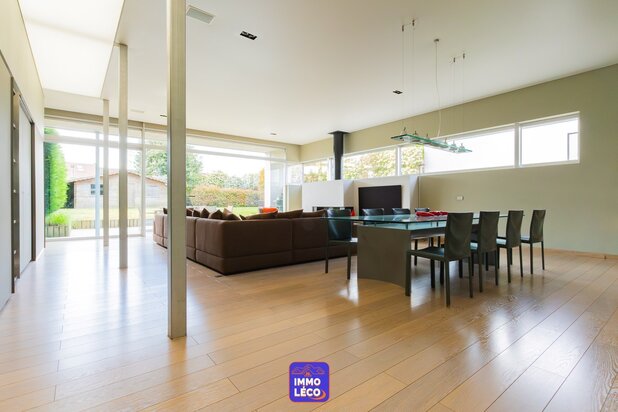
The main house offers approximately 283 m² of living space and stands out for its generous proportions, functional layout and quality renovation. The ground floor is centred around beautiful reception areas comprising two welcoming living rooms with wood-burning inserts, a dining room and a fully equipped kitchen. This level is completed by a shower room, a utility room and a separate WC.
Upstairs, a spacious landing leads to a fully equipped bathroom, a master suite with dressing room and two bedrooms, each with its own shower room. A mezzanine, which could be used as a small lounge or relaxation area, leads to two additional bedrooms, also benefiting from their own shower rooms. This particularly generous layout is ideally suited to a large family, a multigenerational living project or buyers looking for spacious and independent areas.
The property also includes two one-bedroom independent apartments, each benefiting from its own separate entrance. One is already partially fitted out, while the second still requires completion, offering genuine freedom regarding their final layout. These additional units could be used as rental accommodation, for family members or for professional purposes, subject to the necessary authorisations.
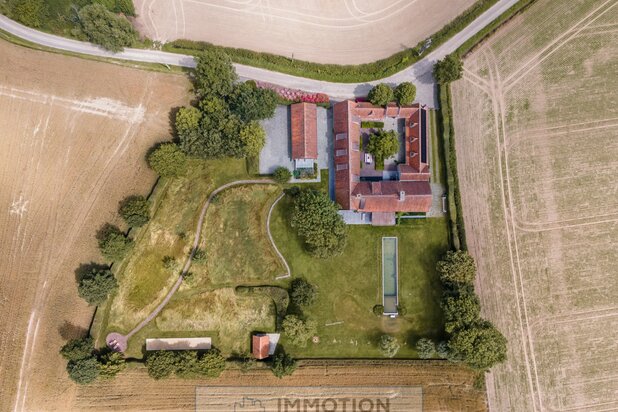
Another major asset of the property is its substantial outbuildings. An independent building of approximately 115 m² on the ground, complemented by a basement, offers numerous possibilities. Garage, workshop, storage space, professional activity, private practice or leisure area: the available volumes can be adapted to suit a wide variety of projects and requirements.
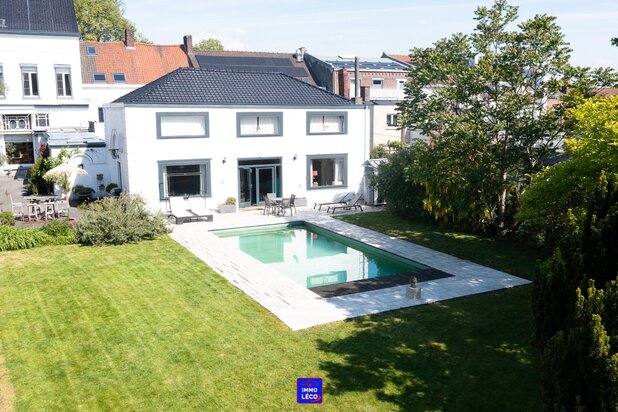
The outdoor areas complement the property perfectly, with ample parking possibilities, a garden, a terrace and a swimming pool to be completed, offering the opportunity to create a superb private leisure area in the heart of the property.
From a technical standpoint, the property benefits from a new roof, double-glazed windows, photovoltaic panels and a compliant electrical installation. Heating is provided by a central gas heating system, and the property also benefits from water storage tanks with a total capacity of 30,000 litres. The excellent EPC rating of B is an additional asset in terms of energy efficiency.
With its privileged setting, generous proportions and, above all, the diversity of its spaces, this property represents a particularly attractive opportunity for buyers looking for much more than a simple home.
Price: Offers from €650,000
This advertisement is non-contractual and does not constitute an offer. The owners reserve the right to accept or refuse any offer submitted for the property.
| Property ID | 7558969 |
|---|---|
| Asking price | € 650.000 |
| Type of house | Villa |
| Living area | 283 m² |
| Terrasopp. | - |
| Lot surface area | 2.800 m² |
| Year of construction | 1860 |
| Renovation year | - |
| Bedrooms | 5 |
| Bathrooms | 6 |
| Garages | 1 |
| Shower rooms | 6 |
| Cadastral Income | € 723 |
|---|---|
| EPC | 107 kWh/m² |
| Unique code | 20260129034062 |
| Flood area | Niet medegedeeld |
| Planning permit | - |
| Parcelling permit | - |
| Planning permit | Other |
| Pre-emptive right | - |
| Originating Summons | - |
| Judicial decision | - |
| P-score | - |
| G-score | - |
| Maatregelenregister | - |
Immo Emeraude Ath Rue du Moulin 25, 7800 Ath
- Telephone:+32.68.87.00.87
- EMAIL:info.emeraude@dlgroupe.com
- Website:www.immo-emeraude.com