Elegant Anglo-Norman villa in the prestigious Churchill-Montjoie district of Uccle
1180 Uccle—Ref. Floride 132
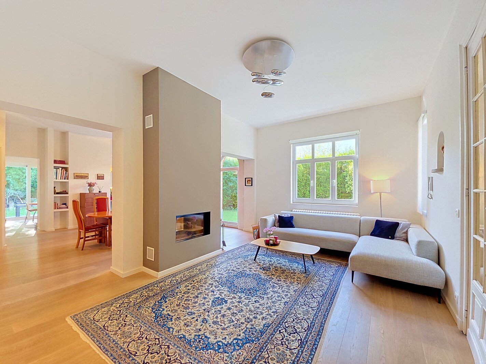
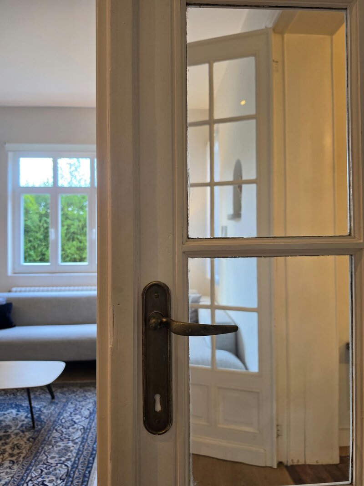
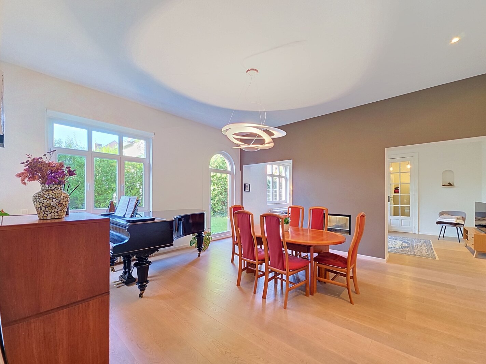
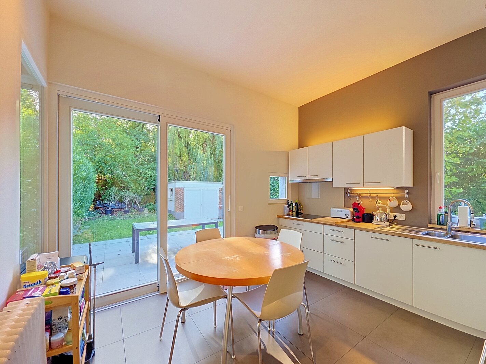
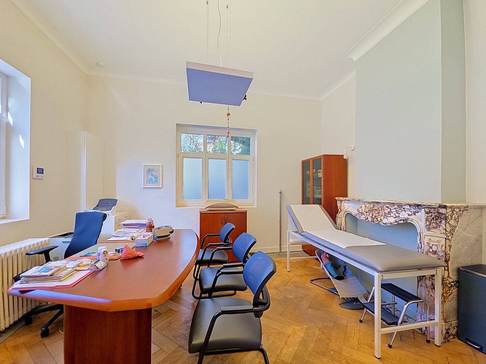
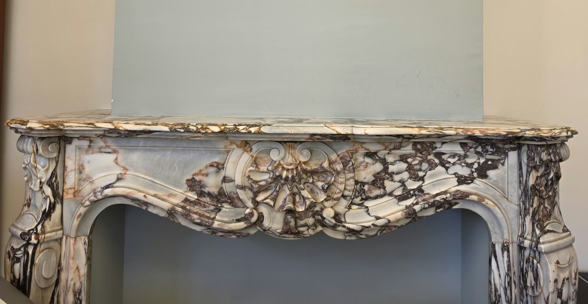
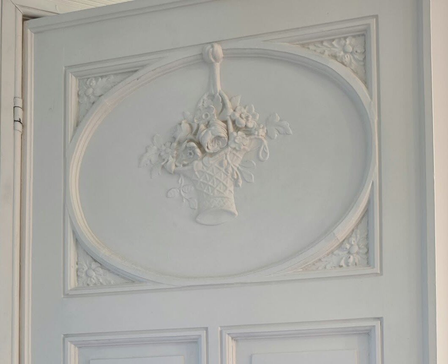
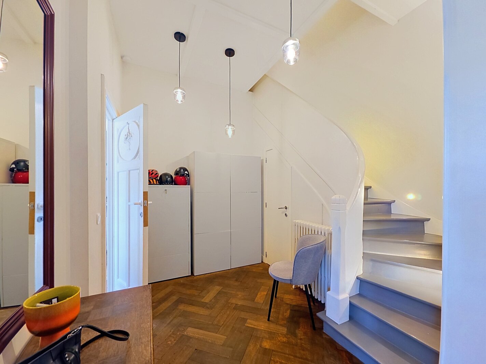
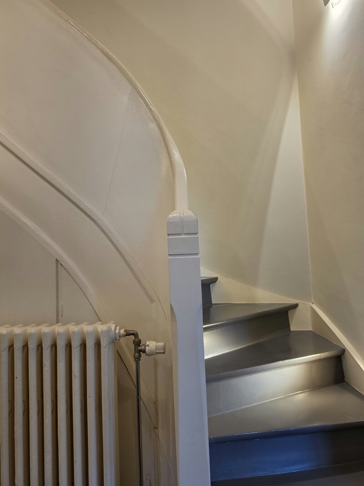
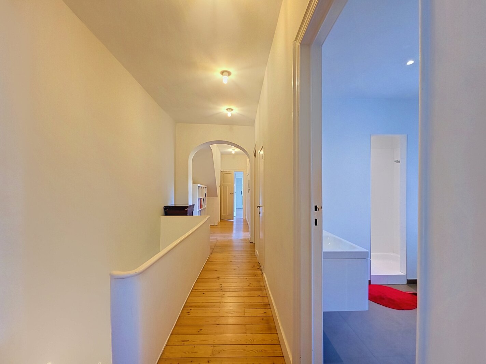
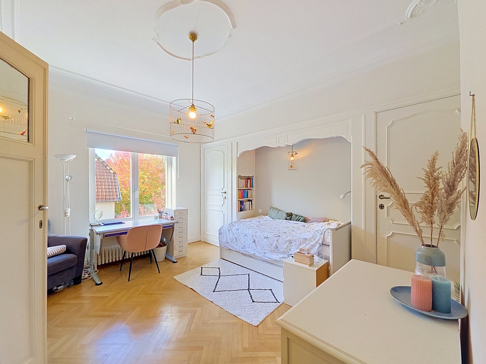
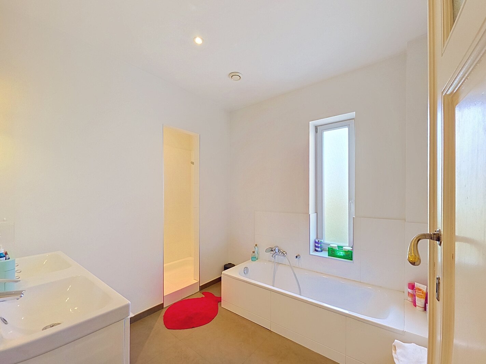
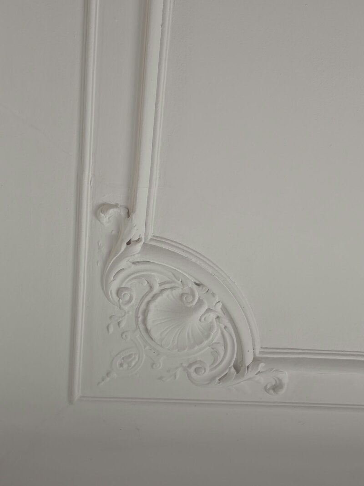
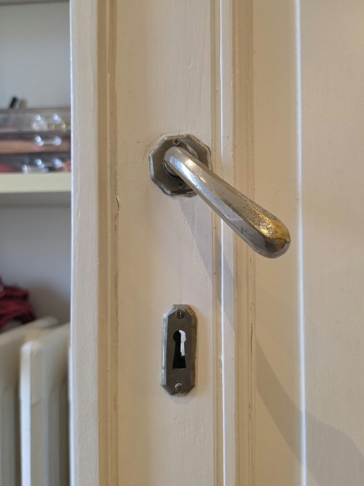
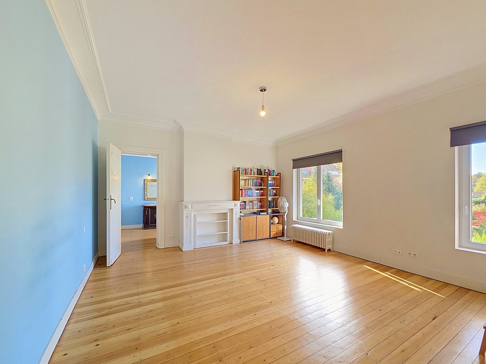
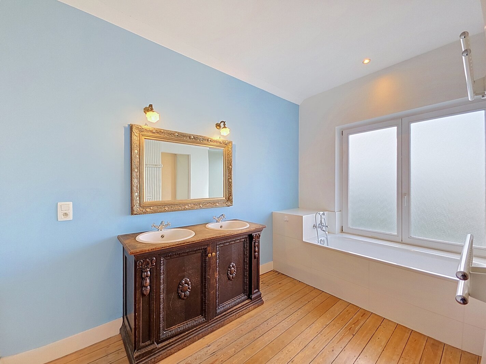
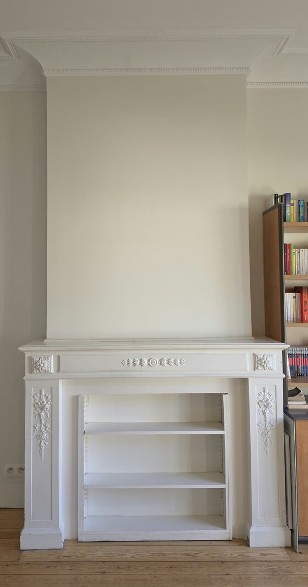
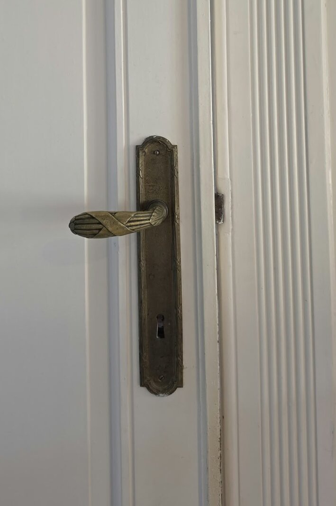
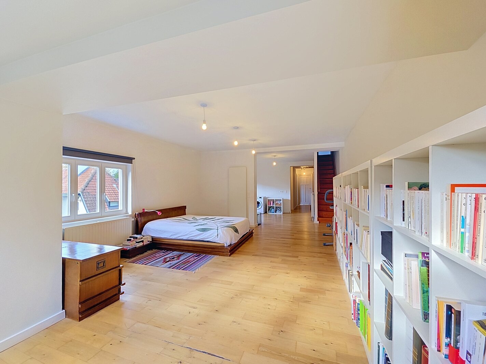
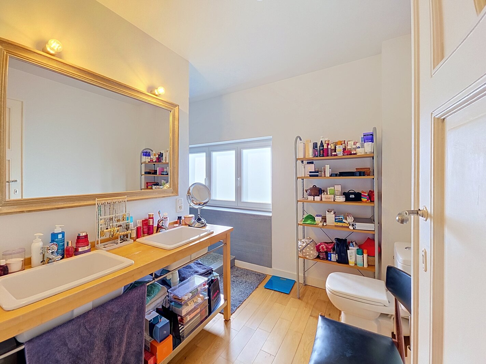
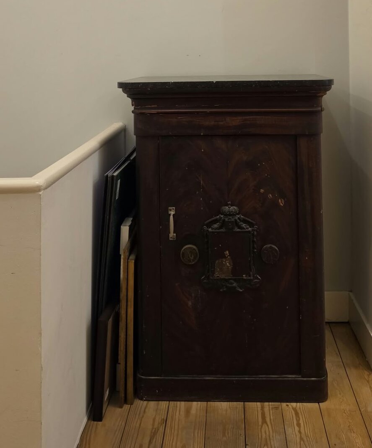

This elegant villa enjoys an exceptional location in Uccle, in the sought-after Churchill-Montjoie district, on the edge of the Bois de la Cambre. It perfectly embodies the residential charm, leafy surroundings and tranquillity that make this particularly desirable neighbourhood of Brussels so highly regarded.
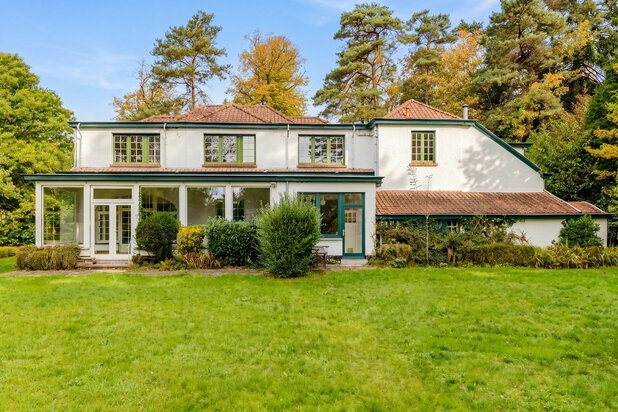
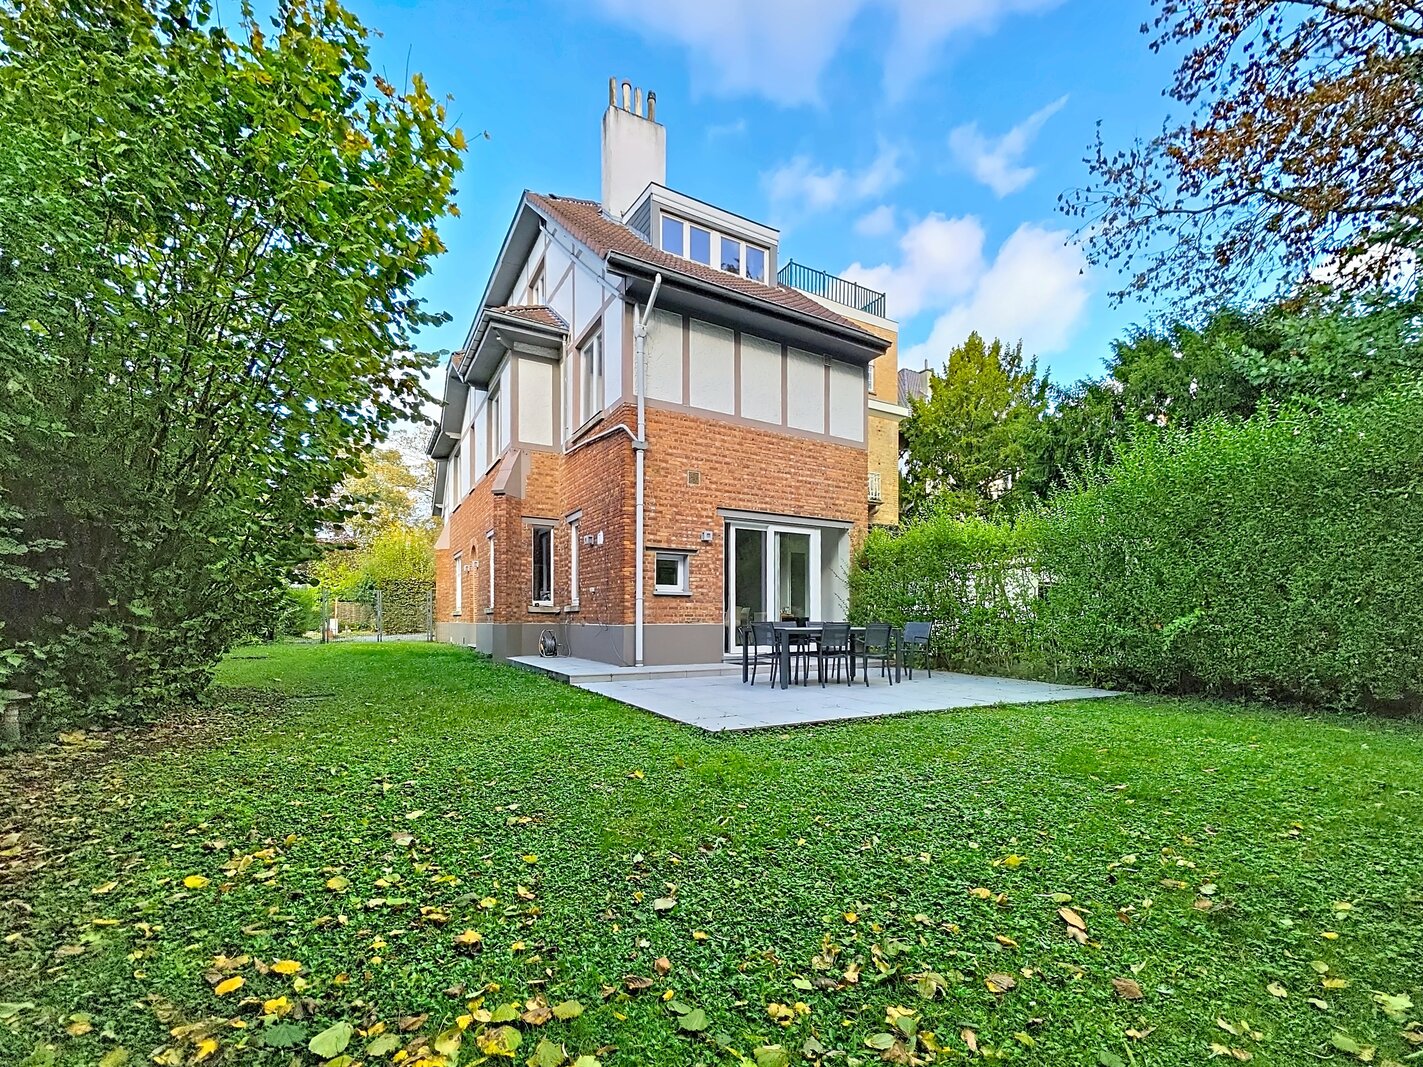
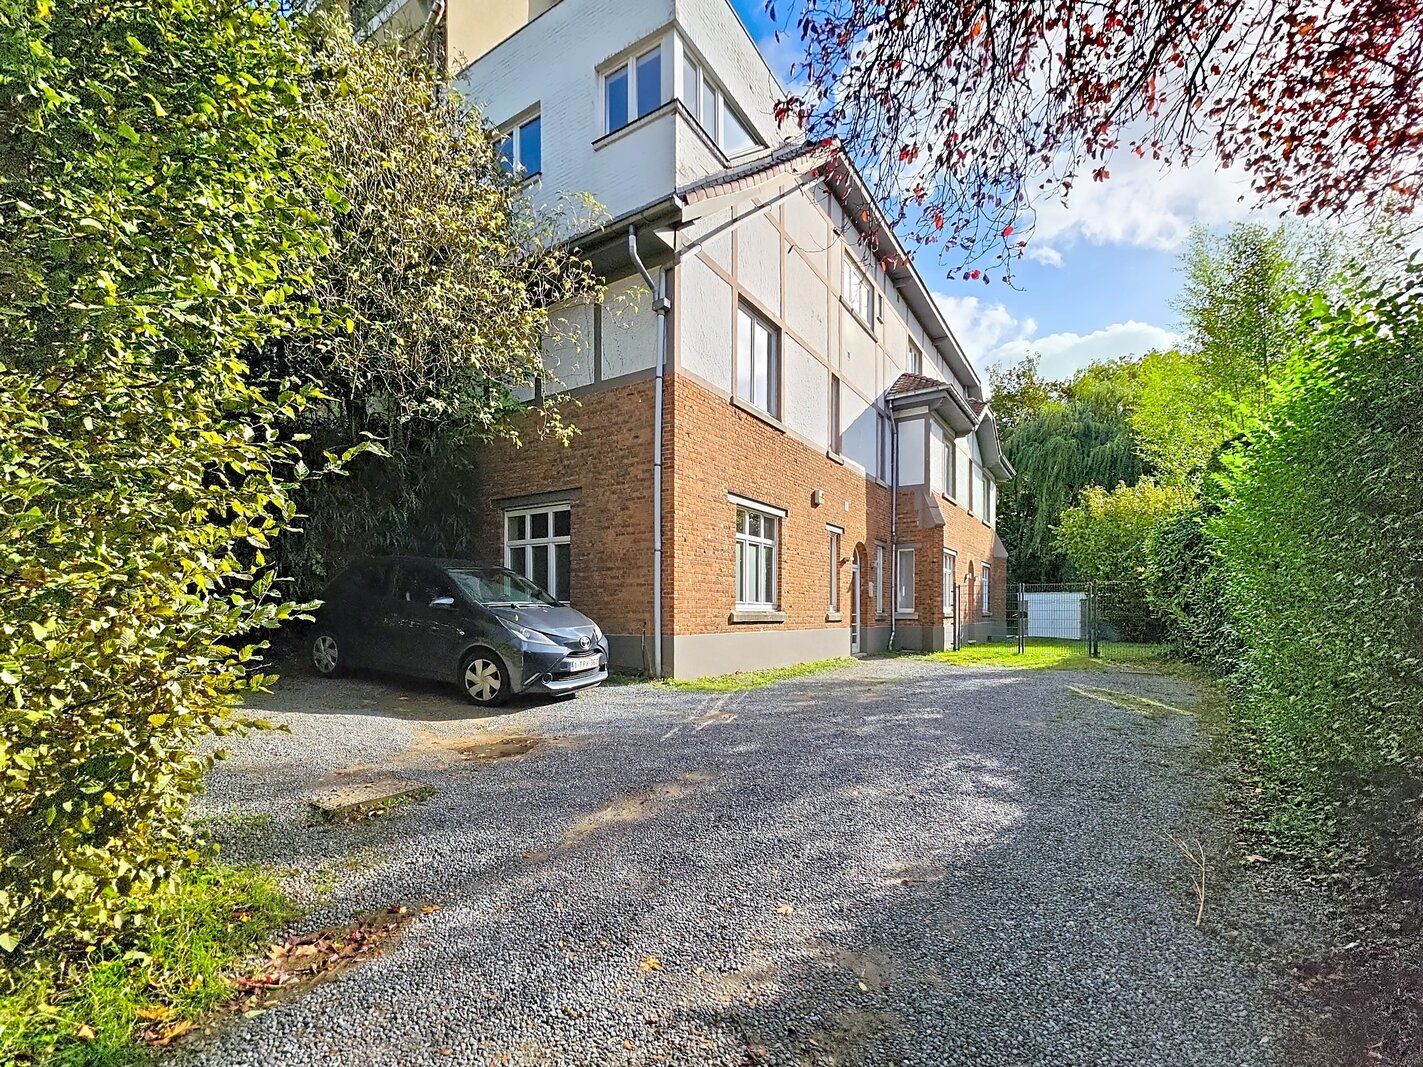
Built in 1908 along the prestigious Avenue de Floride, laid out in 1901 at the initiative of major landowner Léon Hamoir, the property was originally conceived as a campagne d’agrément (country retreat). It stands as a remarkable testament to Belle Époque architecture and the picturesque Anglo-Norman villa style. Its distinctive architectural character is reflected in its complex roof structure, exposed brick façades, bow windows and half-timbered details.
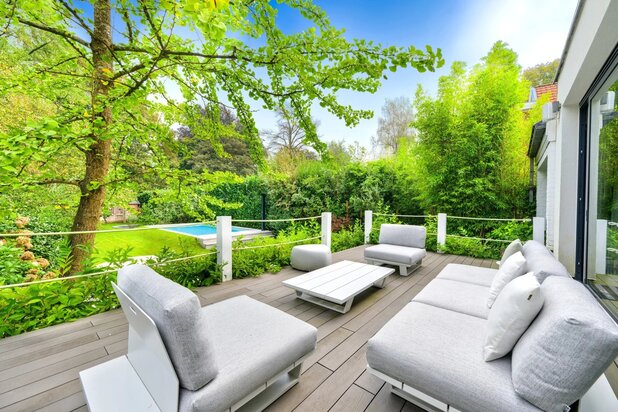
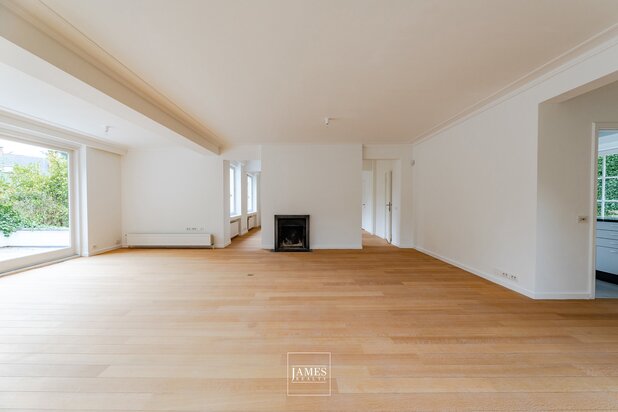
Offering generous proportions and 350 m² of living space, this exceptional property enjoys an abundance of natural light, enhanced by a remarkable 24-metre-long side façade. The ground floor features beautiful reception areas, where the lateral bow window allows natural light to flood both the living room and dining room. Both spaces open onto a garden of approximately 200 m², ideally oriented south-west. A fully fitted kitchen completes this floor.
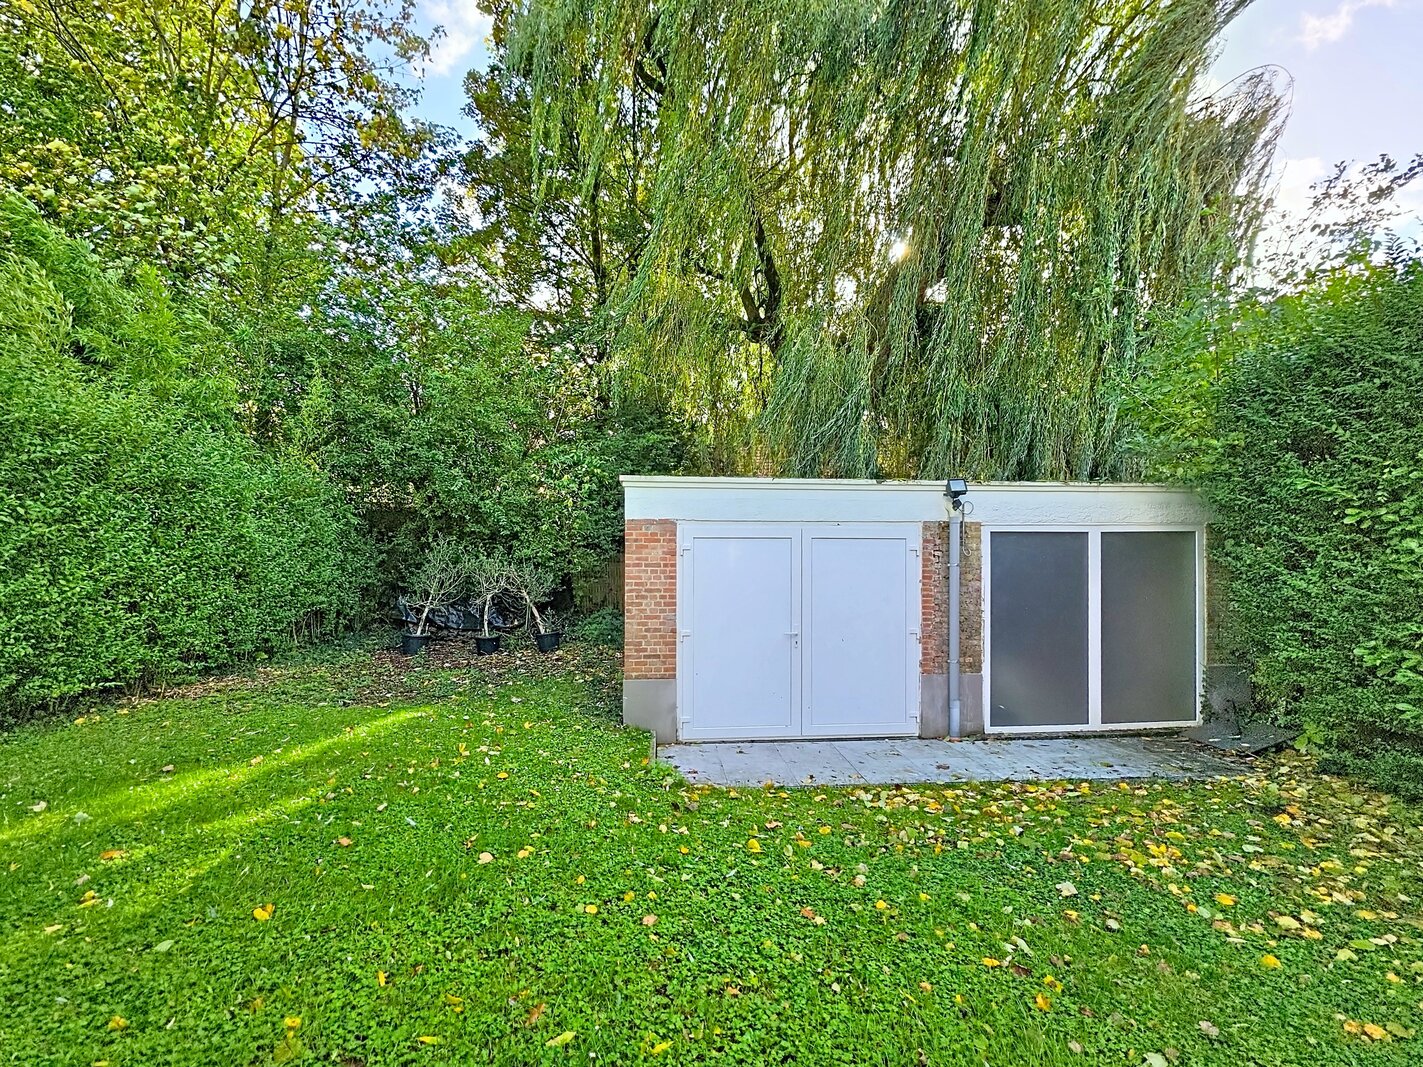
The upper floors accommodate the private sleeping quarters, comprising five spacious and comfortable bedrooms and several bathrooms. A substantial attic, a charming cellar and a generous garage provide additional practical storage space.
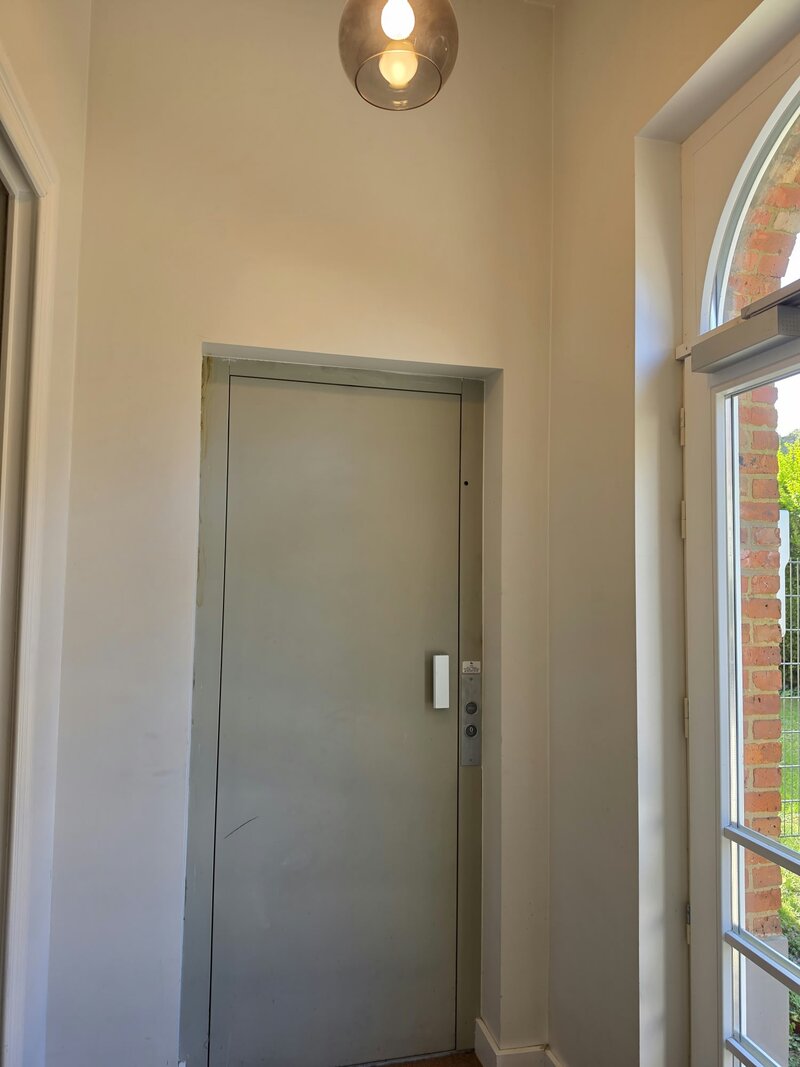
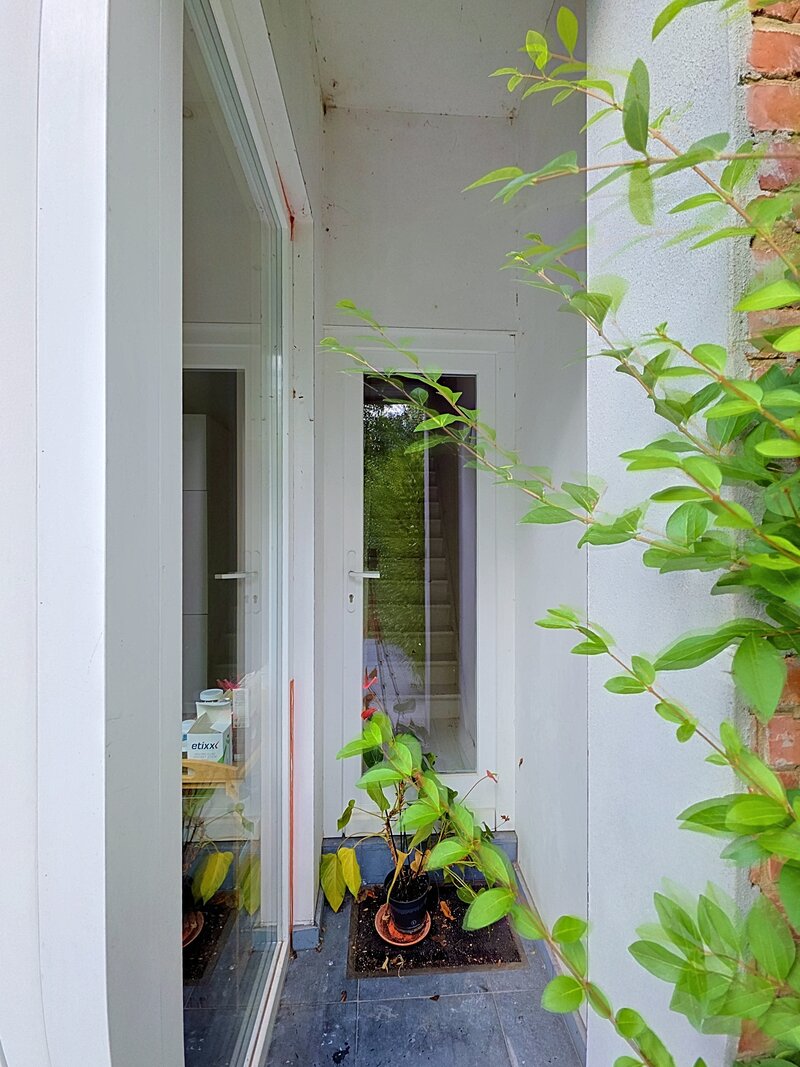
In keeping with the tradition of Brussels' grand townhouses, this property stands out for its exceptional layout possibilities, allowing residential living and professional activities to be combined seamlessly. Thanks to the thoughtfully designed entrance hall, the house benefits from three fully independent access points: a first entrance leading directly to the front section of the property, ideally suited for an office or a professional practice; a second, secure entrance providing access to the private living quarters; and a third private entrance, with lift access to the upper floors. In addition, the former service entrance at the rear, discreetly preserved, provides independent access to both the first and second floors.
A rare opportunity to give this remarkable historic property a new lease of life. The house can be entirely adapted to suit your aspirations and offers numerous possibilities for family living, whether as a multigenerational home, coliving or cohousing project, or a combination of residential and professional use, subject to the relevant urban planning approvals.
Do not miss this unique opportunity to invest in an exceptional Brussels heritage property, where history, prestige and potential returns come together.
For further information or to arrange a viewing, please contact us on +32 476 74 94 93 or by email at emmanuel@stonememoryestate.com.
Built in 1908 along the prestigious Avenue de Floride, laid out in 1901 at the initiative of major landowner Léon Hamoir, the property was originally conceived as a campagne d’agrément (country retreat). It stands as a remarkable testament to Belle Époque architecture and the picturesque Anglo-Norman villa style. Its distinctive architectural character is reflected in its complex roof structure, exposed brick façades, bow windows and half-timbered details.
Offering generous proportions and 350 m² of living space, this exceptional property enjoys an abundance of natural light, enhanced by a remarkable 24-metre-long side façade. The ground floor features beautiful reception areas, where the lateral bow window allows natural light to flood both the living room and dining room. Both spaces open onto a garden of approximately 200 m², ideally oriented south-west. A fully fitted kitchen completes this floor.
The upper floors accommodate the private sleeping quarters, comprising five spacious and comfortable bedrooms and several bathrooms. A substantial attic, a charming cellar and a generous garage provide additional practical storage space.
In keeping with the tradition of Brussels' grand townhouses, this property stands out for its exceptional layout possibilities, allowing residential living and professional activities to be combined seamlessly. Thanks to the thoughtfully designed entrance hall, the house benefits from three fully independent access points: a first entrance leading directly to the front section of the property, ideally suited for an office or a professional practice; a second, secure entrance providing access to the private living quarters; and a third private entrance, with lift access to the upper floors. In addition, the former service entrance at the rear, discreetly preserved, provides independent access to both the first and second floors.
A rare opportunity to give this remarkable historic property a new lease of life. The house can be entirely adapted to suit your aspirations and offers numerous possibilities for family living, whether as a multigenerational home, coliving or cohousing project, or a combination of residential and professional use, subject to the relevant urban planning approvals.
Do not miss this unique opportunity to invest in an exceptional Brussels heritage property, where history, prestige and potential returns come together.
For further information or to arrange a viewing, please contact us on +32 476 74 94 93 or by email at emmanuel@stonememoryestate.com.
| Property ID | Floride 132 |
|---|---|
| Asking price | € 1.375.000 |
| Type of house | Villa |
| Living area | 350 m² |
| Terrasopp. | - |
| Lot surface area | 545 m² |
| Year of construction | 1908 |
| Renovation year | 2011 |
| Bedrooms | 6 |
| Bathrooms | 2 |
| Garages | 2 |
| Shower rooms | 1 |
| Cadastral Income | € 4.915 |
|---|---|
| EPC | - |
| Unique code | 20260119-0000740899-01-9 |
| Flood area | Niet gelegen in gevoelig gebied |
| Planning permit | - |
| Parcelling permit | - |
| Planning permit | Residential area |
| Pre-emptive right | - |
| Originating Summons | - |
| Judicial decision | - |
| P-score | - |
| G-score | - |
| Maatregelenregister | - |
Stone Memory Estate Fossebaan 71, 1741 Wambeek
- Telephone:+32.479.90.04.27
- EMAIL:laurence@stonememoryestate.com
- Website:www.stonememoryestate.com