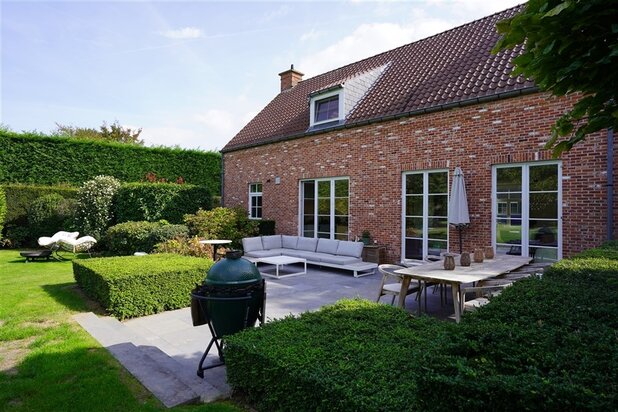
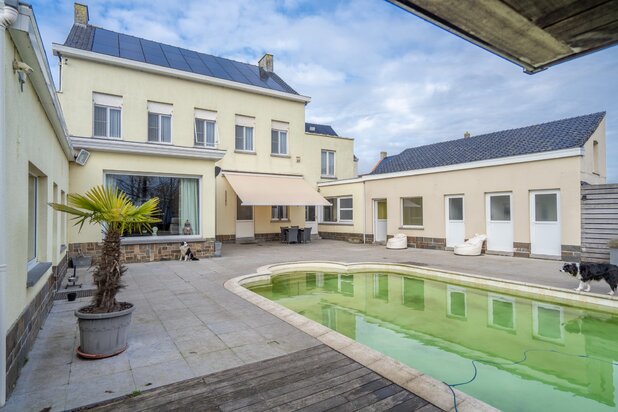
Stunning 7-bedroom property in Sint-Eloois-Vijve
Schoendalestraat 145, 8793 Sint-eloois-vijve—Ref. 70087

EXCEPTIONAL VILLA WITH LUXURY AMENITIES IN SINT-ELOOIS-VIJVE
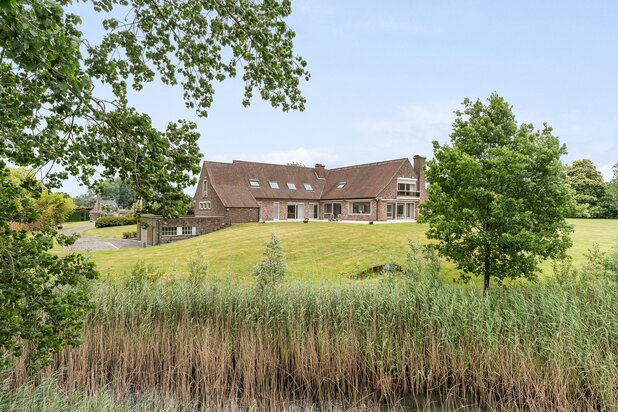
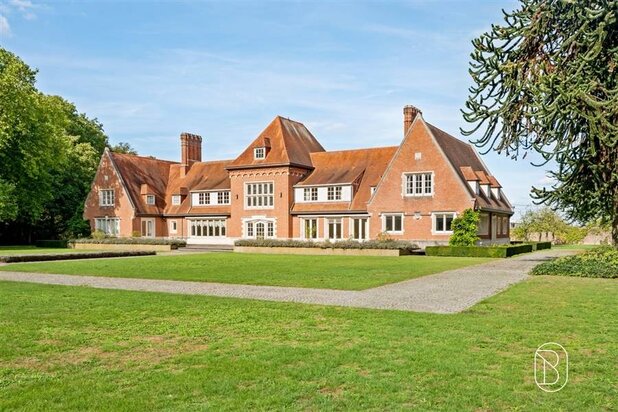
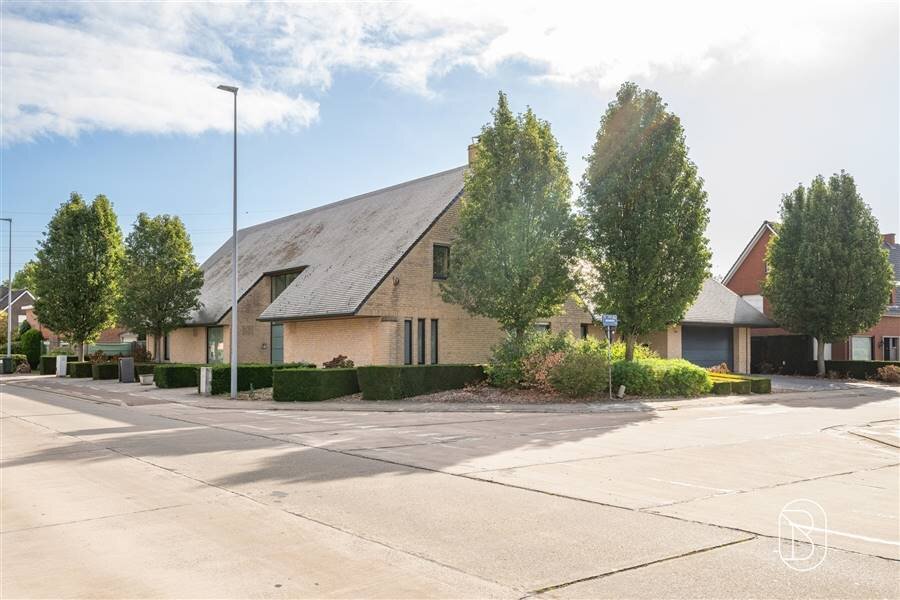
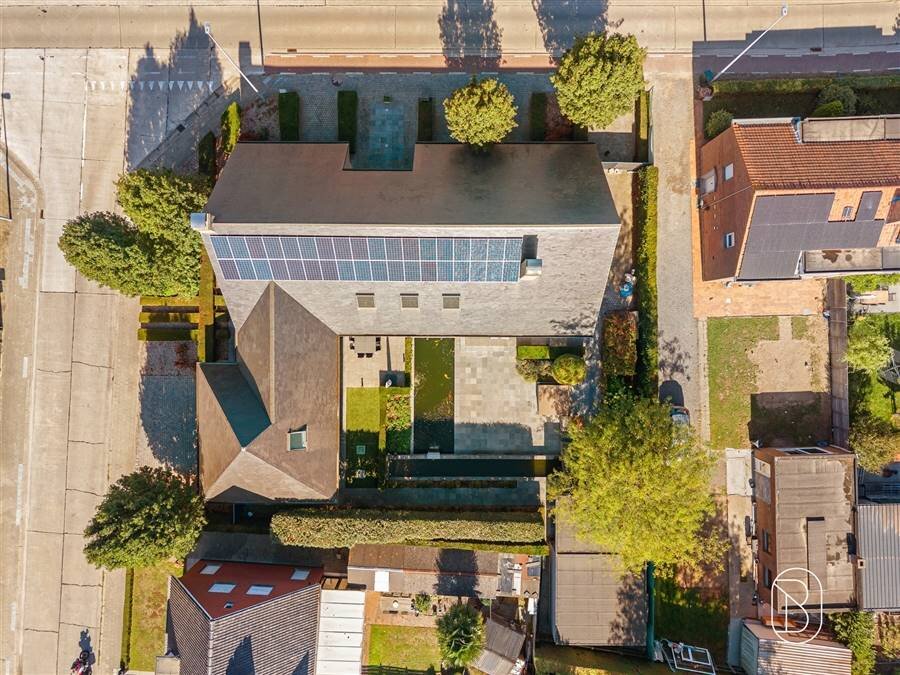
Welcome to this impressive villa located in Sint-Eloois-Vijve, a home that makes no compromises when it comes to space, quality, and amenities. With a living area of 660 m² and a lot size of 1,270 m², this property offers plenty of possibilities for families or business owners.
LAYOUT AND SPATIAL QUALITIES
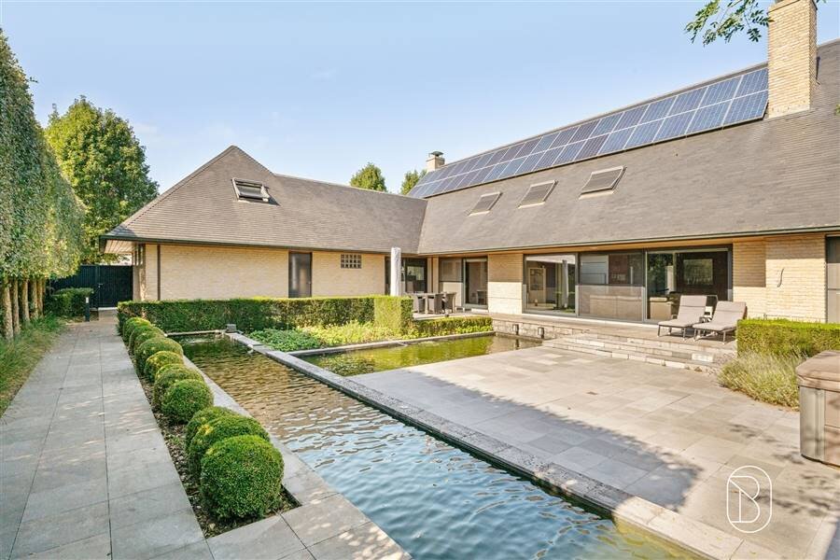
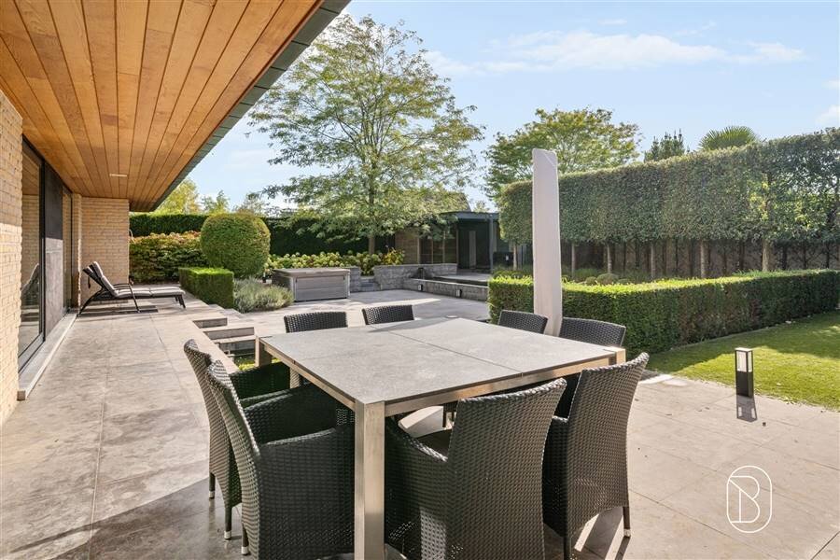
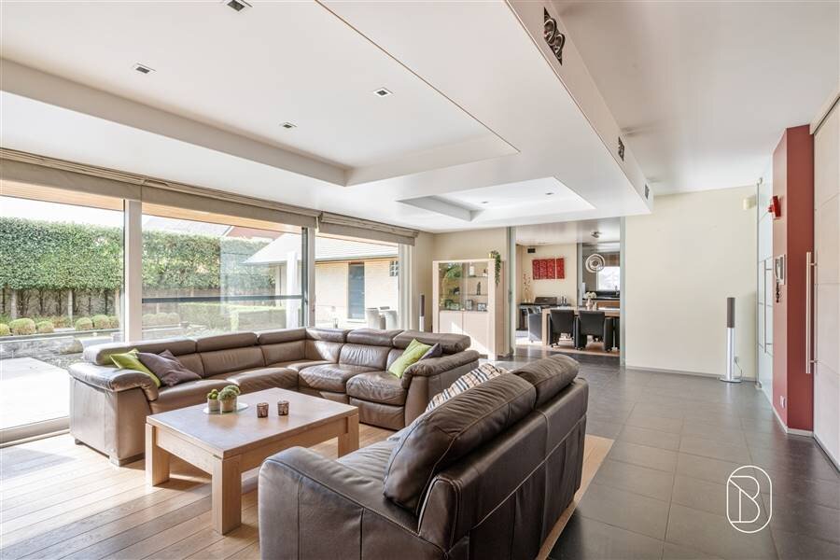
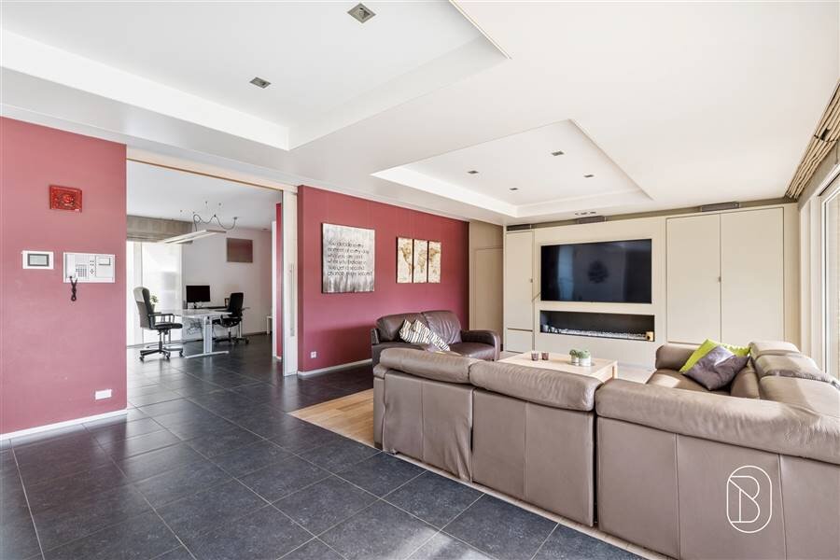
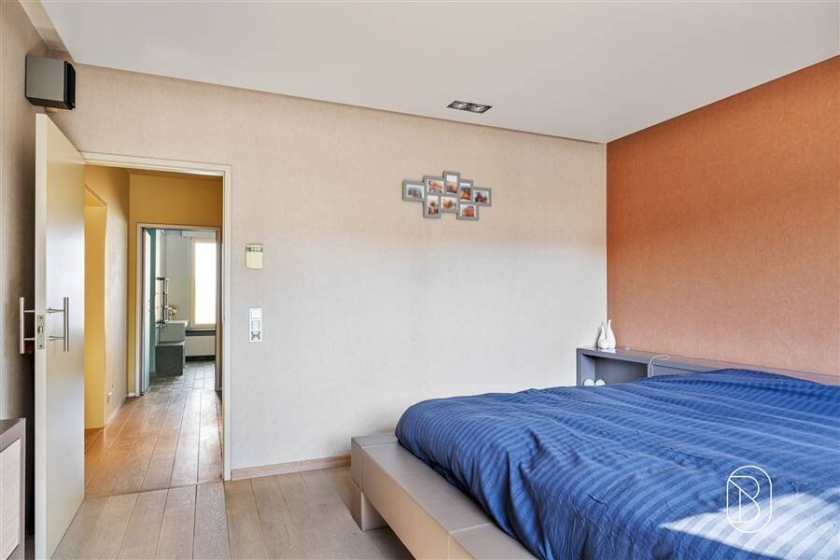
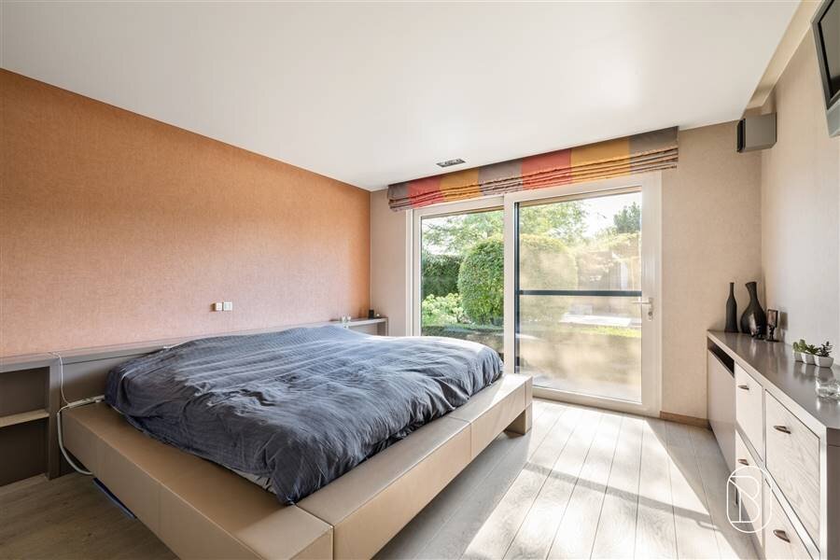
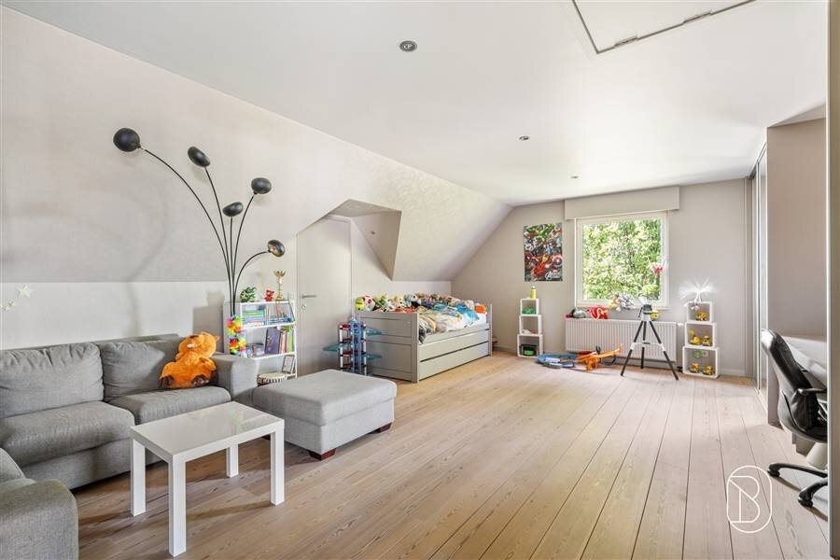
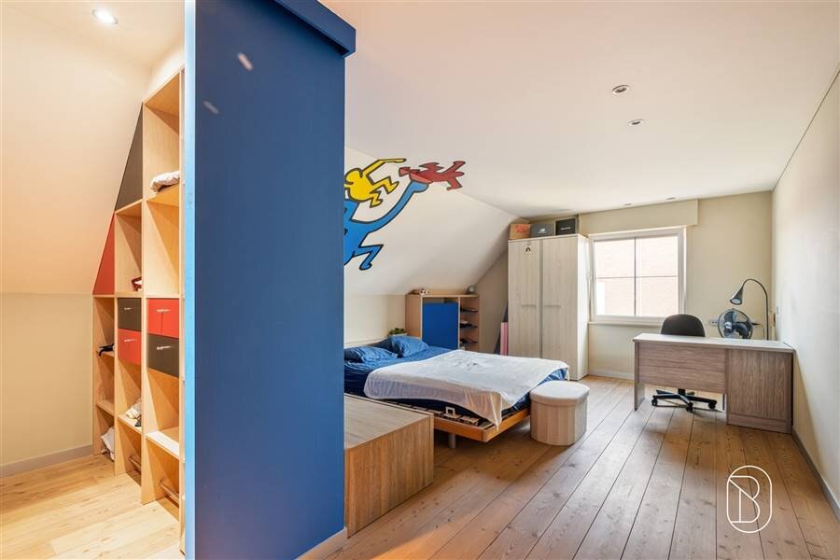
The home features no fewer than seven bedrooms and two bathrooms, providing more than enough comfort for large families or multiple generations. The open floor plan of the living areas includes a stunning living room with panoramic windows that open directly onto a modern covered terrace. This terrace serves as the perfect transition between indoor and outdoor living and forms an ideal extension of the living space.
KITCHEN AND DINING AREA
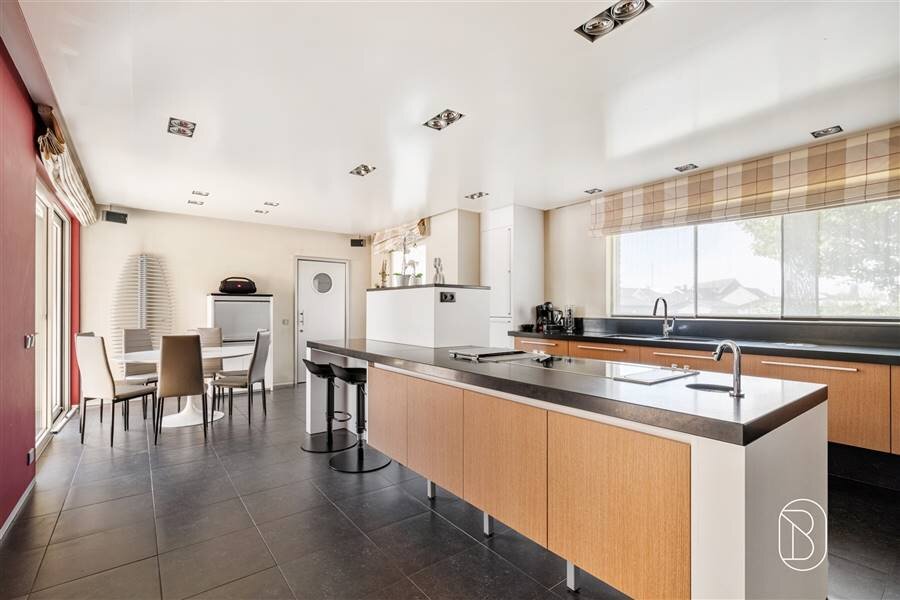
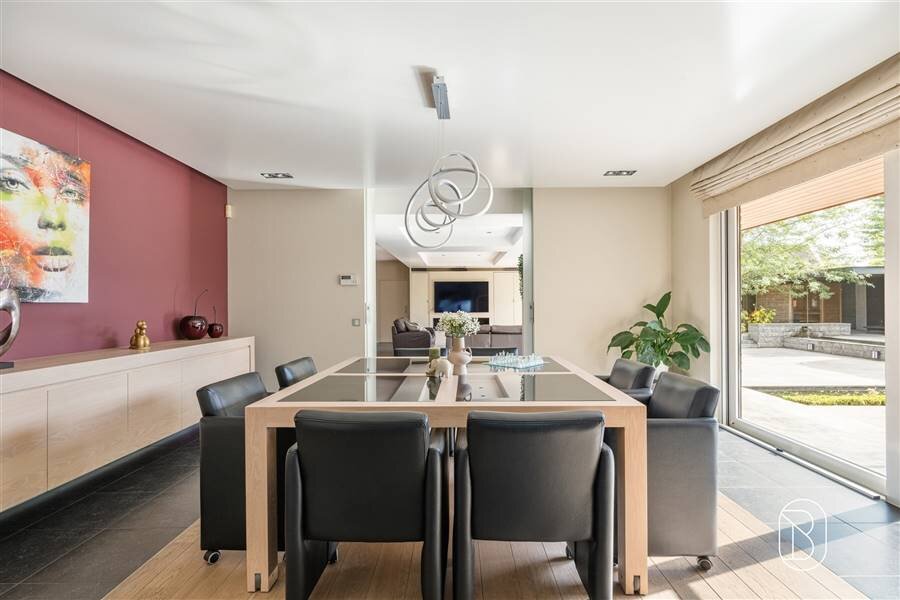
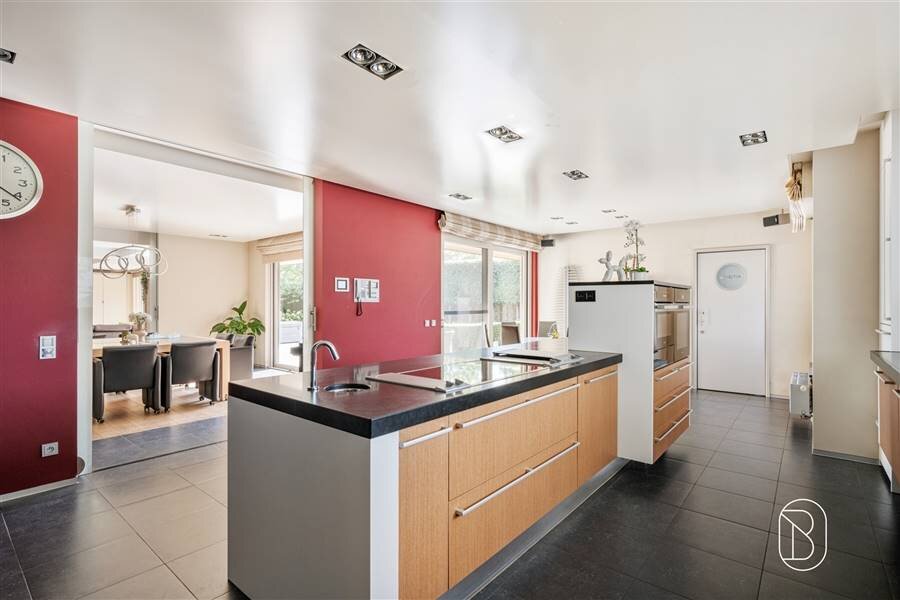
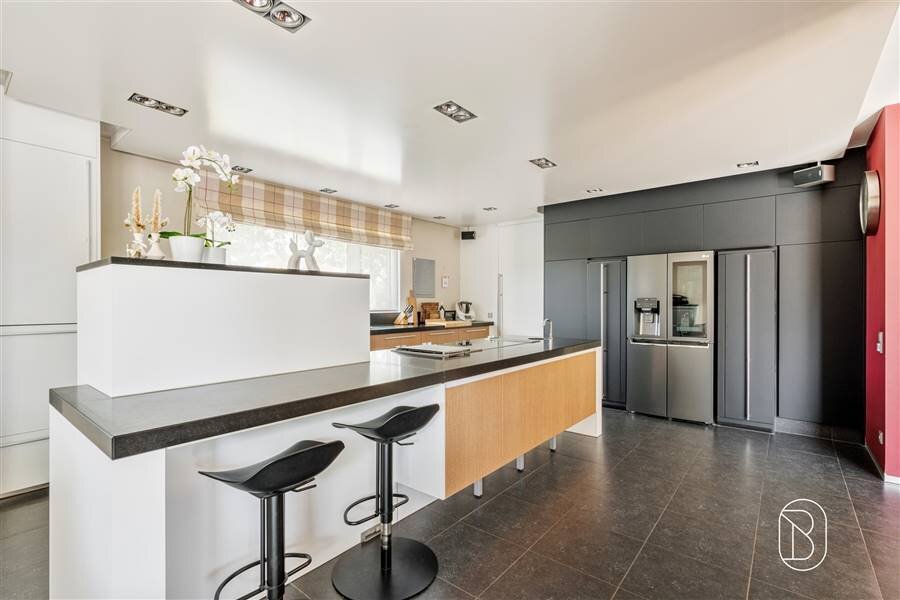
The gourmet kitchen features an island with black countertops and is very spacious. This is clearly a kitchen designed for serious cooking, with access to the terrace and a view of the garden. The dining area flows seamlessly into the kitchen.
SPECIAL FEATURES
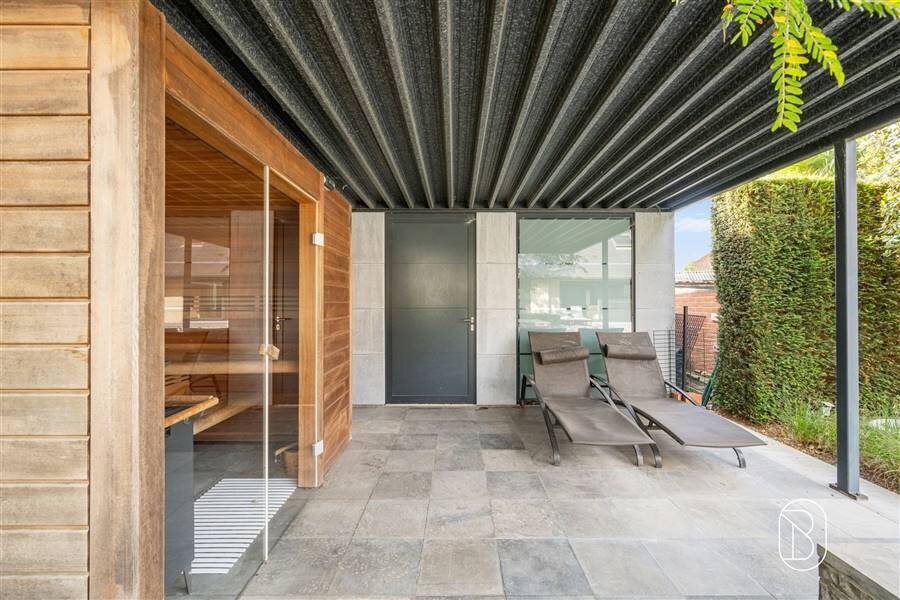
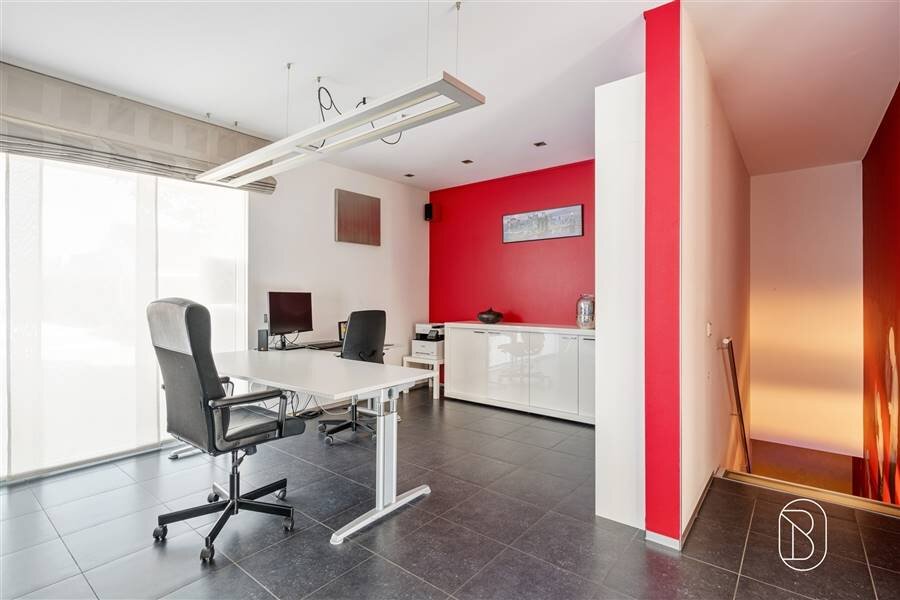
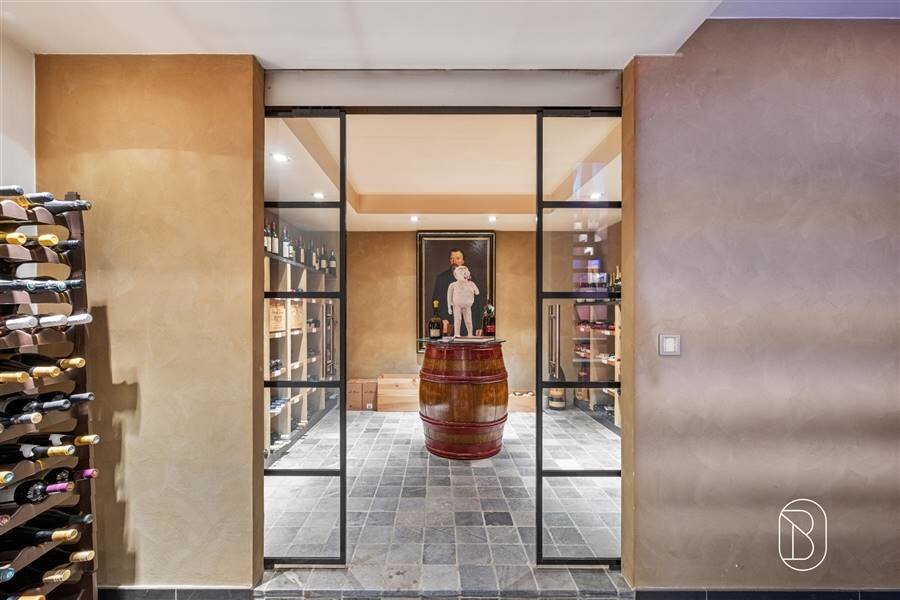
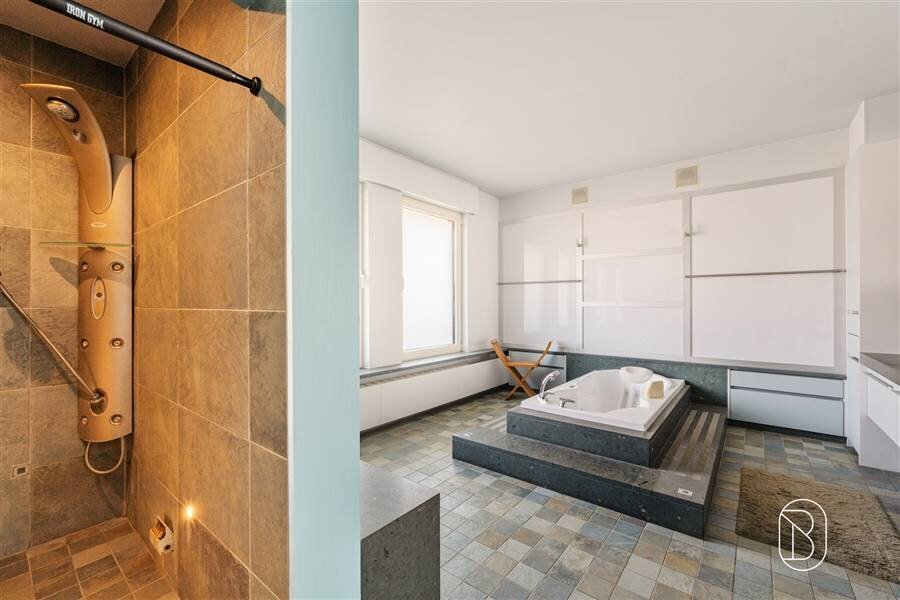
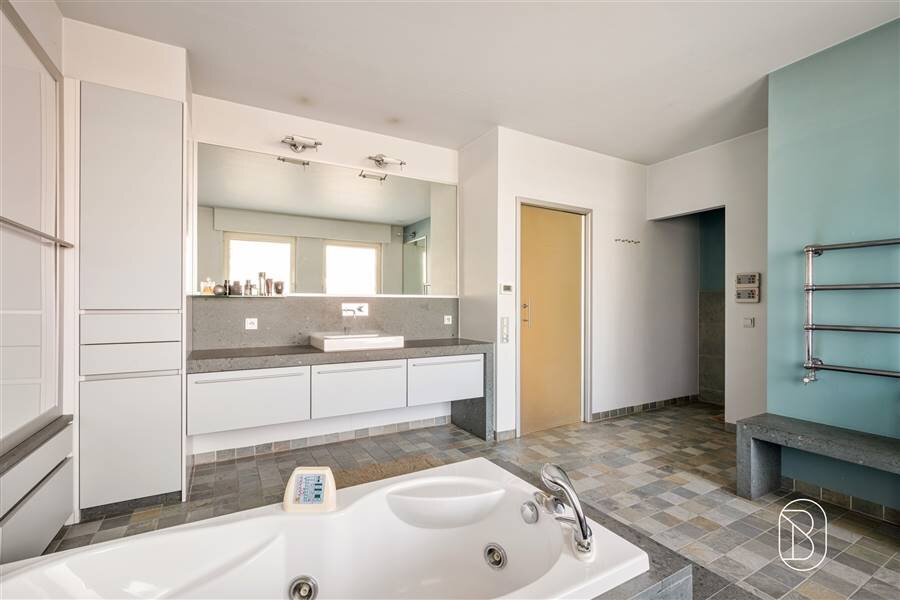
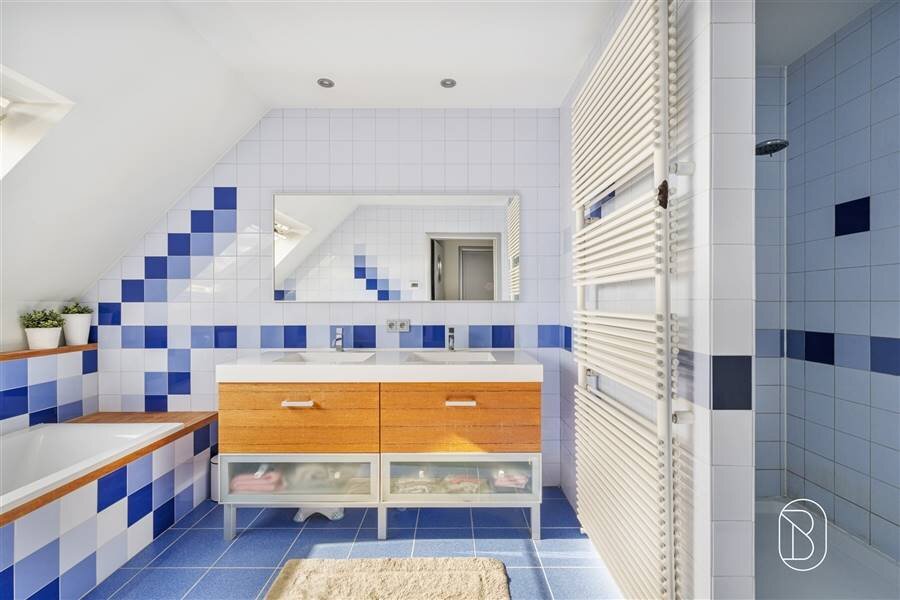
This home stands out for its various auxiliary spaces. The villa features a professionally equipped sauna, perfect for relaxation. A luxurious bathroom suite with a built-in whirlpool offers a spa-like experience. For wine enthusiasts, there is a glass-walled wine cellar, ideal for storing and displaying a wine collection. The office/workspace is tastefully furnished and provides a productive home workspace.
ADDITIONAL SPACES
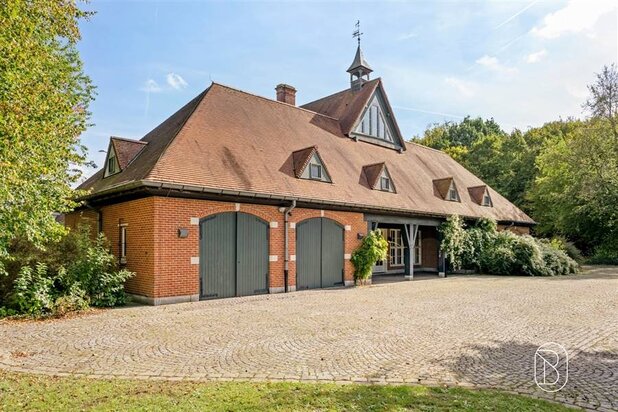
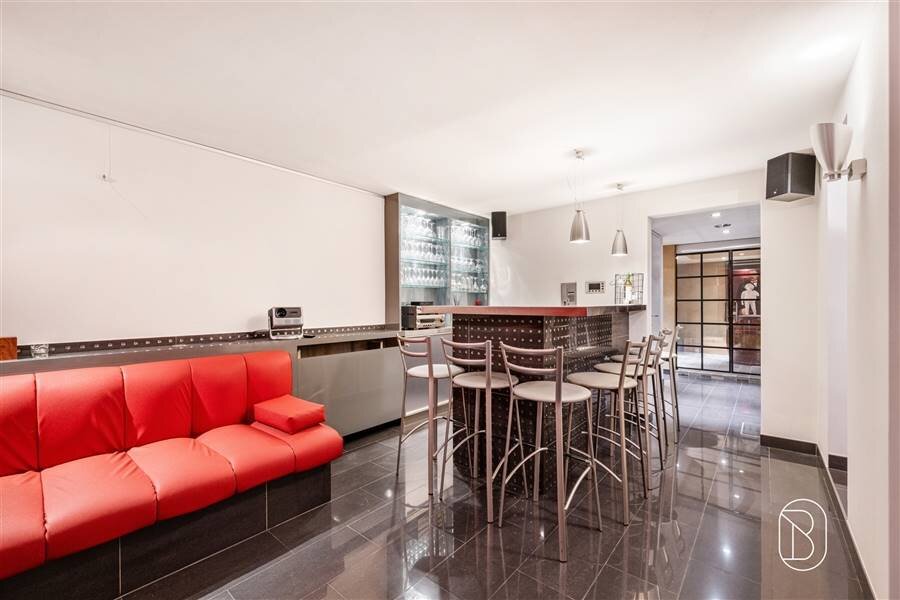
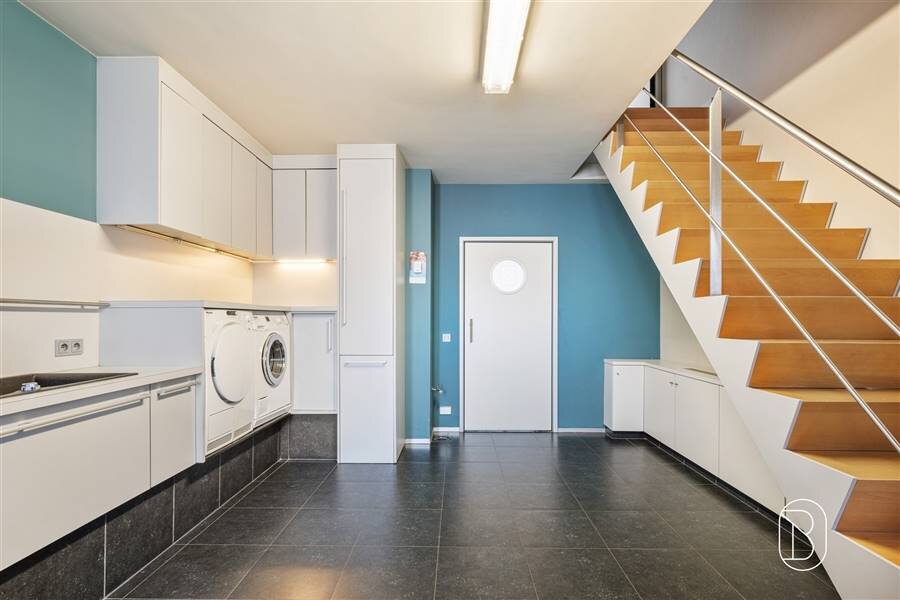
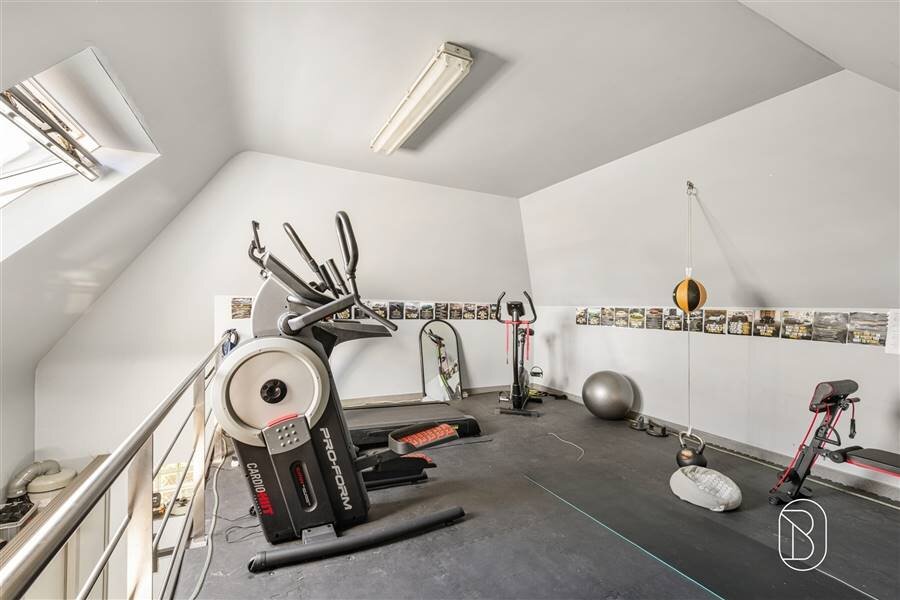
The home also features a lounge area, a bar with entertainment features, a laundry room, and a very spacious garage. The interior layout also includes various storage rooms.
LOCATION AND SURROUNDINGS
Located in Sint-Eloois-Vijve, this home is situated in a quiet residential neighborhood with a friendly community, while key amenities and major thoroughfares are within easy reach. The property sits on a beautiful lot with plenty of greenery and offers privacy in a pleasant setting.
FEATURES
The architectural design showcases modern design elements combined with high-quality materials. Natural light is a standout feature thanks to the large glass surfaces. The finishes exude quality and attention to detail.
This villa represents a unique opportunity for those seeking space, comfort, and quality in a single home.
Welcome to this impressive villa located in Sint-Eloois-Vijve, a home that makes no compromises when it comes to space, quality, and amenities. With a living area of 660 m² and a lot size of 1,270 m², this property offers plenty of possibilities for families or business owners.
LAYOUT AND SPATIAL QUALITIES
The home features no fewer than seven bedrooms and two bathrooms, providing more than enough comfort for large families or multiple generations. The open floor plan of the living areas includes a stunning living room with panoramic windows that open directly onto a modern covered terrace. This terrace serves as the perfect transition between indoor and outdoor living and forms an ideal extension of the living space.
KITCHEN AND DINING AREA
The gourmet kitchen features an island with black countertops and is very spacious. This is clearly a kitchen designed for serious cooking, with access to the terrace and a view of the garden. The dining area flows seamlessly into the kitchen.
SPECIAL FEATURES
This home stands out for its various auxiliary spaces. The villa features a professionally equipped sauna, perfect for relaxation. A luxurious bathroom suite with a built-in whirlpool offers a spa-like experience. For wine enthusiasts, there is a glass-walled wine cellar, ideal for storing and displaying a wine collection. The office/workspace is tastefully furnished and provides a productive home workspace.
ADDITIONAL SPACES
The home also features a lounge area, a bar with entertainment features, a laundry room, and a very spacious garage. The interior layout also includes various storage rooms.
LOCATION AND SURROUNDINGS
Located in Sint-Eloois-Vijve, this home is situated in a quiet residential neighborhood with a friendly community, while key amenities and major thoroughfares are within easy reach. The property sits on a beautiful lot with plenty of greenery and offers privacy in a pleasant setting.
FEATURES
The architectural design showcases modern design elements combined with high-quality materials. Natural light is a standout feature thanks to the large glass surfaces. The finishes exude quality and attention to detail.
This villa represents a unique opportunity for those seeking space, comfort, and quality in a single home.
| Property ID | 70087 |
|---|---|
| Asking price | € 980.000 |
| Type of house | Villa |
| Living area | 660 m² |
| Terrasopp. | - |
| Lot surface area | 1.270 m² |
| Year of construction | 2002 |
| Renovation year | - |
| Bedrooms | 7 |
| Bathrooms | 2 |
| Garages | 1 |
| Shower rooms | 1 |
| Cadastral Income | - |
|---|---|
| EPC | 95 kWh/m² |
| Unique code | 20261008-0003958853-RES-1 |
| Flood area | - |
| Planning permit | Yes |
| Parcelling permit | Yes |
| Planning permit | Residential area |
| Pre-emptive right | No |
| Originating Summons | No |
| Judicial decision | No |
| P-score | - |
| G-score | - |
| Maatregelenregister | - |
Immo Beguin Waregem Roterijstraat 202, 8790 Waregem
- Telephone:+32.486.60.66.00
- EMAIL:info@immobeguin.be
- Website:www.immobeguin.be