House
, 8540 Deerlijk—Ref. 74167

MODERN COUNTRY HOUSE WITH CHARM IN DEERLIJK
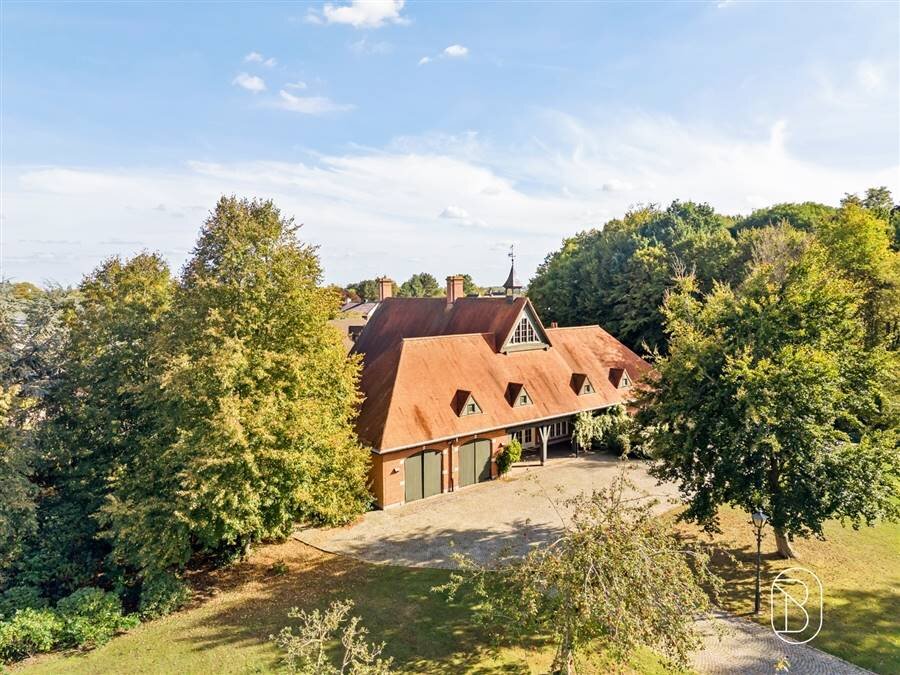
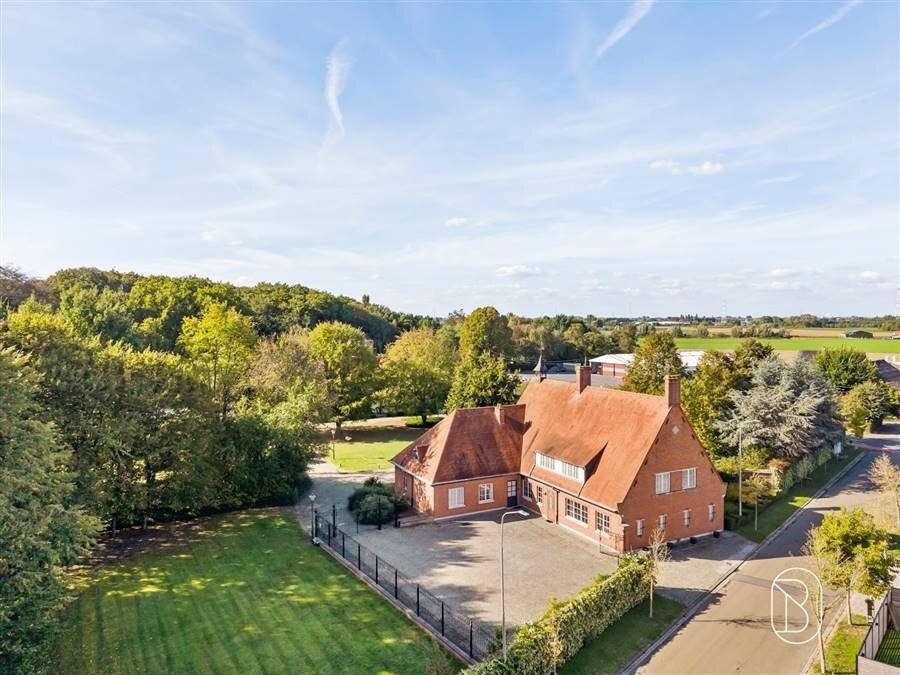
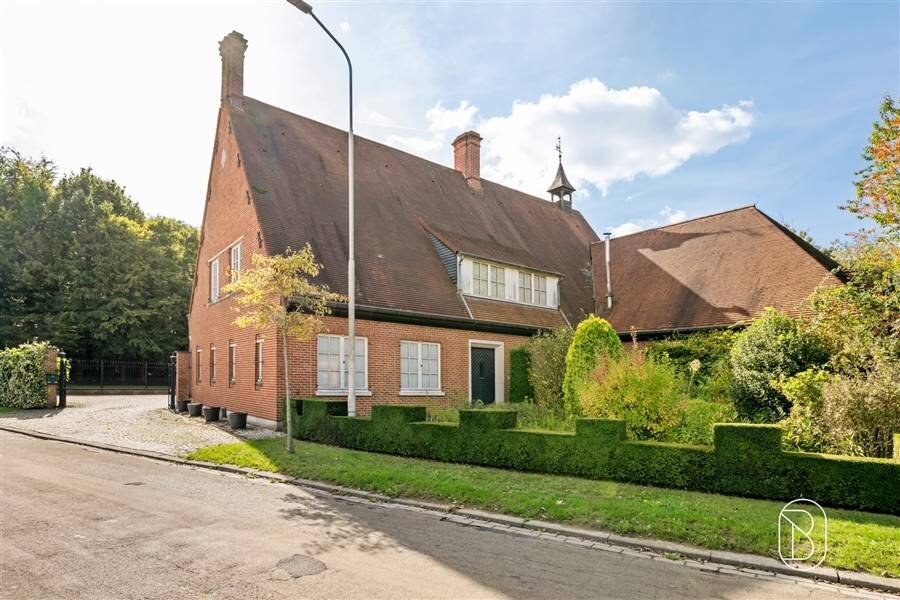
Welcome to this impressive villa located in Deerlijk, an oasis of tranquility and comfort on a spacious 5,000 m² lot. This characterful property combines classic architecture with spacious modern living areas, ideal for families seeking privacy and space.
KEY FEATURES
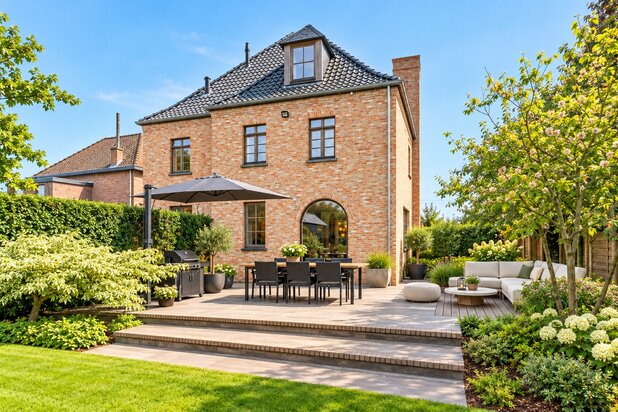
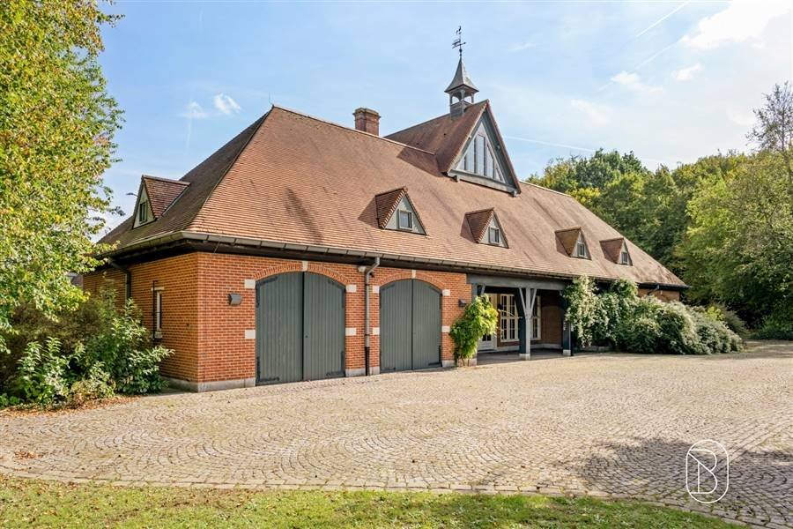
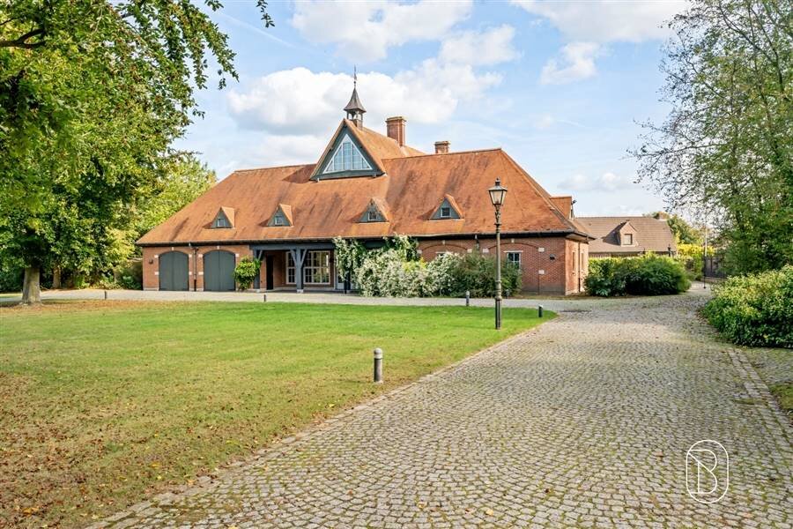
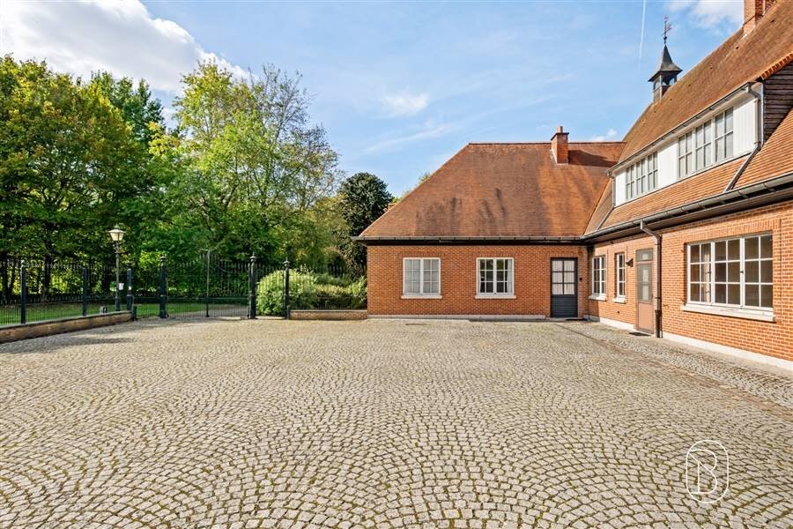
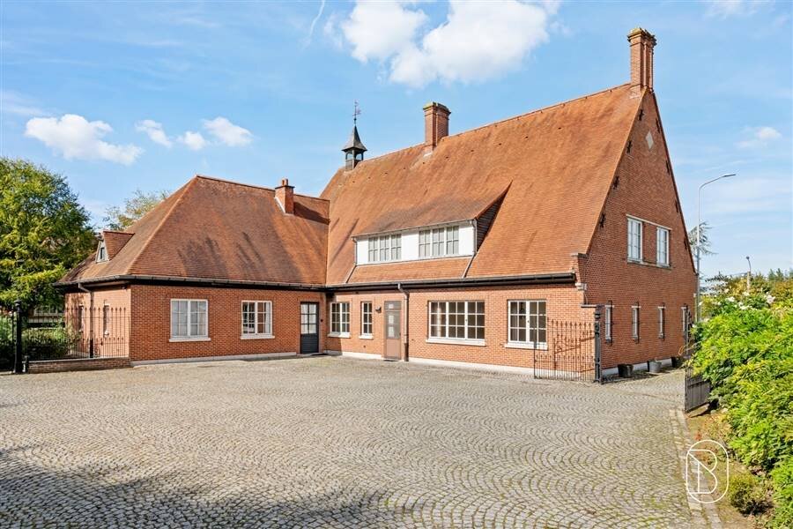
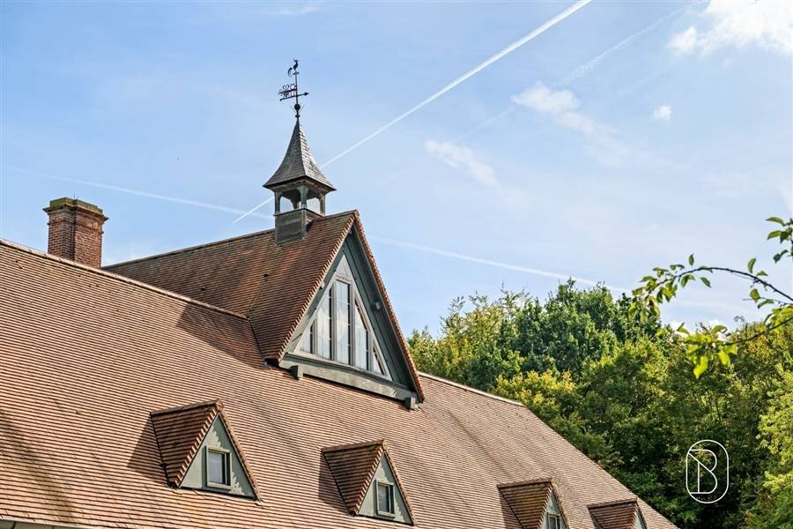
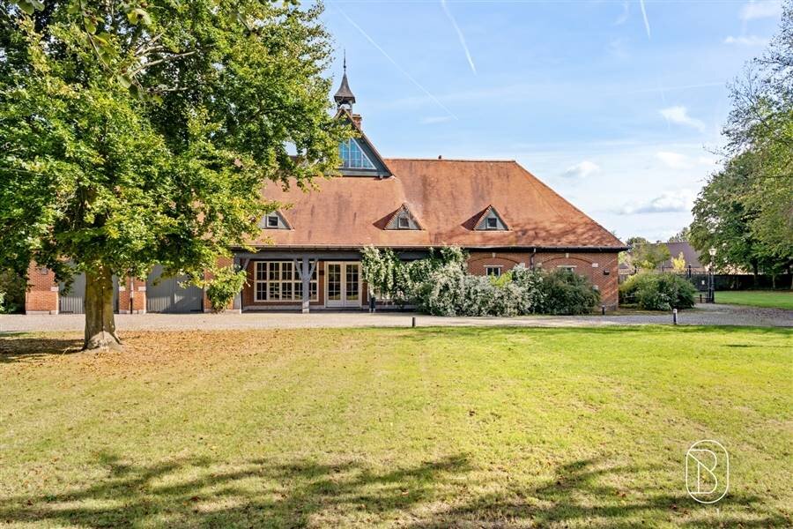
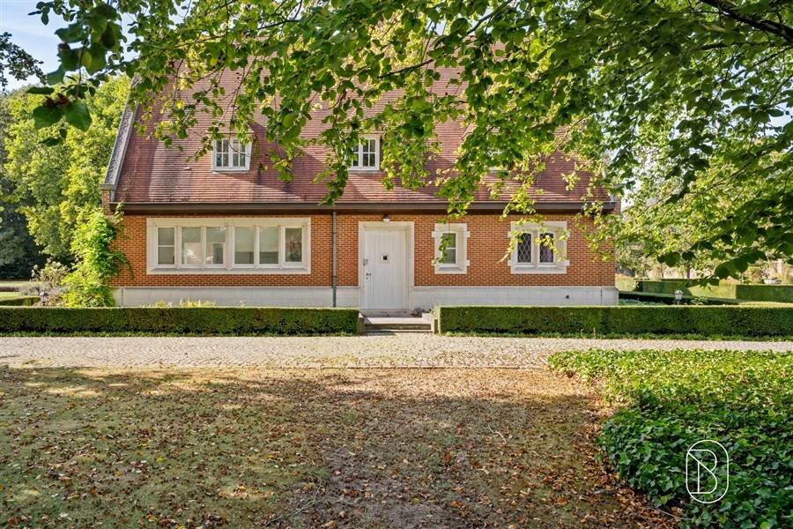
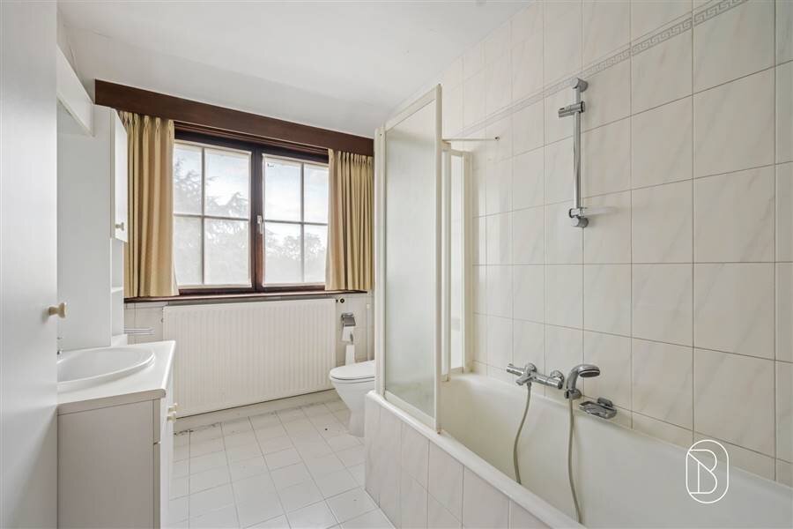
This property offers 377 m² of living space, distributed across four spacious bedrooms and one bathroom. The architecture is characterized by its distinctive red brick facades, elegant mansard roofs, and traditional details that give the property a unique character. The symmetrical layout and tall windows create a light and open atmosphere.
OUTDOOR SPACE AND GARAGES
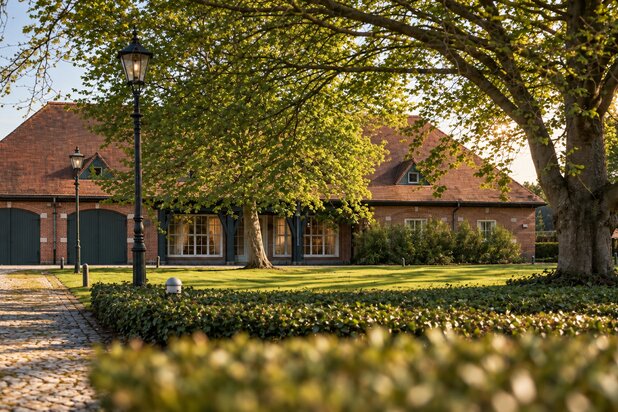
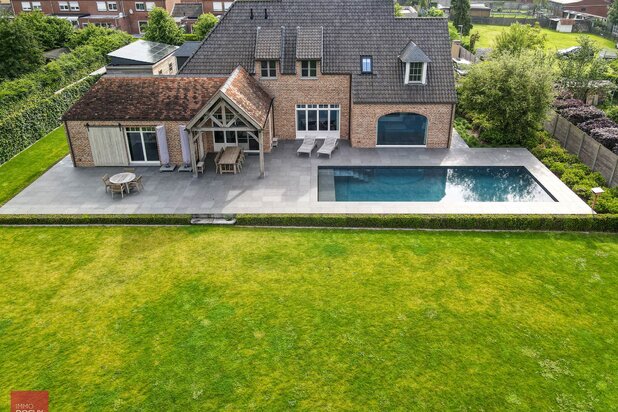
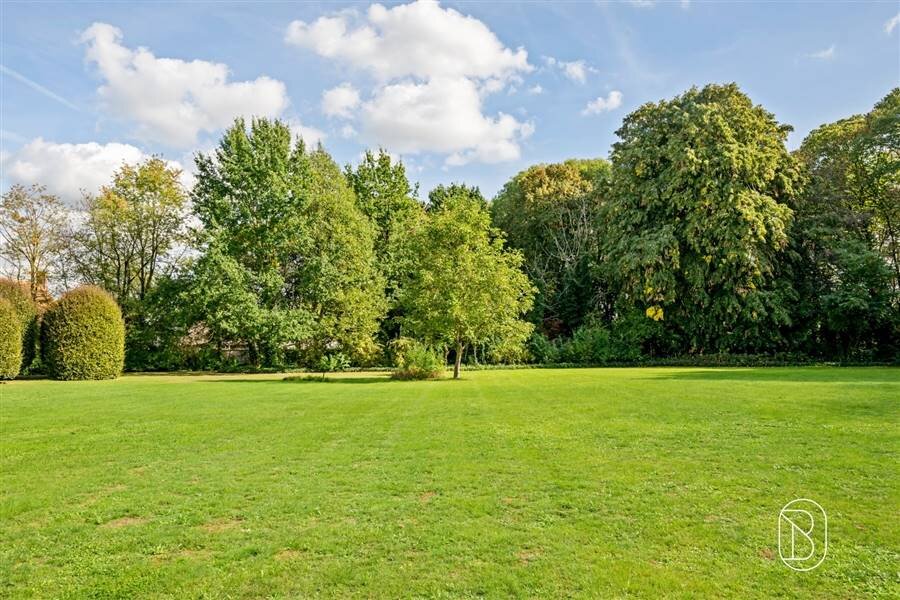
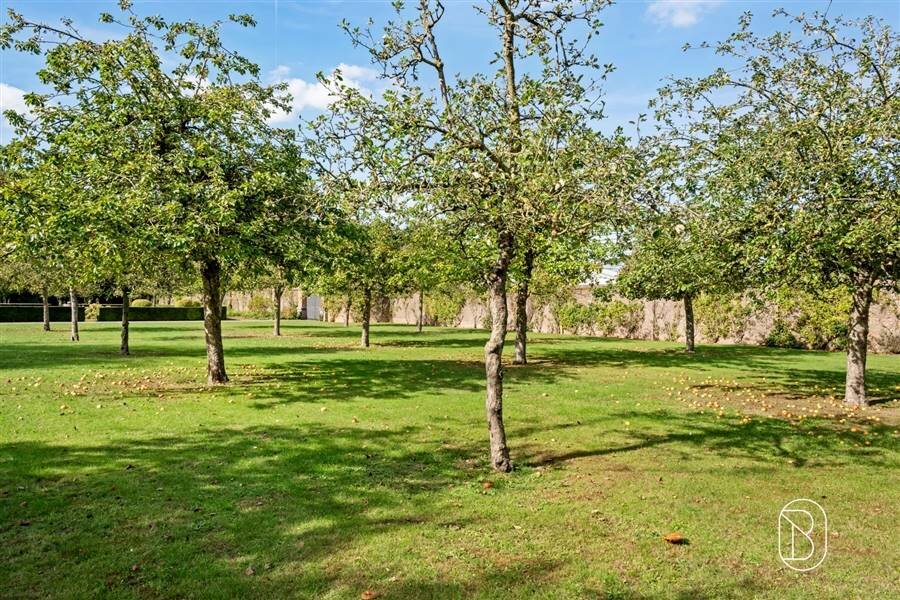
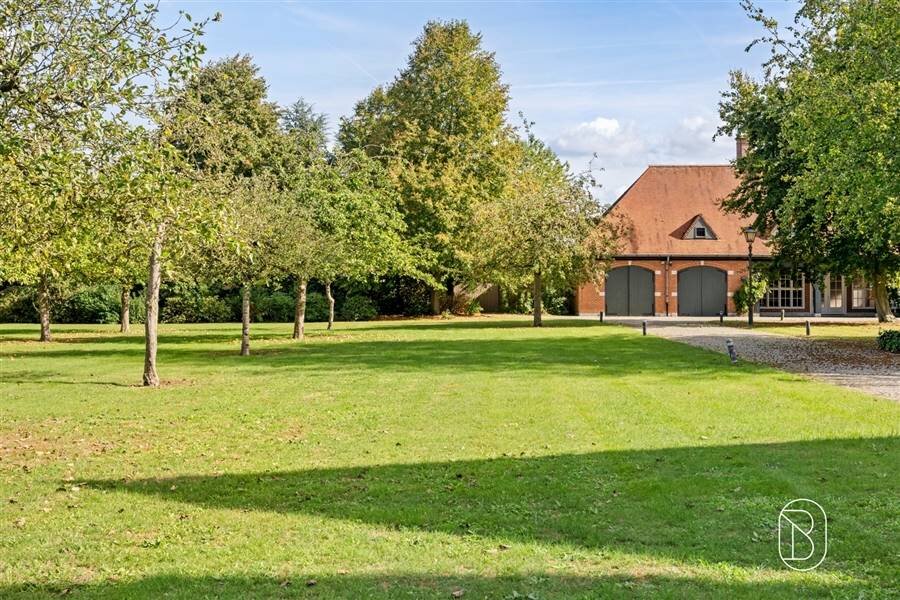
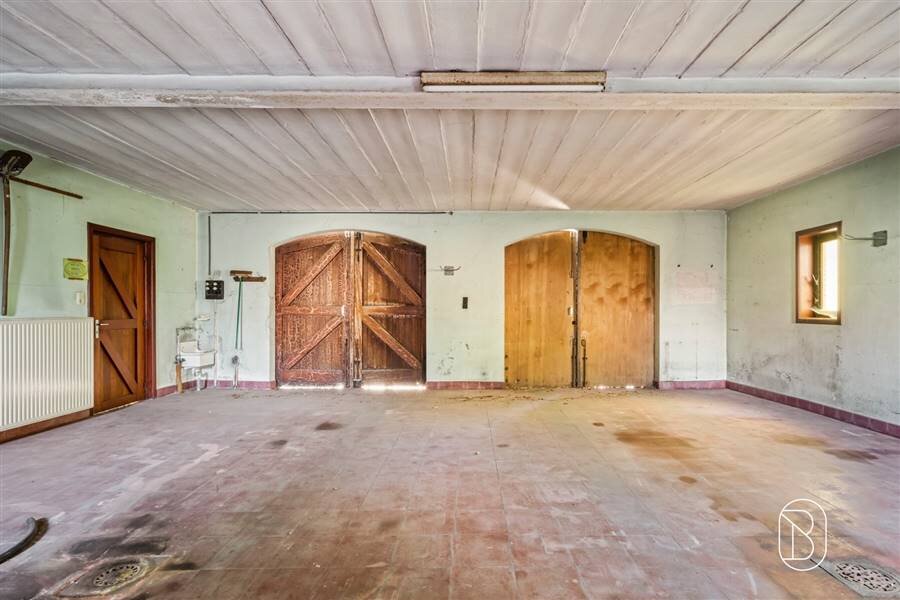
The lot is surrounded by mature trees and green meadows, ensuring complete privacy. Two spacious garages with characteristic red brick facades provide ample parking and storage space. The carefully maintained garden and landscaping create a peaceful setting.
INTERIOR
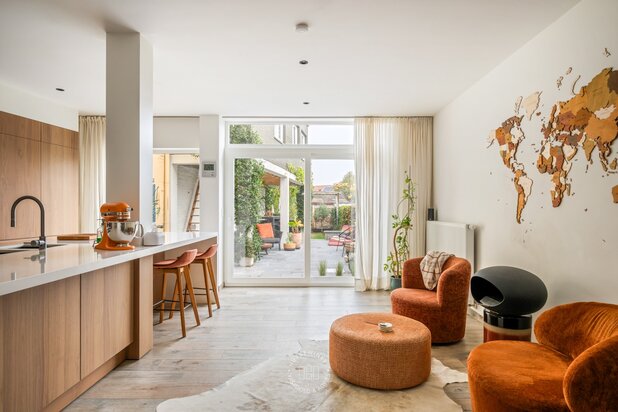
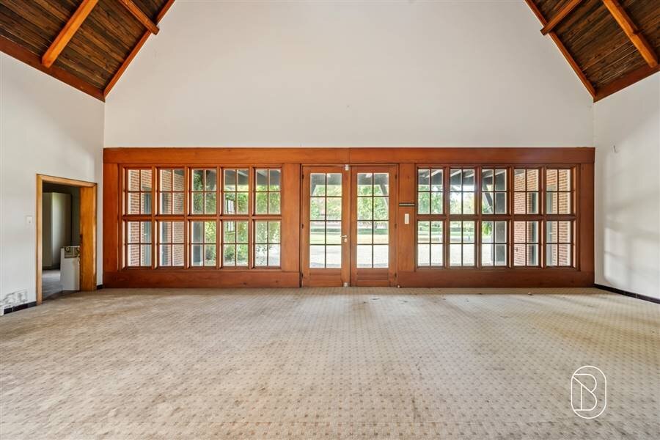
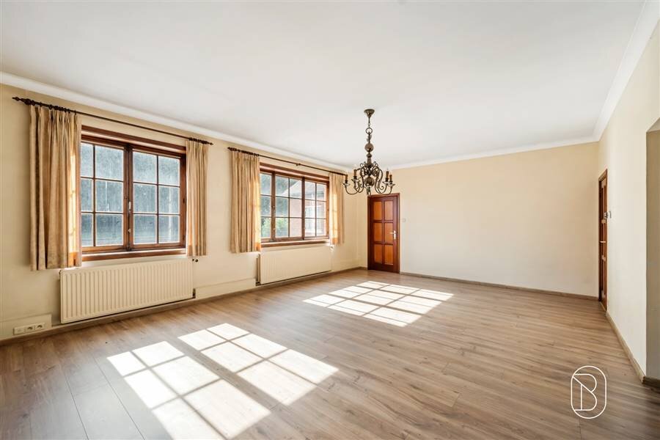
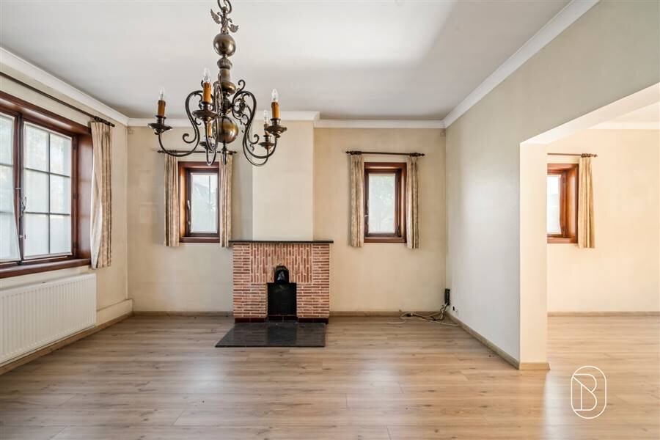
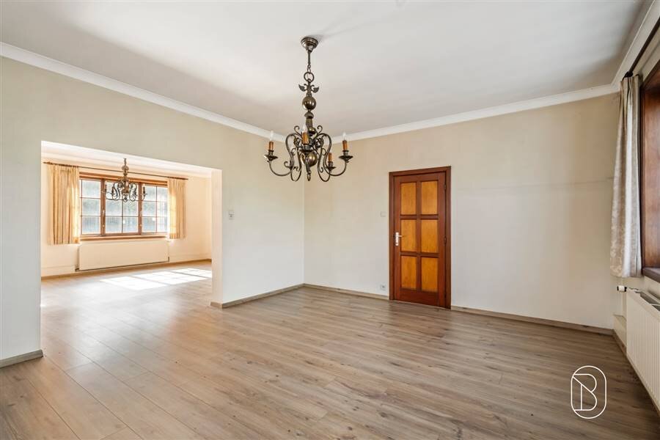
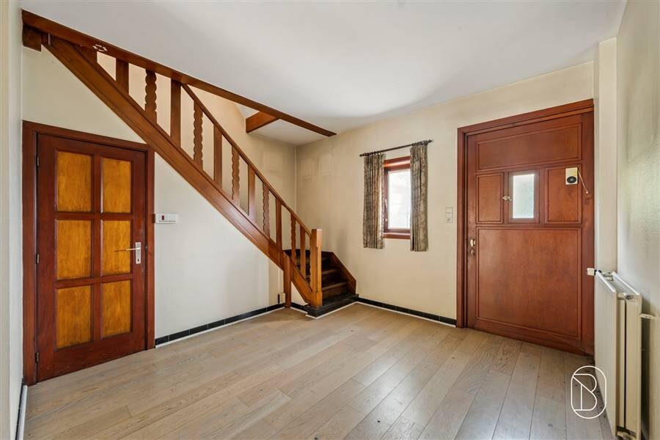
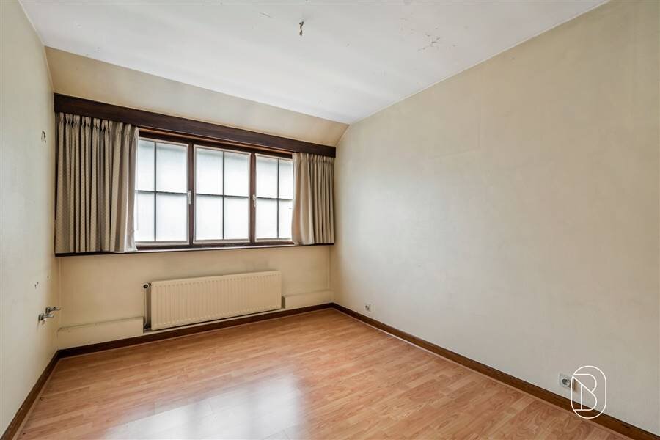
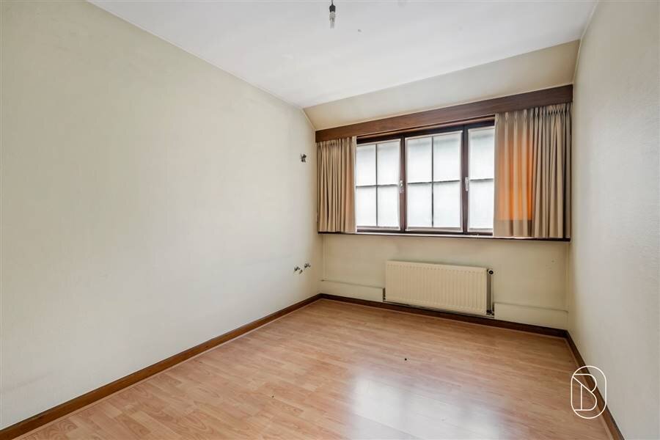
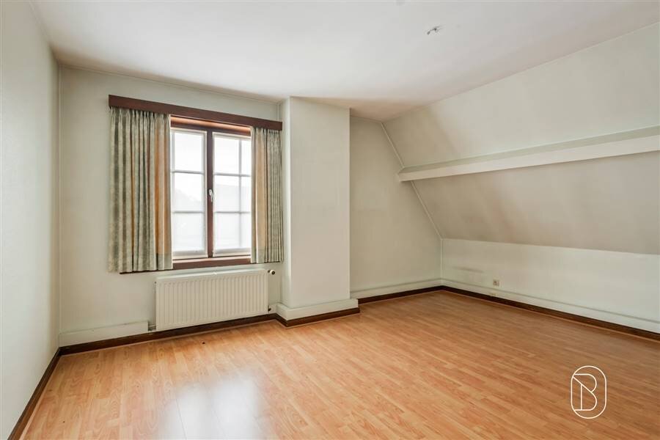
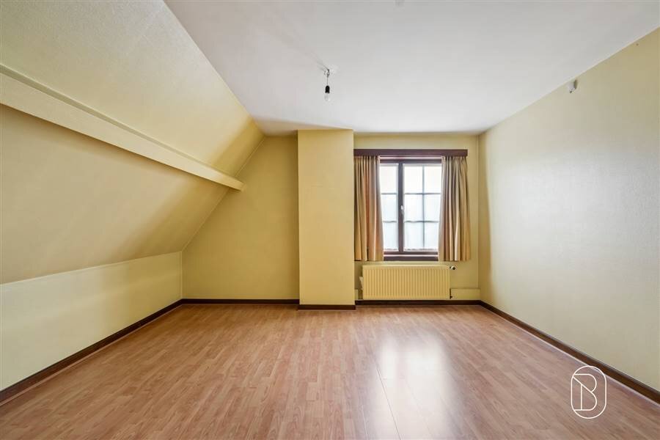
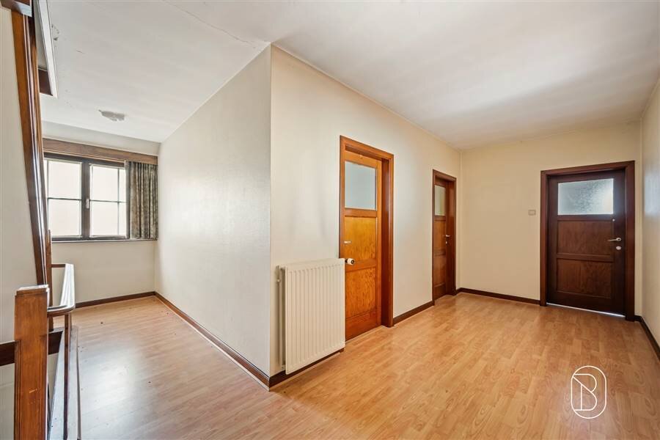
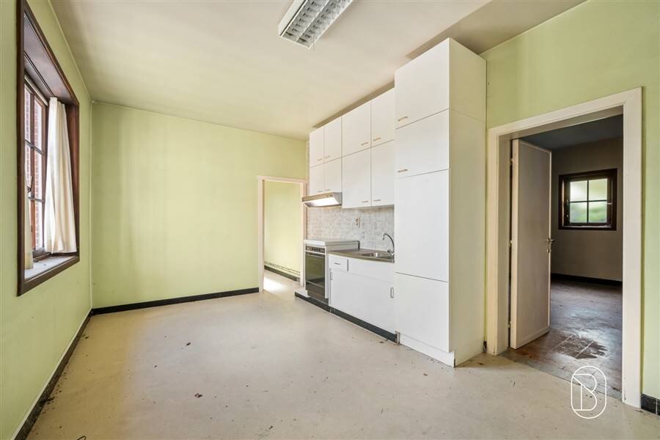
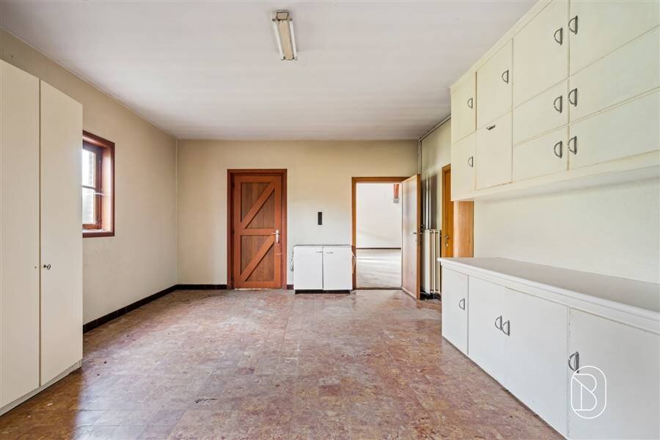
The living areas are generously sized, featuring high-quality woodwork details and elegant fireplaces. Large windows allow abundant natural light to flood in and offer views of the surrounding nature. The hardwood floors add warmth and character to the living spaces. A terrace-level facade with glass doors creates a seamless connection between indoors and outdoors.
LOCATION
Situated in the green heart of Deerlijk, this home offers the perfect balance between peaceful rural living and easy access to local amenities.
Welcome to this impressive villa located in Deerlijk, an oasis of tranquility and comfort on a spacious 5,000 m² lot. This characterful property combines classic architecture with spacious modern living areas, ideal for families seeking privacy and space.
KEY FEATURES
This property offers 377 m² of living space, distributed across four spacious bedrooms and one bathroom. The architecture is characterized by its distinctive red brick facades, elegant mansard roofs, and traditional details that give the property a unique character. The symmetrical layout and tall windows create a light and open atmosphere.
OUTDOOR SPACE AND GARAGES
The lot is surrounded by mature trees and green meadows, ensuring complete privacy. Two spacious garages with characteristic red brick facades provide ample parking and storage space. The carefully maintained garden and landscaping create a peaceful setting.
INTERIOR
The living areas are generously sized, featuring high-quality woodwork details and elegant fireplaces. Large windows allow abundant natural light to flood in and offer views of the surrounding nature. The hardwood floors add warmth and character to the living spaces. A terrace-level facade with glass doors creates a seamless connection between indoors and outdoors.
LOCATION
Situated in the green heart of Deerlijk, this home offers the perfect balance between peaceful rural living and easy access to local amenities.
| Property ID | 74167 |
|---|---|
| Asking price | € 650.000 |
| Type of house | Villa |
| Living area | 377 m² |
| Terrasopp. | - |
| Lot surface area | 5.000 m² |
| Year of construction | - |
| Renovation year | - |
| Bedrooms | 4 |
| Bathrooms | 1 |
| Garages | 2 |
| Shower rooms | - |
| Cadastral Income | - |
|---|---|
| EPC | 908 kWh/m² |
| Unique code | 20260309-0003810879-RES-1 |
| Flood area | - |
| Planning permit | - |
| Parcelling permit | - |
| Planning permit | - |
| Pre-emptive right | - |
| Originating Summons | - |
| Judicial decision | - |
| P-score | - |
| G-score | - |
| Maatregelenregister | - |
Immo Beguin Waregem Roterijstraat 202, 8790 Waregem
- Telephone:+32.486.60.66.00
- EMAIL:info@immobeguin.be
- Website:www.immobeguin.be