Exceptional property with commercial space
Rue de l'Enfer 8, 8587 Spiere-helkijn—Ref. 77044
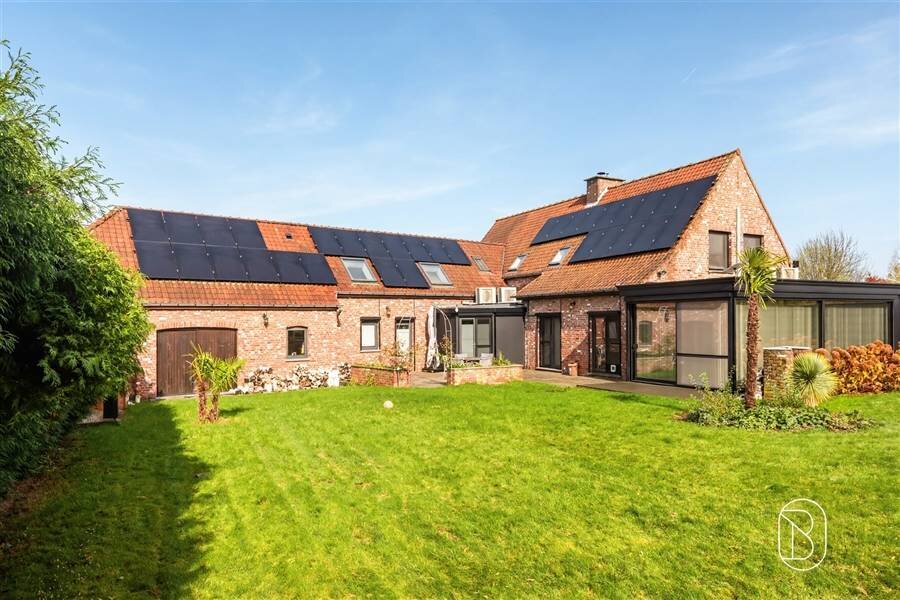
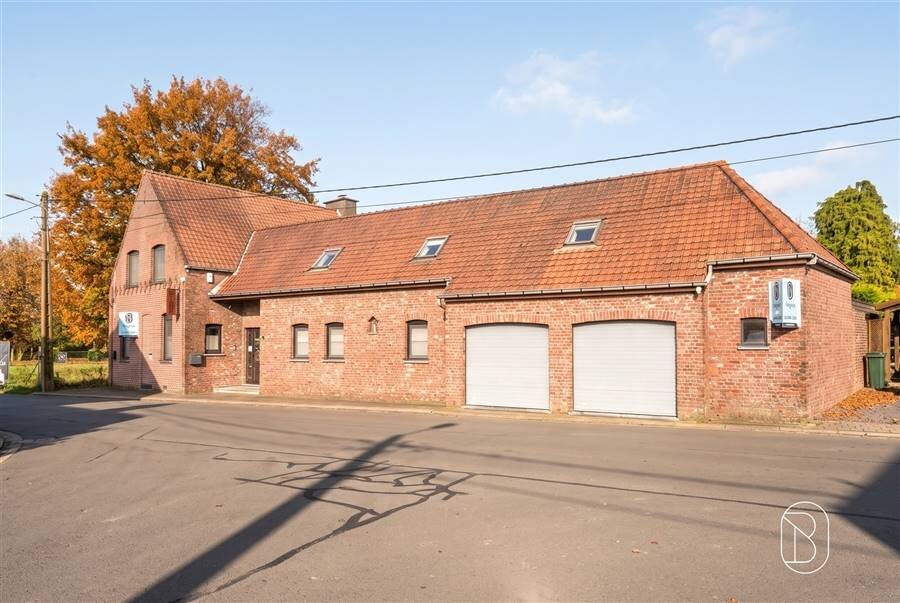
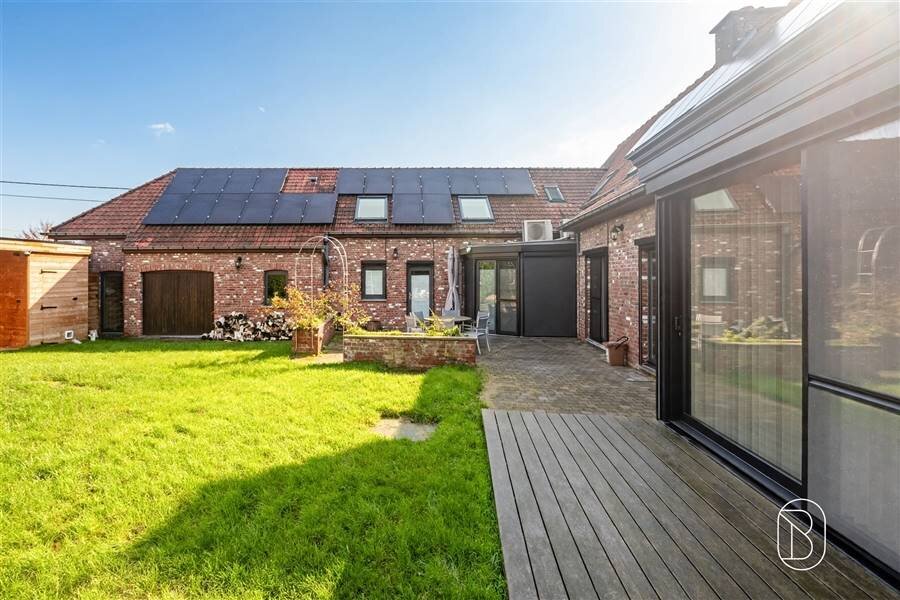
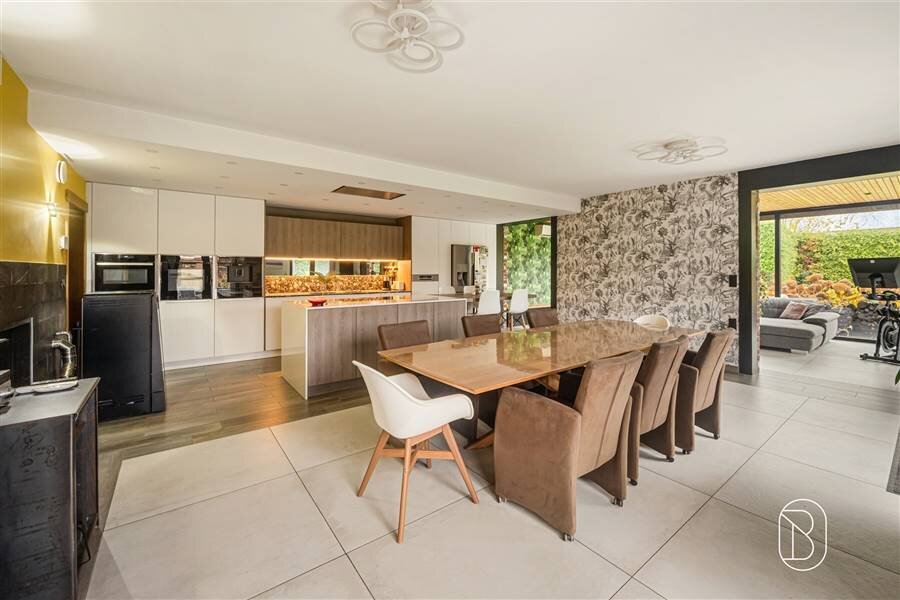
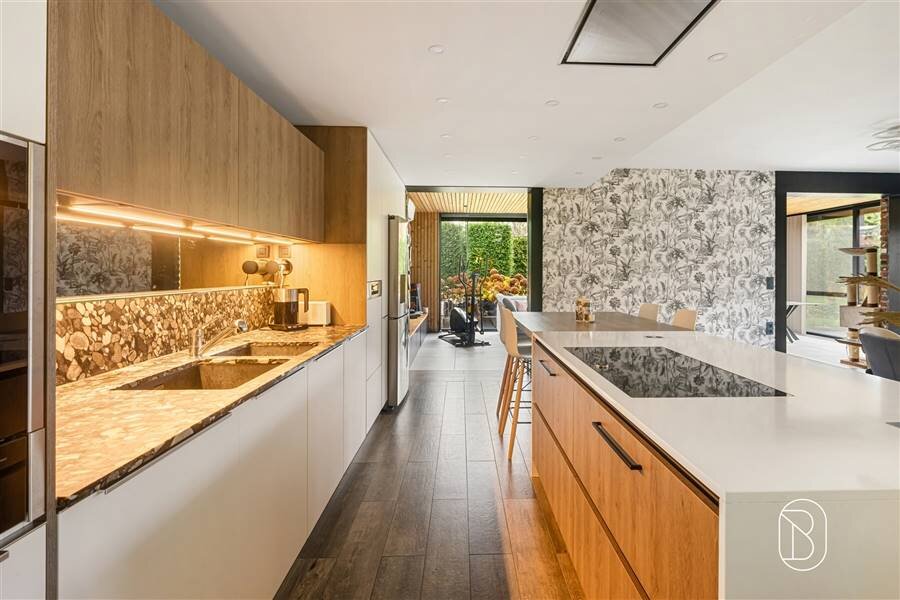

A superb, exceptional property ideally situated on one of the most sought-after streets in the charming village of Espierres.
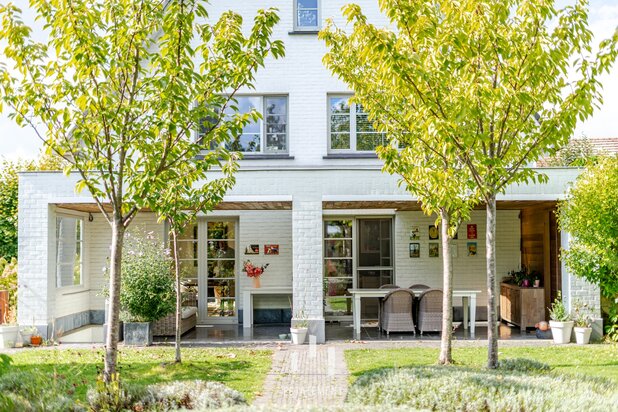
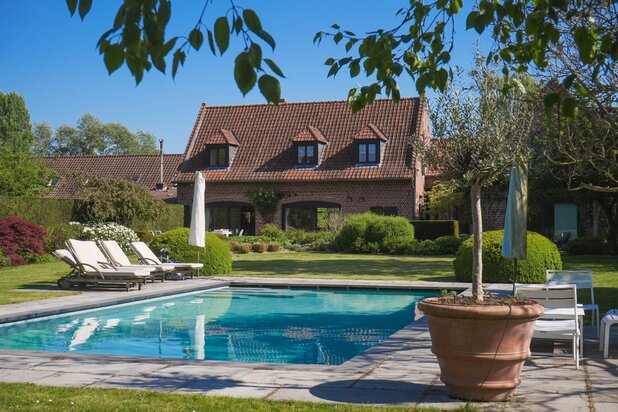
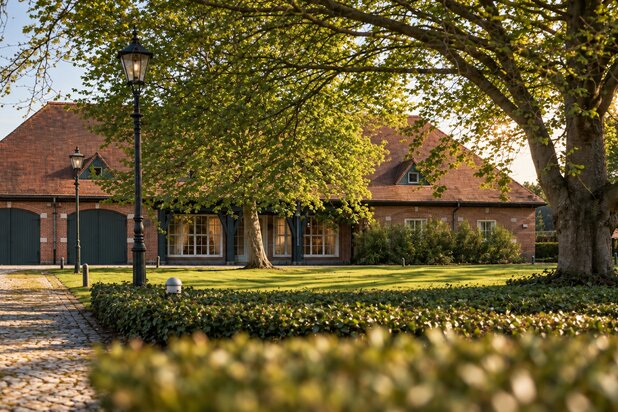
This remarkable, character-filled home combines authenticity, contemporary open spaces, and high-end amenities. Set on a lot of over 800 m², it offers a privileged living environment and a rare layout, perfectly designed to balance family life and professional activities.
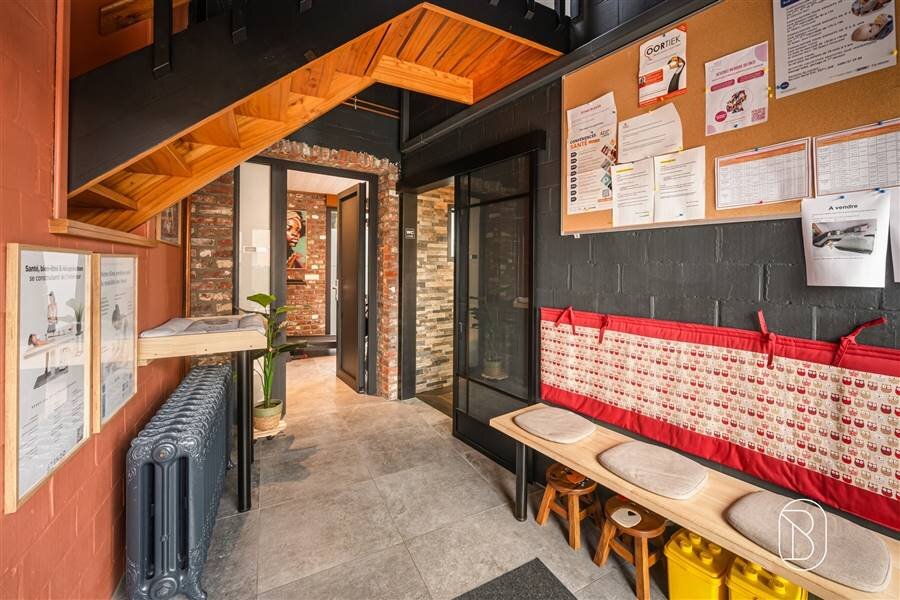
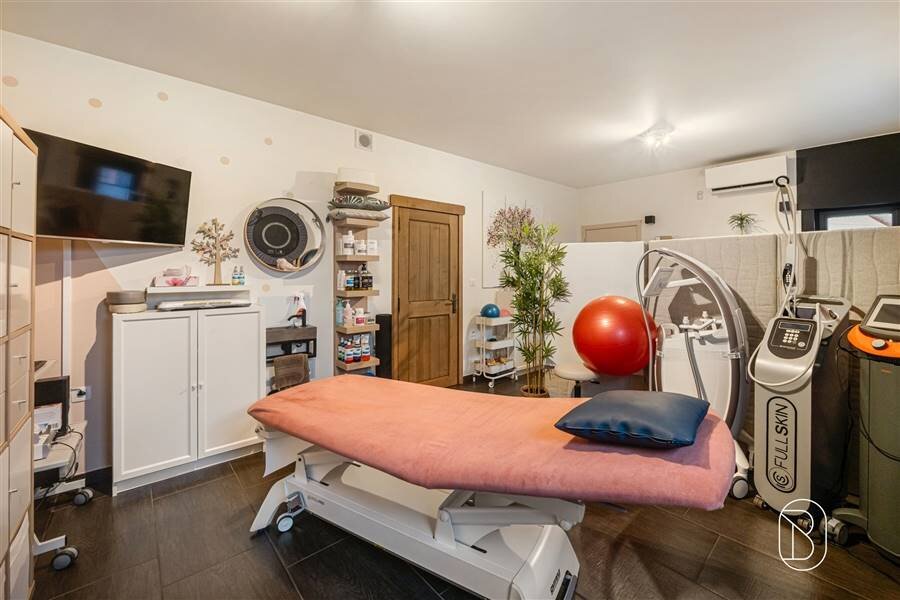
The fully equipped and independent professional space, located at the front of the property, features a separate entrance that completely preserves the privacy of the residential area. It consists of a welcoming waiting room, two offices, and a restroom dedicated to clients.
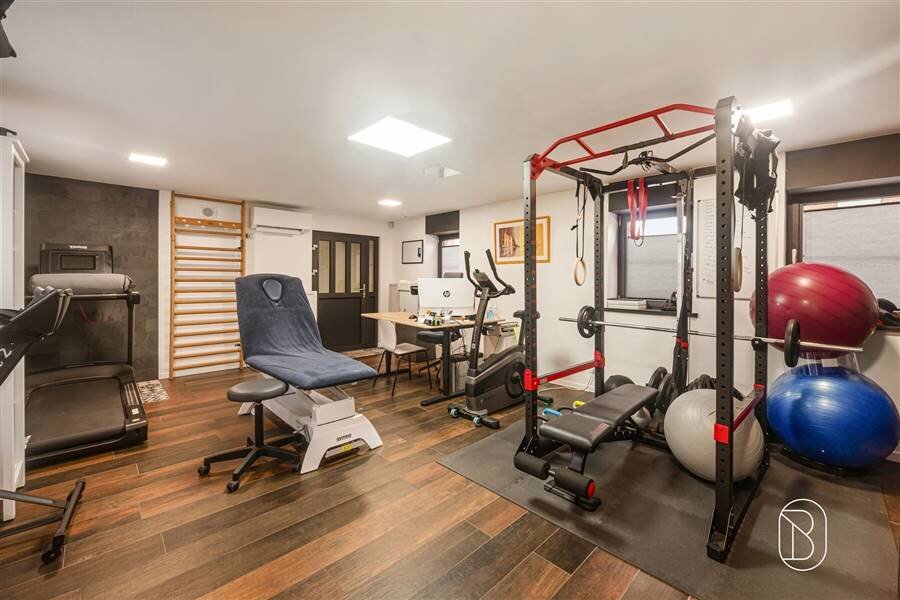
An ideal layout for a medical practice, a private practice, or even a complementary self-employed business.
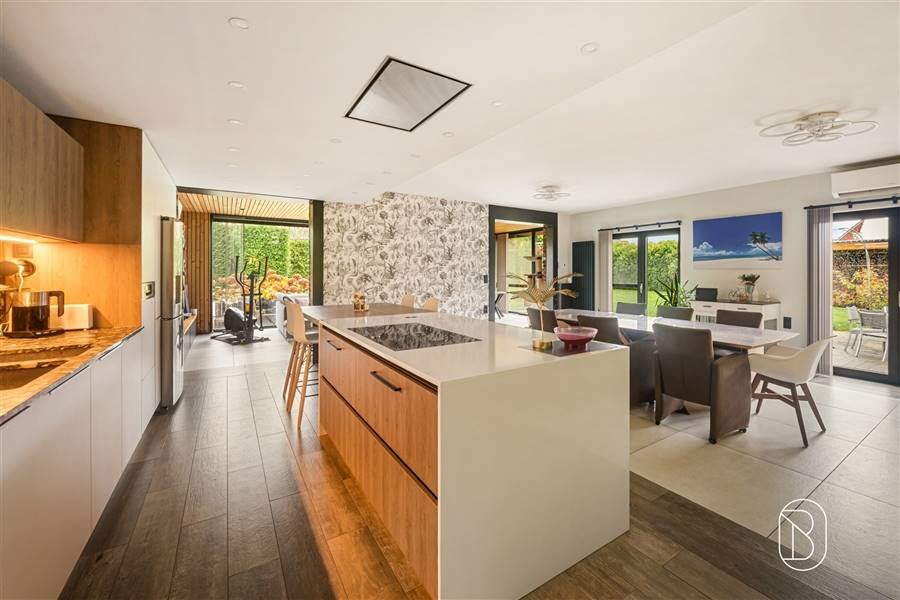
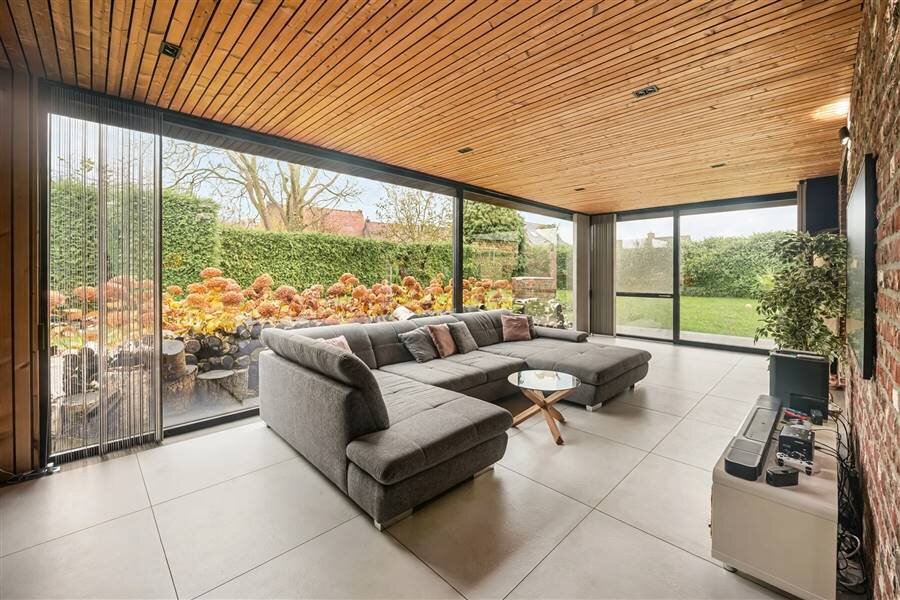
The private living areas on the ground floor include a beautiful cellar, a separate restroom, and a spacious, contemporary living area bathed in natural light, featuring a living room that opens onto a fully equipped kitchen; this space charms with its generous proportions, warm atmosphere, and openness to the outdoors.
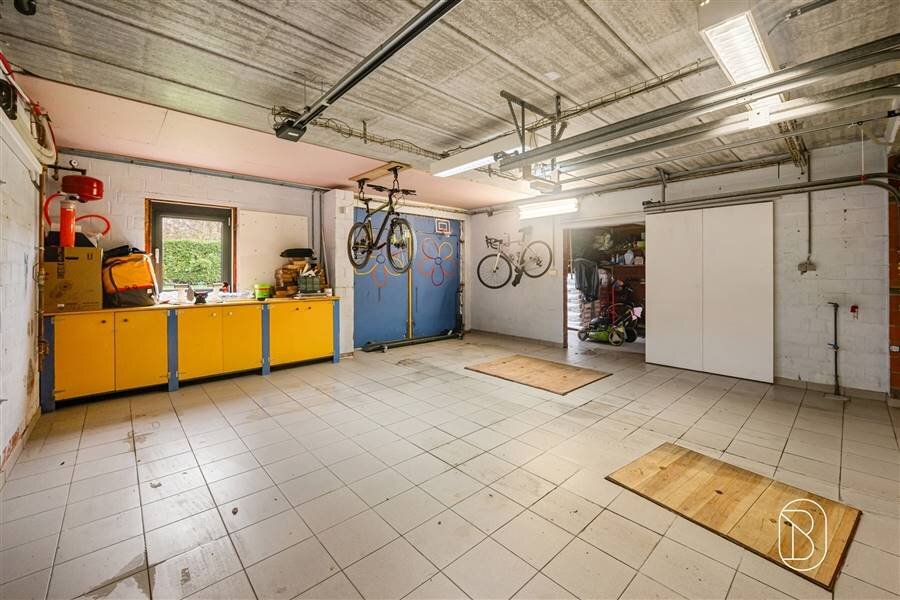
A laundry room and a large garage with space for two vehicles.
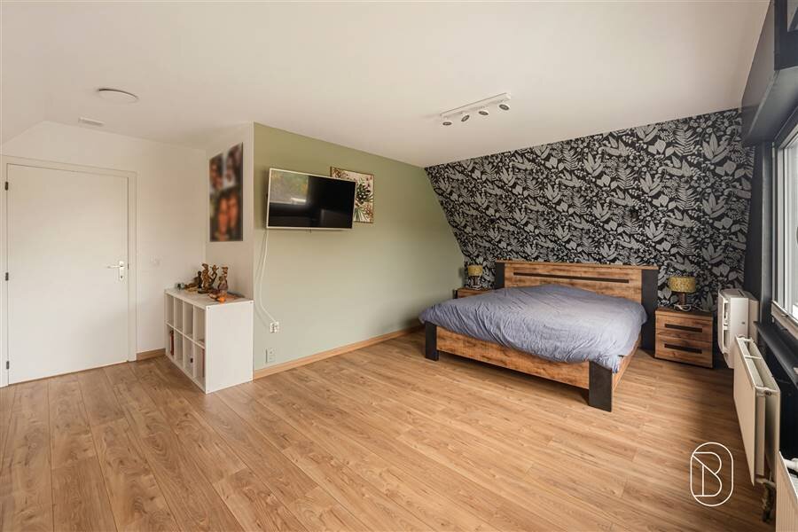
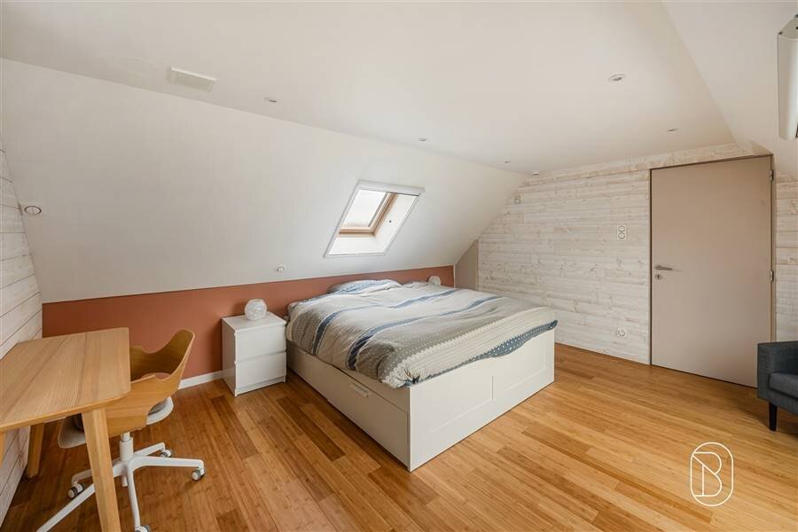
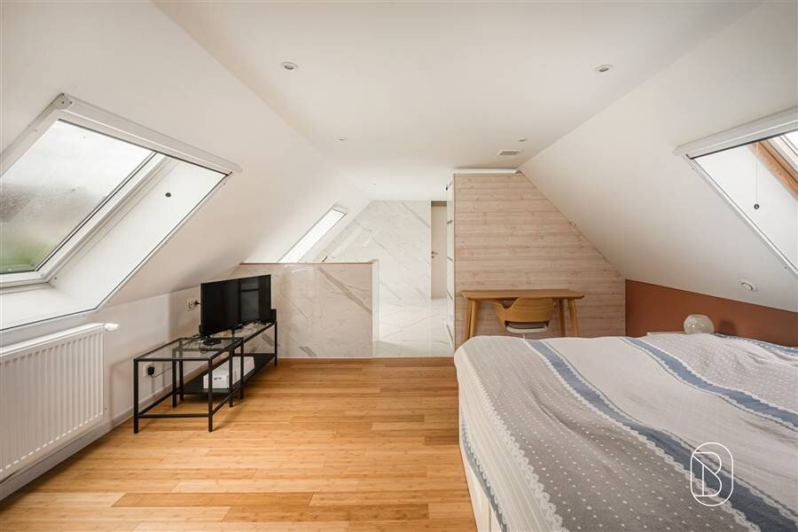
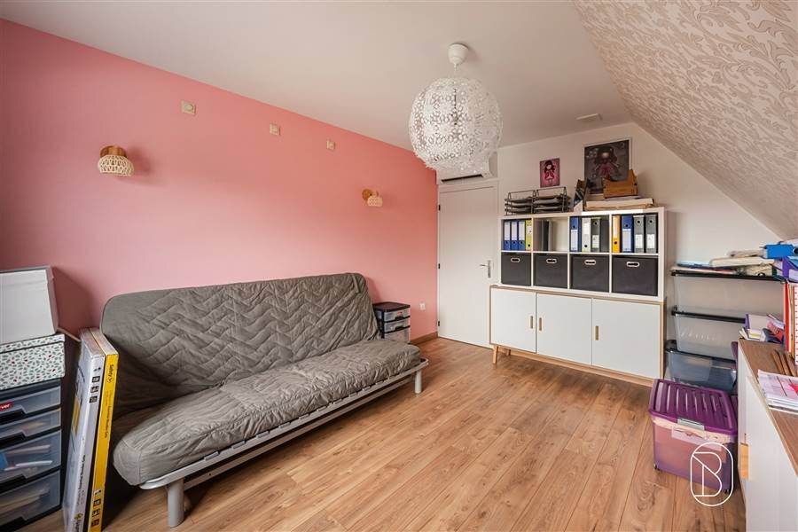
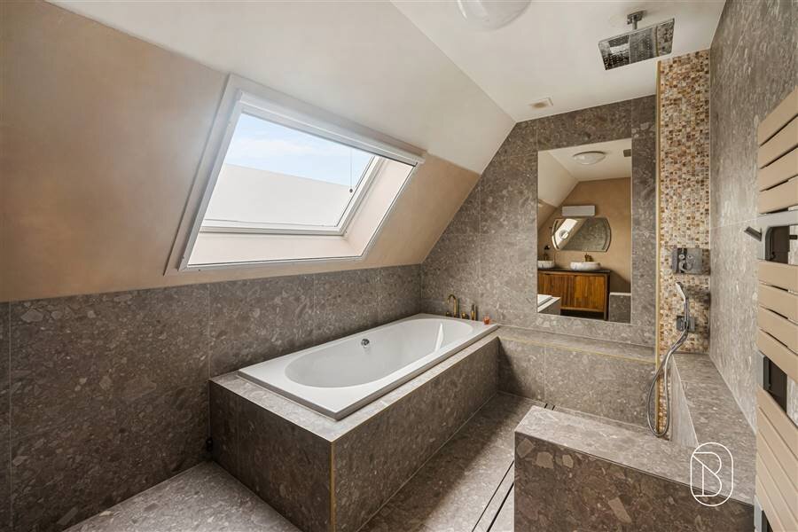
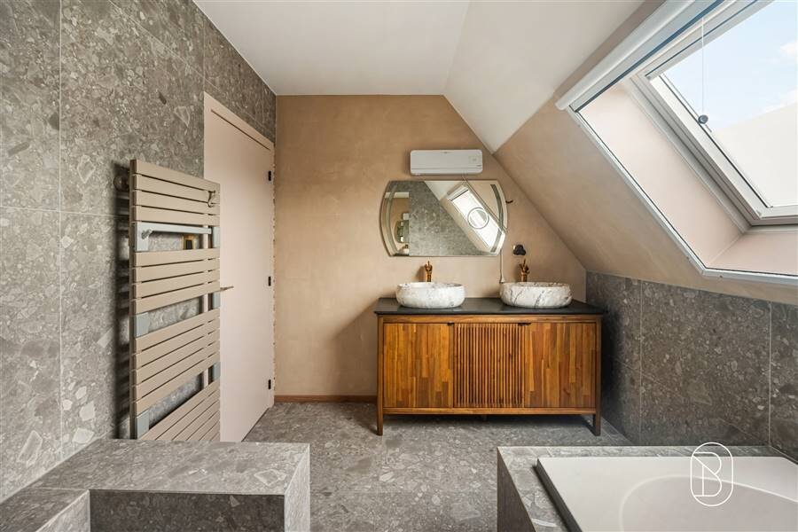
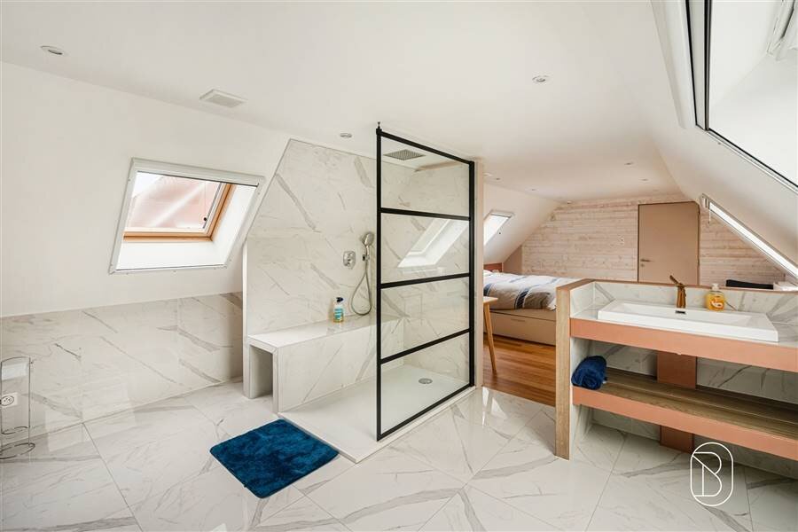
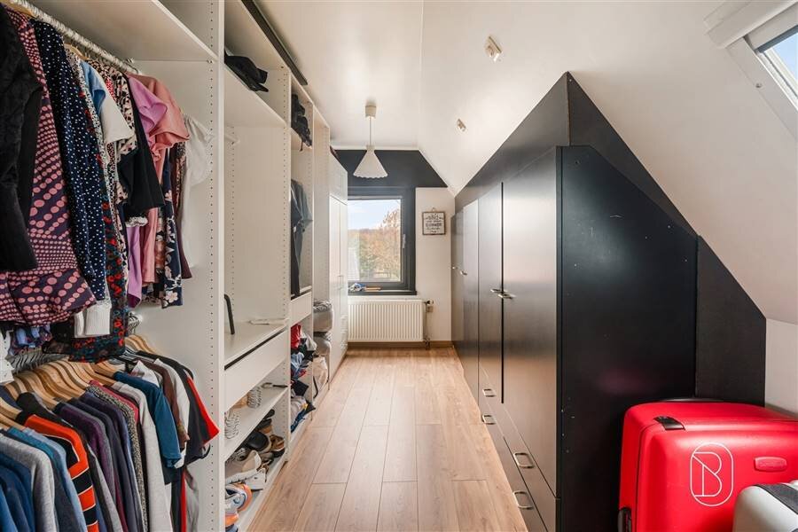
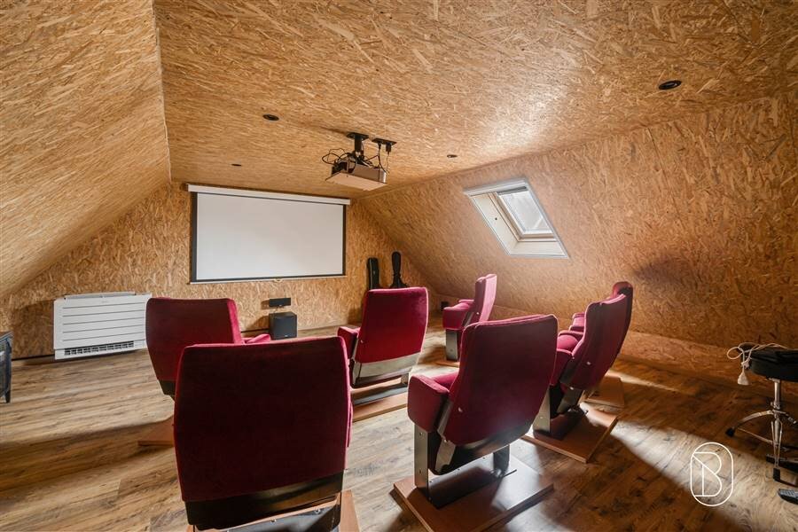
The sleeping area upstairs features a private master suite—a true haven comprising a spacious bedroom with its own bathroom—as well as three large bedrooms offering peace and comfort to every member of the family, a contemporary and functional family bathroom, and a large, versatile additional space, currently set up as a home theater, which can be adapted to suit your needs (game room, fitness area, office, or walk-in closet).
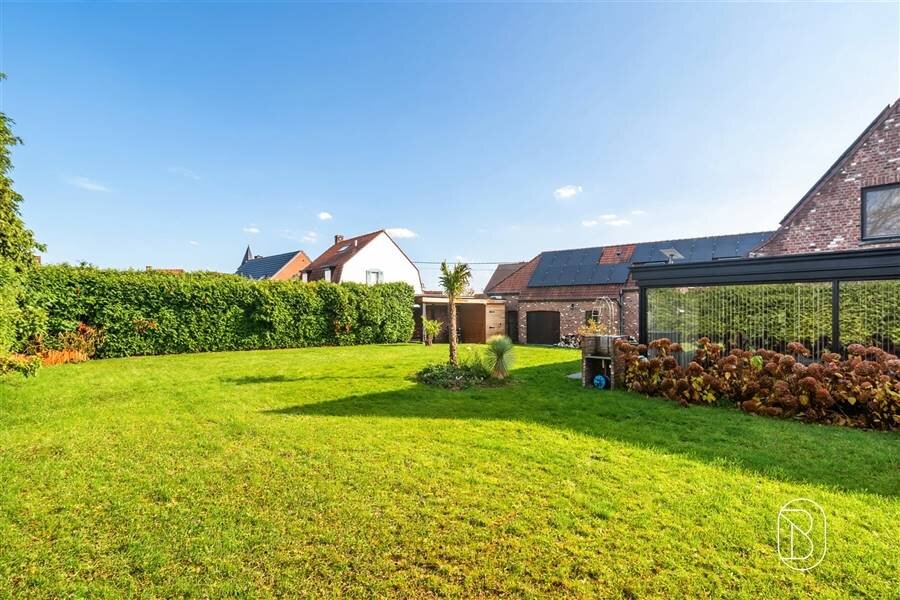
Outside, a beautiful, well-maintained, and intimate space offers a lush, peaceful setting right in the heart of Espierres.
On the technical side, air conditioning, solar panels, and heat pumps are just a few examples of the features that ensure state-of-the-art technology and optimal comfort in everyday life.
This high-end residence combines architectural charm, modern technology, and professional potential—don’t wait to discover it.
As an option, it is also possible to purchase a plot of land adjacent to this property, with an area of over 900 m².
For sale through Immo Beguin, your real estate expert since 2009, with offices in Renaix, Waregem, Kortrijk, Deinze, Tournai, Mouscron, Nieuwpoort, and Lessines.
This remarkable, character-filled home combines authenticity, contemporary open spaces, and high-end amenities. Set on a lot of over 800 m², it offers a privileged living environment and a rare layout, perfectly designed to balance family life and professional activities.
The fully equipped and independent professional space, located at the front of the property, features a separate entrance that completely preserves the privacy of the residential area. It consists of a welcoming waiting room, two offices, and a restroom dedicated to clients.
An ideal layout for a medical practice, a private practice, or even a complementary self-employed business.
The private living areas on the ground floor include a beautiful cellar, a separate restroom, and a spacious, contemporary living area bathed in natural light, featuring a living room that opens onto a fully equipped kitchen; this space charms with its generous proportions, warm atmosphere, and openness to the outdoors.
A laundry room and a large garage with space for two vehicles.
The sleeping area upstairs features a private master suite—a true haven comprising a spacious bedroom with its own bathroom—as well as three large bedrooms offering peace and comfort to every member of the family, a contemporary and functional family bathroom, and a large, versatile additional space, currently set up as a home theater, which can be adapted to suit your needs (game room, fitness area, office, or walk-in closet).
Outside, a beautiful, well-maintained, and intimate space offers a lush, peaceful setting right in the heart of Espierres.
On the technical side, air conditioning, solar panels, and heat pumps are just a few examples of the features that ensure state-of-the-art technology and optimal comfort in everyday life.
This high-end residence combines architectural charm, modern technology, and professional potential—don’t wait to discover it.
As an option, it is also possible to purchase a plot of land adjacent to this property, with an area of over 900 m².
For sale through Immo Beguin, your real estate expert since 2009, with offices in Renaix, Waregem, Kortrijk, Deinze, Tournai, Mouscron, Nieuwpoort, and Lessines.
| Property ID | 77044 |
|---|---|
| Asking price | € 799.000 |
| Type of house | Villa |
| Living area | 388 m² |
| Terrasopp. | - |
| Lot surface area | 888 m² |
| Year of construction | 1899 |
| Renovation year | - |
| Bedrooms | 4 |
| Bathrooms | 2 |
| Garages | 2 |
| Shower rooms | - |
| Cadastral Income | € 579 |
|---|---|
| EPC | 107 kWh/m² |
| Unique code | 20261013-0003974920-RES-1 |
| Flood area | - |
| Planning permit | Yes |
| Parcelling permit | - |
| Planning permit | Residential area |
| Pre-emptive right | No |
| Originating Summons | - |
| Judicial decision | - |
| P-score | - |
| G-score | - |
| Maatregelenregister | - |
Immo Beguin Mouscron Rue du Bois de Boulogne 1/3, 7700 Mouscron
- Telephone:+32 486 60 66 00
- EMAIL:info@immobeguin.be
- Website:www.immobeguin.be/