The Dewin House, a listed Art Nouveau masterpiece
1190 Forest—Ref. W-049B7I
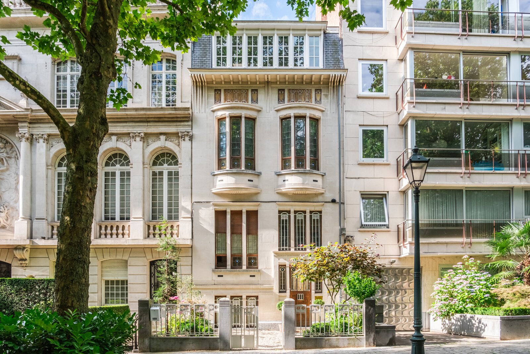
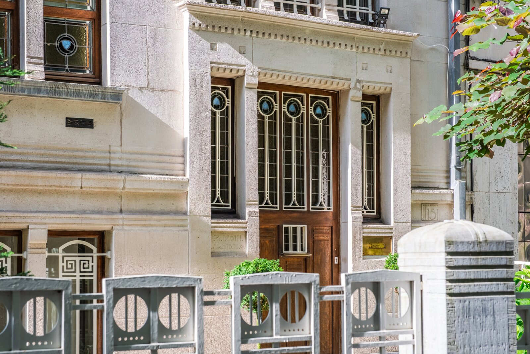
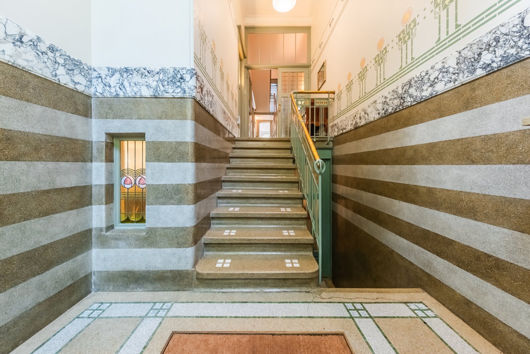
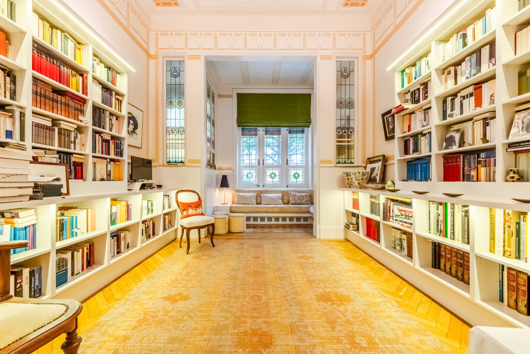
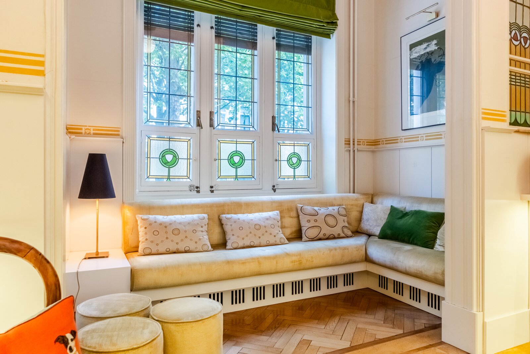
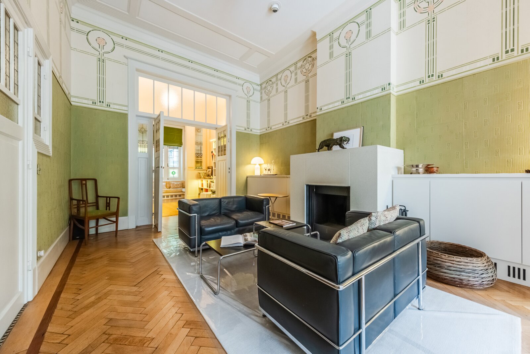
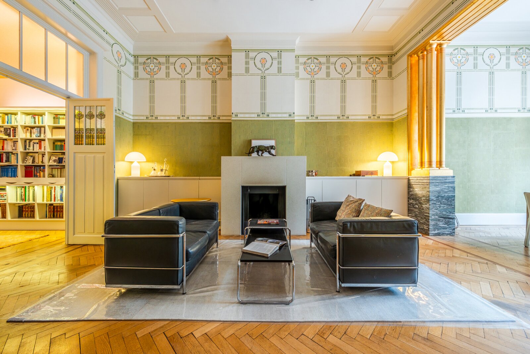
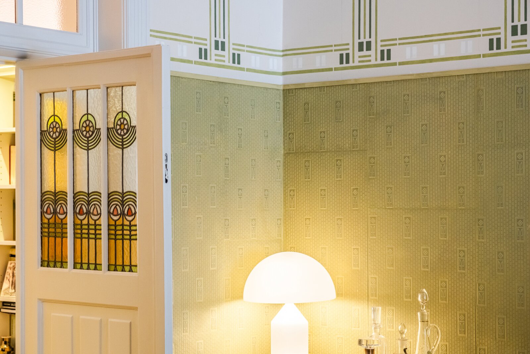
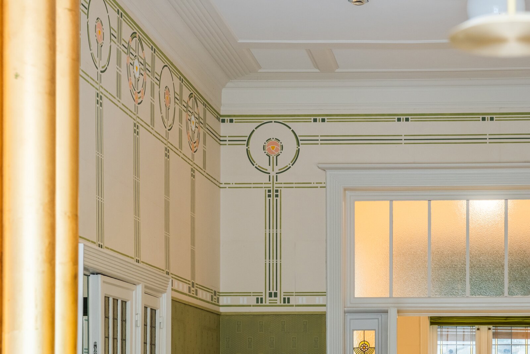
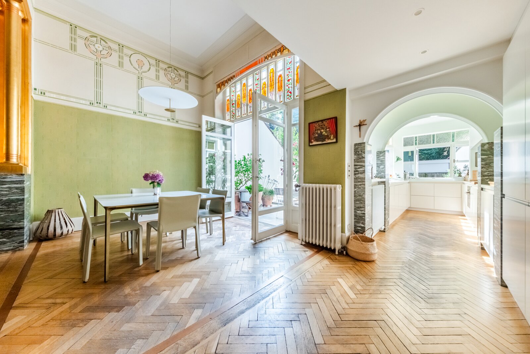
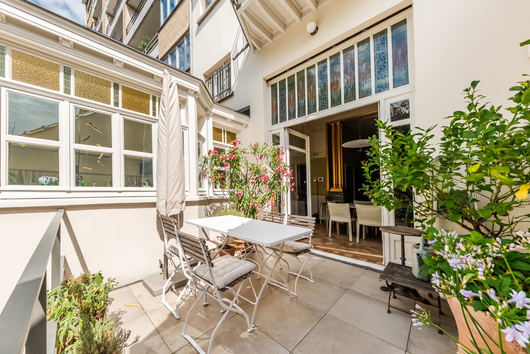
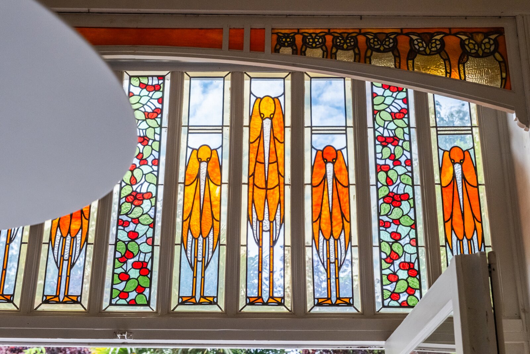
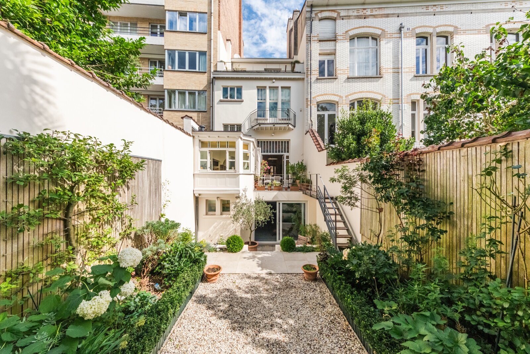
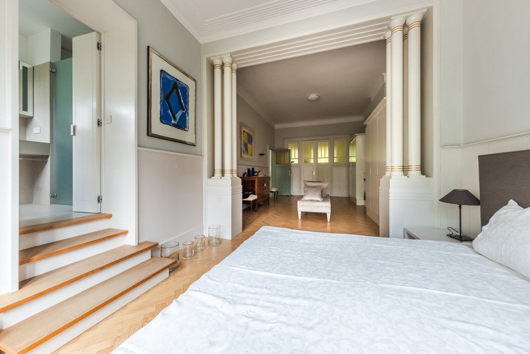
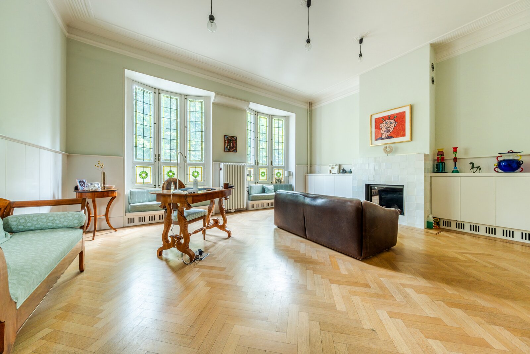
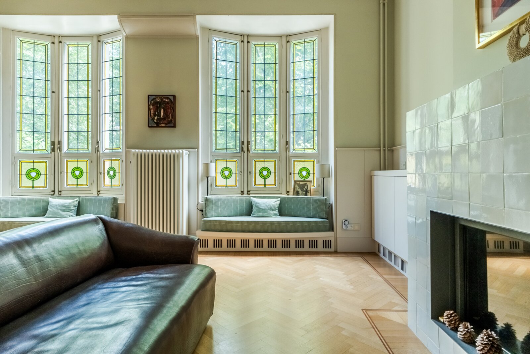
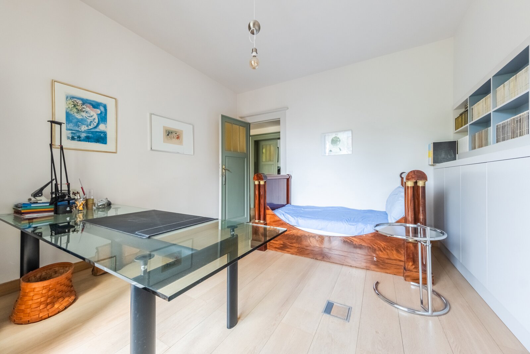
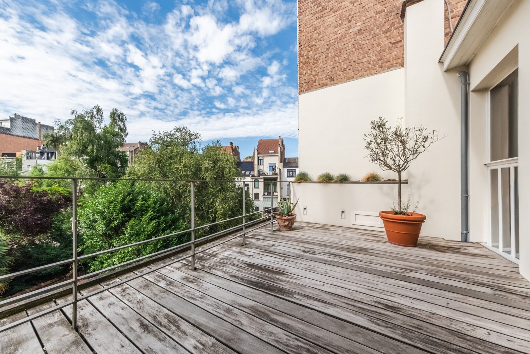
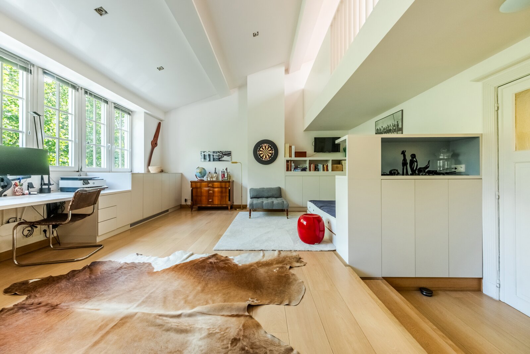
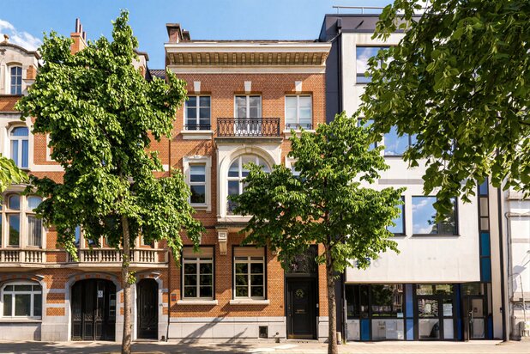
On prestigious Avenue Molière, this remarkable listed townhouse embodies one of the finest expressions of Brussels geometric Art Nouveau. Built in 1905 by architect Jean-Baptiste Dewin as his home and studio, it remains a rare, exceptionally preserved example of his work. Inspired by the Vienna Secession, its white-stone façade, stained glass, mosaics, wrought ironwork and sculpted décor reveal exceptional architectural refinement, protected both inside and out.
Offering ±380 m² of living space and ±400 m² of interior space, the property underwent an outstanding heritage restoration between 2007 and 2013, combining contemporary comfort with the preservation of Dewin’s work. Home automation, gas heating, ventilation, zinc roofing, compliant electrics and high-end finishes are discreetly integrated.
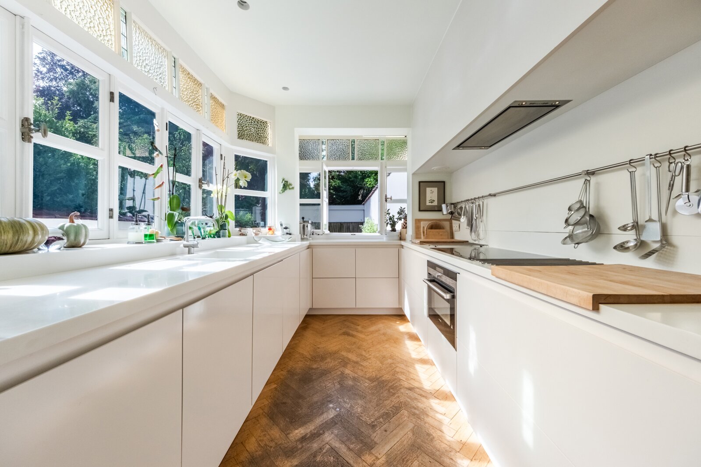
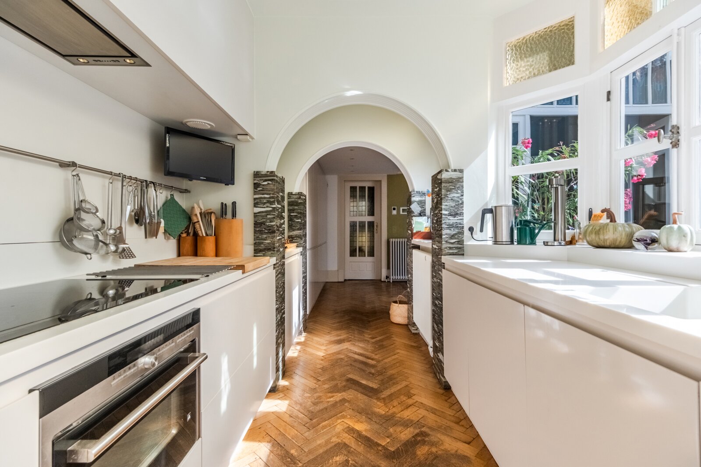
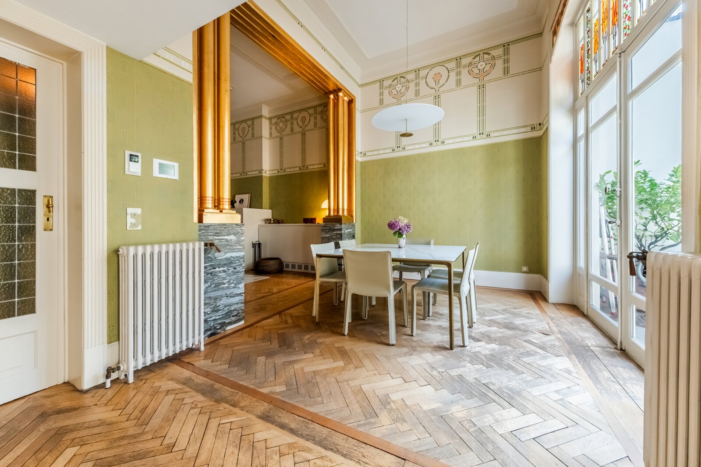
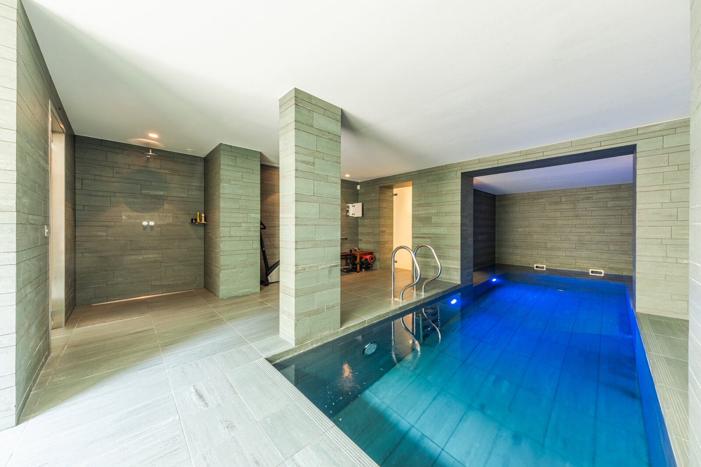
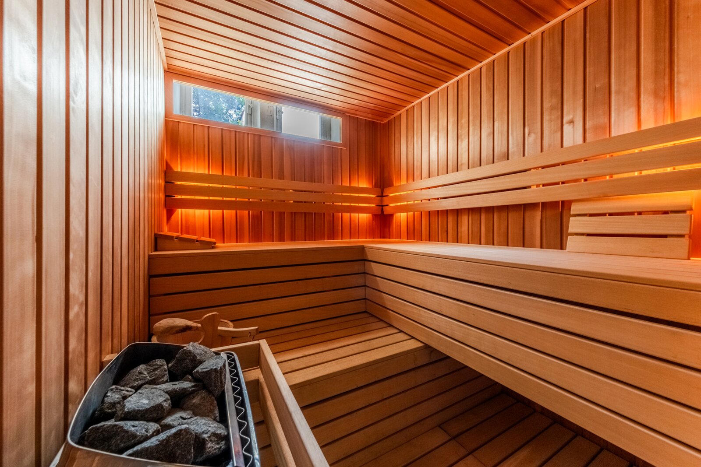
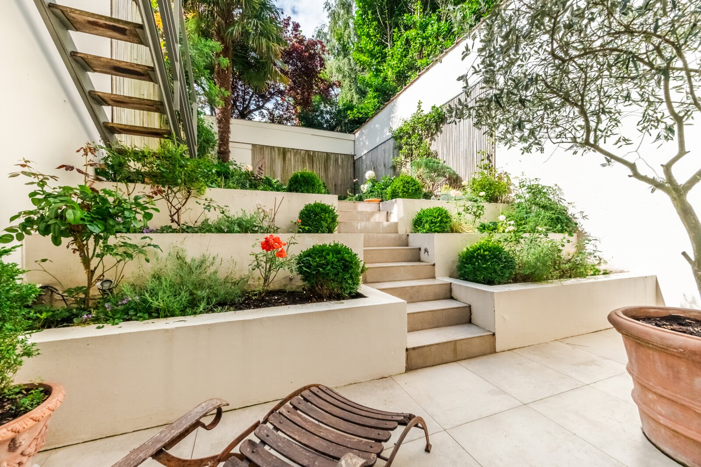
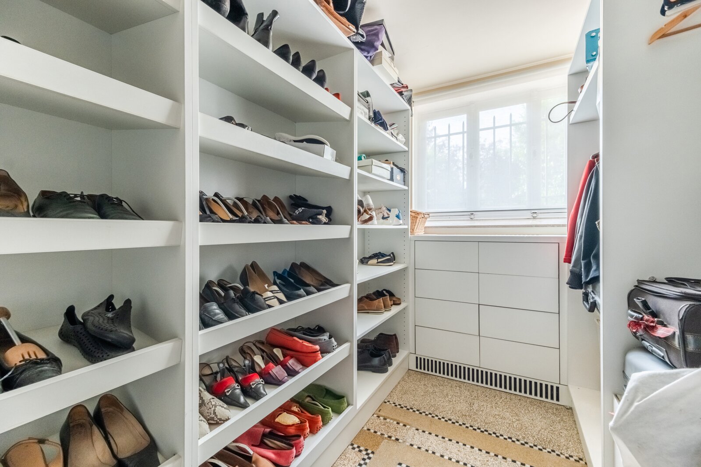
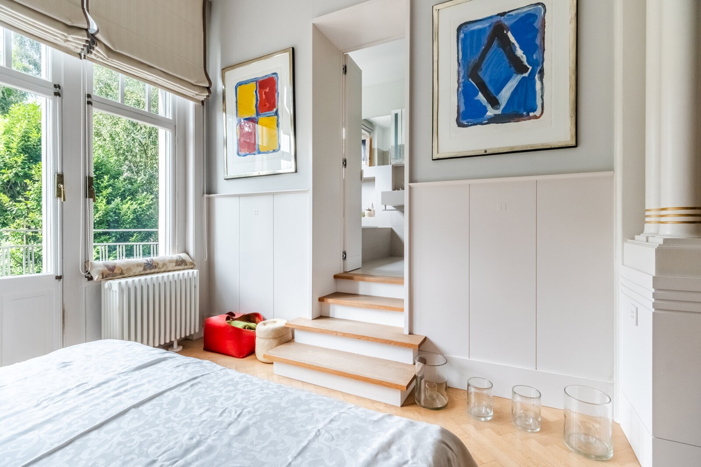
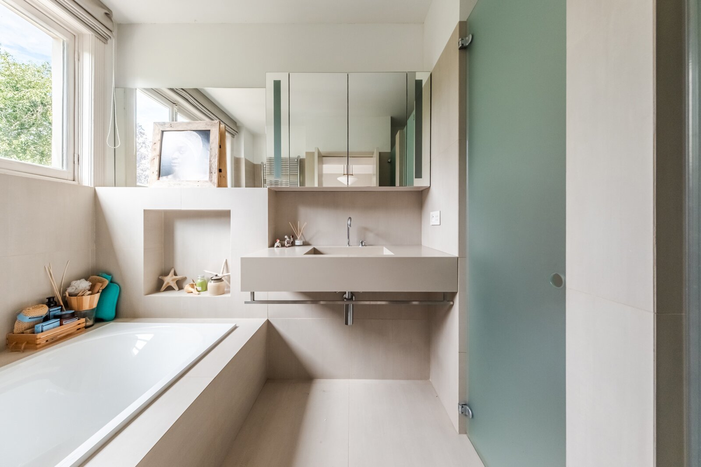
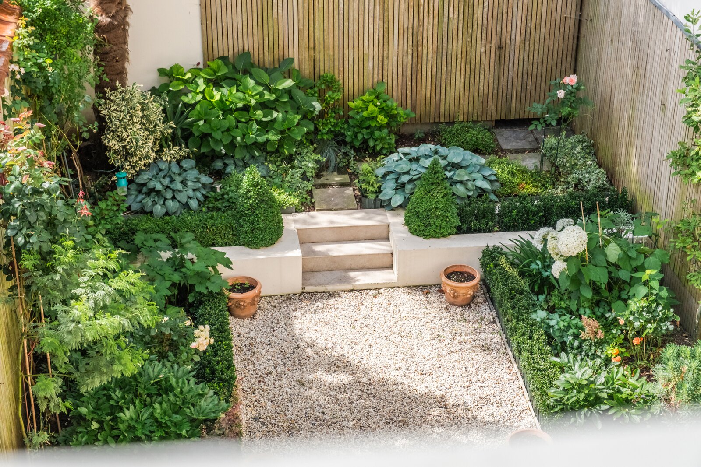
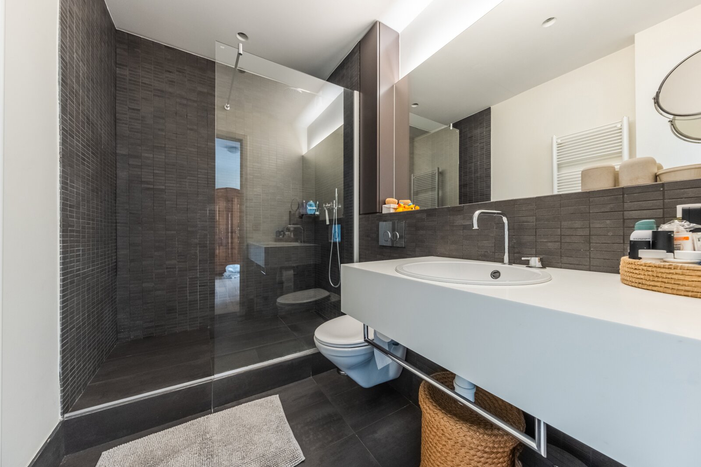
Behind its elegant front garden, the house features magnificent reception rooms with a library, living room with ±34 m² open fireplace, dining room opening onto the terrace and south-facing garden, and a separate fully equipped kitchen. The upper floors offer four bedrooms and three bathrooms, including a ±27 m² principal suite with dressing room. The basement houses a wellness area with 8 x 3 m indoor pool and sauna, while an attic completes the property.
Rare for its history, restoration and exceptional preservation, Dewin House is a truly timeless residence for lovers of heritage, architecture and the art of living.
Offering ±380 m² of living space and ±400 m² of interior space, the property underwent an outstanding heritage restoration between 2007 and 2013, combining contemporary comfort with the preservation of Dewin’s work. Home automation, gas heating, ventilation, zinc roofing, compliant electrics and high-end finishes are discreetly integrated.
Behind its elegant front garden, the house features magnificent reception rooms with a library, living room with ±34 m² open fireplace, dining room opening onto the terrace and south-facing garden, and a separate fully equipped kitchen. The upper floors offer four bedrooms and three bathrooms, including a ±27 m² principal suite with dressing room. The basement houses a wellness area with 8 x 3 m indoor pool and sauna, while an attic completes the property.
Rare for its history, restoration and exceptional preservation, Dewin House is a truly timeless residence for lovers of heritage, architecture and the art of living.
| Property ID | W-049B7I |
|---|---|
| Asking price | € 3.300.000 |
| Type of house | Villa |
| Living area | 380 m² |
| Terrasopp. | - |
| Lot surface area | 250 m² |
| Year of construction | 1905 |
| Renovation year | 2013 |
| Bedrooms | 4 |
| Bathrooms | 3 |
| Garages | - |
| Shower rooms | - |
| Cadastral Income | € 2.734 |
|---|---|
| EPC | 364 kWh/m² |
| Unique code | 20260825‐0000763875‐01‐3 |
| Flood area | Niet gelegen in gevoelig gebied |
| Planning permit | - |
| Parcelling permit | - |
| Planning permit | Residential area |
| Pre-emptive right | - |
| Originating Summons | - |
| Judicial decision | - |
| P-score | - |
| G-score | - |
| Maatregelenregister | - |
Engel & Völkers Sablon - Vente Rue de la Régence 9, 1000 Bruxelles
- Telephone:+32.2.256.07.77
- EMAIL:leads-vente.sablon@engelvoelkers.com
- Website:www.engelvoelkers.com/belgium
- Monday - SaturdayOpen from 10.00 - 18.00
- Sunday Closed