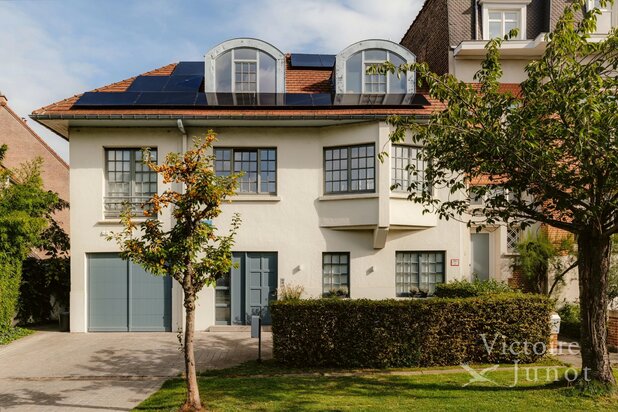
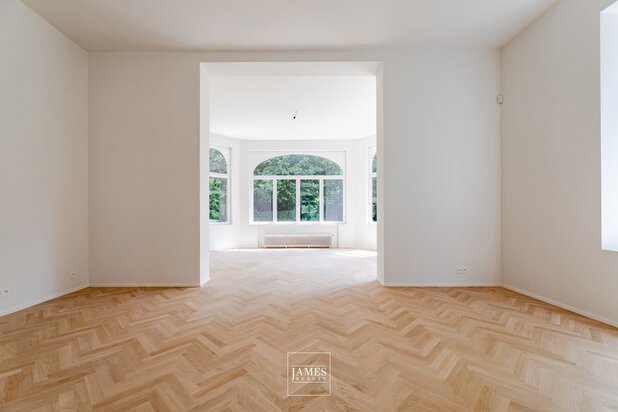
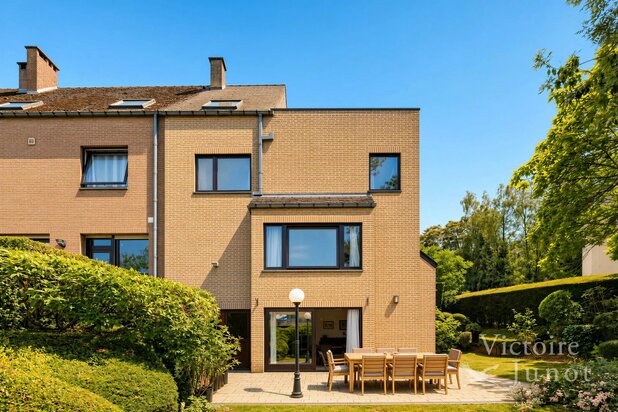
Mansion with garden and garage
19 Rue Jean Baptiste Meunier , 1050 Ixelles—Ref. 87254820
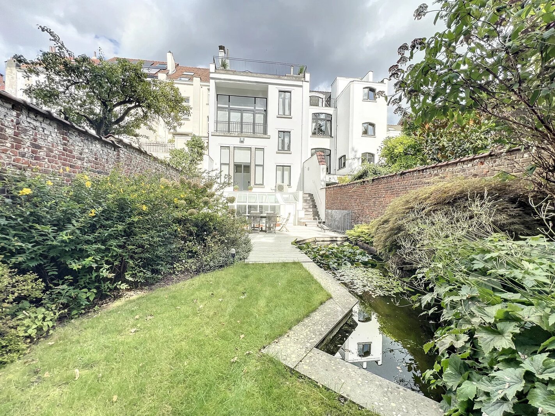
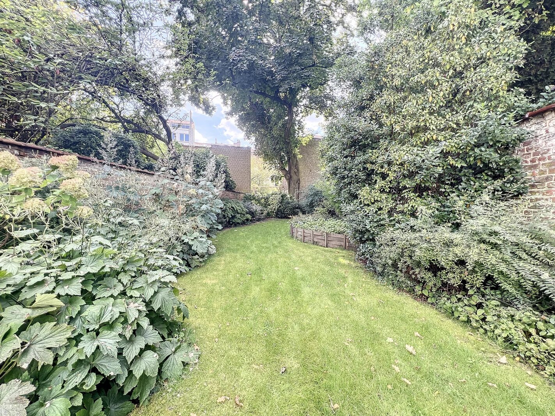
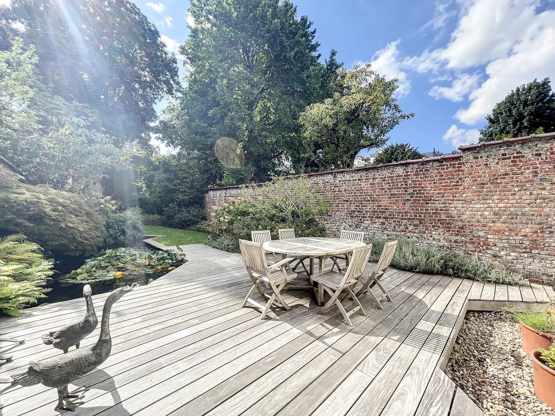
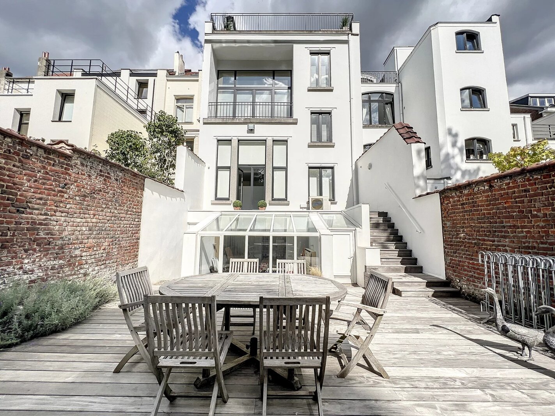
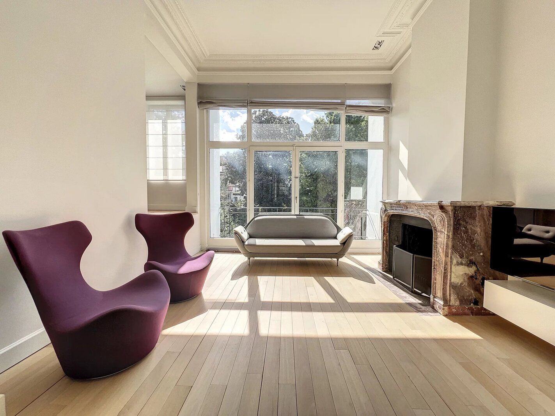
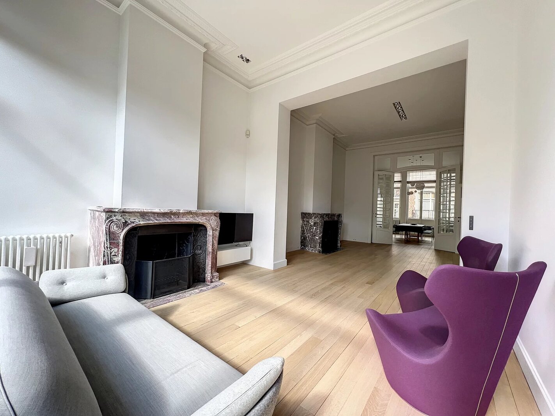
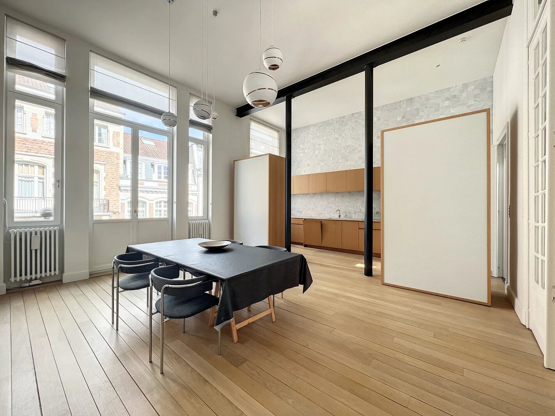
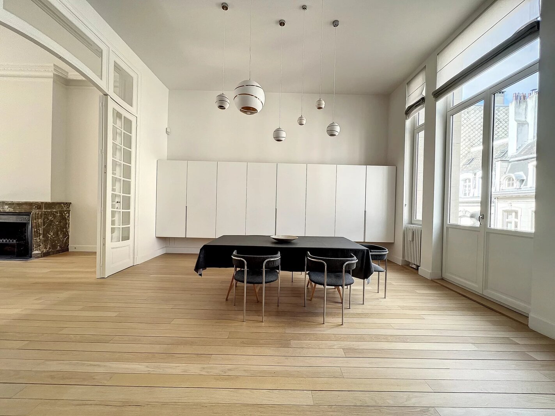
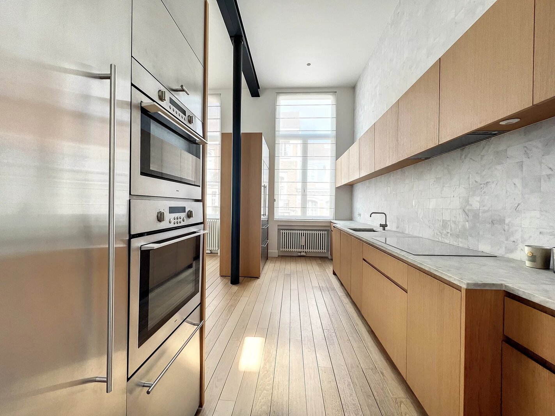
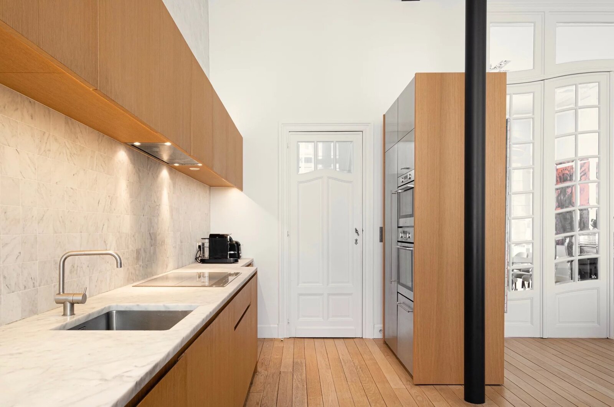
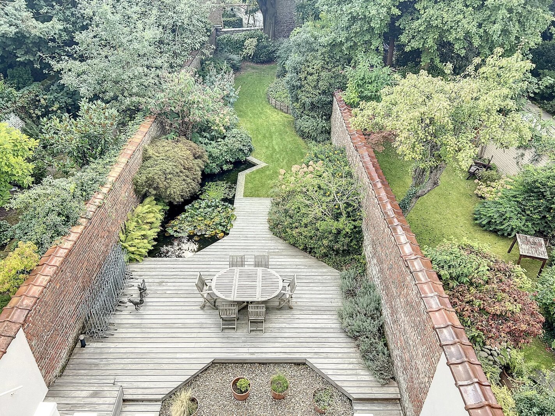
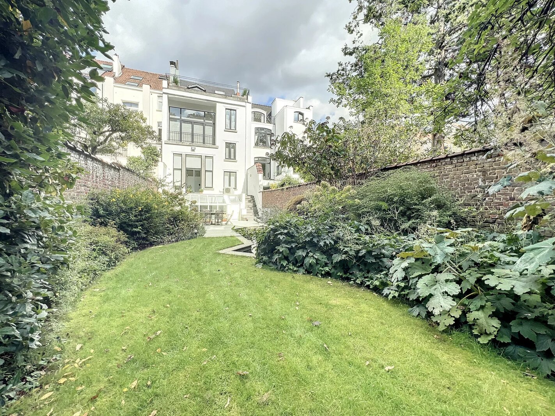
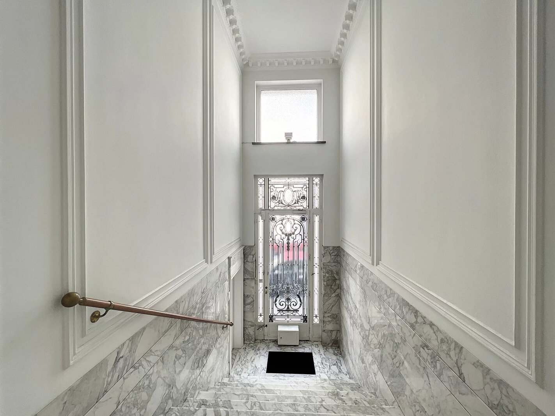
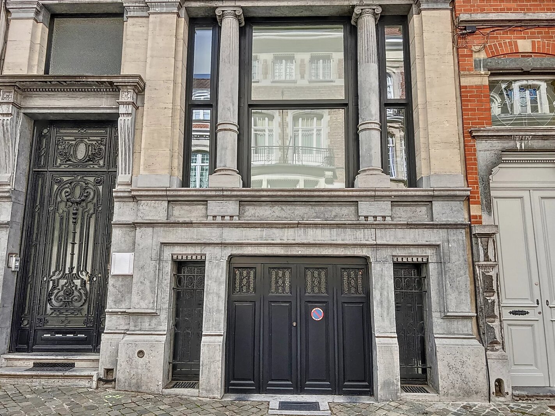
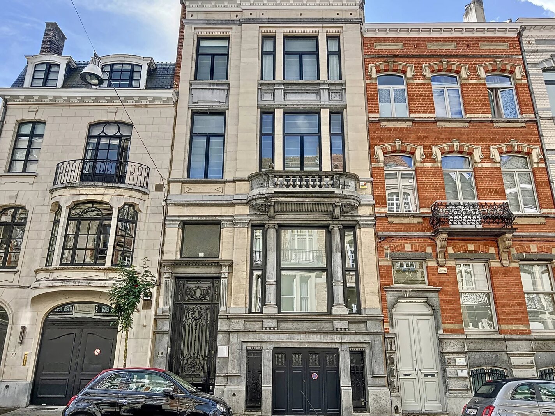

Molière - Franz Merjay - Barnes offers you this beautiful mansion of a total area of 544 m2 located on a 4.05 ares plot. It consists of the following:
On the garden level, an entrance hall, a beautiful space dedicated to a liberal profession (formerly a medical office).
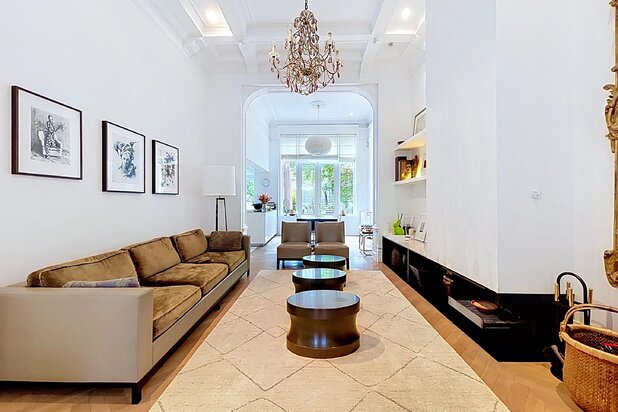
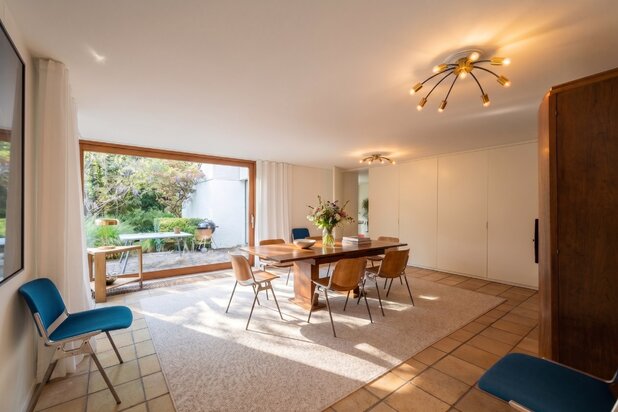
On the 1st floor, some beautiful bright receptions with an open fireplace, a library, a super-equipped kitchen open to a dining room. A basement with a space currently used as a gym.
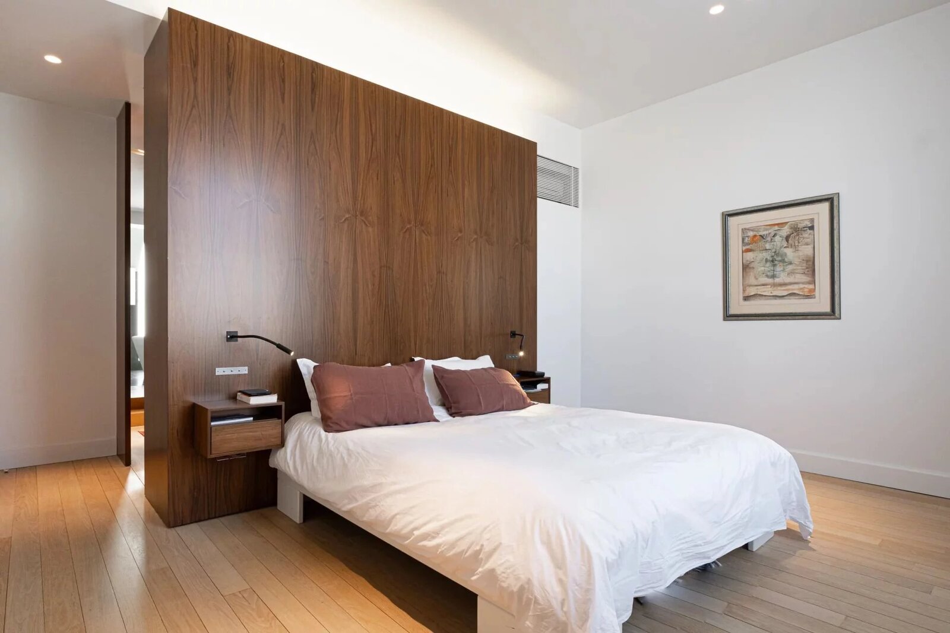
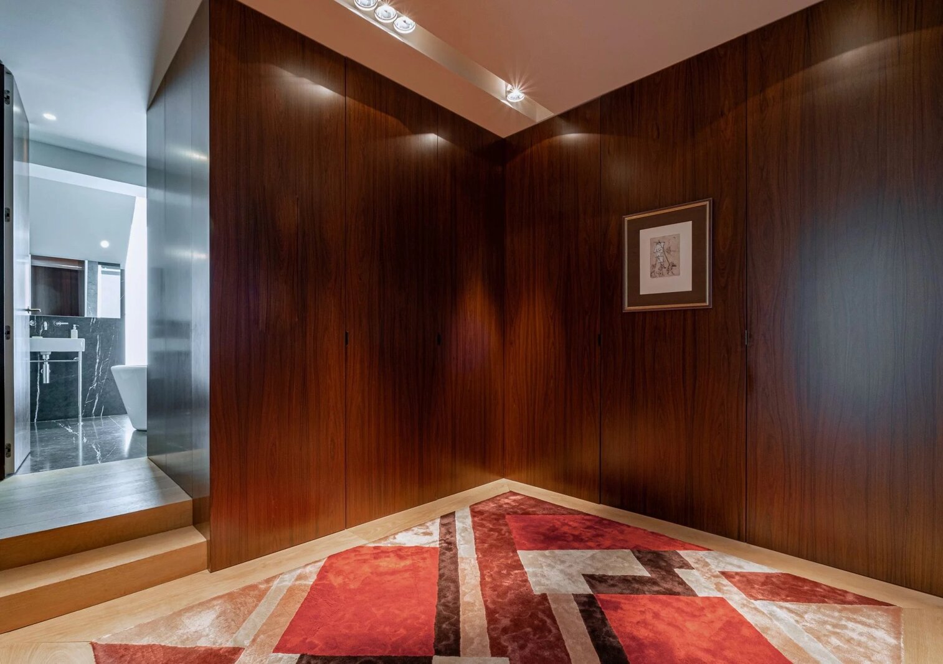
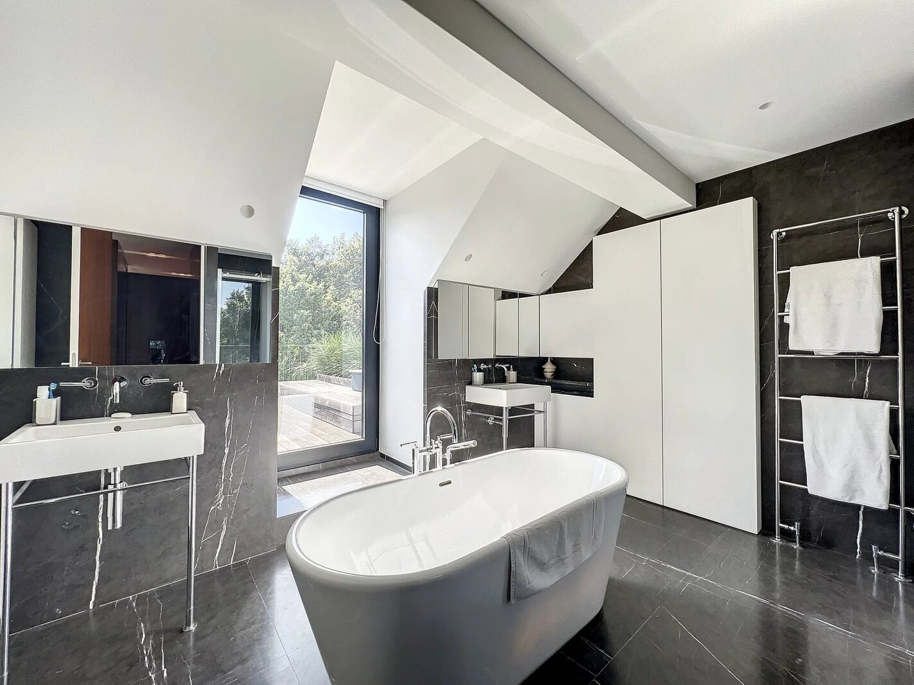
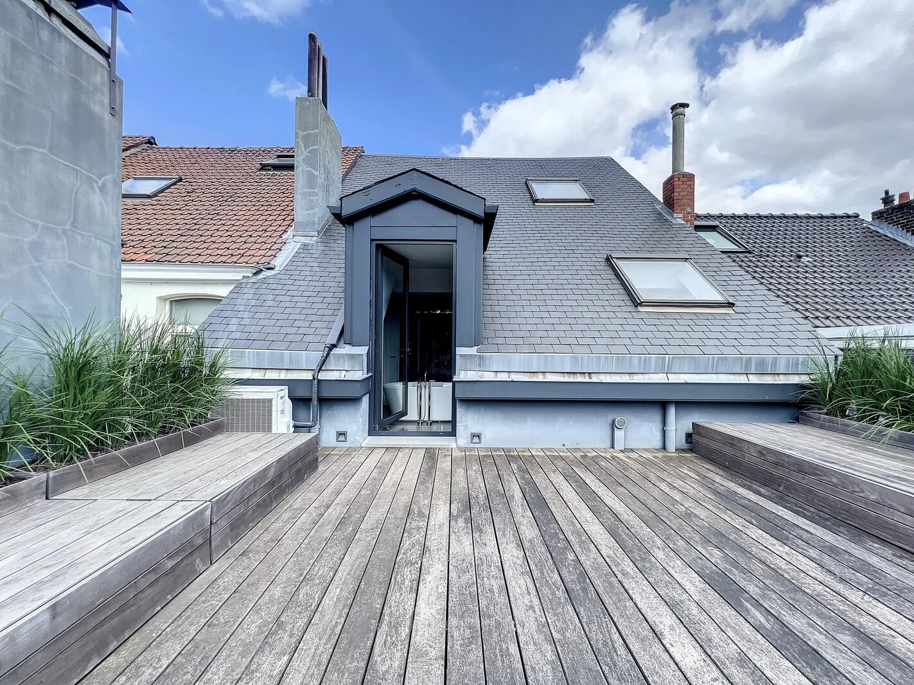
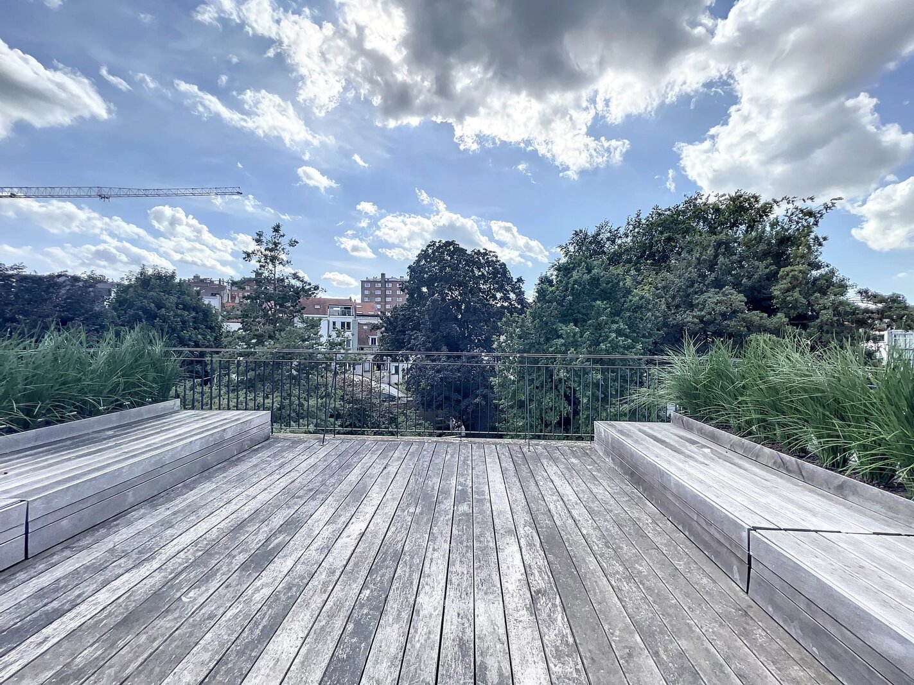
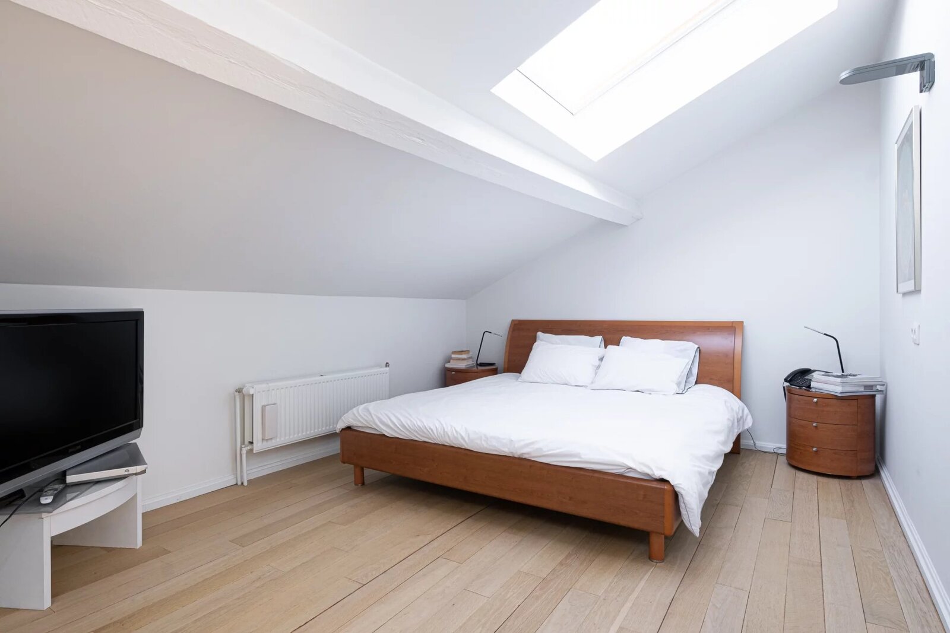
On the 2nd floor, the master bedroom with its dressing room and en-suite bathroom, a large south-facing terrace, a second bedroom.
Finally, on the top floor, two bedrooms, a shared shower room, and a separate toilet.
Various: EPC D-, double glazing, alarm system, secure door, water softener, air conditioning in the office and bedrooms, laundry room, a multifunctional room of over 30m2 with kitchen and garden access, large cellars. Garage box.
Sale of company shares (possibility to purchase traditionally upon request).
Information provided for informational purposes and non-binding.
On the garden level, an entrance hall, a beautiful space dedicated to a liberal profession (formerly a medical office).
On the 1st floor, some beautiful bright receptions with an open fireplace, a library, a super-equipped kitchen open to a dining room. A basement with a space currently used as a gym.
On the 2nd floor, the master bedroom with its dressing room and en-suite bathroom, a large south-facing terrace, a second bedroom.
Finally, on the top floor, two bedrooms, a shared shower room, and a separate toilet.
Various: EPC D-, double glazing, alarm system, secure door, water softener, air conditioning in the office and bedrooms, laundry room, a multifunctional room of over 30m2 with kitchen and garden access, large cellars. Garage box.
Sale of company shares (possibility to purchase traditionally upon request).
Information provided for informational purposes and non-binding.
| Property ID | 87254820 |
|---|---|
| Asking price | € 2.600.000 |
| Type of house | Villa |
| Living area | 544 m² |
| Terrasopp. | - |
| Lot surface area | - |
| Year of construction | 1913 |
| Renovation year | - |
| Bedrooms | 4 |
| Bathrooms | 2 |
| Garages | - |
| Shower rooms | - |
| Cadastral Income | - |
|---|---|
| EPC | 207 kWh/m² |
| Unique code | 20201029-0000577436-01-1 |
| Flood area | Niet medegedeeld |
| Planning permit | - |
| Parcelling permit | - |
| Planning permit | Other |
| Pre-emptive right | - |
| Originating Summons | - |
| Judicial decision | - |
| P-score | - |
| G-score | - |
| Maatregelenregister | - |
Premium broker
Barnes Brussels Avenue Louise 404a , 1050 Brussel
- Telephone:+32.2.880.15.15
- EMAIL:brussels@barnes-international.com
- Website:www.barnes-brussels.com
- Monday - FridayOpen from 09.00 - 18.00
- Saturday - SundayOn appointment