Stately Neoclassical townhouse with caretaker’s accommodation on a 4,400 m² estate
, 1082 Berchem-sainte-agathe—Ref. 3889
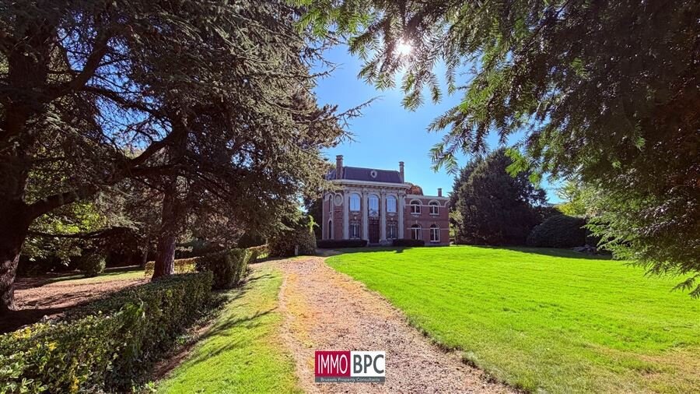
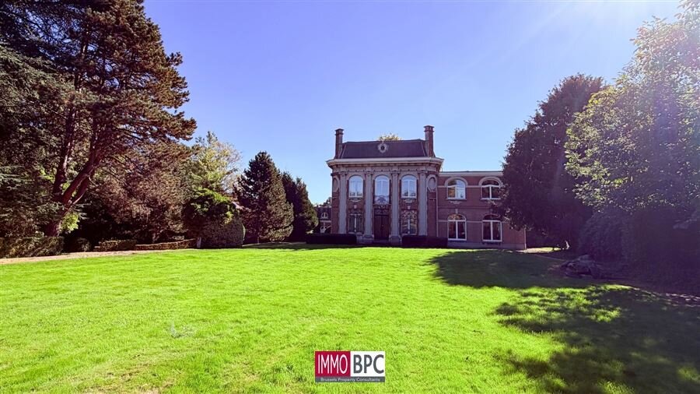
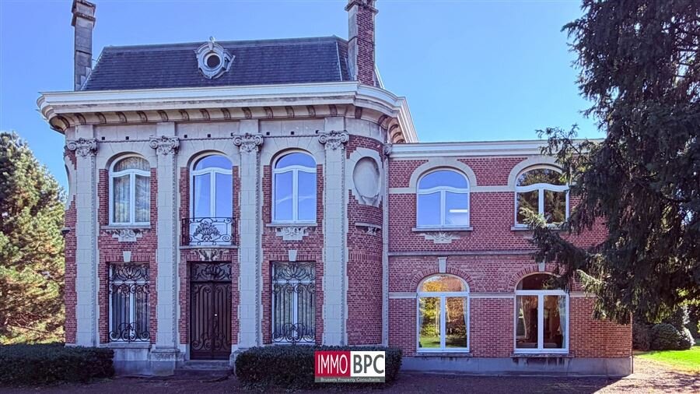
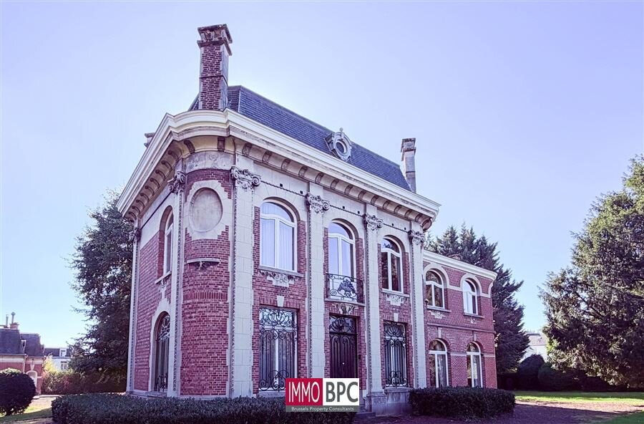
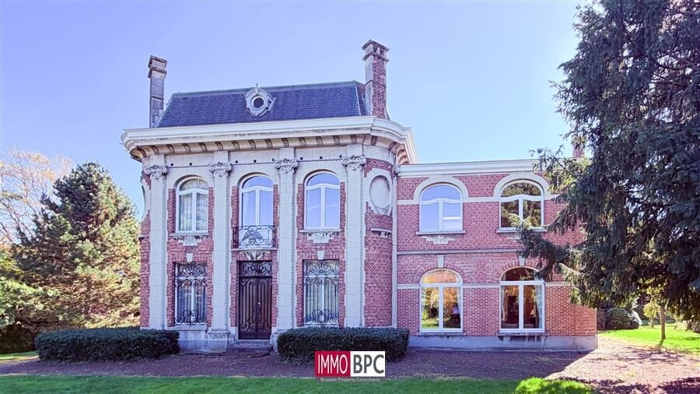
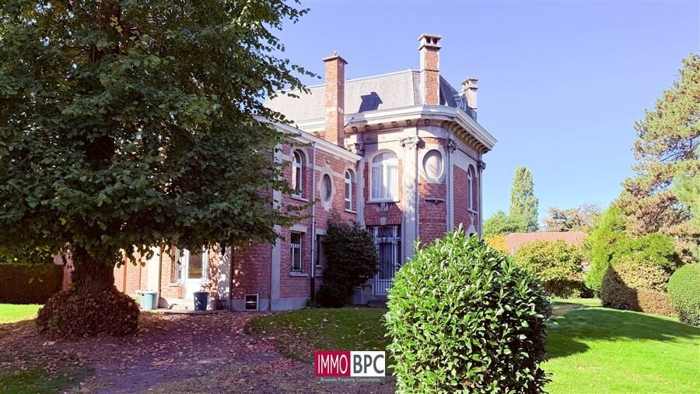
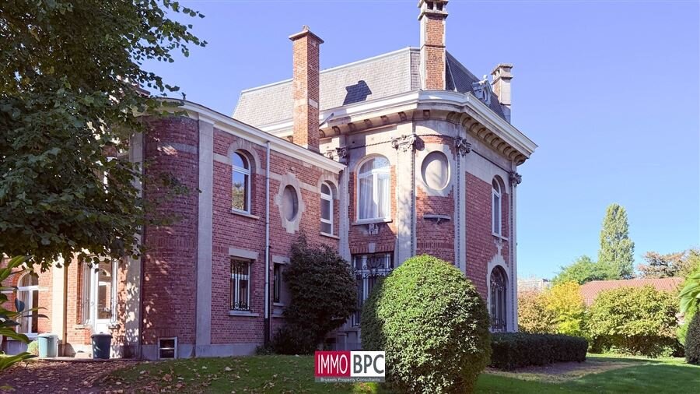
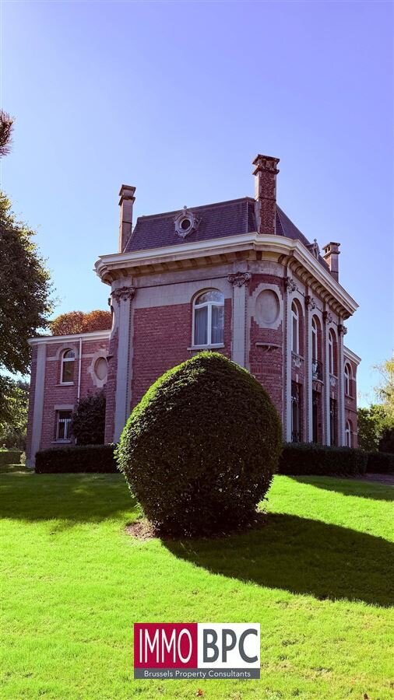
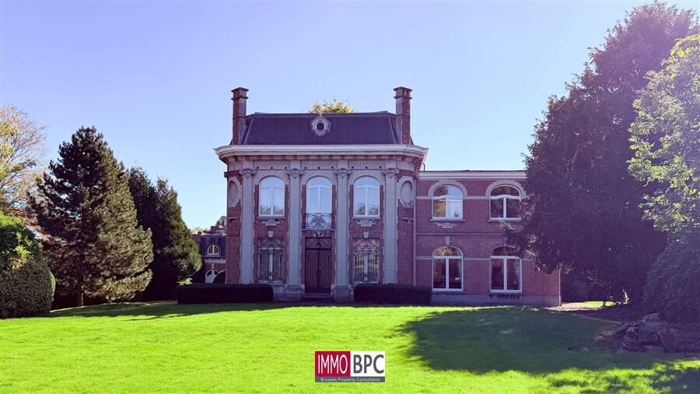
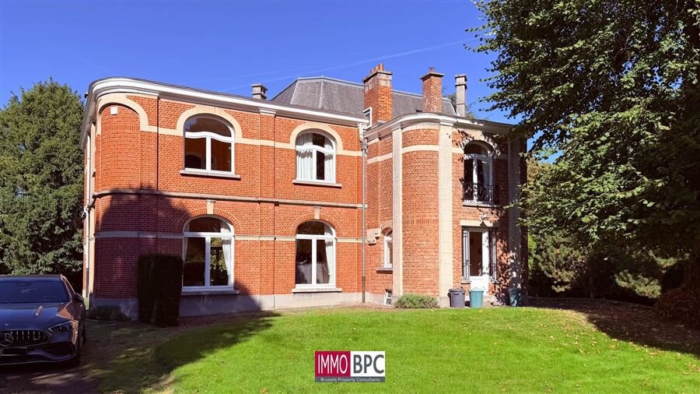
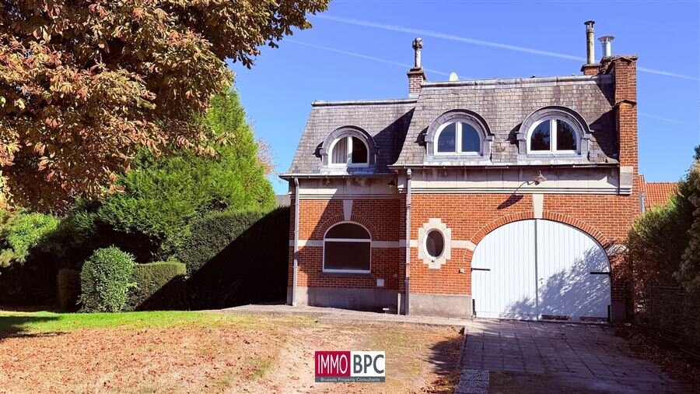
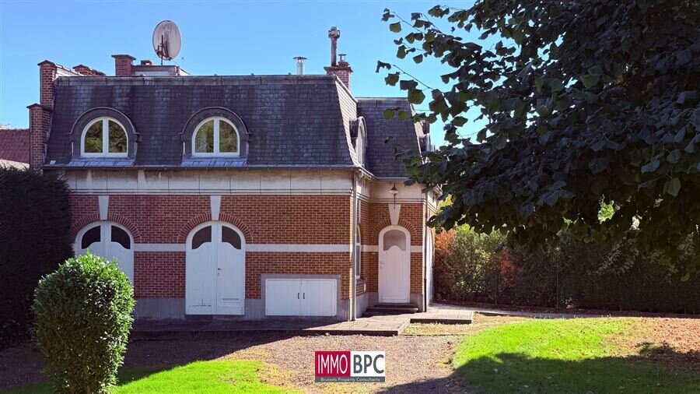
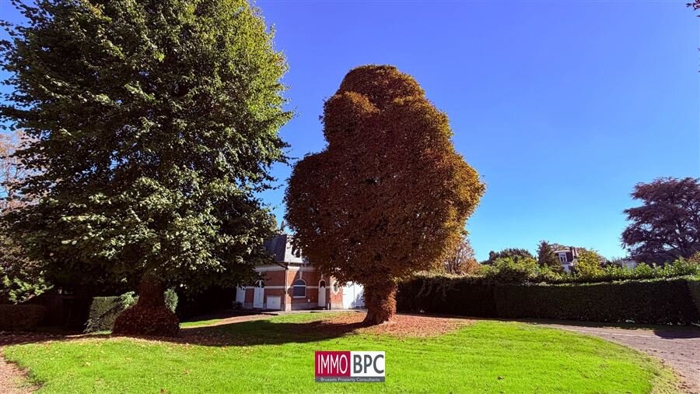

Neoclassical manor house with caretaker’s accommodation on a 44-are estate
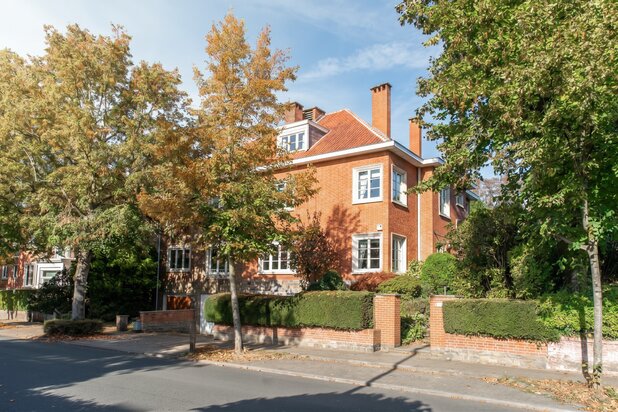
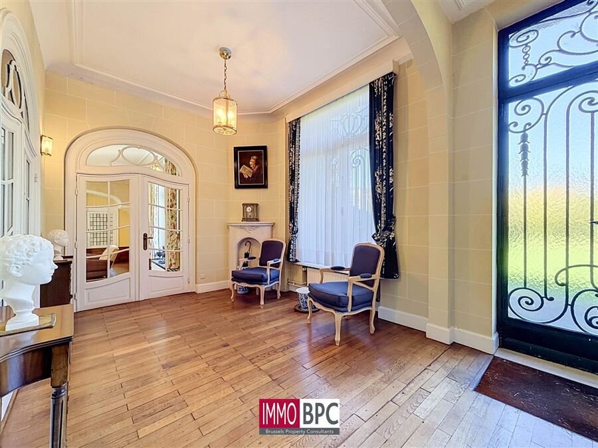
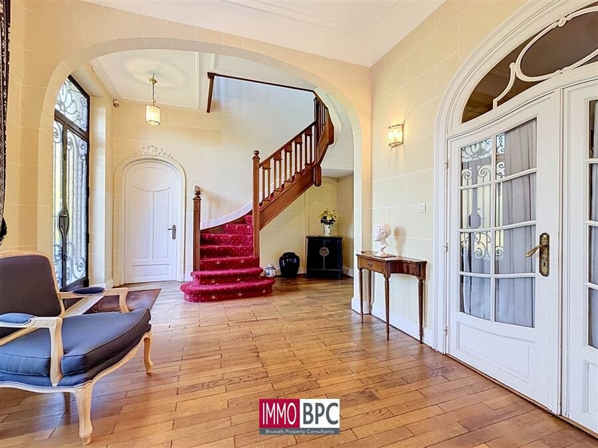
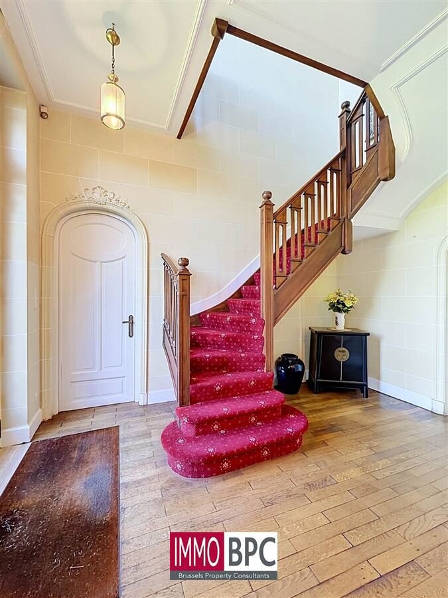
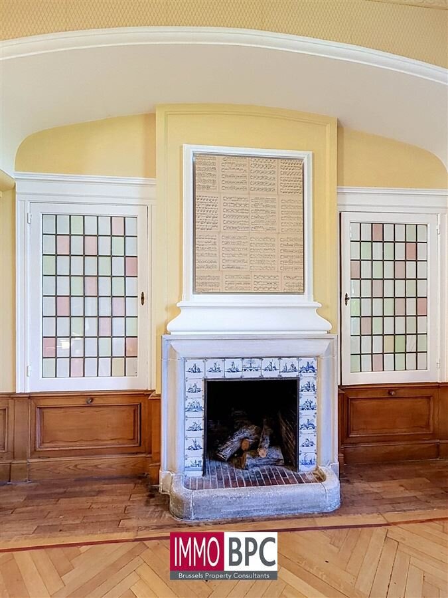
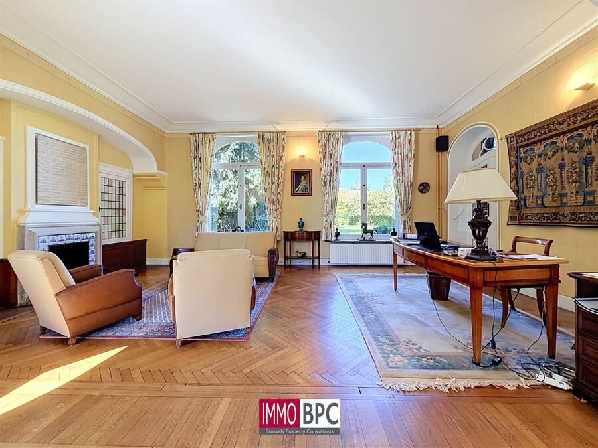
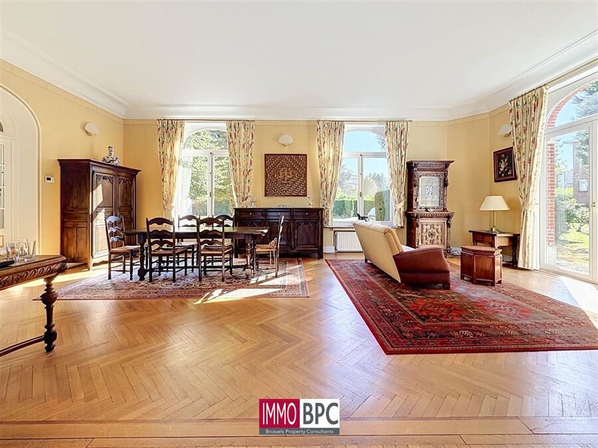
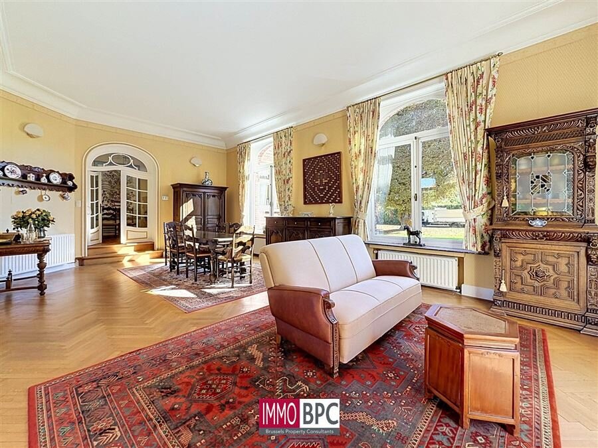
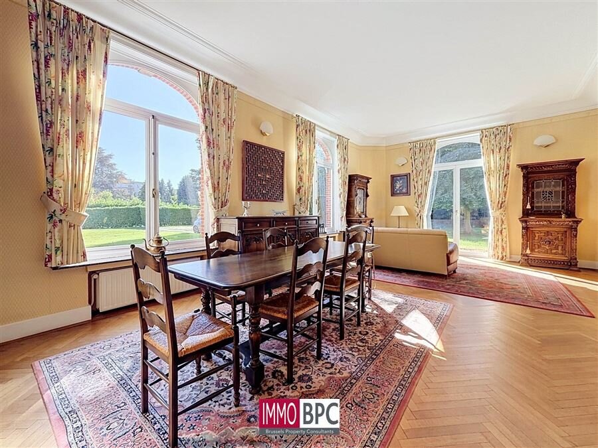
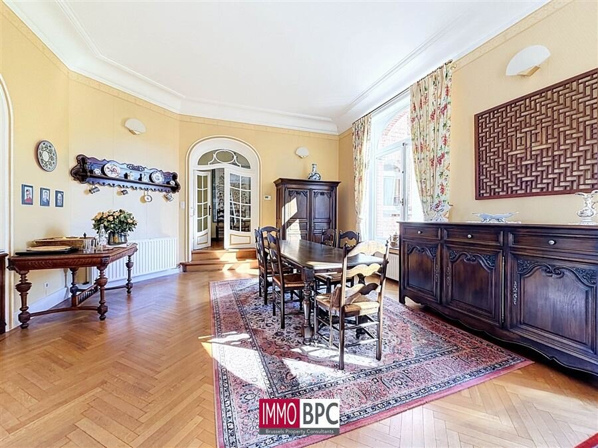
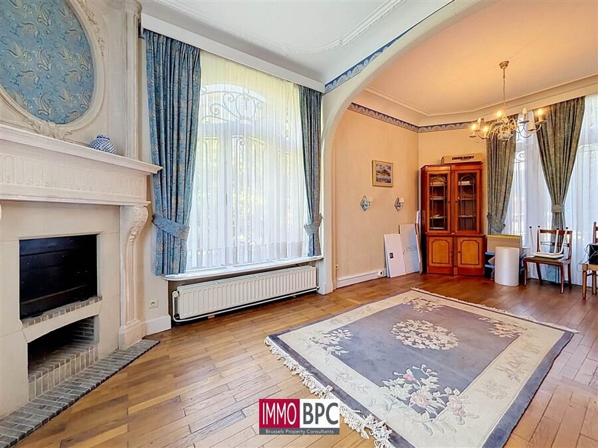
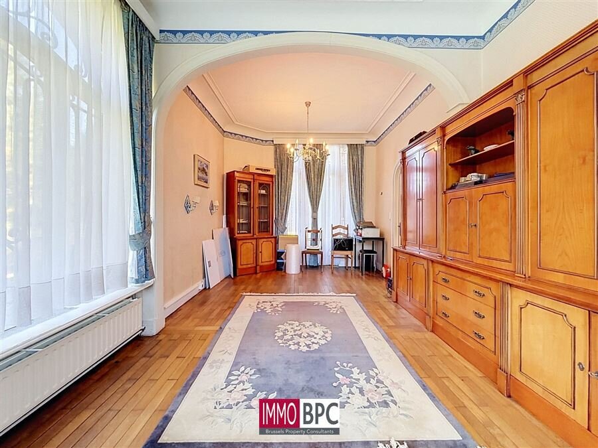
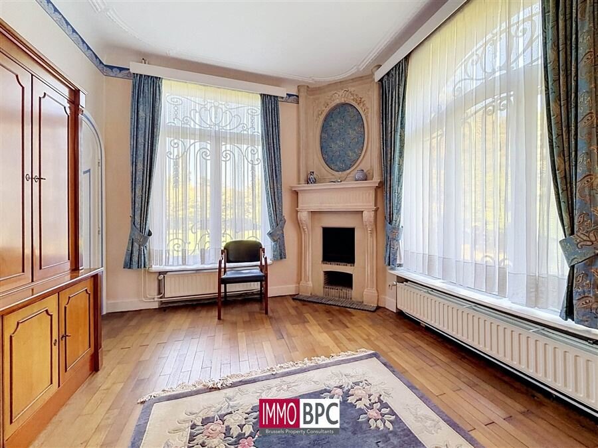
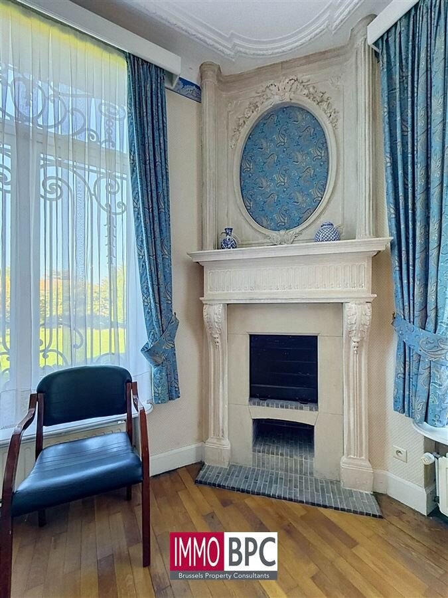
Dating from 1930, this exceptional property captivates with its stately appearance and distinctive details. High ceilings, large windows and solid parquet flooring give the spacious main house a unique atmosphere.
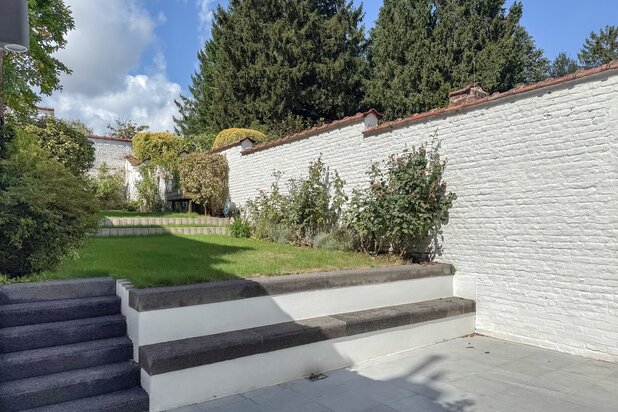
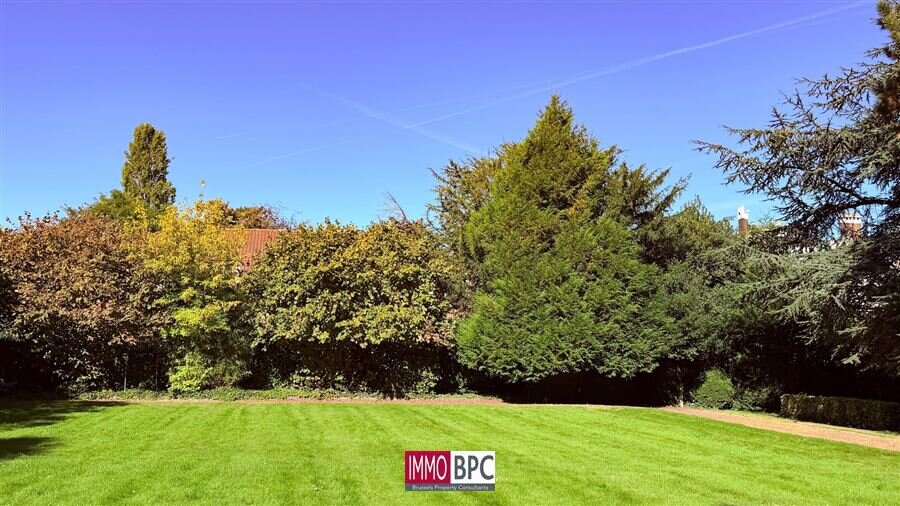
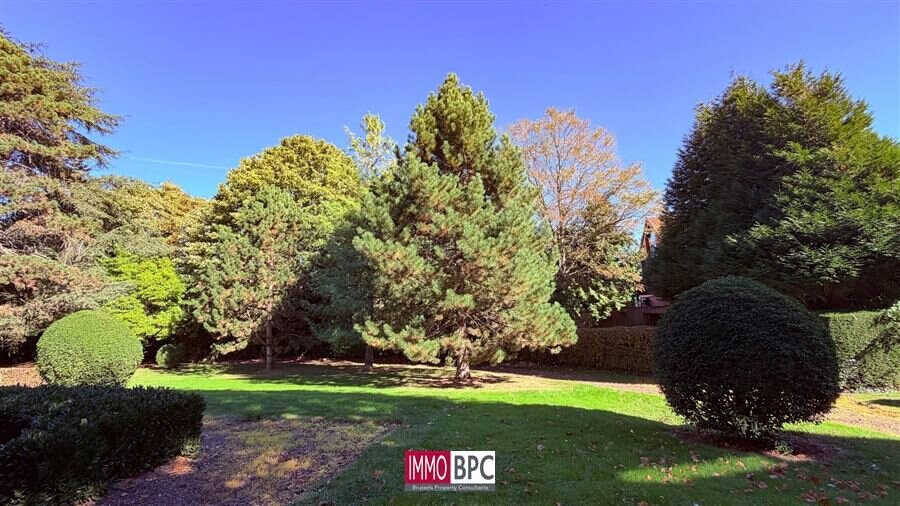
The estate, covering no less than 44 ares, is one of the property’s outstanding features. The expansive garden offers plenty of space to enjoy the greenery, tranquillity and privacy. A plot of this size is particularly rare in Brussels and gives this property in Sint-Agatha-Berchem a truly distinctive appeal.
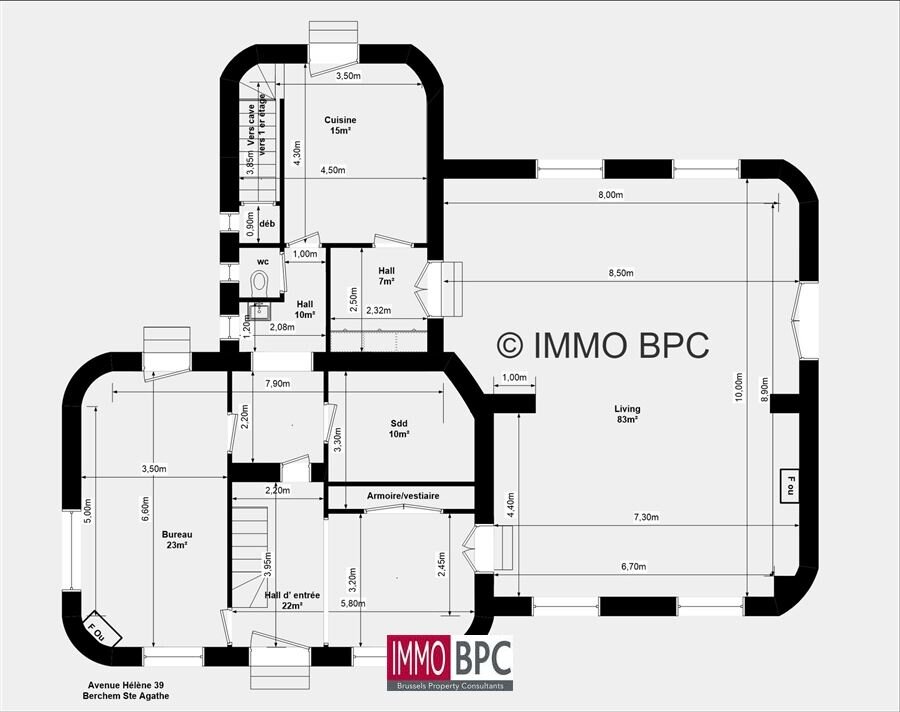
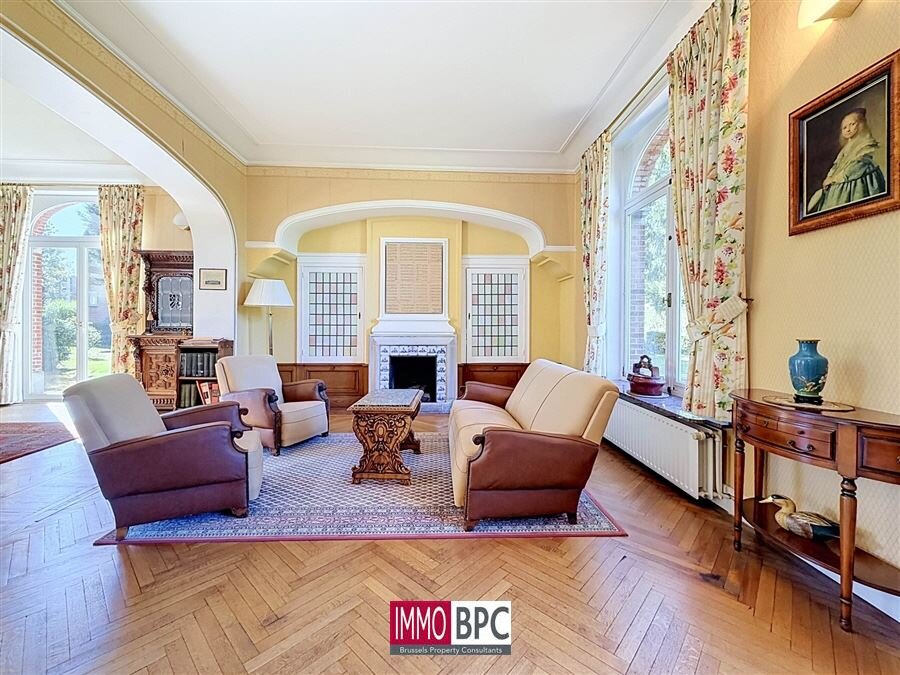
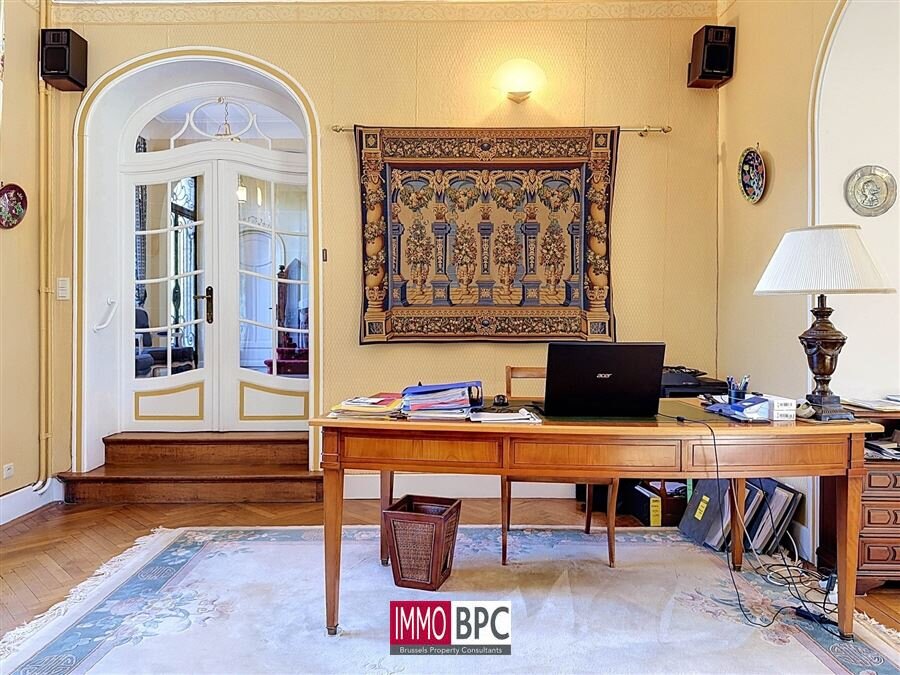
The main house offers approximately 350 m² of living space. It comprises a generous 83 m² living room, seven bedrooms, two bathrooms and an office.
The property also includes a separate outbuilding with caretaker’s accommodation. On the first floor, there is an apartment of approximately 66 m² with two bedrooms. The ground floor comprises a garage for two cars and two spacious storage rooms.
The combination of the manor house, the expansive garden and the separate accommodation offers a wide range of possibilities. It is ideal for a large family, for combining home and work, or for providing a private space for family members, guests or staff.
A characterful and versatile property set within an exceptional estate.
Dating from 1930, this exceptional property captivates with its stately appearance and distinctive details. High ceilings, large windows and solid parquet flooring give the spacious main house a unique atmosphere.
The estate, covering no less than 44 ares, is one of the property’s outstanding features. The expansive garden offers plenty of space to enjoy the greenery, tranquillity and privacy. A plot of this size is particularly rare in Brussels and gives this property in Sint-Agatha-Berchem a truly distinctive appeal.
The main house offers approximately 350 m² of living space. It comprises a generous 83 m² living room, seven bedrooms, two bathrooms and an office.
The property also includes a separate outbuilding with caretaker’s accommodation. On the first floor, there is an apartment of approximately 66 m² with two bedrooms. The ground floor comprises a garage for two cars and two spacious storage rooms.
The combination of the manor house, the expansive garden and the separate accommodation offers a wide range of possibilities. It is ideal for a large family, for combining home and work, or for providing a private space for family members, guests or staff.
A characterful and versatile property set within an exceptional estate.
| Property ID | 3889 |
|---|---|
| Asking price | € 1.580.000 |
| Type of house | Villa |
| Living area | 416 m² |
| Terrasopp. | - |
| Lot surface area | 4.468 m² |
| Year of construction | 1930 |
| Renovation year | - |
| Bedrooms | 7 |
| Bathrooms | 2 |
| Garages | 2 |
| Shower rooms | - |
| Cadastral Income | € 4.986 |
|---|---|
| EPC | 587 kWh/m² |
| Unique code | - |
| Flood area | - |
| Planning permit | Yes |
| Parcelling permit | - |
| Planning permit | - |
| Pre-emptive right | No |
| Originating Summons | - |
| Judicial decision | - |
| P-score | - |
| G-score | - |
| Maatregelenregister | - |
Immo BPC Keizer Karellaan 114, 1083 Ganshoren
- Telephone:+32.420.00.28
- EMAIL:jos@immobpc.be
- Website:immobpc.be/nl/