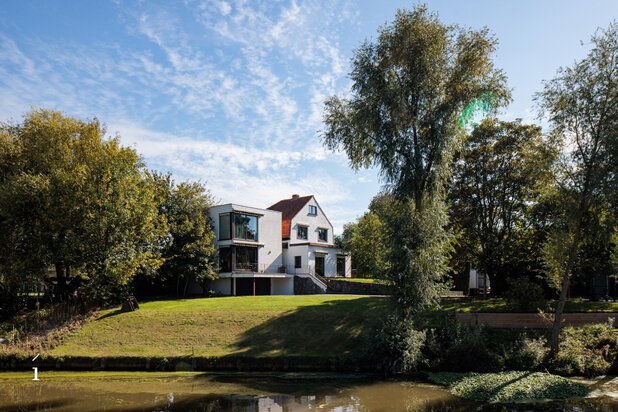
DELUXE Guilleminlaan 199 9500 Geraardsbergen
Guilleminlaan 199, 9500 Geraardsbergen—Ref. 7296480
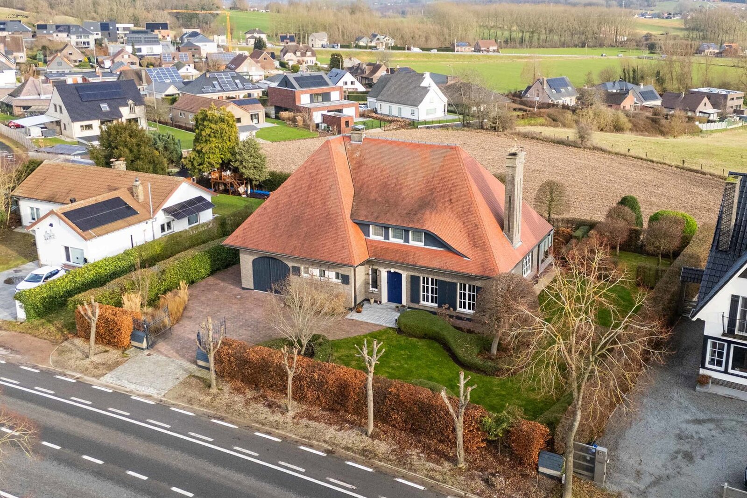
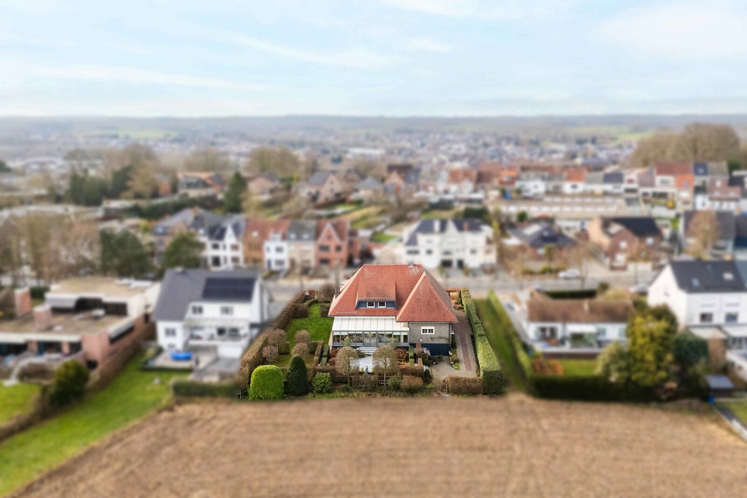
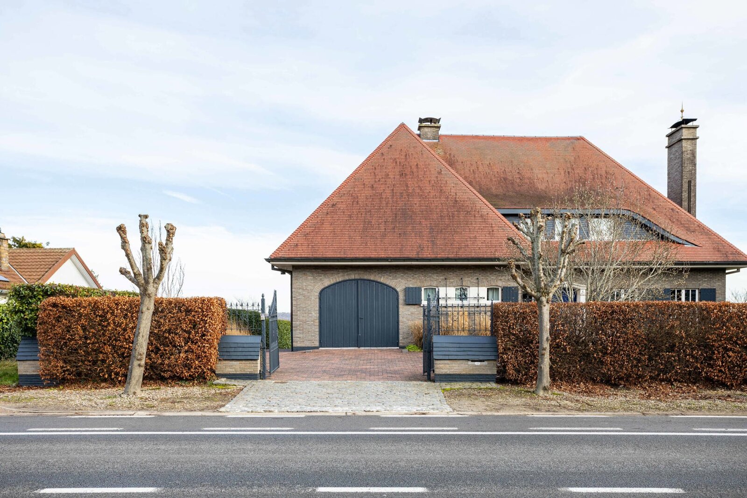
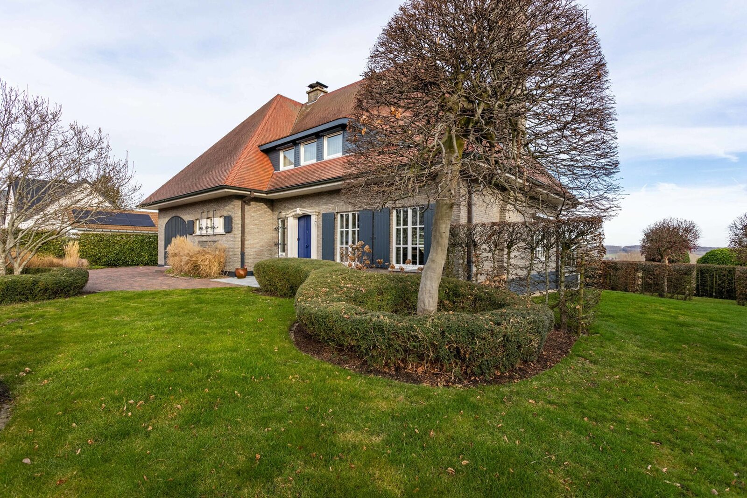
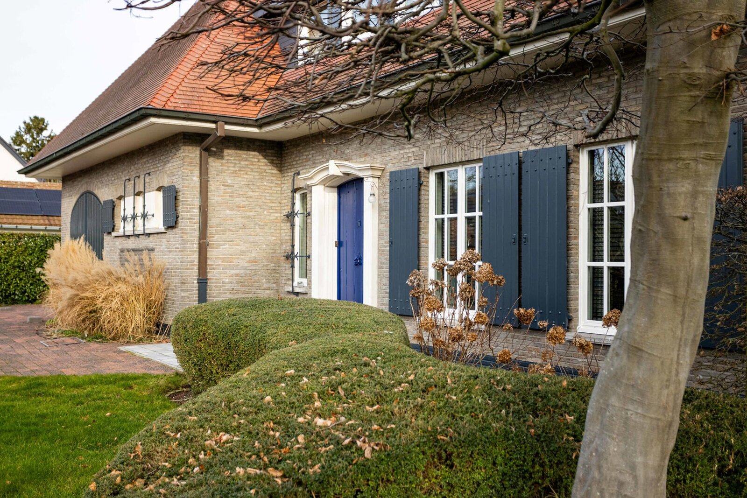
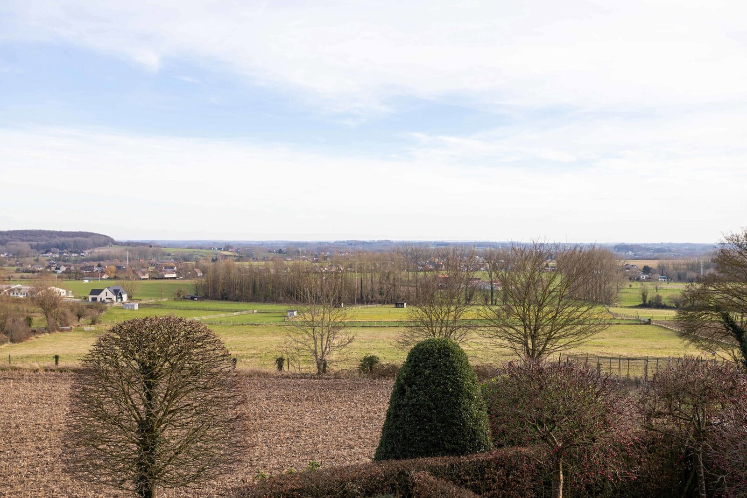
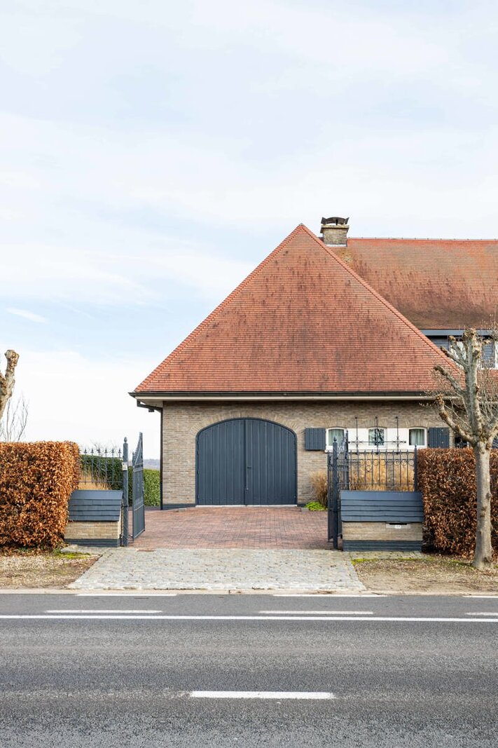
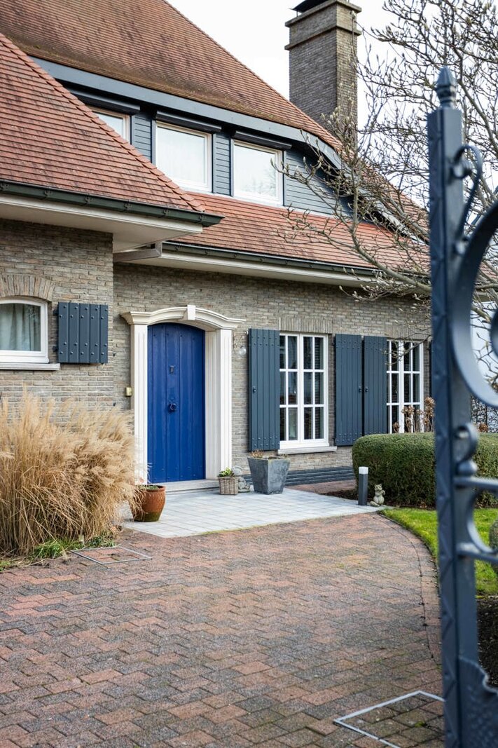
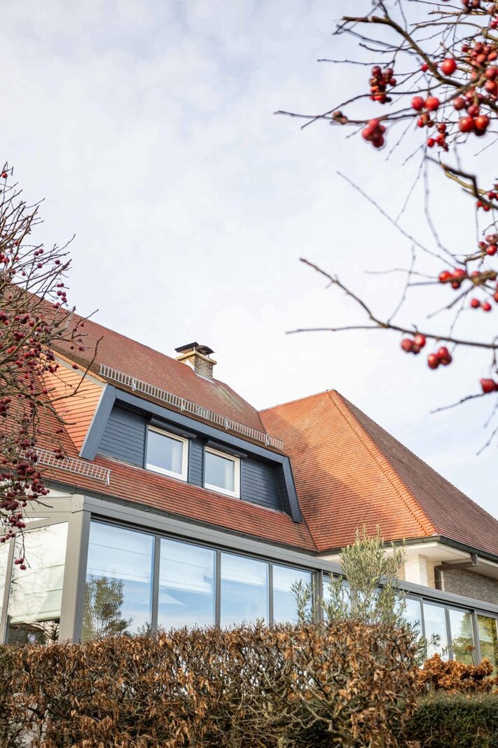

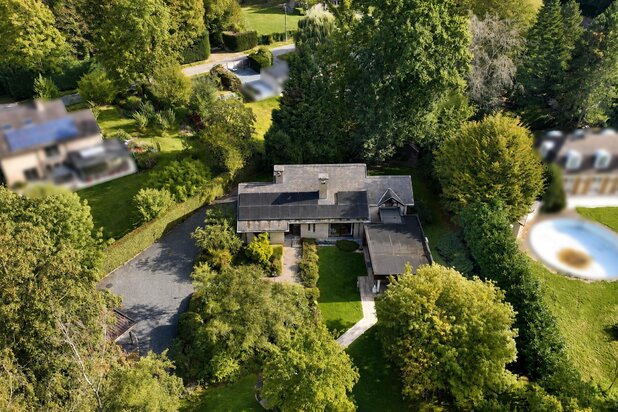
This charming, move-in-ready villa in Geraardsbergen boasts distinctive architecture and style, with stunning views of the fields and, among other sights, the Bosberg.
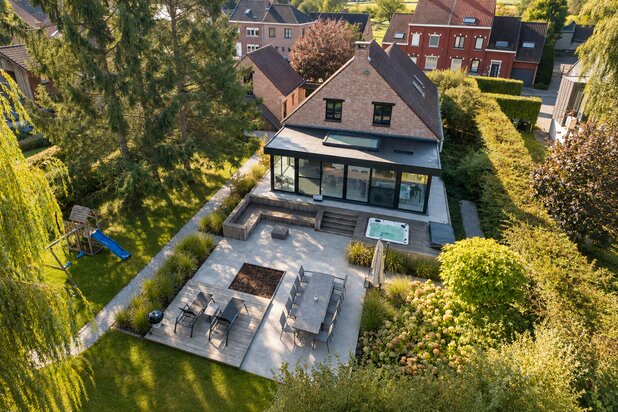
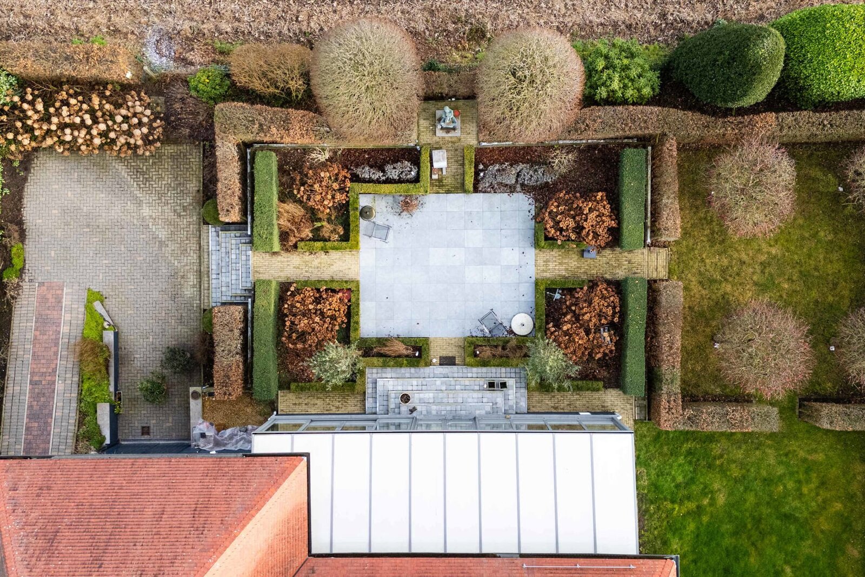
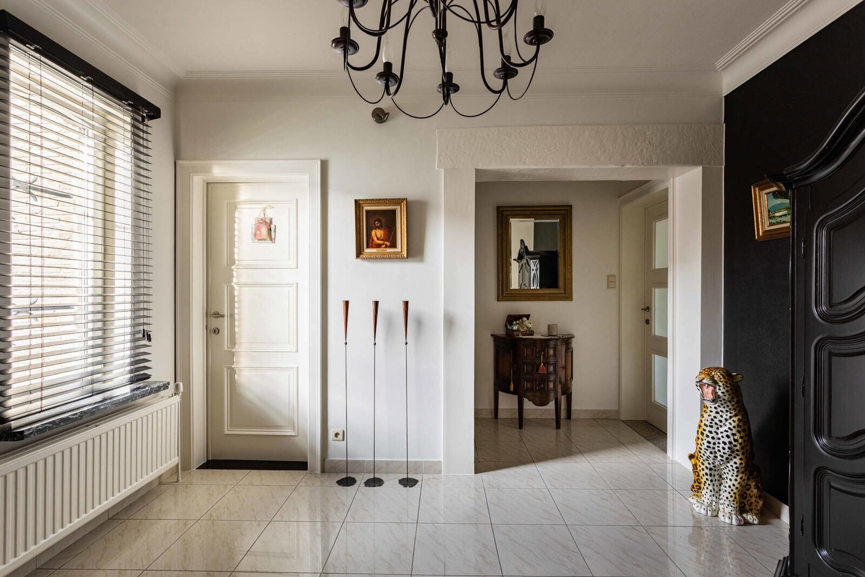
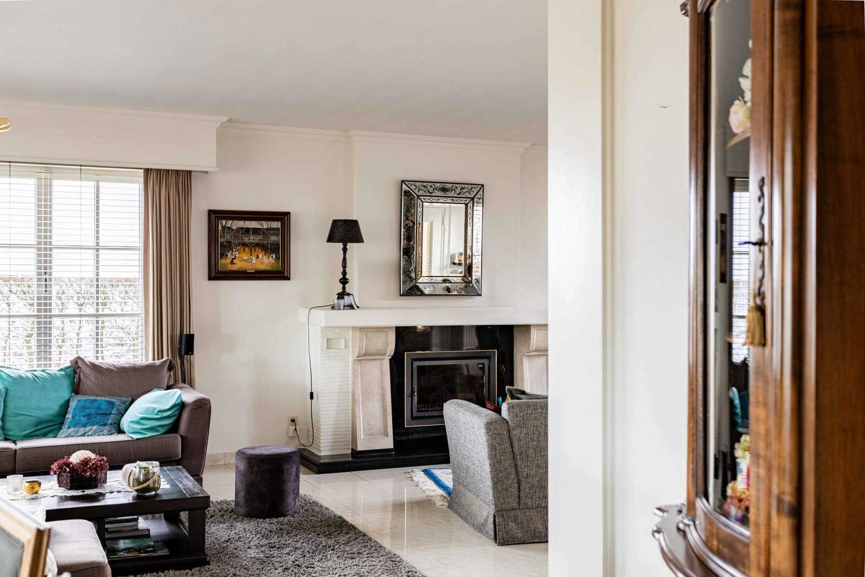
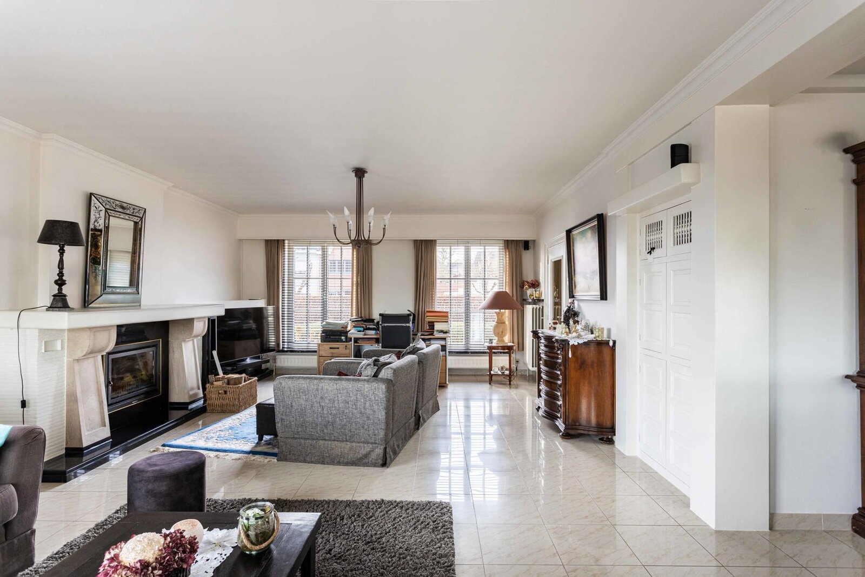
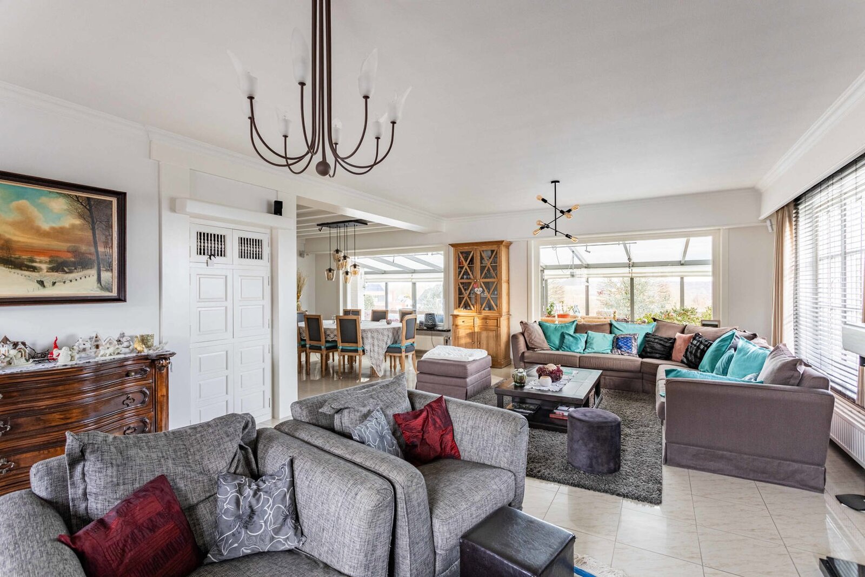
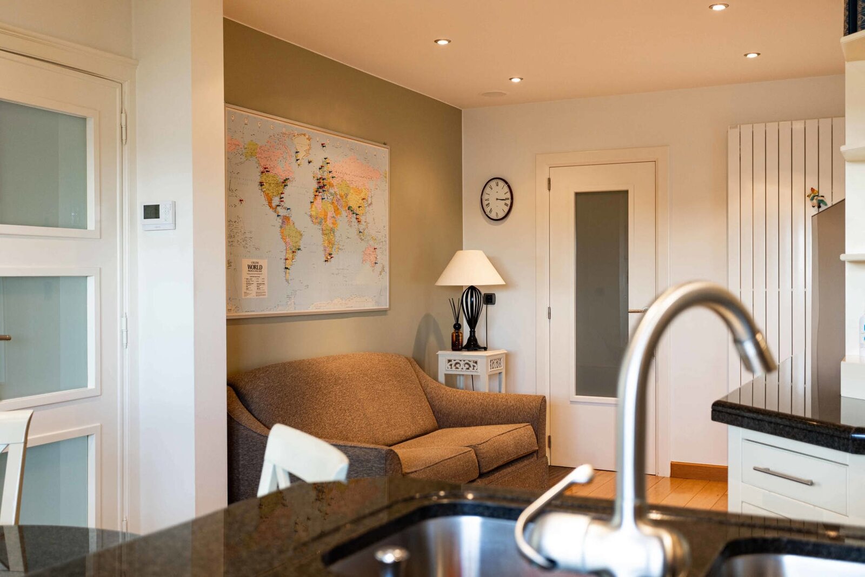
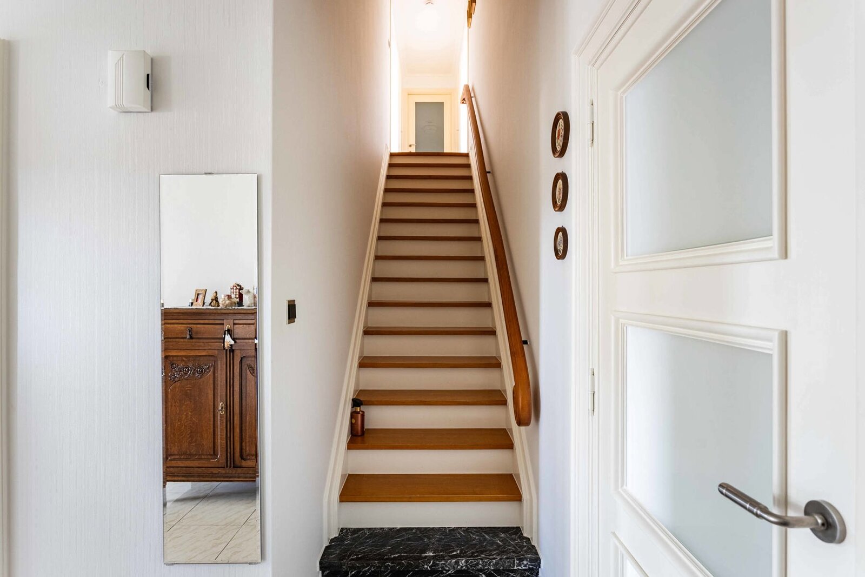
The spacious entry hall, featuring a guest bathroom, provides access to the living area. This open-concept living space, with a spacious sitting area, dining room, and living room, is bathed in light thanks to the large windows, which create a pleasant connection to the landscaped terraces and south-facing garden.
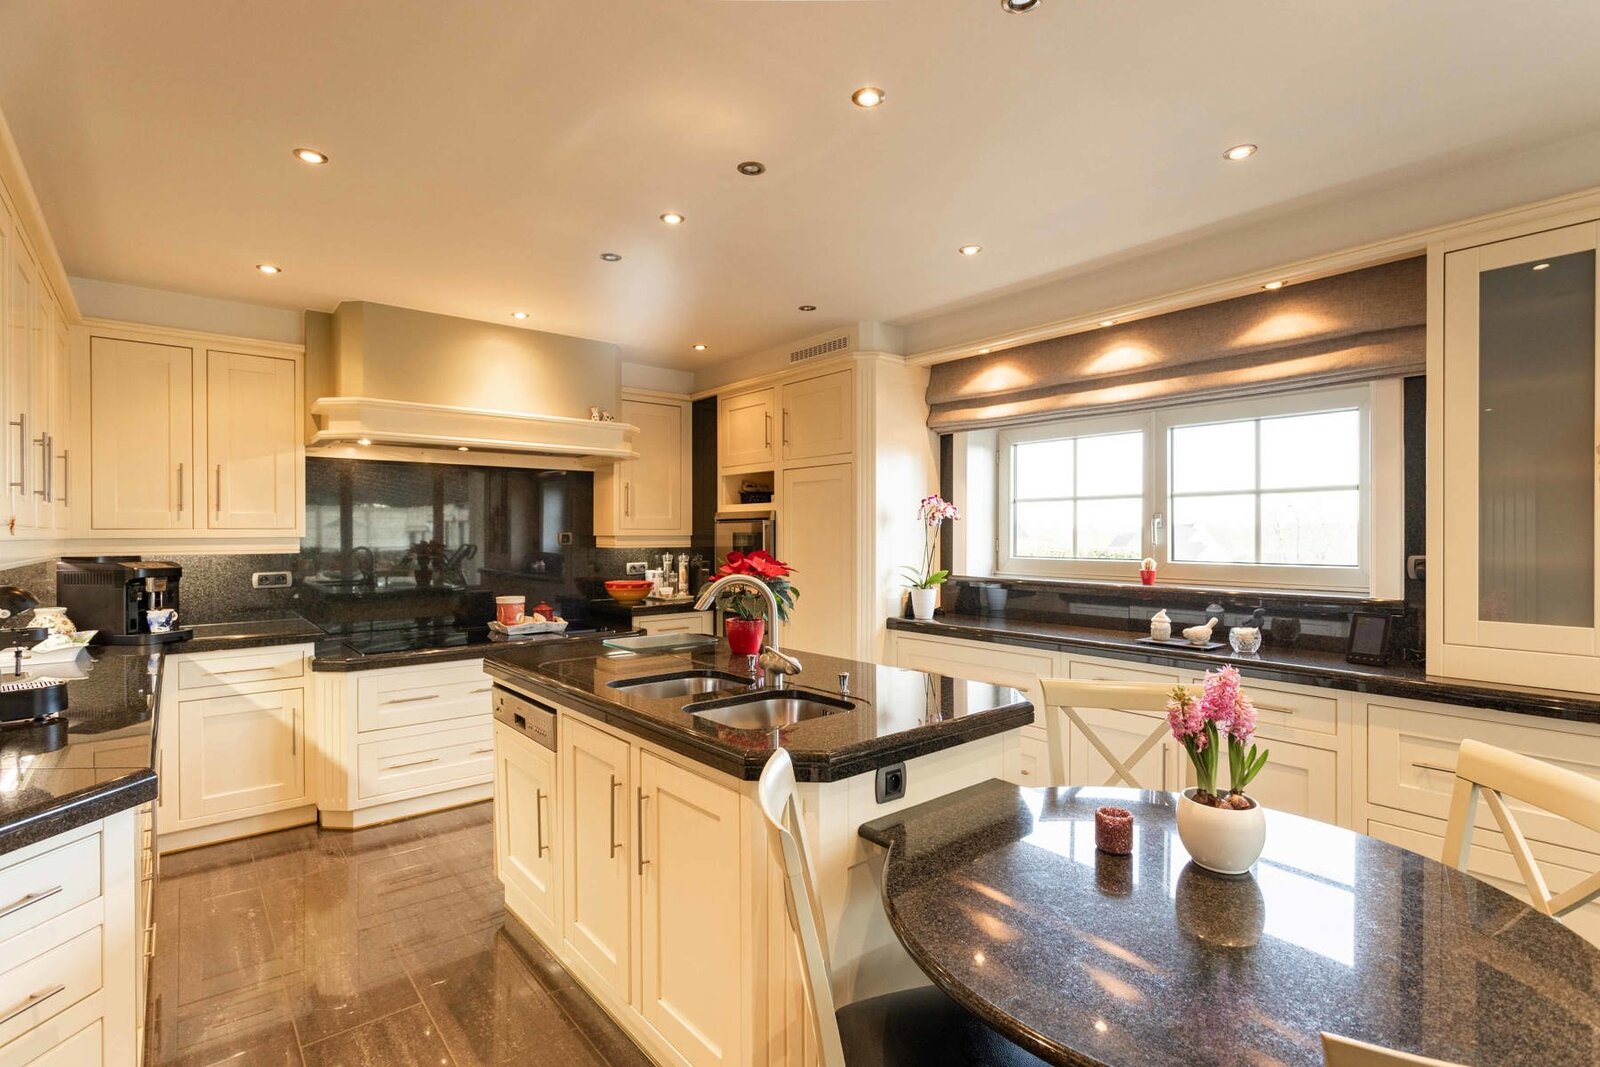
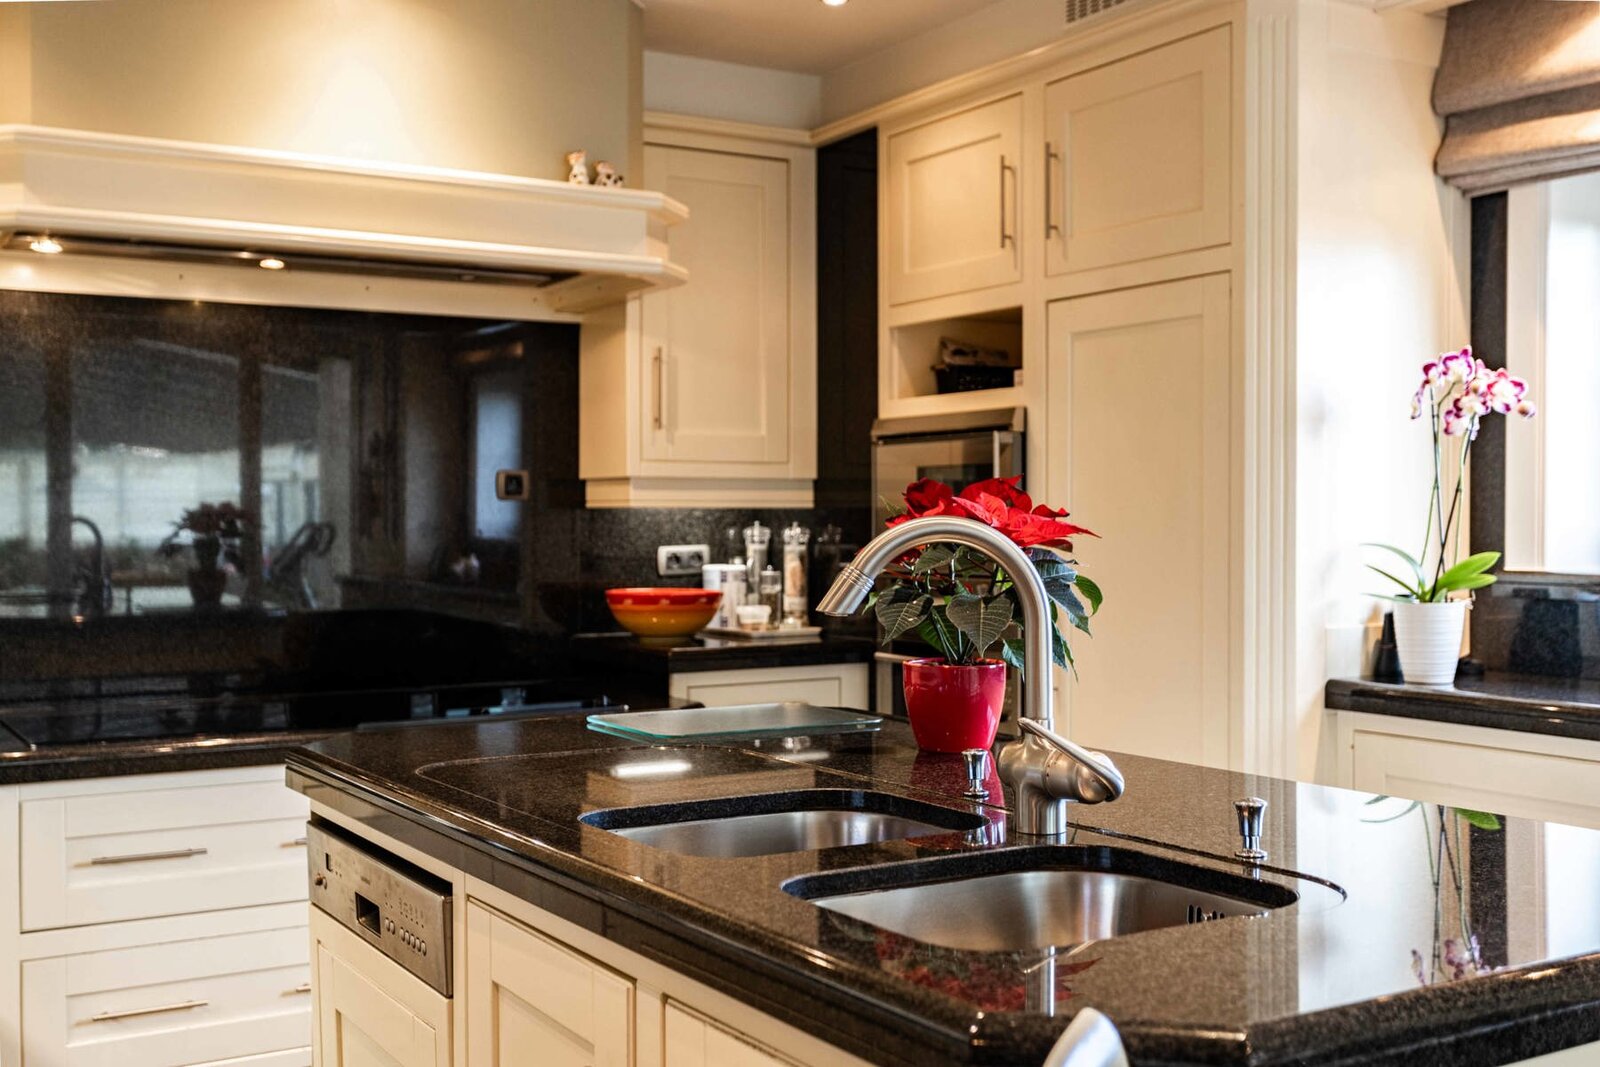
The kitchen is equipped with every modern convenience, and from the adjoining, light-filled dining area, you also enjoy views of the greenery.
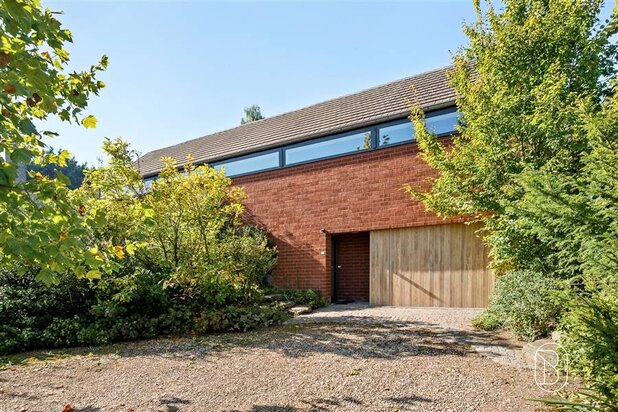
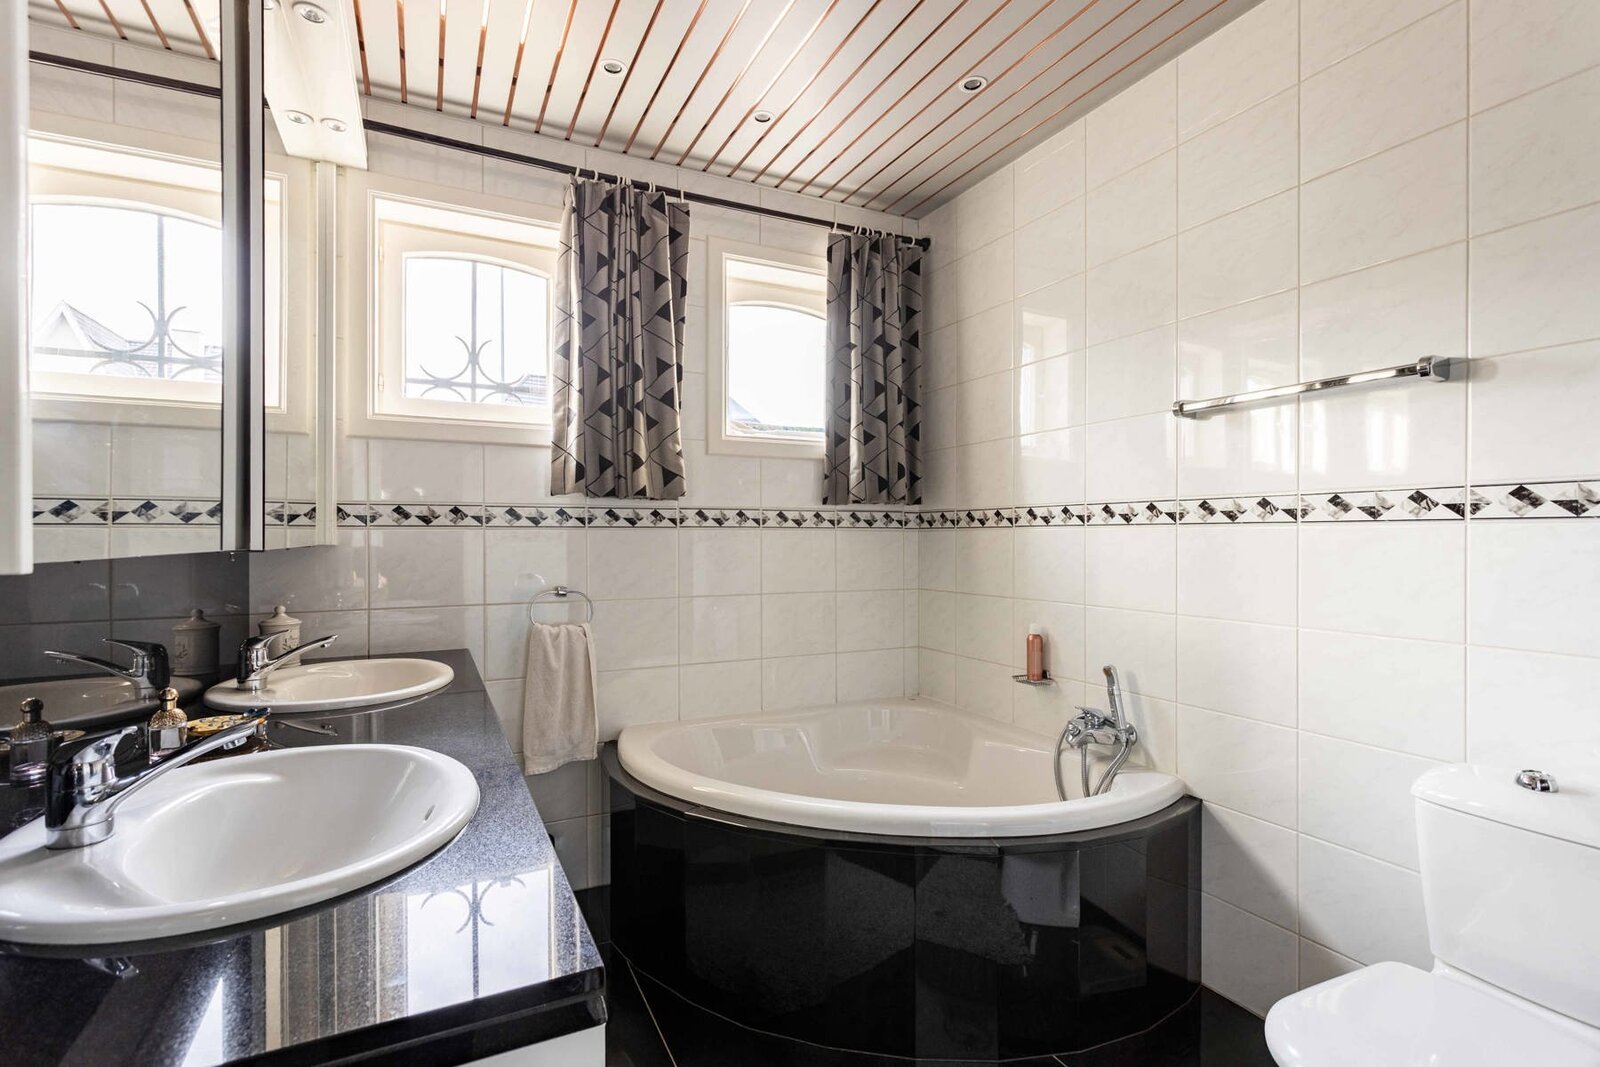
Also on the ground floor: a bathroom, a utility room/storage area with access to the garage.
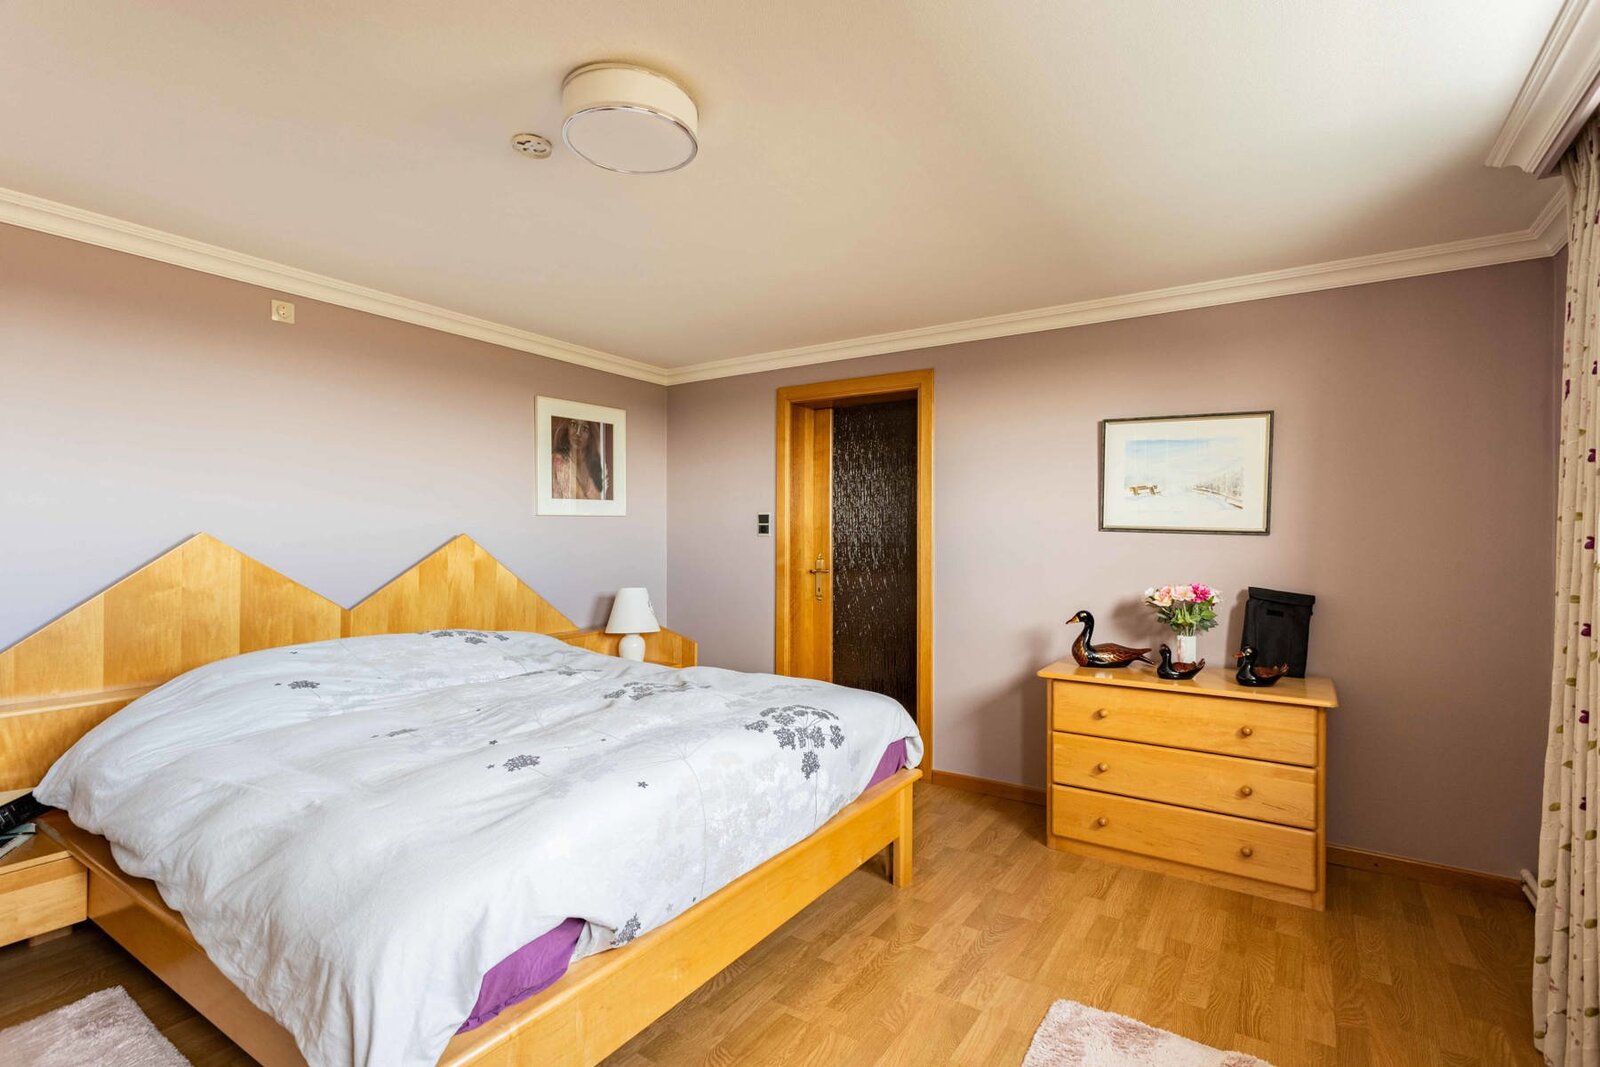
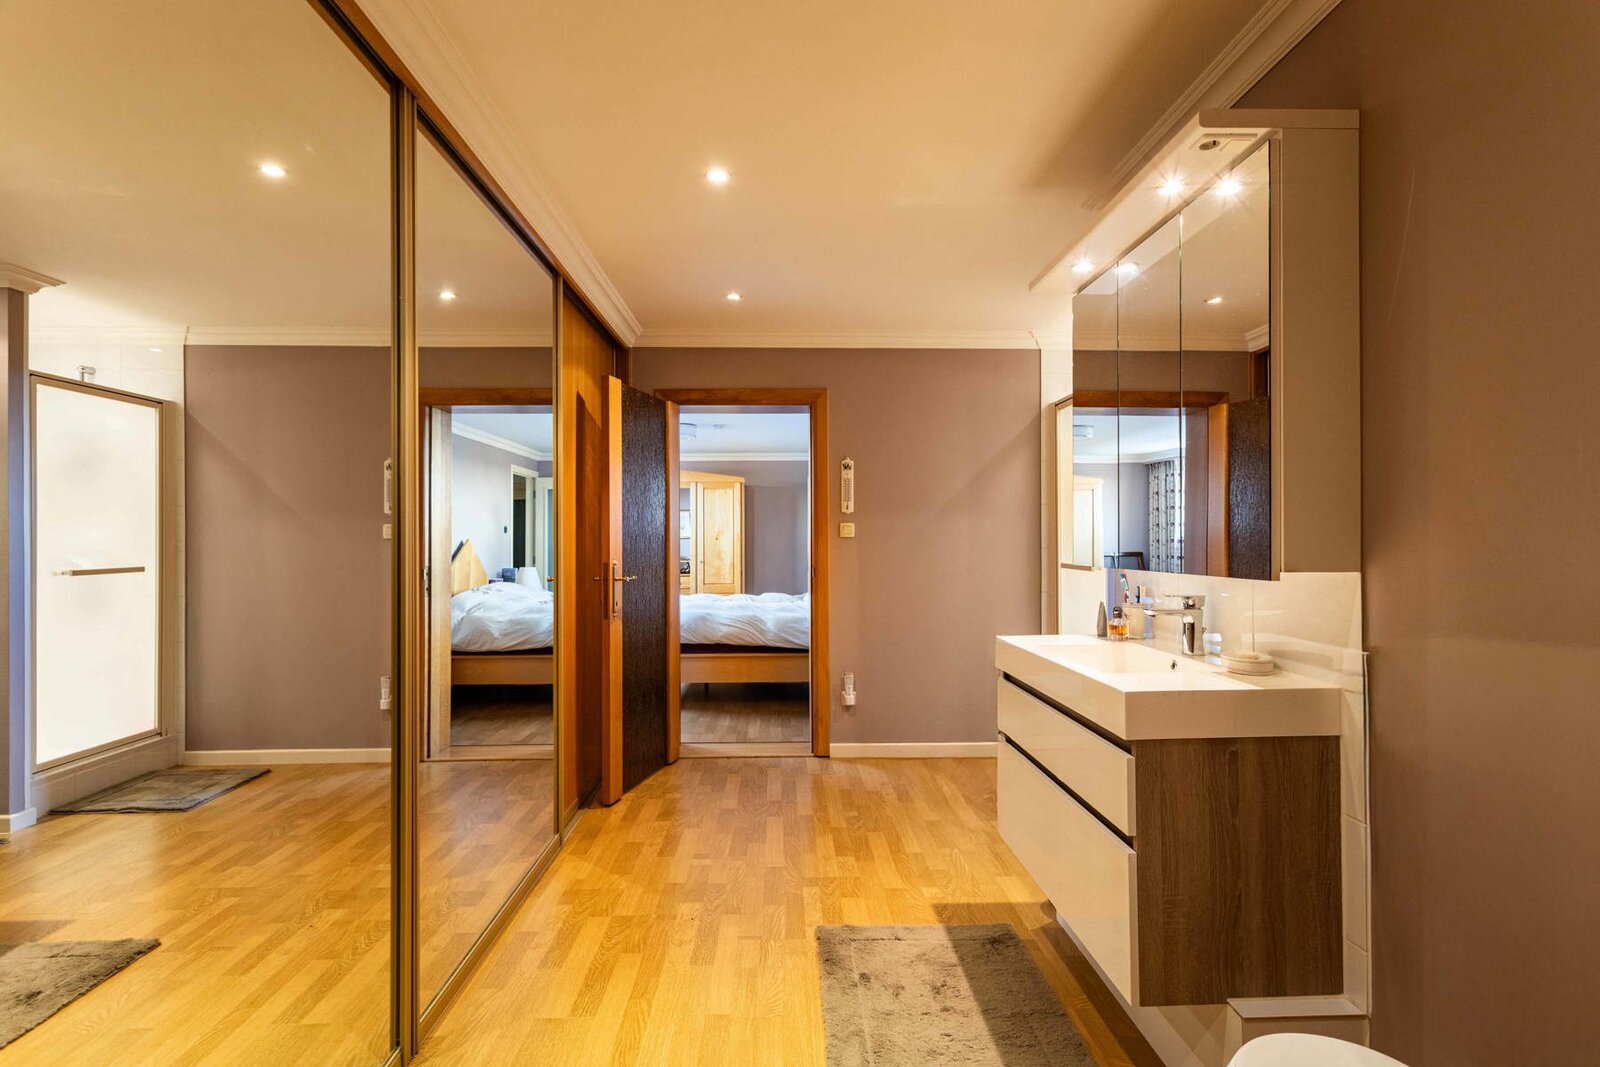
On the first floor: 2 bedrooms, one of which has an en-suite shower room, and the potential for an additional room (e.g., a walk-in closet). The spacious attic offers the potential to create additional rooms.
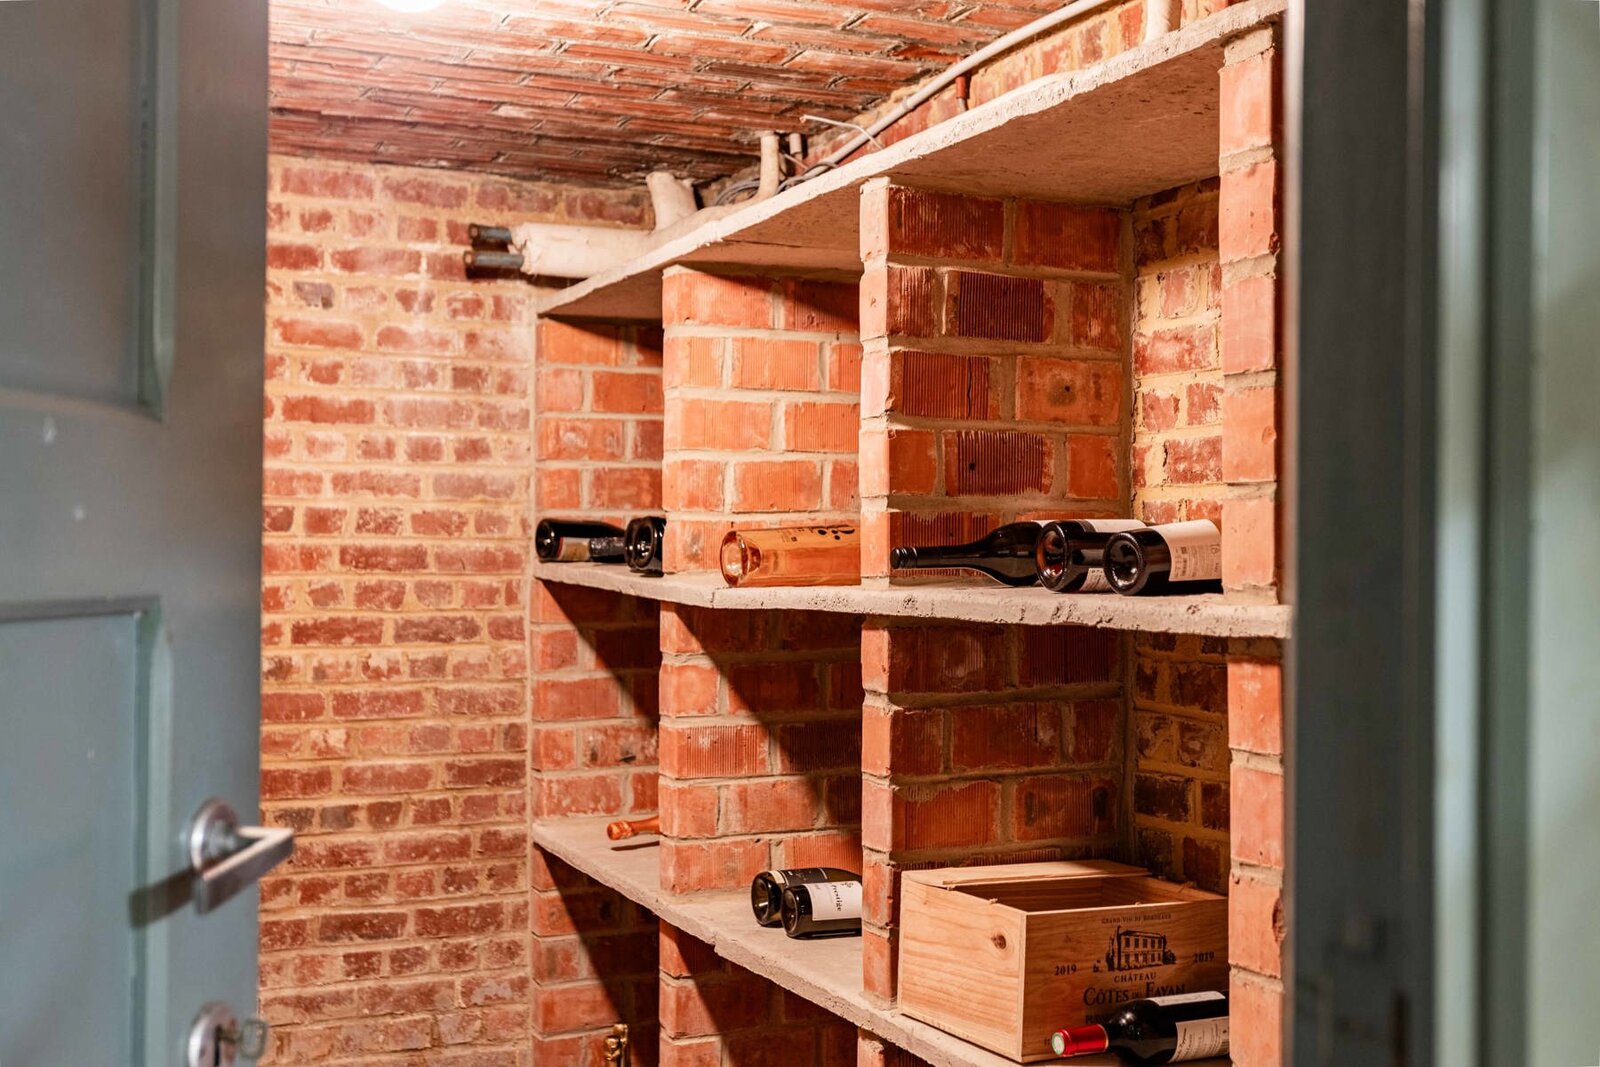
The house has a basement (114 m²) with separate access. This is a great opportunity for those seeking additional space, such as a hobby room, a home office, etc.
Additional details:
- Asbestos-free, renovated roof, making it possible to install solar panels.
- Not located in a flood-prone area and no mandatory renovation requirements
- Recent condensing gas boiler (2020)
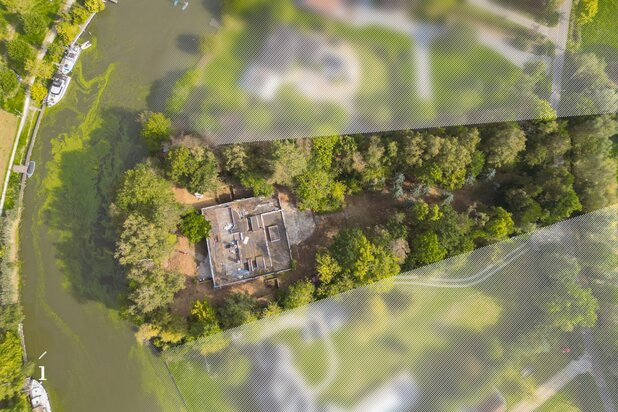
- Landscaped and fenced garden
- Option to purchase via a share transfer.
Interested in additional information (extra photos, etc.) or a visit?
Click the “Request Info/Schedule a Visit” button on this page. Sales: Pieter Cardoen 0475 36 12 52, pieter@cornelis-goeman.be
The spacious entry hall, featuring a guest bathroom, provides access to the living area. This open-concept living space, with a spacious sitting area, dining room, and living room, is bathed in light thanks to the large windows, which create a pleasant connection to the landscaped terraces and south-facing garden.
The kitchen is equipped with every modern convenience, and from the adjoining, light-filled dining area, you also enjoy views of the greenery.
Also on the ground floor: a bathroom, a utility room/storage area with access to the garage.
On the first floor: 2 bedrooms, one of which has an en-suite shower room, and the potential for an additional room (e.g., a walk-in closet). The spacious attic offers the potential to create additional rooms.
The house has a basement (114 m²) with separate access. This is a great opportunity for those seeking additional space, such as a hobby room, a home office, etc.
Additional details:
- Asbestos-free, renovated roof, making it possible to install solar panels.
- Not located in a flood-prone area and no mandatory renovation requirements
- Recent condensing gas boiler (2020)
- Landscaped and fenced garden
- Option to purchase via a share transfer.
Interested in additional information (extra photos, etc.) or a visit?
Click the “Request Info/Schedule a Visit” button on this page. Sales: Pieter Cardoen 0475 36 12 52, pieter@cornelis-goeman.be
| Property ID | 7296480 |
|---|---|
| Asking price | € 650.000 |
| Type of house | Villa |
| Living area | 311 m² |
| Terrasopp. | 125 m² |
| Lot surface area | 1.130 m² |
| Year of construction | 1967 |
| Renovation year | - |
| Bedrooms | 3 |
| Bathrooms | 2 |
| Garages | - |
| Shower rooms | - |
| Cadastral Income | € 1.608 |
|---|---|
| EPC | 400 kWh/m² |
| Unique code | - |
| Flood area | Niet gelegen in gevoelig gebied |
| Planning permit | - |
| Parcelling permit | Yes |
| Planning permit | Residential area |
| Pre-emptive right | No |
| Originating Summons | - |
| Judicial decision | - |
| P-score | A |
| G-score | A |
| Maatregelenregister | - |
Cornelis Goeman Hundelgemsesteenweg 306, 9820 Merelbeke
- Telephone:+32.9.424.01.01
- EMAIL:info@cornelis-goeman.be
- Website:www.cornelis-goeman.be/nl