Spacious, move-in ready family home with beautiful garden
Blijkheerstraat 16, 1755 Pajottegem—Ref. TK/DE/BR/0067

OPEN HOUSE on Saturday, 24 October, by appointment only.
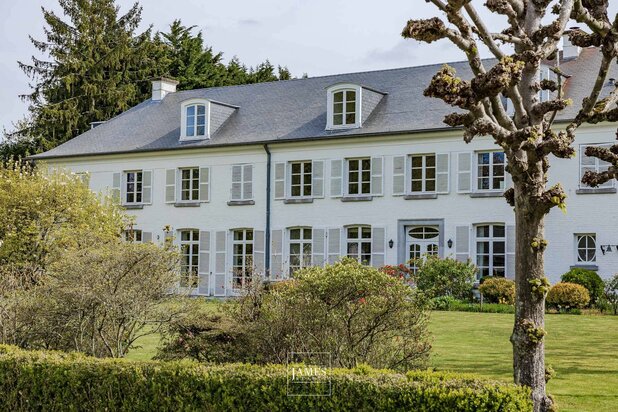
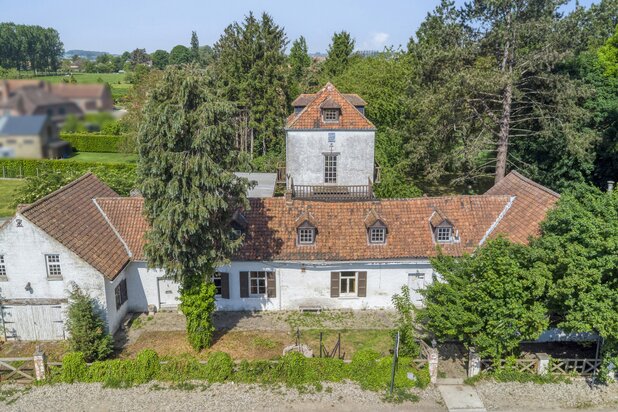
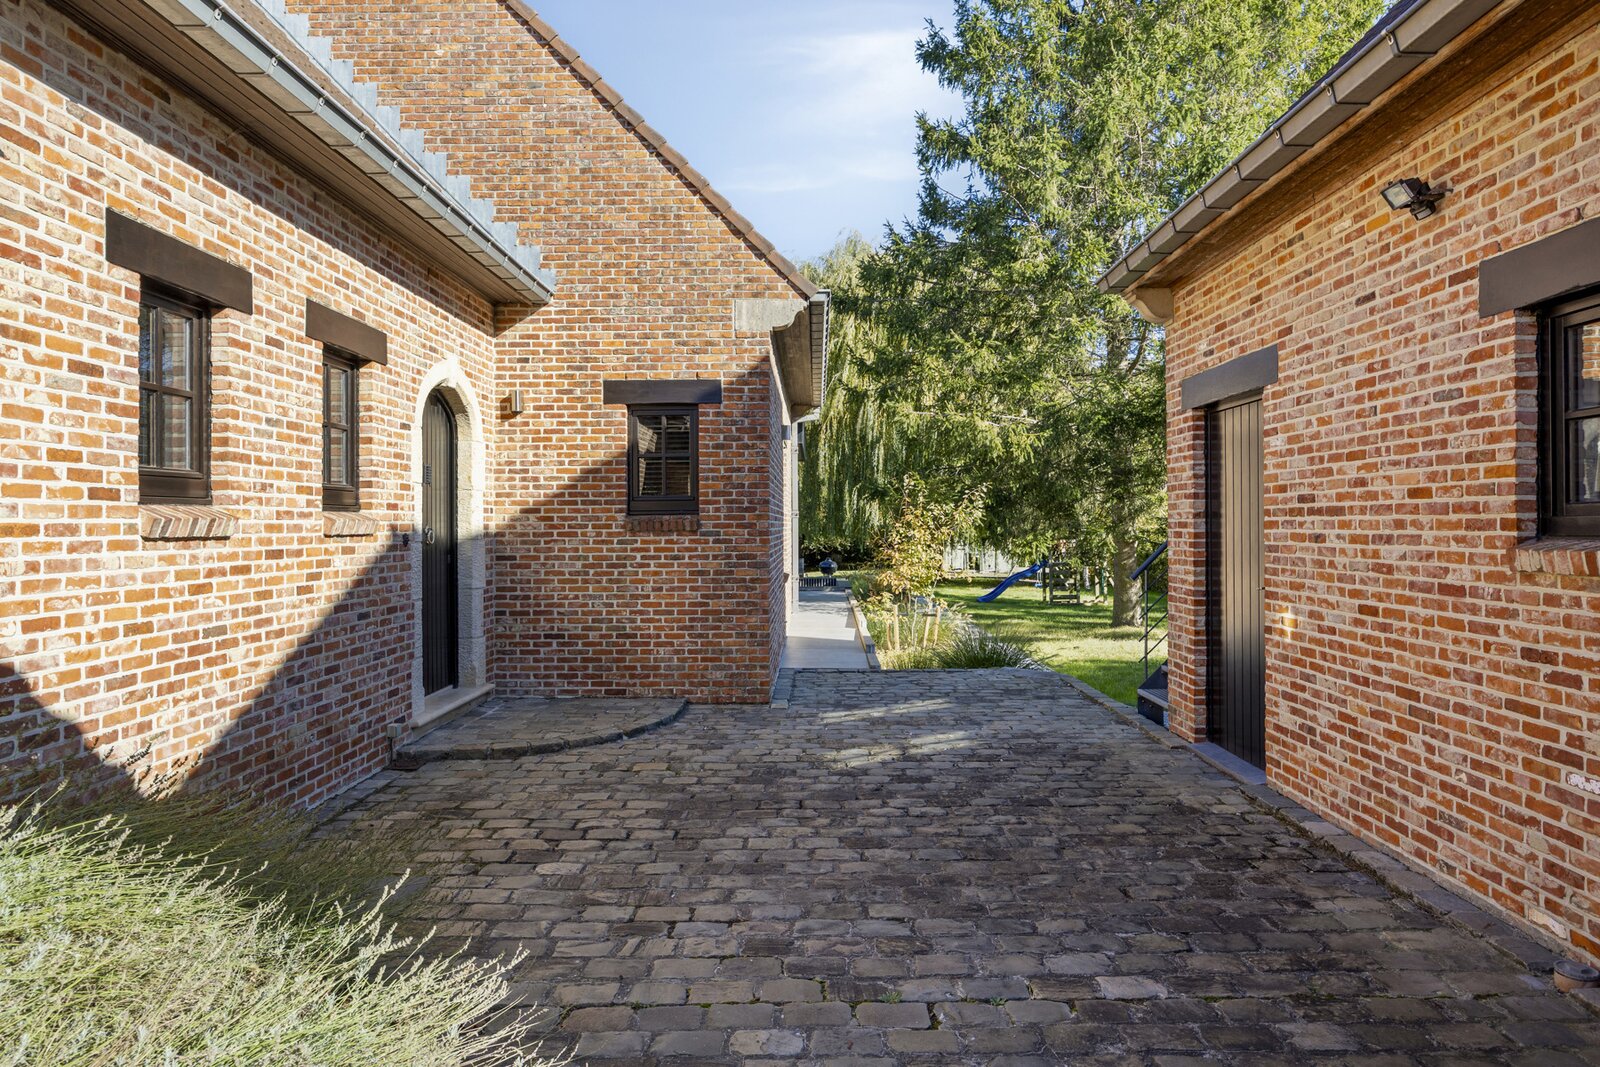
Looking for peaceful living, surrounded by greenery, with plenty of space to live, work and relax? Discover this charming, move-in ready family home in the beautiful rural village of Oetingen.
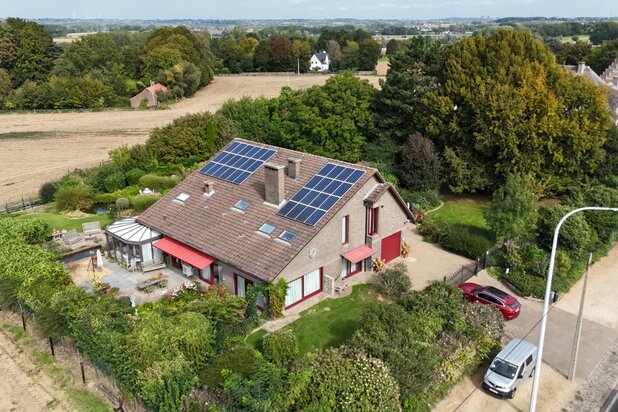
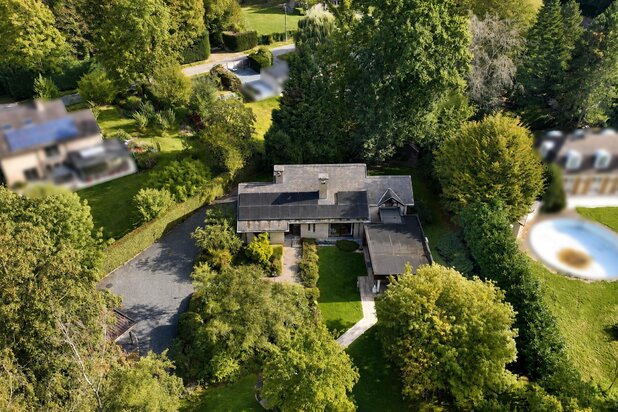
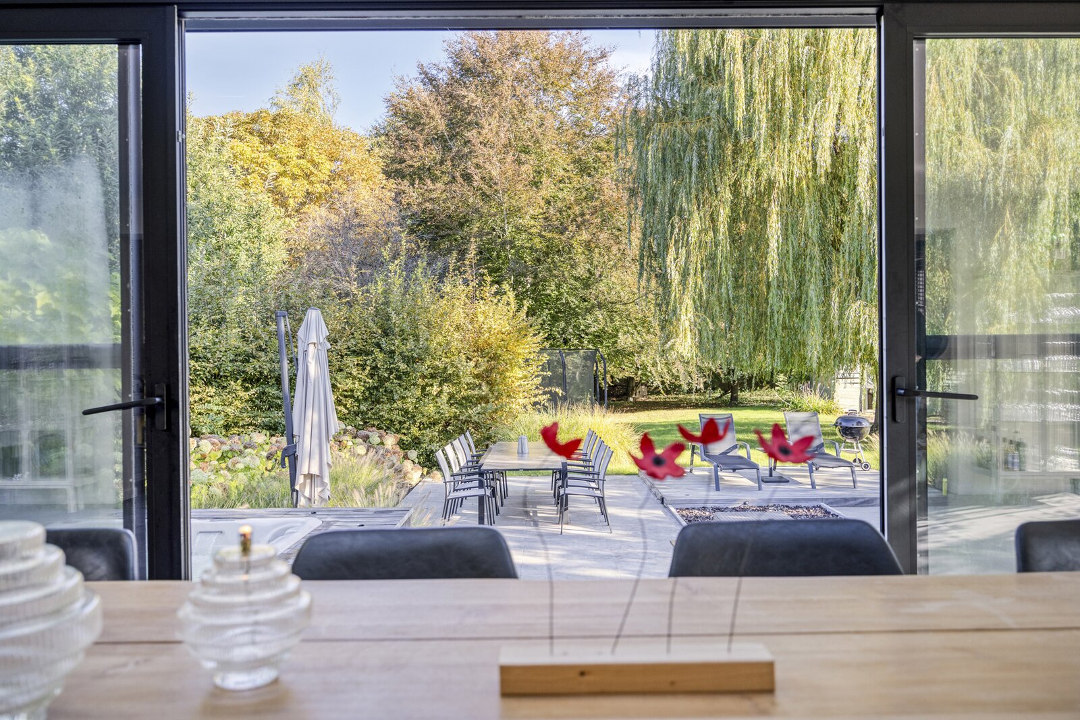
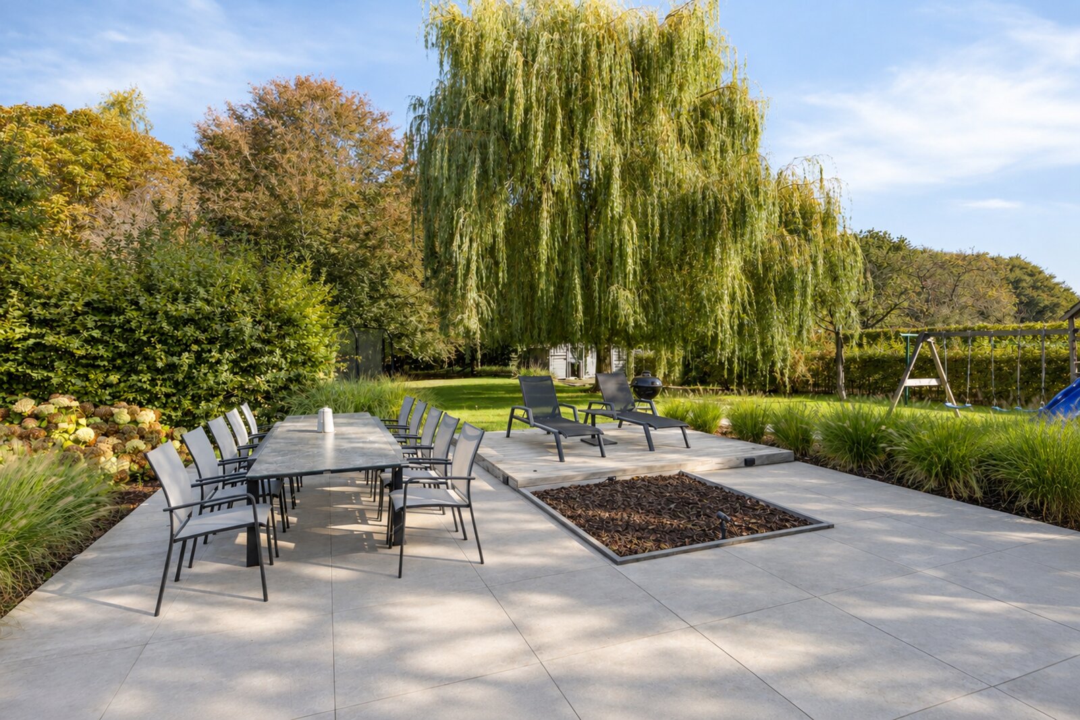
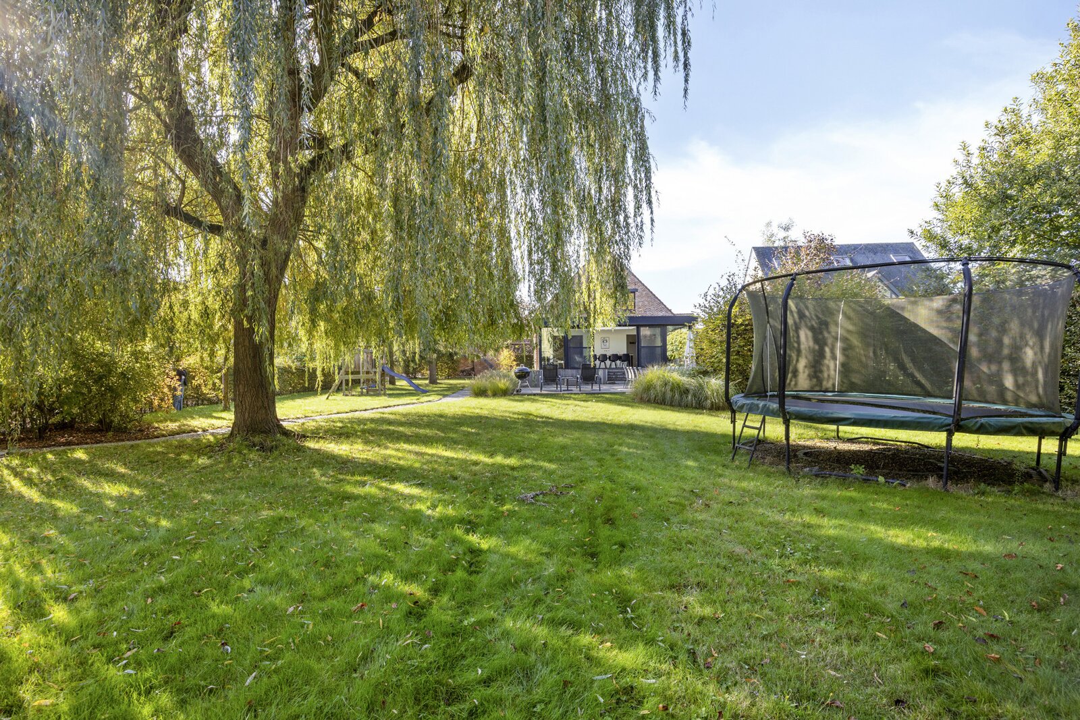
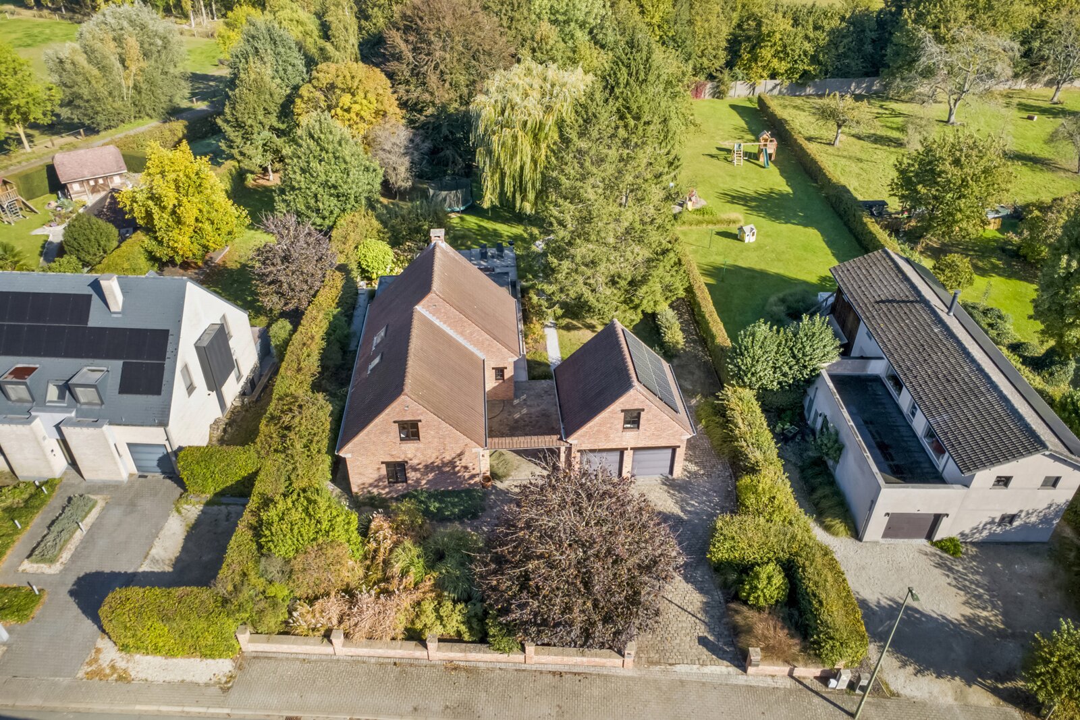
With a living area of approximately 230 m², a generous plot of no less than 2,490 m² and a stunning garden of approximately 1,400 m², this property offers an exceptional amount of space, both indoors and outdoors.
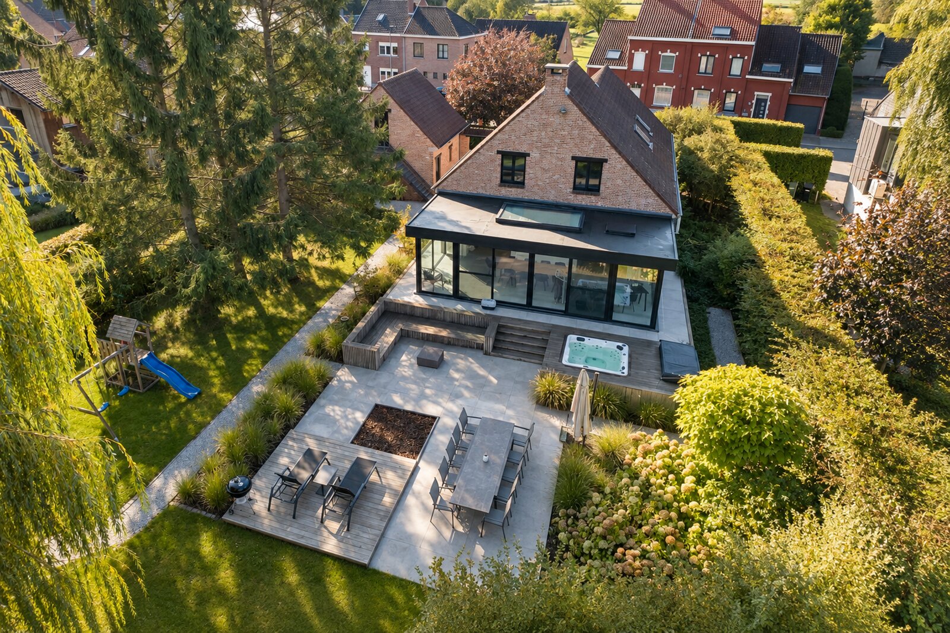
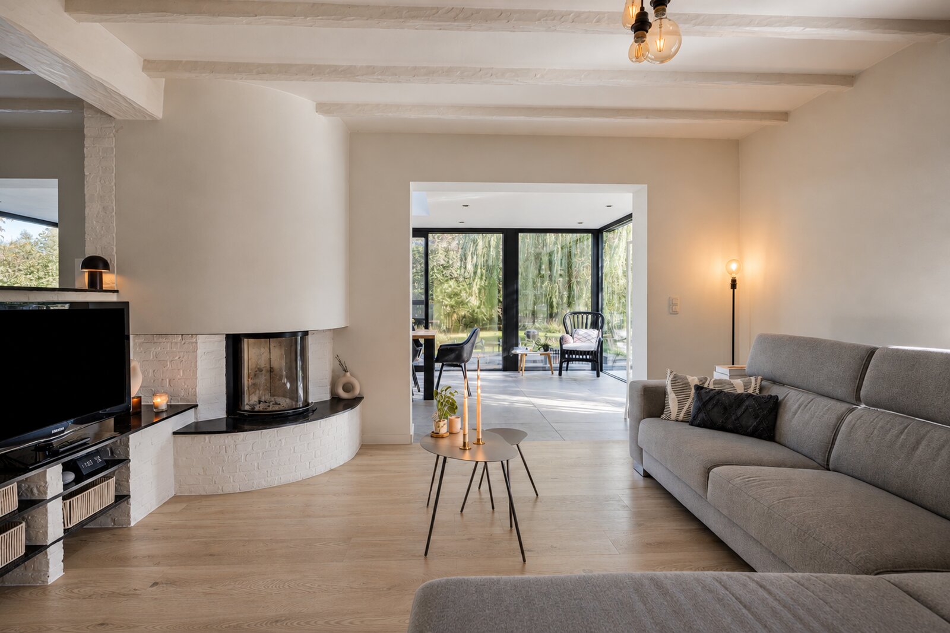
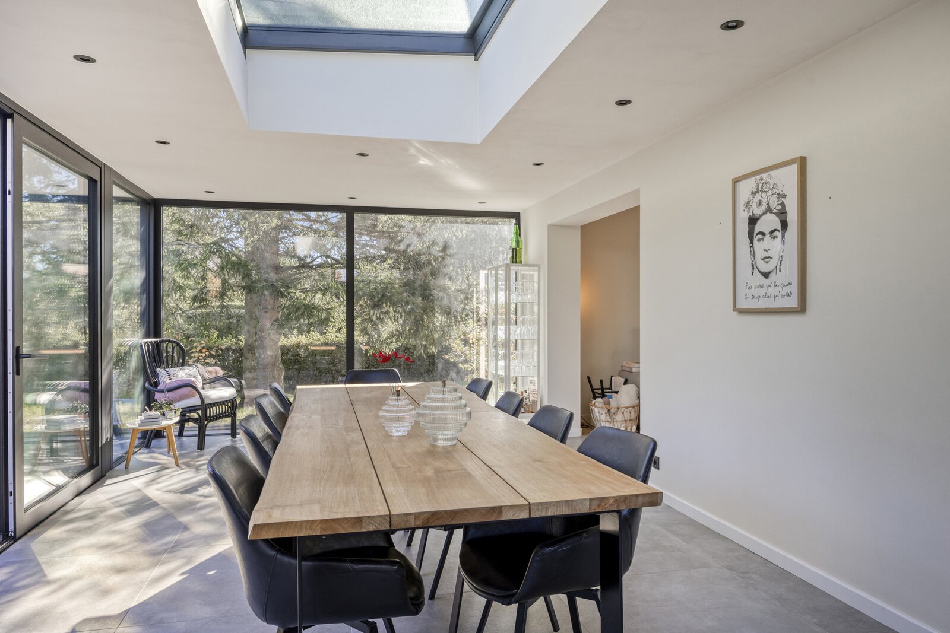
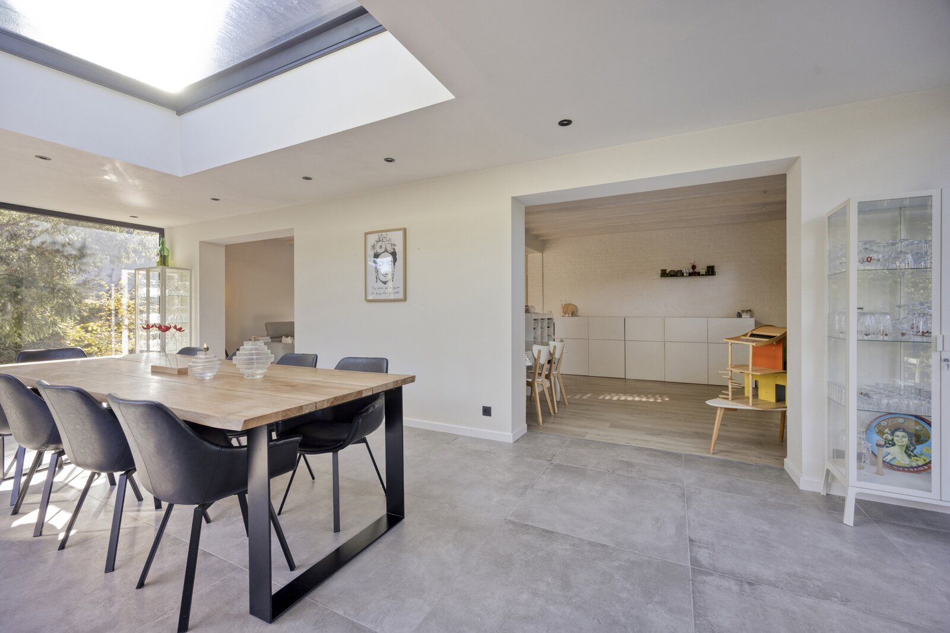
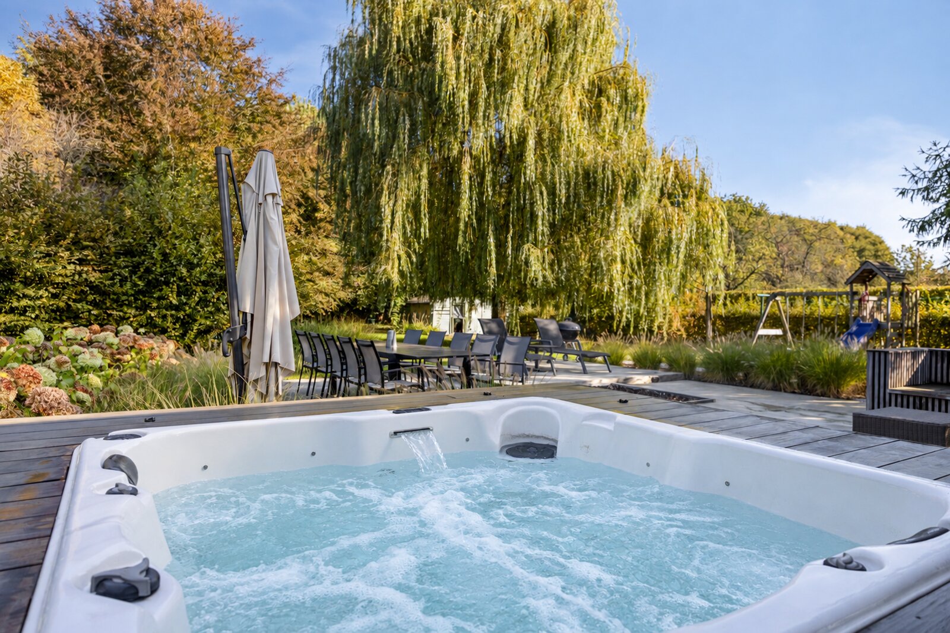
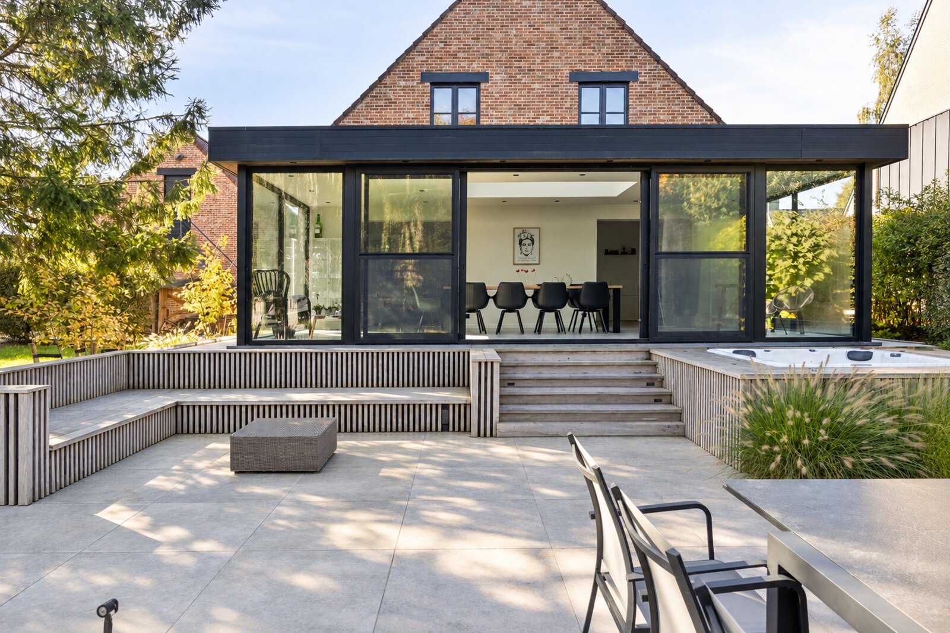
The house features a spacious living room and a recently built extension overlooking the beautifully landscaped garden, where the jacuzzi adds an extra touch of relaxation. With a bedroom and bathroom on the ground floor, the property also offers the possibility of comfortable, almost entirely single-level living.
The house is also equipped with air conditioning and benefits from a favourable EPC rating of C, with the potential to achieve a B rating through a few minor improvements.
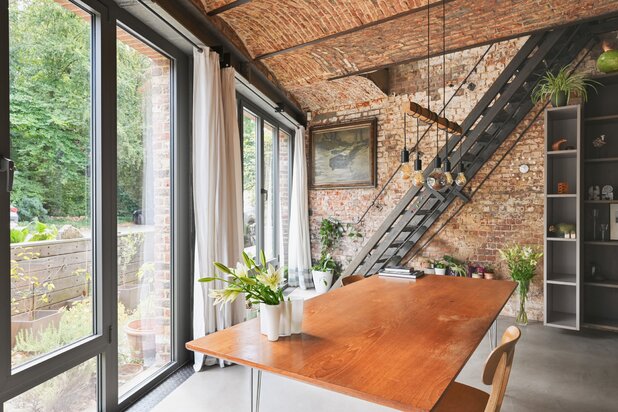
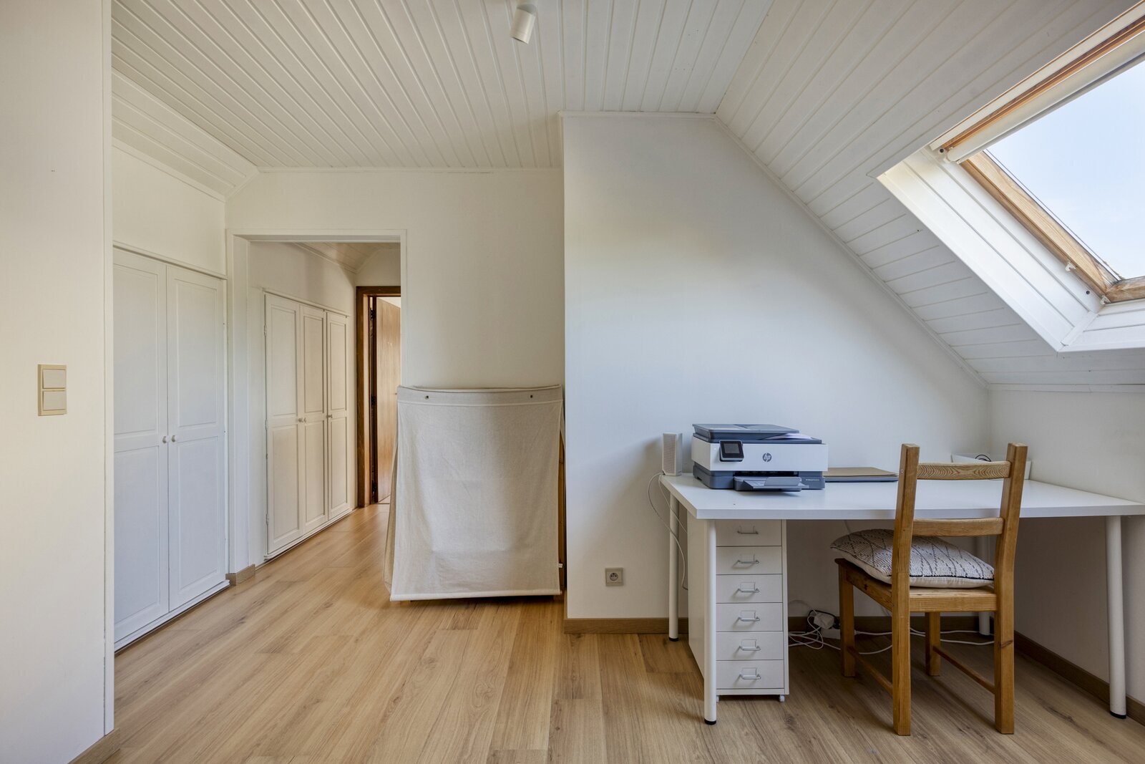
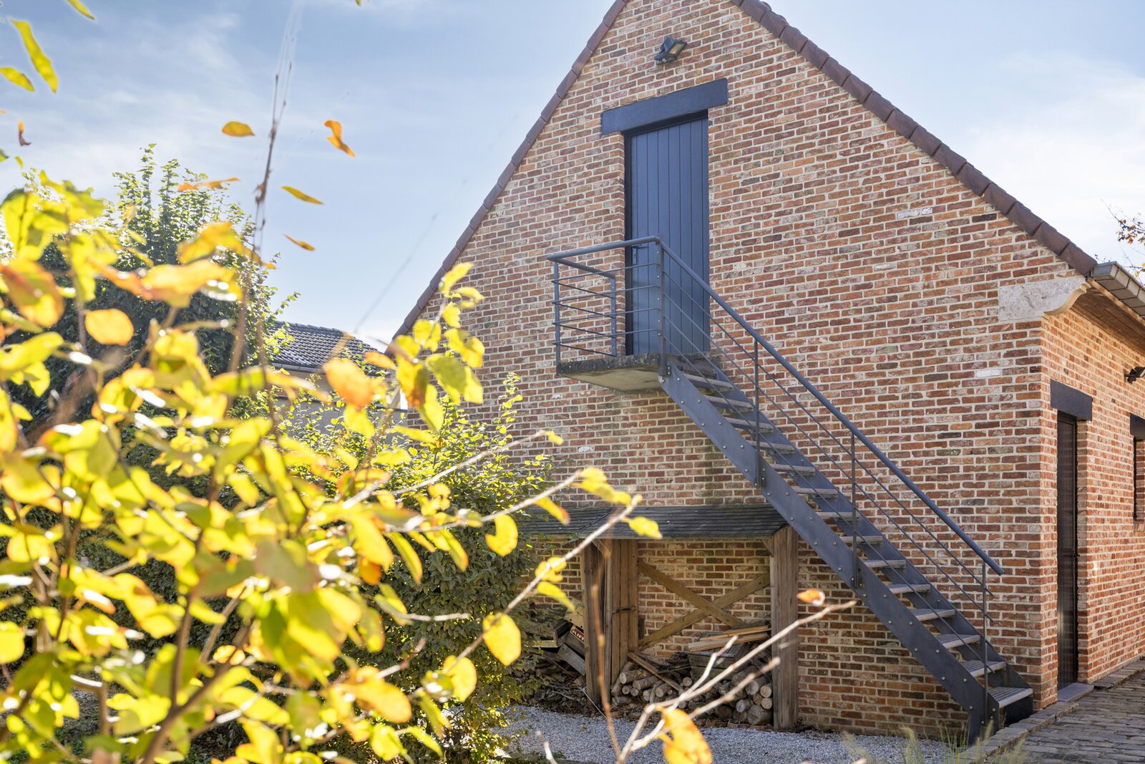
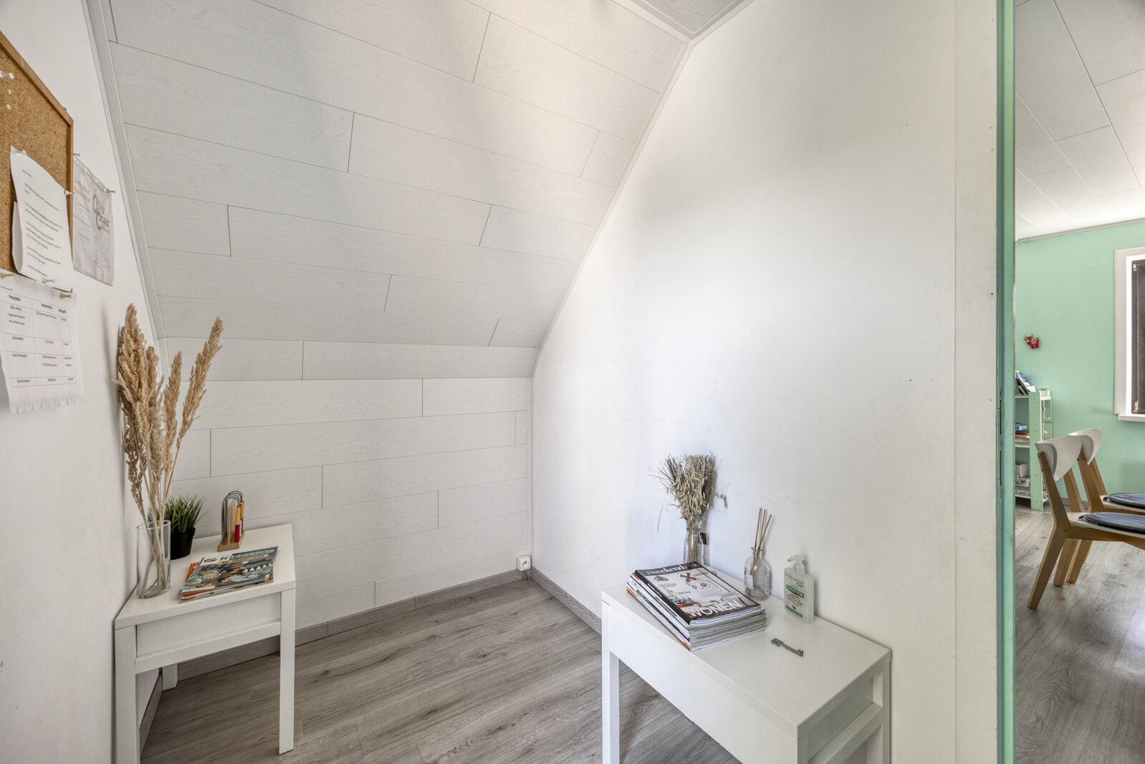
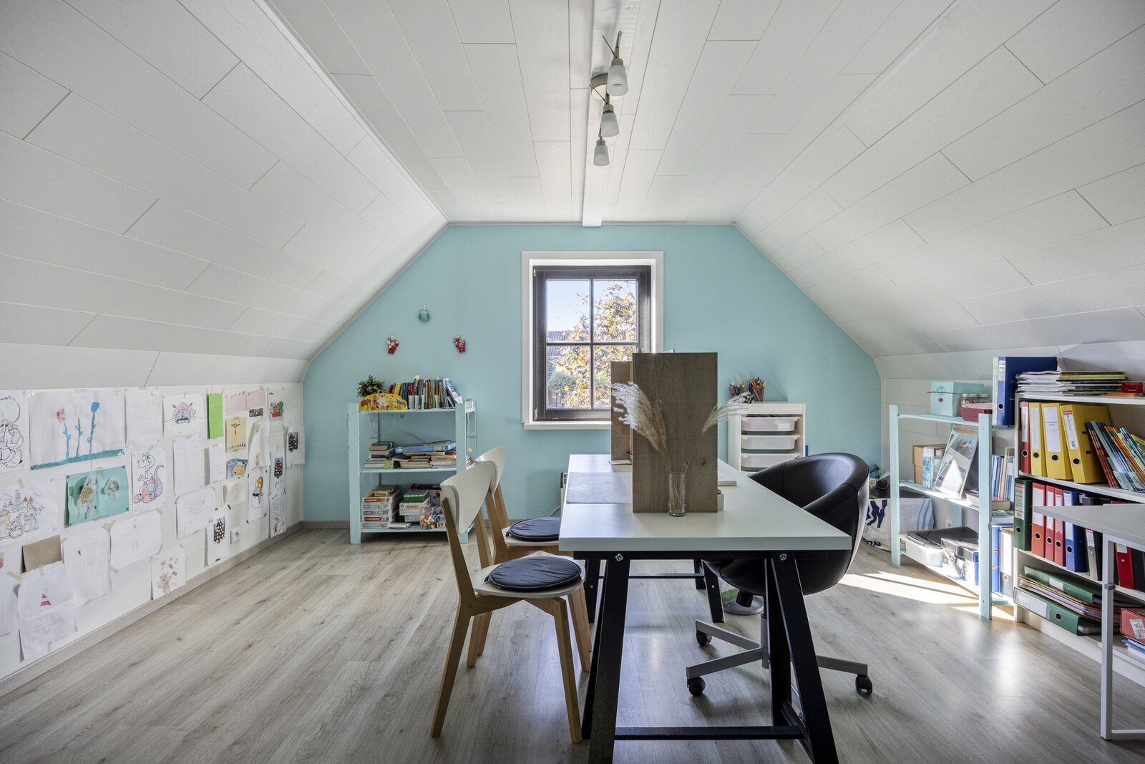
A particularly attractive feature is the separately accessible professional space. Ideal for a self-employed professional, it could equally serve as a creative studio, workshop or hobby room.
Layout
Ground floor:
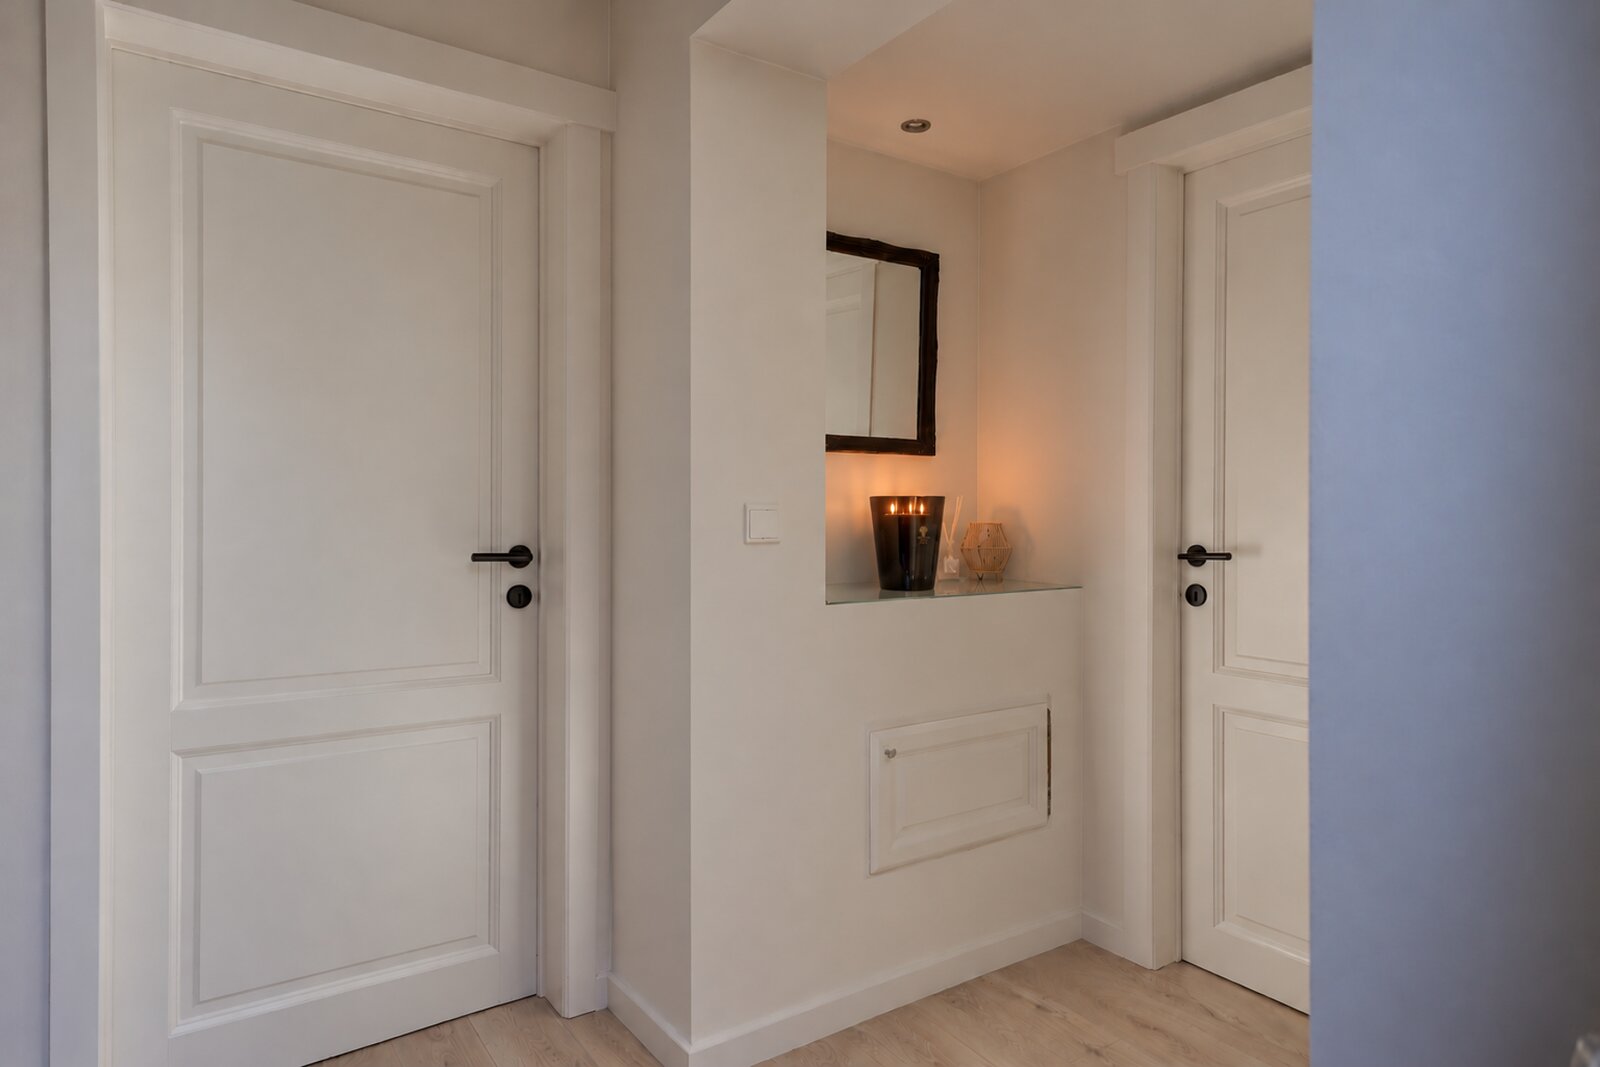
+ Entrance hall
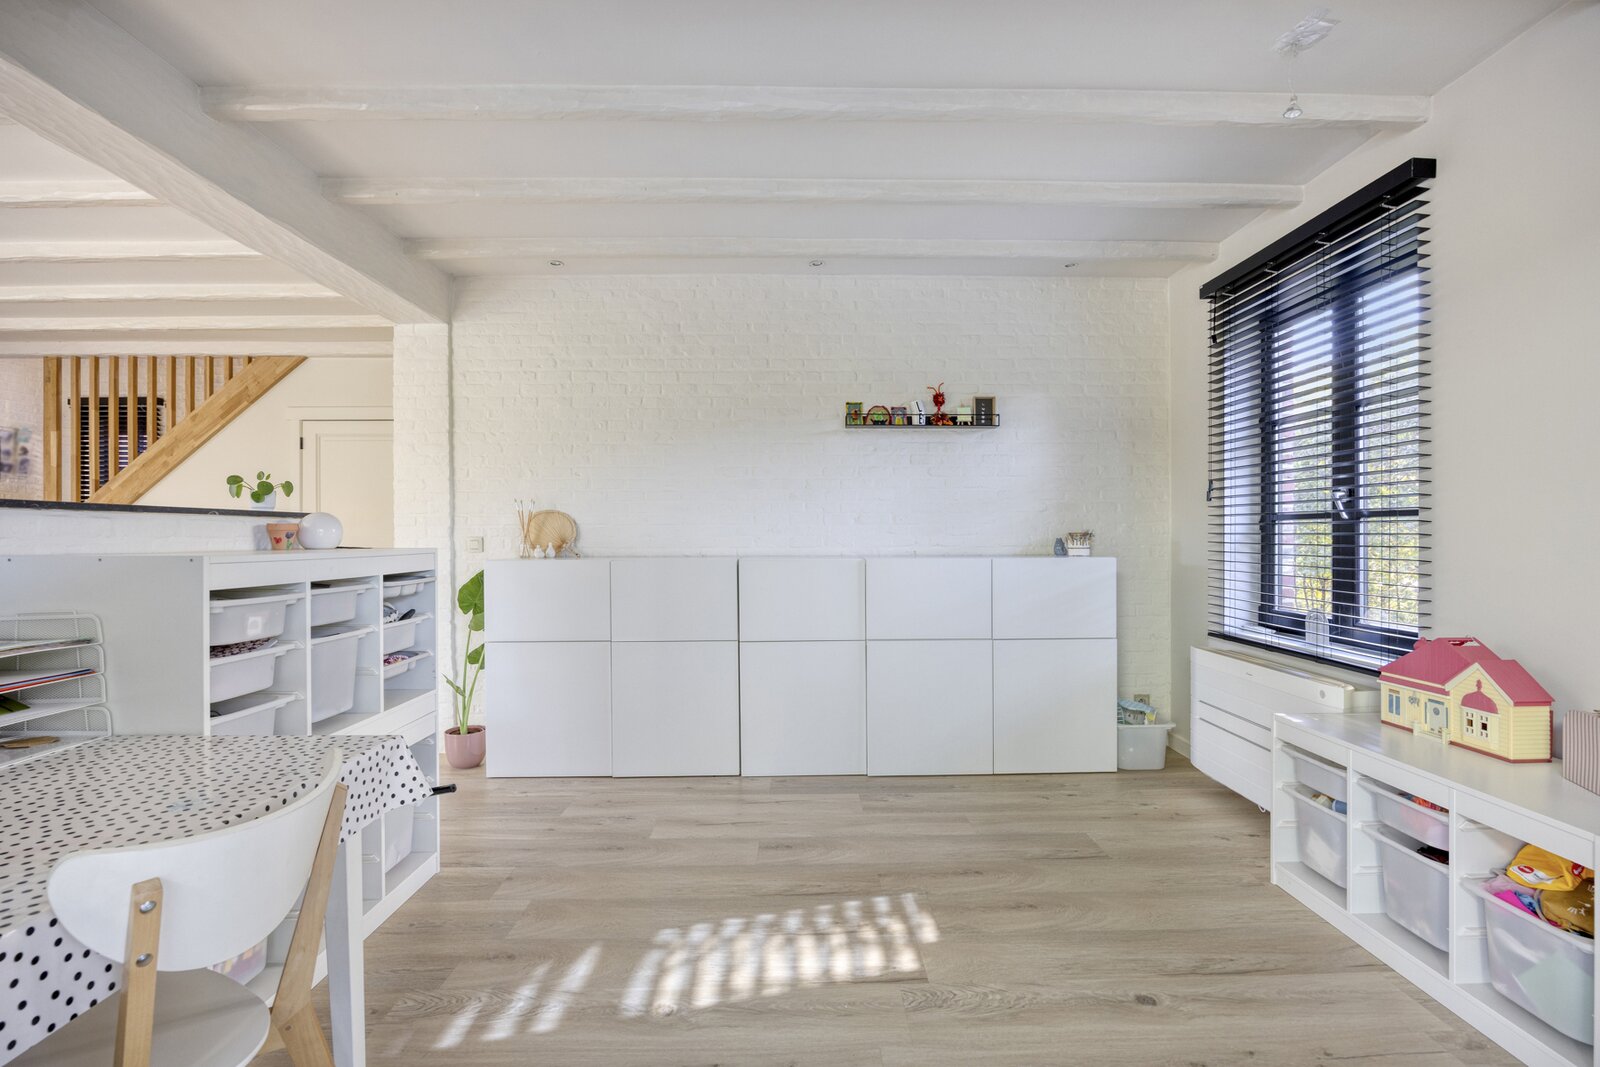
+ Spacious and cosy living room
+ Dining area
+ New extension with beautiful garden views
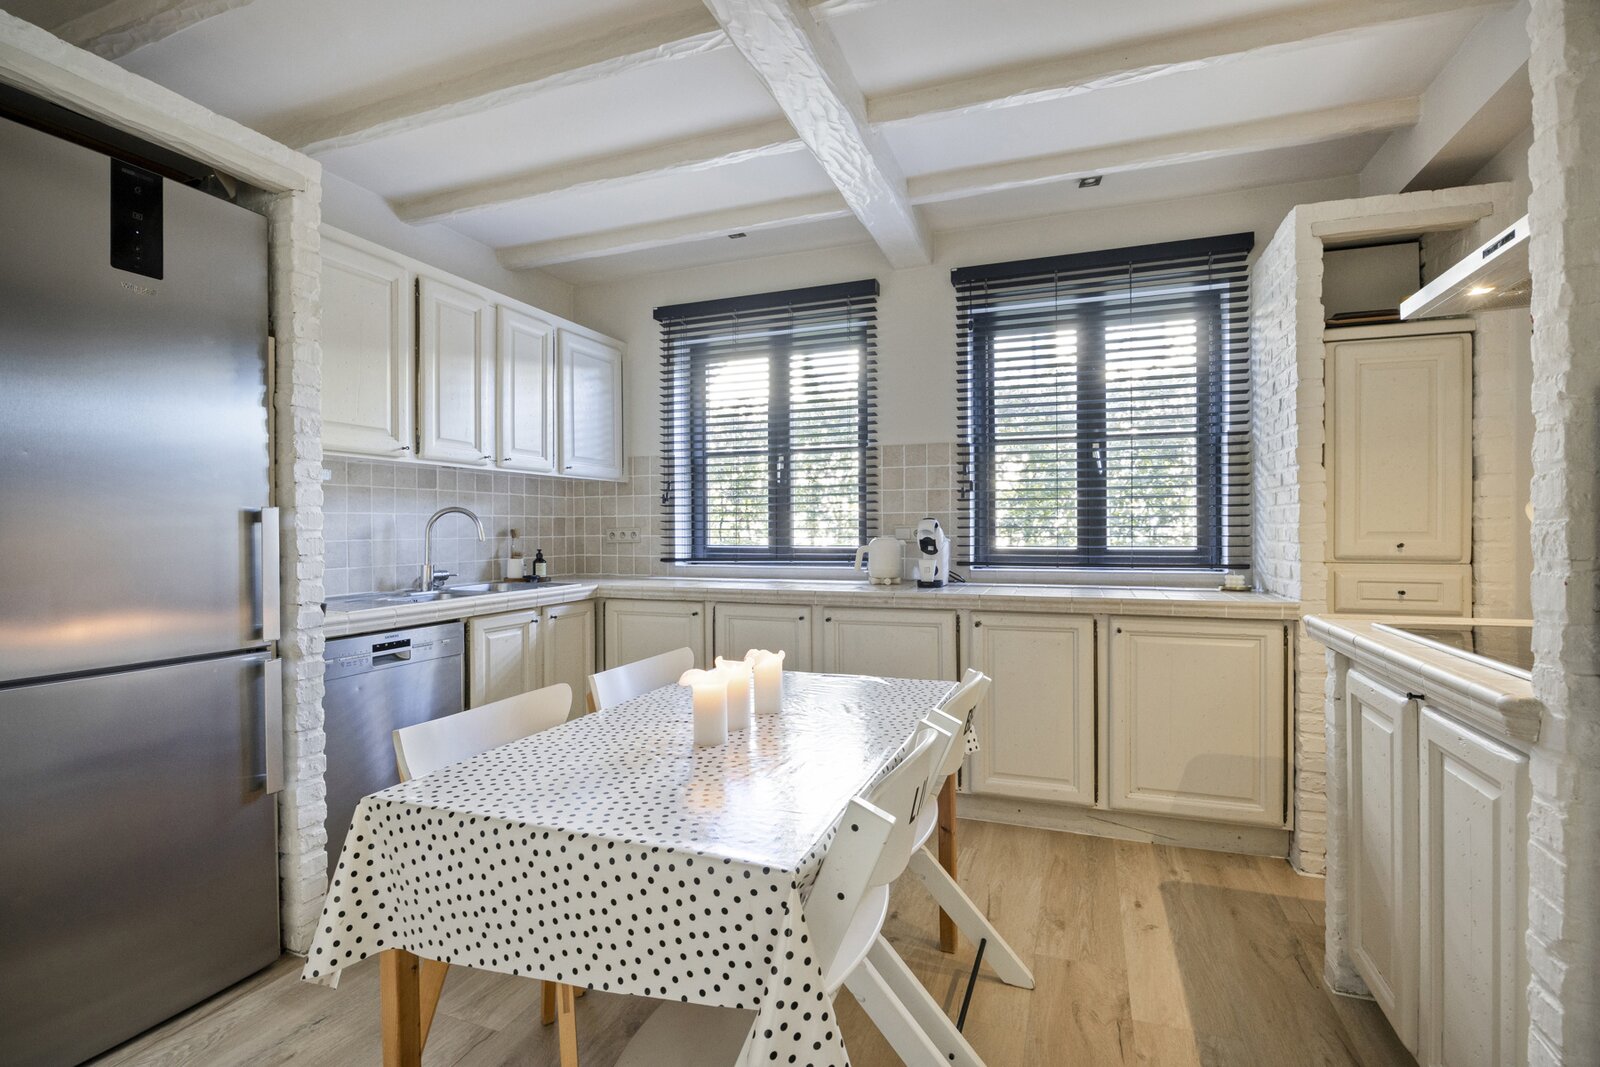
+ Kitchen
+ Storage room
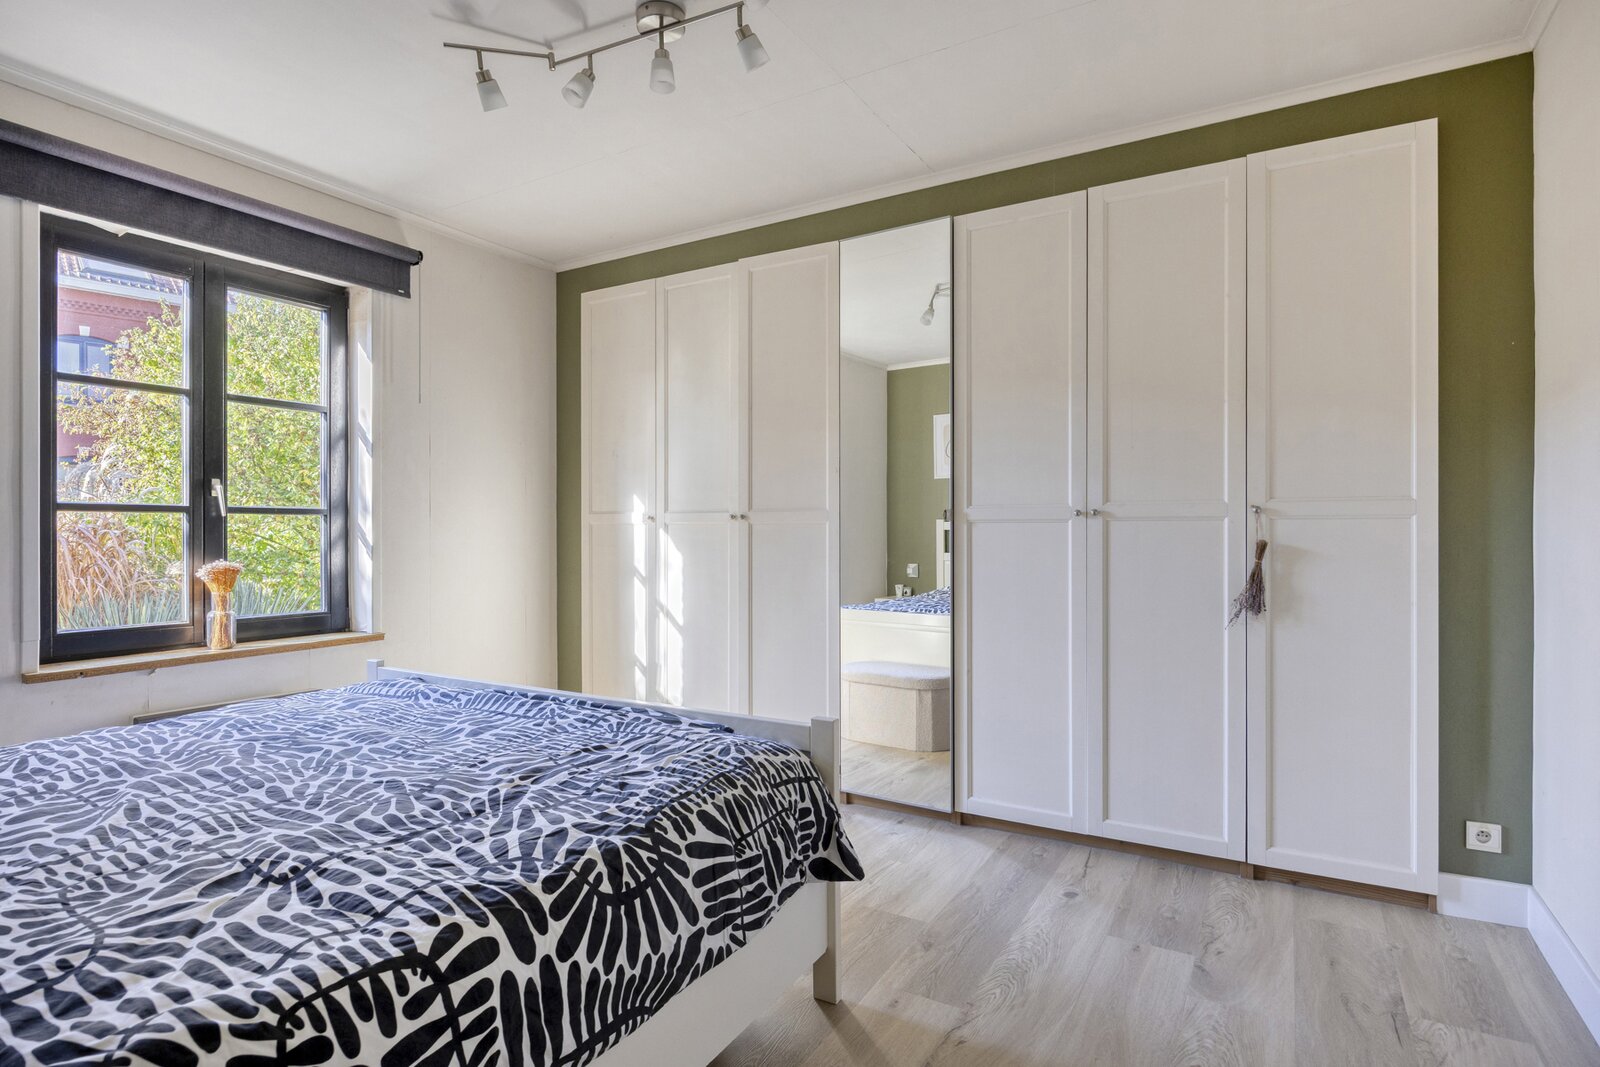
+ Bedroom 1 (14 m²)
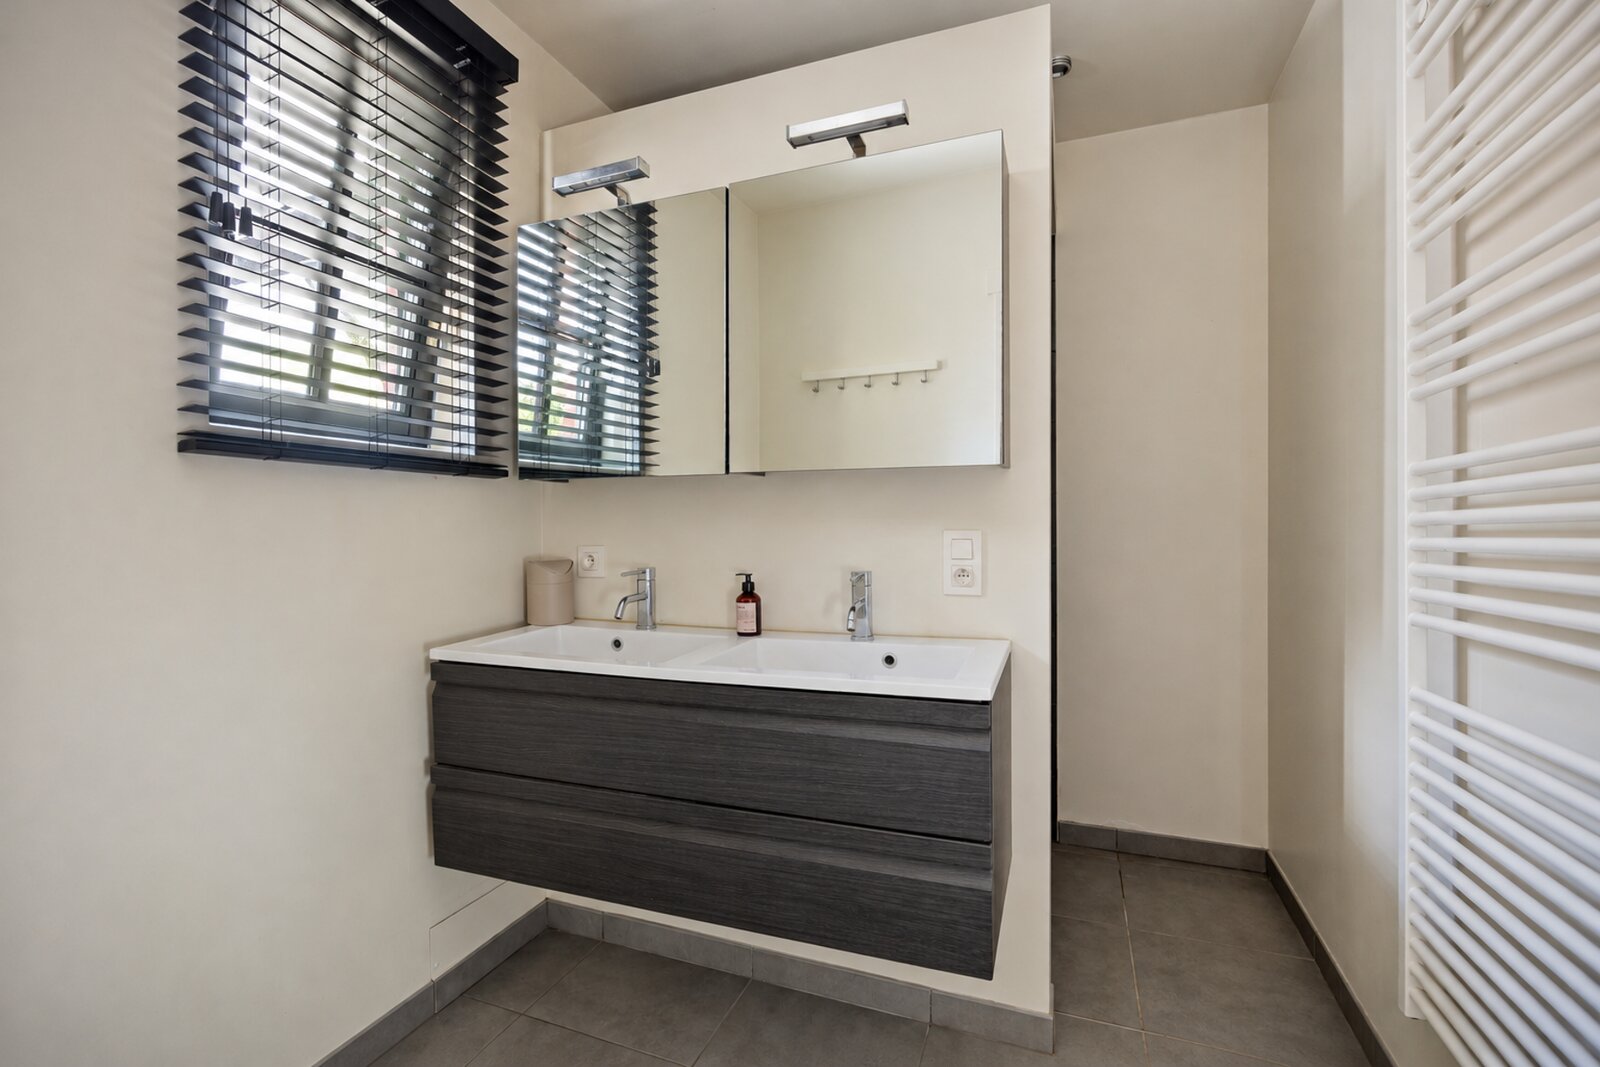
+ Bathroom
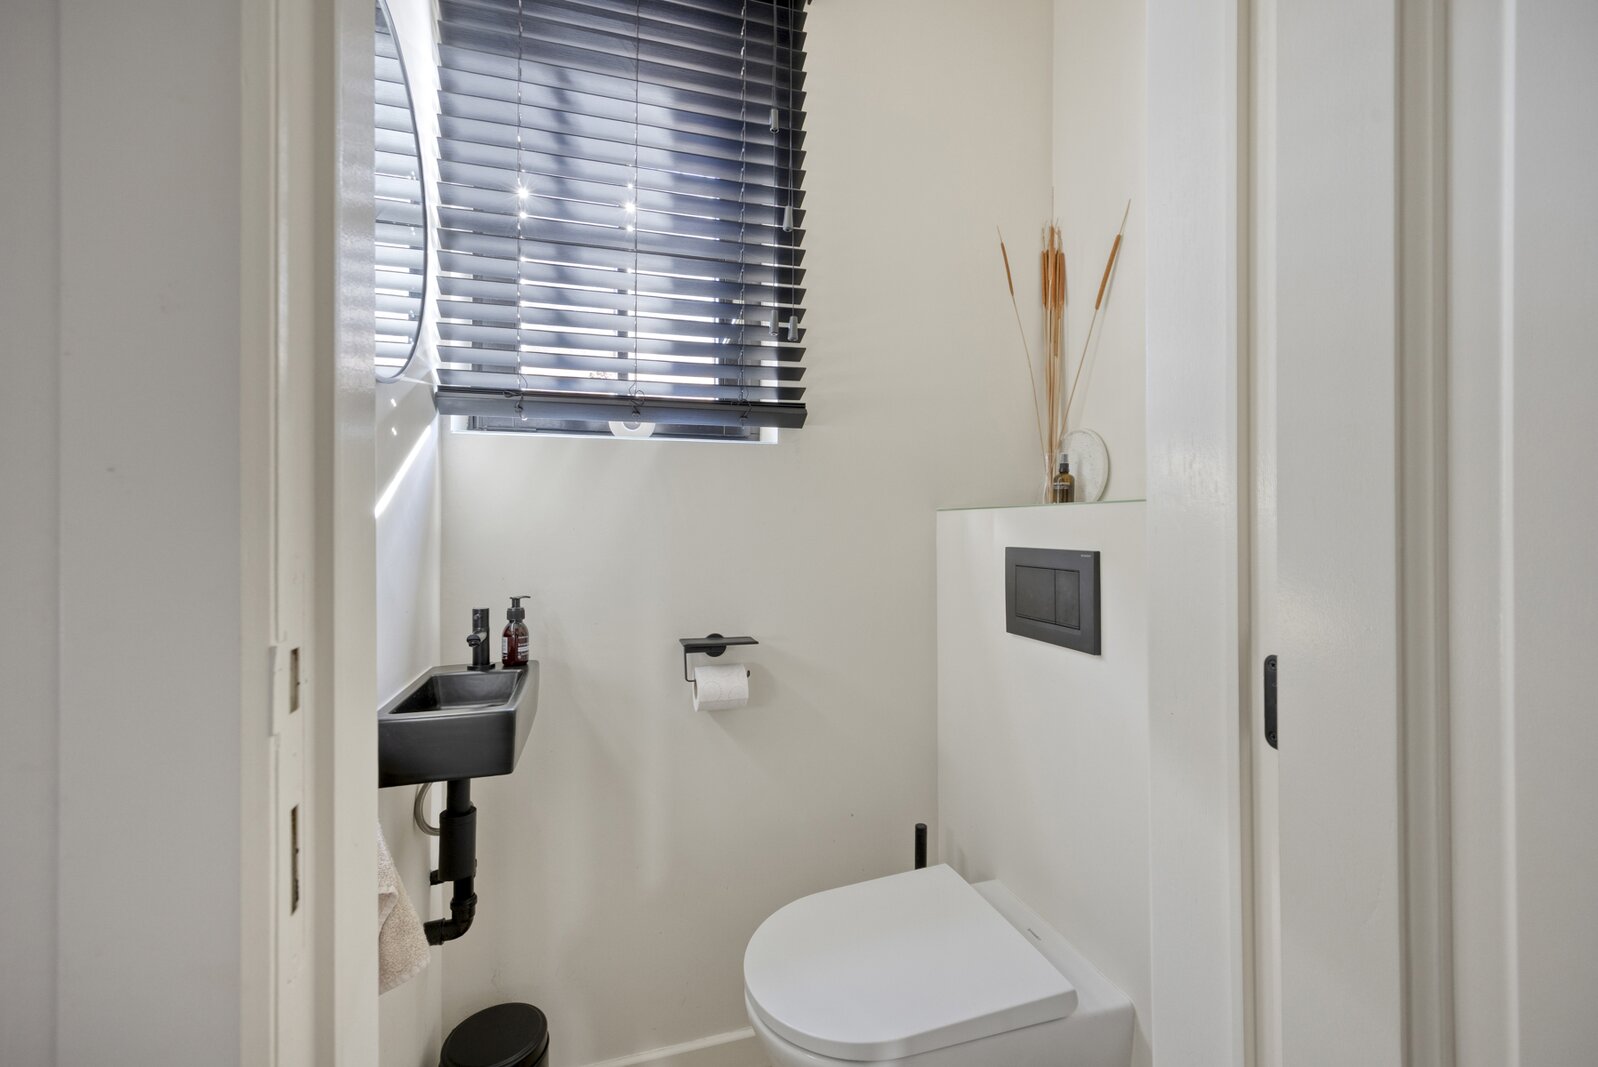
+ Separate toilet
First floor:
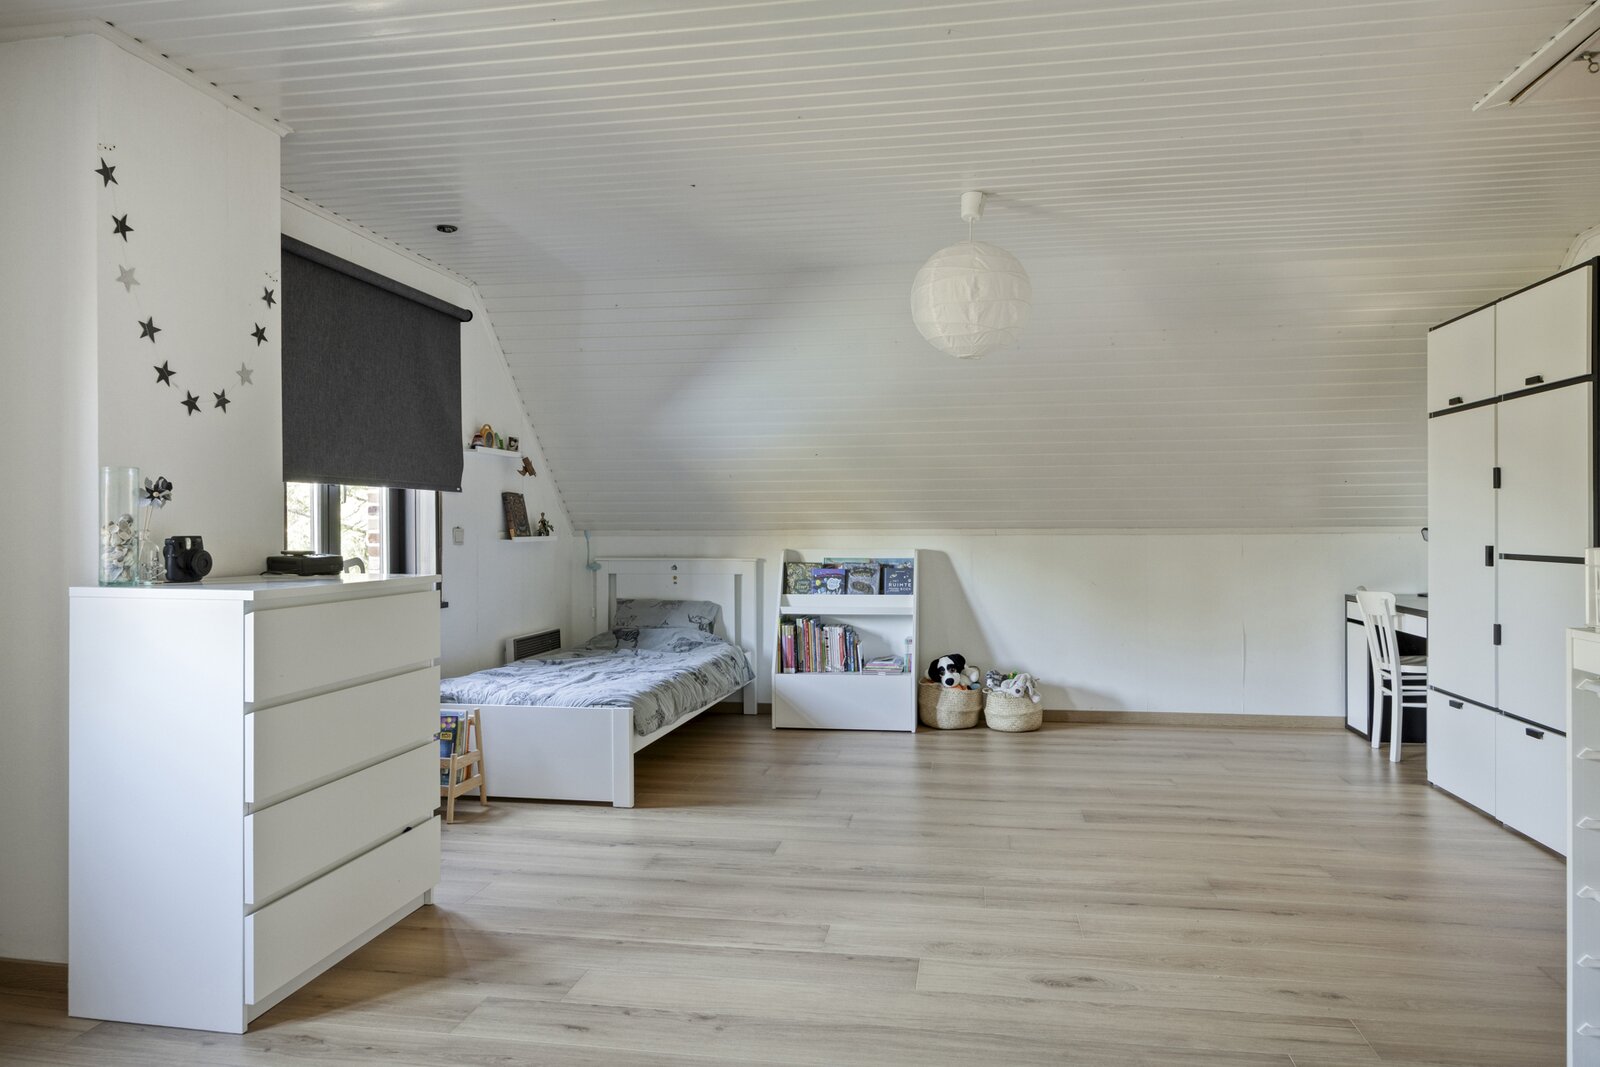
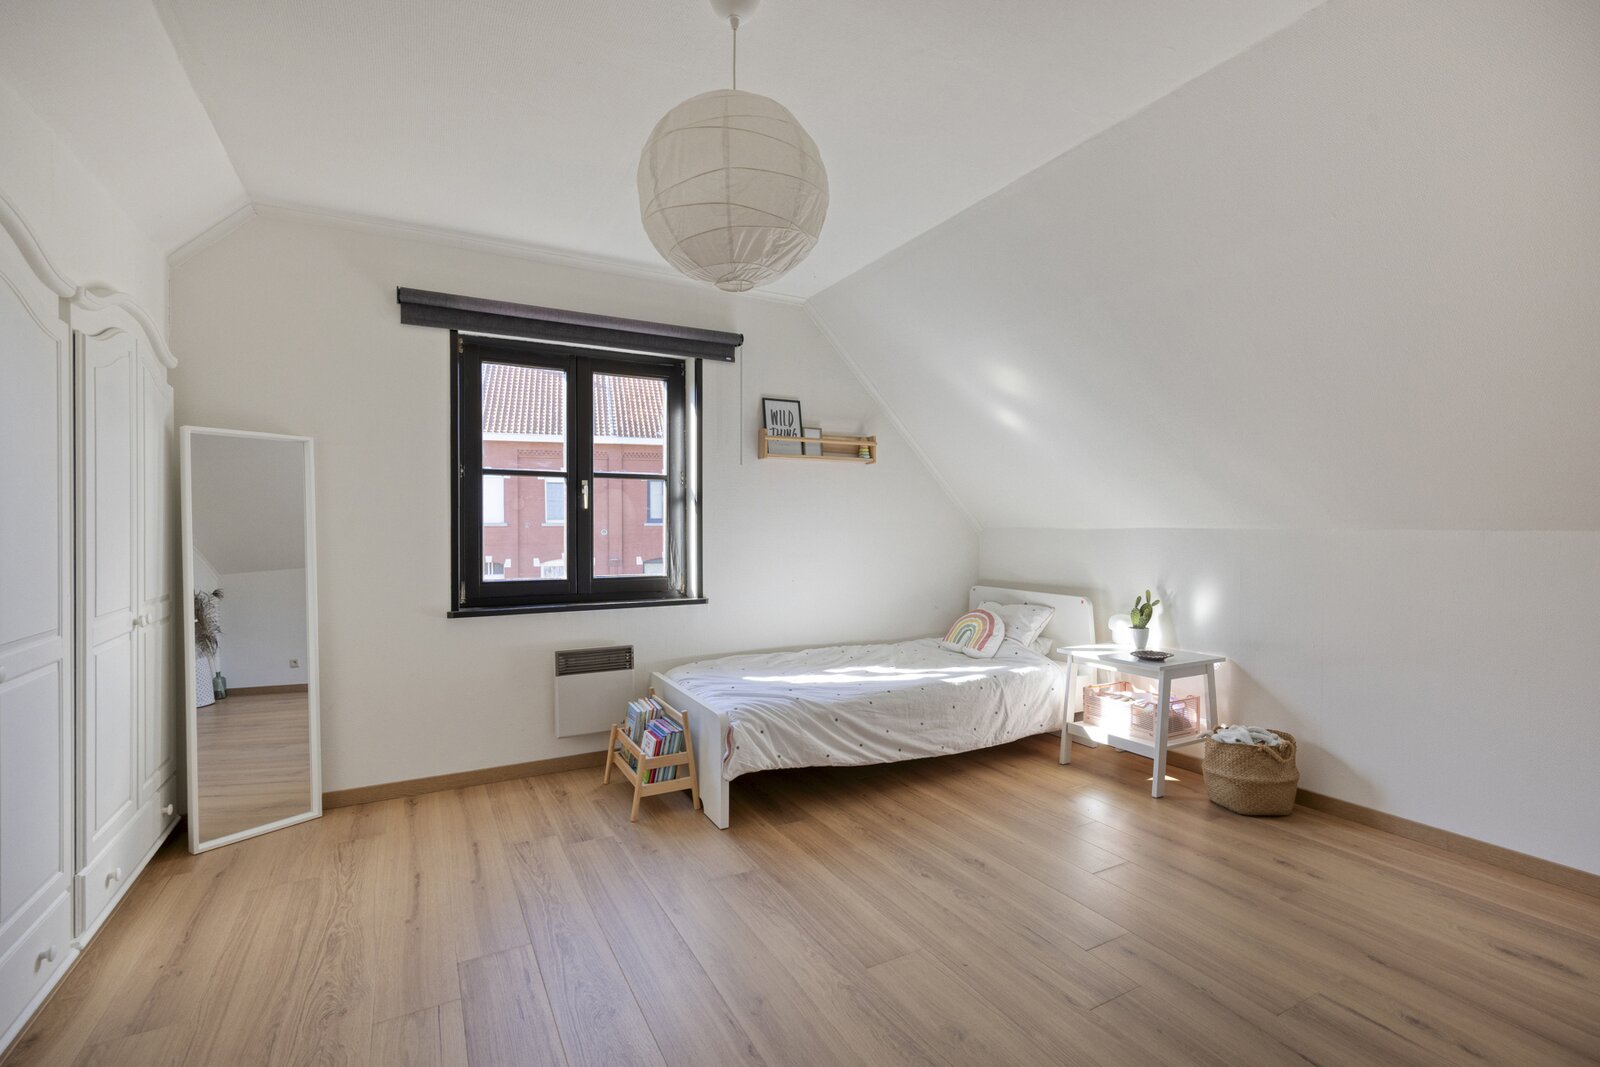
+ Bedroom 2 (33 m²)
+ Bedroom 3 (16 m²)
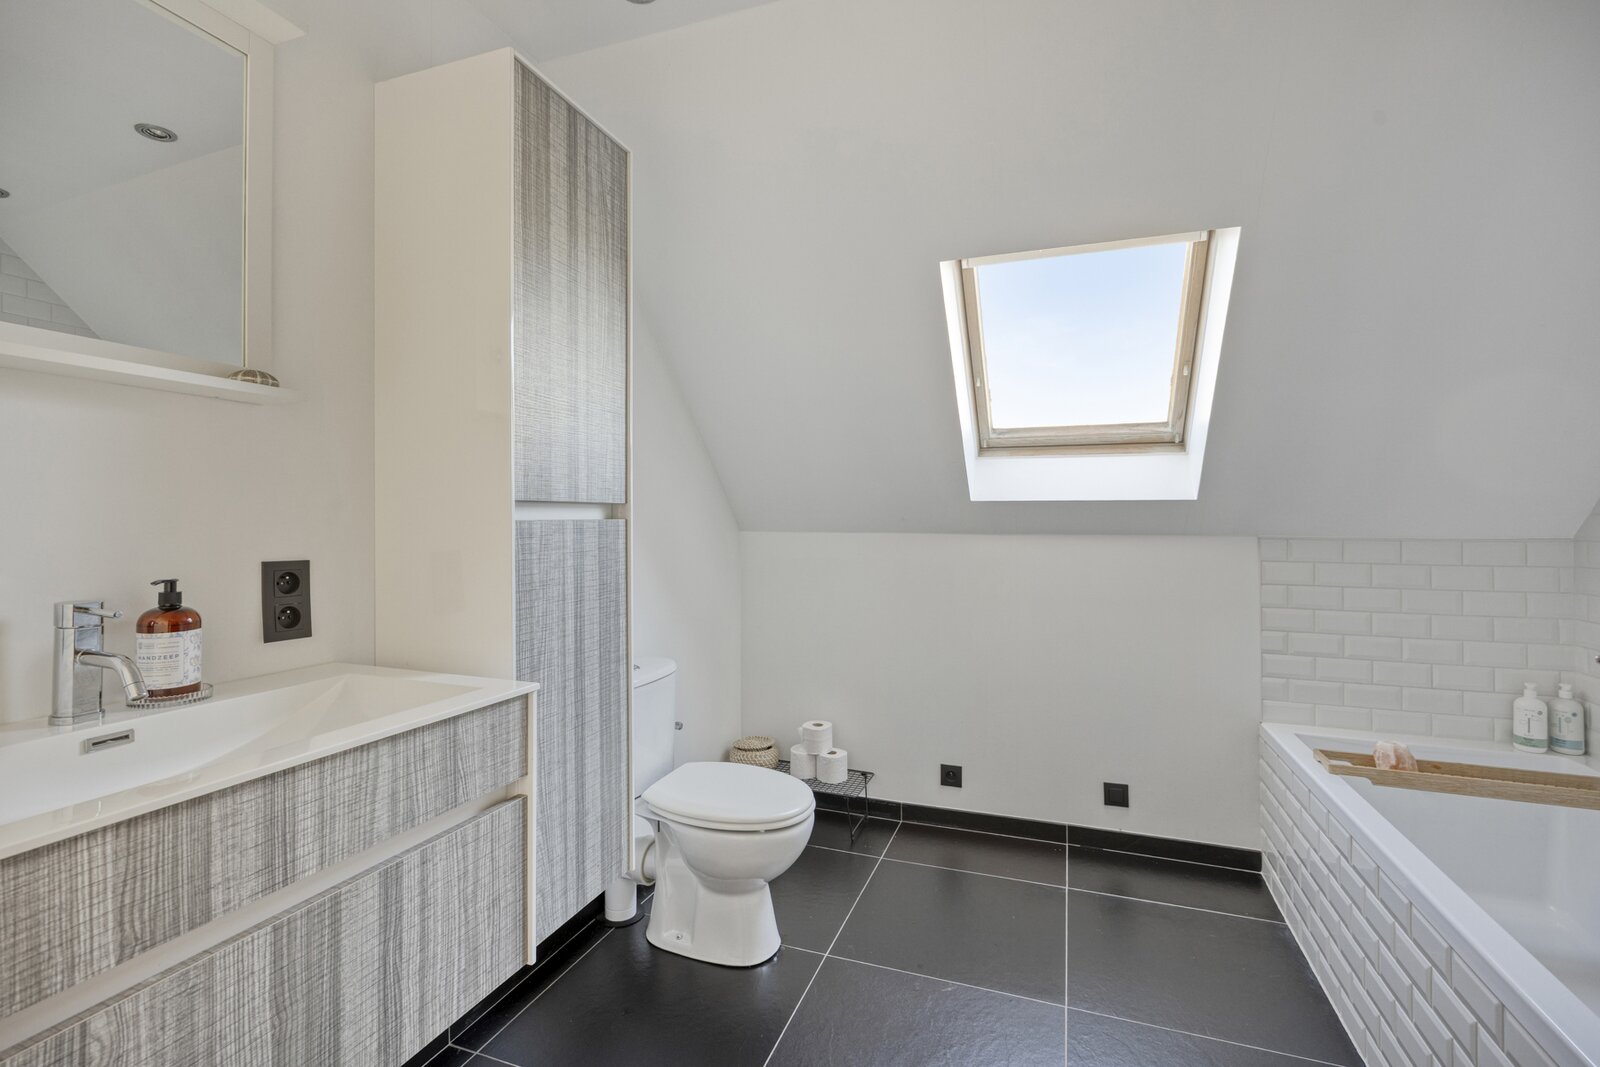
+ Bathroom with bathtub and toilet
+ Office
+ Access to the attic providing additional storage space
Additional features:
+ Large terrace of approximately 60 m² with jacuzzi
+ Separately accessible professional space or workshop, including a waiting room and separate toilet
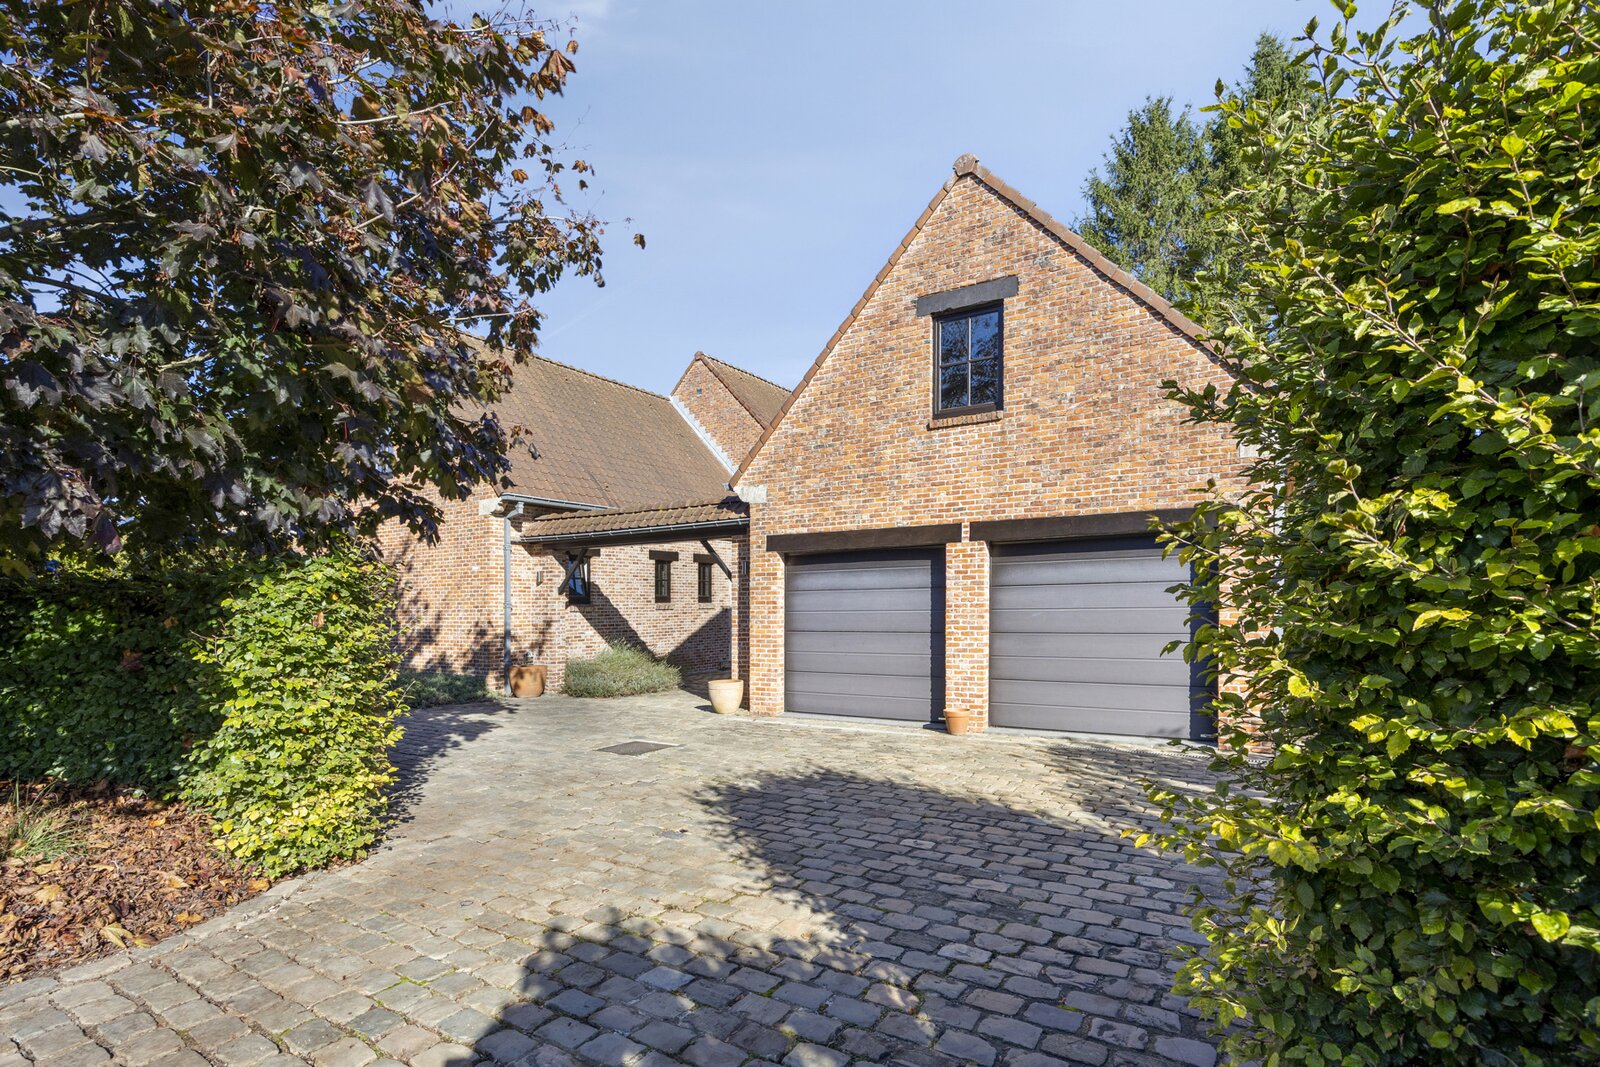
+ Garage with ample storage space and room for two cars
+ Air conditioning
+ Possibility to easily create a fourth bedroom
Flood risk assessment: P-score D – G-score B
Property information: Pending.
Contact Brian Rollier at brian.rollier@albert.immo or on 0472 98 02 27 for more information or to arrange a viewing.
With Albert, you feel at home!
Looking for peaceful living, surrounded by greenery, with plenty of space to live, work and relax? Discover this charming, move-in ready family home in the beautiful rural village of Oetingen.
With a living area of approximately 230 m², a generous plot of no less than 2,490 m² and a stunning garden of approximately 1,400 m², this property offers an exceptional amount of space, both indoors and outdoors.
The house features a spacious living room and a recently built extension overlooking the beautifully landscaped garden, where the jacuzzi adds an extra touch of relaxation. With a bedroom and bathroom on the ground floor, the property also offers the possibility of comfortable, almost entirely single-level living.
The house is also equipped with air conditioning and benefits from a favourable EPC rating of C, with the potential to achieve a B rating through a few minor improvements.
A particularly attractive feature is the separately accessible professional space. Ideal for a self-employed professional, it could equally serve as a creative studio, workshop or hobby room.
Layout
Ground floor:
+ Entrance hall
+ Spacious and cosy living room
+ Dining area
+ New extension with beautiful garden views
+ Kitchen
+ Storage room
+ Bedroom 1 (14 m²)
+ Bathroom
+ Separate toilet
First floor:
+ Bedroom 2 (33 m²)
+ Bedroom 3 (16 m²)
+ Bathroom with bathtub and toilet
+ Office
+ Access to the attic providing additional storage space
Additional features:
+ Large terrace of approximately 60 m² with jacuzzi
+ Separately accessible professional space or workshop, including a waiting room and separate toilet
+ Garage with ample storage space and room for two cars
+ Air conditioning
+ Possibility to easily create a fourth bedroom
Flood risk assessment: P-score D – G-score B
Property information: Pending.
Contact Brian Rollier at brian.rollier@albert.immo or on 0472 98 02 27 for more information or to arrange a viewing.
With Albert, you feel at home!
| Property ID | TK/DE/BR/0067 |
|---|---|
| Asking price | € 695.000 |
| Type of house | Villa |
| Living area | 230 m² |
| Terrasopp. | 60 m² |
| Lot surface area | 2.490 m² |
| Year of construction | 1991 |
| Renovation year | - |
| Bedrooms | 3 |
| Bathrooms | 2 |
| Garages | 2 |
| Shower rooms | 2 |
| Cadastral Income | € 1.658 |
|---|---|
| EPC | 237 kWh/m² |
| Unique code | 202610130003973300-RES-1 |
| Flood area | Niet medegedeeld |
| Planning permit | - |
| Parcelling permit | - |
| Planning permit | Residential area |
| Pre-emptive right | No |
| Originating Summons | - |
| Judicial decision | - |
| P-score | D |
| G-score | B |
| Maatregelenregister | - |
Albert Immo Denderwindeke Edingsesteenweg 369, 9400 Denderwindeke
- Telephone:+32.4.72.98.02.27
- EMAIL:denderwindeke@albert.immo
- Website:albert.immo/