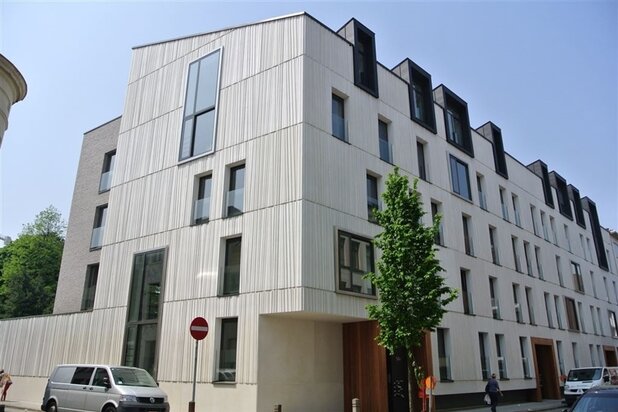
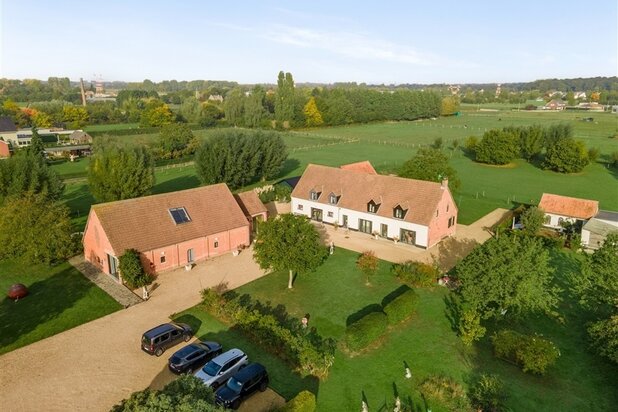
Bright, modern family home with a south-facing garden
Keltenheuvel 12, 2650 Edegem—Ref. 7809065
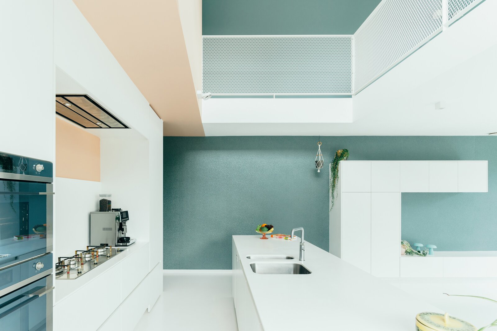

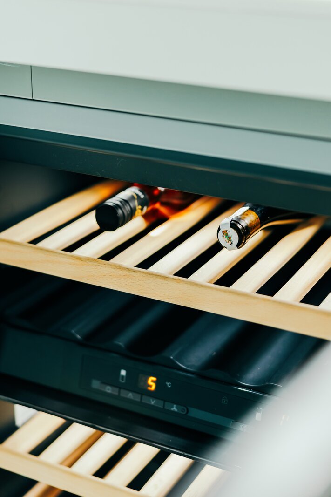
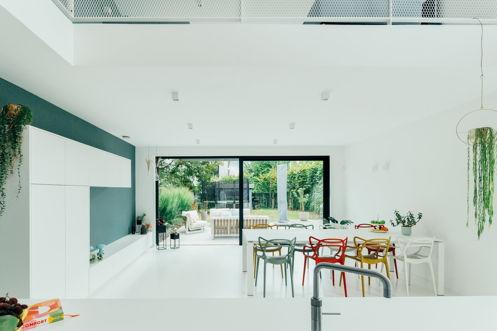
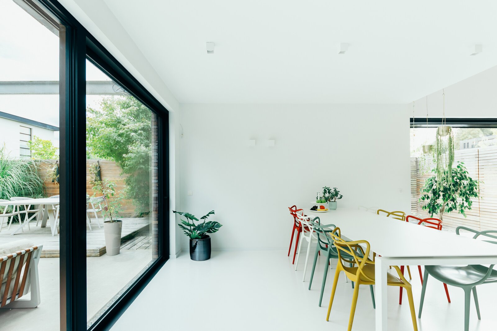
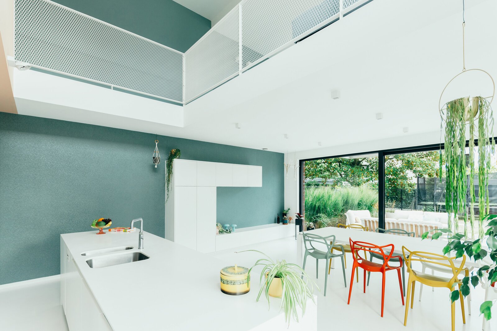
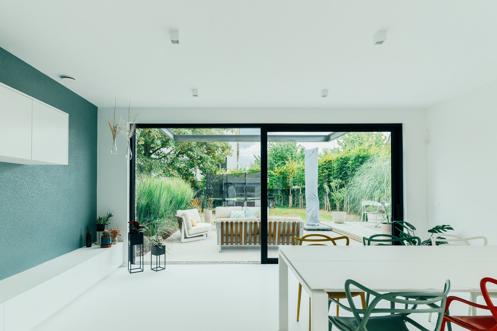
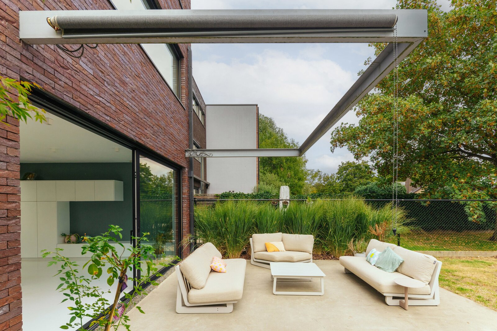
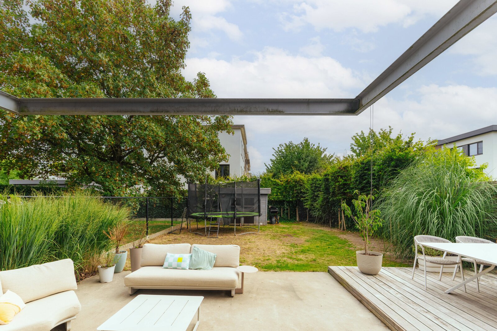
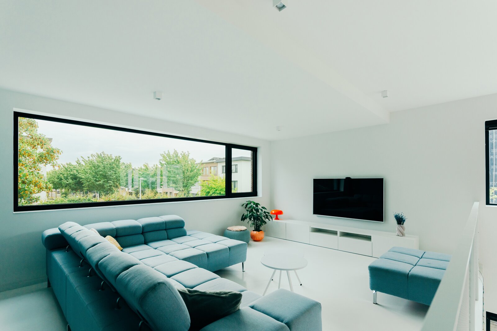
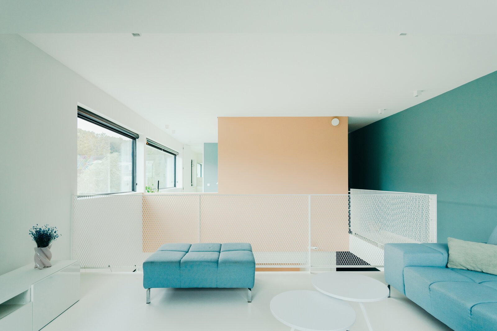
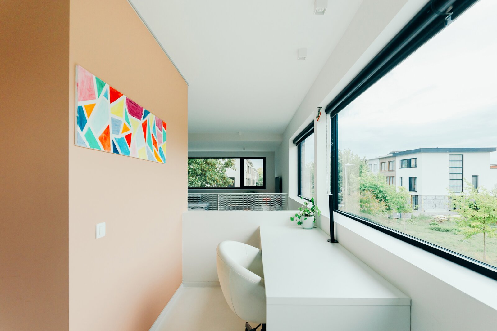
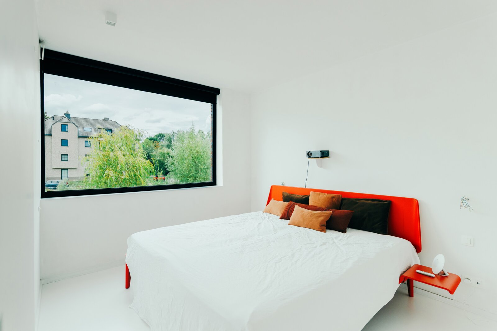
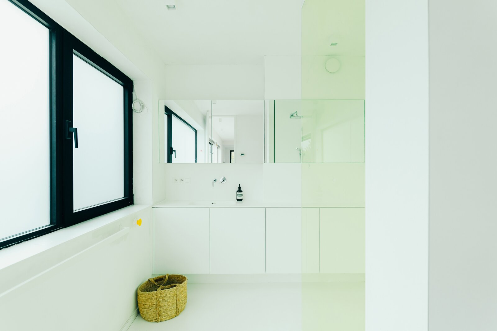

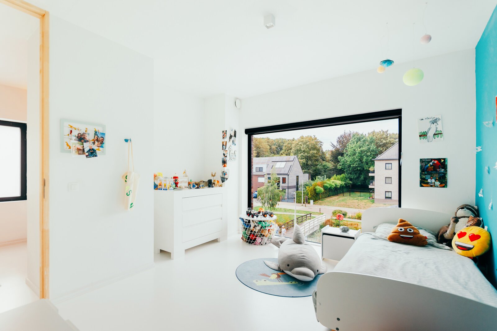
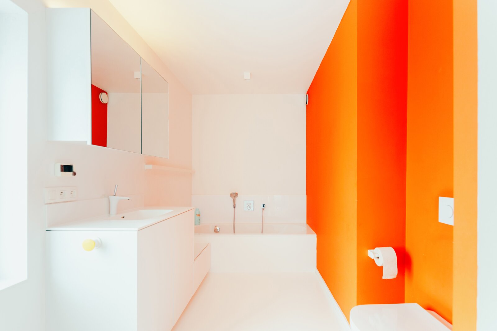
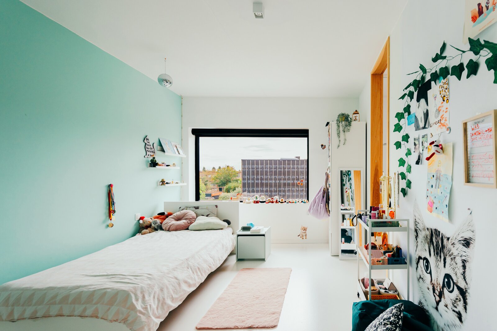
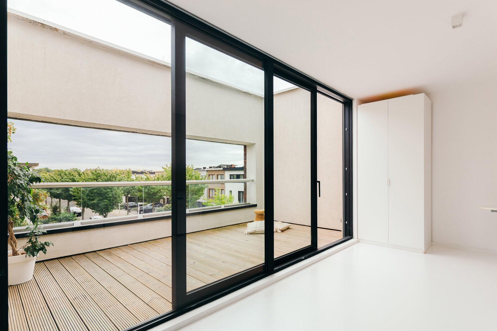
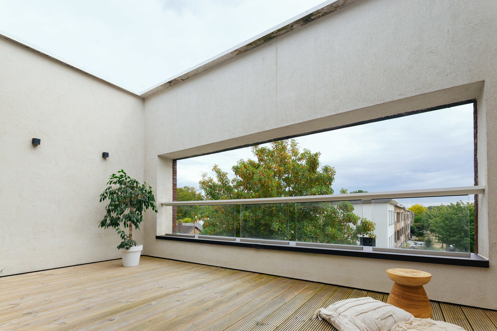
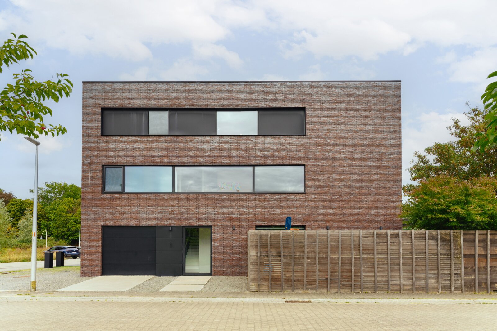
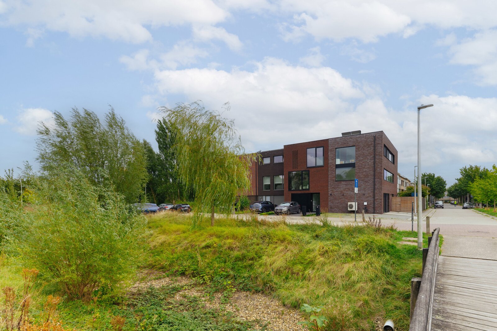
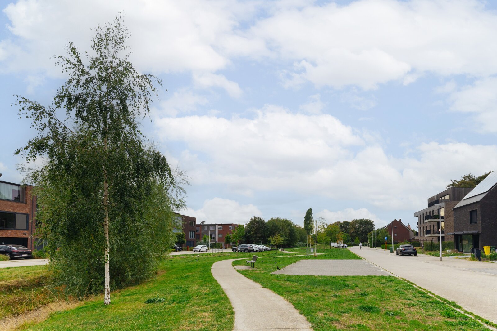

Idyllically situated in a quiet, green residential setting, right in the heart of the highly family-friendly Buizegem residential neighbourhood, on the border between Edegem and Hove. Close to Edegem town centre, Hove (Centraal), shops, schools, parks and major roads.
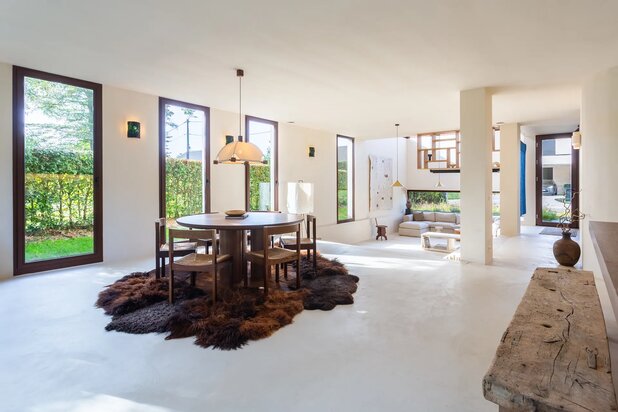
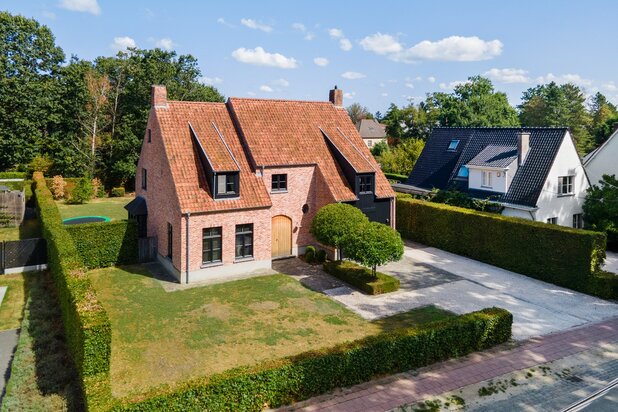
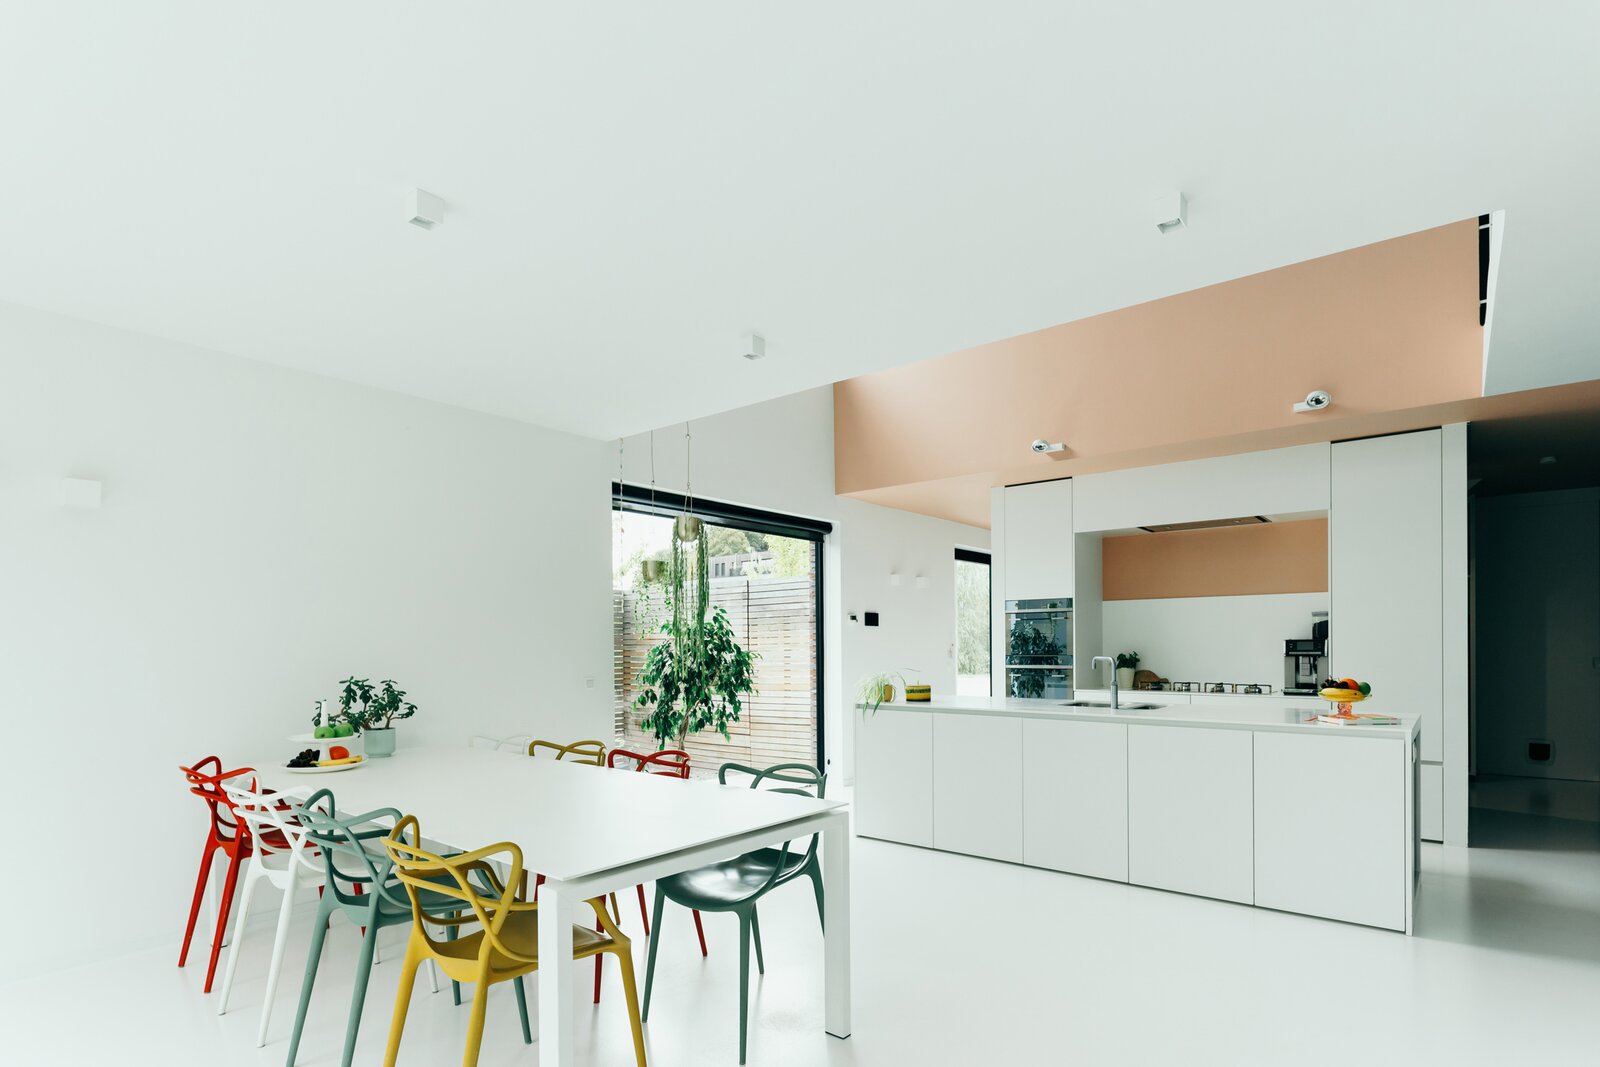
Bright, sleek and modern yet wonderfully warm – that’s this future-proof family home in a nutshell. Built in 2016 on a beautiful 375 m² plot, it combines a minimalist façade, black gate, large windows, cleverly designed rooflights, an optimal layout and a convenient driveway with space for several cars.
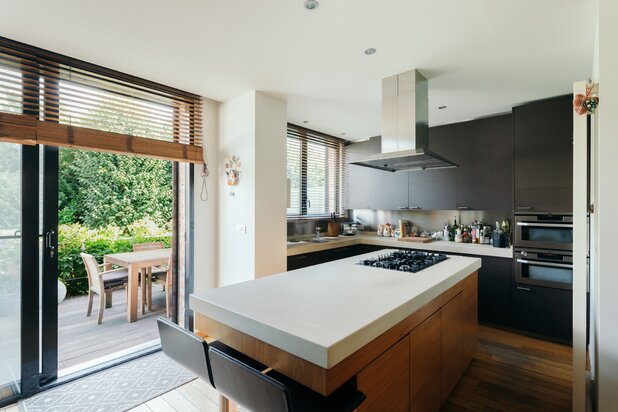
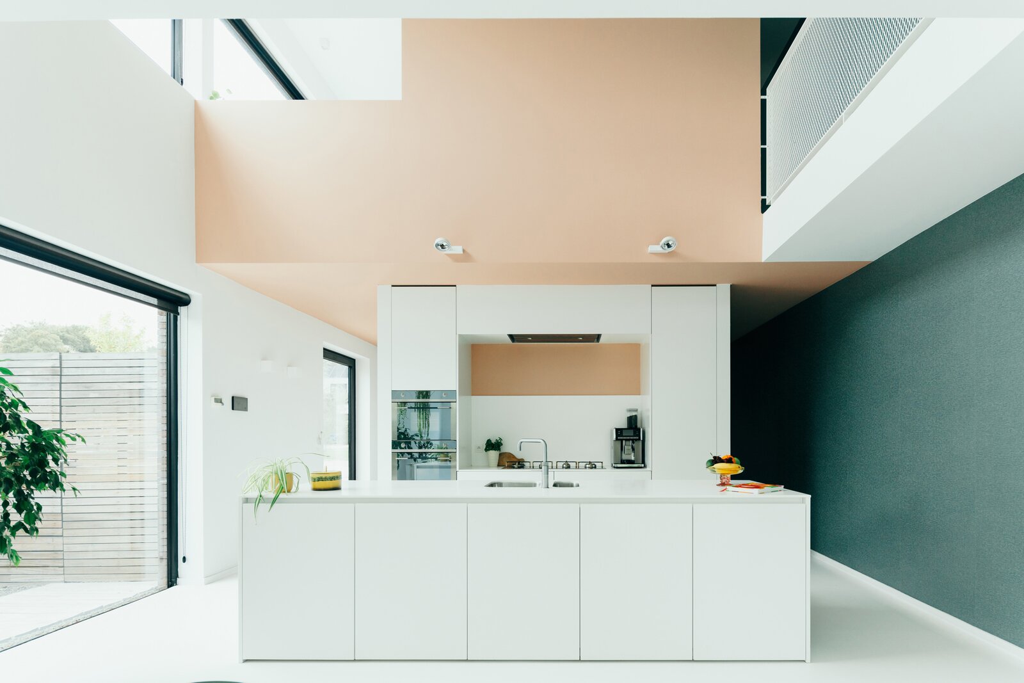
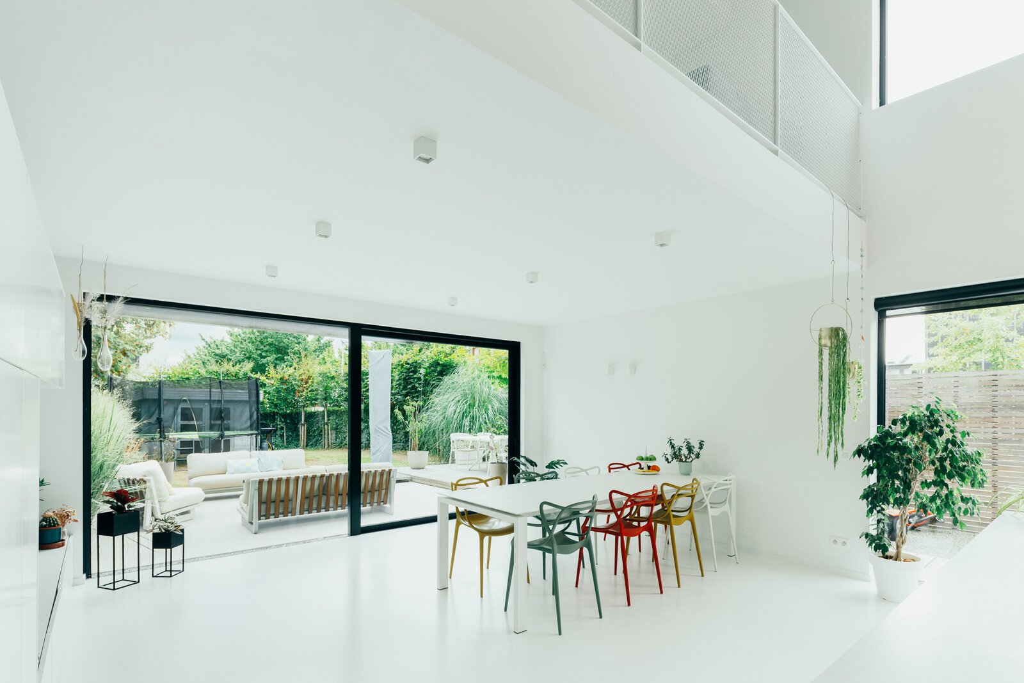
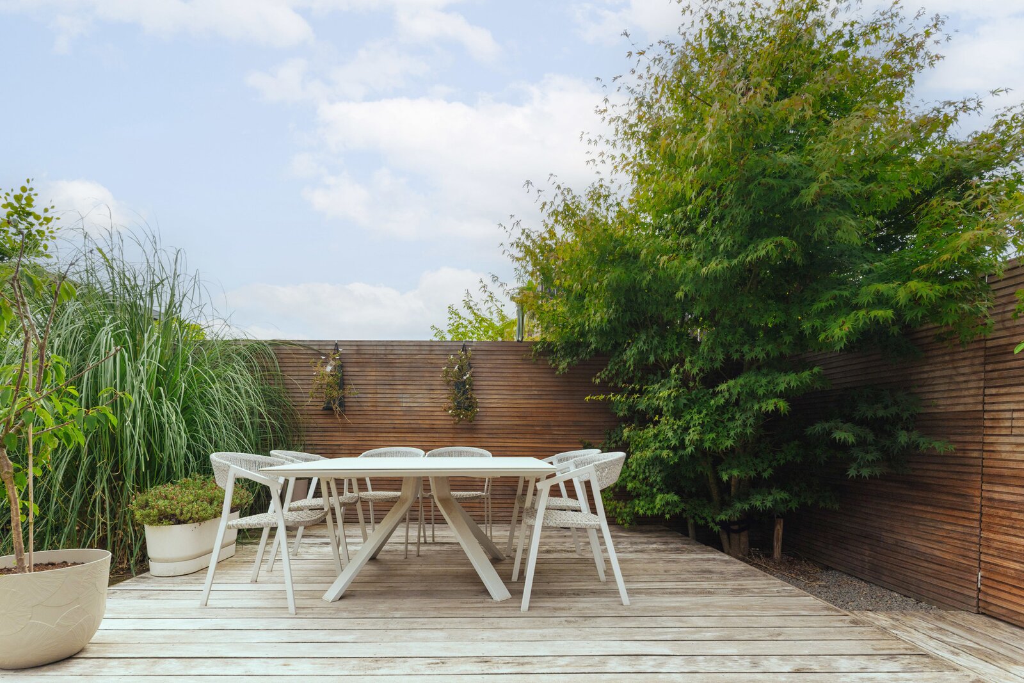
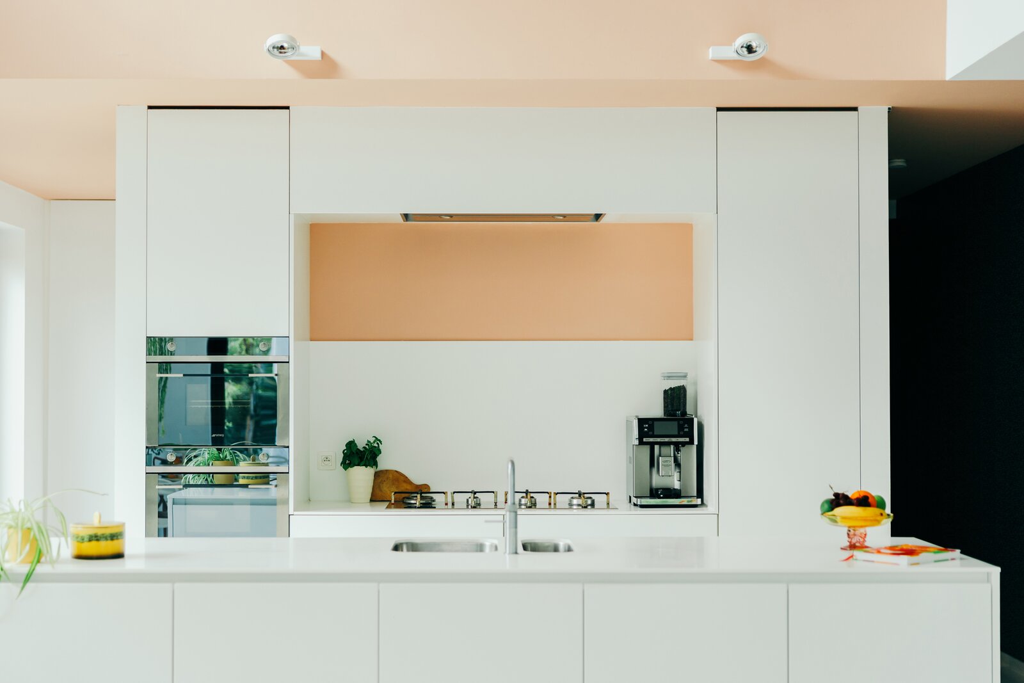
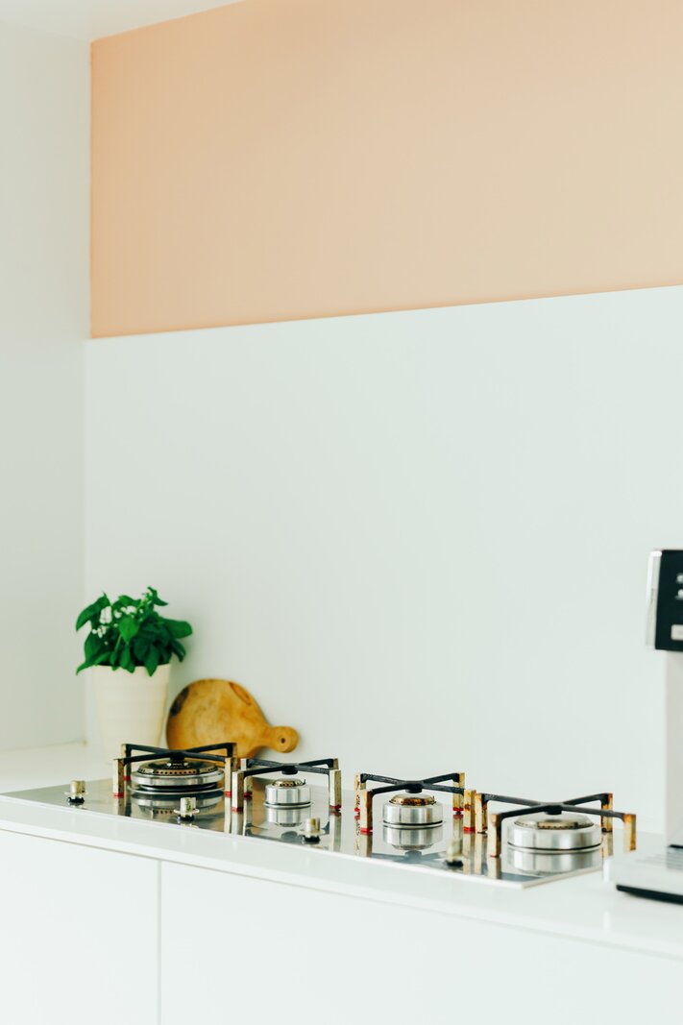
The ground floor features a polyurethane poured floor, garage, guest toilet, cloakroom and storage room with laundry facilities. The open-plan kitchen with its large island flows into the spacious dining area and broad sliding doors opening onto the south-facing garden. Enjoy an aperitif in the lounge before moving on to the second terrace for dinner, while the children play outside.
On the +1 level, the mezzanine features an open TV area, once again with large windows bringing in maximum daylight and maintaining a lovely connection with the kitchen and living area below. The master bedroom comes with an en suite bathroom with shower and dressing room. Even from the handy home office nook, you remain connected to the ground floor.
On the +2 level, two bedrooms overlook the little square. An en suite bathroom with shower and bathtub completes this floor. The third bedroom, hobby room or office has a cool surprise in store: a large terrace with a wide, open view. Also a polyurethane resin floor on both floors.
High-performance glazing, underfloor heating throughout powered by a heat pump, solar water heater, solar panels, type D ventilation system, energy label A… Future-proof living, taken to the next level. Another bonus: this semi-detached home offers direct access to the garden and a covered bicycle storage area.
Idyllic family home with EPC A – move-in ready!
| Property ID | 7809065 |
|---|---|
| Asking price | € 848.000 |
| Type of house | Villa |
| Living area | 252 m² |
| Terrasopp. | - |
| Lot surface area | 375 m² |
| Year of construction | 2016 |
| Renovation year | - |
| Bedrooms | 4 |
| Bathrooms | 2 |
| Garages | 1 |
| Shower rooms | - |
| Cadastral Income | - |
|---|---|
| EPC | 24 kWh/m² |
| Unique code | 11013-G-2014/0134/EP16735/A001/D01/SD001 |
| Flood area | Niet gelegen in gevoelig gebied |
| Planning permit | Yes |
| Parcelling permit | Yes |
| Planning permit | Residential area |
| Pre-emptive right | No |
| Originating Summons | No |
| Judicial decision | - |
| P-score | A |
| G-score | A |
| Maatregelenregister | - |
Immodôme Koninklijkelaan 42, 2600 Berchem
- Telephone:+32.468.29.08.48
- EMAIL:hello@immodome.be
- Website:www.immodome.be