HOUSE SYLVAN | Architectural Villa in the Green Schilde
De Rest 44, 2970 Schilde—Ref. DE REST 44
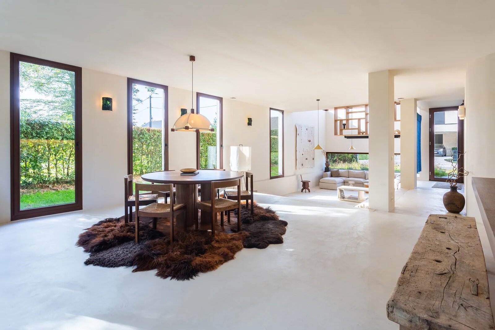
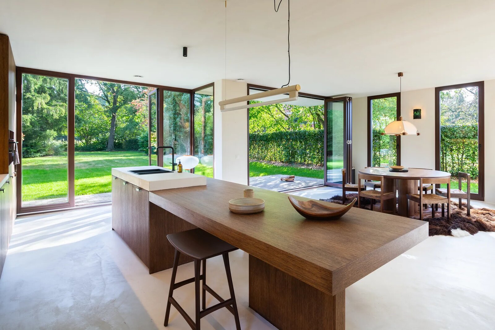
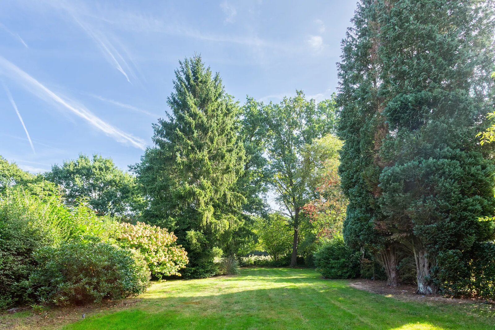
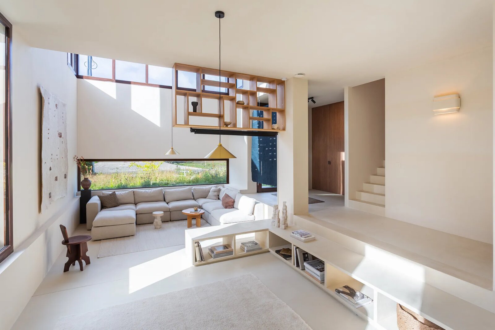
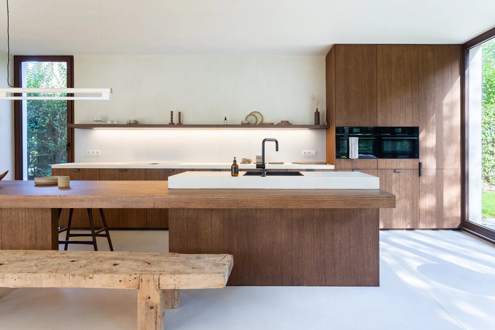
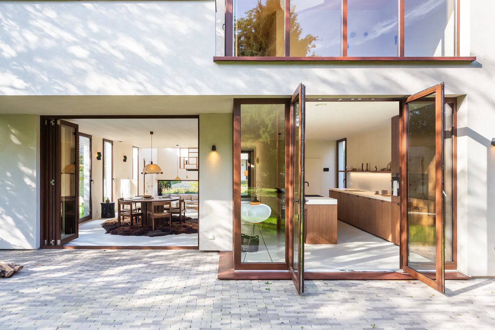
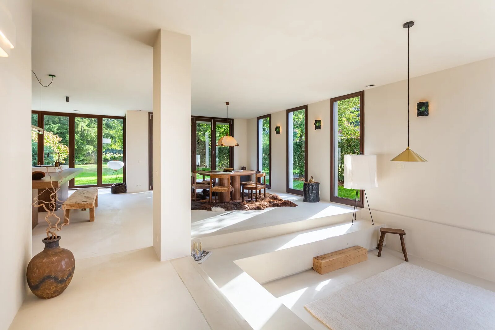
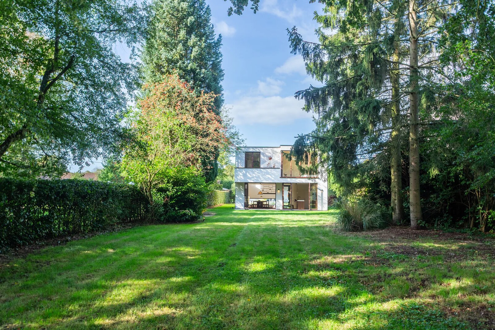
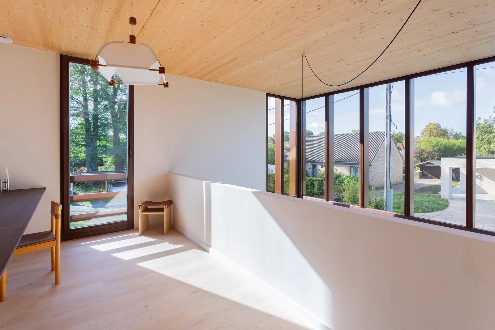
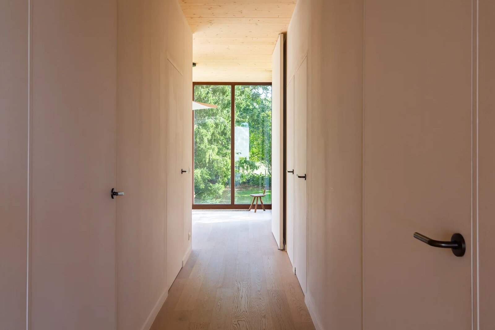
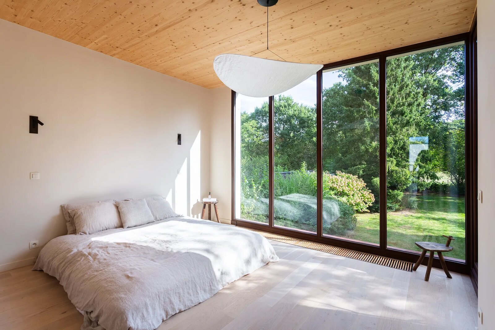
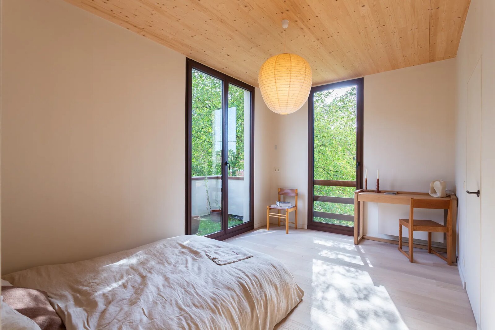
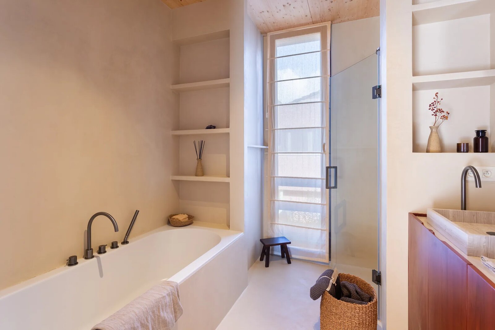
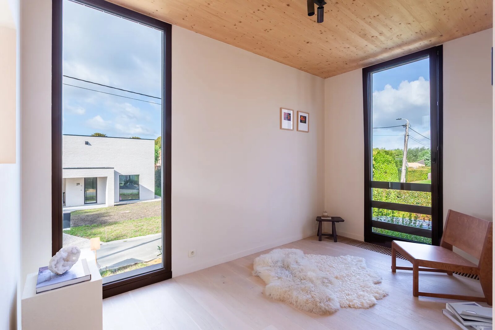
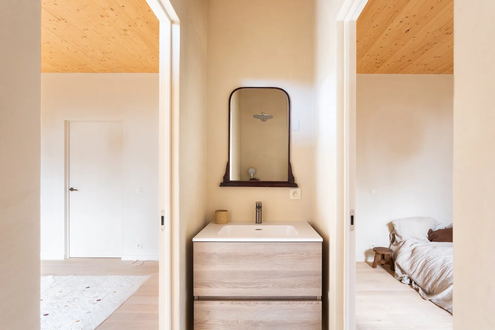
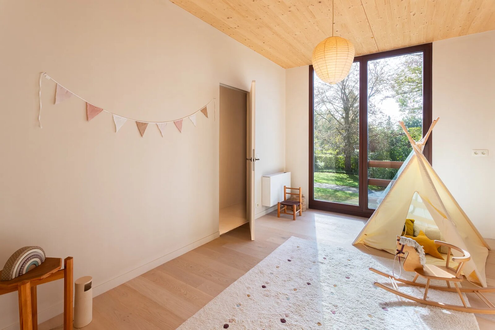
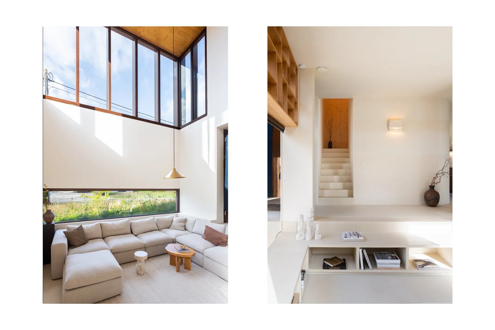
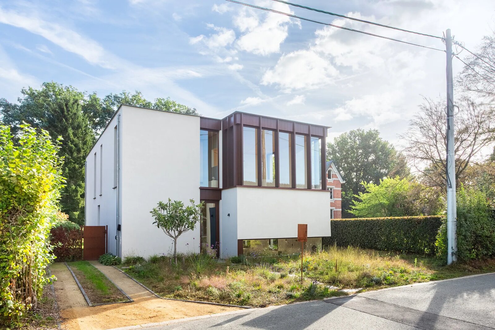

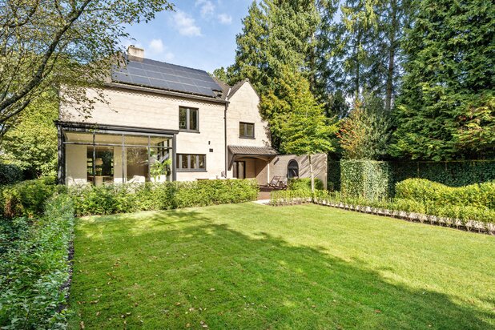
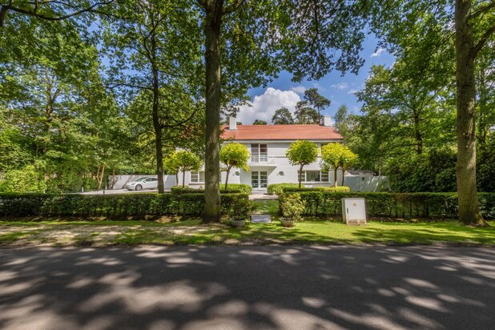
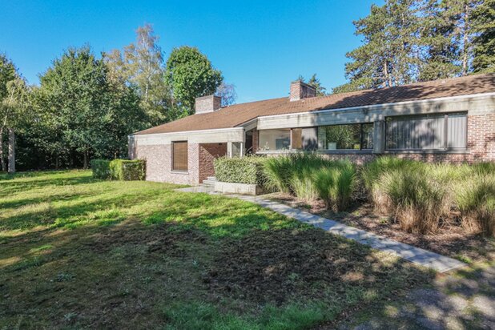
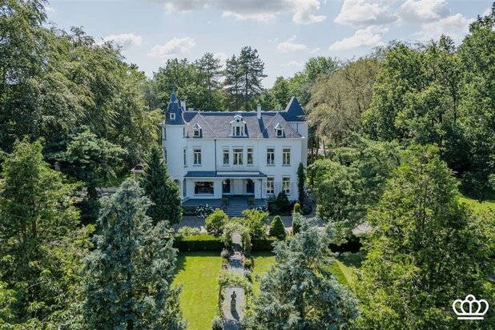
Located in a quiet, dead-end street in Schilde, House Sylvan is an exceptional contemporary home designed by Maison Osaïn. The architecture is fully integrated with its green surroundings, featuring large windows that bring the beautiful landscape inside. The result is a bright and airy residence where architecture, interior design, and nature seamlessly blend together.
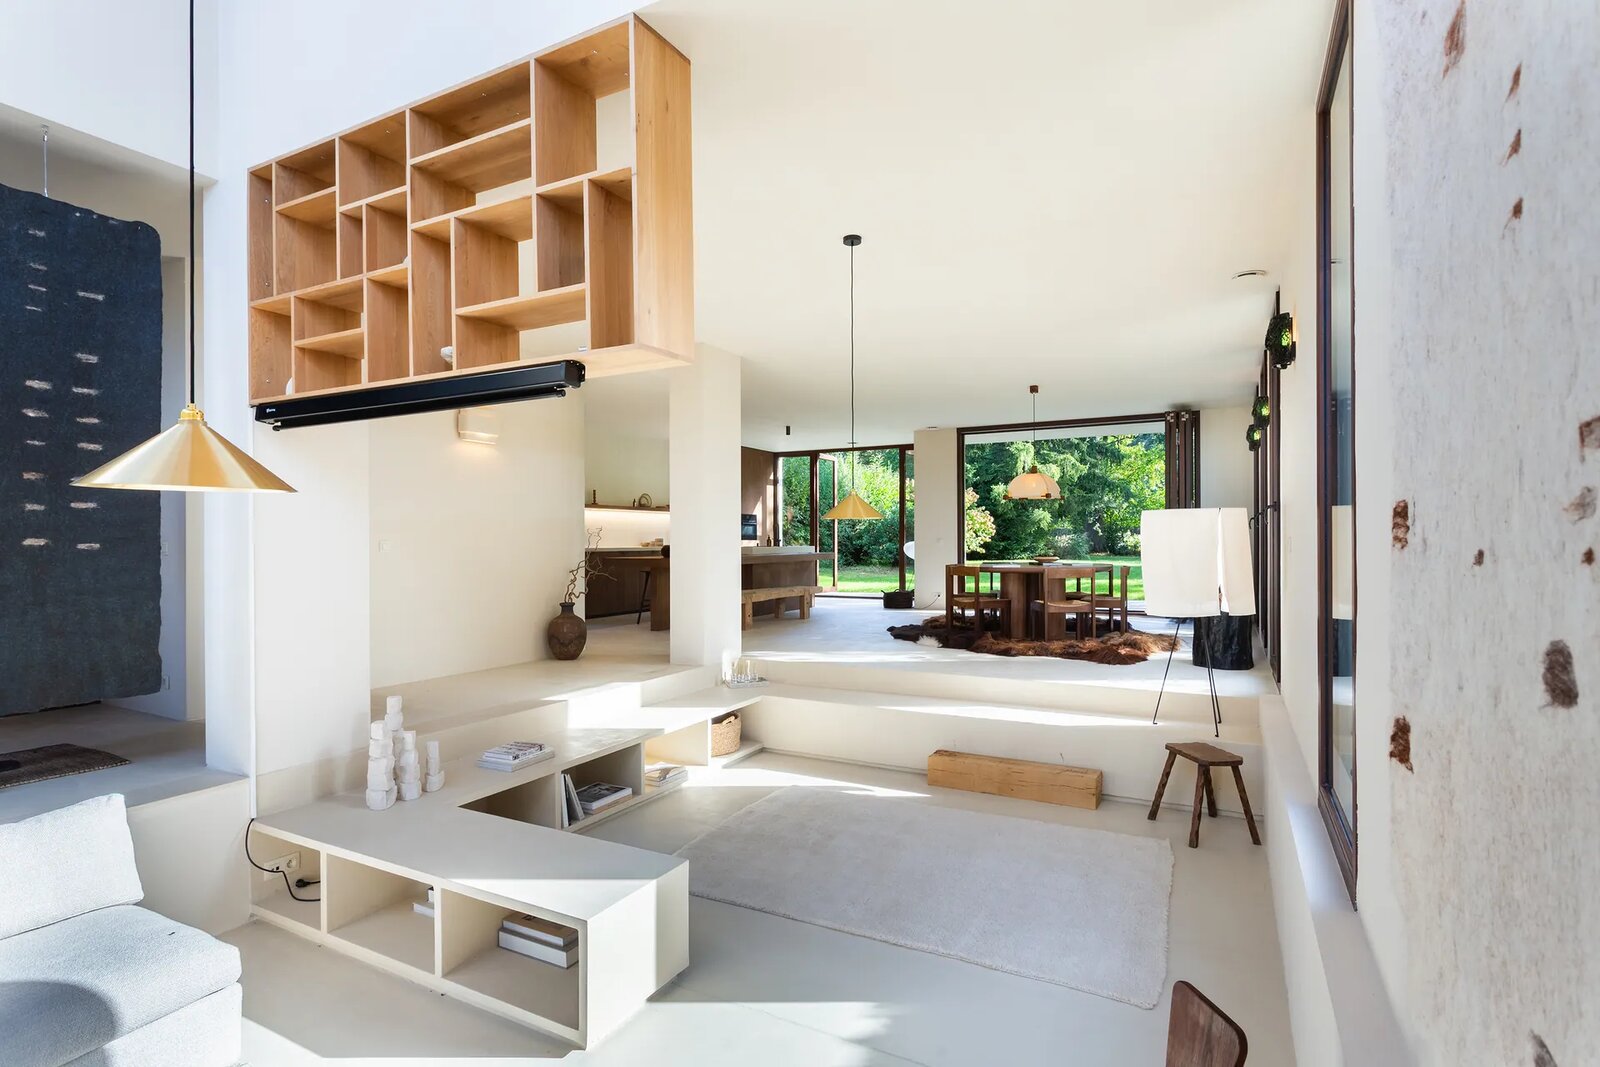
The heart of the home is the open living area, combining the kitchen, dining room, and sitting area. Multiple levels and an impressive double-height ceiling create a spacious and welcoming atmosphere. Large glass walls offer stunning, unobstructed views of the surrounding meadows and establish a strong connection to the garden.
The interior, also designed by Maison Osaïn, forms a harmonious whole. Natural materials such as wood, natural stone, and soft earth tones create a warm and timeless ambiance, with light and the changing landscape playing a central role.
The house offers approximately 270 m² of living space on a 987 m² plot and currently includes three bedrooms, with the possibility to add a fourth, and two bathrooms. Thanks to thoughtful design and modern technology, the home provides a high level of comfort, featuring a heat pump, underfloor heating and cooling, solar panels, a ventilation system, and an electric vehicle charging station.
House Sylvan is a unique blend of contemporary architecture, high-quality finishes, and tranquility, with the green landscape as a daily backdrop.
Interested?
Contact LISTED to arrange a visit: +32 3 283 51 51.
The heart of the home is the open living area, combining the kitchen, dining room, and sitting area. Multiple levels and an impressive double-height ceiling create a spacious and welcoming atmosphere. Large glass walls offer stunning, unobstructed views of the surrounding meadows and establish a strong connection to the garden.
The interior, also designed by Maison Osaïn, forms a harmonious whole. Natural materials such as wood, natural stone, and soft earth tones create a warm and timeless ambiance, with light and the changing landscape playing a central role.
The house offers approximately 270 m² of living space on a 987 m² plot and currently includes three bedrooms, with the possibility to add a fourth, and two bathrooms. Thanks to thoughtful design and modern technology, the home provides a high level of comfort, featuring a heat pump, underfloor heating and cooling, solar panels, a ventilation system, and an electric vehicle charging station.
House Sylvan is a unique blend of contemporary architecture, high-quality finishes, and tranquility, with the green landscape as a daily backdrop.
Interested?
Contact LISTED to arrange a visit: +32 3 283 51 51.
| Property ID | DE REST 44 |
|---|---|
| Asking price | € 1.249.000 |
| Type of house | Villa |
| Living area | 270 m² |
| Terrasopp. | - |
| Lot surface area | 987 m² |
| Year of construction | - |
| Renovation year | - |
| Bedrooms | 4 |
| Bathrooms | 2 |
| Garages | - |
| Shower rooms | - |
| Cadastral Income | - |
|---|---|
| EPC | - |
| Unique code | - |
| Flood area | Niet gelegen in gevoelig gebied |
| Planning permit | Yes |
| Parcelling permit | No |
| Planning permit | Other |
| Pre-emptive right | No |
| Originating Summons | No |
| Judicial decision | No |
| P-score | A |
| G-score | A |
| Maatregelenregister | - |
Listed Property Leopold de Waelplaats 5, 2000 Antwerpen
- Telephone:+32.3.283.51.51
- EMAIL:info@listedproperty.be
- Website:www.listedproperty.be