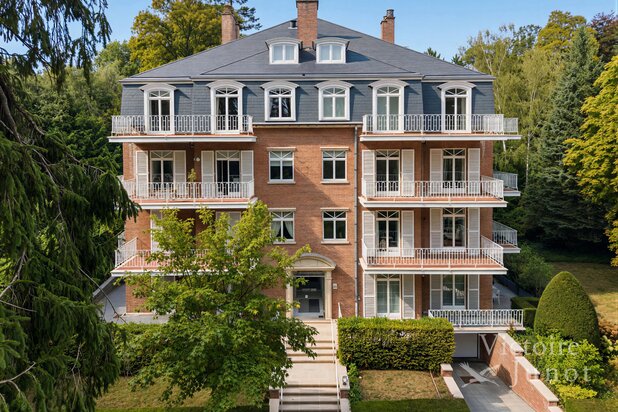
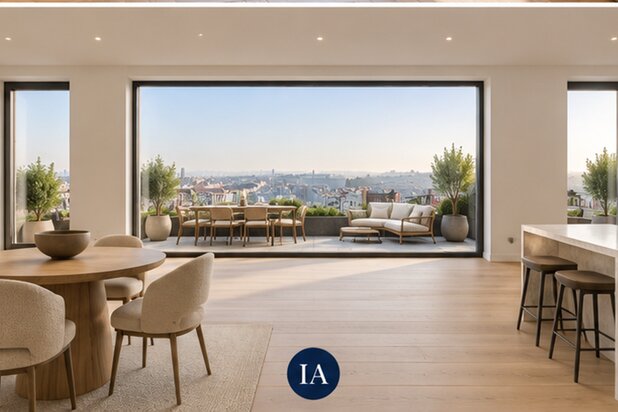
Van Haelen - 1 Bedroom - 1 Office - 1 Bathroom
Boulevard Guillaume Van Haelen 1 box A0, 1190 Forest—Ref. 7880856
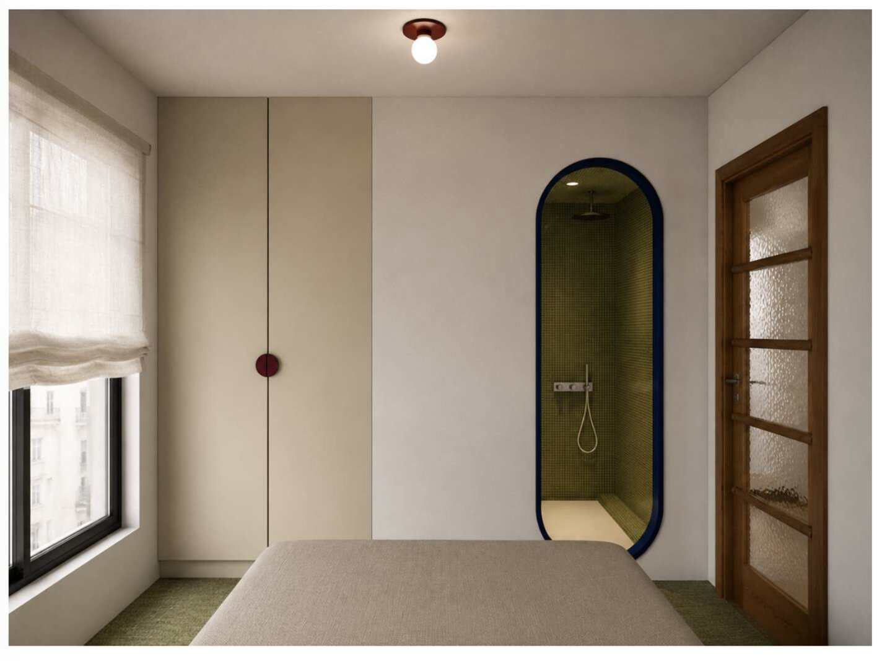
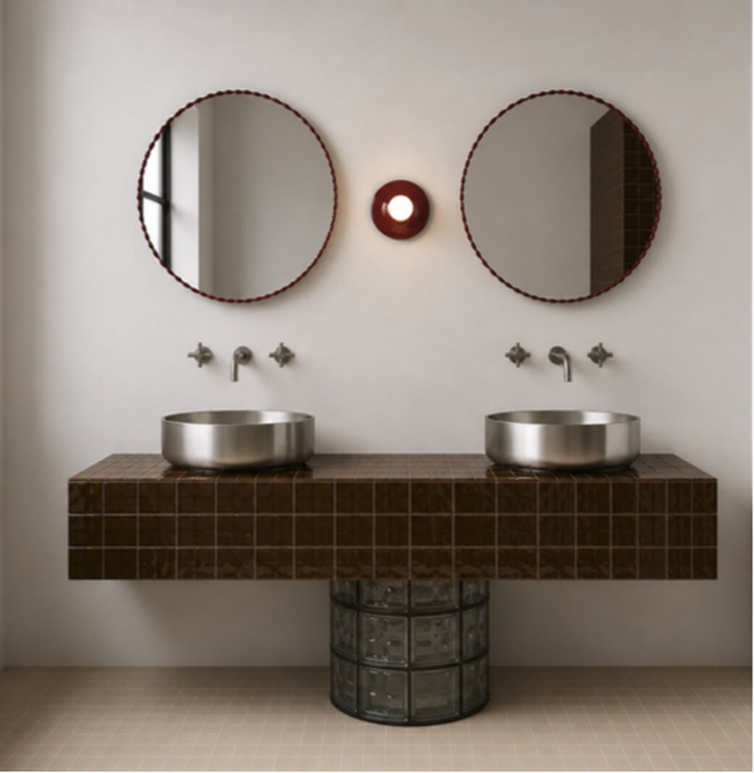
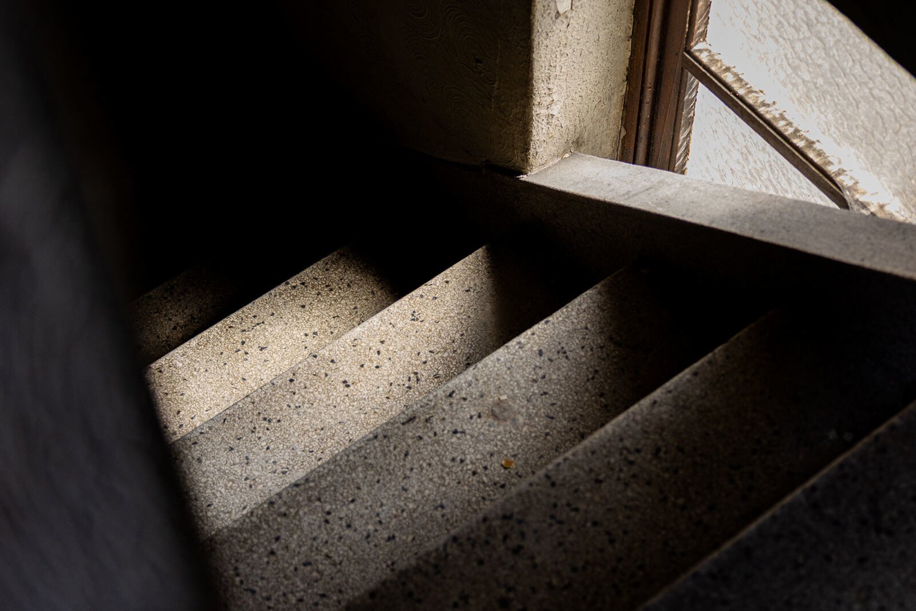
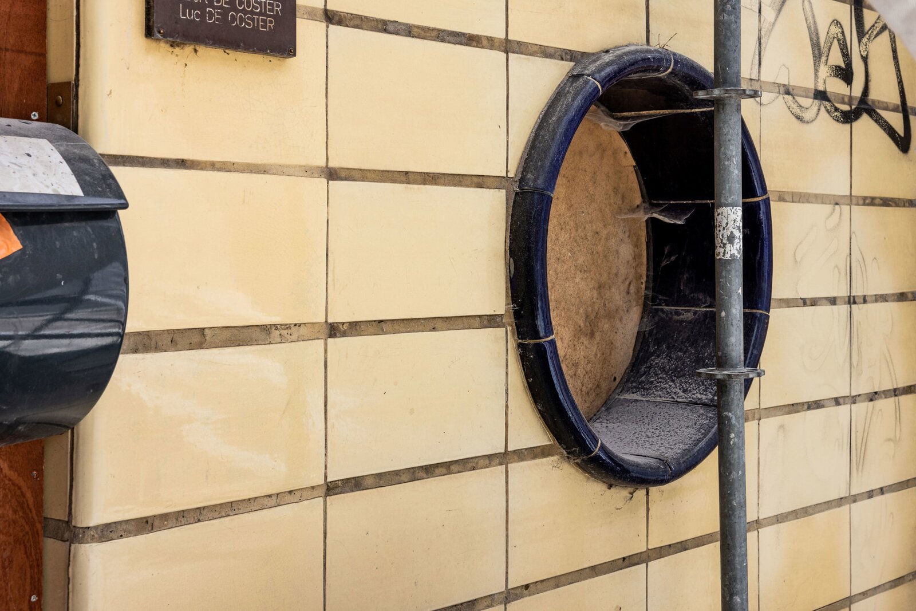
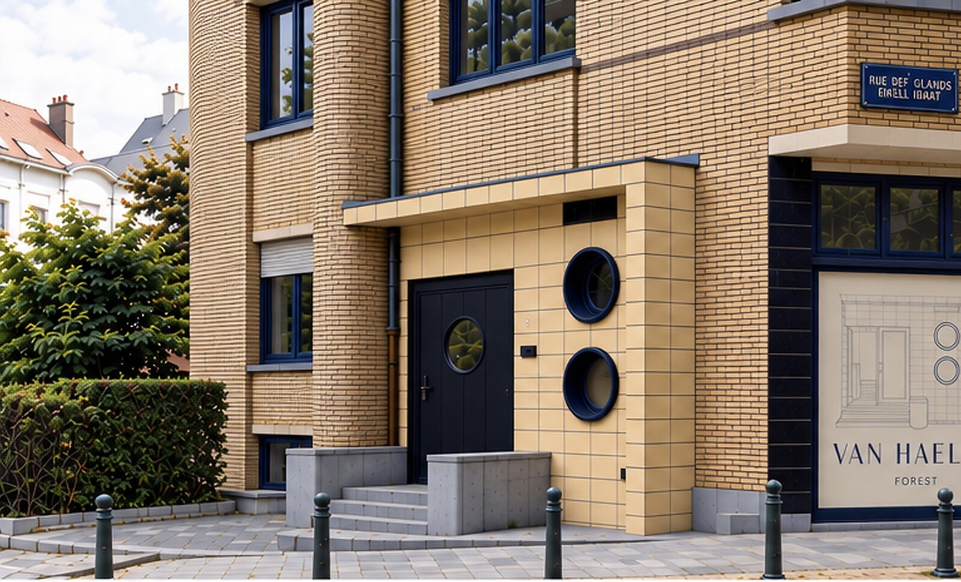
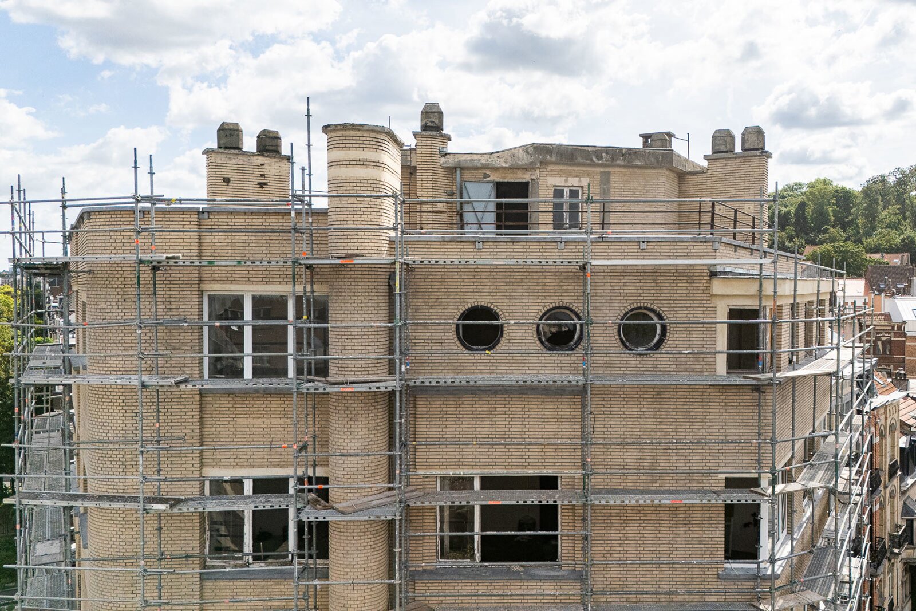

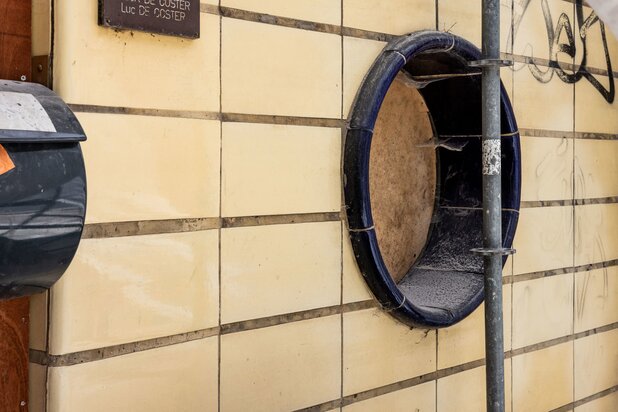
Van Haelen is a characterful building designed in 1936 by architect Léon Van Sichelen, recognisable for its modernist Streamline Moderne architecture. Its curved façade, horizontal lines and circular windows give the building a strong identity, which served as the starting point for its complete renovation.
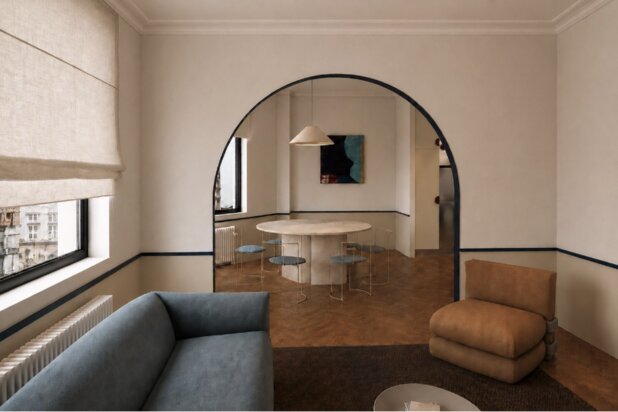
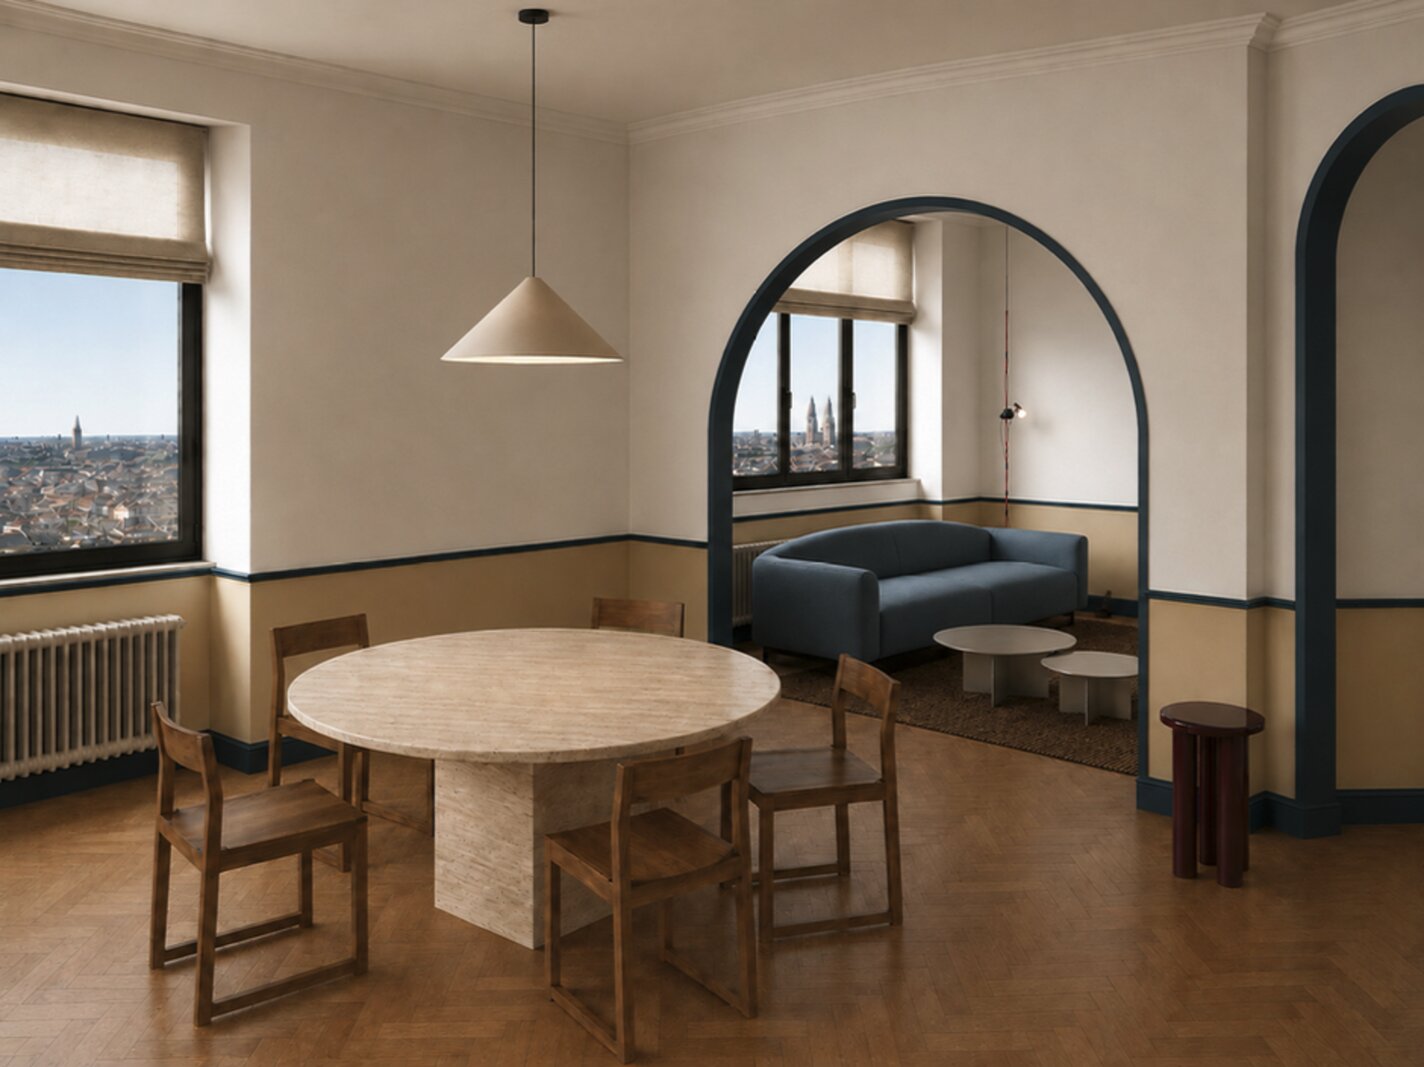
Inside, the architectural language of the interwar period is reinterpreted in a contemporary way through arched openings, herringbone parquet flooring, warm tones and bespoke joinery.
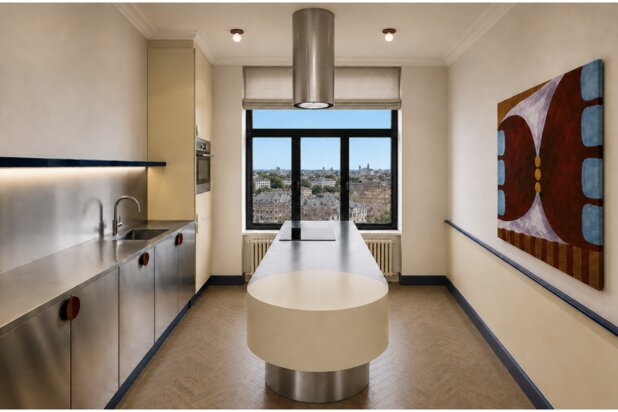
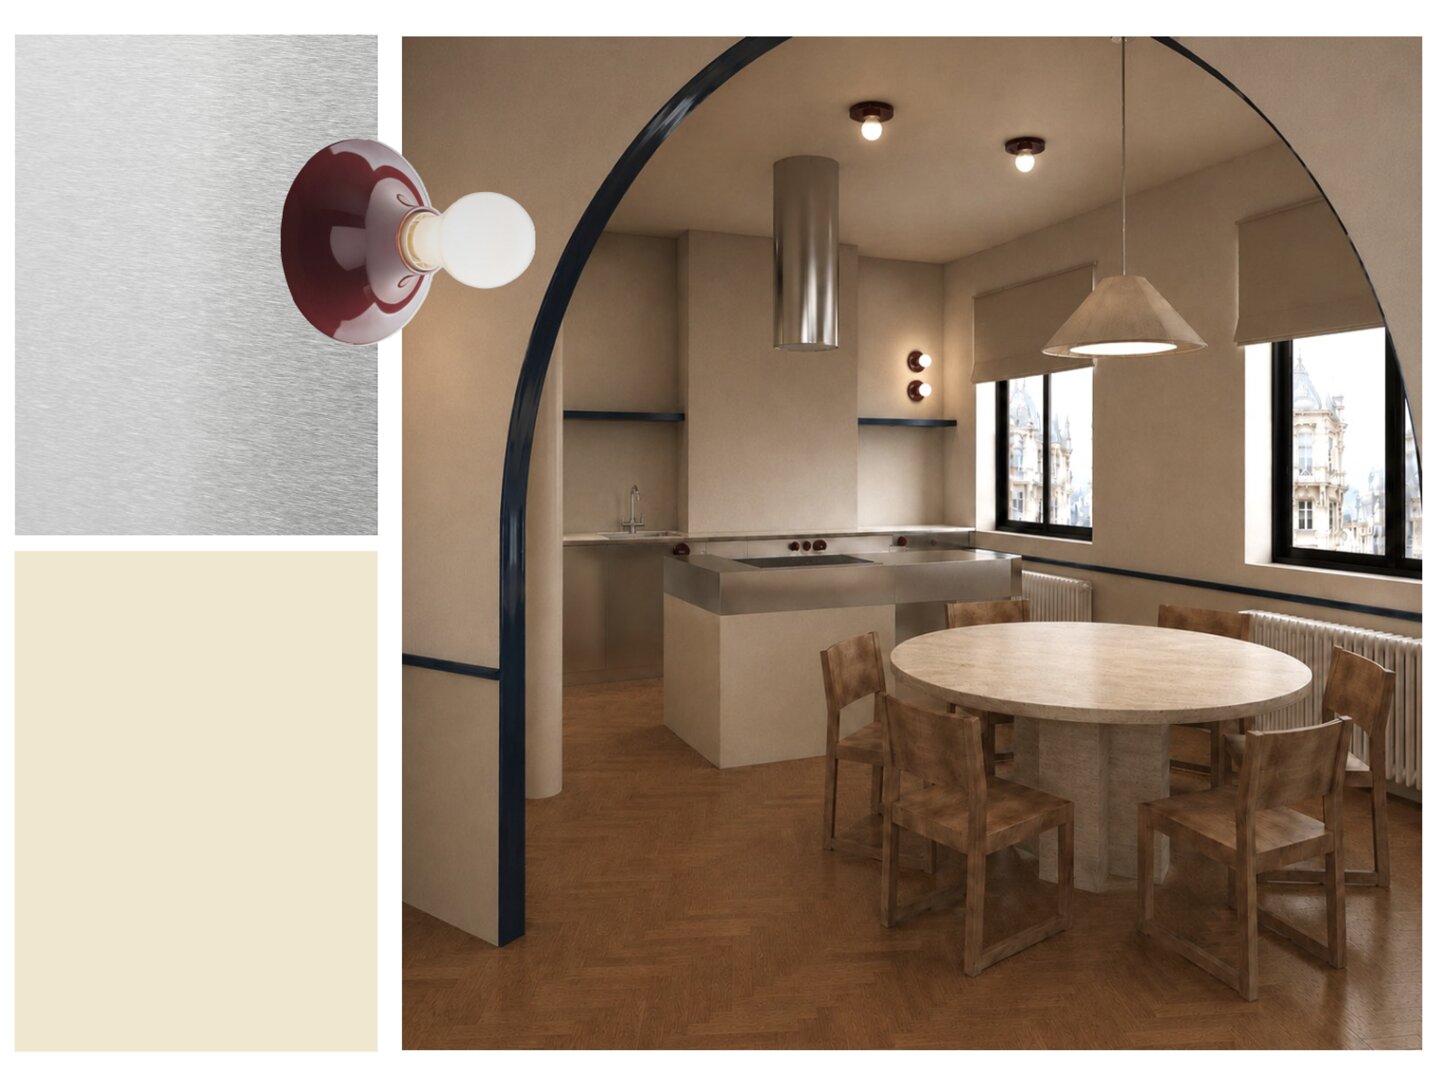
This two-bedroom apartment is organised around a generous 24.94 m² kitchen and dining area. This central space forms the heart of the home and is complemented by a separate 15.55 m² living room. The kitchen, dining and relaxation areas each retain their own atmosphere while remaining connected through open views and fluid circulation.
The main bedroom measures 15.11 m², while the 8.07 m² office can also be used as a bedroom. A 4.01 m² bathroom, a separate WC, a central hall and a 2.80 m² terrace complete the layout.
Stainless steel, ceramic, glass blocks and dark blue accents are combined with wood and soft tones. Léon Van Sichelen’s architecture guides a contemporary interior where heritage, comfort and spatial quality come together naturally.
Curved forms, natural light and bespoke furniture carry this approach through to the finest details, creating a coherent and welcoming apartment conceived as a natural extension of the building’s original architecture.
Off-plan sale, delivered fully finished and painted upon completion of the deed, with lighting fixtures and curtains included. Contact us to discover the project and view the material samples.
| Property ID | 7880856 |
|---|---|
| Asking price | € 510.000 |
| Type of house | Apartment |
| Living area | 96 m² |
| Terrasopp. | 2 m² |
| Lot surface area | - |
| Year of construction | 1936 |
| Renovation year | 2026 |
| Bedrooms | 1 |
| Bathrooms | 1 |
| Garages | - |
| Shower rooms | 1 |
| Cadastral Income | - |
|---|---|
| EPC | 147 kWh/m² |
| Unique code | - |
| Flood area | Niet medegedeeld |
| Planning permit | - |
| Parcelling permit | - |
| Planning permit | Other |
| Pre-emptive right | - |
| Originating Summons | - |
| Judicial decision | - |
| P-score | - |
| G-score | - |
| Maatregelenregister | - |
So Estates Brussel Joseph Stevensstraat 10, 1000 Brussel
- Telephone:+32.2.512.20.22
- EMAIL:info@so-estates.be
- Website:www.so-estates.be