Van Haelen | Exceptional Building | 2 Bedrooms
Boulevard Guillaume Van Haelen 1 box A0, 1190 Forest—Ref. 7880848
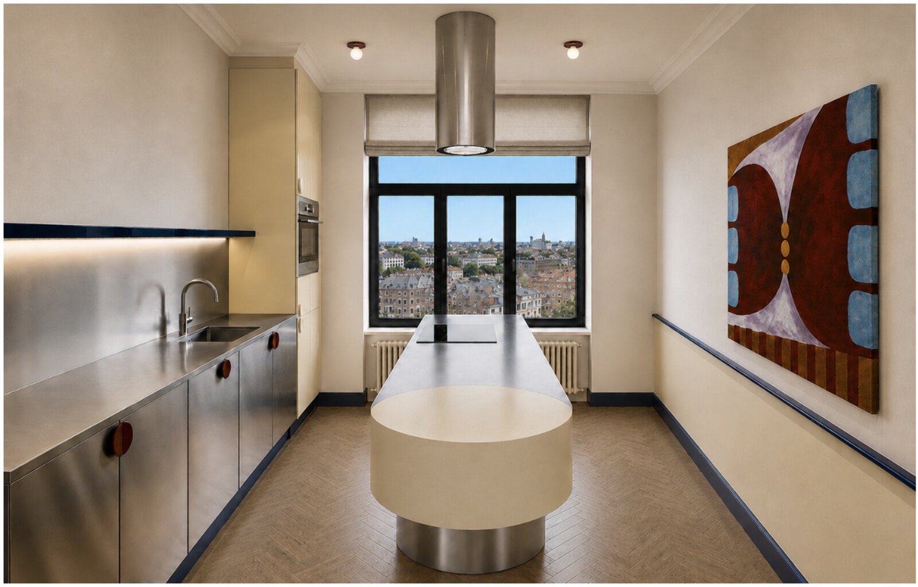
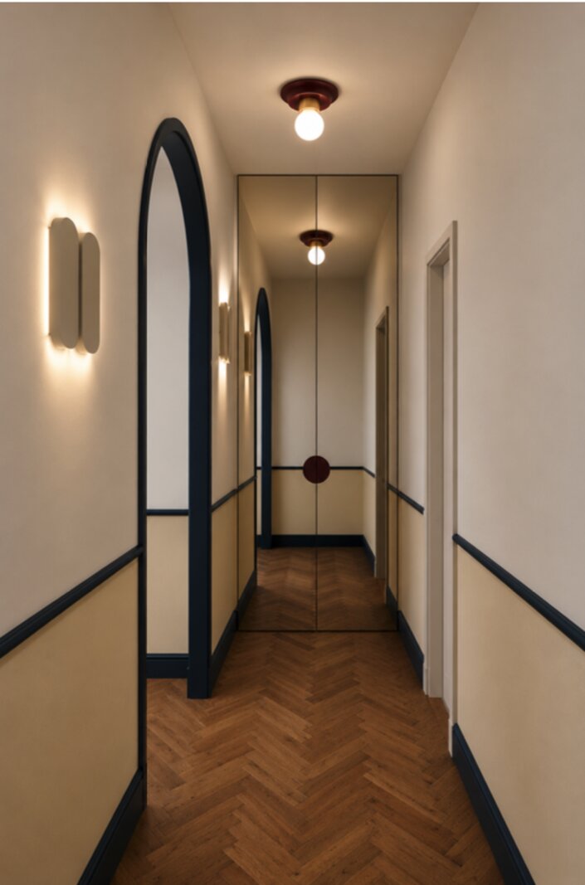
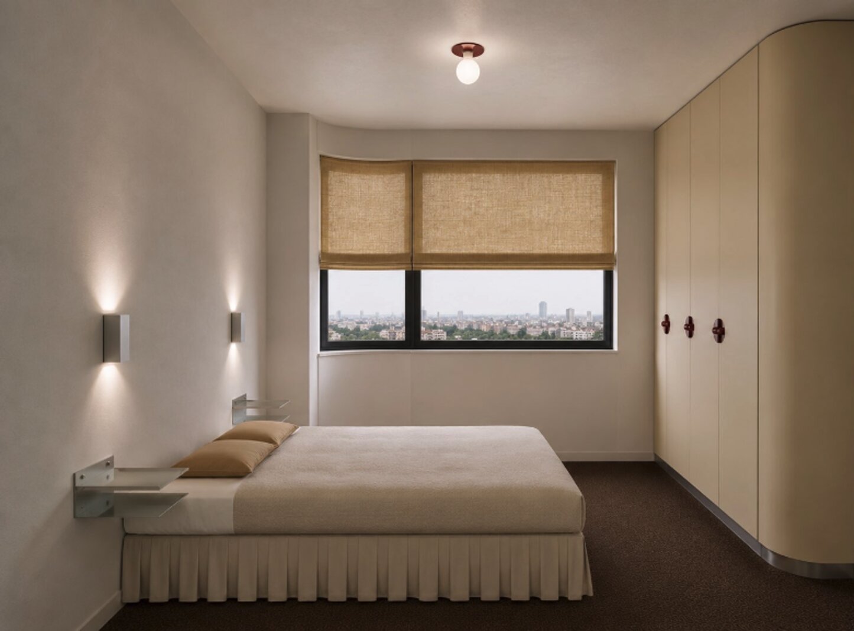
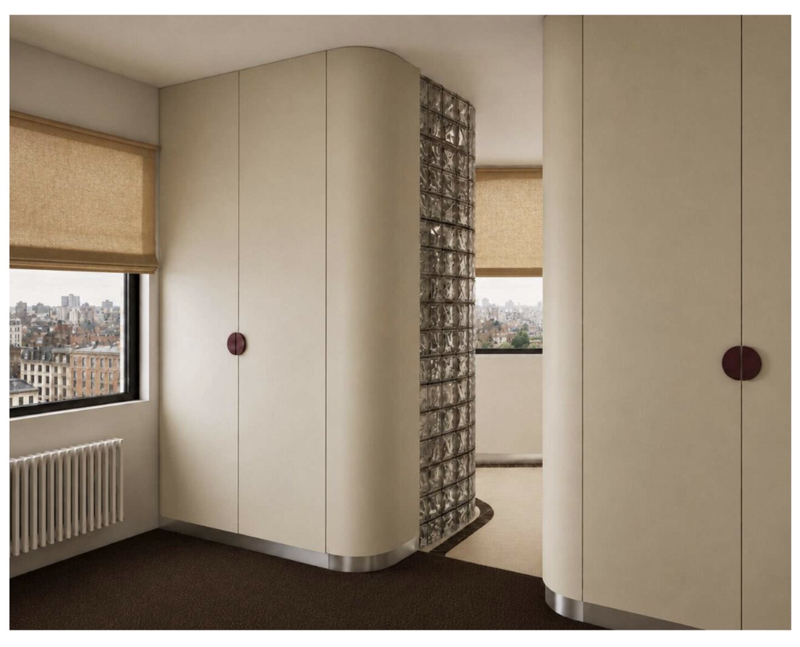
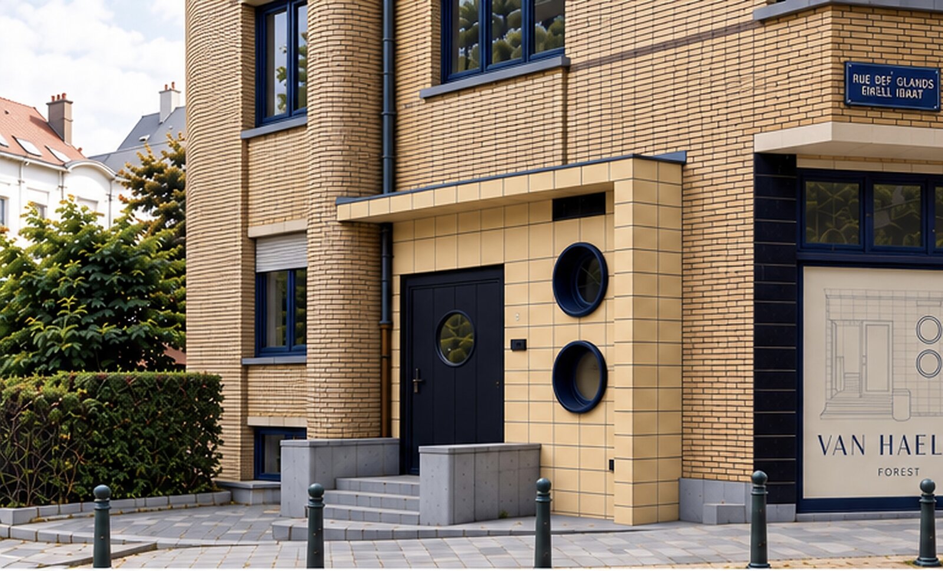
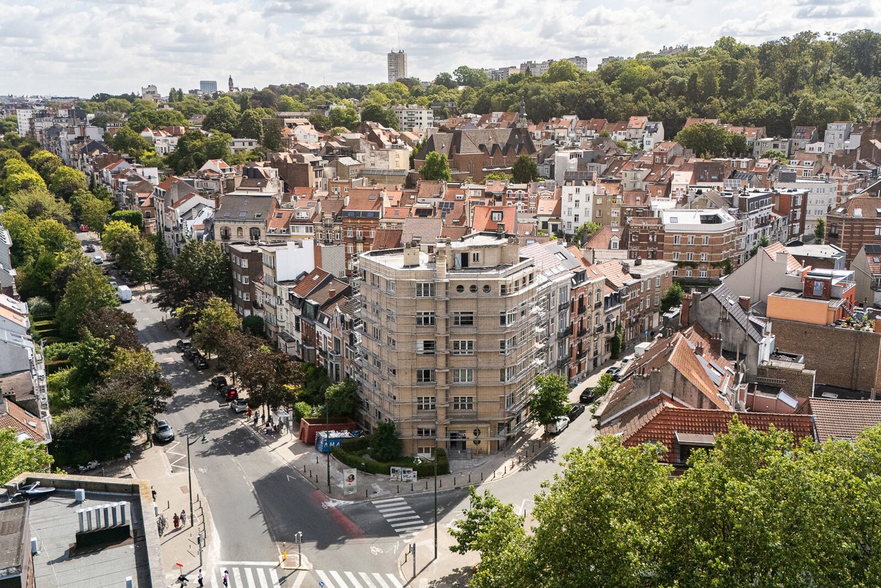

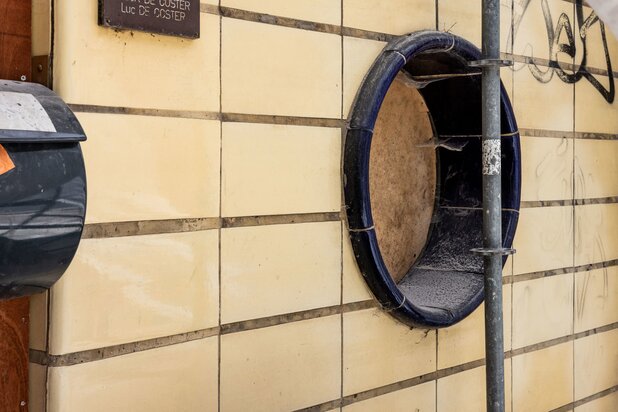
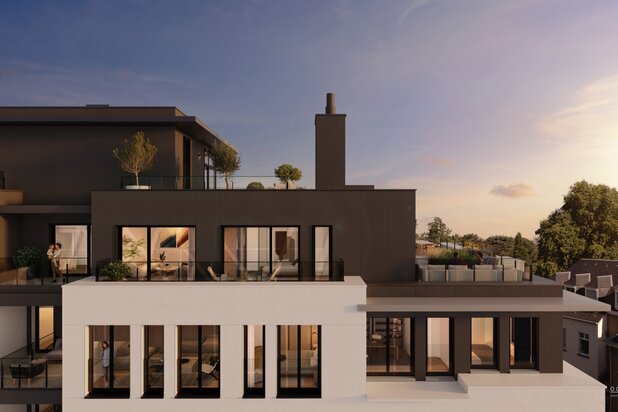
Van Haelen is a characterful building designed in 1936 by architect Léon Van Sichelen, instantly recognisable for its Streamline Moderne architecture. Its curved façade, horizontal lines and circular windows give the building a strong identity, which has served as the starting point for its complete renovation.
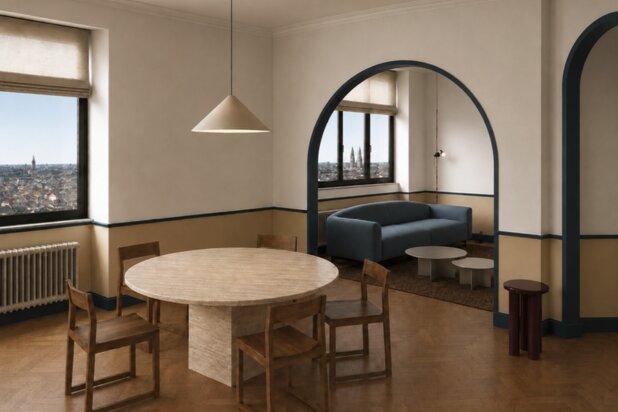
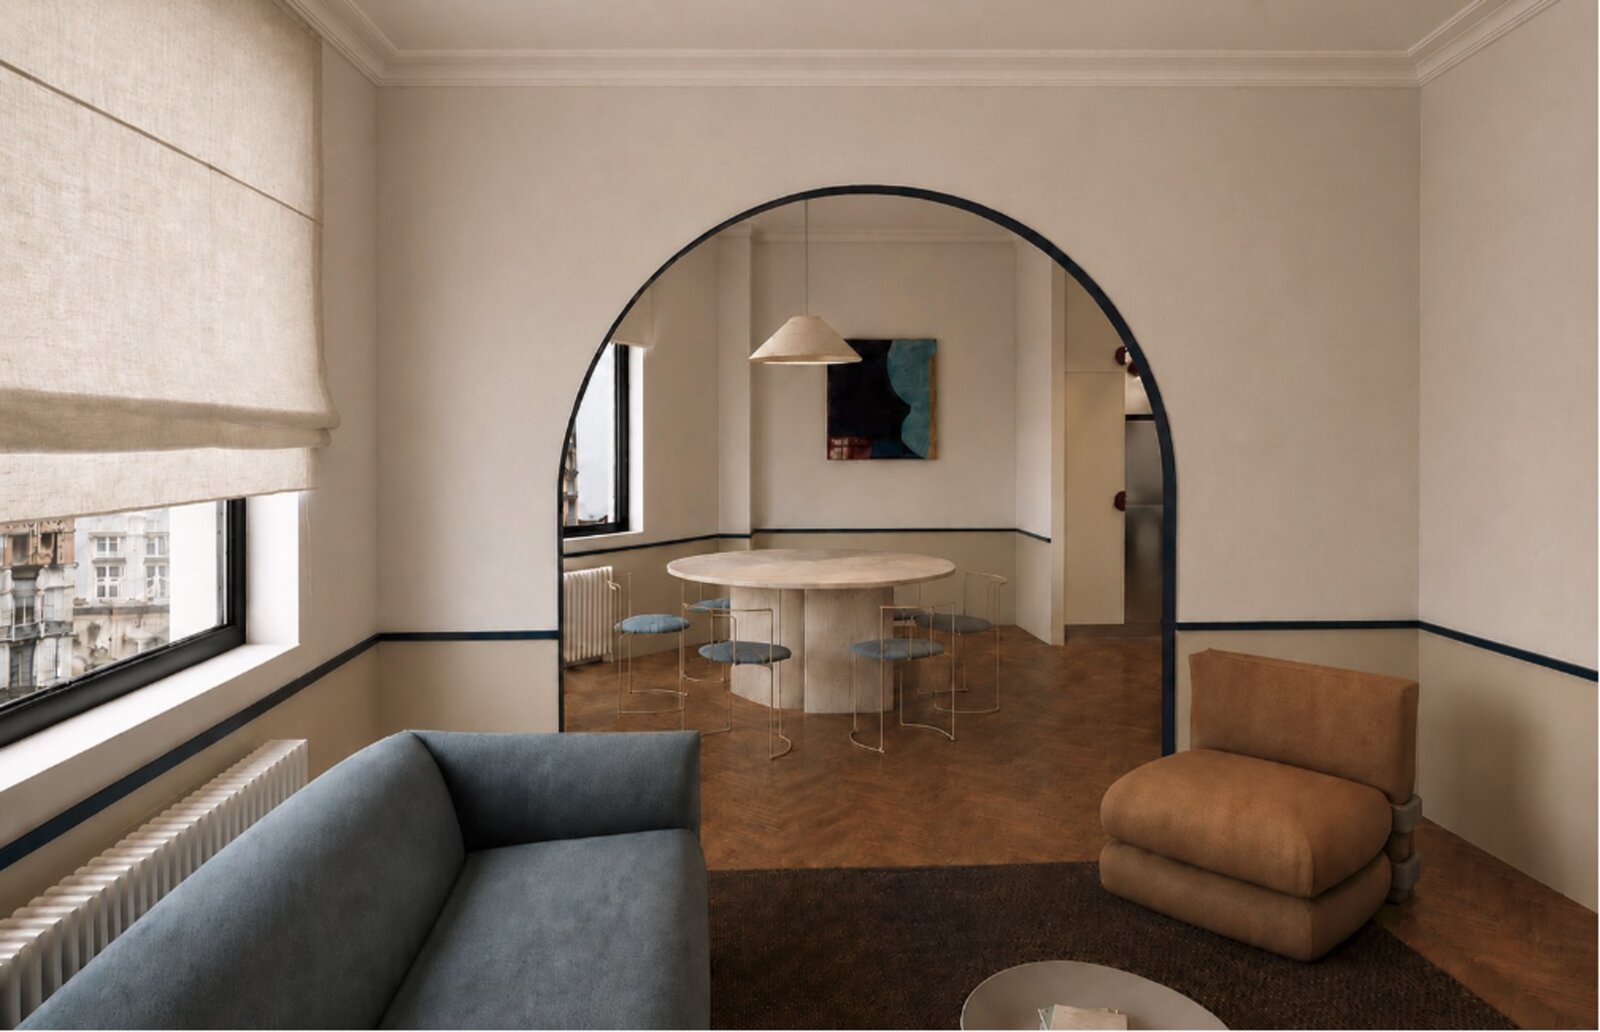
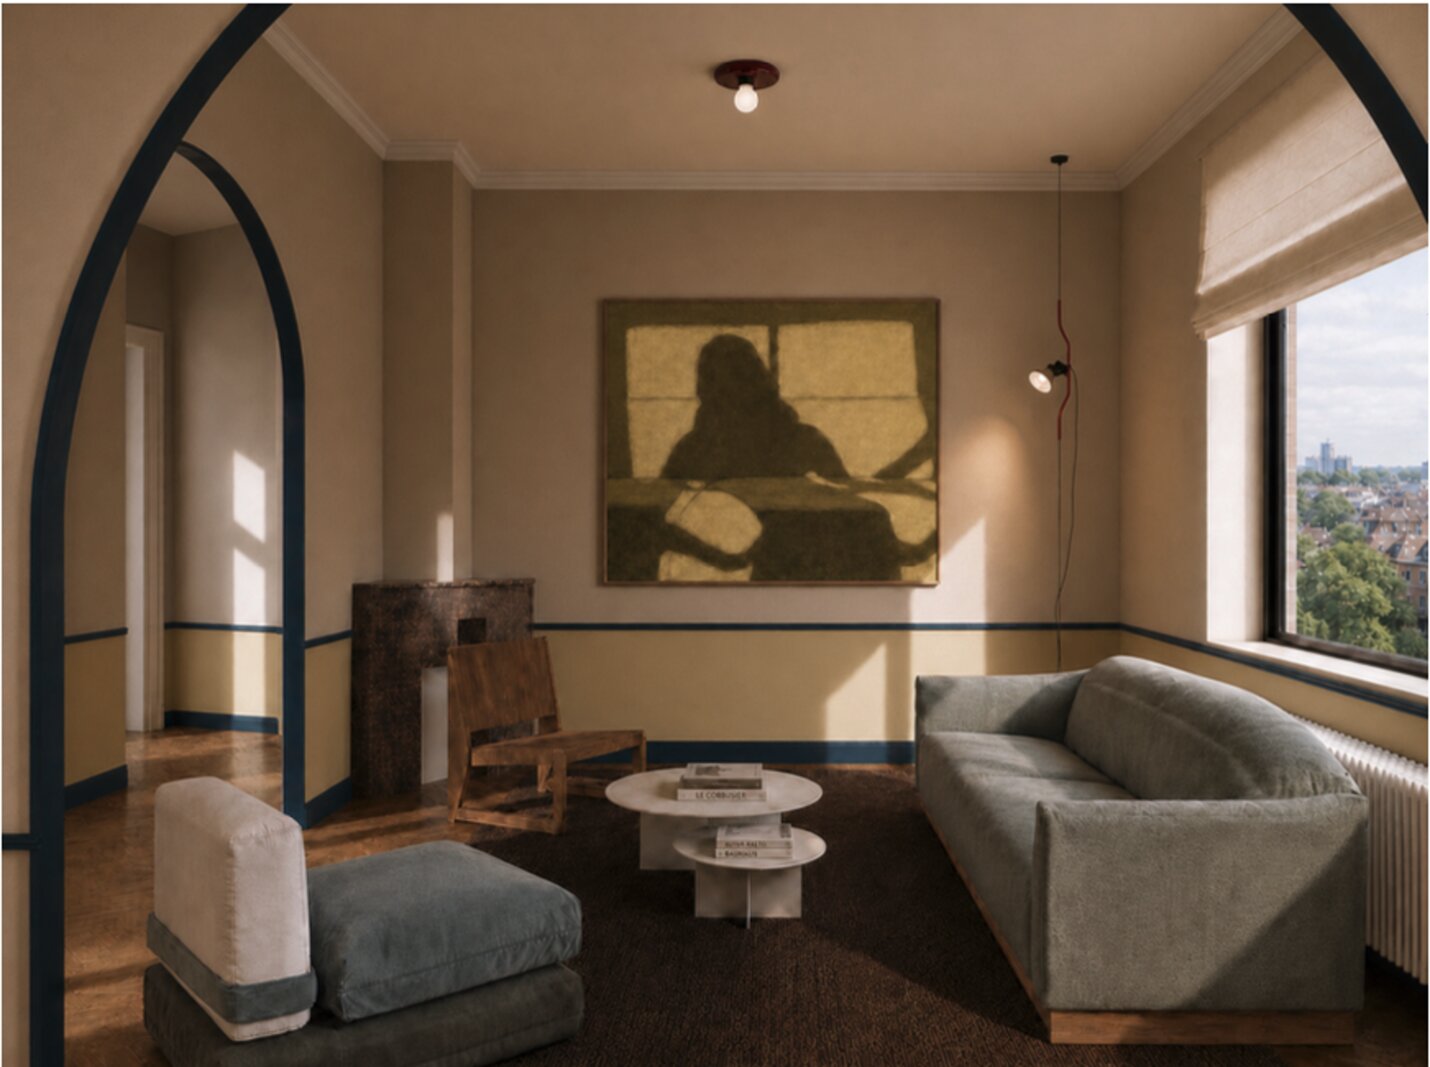
Inside, the architectural language of the interwar period is reinterpreted in a contemporary way through arched openings, herringbone parquet flooring, warm tones and bespoke joinery.
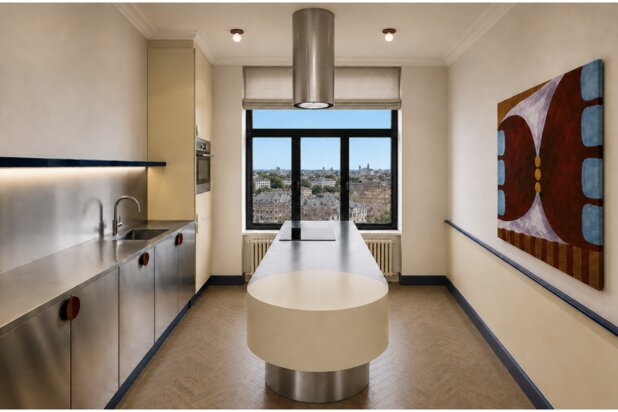
This apartment features two bedrooms and two bathrooms. The 16.69 m² living room connects to a 13.56 m² dining room and a separate 13.43 m² kitchen. Wide openings link the three spaces while preserving the individual character of each room.
The 15.69 m² master bedroom benefits from a 7.24 m² bathroom. The second bedroom, measuring 8.99 m², is complemented by a second bathroom. A separate WC, a generous entrance hall and a 3.11 m² terrace complete the layout.
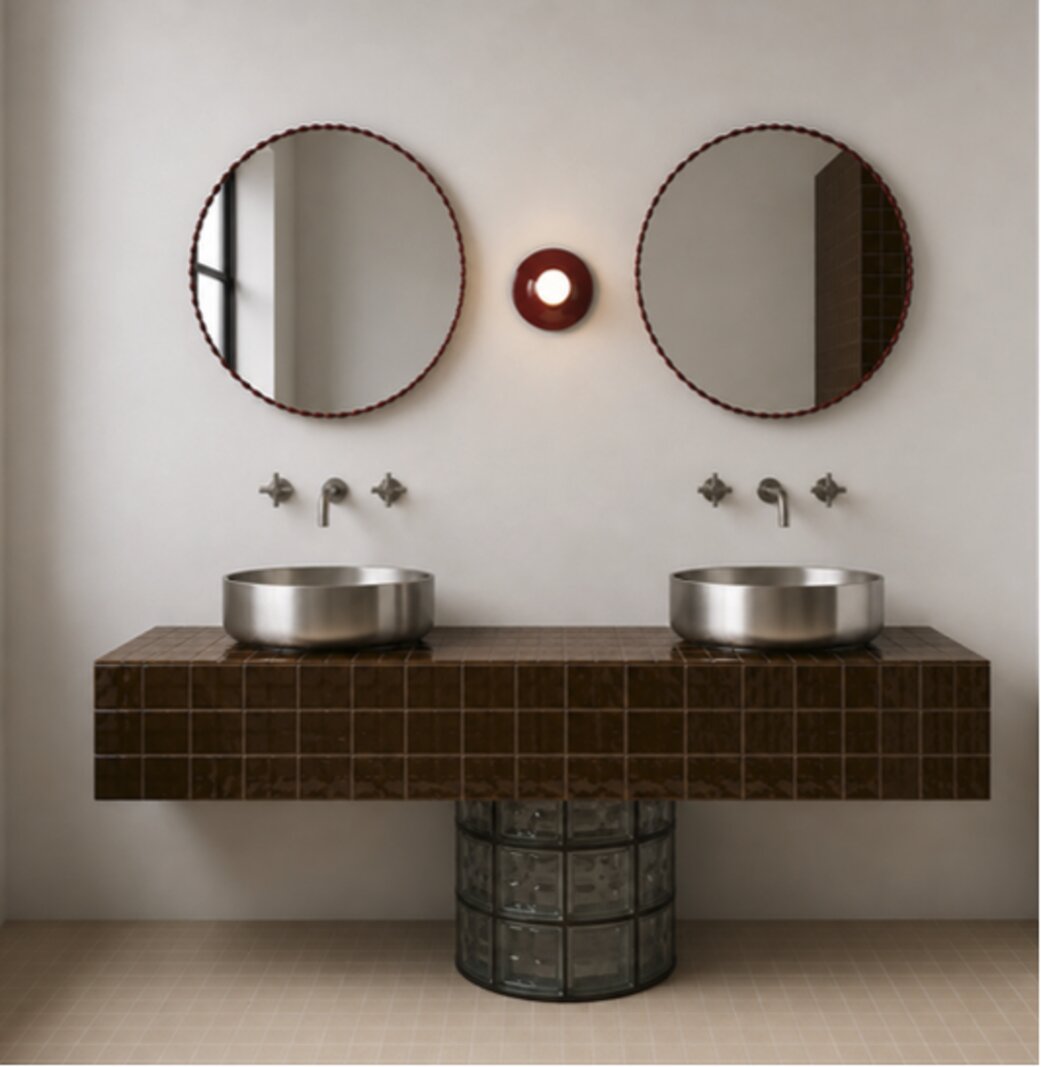
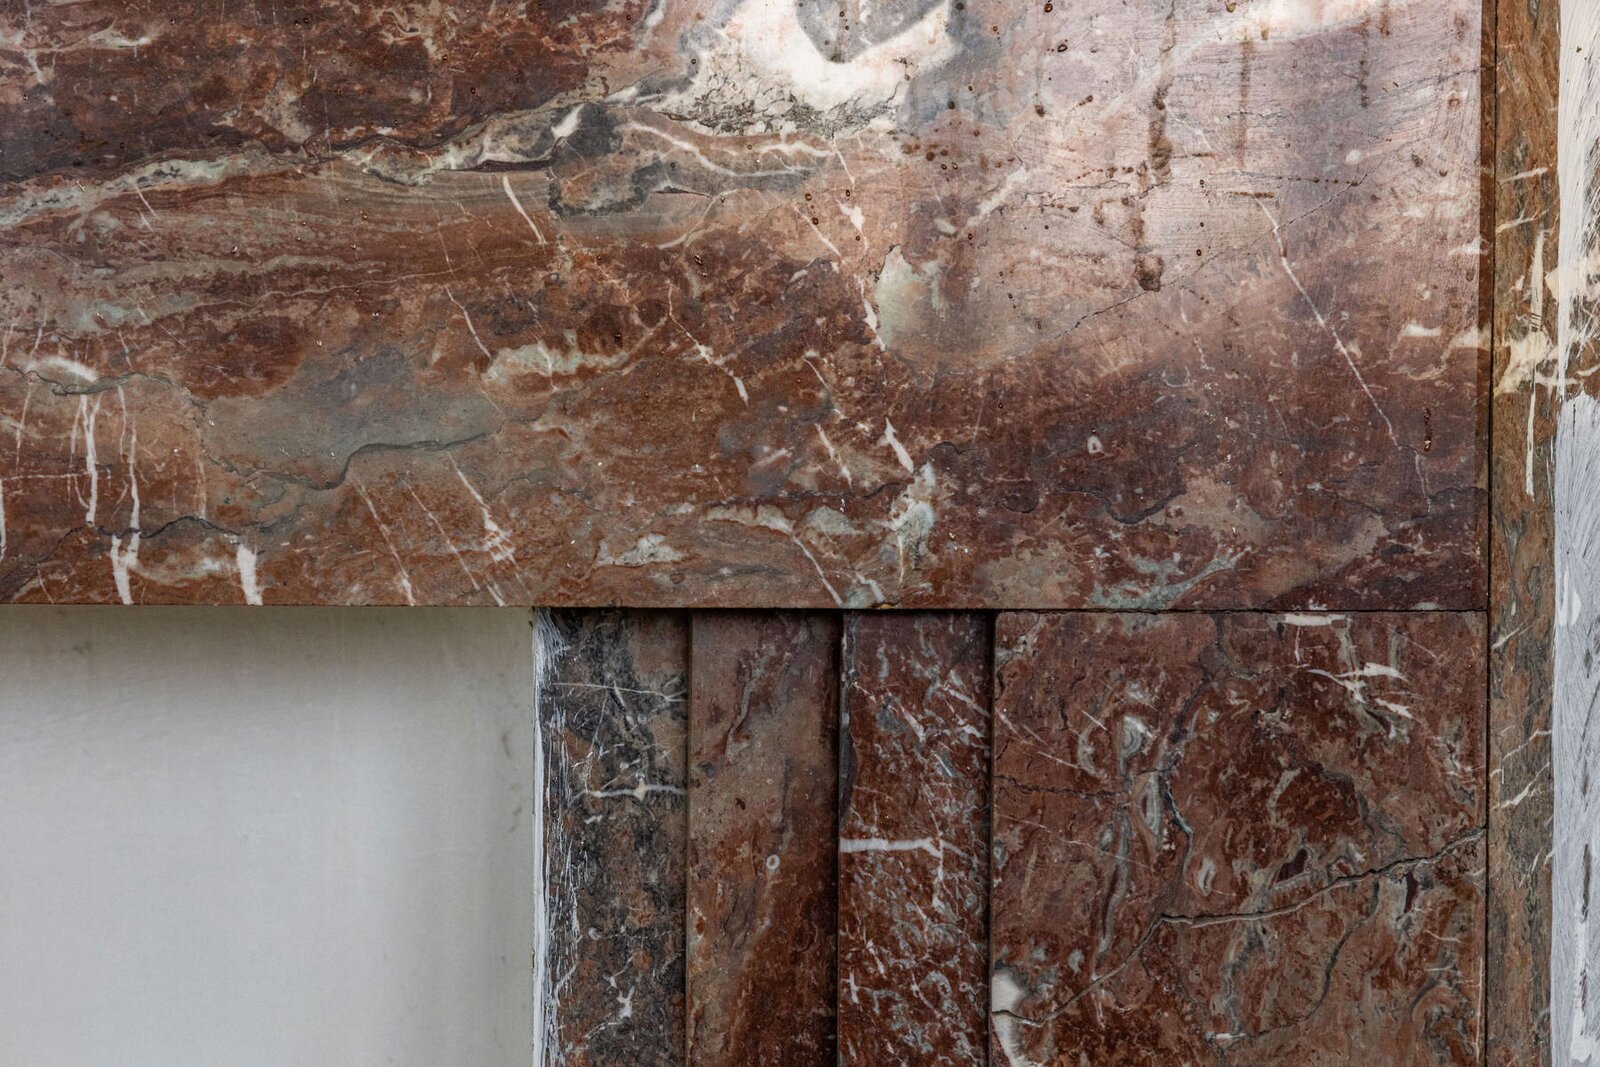
Stainless steel, ceramic, glass blocks and dark blue accents are combined with wood and soft tones. A distinctive renovation in which Léon Van Sichelen’s architecture guides the new interior, bringing heritage, comfort and contemporary living together naturally.
The generous volumes, natural light and meticulous attention to detail further enhance the dialogue between the building’s history and a modern way of living that is elegant, functional and full of character.
Off-plan sale, delivered fully finished and painted upon completion of the deed, with lighting fixtures and curtains included. Contact us to discover the project and view the material samples.
Inside, the architectural language of the interwar period is reinterpreted in a contemporary way through arched openings, herringbone parquet flooring, warm tones and bespoke joinery.
This apartment features two bedrooms and two bathrooms. The 16.69 m² living room connects to a 13.56 m² dining room and a separate 13.43 m² kitchen. Wide openings link the three spaces while preserving the individual character of each room.
The 15.69 m² master bedroom benefits from a 7.24 m² bathroom. The second bedroom, measuring 8.99 m², is complemented by a second bathroom. A separate WC, a generous entrance hall and a 3.11 m² terrace complete the layout.
Stainless steel, ceramic, glass blocks and dark blue accents are combined with wood and soft tones. A distinctive renovation in which Léon Van Sichelen’s architecture guides the new interior, bringing heritage, comfort and contemporary living together naturally.
The generous volumes, natural light and meticulous attention to detail further enhance the dialogue between the building’s history and a modern way of living that is elegant, functional and full of character.
Off-plan sale, delivered fully finished and painted upon completion of the deed, with lighting fixtures and curtains included. Contact us to discover the project and view the material samples.
| Property ID | 7880848 |
|---|---|
| Asking price | € 525.000 |
| Type of house | Apartment |
| Living area | 106 m² |
| Terrasopp. | 2 m² |
| Lot surface area | - |
| Year of construction | 1936 |
| Renovation year | 2026 |
| Bedrooms | 2 |
| Bathrooms | 2 |
| Garages | - |
| Shower rooms | 2 |
| Cadastral Income | - |
|---|---|
| EPC | 170 kWh/m² |
| Unique code | - |
| Flood area | Niet medegedeeld |
| Planning permit | - |
| Parcelling permit | - |
| Planning permit | Other |
| Pre-emptive right | - |
| Originating Summons | - |
| Judicial decision | - |
| P-score | - |
| G-score | - |
| Maatregelenregister | - |
So Estates Brussel Joseph Stevensstraat 10, 1000 Brussel
- Telephone:+32.2.512.20.22
- EMAIL:info@so-estates.be
- Website:www.so-estates.be