Exclusive villa with professional opportunities in Ternat
Nattestraat 24, 1740 Ternat—Ref. 1516065
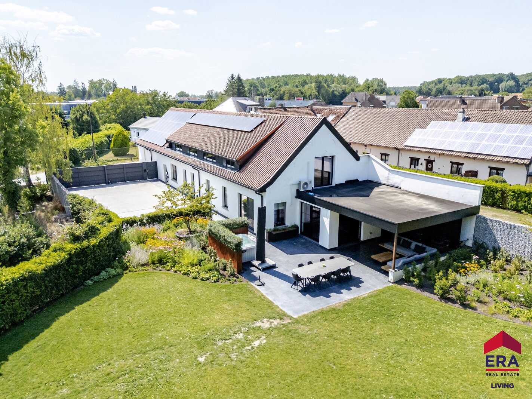
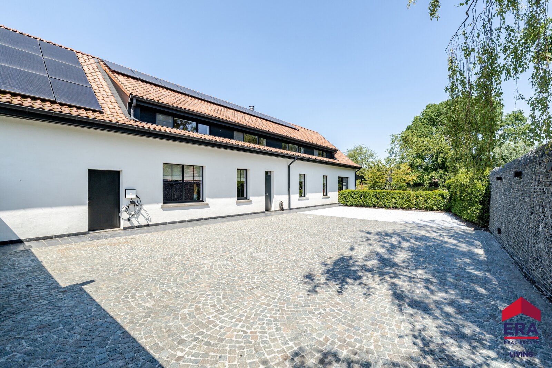
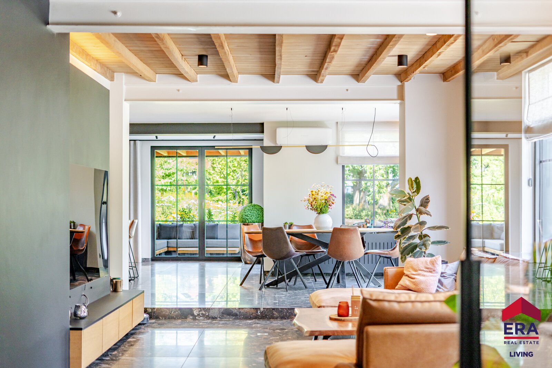
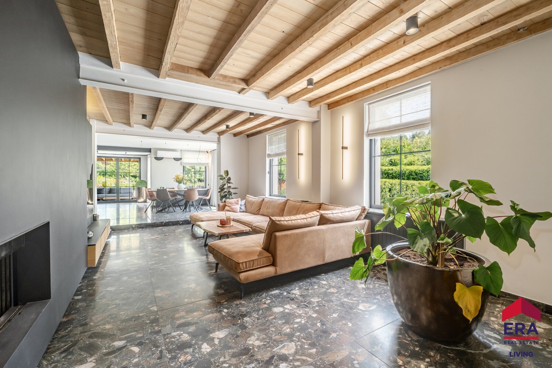
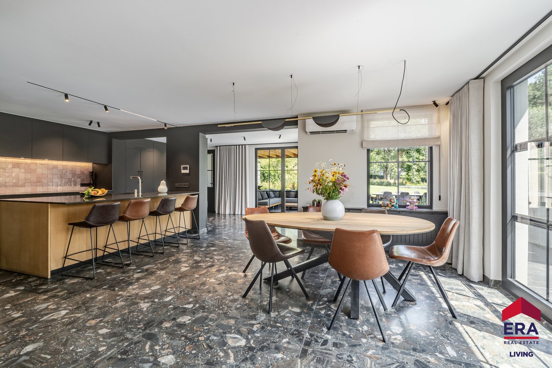
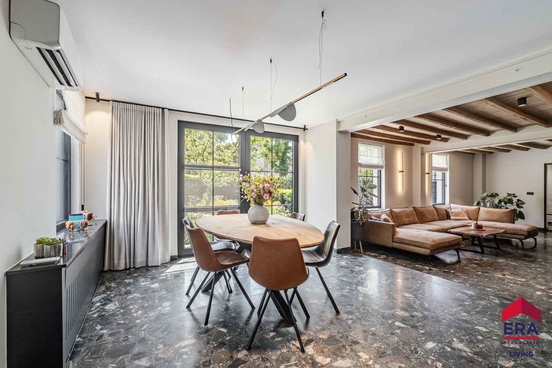
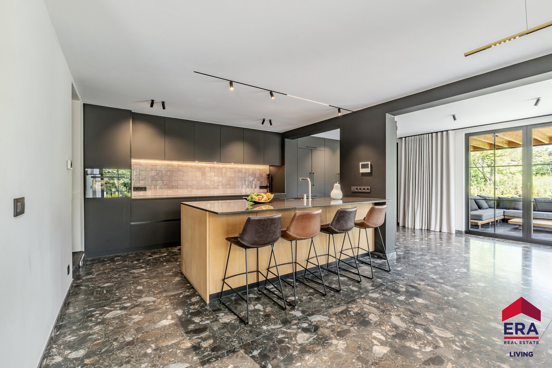
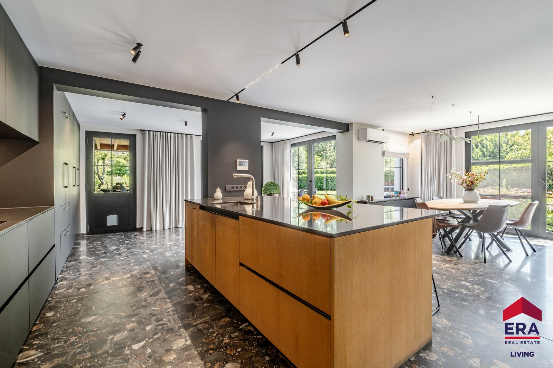
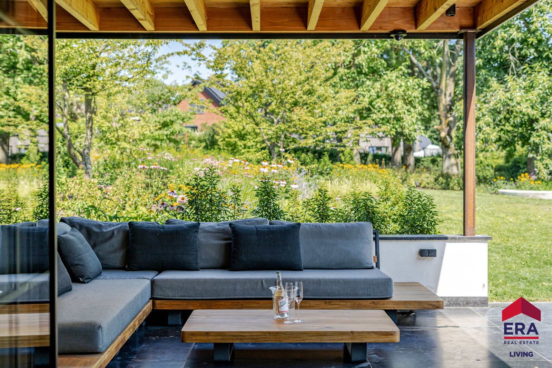
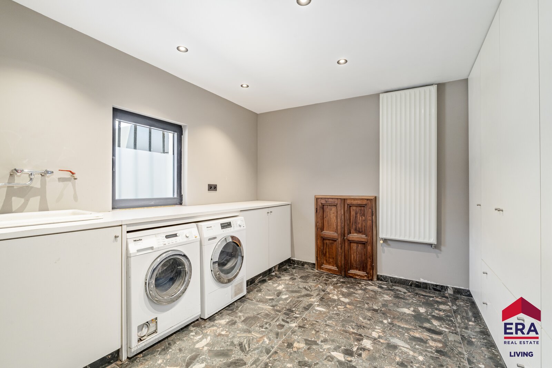
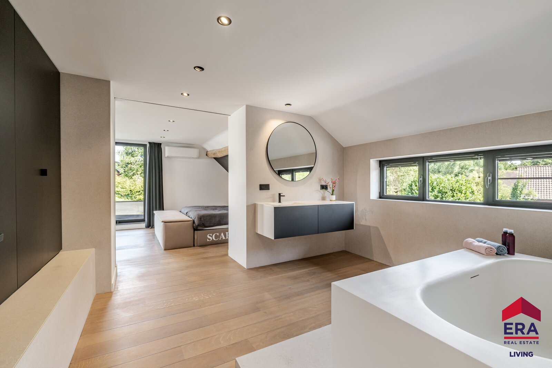
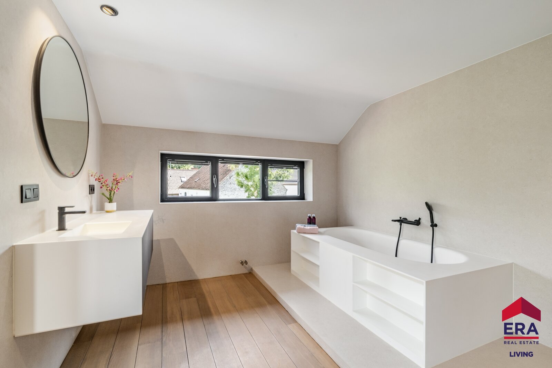
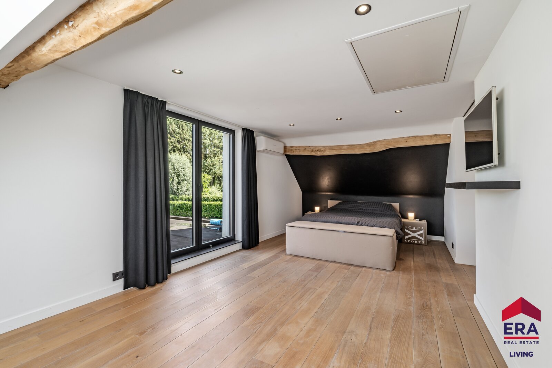
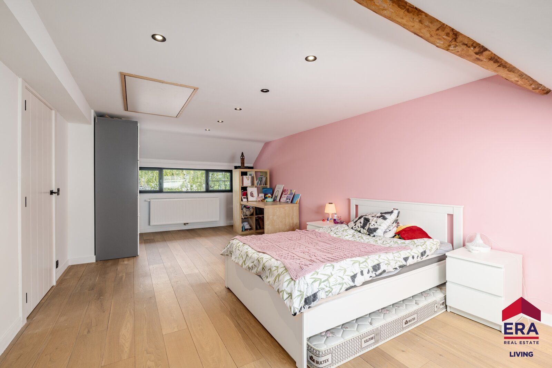
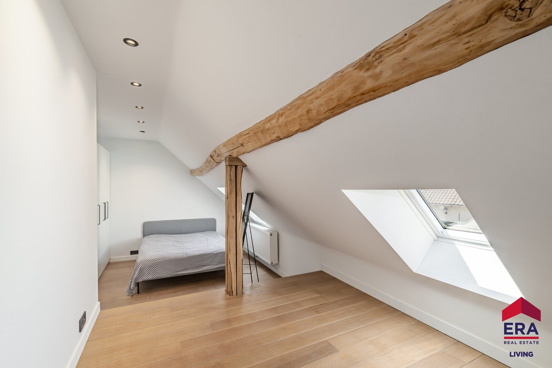
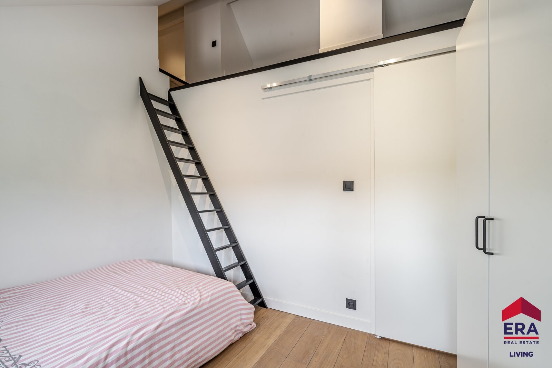
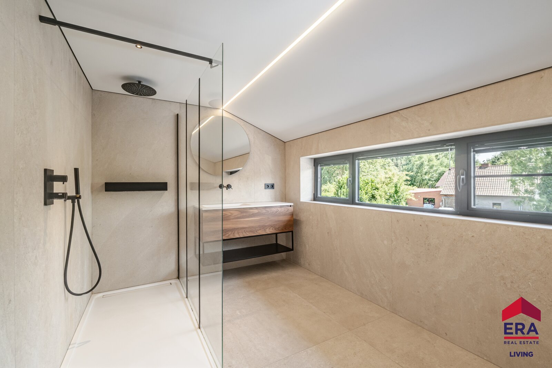

Are you looking for a renovated farmhouse with luxurious finishes, a multi-purpose storage area and exceptional grounds? Look no further!
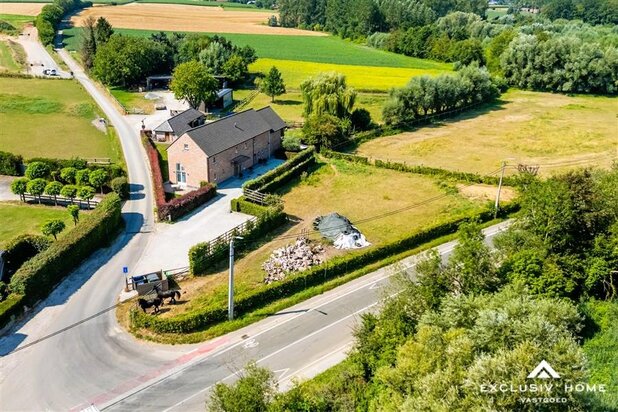
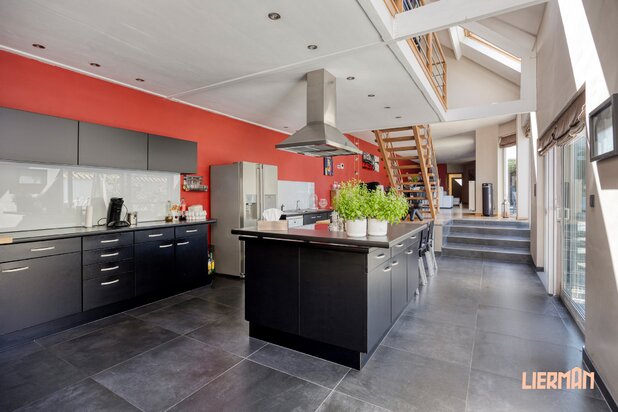
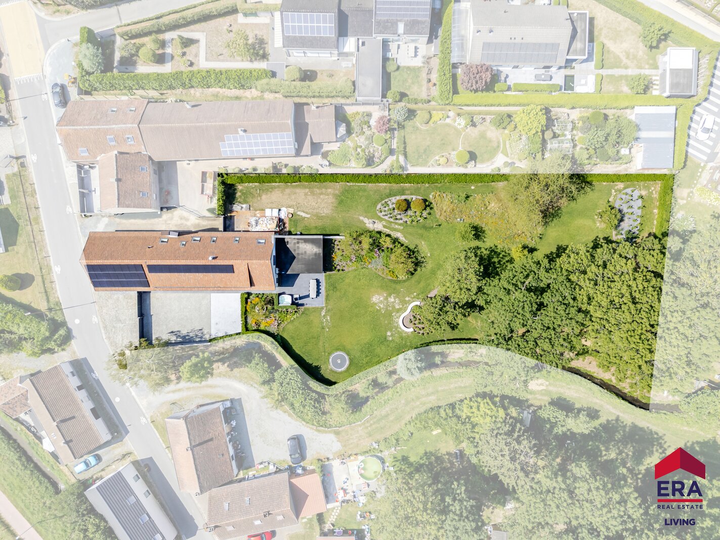
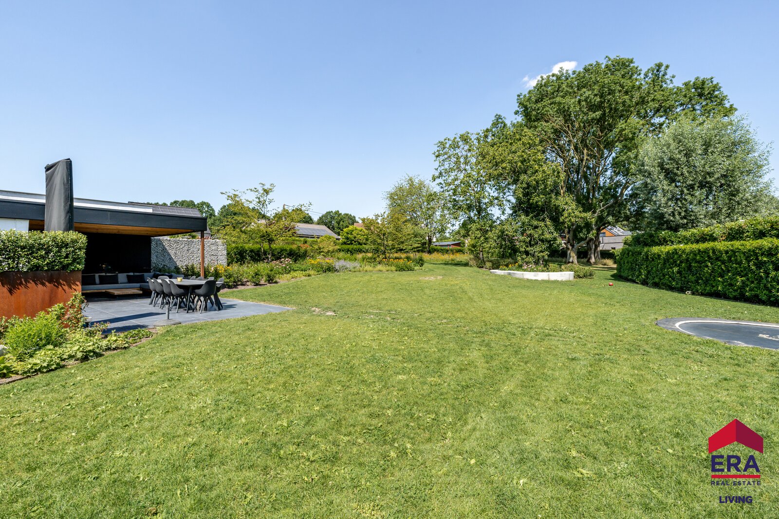
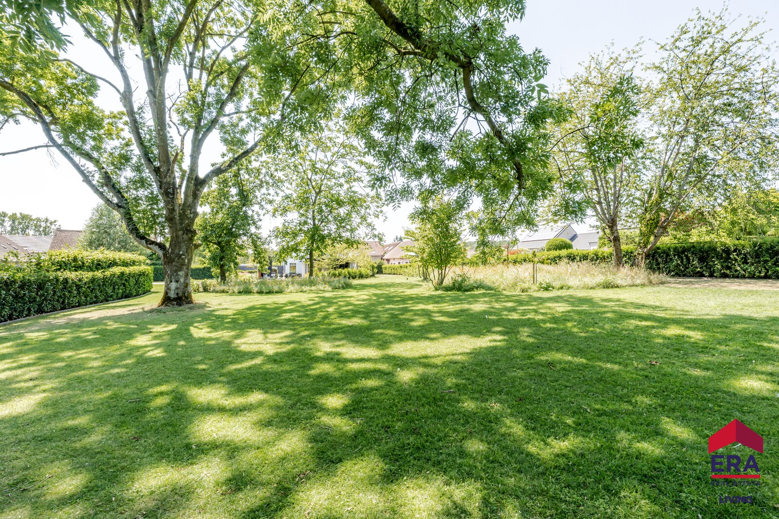
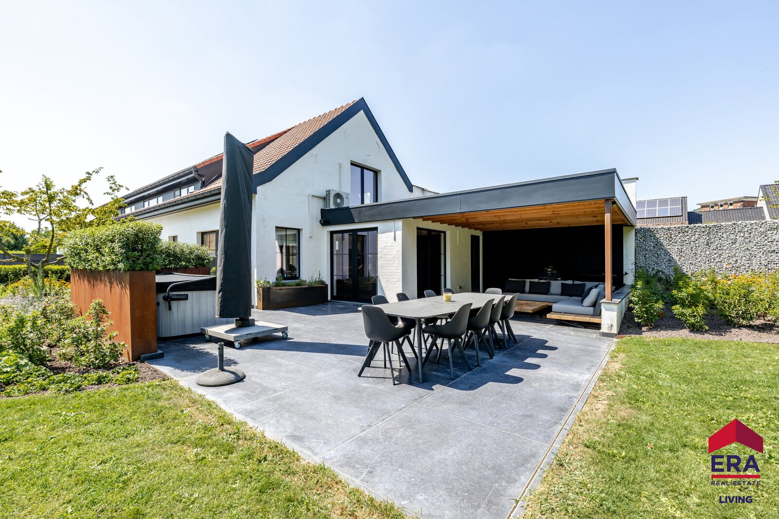
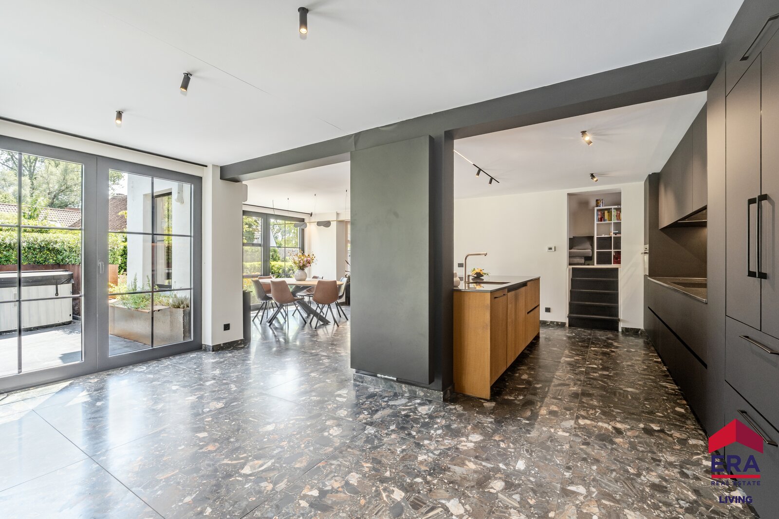
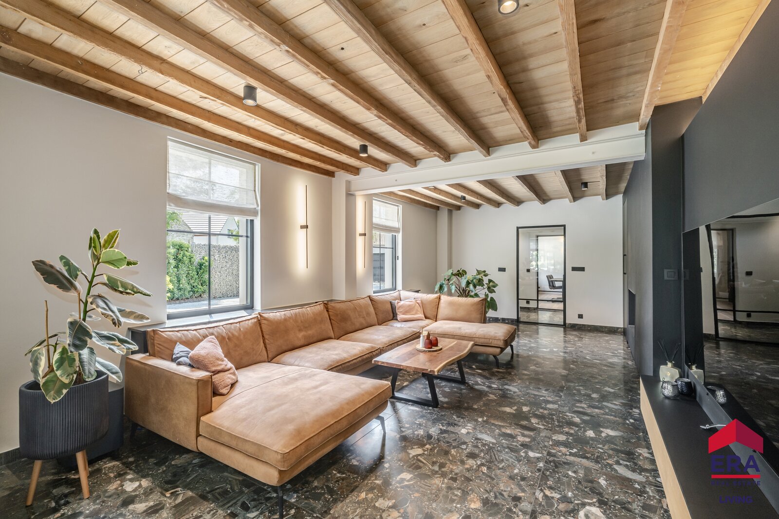
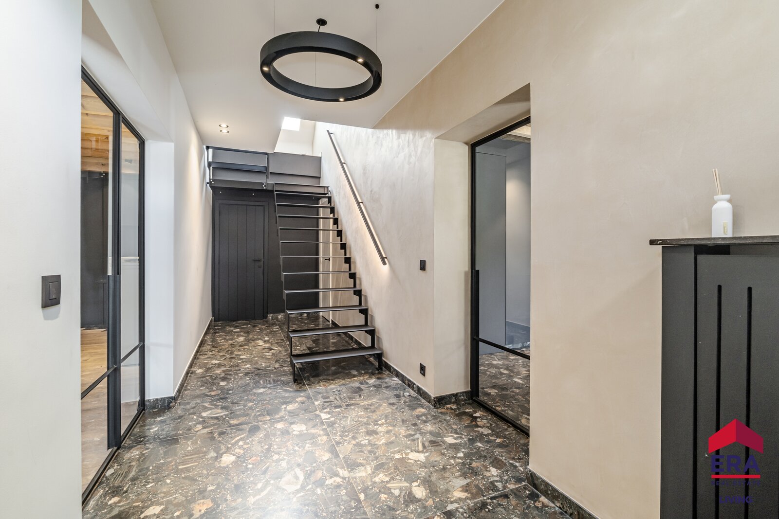
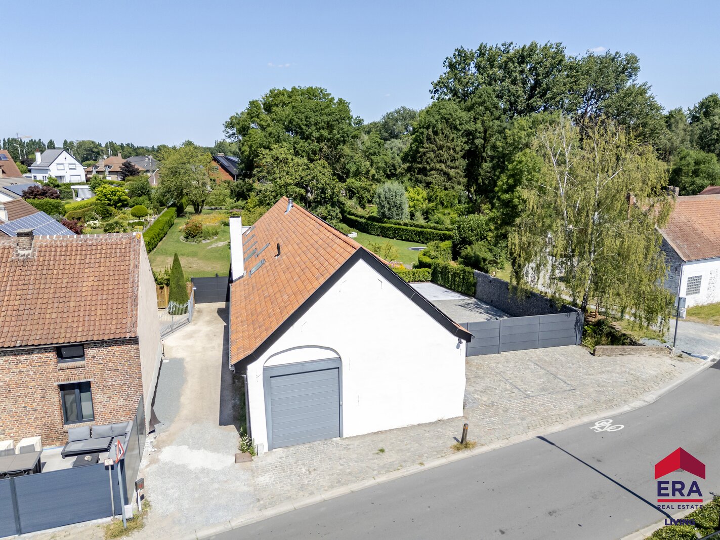
This four-sided property, set on 3,000 m² of land, combines authentic character, contemporary luxury and energy efficiency. The interior, roof, joinery, technical installations and insulation have been completely renovated in collaboration with an interior designer. The high-end materials, solid wood flooring and bespoke furniture create a timeless atmosphere. The solar panels, home battery, high-efficiency boiler and airco ensure the property has achieved an A energy performance certificate. The compliant electrical installation, the favourable asbestos certificate, the private garden, the covered terrace and the hot tub are further advantages.
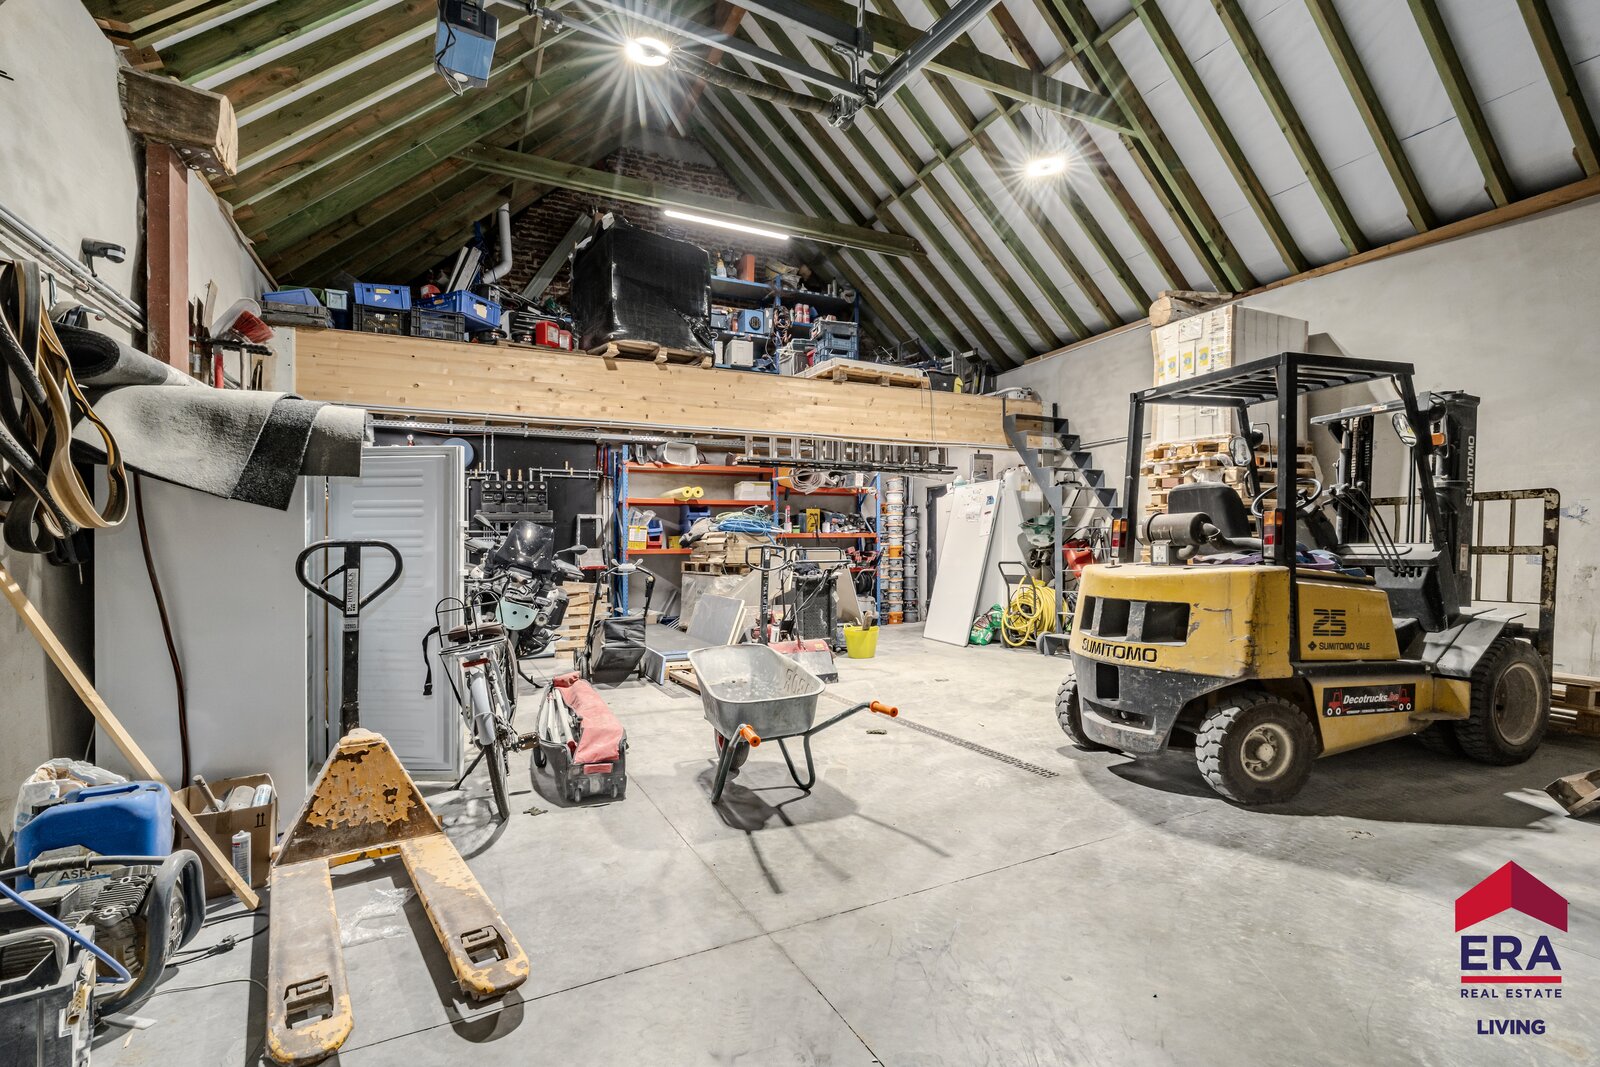
At the front is a 90 m² multi-purpose storage area with a mezzanine, a fixed staircase, a sectional door and forklift access. The enclosed car park is equipped with CCTV cameras. To the left, a second driveway with an automatic gate provides space for additional parking.
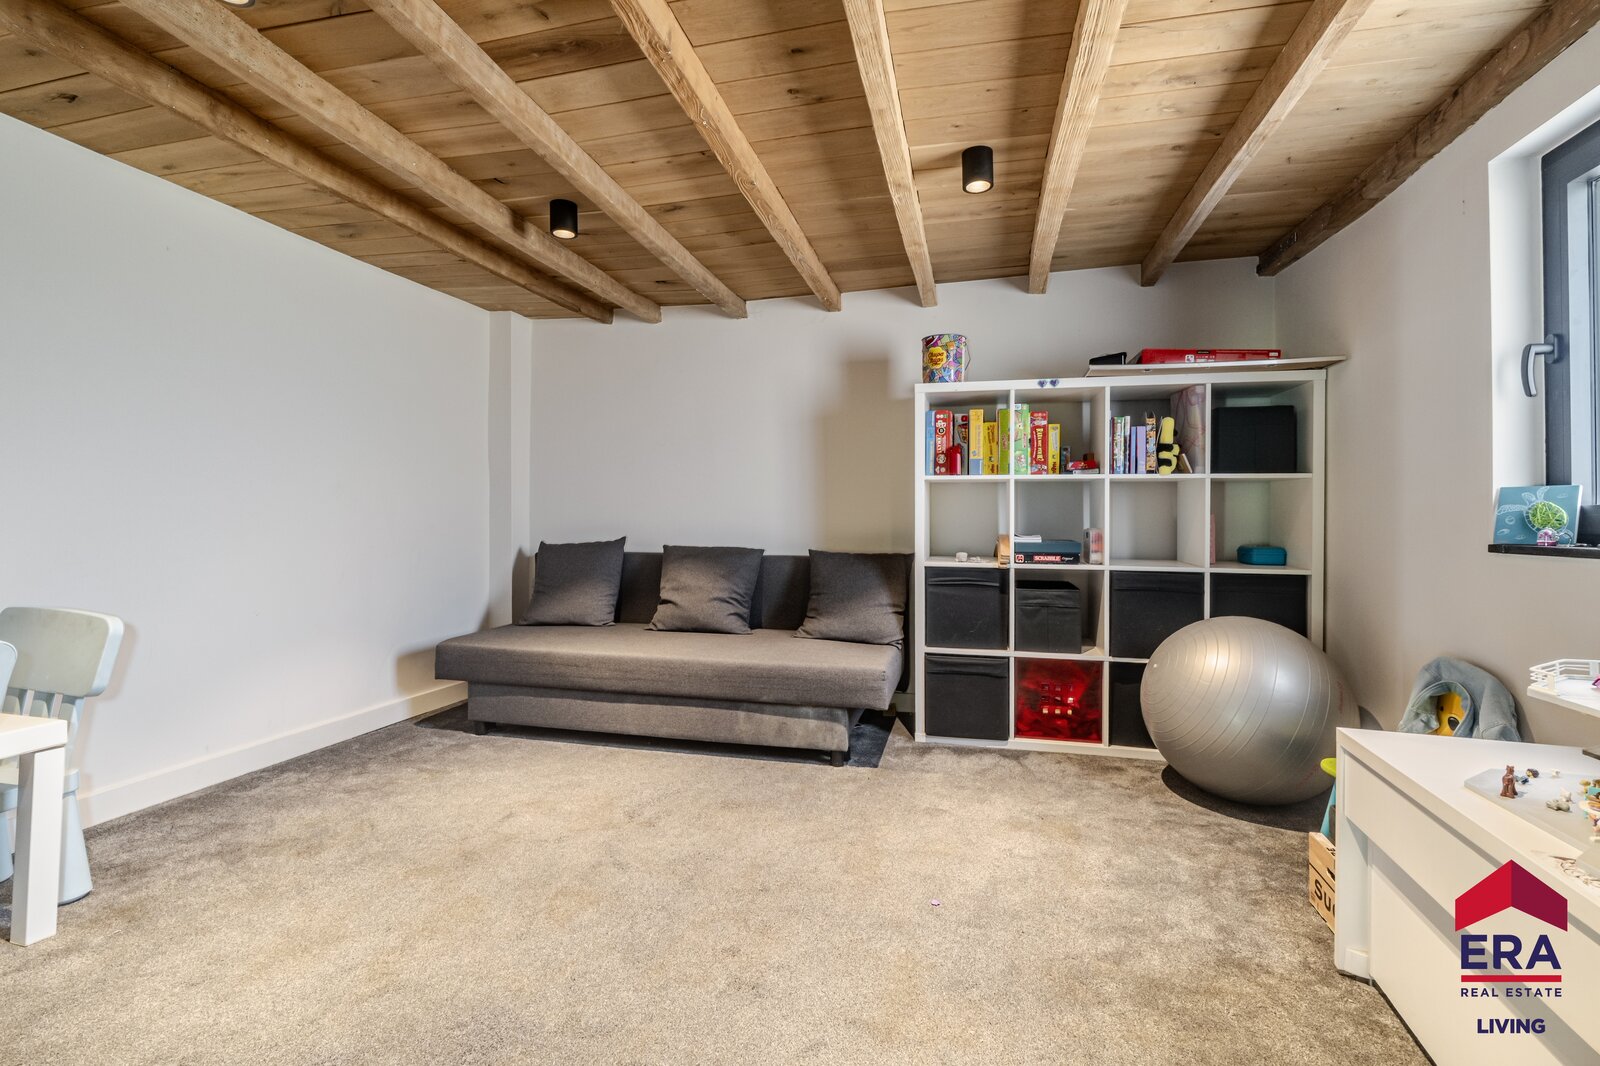
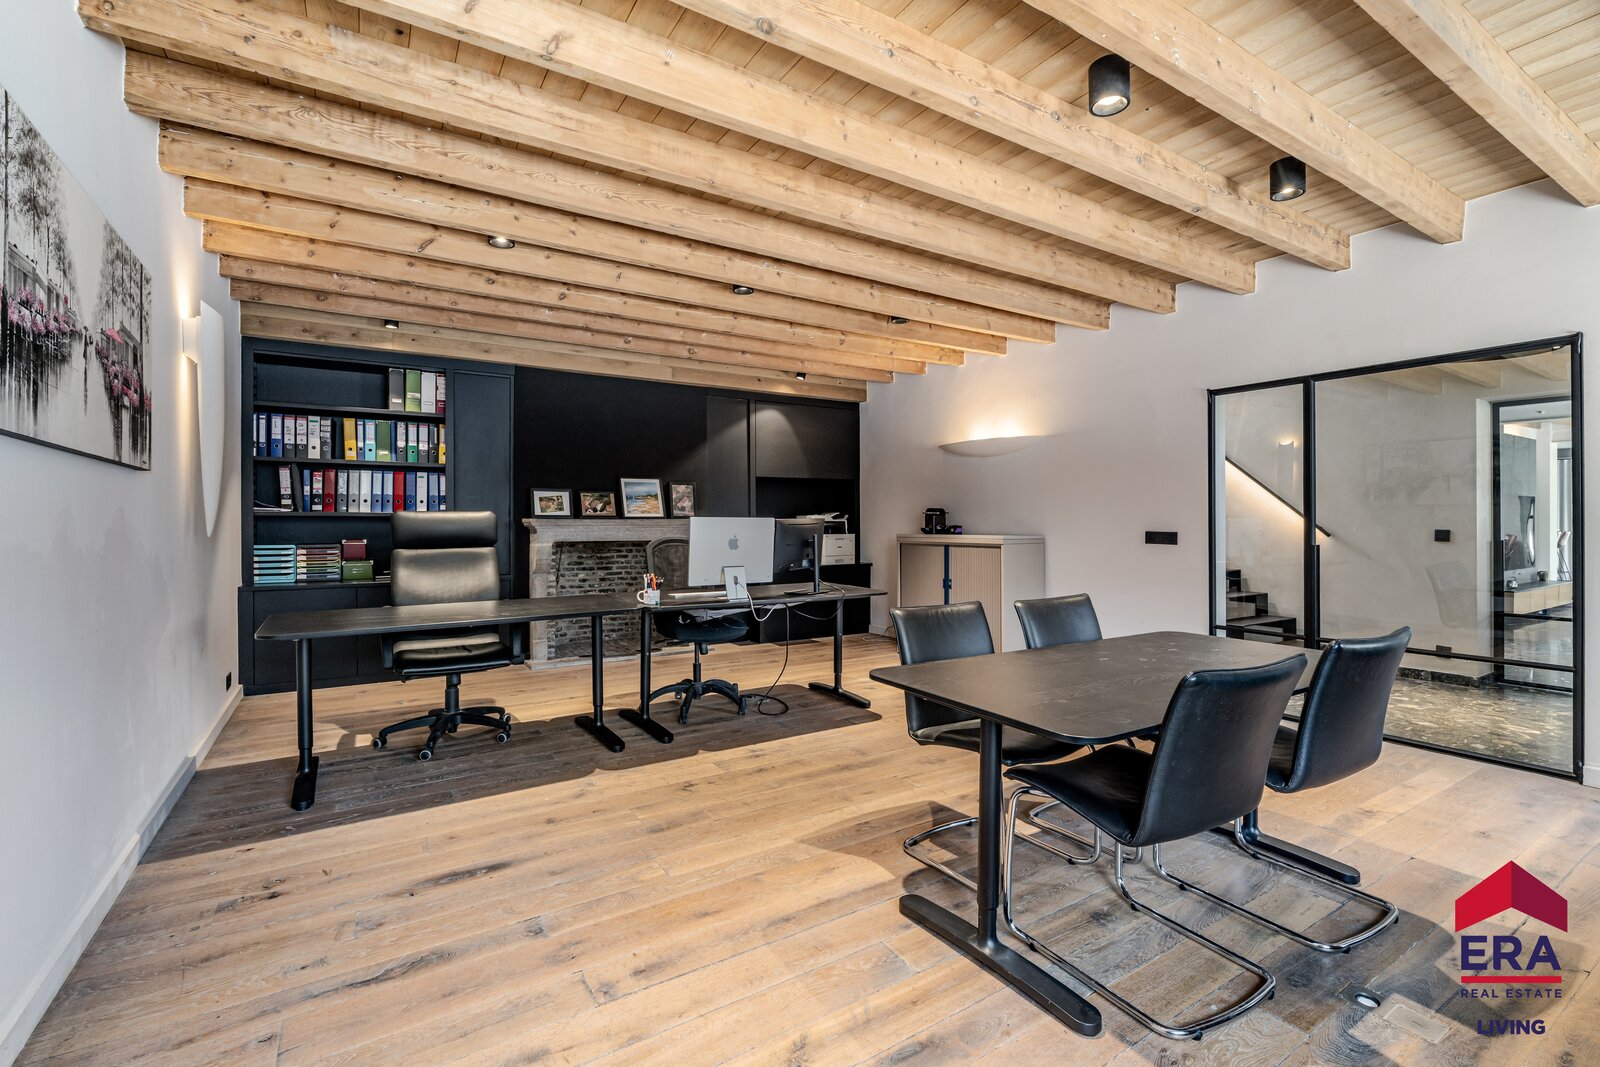
Layout: living room, open-plan kitchen, study, games room, utility room, 4 bedrooms, 2 bathrooms and 2 toilets.
This four-sided property, set on 3,000 m² of land, combines authentic character, contemporary luxury and energy efficiency. The interior, roof, joinery, technical installations and insulation have been completely renovated in collaboration with an interior designer. The high-end materials, solid wood flooring and bespoke furniture create a timeless atmosphere. The solar panels, home battery, high-efficiency boiler and airco ensure the property has achieved an A energy performance certificate. The compliant electrical installation, the favourable asbestos certificate, the private garden, the covered terrace and the hot tub are further advantages.
At the front is a 90 m² multi-purpose storage area with a mezzanine, a fixed staircase, a sectional door and forklift access. The enclosed car park is equipped with CCTV cameras. To the left, a second driveway with an automatic gate provides space for additional parking.
Layout: living room, open-plan kitchen, study, games room, utility room, 4 bedrooms, 2 bathrooms and 2 toilets.
| Property ID | 1516065 |
|---|---|
| Asking price | € 1.045.000 |
| Type of house | Villa |
| Living area | 352 m² |
| Terrasopp. | - |
| Lot surface area | 3.030 m² |
| Year of construction | 1874 |
| Renovation year | - |
| Bedrooms | 4 |
| Bathrooms | 2 |
| Garages | 1 |
| Shower rooms | - |
| Cadastral Income | - |
|---|---|
| EPC | 59 kWh/m² |
| Unique code | 3893348-RES-2 |
| Flood area | Niet gelegen in gevoelig gebied |
| Planning permit | Yes |
| Parcelling permit | No |
| Planning permit | Residential area |
| Pre-emptive right | No |
| Originating Summons | No |
| Judicial decision | - |
| P-score | - |
| G-score | - |
ERA Living Molenstraat 22A, 9300 Aalst
- Telephone:+32.53.41.40.25
- EMAIL:living@era.be
- Website:www.era.be/nl/era-living