Exclusieve villa
Schapenstraat 194, 1750 Lennik—Ref. 7854080
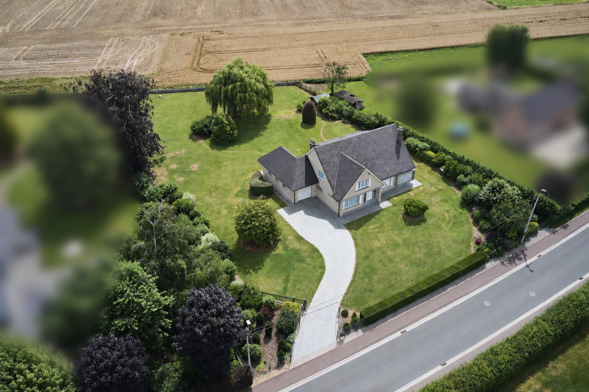
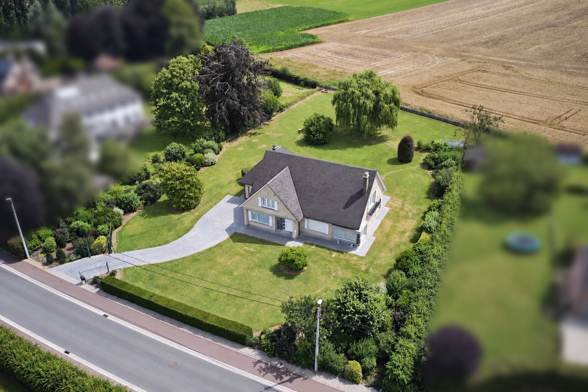
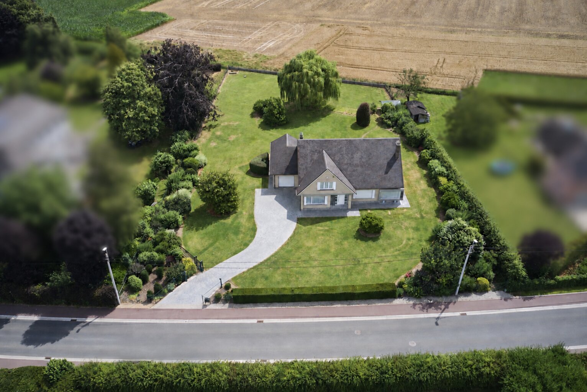
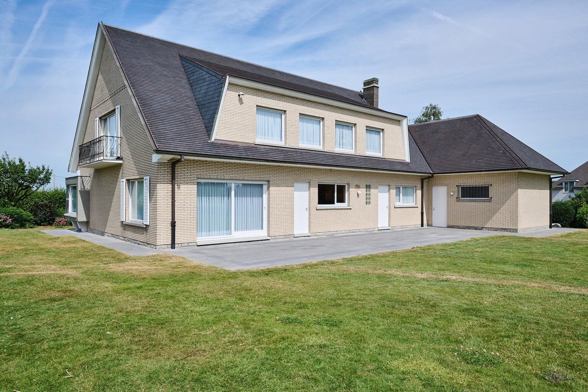
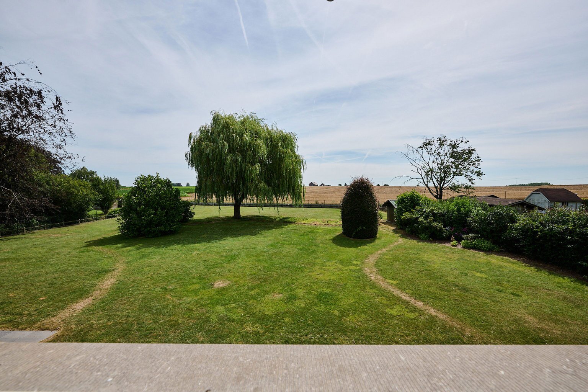
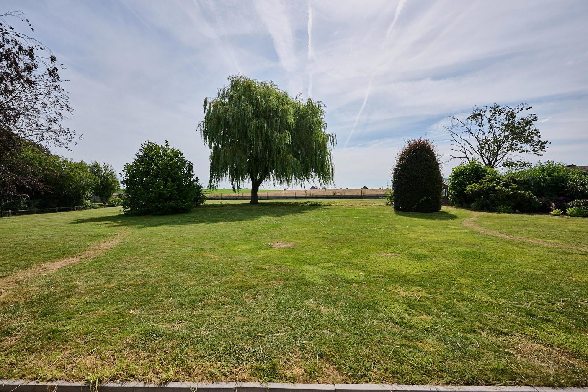
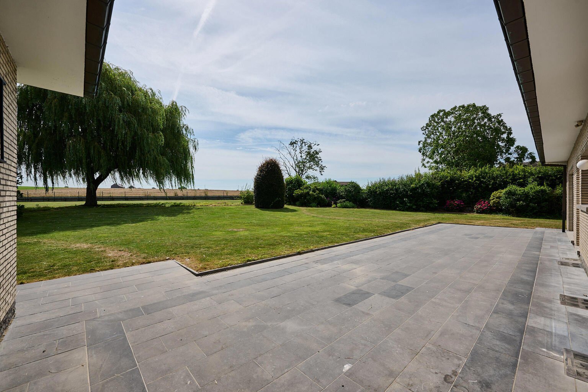
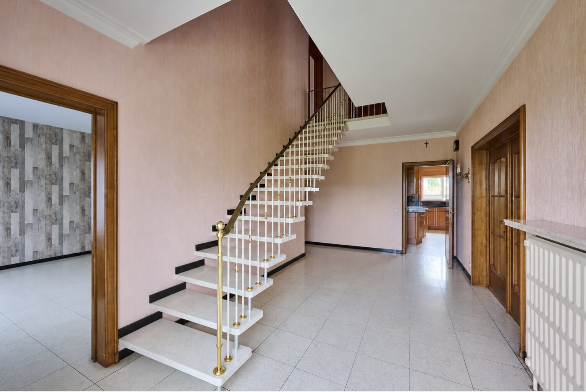
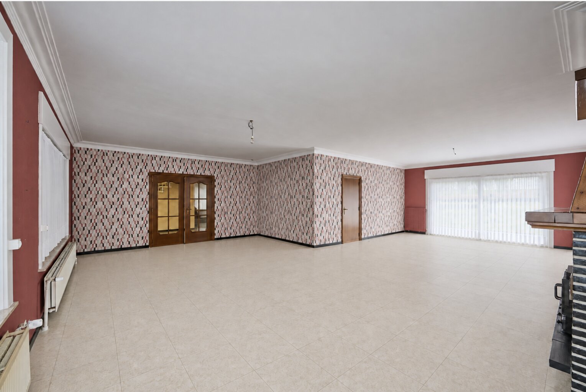
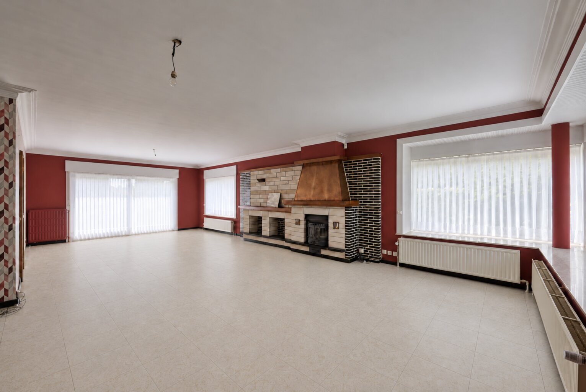
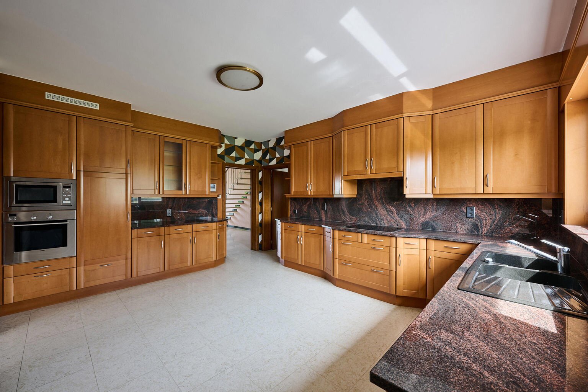
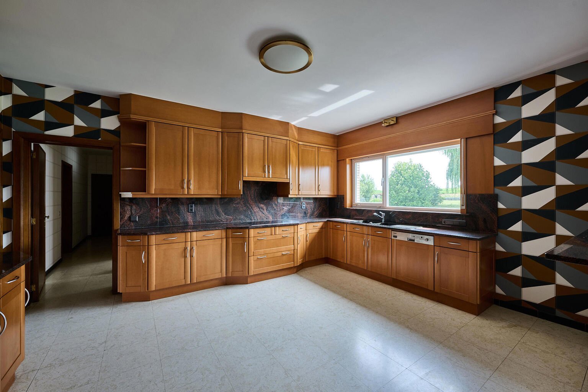
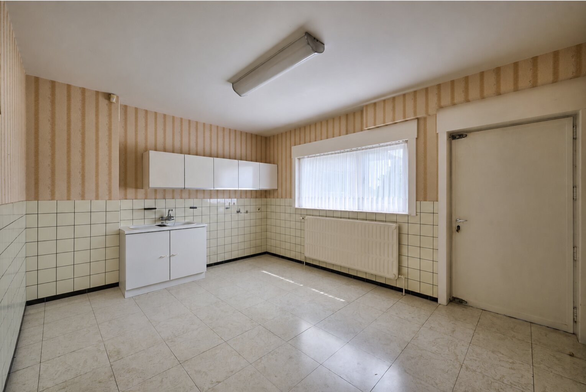
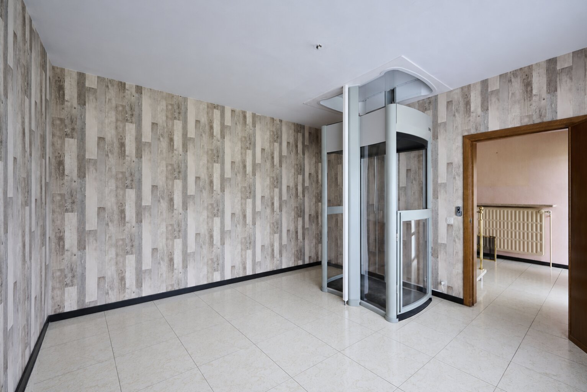
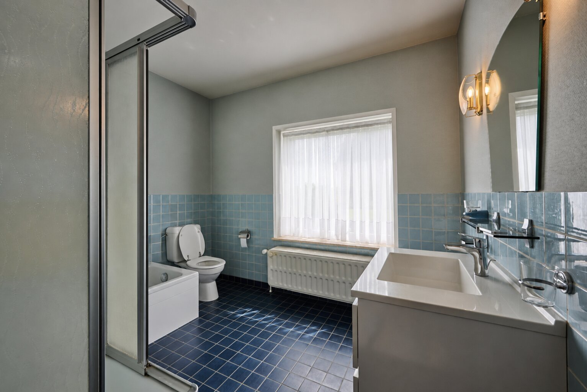

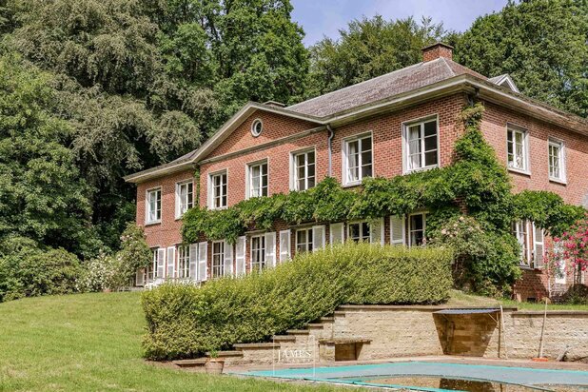
Located in one of the most sought-after residential areas of Sint-Martens-Lennik, this characterful villa occupies an exceptionally wide plot of 37 ares and 11 centiares. Its location at Schapenstraat 194 combines complete peace and privacy with excellent connections to Ninove, Ternat, Dilbeek and Brussels.
Built in 1971 using particularly solid traditional construction methods, the villa has undergone regular renovations and upgrades since the early 2000s. Improvements include a renewed roof finished with flat roof tiles and natural slate, a spacious terrace in Belgian bluestone, a fully renovated kitchen, a new driveway and solid natural parquet flooring in the bedrooms. A new heating boiler was also installed in 2016. Thanks to the use of high-quality materials, careful maintenance and continuous investment over the years, the property is currently in excellent condition. This is also reflected in its EPC energy rating of C.
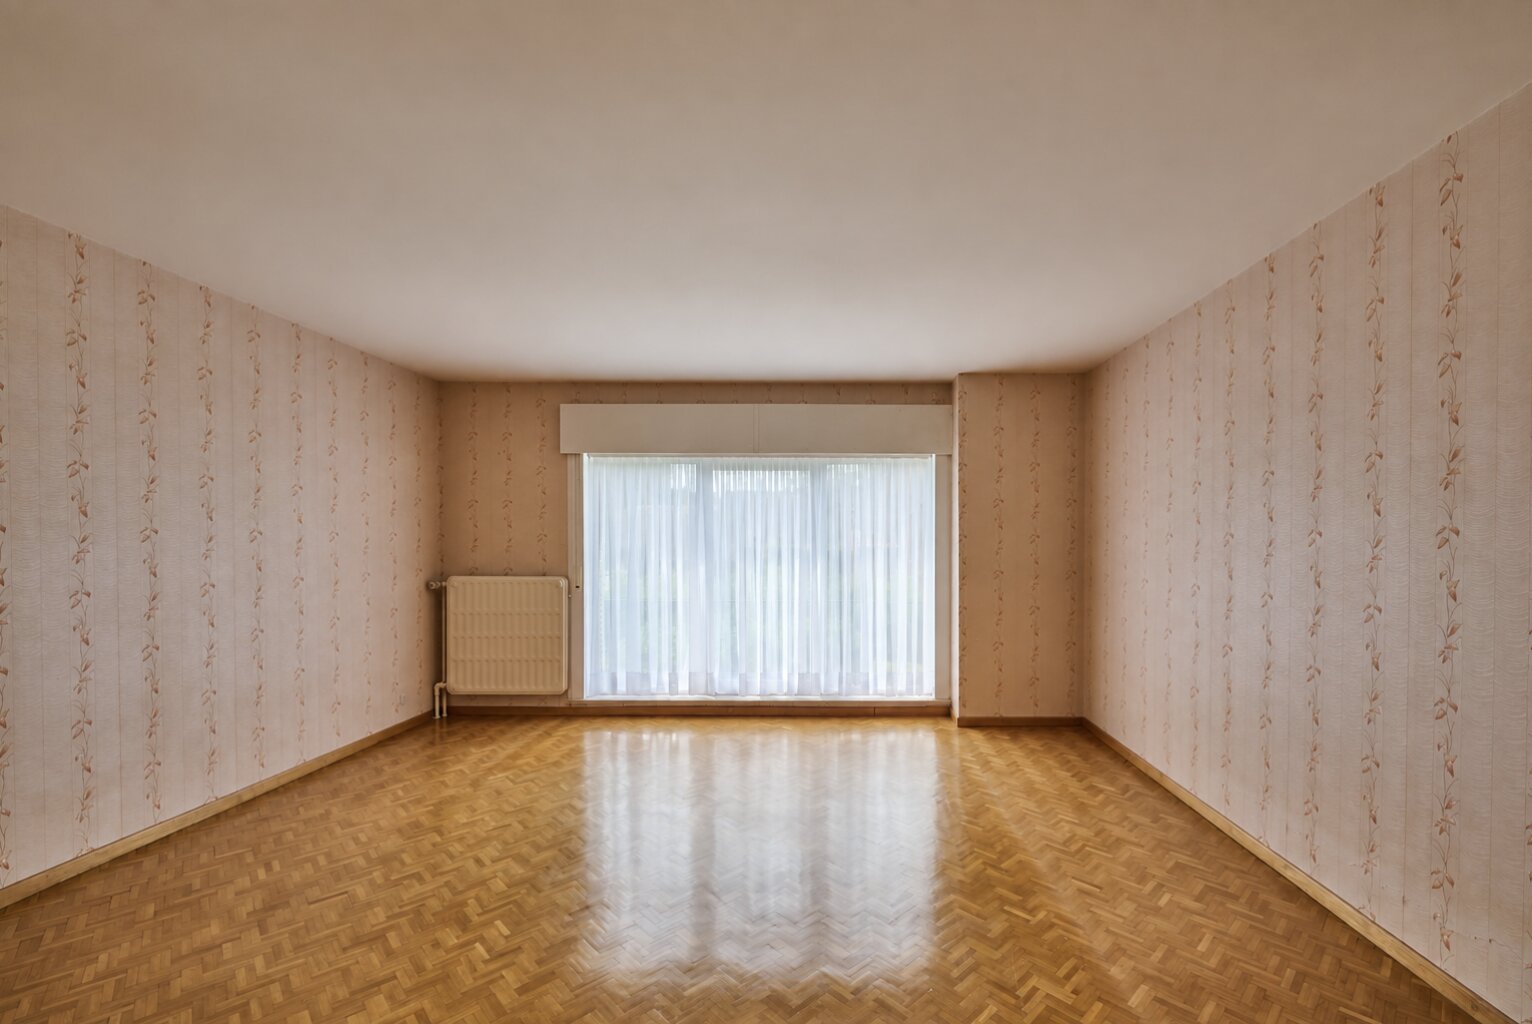
With a total floor area of no less than 634 m², the property offers exceptional space and remarkable flexibility. The generous entrance hall forms an impressive reception area and provides access through double doors to the particularly spacious living room. This includes a comfortable seating area centred around the open fireplace and an adjoining dining area. Numerous windows provide abundant natural light and beautiful views of the surrounding garden.
The fully renovated kitchen has been finished to a high standard in matt solid walnut and is equipped with all the necessary appliances. An adjoining and particularly practical utility room also provides ample space for laundry and ironing facilities. The office at the front of the property could be used as a home office, professional consulting room or additional ground-floor bedroom.
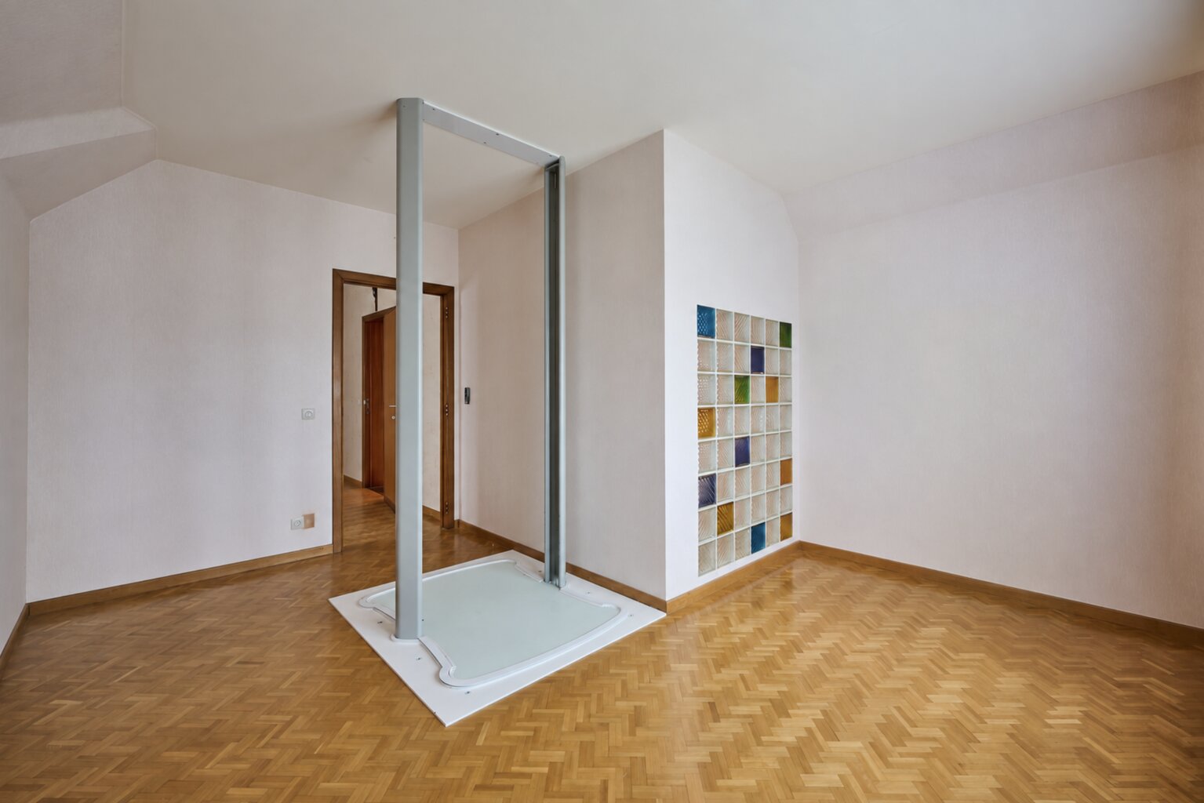
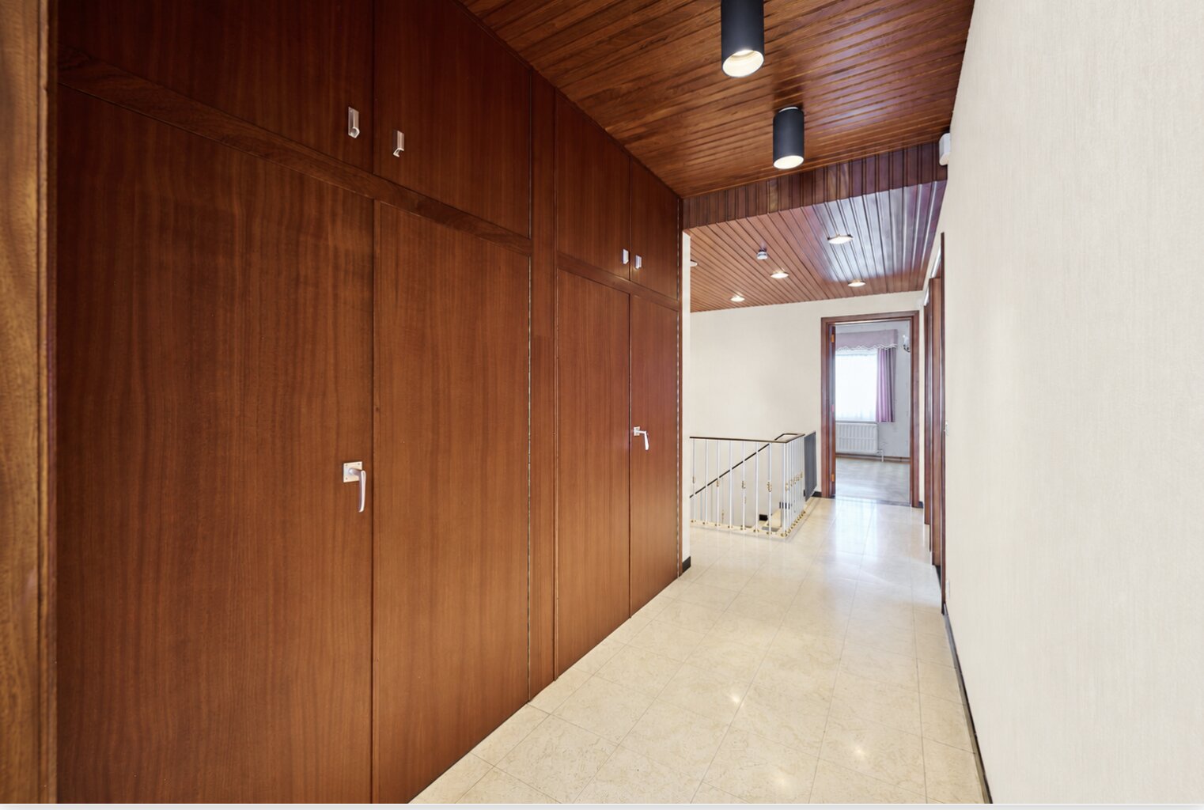
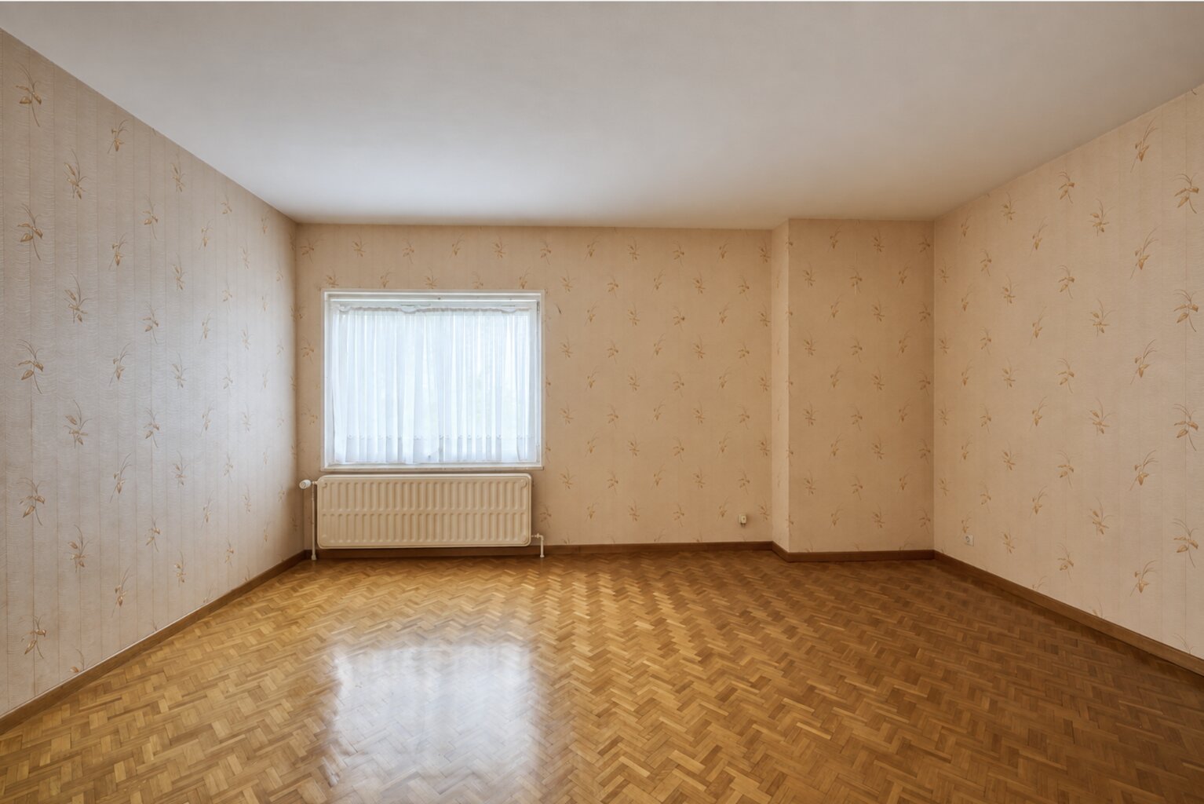
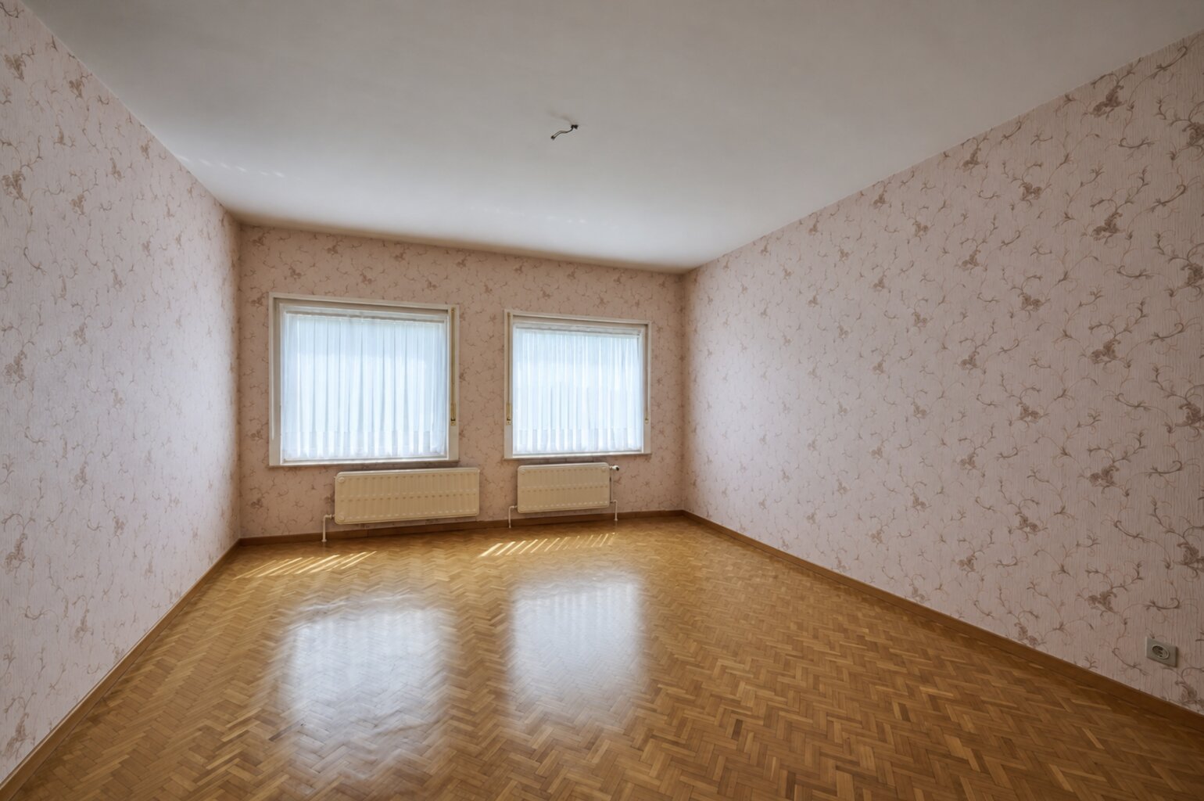
The villa currently offers six generously sized bedrooms. Several additional storage areas could be converted to increase the total capacity to eight bedrooms. A lift provides convenient access to the first floor and represents an important additional asset. The property also benefits from an insulated attic and a full basement level, comprising both cellar space and a crawl space.
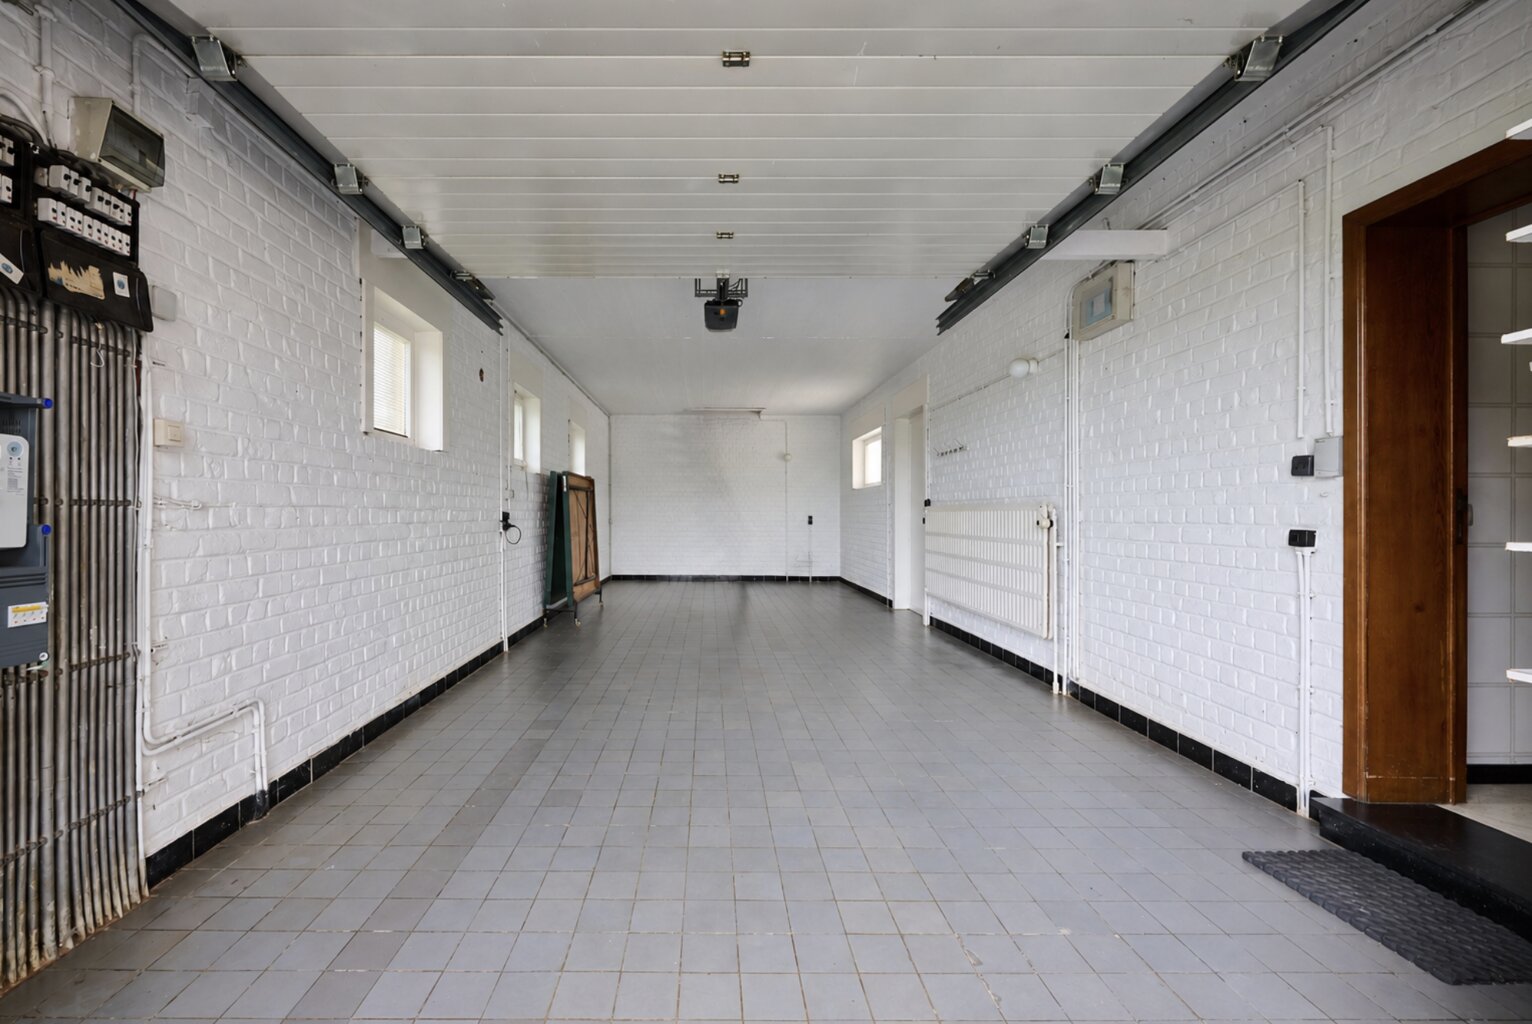
The double garage accommodates two vehicles and provides additional storage space at the rear. The house is equipped with double glazing, easy-to-maintain flooring and a separate drainage system for rainwater and wastewater.
The exceptional plot measures approximately 51 metres in width and 87 metres in depth and benefits from a south-eastern orientation. The fully enclosed garden has been attractively landscaped for ease of maintenance. At the rear, a spacious Belgian bluestone terrace offers an ideal setting in which to enjoy the sun, complete privacy and magnificent open views across the surrounding agricultural landscape.
Thanks to its distinguished appearance, generous proportions and flexible layout, the property also offers excellent potential for combining residential and professional use. Possible uses include a private practice, group practice, family office or high-end restaurant concept, subject to obtaining the necessary permits and approvals.
The combination of its exceptional location, wide plot, solid construction, impressive floor area and versatile potential makes this villa truly unique within its surroundings.
Discover everything this exceptional property has to offer during a private viewing. Arrange your appointment by calling 02 569 99 99.
| Property ID | 7854080 |
|---|---|
| Asking price | € 1.395.000 |
| Type of house | Villa |
| Living area | 467 m² |
| Terrasopp. | - |
| Lot surface area | 3.711 m² |
| Year of construction | 1971 |
| Renovation year | 2000 |
| Bedrooms | 7 |
| Bathrooms | 2 |
| Garages | 1 |
| Shower rooms | 2 |
| Cadastral Income | € 2.588 |
|---|---|
| EPC | 297 kWh/m² |
| Unique code | - |
| Flood area | Niet gelegen in gevoelig gebied |
| Planning permit | Yes |
| Parcelling permit | Yes |
| Planning permit | Agricultural area |
| Pre-emptive right | No |
| Originating Summons | - |
| Judicial decision | - |
| P-score | A |
| G-score | A |
| Maatregelenregister | - |
Immopro Ninoofsesteenweg 252, 1700 Dilbeek
- Telephone:+32.569.99.99
- EMAIL:info@immoprodilbeek.be
- Website:www.immoprodilbeek.be/