Oosterveld ∣ Former doctor’s house with 5 bedrooms, 2 garages and a large south-facing garden
Pater Verbiststraat 10, 2610 Wilrijk —Ref. 5361
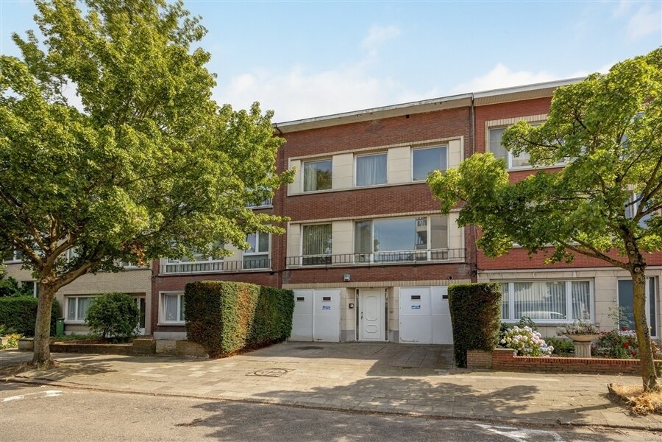
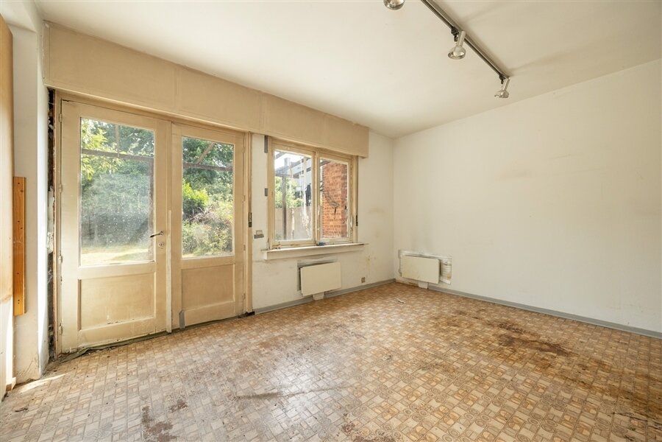
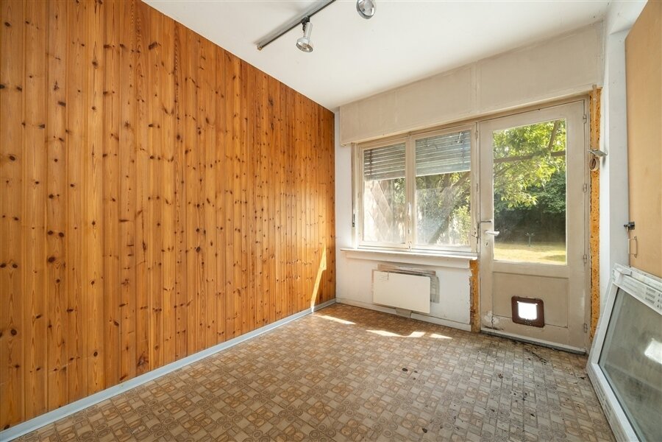
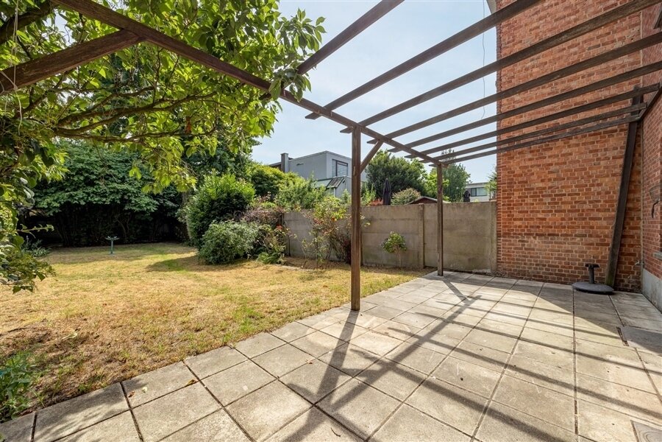
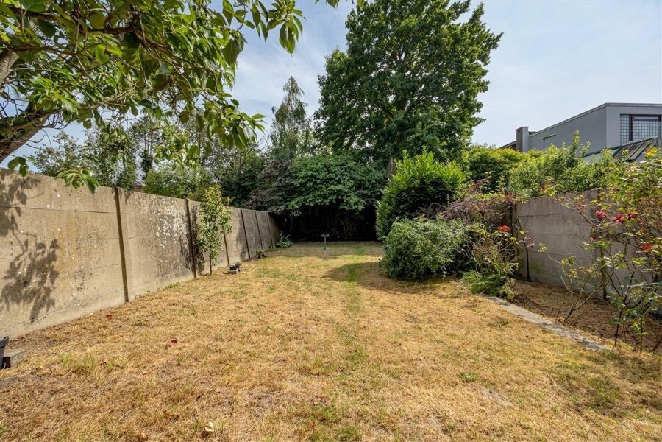
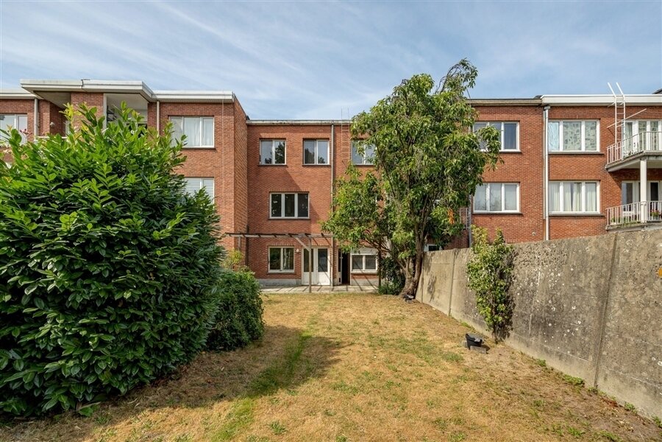
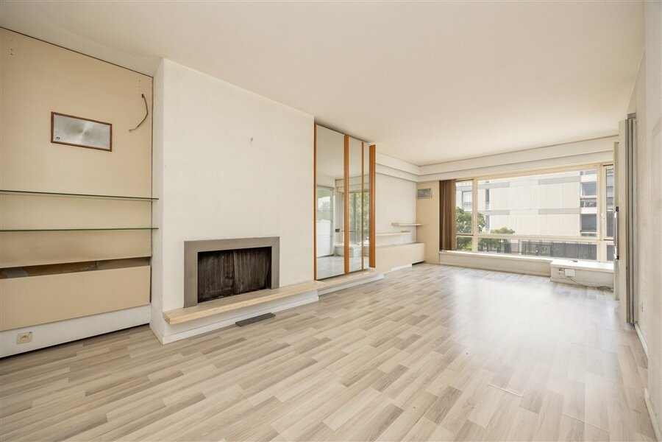
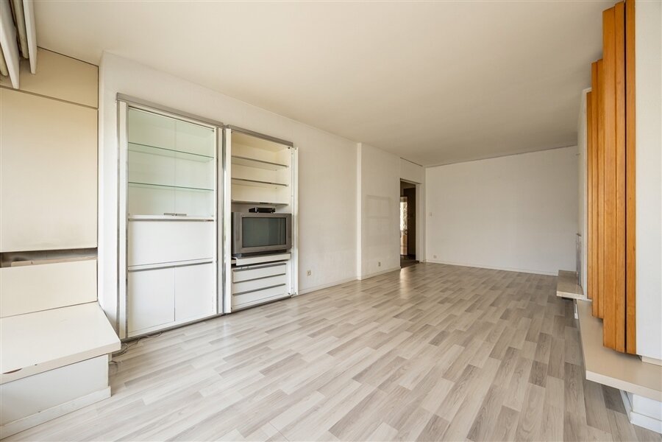
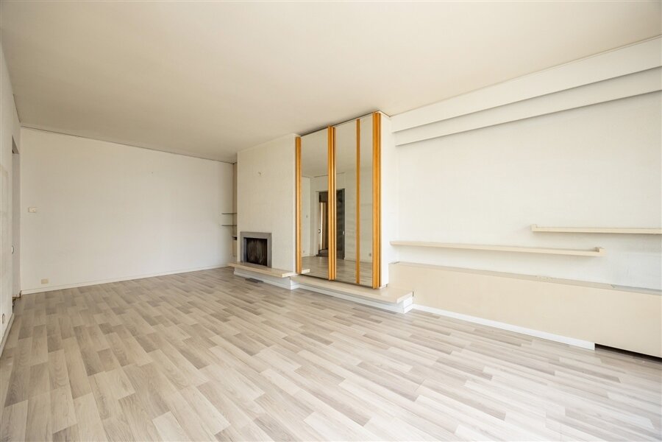
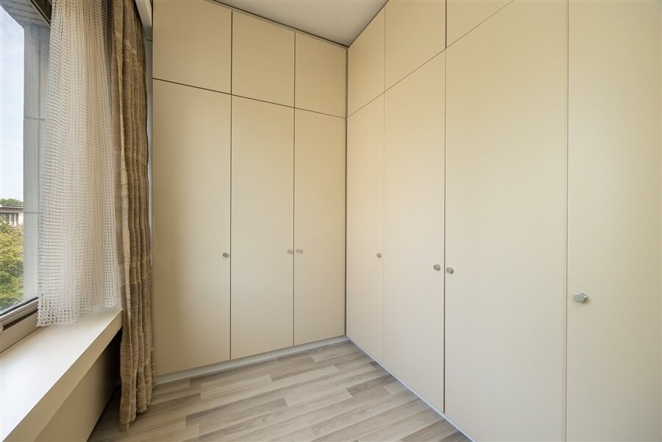
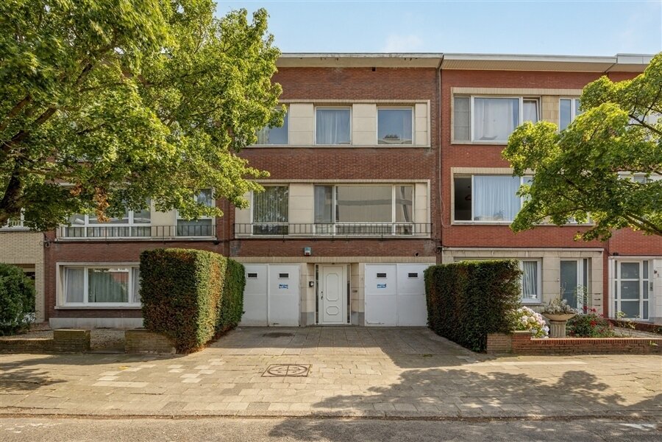

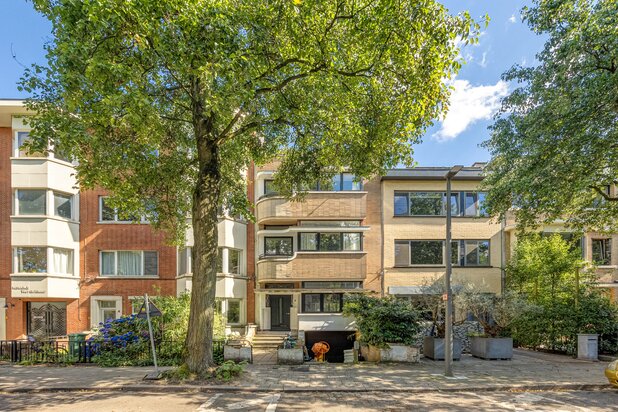
WILRIJK - Oosterveld: Former doctor’s house in an excellent location, with 5 bedrooms, 8m wide on a 394m² plot, and featuring a very deep south-facing garden. EPC rating D.
DESCRIPTION:
Ground floor:
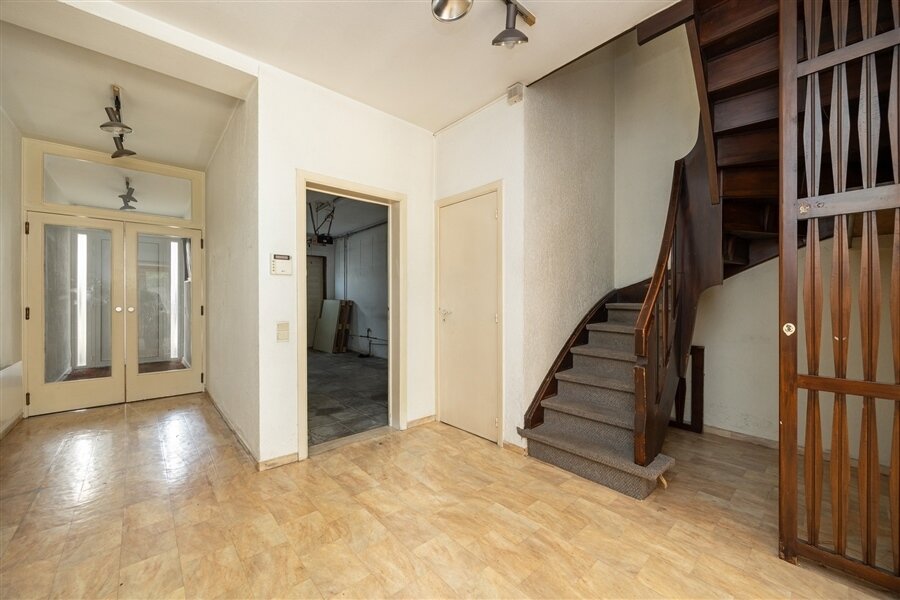
Entrance hall. Access to the two garages.
Room (approx. 24m²) spanning the full width, opening onto the deep south-facing garden.
Small storage room (approx. 6m²)
Separate toilet.
First floor:
Dining room (approx. 19m²) opening onto the garden at the rear.
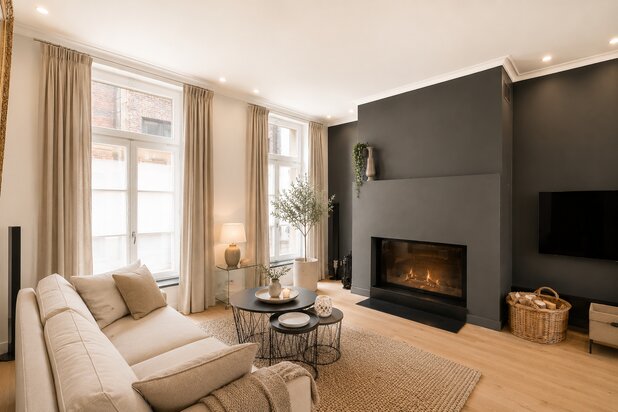
Living room (approx. 40m²) with built-in bookcases.
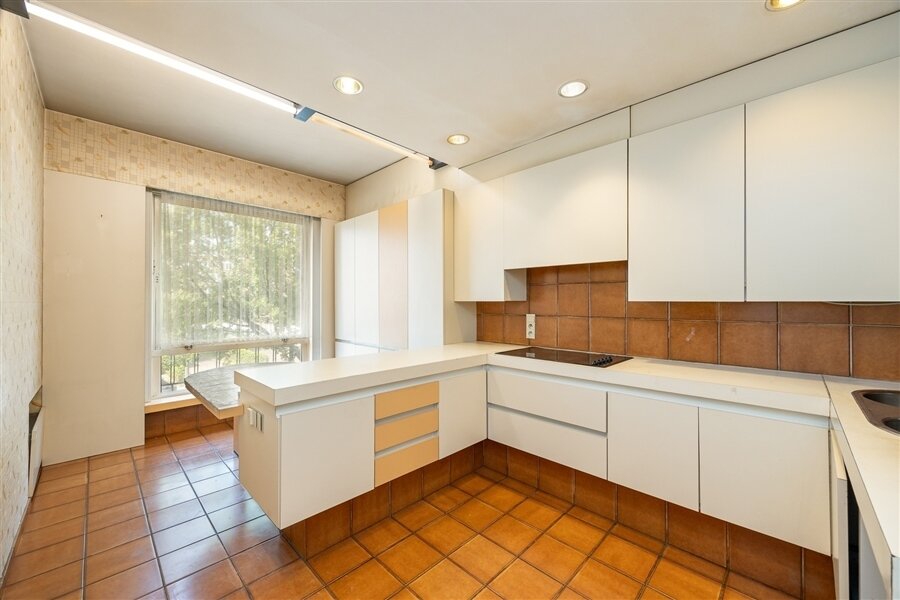
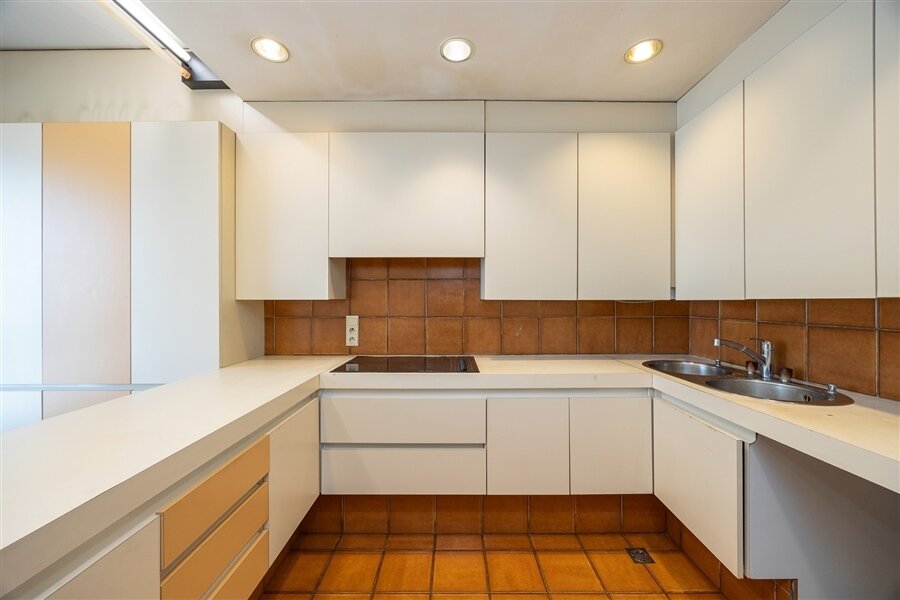
Kitchen-diner (approx. 16m²) with cupboards, appliances and a large dining area.
Separate toilet with washbasin.
Bedroom 1 or study (approx. 10m²), also situated at the rear.
2nd floor:
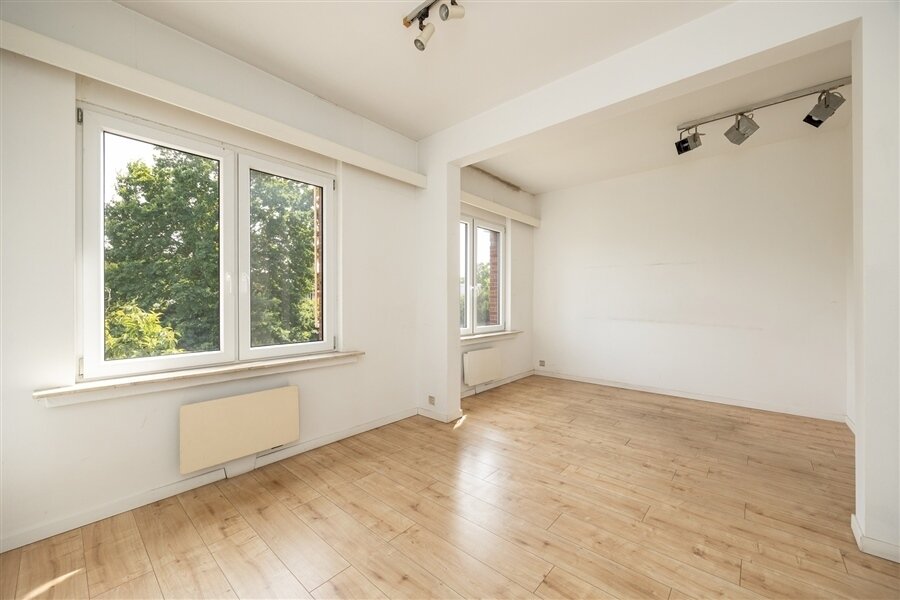
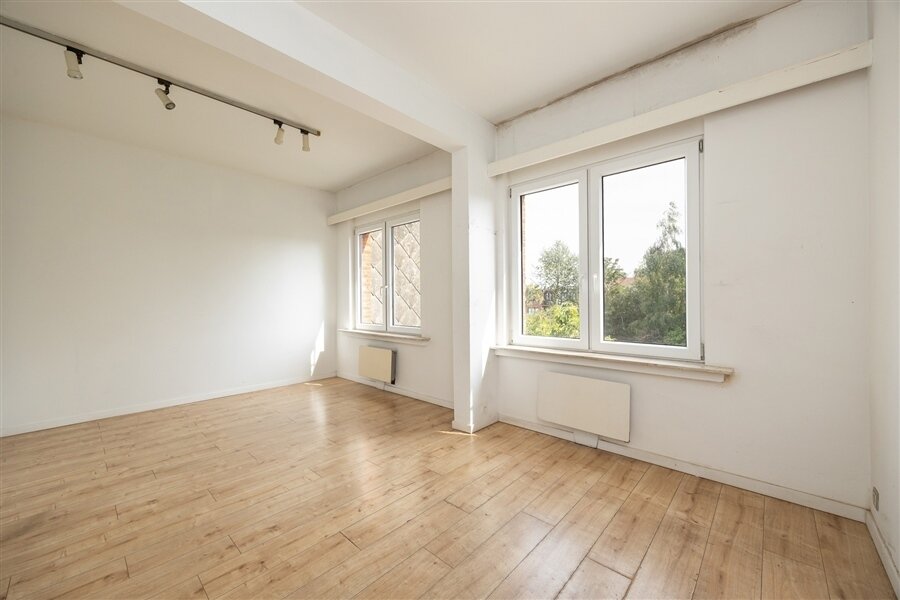
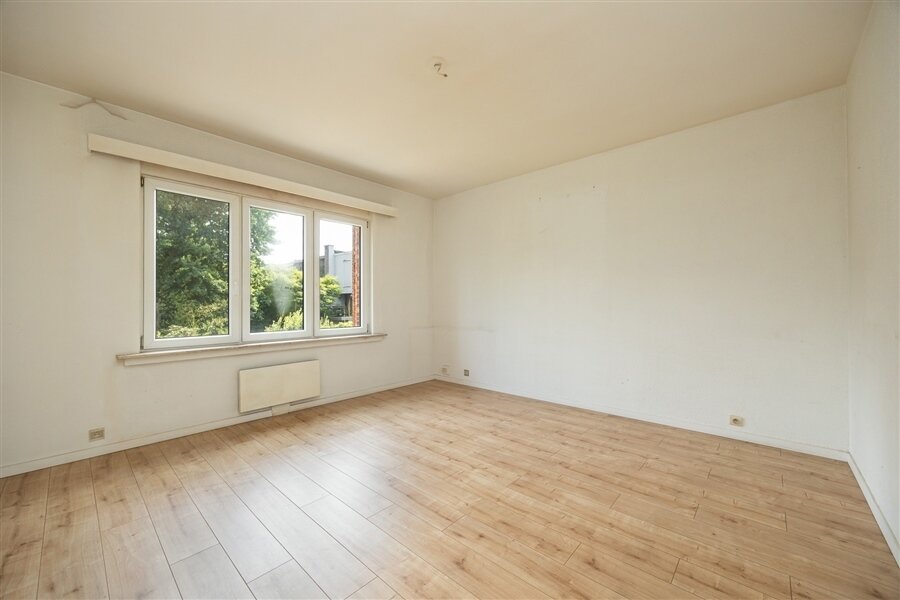
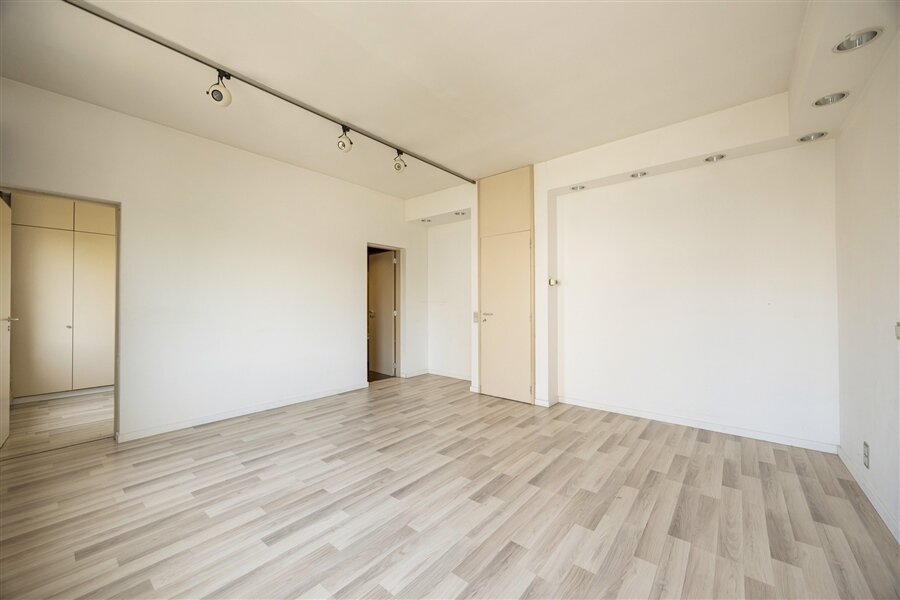
Large bedroom 2 at the rear (16m²) with the option to divide it into two.
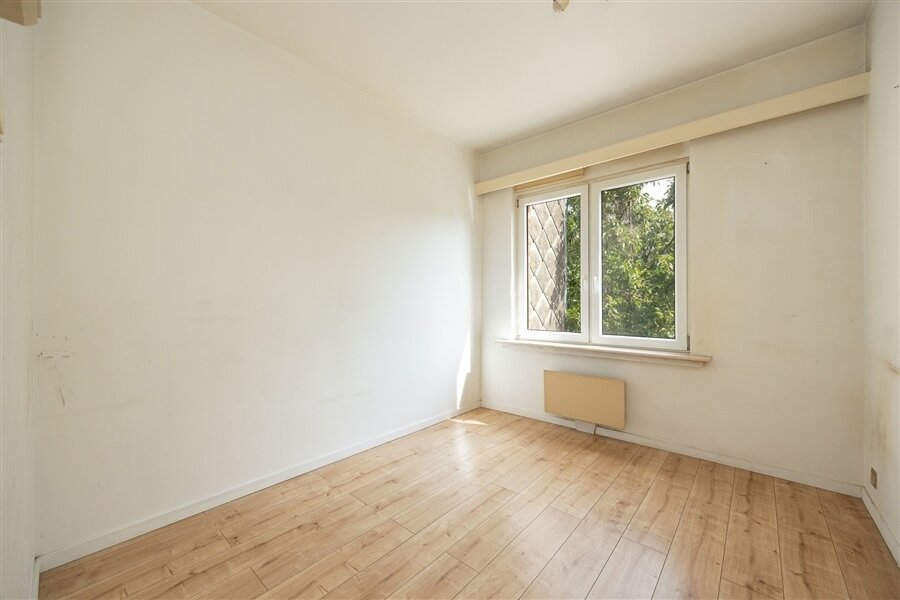
Bedroom 3 (9.5 m²), which also opens onto the rear.
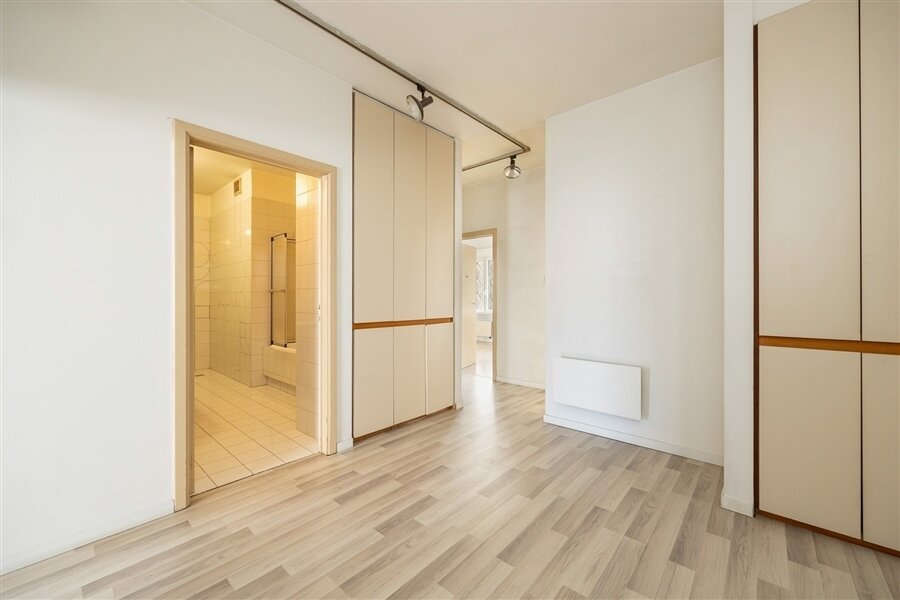
Very large landing with fitted cupboards. Could serve as a gym, playroom, etc.
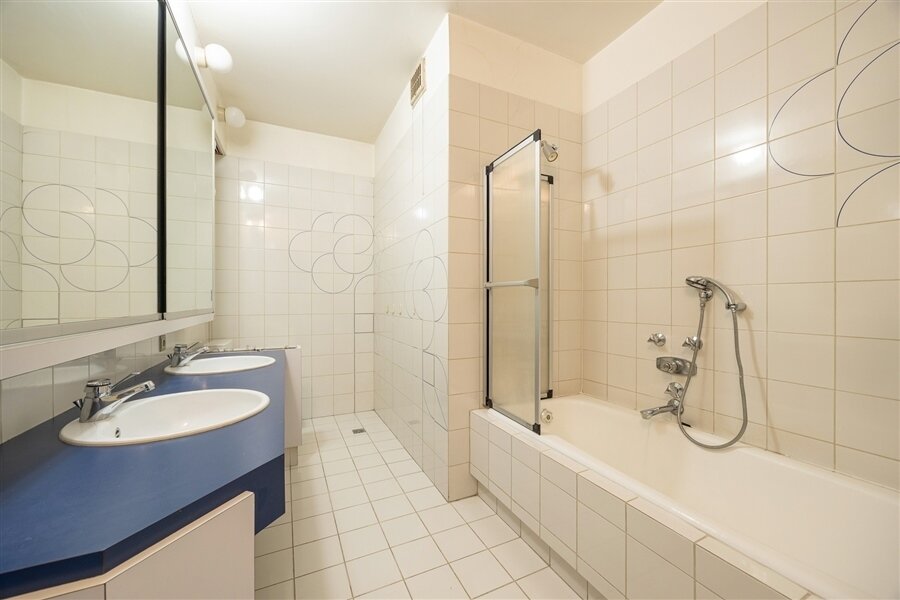
Children’s bathroom fitted with a double washbasin, bath, toilet and large fitted cupboards.
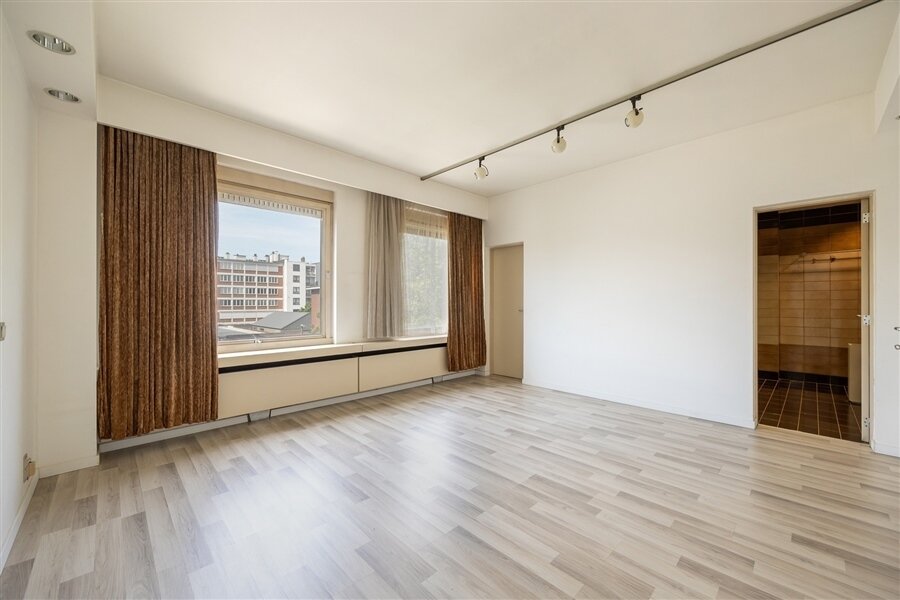
Master bedroom (approx. 20m²) with adjoining separate dressing room (7.5m²) with fitted wardrobes.
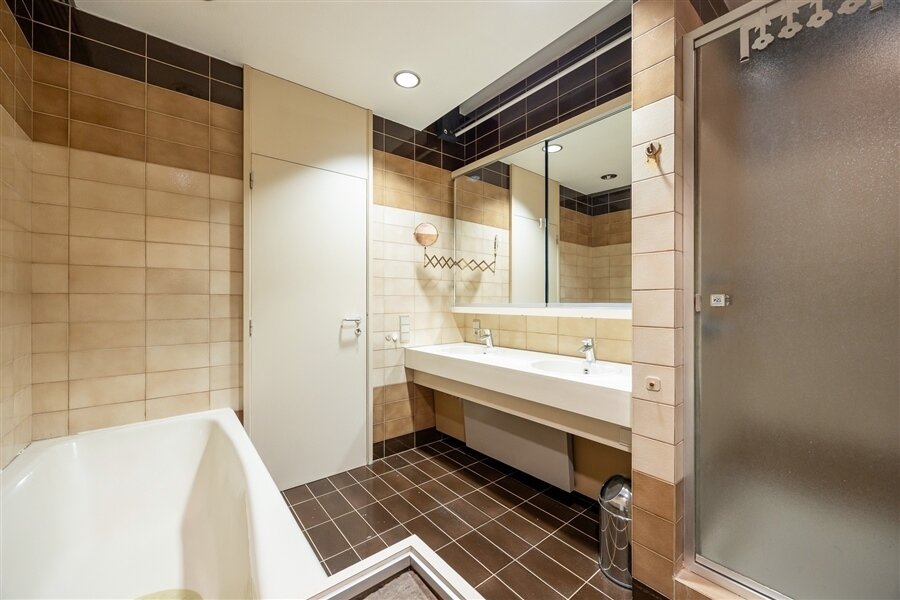
Adjoining bathroom with bath, shower and double washbasin.
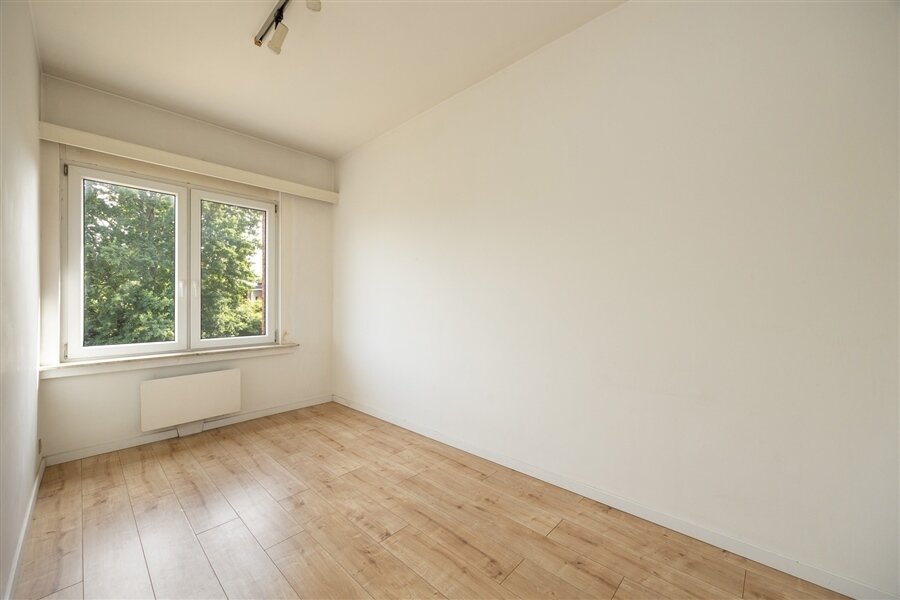
Bedroom 5 (approx. 12 m²)
SPECIAL FEATURES
* 8 m frontage
* Double garage with driveway
* Double glazing in existing windows.
* Excellent location
* Needs freshening up,
Ideal as a practice flat or for a live-work arrangement!
DESCRIPTION:
Ground floor:
Entrance hall. Access to the two garages.
Room (approx. 24m²) spanning the full width, opening onto the deep south-facing garden.
Small storage room (approx. 6m²)
Separate toilet.
First floor:
Dining room (approx. 19m²) opening onto the garden at the rear.
Living room (approx. 40m²) with built-in bookcases.
Kitchen-diner (approx. 16m²) with cupboards, appliances and a large dining area.
Separate toilet with washbasin.
Bedroom 1 or study (approx. 10m²), also situated at the rear.
2nd floor:
Large bedroom 2 at the rear (16m²) with the option to divide it into two.
Bedroom 3 (9.5 m²), which also opens onto the rear.
Very large landing with fitted cupboards. Could serve as a gym, playroom, etc.
Children’s bathroom fitted with a double washbasin, bath, toilet and large fitted cupboards.
Master bedroom (approx. 20m²) with adjoining separate dressing room (7.5m²) with fitted wardrobes.
Adjoining bathroom with bath, shower and double washbasin.
Bedroom 5 (approx. 12 m²)
SPECIAL FEATURES
* 8 m frontage
* Double garage with driveway
* Double glazing in existing windows.
* Excellent location
* Needs freshening up,
Ideal as a practice flat or for a live-work arrangement!
| Property ID | 5361 |
|---|---|
| Asking price | € 849.000 |
| Type of house | Historical building |
| Living area | 304 m² |
| Terrasopp. | - |
| Lot surface area | 393 m² |
| Year of construction | 1961 |
| Renovation year | - |
| Bedrooms | 5 |
| Bathrooms | 2 |
| Garages | 2 |
| Shower rooms | - |
| Cadastral Income | € 2.659 |
|---|---|
| EPC | 324 kWh/m² |
| Unique code | 3896764 |
| Flood area | - |
| Planning permit | Yes |
| Parcelling permit | No |
| Planning permit | Residential area |
| Pre-emptive right | No |
| Originating Summons | No |
| Judicial decision | No |
| P-score | - |
| G-score | - |
Las Immobilien Berkenlaan 44, 2610 Wilrijk
- Telephone:+32.3.440.39.39
- EMAIL:info@lasimmo.be
- Website:www.lasimmo.be
- Monday - FridayOpen from 09.00 - 17.30
- Saturday On appointment
- Sunday Closed